Neo-Classical Villa Interior Design Dubai: Entrance Hall, Majlis and Living Spaces
Neo-classical villa interior design Dubai families ask for is often heavier than it needs to be. This family villa by Kenania keeps the classical language and drops the weight: cream stone, soft panelling, gold accents, and light from coves as well as chandeliers.
Neo-classical villa interior design Dubai at a glance
This neo-classical villa interior design Dubai project is a family villa with a generous ground floor: a double-height entrance hall, a formal majlis for guests, a family living room around the staircase, a dining room and a breakfast bar off the kitchen. The client wanted neo-classical, but light, with cream stone, soft panelling and gold accents in place of heavy gilt.
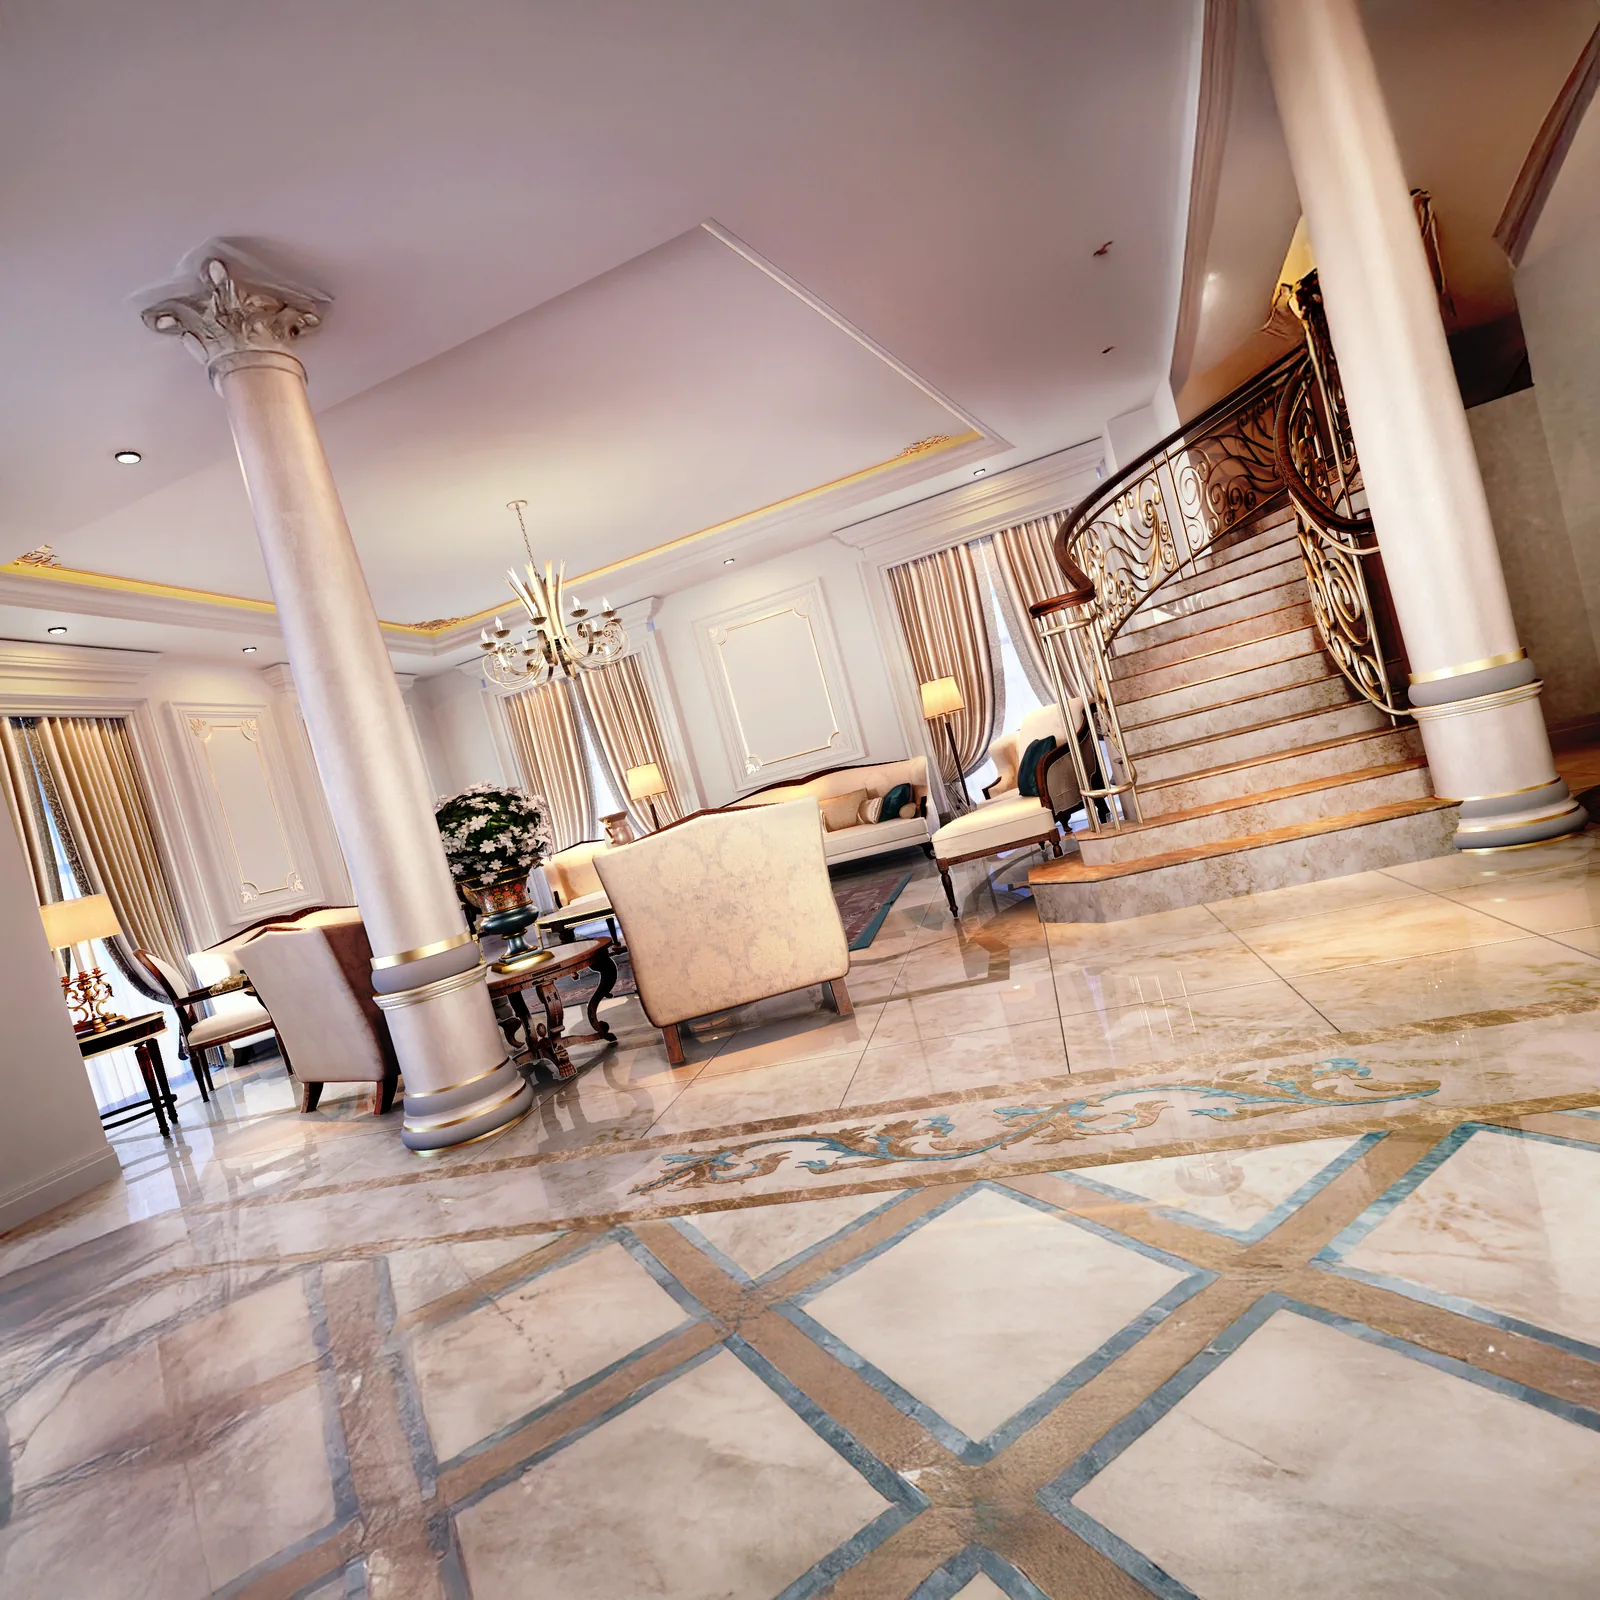
Table of Contents
The entrance hall
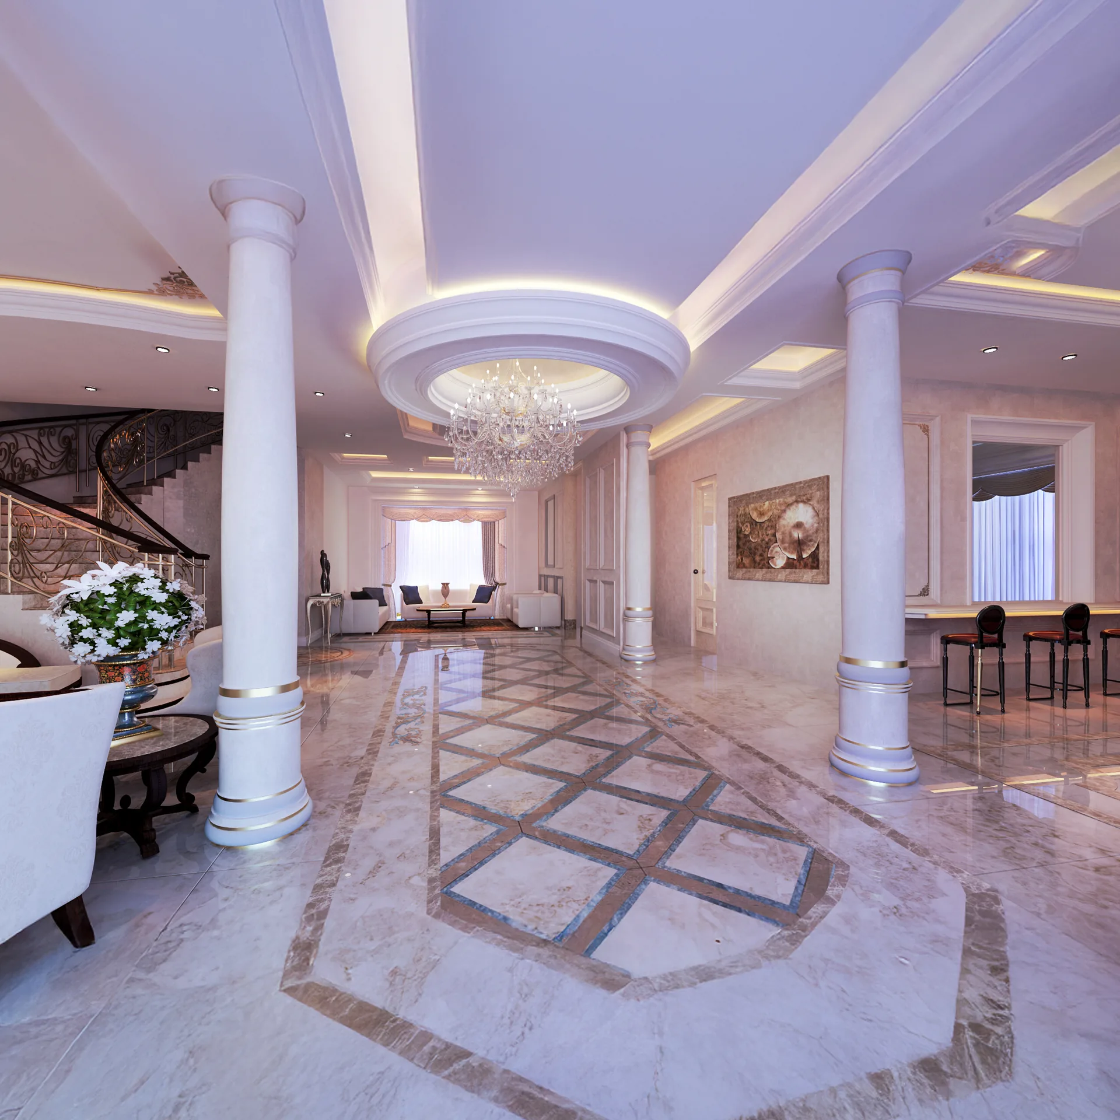
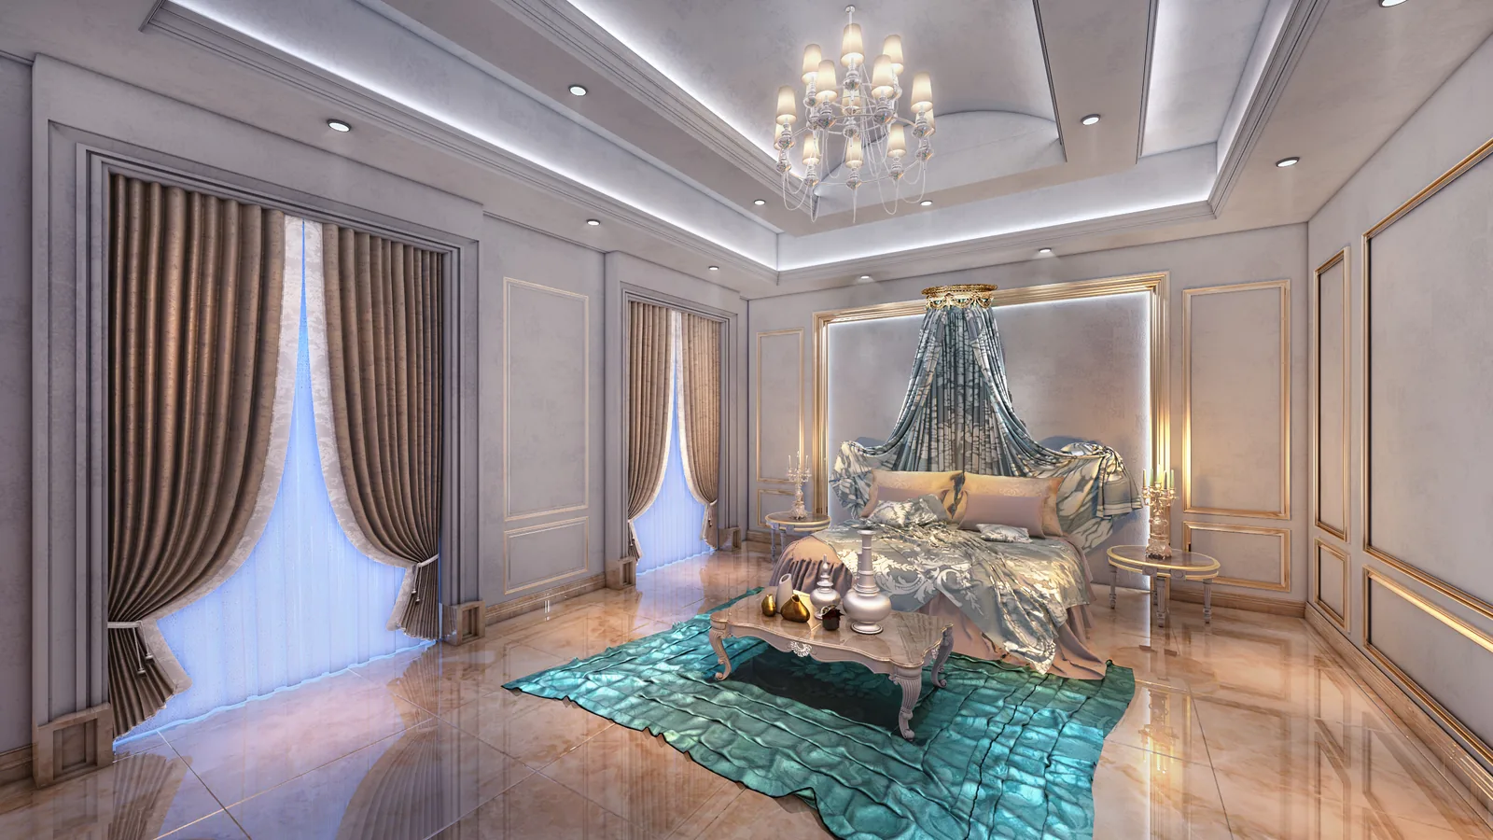
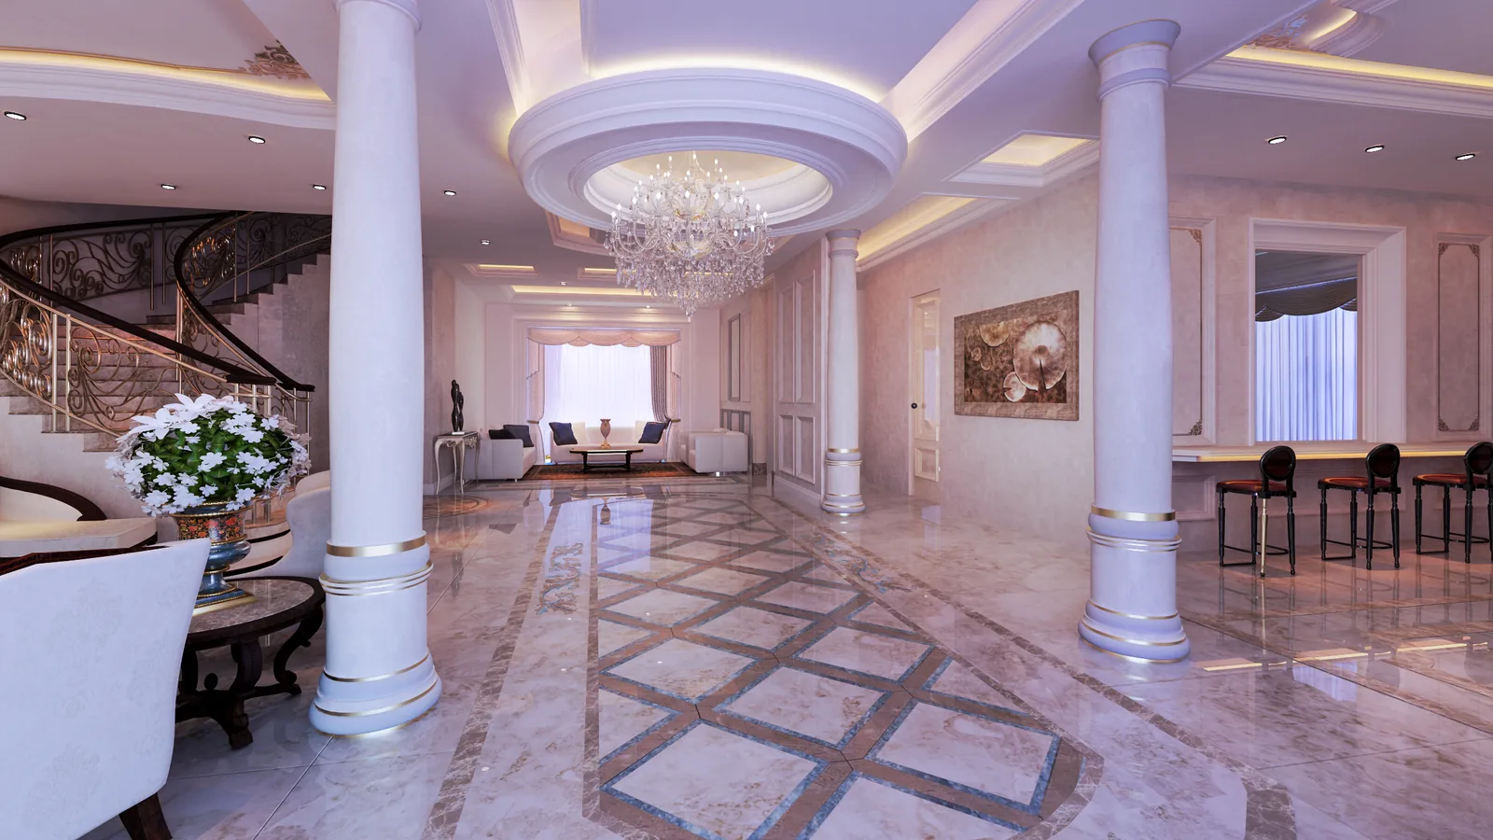
Paired columns frame the axis from the front door to the curved staircase, and a marble floor inlay in beige, brown and white repeats the geometry of the ceiling dome above it. Cove lighting in the dome and along the cornices gives the hall its evening glow without visible fittings.
Have a project like this in mind? Message Kenania directly on WhatsApp.
Chat on WhatsAppMajlis and living
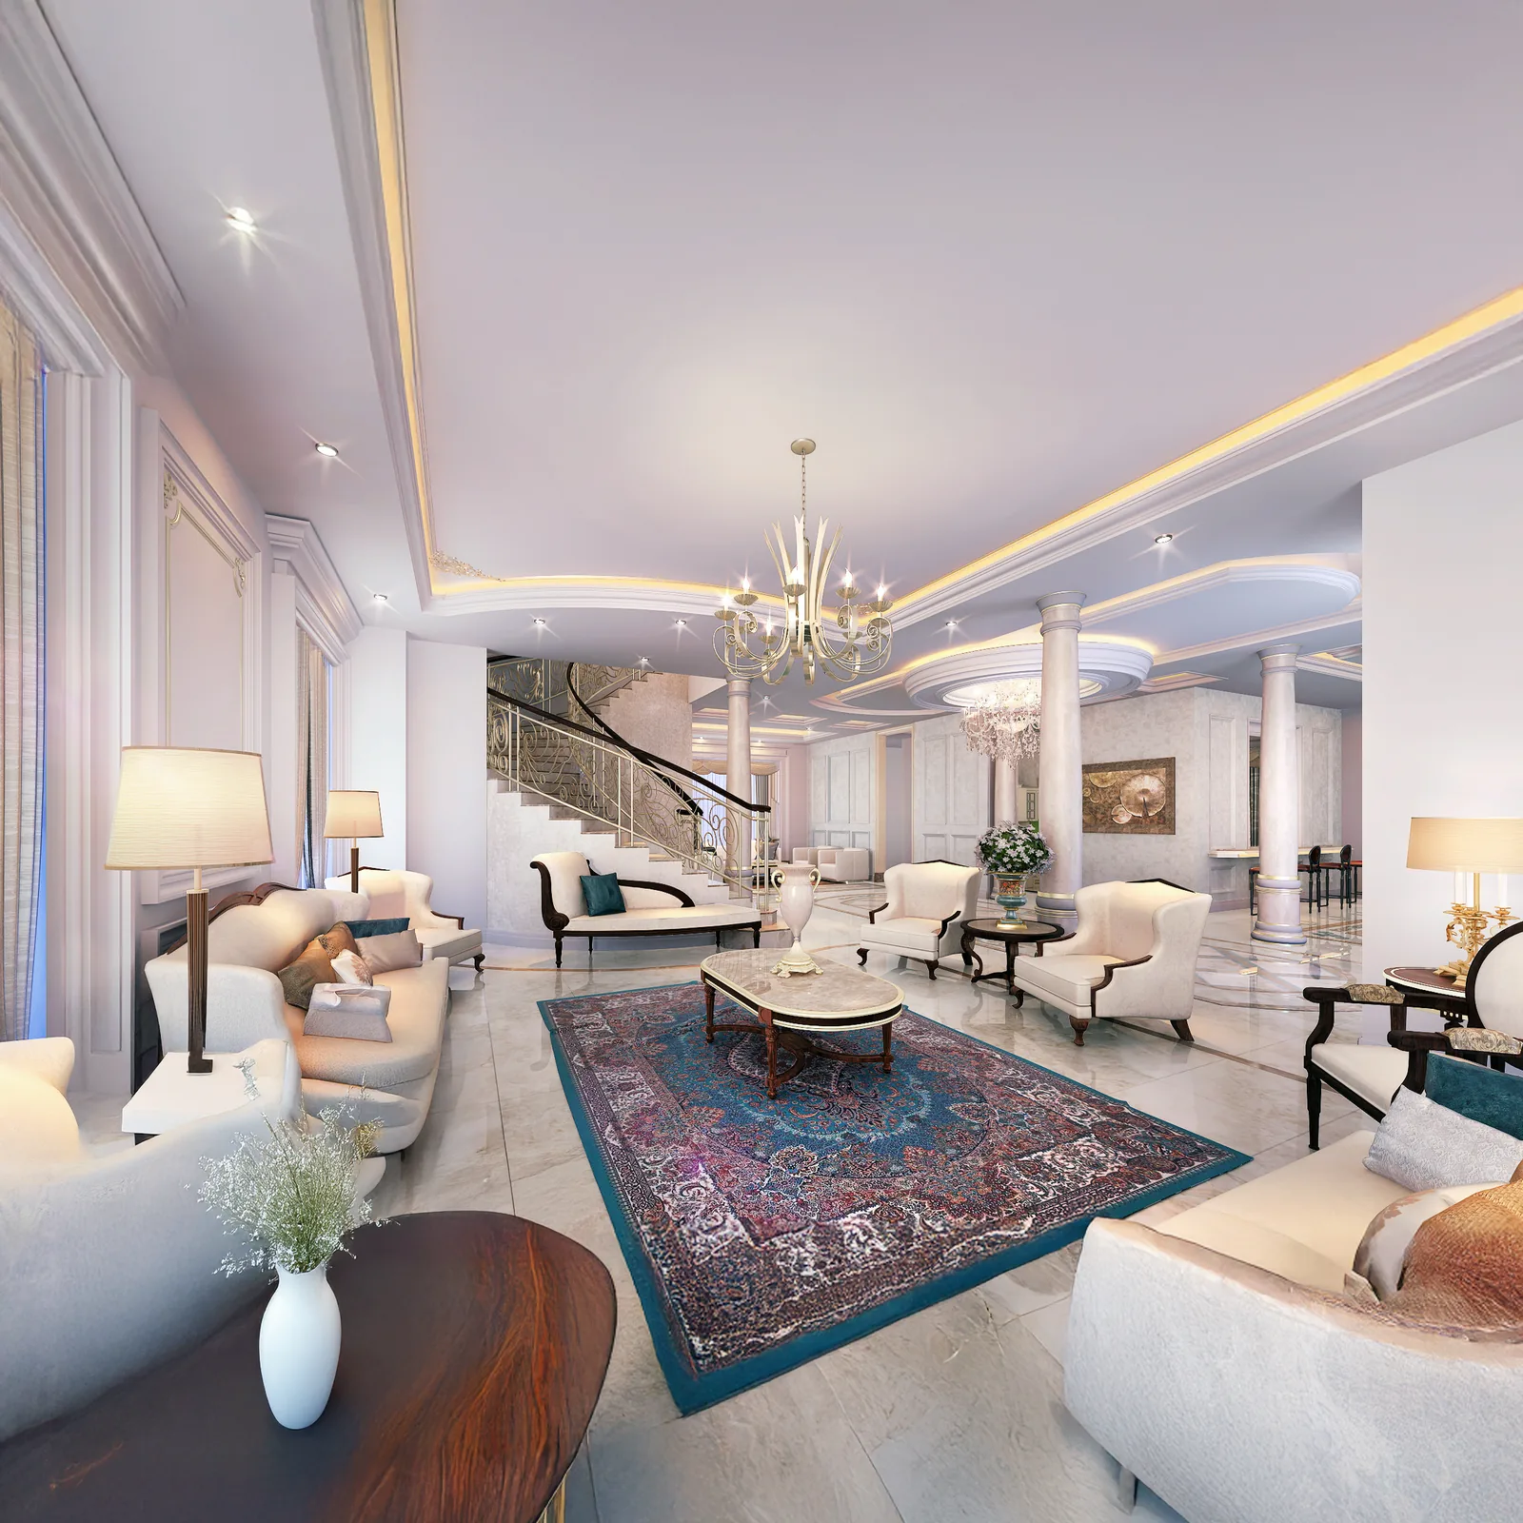
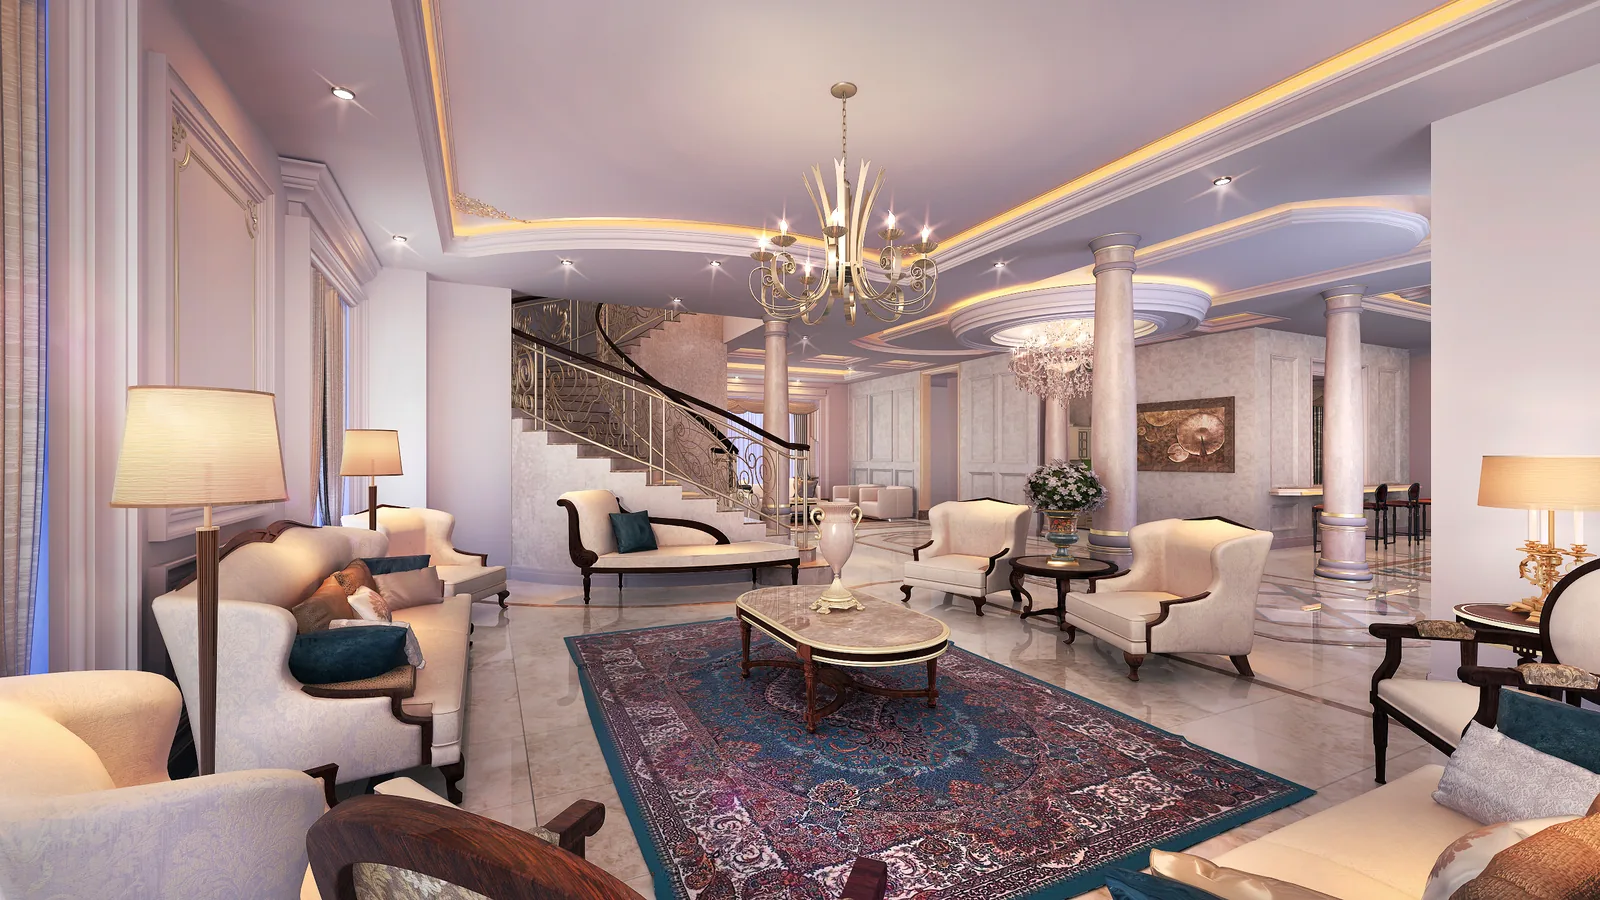
The majlis is the most formal room, with a bay window in layered drapery, a turquoise carpet that breaks the cream palette, and seating arranged for conversation rather than for television. The family living room next door is softer, with a Persian rug, classic armchairs and the staircase as its backdrop.
Dining and breakfast bar
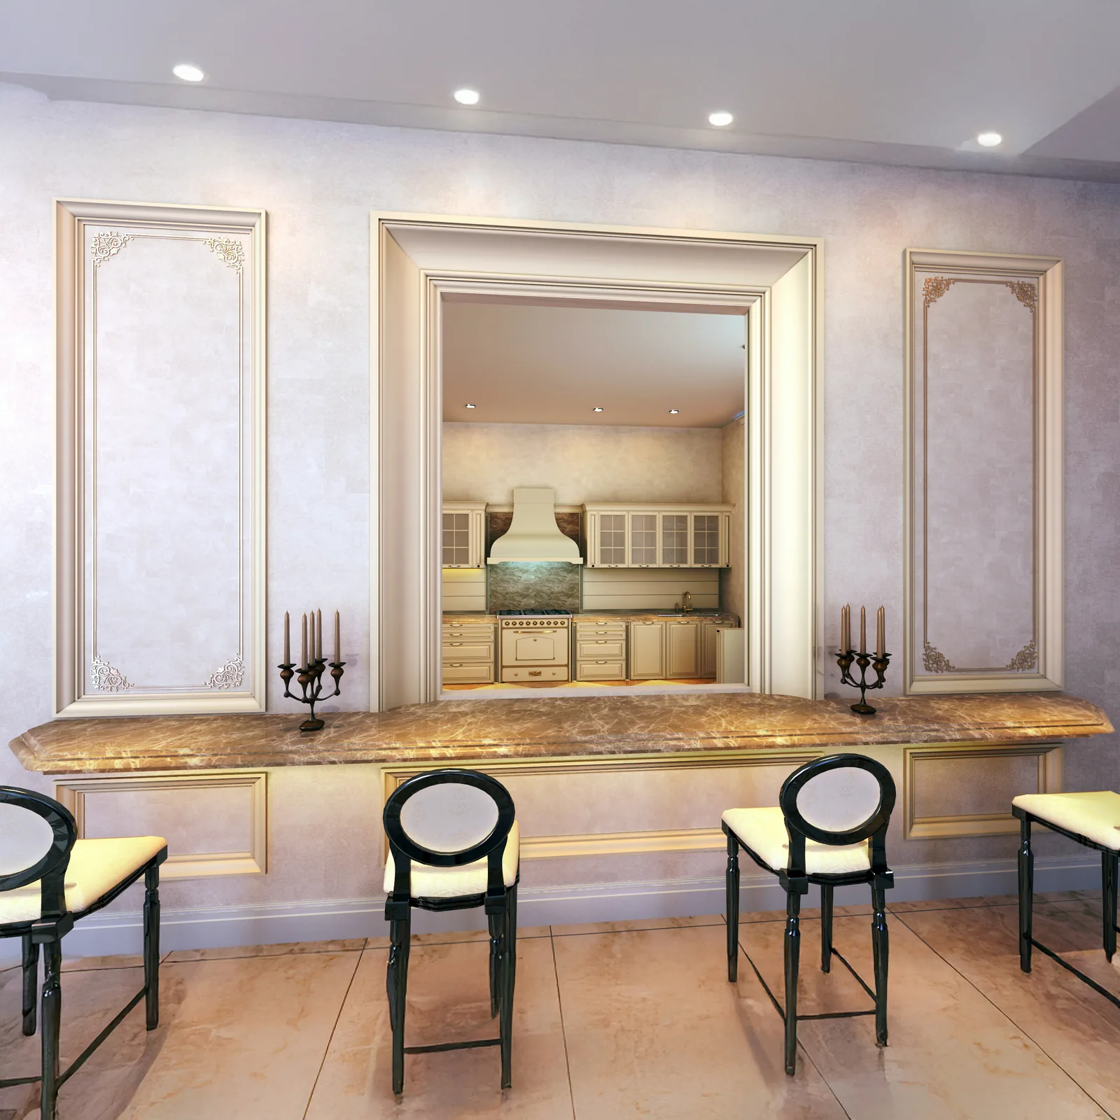
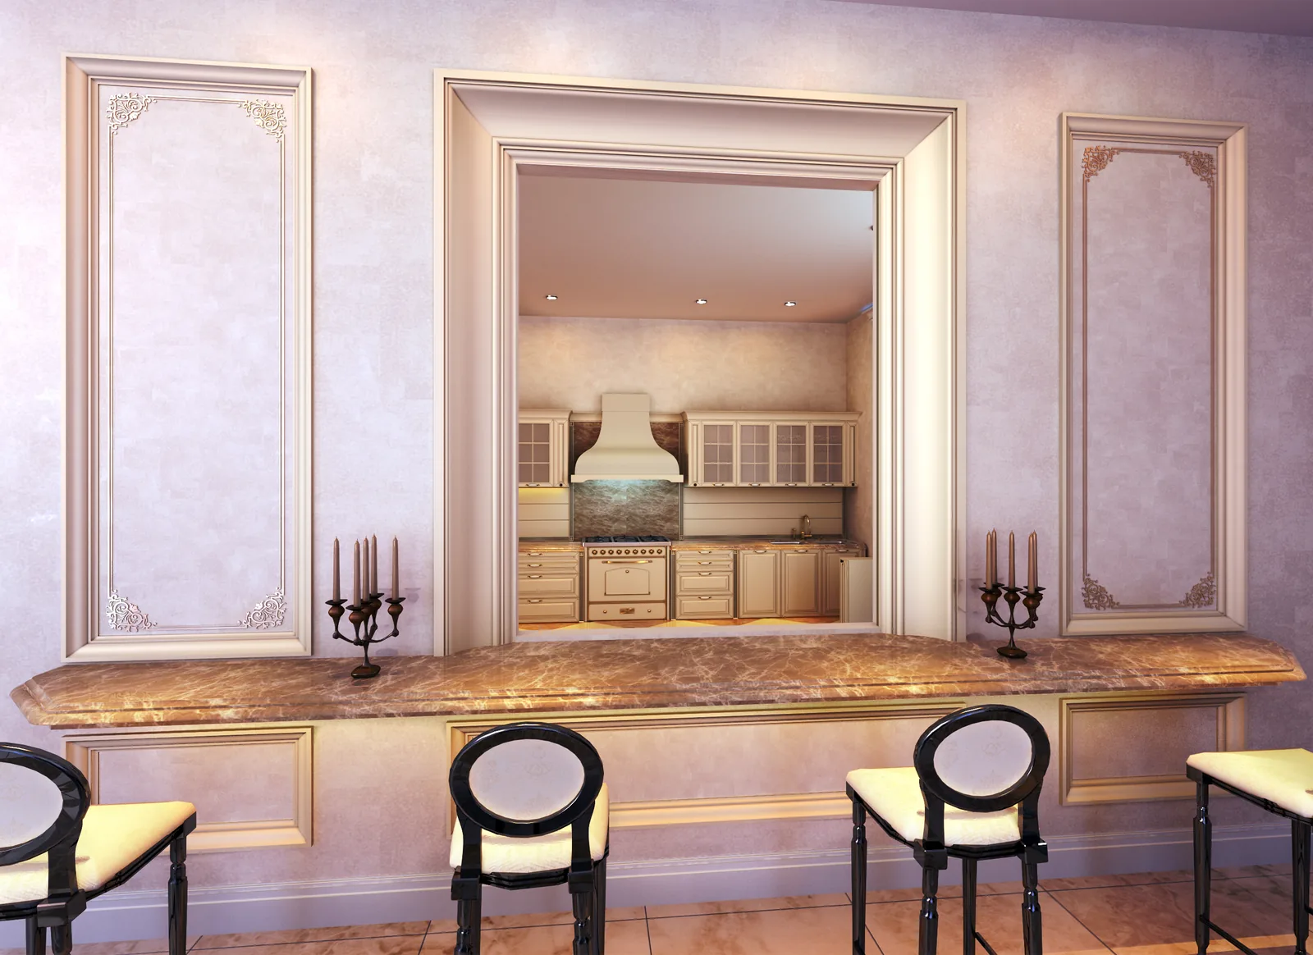
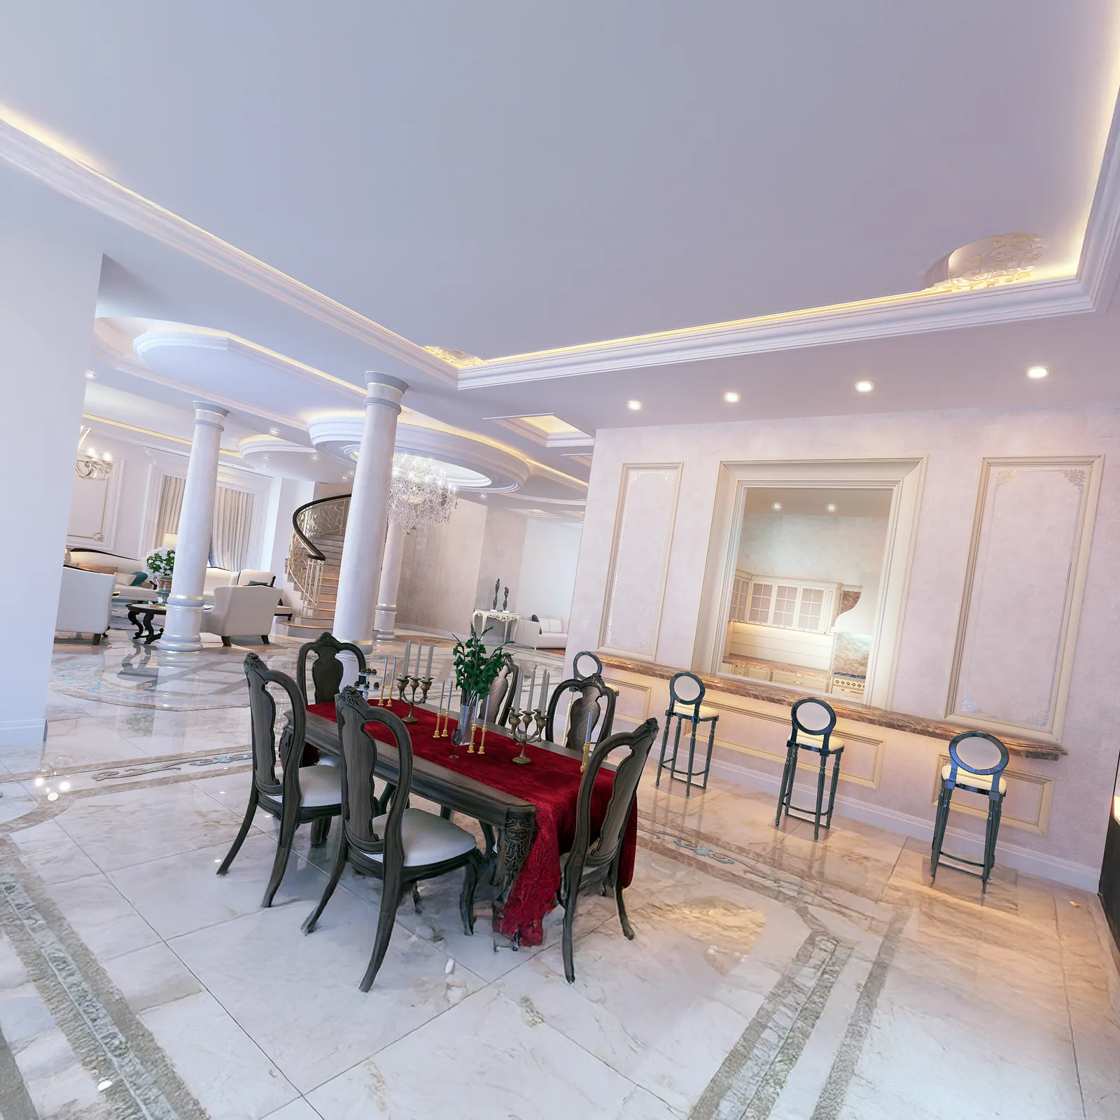
The dining room uses wall panelling and a red runner on a long table; the breakfast bar off the kitchen gets a backlit onyx counter and a mirror panel so the smaller space still feels part of the same house.
How the ground floor is planned
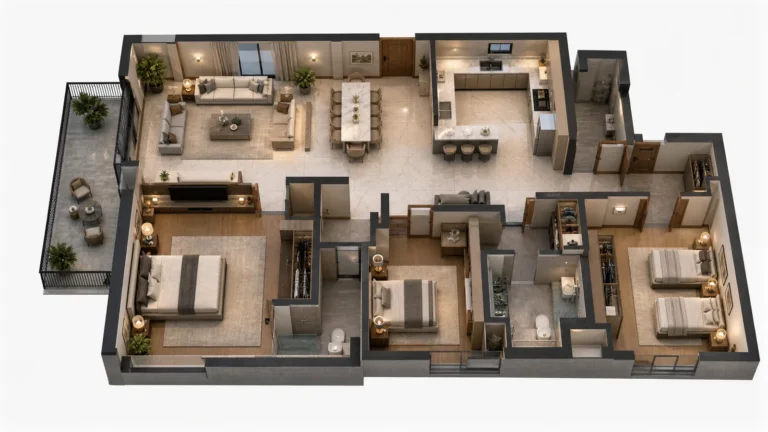
A Dubai villa has two lives. The formal one starts when guests come through the hall into the majlis; the daily one happens around the kitchen, the breakfast bar and the living room by the stairs. The plan, drawn as one sequence before any room was styled, keeps the two apart without doubling the house.
The front door opens on the double-height hall, which works as the hinge: the majlis sits to one side with its own route for guests, the family living room wraps the staircase, and the dining room links both sides and reaches the kitchen through a short service route, so a large dinner can move between them.
That order matters in neo-classical villa interior design Dubai projects because the ornament depends on the plan. A dome needs the axis under it, a pair of columns needs a view through it, and a floor inlay needs a room shape that lets the pattern finish properly. Decided late, each of these becomes a compromise. Once the sequence worked, every room got its ceiling, lighting scene and finishes within one palette, and the breakfast bar off the kitchen was kept for the family.
Neo-classical villa interior design Dubai: why light beats heavy
Clients often expect gilt, dark timber and a chandelier in every room. Here the ornament stays in the architecture, in the columns, the dome, the cornices and the floor inlay, while the surfaces stay quiet. The classical elements do structural work: paired columns mark the axis, the dome gives the hall its height, and mouldings divide the walls into calm panels, drawn slim and shallow so the rooms stay light.
Colour is kept to cream, soft grey and one gold, used as a line rather than a surface, so the rooms are bright at noon and calm at night. The chandeliers are real, but the working light comes from the coves and cornices, which is why the house glows in the evening photographs without glare.
The result is a neo-classical villa interior design Dubai families can live in. This lighter version suits a family that receives guests formally and wants an interior that is still right in twenty years. Someone who wants no ornament at all is better served by classic-modern or modern, built on the same rules: plan first, then ceilings with the lighting, then one palette.
Materials chosen for the climate
The materials were settled by the climate before the style. Cream marble floors stay cool under Dubai’s sun and are easy to clean of dust. The wall panelling is painted board, because solid timber moves with the humidity between summer and winter, and it hides the services and takes knocks. The gold on frames and columns is a sealed lacquer that keeps its tone through years of air-conditioning, where gold leaf would fade. Air-conditioning grilles are built into the cornices so the ceilings stay clean.
Fabrics follow the same logic. Drapery is layered so rooms can be shaded at three in the afternoon and opened at dusk, and the heavy curtains in the majlis and the master bedroom give blackout and sound insulation together, which the rooms facing the street need. The turquoise carpet in the majlis can be cleaned in place, and the pattern of the Persian rug in the family living room hides daily wear. A cream palette is also the easiest to maintain in a house whose air-conditioning runs most of the year.
The drawing set behind this neo-classical villa interior design Dubai project
The villa went to the contractor as a set: the ground-floor plan with furniture; the ceiling plan with domes, coves, lighting trays and spot positions; the lighting plan with its three circuits; the electrical plan with sockets and switches at their heights; the floor inlay drawing with dimensions and marble colours; elevations of every panelled wall with its cornices; joinery details for the breakfast bar and the cabinets; a finishes schedule room by room; a furniture schedule; and the bill of quantities he priced from. For a neo-classical villa interior design Dubai contractors can price accurately, that level of drawing matters more than another render.
With every detail drawn, the contractor’s questions on site were about how to build each element, never about what goes where. We reviewed his shop drawings for the dome, the staircase and the joinery before fabrication, approved the marble, fabric and gold-lacquer samples, and visited the site when the ceilings went up and again before the final paint. Keeping design and construction with separate parties is what protected the client’s budget.
The double-height hall: what the height is for
A double-height hall is the most expensive space in a villa and the easiest to waste. The dome in its centre carries the chandelier and lights the hall from its rim. The curved staircase climbs one side, so it is seen from the first floor and from the front door at once.
The cornices divide the tall wall into two levels at human scale, and one large painting on the line of sight replaces a group of small ones that would be lost in the height. The chandelier hangs in the heart of the dome, away from the geometric centre of the room, so it reads as part of the architecture.
Marble and plaster reflect speech, so the acoustics were designed as well. A rug anchors the small seating under the stairs, heavy curtains dress the tall windows, and the wall panels are thick enough to absorb the echo, which keeps a conversation in the hall from carrying upstairs.
The family living room around the staircase
Wrapping the living room around the curved staircase was a planning decision first. The stair becomes the room’s backdrop and its view, and the room stays in sight of the hall without being seen from the majlis. The seating is softer than in the majlis: low sofas in plain fabrics, a few classic armchairs, the Persian rug that gathers the colours of the whole house, and a single coffee table that keeps the way clear. The television is on the wall that does not face the window, so daylight never reflects on it.
There is no door between the living room and the hall. The marble inlay ends at the edge of the room and plain marble begins, and the ceiling steps down from the dome to a flat cove-lit tray, so the floor and ceiling mark the start of the family side.
How the dining room and breakfast bar work
The dining room is drawn around a long table for twelve, sized for a Friday lunch. Its panelling is slightly deeper than elsewhere in the house to carry the side lighting, the red runner is the only strong colour in the room, and a small chandelier hangs exactly over the table, with the rest of the ceiling left to the coves. The kitchen door is in the corner away from the head of the table, so serving never passes behind guests.
The breakfast bar is the smallest space on the floor and the one used most every day. Full-depth cabinets under the onyx counter hold the small appliances, which is why the surface is as clear as it looks in the render.
Questions about cost, timing or the next step? Ask Kenania on WhatsApp.
Chat on WhatsAppThe master bedroom
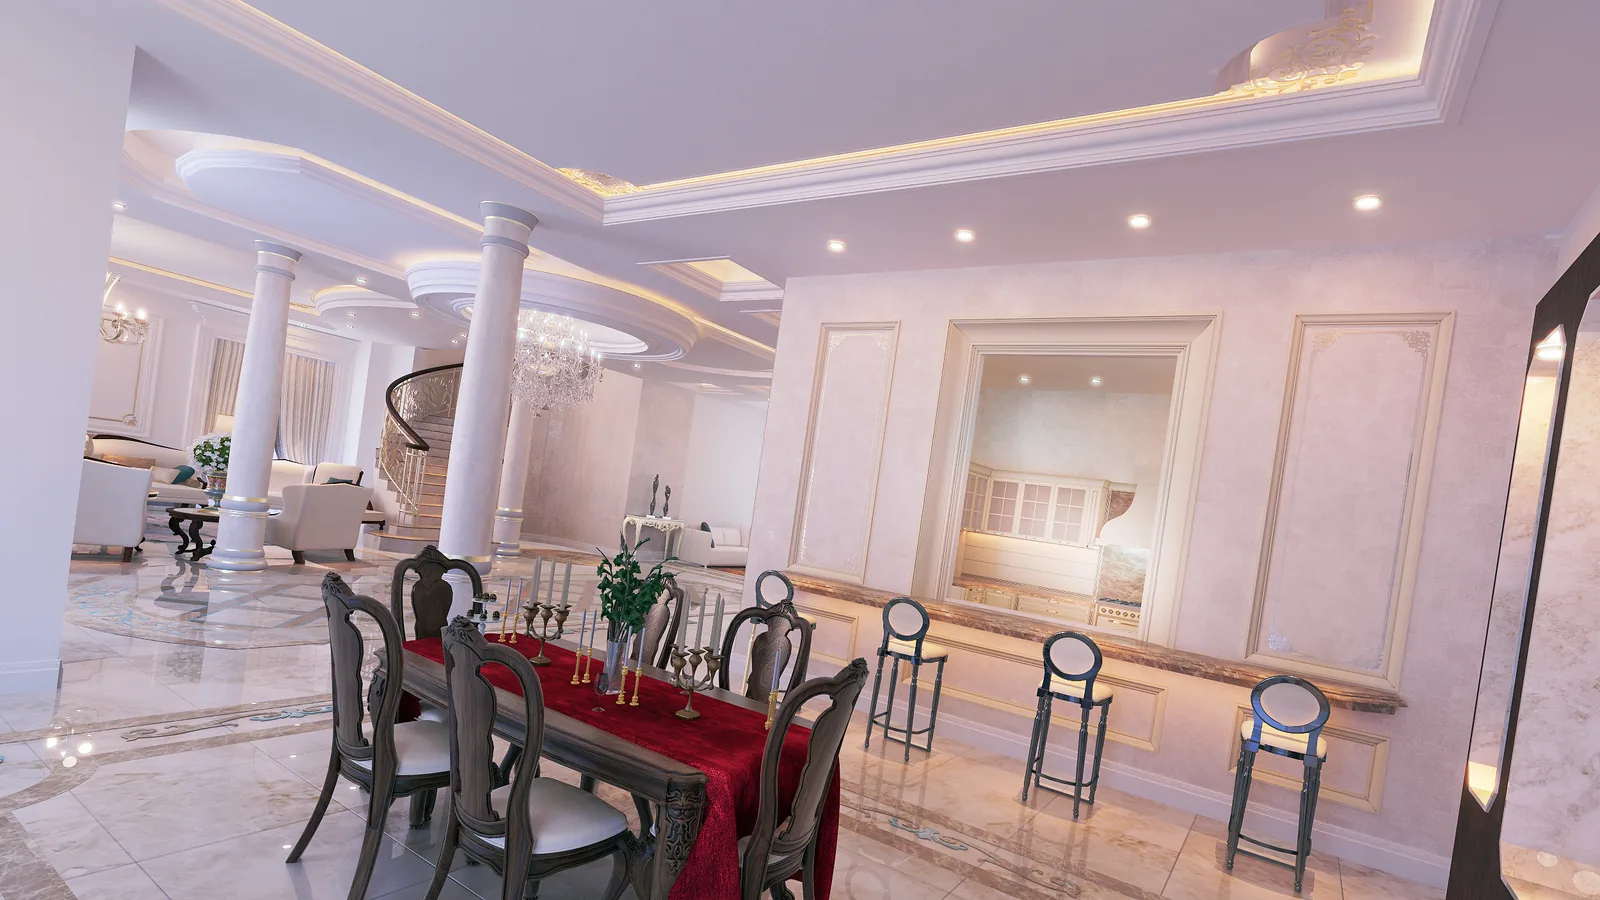
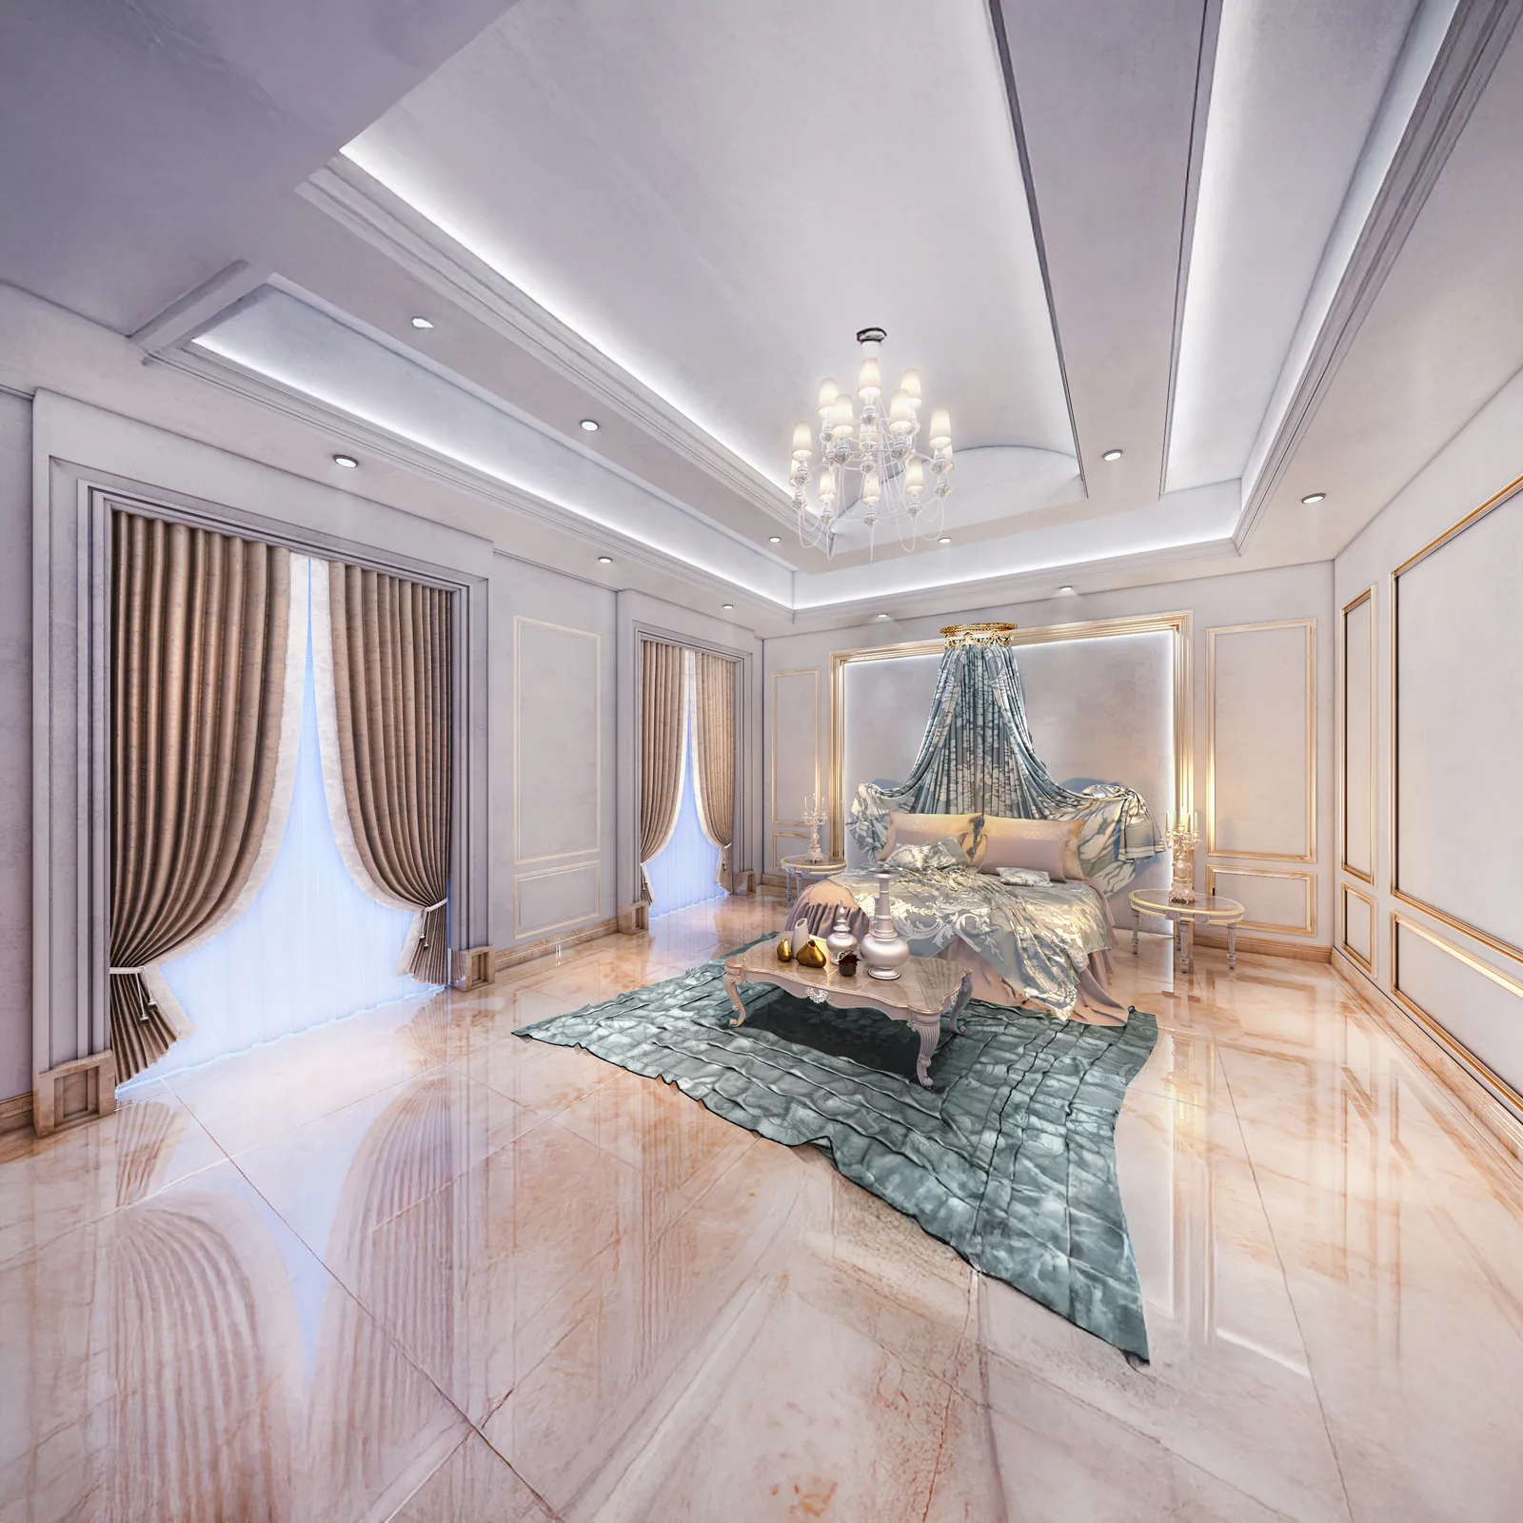
Upstairs, the master bedroom repeats the ground-floor language at a softer scale: a canopy bed set against a lit panel, panelled walls with slim gold frames, a cove-lit ceiling tray with a small chandelier, and a turquoise rug on a honey marble floor, the same colour that breaks the cream palette in the majlis below. Heavy curtains in a warm bronze give the room full blackout for Dubai mornings.
Lighting in three scenes
The ground-floor lighting of this neo-classical villa interior design Dubai project works in three scenes. The first is cove lighting alone, in the dome, the cornices and the ceiling trays, for an ordinary evening with the family. The second adds the chandeliers and the spots on the paintings and panelling, for guests. The third turns everything on, for large occasions and for cleaning. The master bedroom has a fourth, very low scene around the bed for reading.
Method and fees
Villa briefs in Dubai usually start with a style and a folder of pictures. We start with the plan, as this house did, and the method is described on our villa interior design in Dubai page, with the majlis on the majlis design page.
Fees for a neo-classical villa interior design Dubai project follow the published ladder: the full design package from AED 73 per square metre, 3D visualisation alone from AED 33 and execution drawings alone from AED 44, with the final figure fixed in the written scope. For what moves the number, see what drives interior design cost.
Neo-classical villa interior design Dubai: questions clients ask
Is neo-classical the same as classic?
Will a classic villa interior look dated in ten years?
Can the same approach work for a smaller villa?
We bought a developer-built villa. Can it be changed without major demolition?
How long does a neo-classical villa interior design Dubai project take?
Can the work be done in stages?
What do you need to quote a neo-classical villa interior design Dubai project like this one?
Scope
- Space planning of the ground floor
- Ceiling design with domes, coves and cornices
- Marble floor inlay drawings
- Lighting layout with hidden cove lighting
- Furniture, drapery and material selection
- Photorealistic 3D visuals for approval
Kenania designs villa interiors across Dubai from its own office in the city, with published fees from AED 73 per square metre. Our villa interior design in Dubai page explains how a project like this neo-classical villa interior design Dubai brief runs.
Related projects and services
More on the ideas behind this neo-classical villa interior design Dubai project, and the services that deliver it:
- Luxury neo-classical interior design: proportion, mouldings and material weight: the principles behind this villa
- Neo-classical villa facade design: the exterior language for the same houses
- Interior finishes for the Gulf climate: why stone, panelling and layered drapery
- Villa interior design in Dubai: how a villa project runs with us, with published fees
- Interior design company in Dubai: villa design from our Dubai studio
Villa modifications and interior fit-out in Dubai are permitted through Dubai Municipality; the drawing set was prepared in that format.
Planning a similar neo-classical villa interior design Dubai project? Send the plan and a short brief for a scoped proposal.