
Saudi Arabia · UAE · Gulf Interiors
Majlis Design
Men’s and women’s majlis, modern and Arabic, indoor and outdoor, for villas, palaces and offices: planned around how you host, lit for evenings and drawn for your contractor.
USD 20
per m², full interior design package, from
2016
the year the studio was founded
6
majlis styles we design
2
working days to a fixed-fee proposal
Table of Contents
Majlis design starts at the front door
Majlis design decides how a Gulf home or office receives its guests: where they enter, where they sit, how far the family stays out of sight and how coffee reaches the room. At Kenania we draw the majlis into the floor plan first and choose the furniture after.
Most majlis briefs start with a style: Najdi, modern, neo-classical. The decisions that make a majlis work come earlier. Where do guests park and enter? Can they reach the majlis without crossing family space? Where is the guest washroom, and how do coffee and food travel from the kitchen without passing the women’s side? A handsome room in the wrong part of the plan ends up used twice a year.
Size follows the way you host. A family that receives twenty men after Friday prayer needs a different room from an office that receives four business guests. We start from the seat count: floor seating along the walls, sofas around a centre, or a mix, and we decide how the room is divided when only a few people come.
We design the majlis together with the rest of the house or office, from the plan and ceiling to the lighting, joinery, upholstery and finishes. We prepare the drawings and the finishes schedule, your contractor builds from them, and we review the contractor’s shop drawings.
Majlis design that moves walls, openings or services in a Saudi villa is drawn to the Saudi Building Code and the requirements of the Ministry of Municipalities and Housing, and submitted by a licensed local office.
What a majlis design includes
- Guest route, entrance and washroom placement
- Seating plan for your usual and largest gatherings
- Ceiling, lighting and air-conditioning layout
- Joinery: wall panels, screens, coffee station
- Upholstery, curtains and carpet schedule
- Photorealistic 3D views and execution drawings
Majlis styles we design
Six styles planned with the same rules for routes, seating and service. These are the majlis design requests we receive most often.
Men’s majlis
The formal room of the house: its own entrance, a guest washroom close by, seating for the largest gathering and a coffee station that serves without crossing family space.
Women’s majlis
A softer, more private room with its own route from the family side, warm lighting and seating for conversation, often next to the dining room.
Modern majlis
Low seating in plain fabrics, stone and timber, concealed lighting and fewer ornaments, for families who want the custom without the heaviness.
Arabic and heritage majlis
Floor seating, carved screens, arches and geometric ceilings, drawn together so each motif has its place in the room.
Outdoor majlis
A shaded majlis in the garden or on the roof, with pergolas, fans and finishes that survive sun, dust and humidity.
Neo-classical majlis
Mouldings, panelled walls, chandeliers and layered curtains in a calm palette, with fewer details drawn at a larger scale.
Majlis interiors from our portfolio
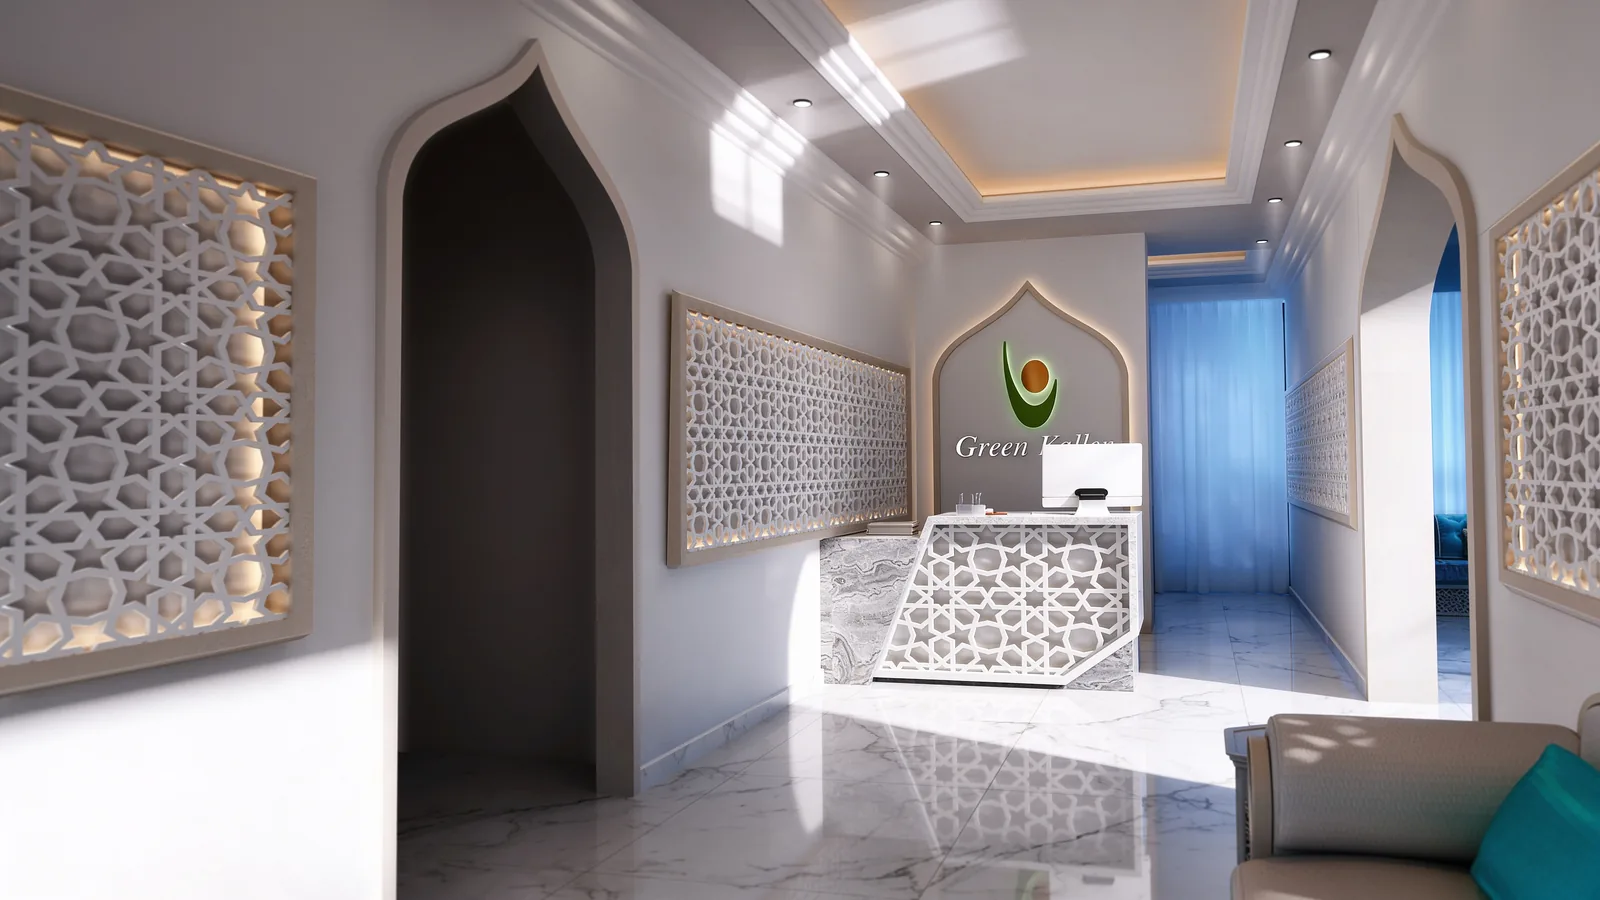
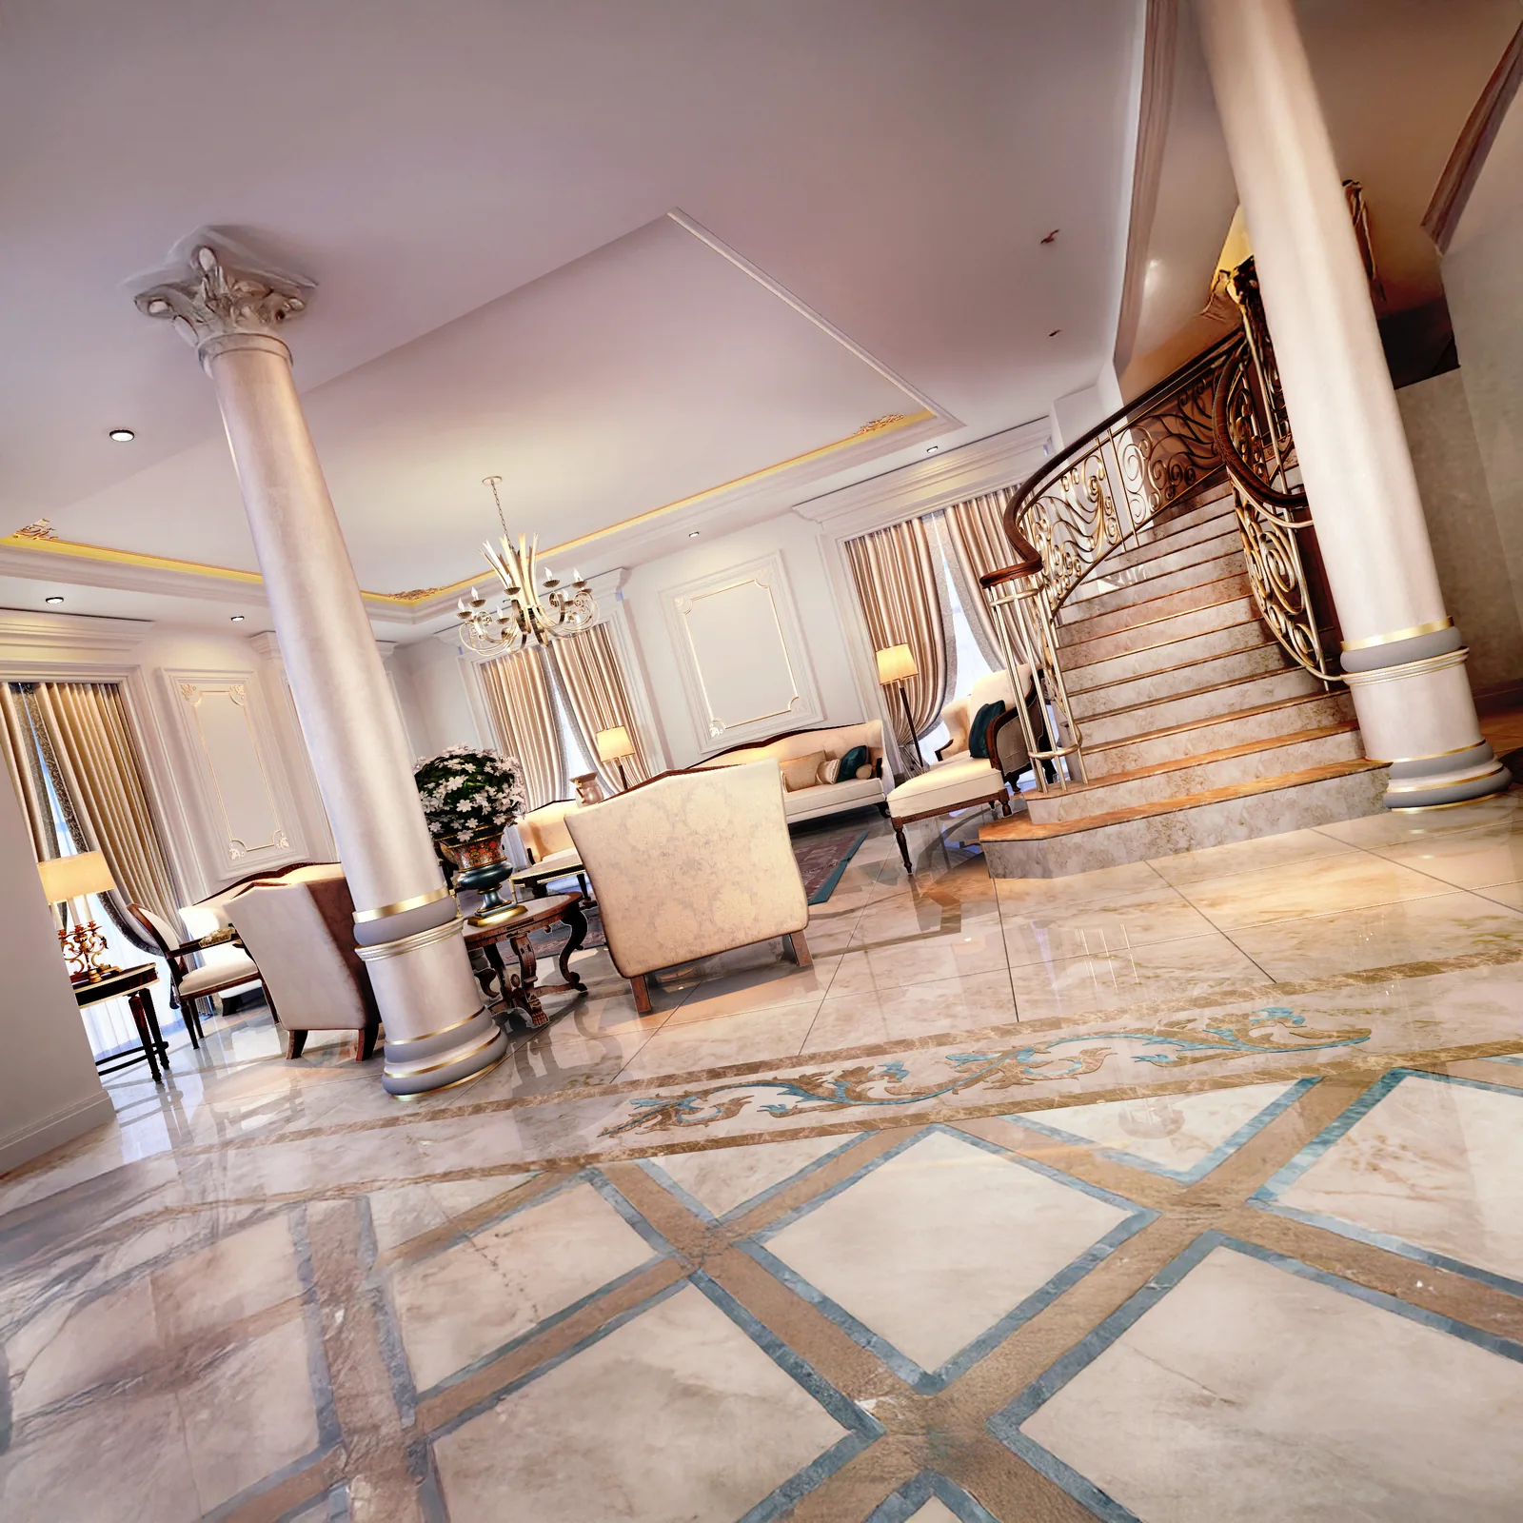
Majlis design from our portfolio: an Islamic-style office majlis in Dubai, the formal majlis of a neo-classical villa, and a modern Saudi villa where the living hall receives guests.
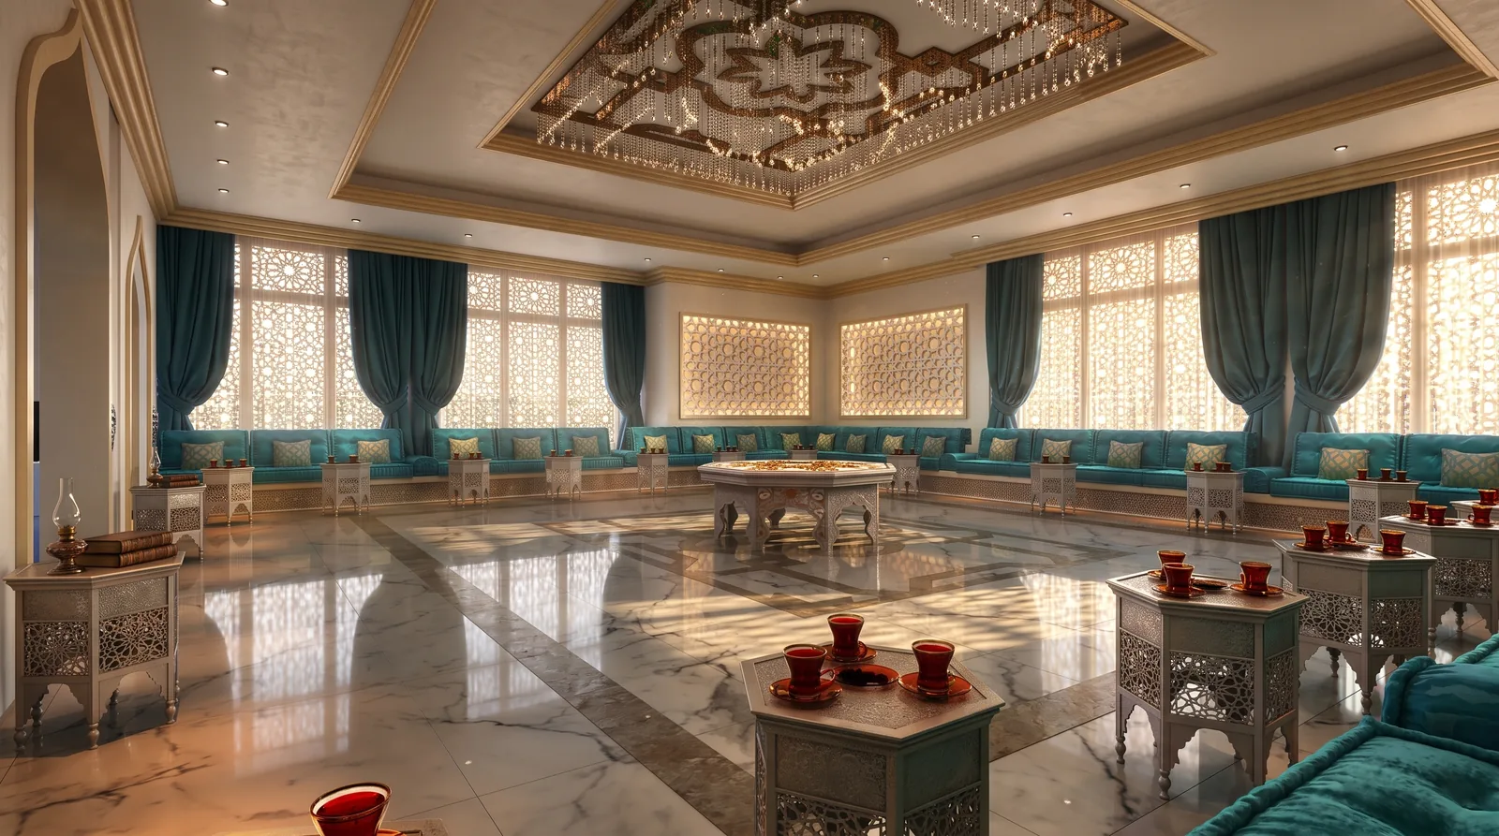
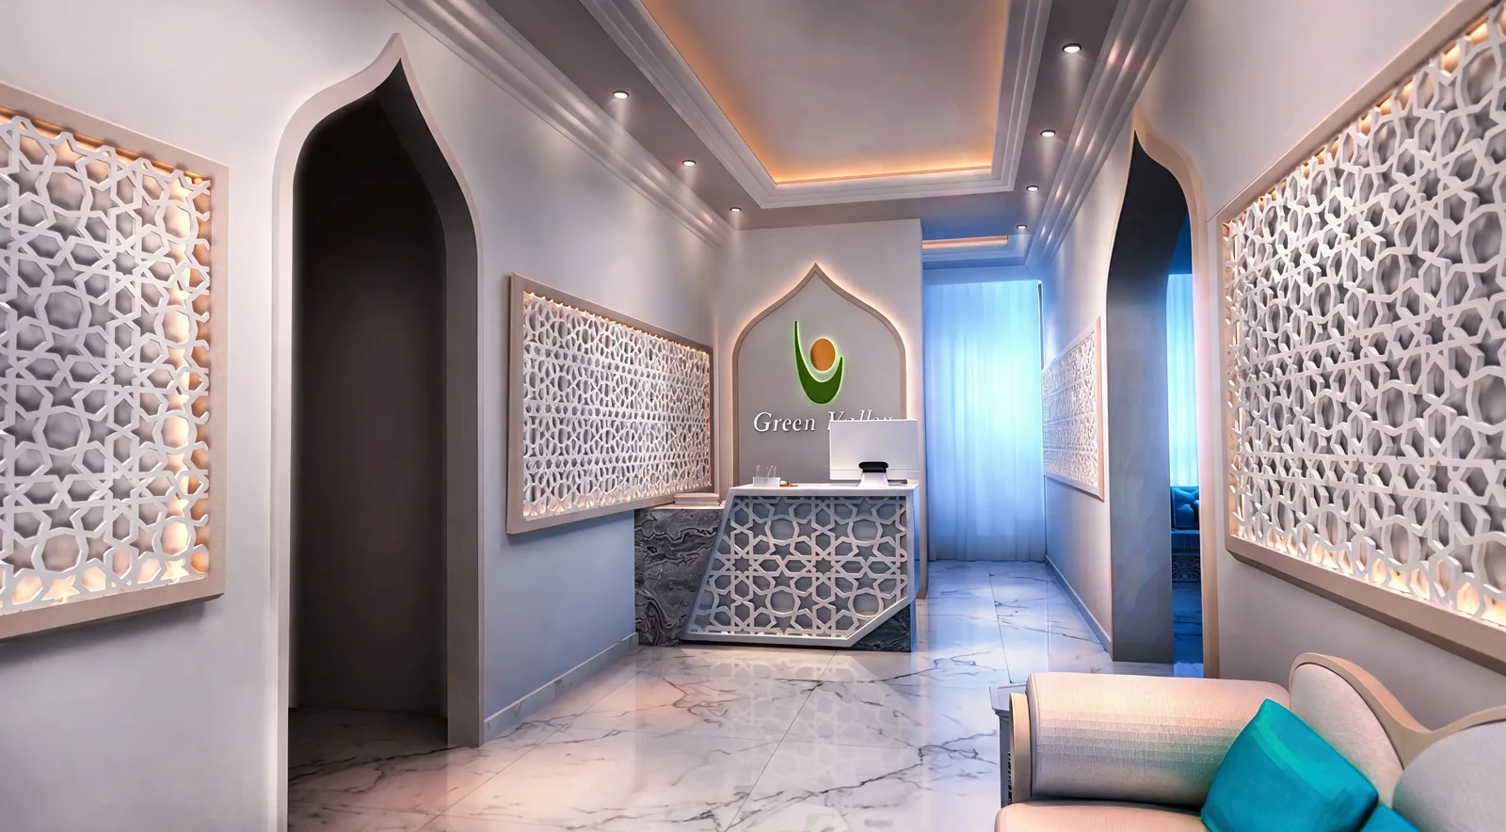
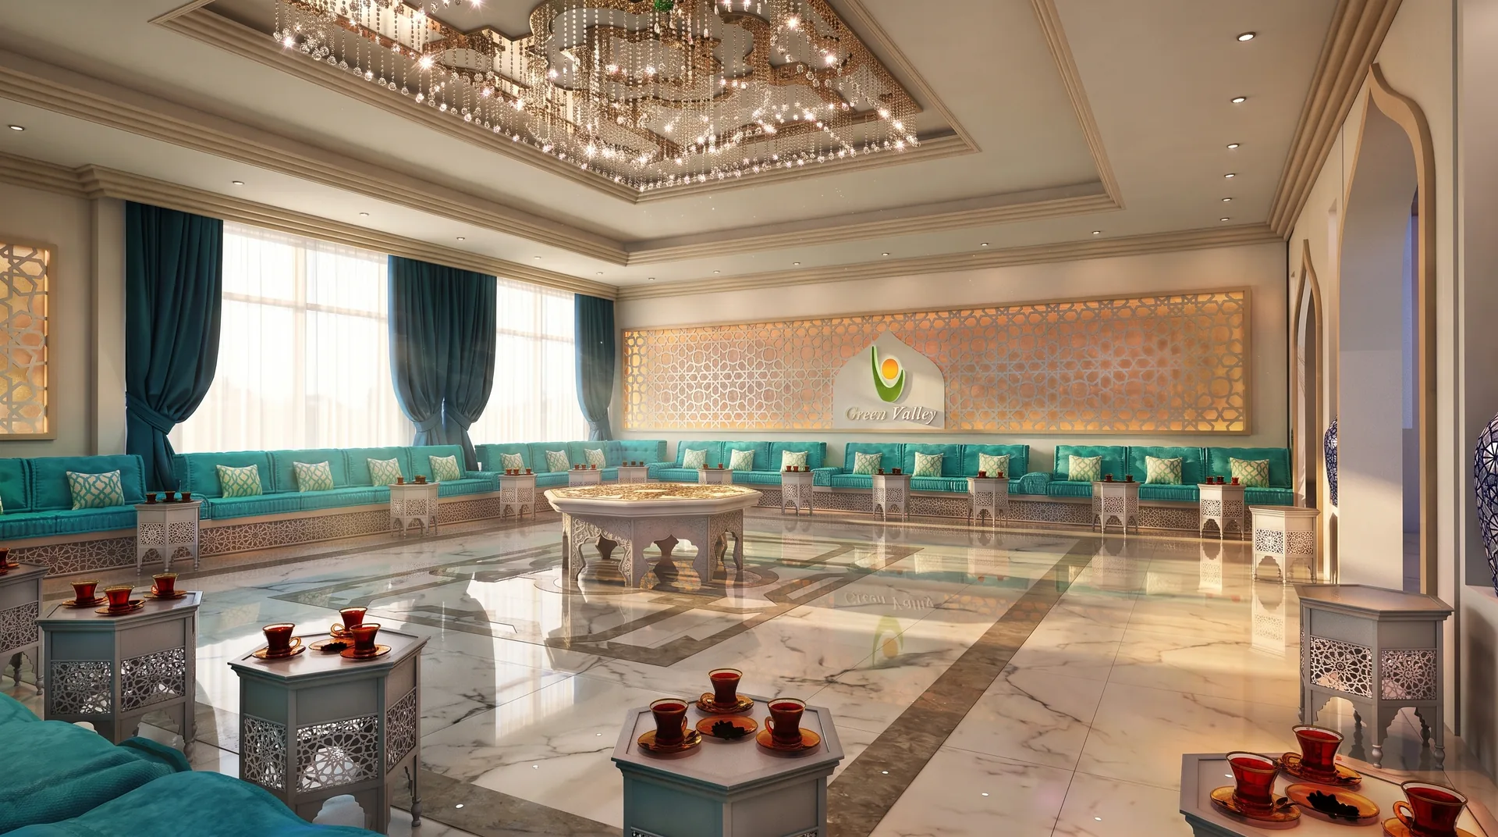
Green Valley office majlis, Dubai (2017)
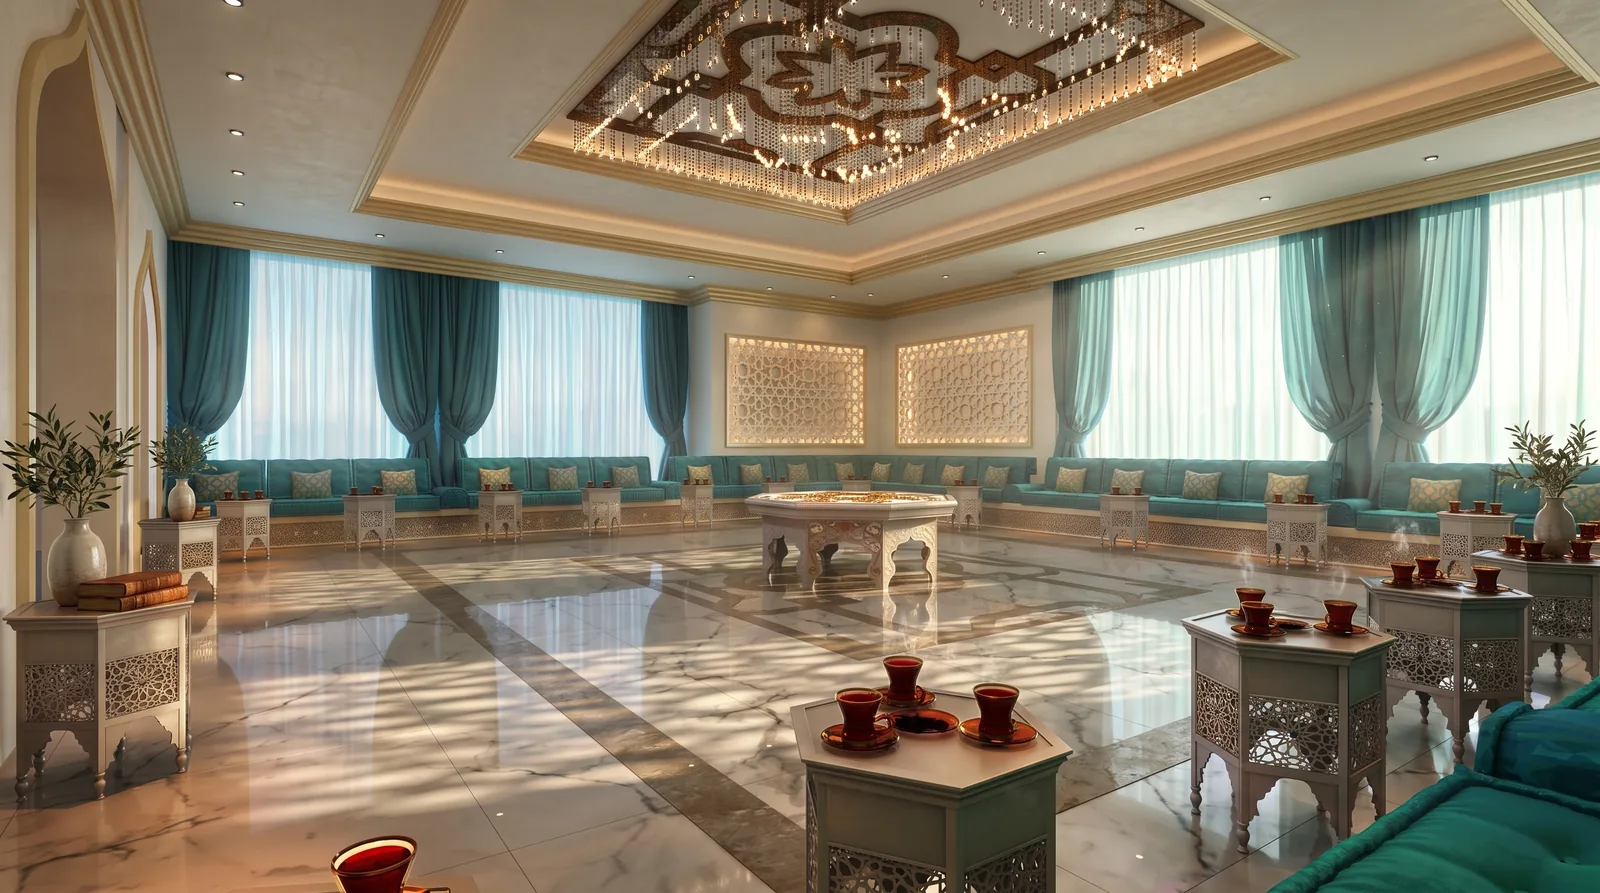
An Islamic-style majlis with turquoise seating, backlit lattice panels, a carved ceiling with crystal lights and a patterned marble floor. Renders with MHD Ayat.
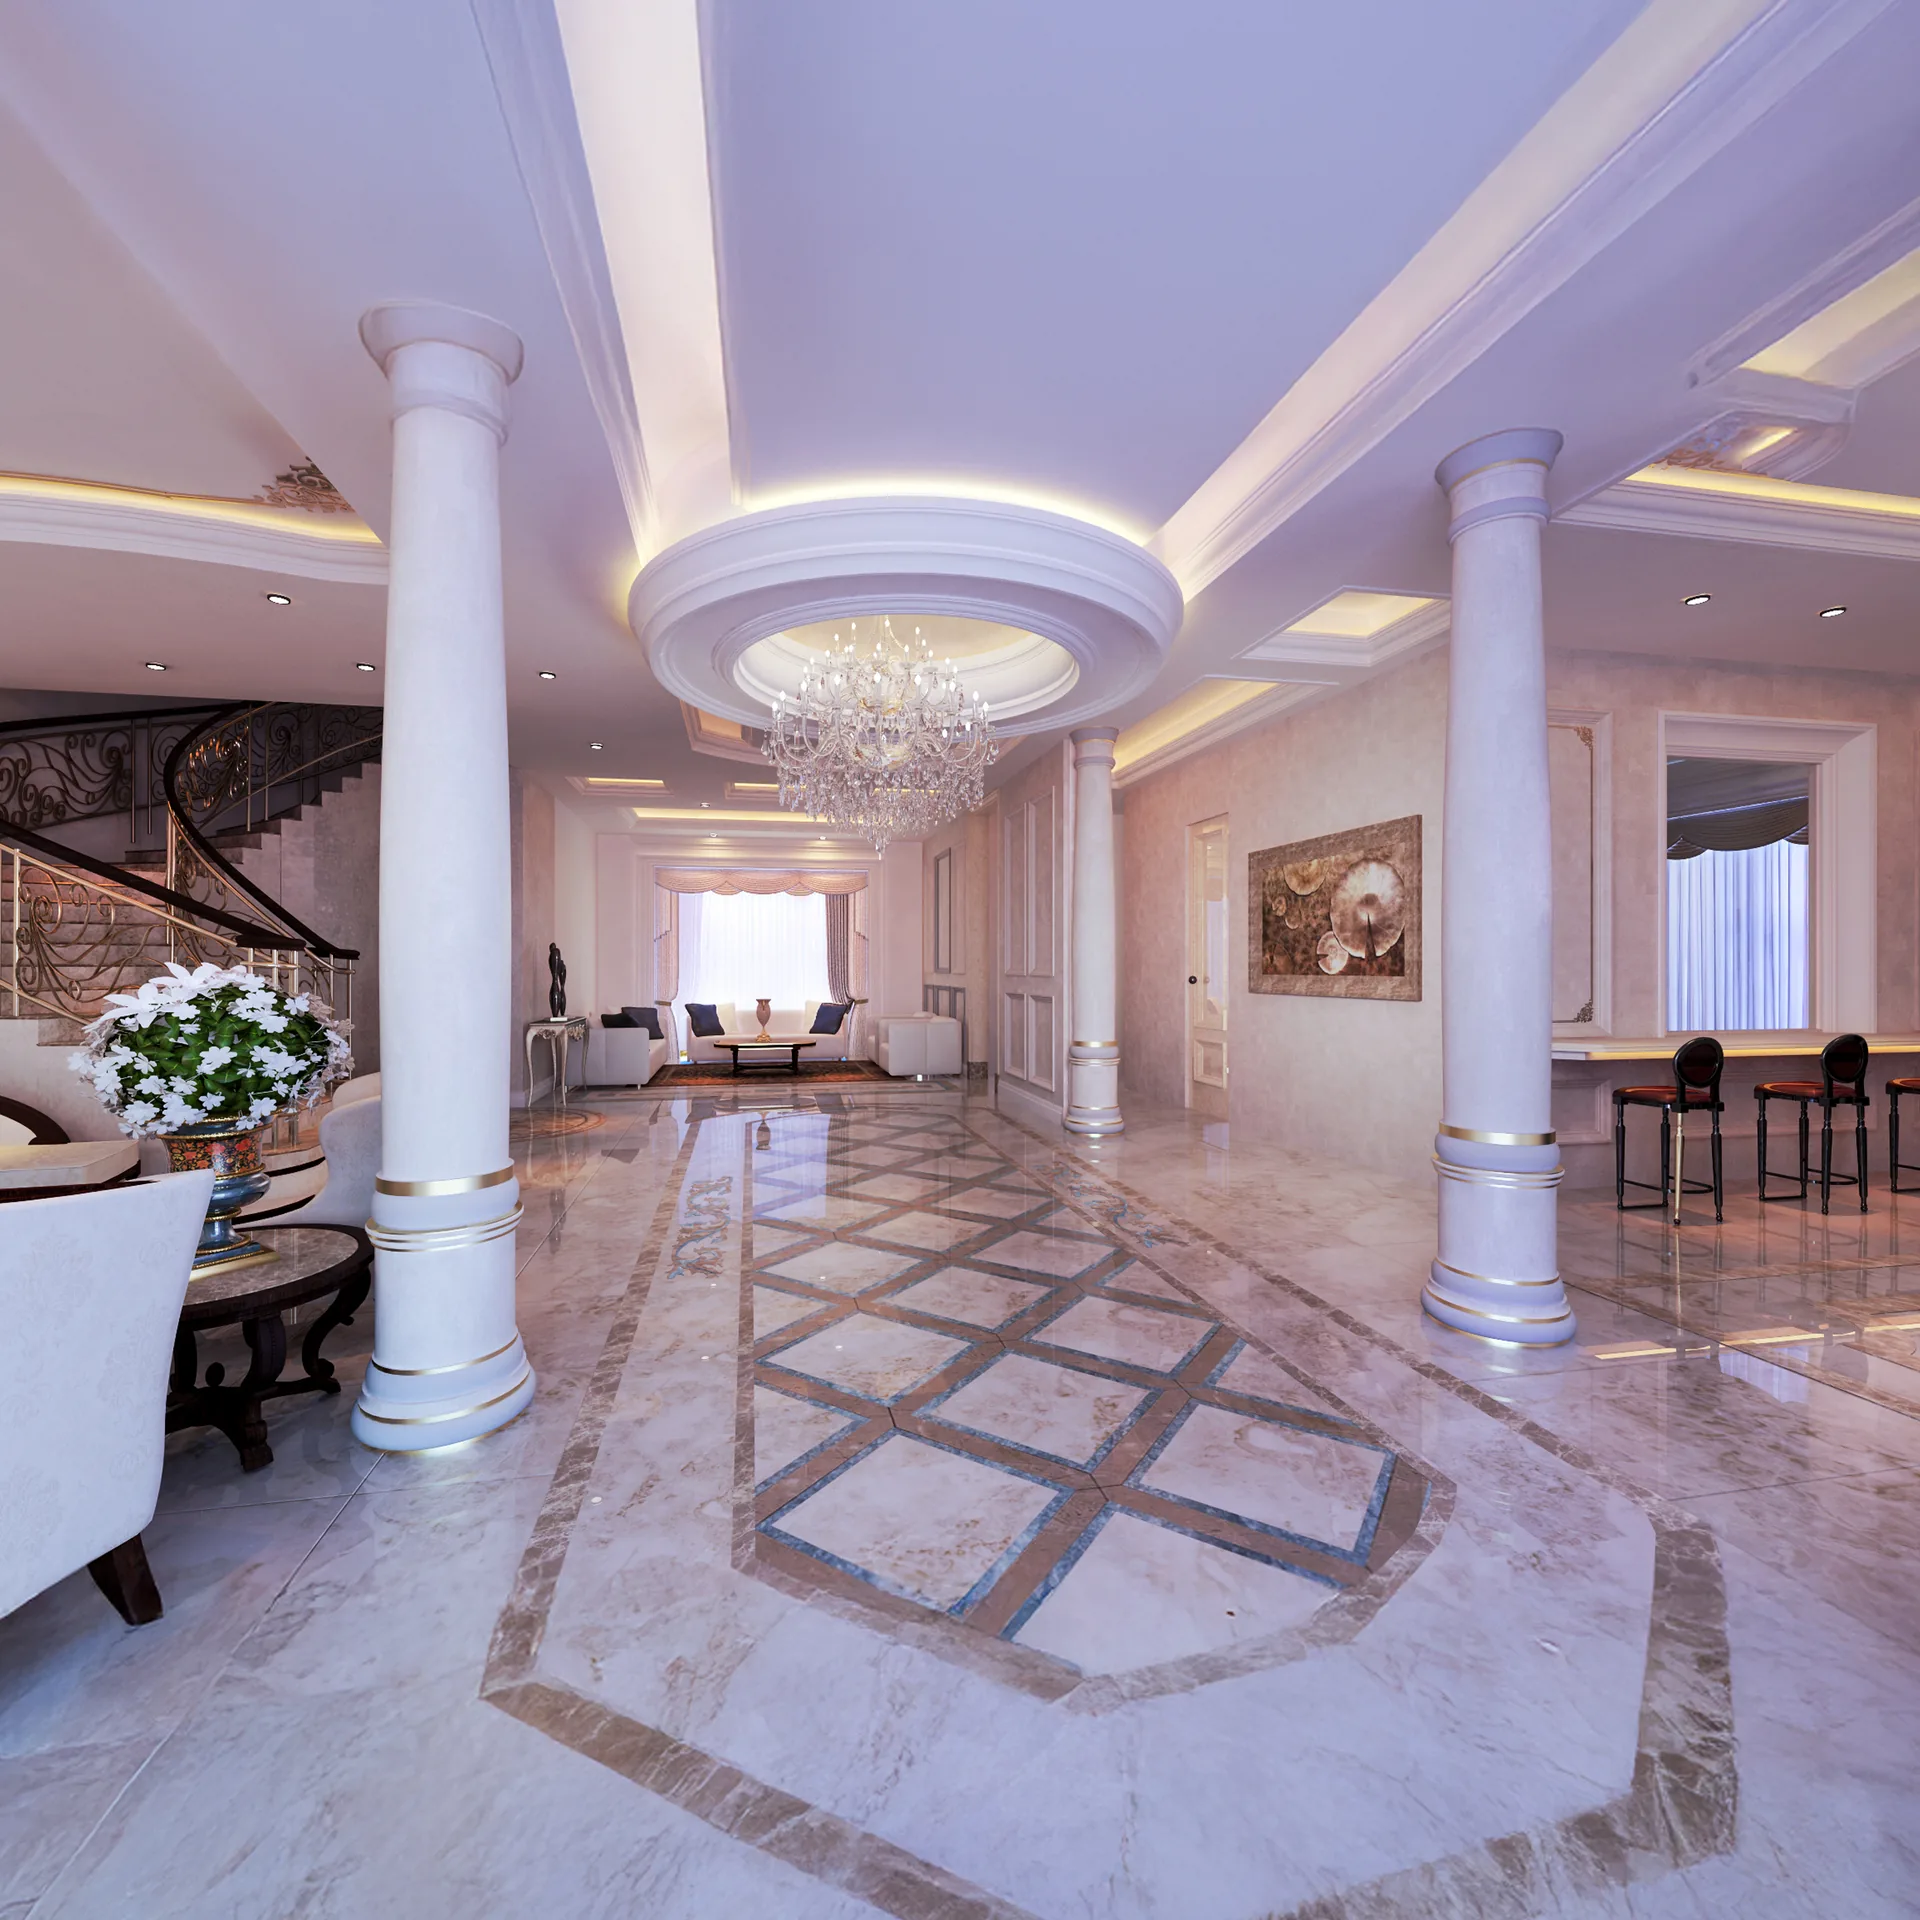
Neo-classical villa, Dubai
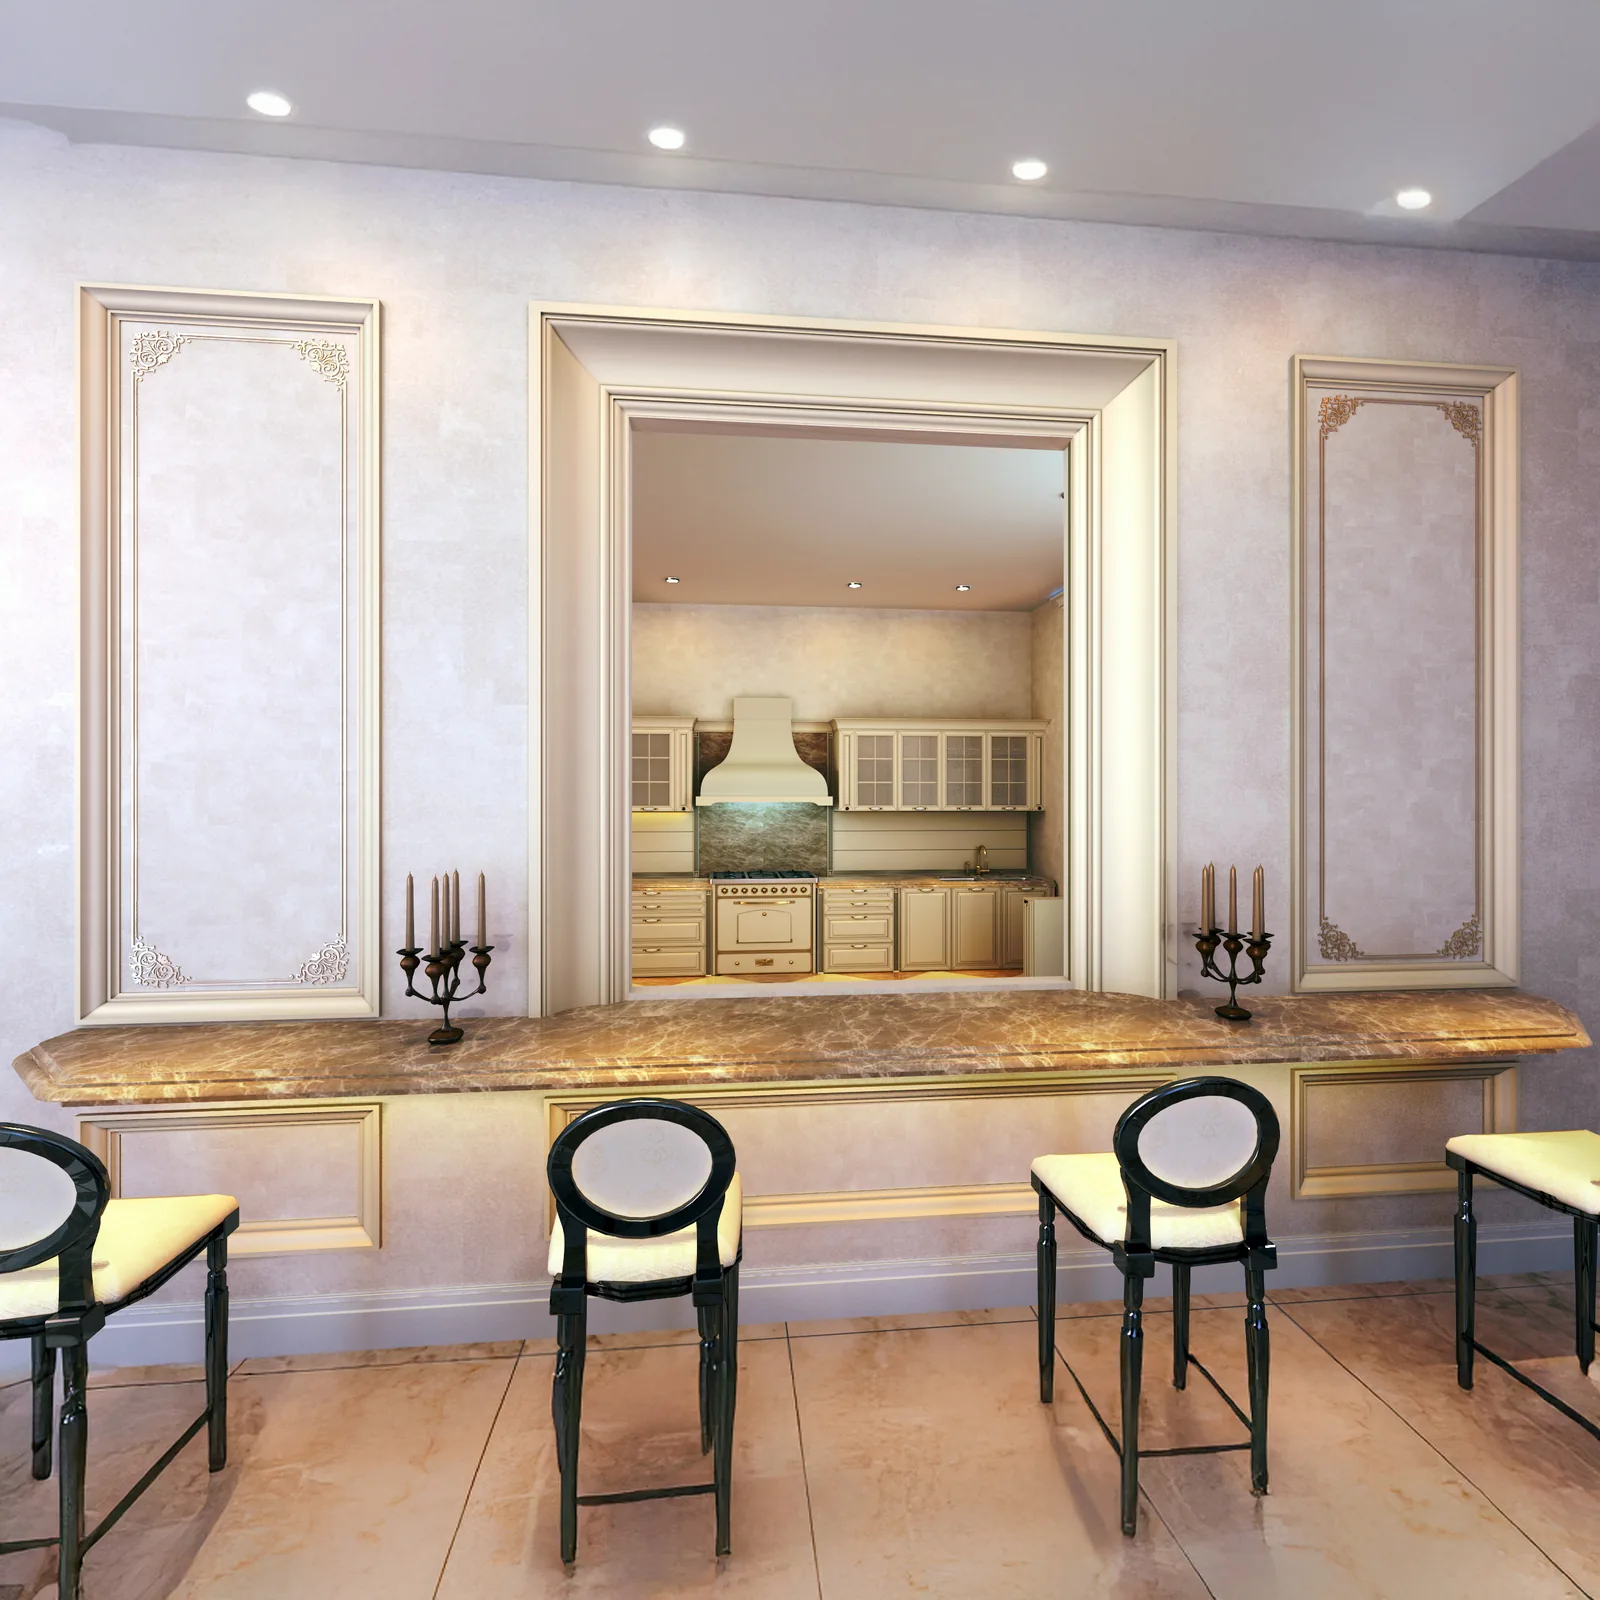
A double-height entrance hall leads to a formal majlis for guests, with layered drapery and seating arranged for conversation rather than television.
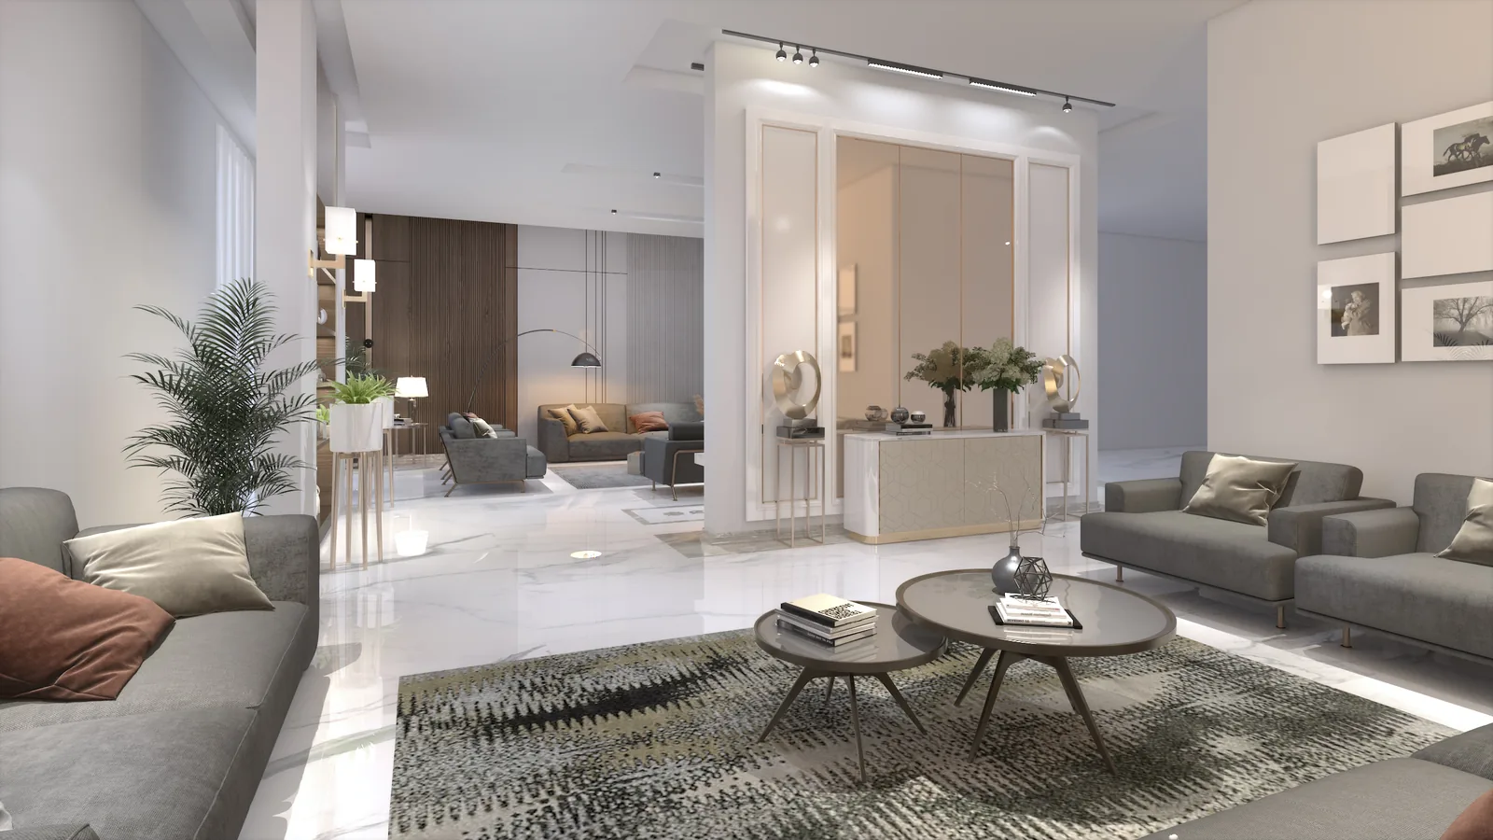
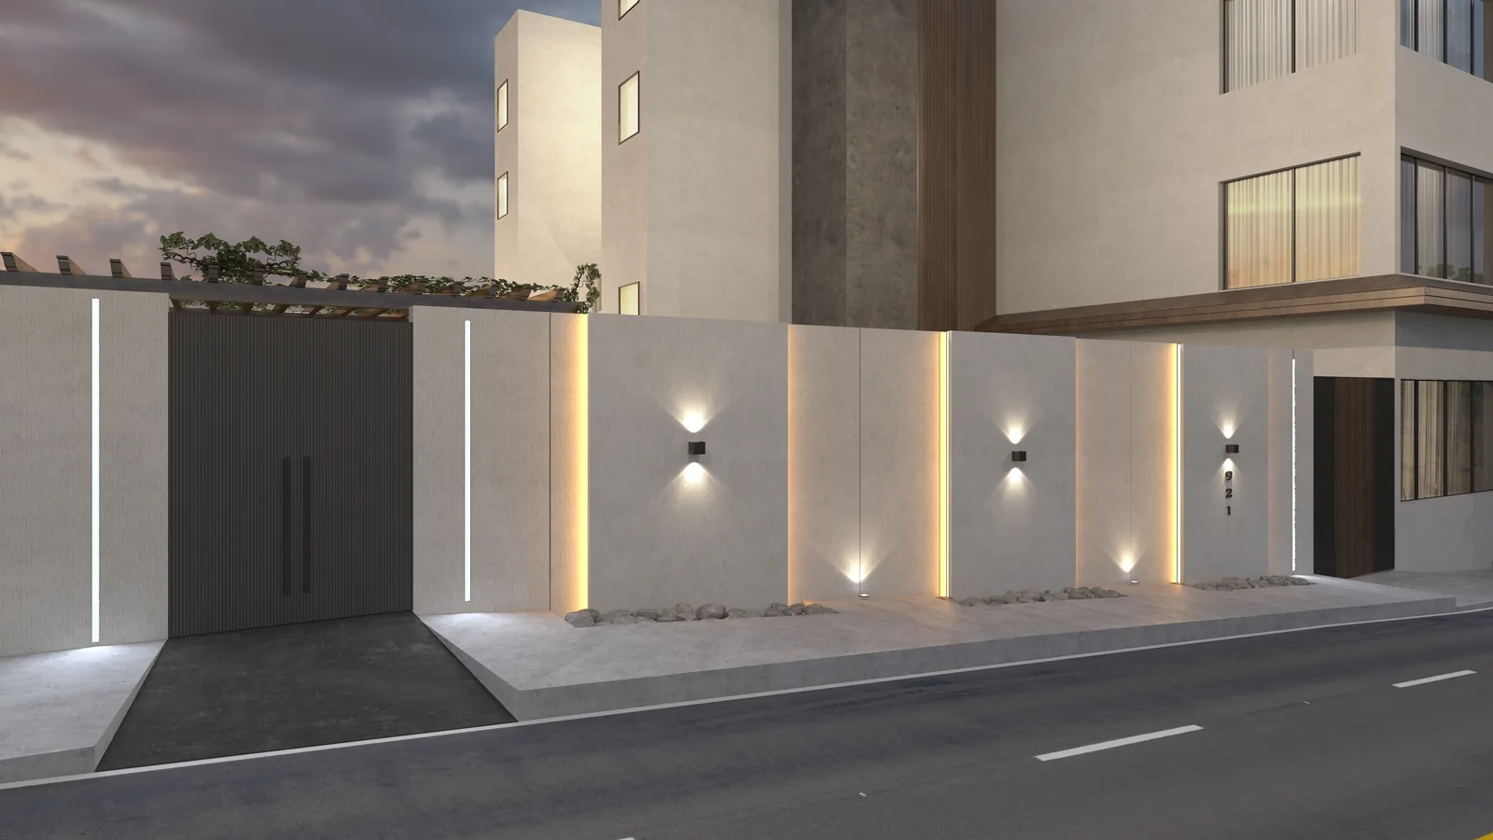
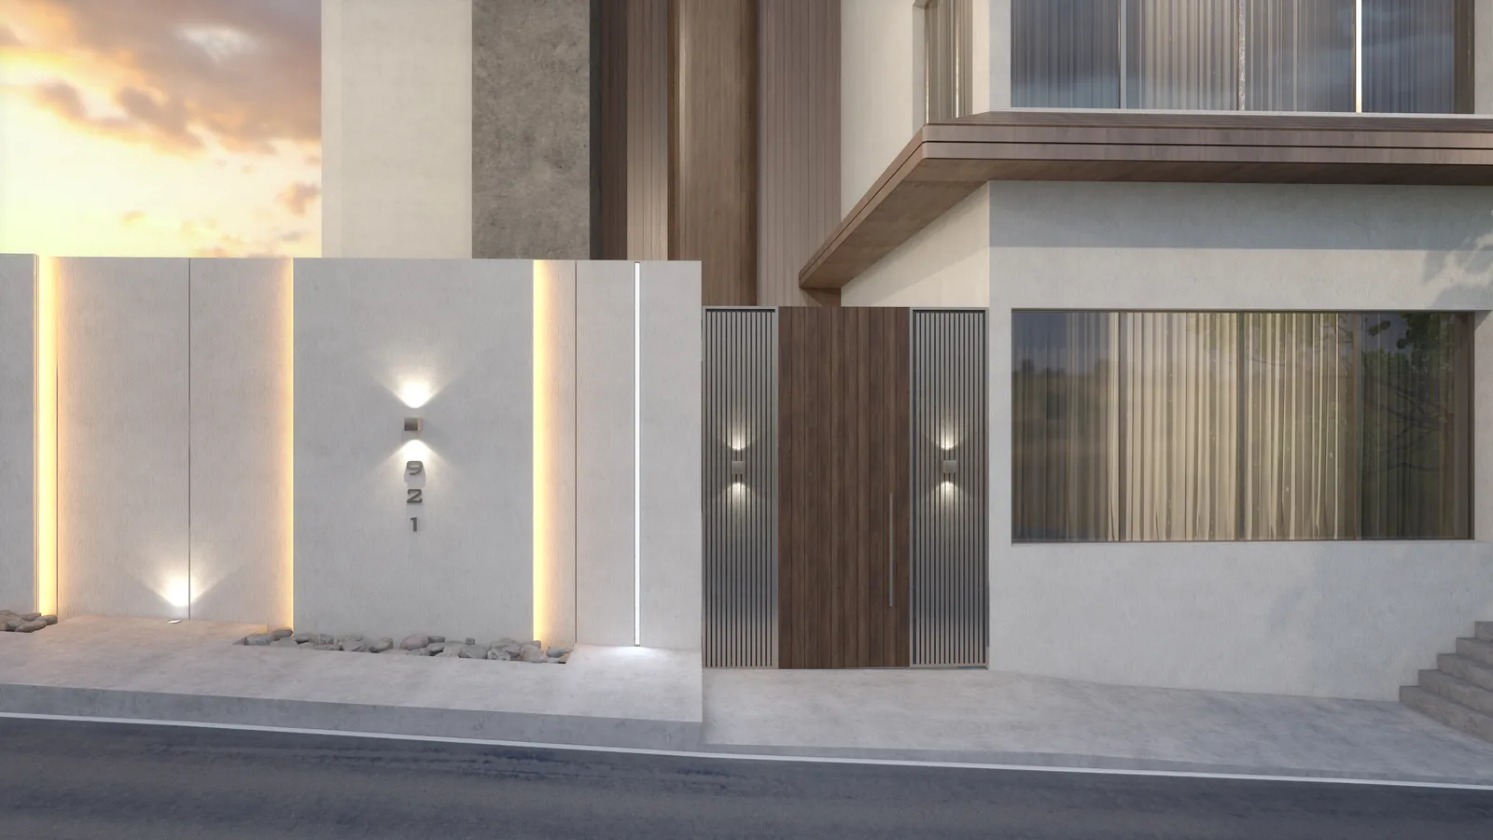
Modern villa, Saudi Arabia
A living hall in grey, walnut and marble where the family receives guests, opened to the garden and lit in layers.
How majlis design runs with us
Four stages from the plan to the finished room, each approved in writing before the next one starts.
01
Brief and plan
Who you receive, how many and how often; the guest route, entrance, washroom and service path drawn on the plan of the villa or office.
02
Concept and 3D
Style, materials, colours and lighting mood, shown in photorealistic 3D and revised until approved.
03
Drawings and schedules
Ceiling, lighting, joinery and wall elevations, with the upholstery, curtain, carpet and finishes schedule your suppliers can price.
04
Site support
Shop-drawing review, sample approvals and site visits at the key stages, so the room is built as it was designed.
Majlis design fees
Published “starting from” rates for projects in the UAE and Saudi Arabia. The final fee follows the written scope; a single majlis under 80 m² is quoted as a fixed price.
| Scope | Starting from | Includes |
|---|---|---|
| Full interior design package | USD 20 / m² (AED 73 · SAR 75) | Plan, concept, 3D views, execution drawings, finishes schedule |
| 3D visualisation only | USD 9 / m² (AED 33 · SAR 34) | Photorealistic views of an agreed layout |
| Execution drawings only | USD 12 / m² (AED 44 · SAR 45) | Drawing set from an existing concept |
Projects outside the UAE and Saudi Arabia are quoted per project. Furniture, upholstery and construction are priced by your suppliers and contractor. See what drives interior design cost.
Seating: the decision that sizes the room
Floor seating, sofas or both. Each one changes the plan.
Floor seating along the walls is the most hospitable layout. Everyone faces the centre, the host can greet every guest, and the room takes extra people when they sit closer. It needs a generous perimeter and a carpet that marks the centre. Sofas and armchairs suit guests who are not used to sitting low and make a smaller room feel formal, but they fix the number of seats.
Most of our majlis design work mixes the two: a continuous seat along the main walls and a few armchairs that can move. We draw the room at its usual size and at its largest gathering, and check that a guest can still walk to their seat without stepping between others.
- Seat height and depth chosen for long evenings of sitting
- Back cushions firm enough to lean on, with arm bolsters at the corners
- Side tables within reach of every seat for coffee and dates
- A clear path from the door to the host’s seat and to the service door
Najdi, Hijazi and Damascene: heritage majlis styles
Each heritage style comes with its own proportions and materials, and we design from those.
The Najdi majlis
Thick walls, small high openings, triangular cut-outs and timber ceilings on palm or tamarisk beams. In a modern villa we keep the proportion and the restraint: plaster in earth tones, a timber ceiling, geometric niches for lighting, and low seating in plain or striped fabric. In Riyadh, the municipality’s Salmani architectural character makes this language a natural fit for new villas.
The Hijazi majlis
The Hijazi house is known for its rawashin, the projecting timber screens on the facade, and for carved doors and coloured plaster inside. A Hijazi majlis brings the screen indoors as carved panels that divide the room or cover the windows, with a warmer palette and more decoration in the timber than on the walls.
The Damascene majlis
The traditional Damascene reception room, the qa’a, has a lower entry zone with a small fountain, the ‘ataba, and a raised seating area, the tazar, under a painted timber ceiling. Its materials are inlaid wood and mother-of-pearl, striped ablaq stone in black and white, and coloured marble on the floor. We keep the two levels and one or two of these crafts, then fit the lighting, air conditioning and services into the ceiling and the joinery so they stay out of sight.
Light, sound and air in a majlis
A majlis is used mostly in the evening, so we light it in scenes: a soft general light for conversation, accent light on the ceiling and walls, and a brighter setting for large gatherings and cleaning. A chandelier can be the centre of the room, but it should not be the only light in it.
Hard floors and plaster walls make a full majlis loud. Carpets, curtains, upholstered walls or timber panels behind the seating bring the noise down without changing the style. Air-conditioning outlets are placed so they do not blow on seated guests, and the return grilles are hidden in the joinery or the ceiling detail.
If the room needs a television, we decide where it goes at the start. In a formal majlis we usually hide it behind panels or doors; in a family majlis it gets a wall that does not compete with the main seating.
The coffee station and the service route
Arabic coffee is part of the welcome, so the coffee station is drawn with the majlis: a counter or cabinet near the service door with power for kettles and coffee machines, a small sink where possible, storage for dallahs, cups and dates, and a surface where the tray is prepared out of sight. In larger villas the station becomes a small pantry between the kitchen and the majlis, so food reaches guests without crossing family space.
The service door lets staff or family serve without walking through the room, and it leaves the main entrance to the guests. We place it as carefully as the front door.
The outdoor majlis: shade, air and tough finishes
An outdoor majlis sits in the garden or on the roof. It needs shade overhead, air that moves, and finishes that survive sun, dust and humidity. We design the pergola, the fans, the lighting and the fabrics as one set, and we draw them with the villa facade and the garden so the outdoor room looks like part of the house.
The same planning rules apply outside. Guests should reach the outdoor majlis without crossing the family side, and coffee should arrive from a service route rather than through the main garden path. See our villa facade design page for the exterior side of this work.
A majlis inside an office
Gulf companies that receive guests the traditional way design the majlis first and the offices around it.
In the Green Valley office in Dubai, designed in 2017, the majlis is the largest room on the floor and sets the language for the rest: arches, backlit lattice panels, a carved ceiling with crystal lights and a patterned marble floor, with turquoise as the single accent colour. The reception and meeting rooms repeat the same vocabulary at a working scale, so the office reads as one place. See our office interior design in Dubai page for the rest of the brief.
Redesigning an existing majlis
When a family asks us to redesign a majlis, the trouble is usually in the plan. Guests can only reach the room through the family living room, or there is no guest washroom near the entrance. The seating fits the usual evening and leaves no room for the large one. A single chandelier lights everything, the air-conditioning outlets blow on the main seats, and ornament on every surface makes the room look busy.
Each of these is cheaper to fix on the plan than after the furniture arrives, so our majlis design starts with the route and the seats and settles the style last. In an existing room we first note what already works, then decide what stays and what changes.
Majlis design questions
How big should a majlis be?
Start from the seats. Count the guests at your usual gathering and at your largest one, then plan floor seating or sofas for the largest with a way to make the room feel full for the smaller one. Circulation, the coffee station and the entrance come on top.
Should the men’s and women’s majlis have separate entrances?
In most Gulf villas, yes, or at least separate routes. The men’s majlis usually has its own entrance from the front and a guest washroom close by; the women’s majlis is reached from the family side. We draw both routes before choosing a style.
Can a majlis be modern?
Yes. A modern majlis keeps the custom, the seating around the room and the coffee service, and changes the language: plain fabrics, stone and timber, concealed lighting and fewer ornaments.
Do you design outdoor majlis?
Yes. An outdoor majlis needs shade, air movement and finishes that survive sun and dust, so the pergola, fans, lighting and fabrics are designed together with the villa facade and the garden.
Do you design in a Damascene style?
When the brief calls for it. We design with the elements of the Damascene room, such as painted timber ceilings, inlaid wood, striped stone and a fountain or niche, and adapt them to a modern home and its services.
What do you need to quote a majlis design?
The plan of the villa or office, photos if the room exists, the number of guests you usually receive, and a few rooms you like. A scoped proposal with a fixed design fee follows within two working days.
Plan your majlis
Send the floor plan, the number of guests you usually receive and the style you like for your majlis design. A scoped, fixed-fee proposal follows within two working days.