Interior Design Cost in the UAE: Fees, Rates and What Drives the Number
Ask what a project will cost and you get a range wide enough to be useless. That is not always evasion. Interior design cost is not one number, it is the output of decisions you have not made yet: how many drawings you need, how much of the room gets built rather than bought, and how many times you plan to change your mind. This is a guide to the levers, not a price list. Any studio quoting a figure before it has seen the space is guessing, and the guess gets corrected later, out of your budget.
Table of Contents
The design fee and the build cost are two different numbers
This is the confusion that ruins most first meetings. The design fee pays for thinking, drawing, specifying and coordinating. The build cost pays for demolition, services, ceilings, flooring, joinery, furniture, lighting and the contractor’s margin. The fee is a fraction of the build, and it is the fraction that decides how well the rest gets spent.
When a client says a proposal is expensive, they usually mean the total is expensive, and the total is mostly build. Trimming the design fee is the wrong lever for that. A thinner drawing set does not shrink the build. It hands the unmade decisions to the contractor on site, where they get made the way that is fastest and cheapest for him. You still pay for those decisions. You just do not get to see them first.
Have a project like this in mind? Message Kenania directly on WhatsApp.
Chat on WhatsAppWhat interior design actually costs
Most studios will not publish a number, and the honest reason is that scope changes it more than anything else. But refusing to give any figure is not useful either, so here is how fees are actually structured in this region and what the published market rates look like — then how to work out your own number.
The three fee models
- Percentage of build cost. The design fee is a share of the fit-out budget, commonly 8–15% of the build cost in the UAE, rising toward 20% when the studio also supervises a turnkey fit-out. It is simple to agree and badly behaved in practice: the designer earns more when the build costs more, which is the wrong incentive on a project where you want value engineering.
- Per square metre. The common model for commercial work. Published UAE rates for design only sit between AED 120 and AED 550 per m² (roughly AED 11–50 per square foot), with the lower end for large, repetitive floor plates and the upper end for small, heavily bespoke residential. Saudi rates are quoted in three tiers: SAR 80–150 per m² for economy schemes, SAR 150–300 for mid-range, and SAR 300–600 for luxury — which puts the design fee on a 400 m² villa somewhere between SAR 60,000 and SAR 240,000.
- Lump sum against a deliverables list. A fixed fee tied to a named set of drawings and a named number of revisions. This is the only model where you can compare two quotes honestly, because the thing being priced is written down. Fixed per-room packages are common in the UAE at AED 3,000–15,000 per room, and standalone 3D visualisation is typically quoted at AED 1,500–5,000 per room.
Those are market observations, not a price list — they are drawn from rates that studios in the UAE, Saudi Arabia and Egypt publish openly, and they move with the year and the client. Use them to sanity-check a quote, not to budget a project.
A worked example
Take a 200 m² apartment in Dubai, full interior design, moderate joinery, one round of revisions at each stage.
- At a mid-market per-m² rate, the design fee lands somewhere in the tens of thousands of dirhams — not the hundreds.
- The build is the far larger number, usually several multiples of the design fee, and it is where every decision you make in design gets paid for.
- Move that same apartment to a bespoke joinery scheme with stone and brass throughout and the design fee roughly doubles, because the drawing count doubles. The build cost does considerably worse than double.
That ratio is the useful thing to carry away: the design fee is the small number, and it is the one that controls the large number. Cutting the design fee to save money almost always costs more on site.
What Kenania charges
We work remotely, which takes the cost of an office and a site team out of the fee without taking anything out of the drawings. That is the whole reason the numbers below sit under the local studio rates quoted above rather than alongside them. Every figure is a starting point for a straightforward scope — the final fee follows the drawing count, the bespoke item count and the revision rounds you want.
| Scope | Starting from | What that covers |
|---|---|---|
| 3D visualisation | USD 9 / m² approx. AED 33 · SAR 34 | Concept direction, material board, and photoreal 3D views of the agreed layout. No execution drawings. |
| Full interior design package | USD 20 / m² approx. AED 73 · SAR 75 | Space plan, concept, 3D views, finishes and lighting schedules, and the execution drawing set your contractor builds from. |
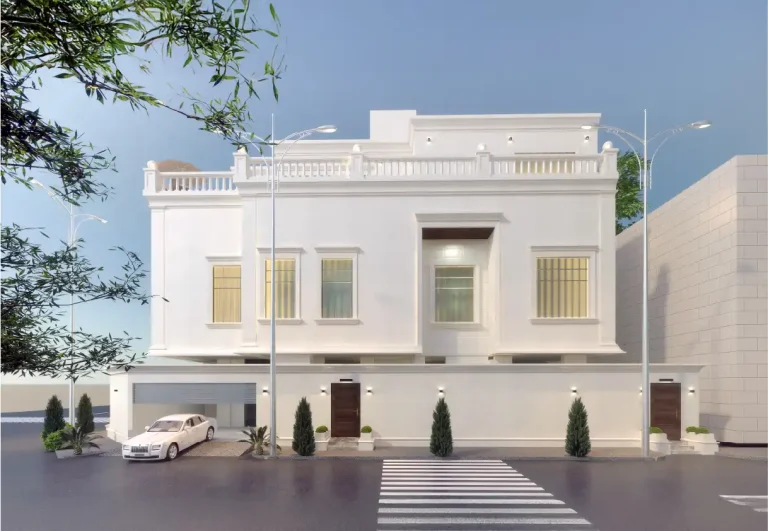
| Villa facade design | USD 2,500 approx. AED 9,200 · SAR 9,400 | Elevations, material and shading strategy, boundary wall and external lighting, issued as a drawing set. |
| Fit-out drawings only | USD 12 / m² approx. AED 44 · SAR 45 | You already have a concept. We produce the coordinated execution and authority submission set from it. |
Two things those numbers assume: a scope agreed in writing before we start, and one round of revisions at each stage. Extra rounds and late changes are priced separately, and we tell you before they are incurred rather than after. Anything below roughly 80 m² is quoted as a lump sum instead of per m², because the drawing effort stops scaling with area at that size.
Send us the plans and what you are trying to open, through our contact page, and you will get a scope and a fee within a day — not a range.
What drives interior design cost before style enters the room
Four scope questions move the fee more than any aesthetic decision. Answer them in the first call and the number stops being mysterious.
- Drawing depth. A concept package and a set a contractor can build from are two different jobs. Ask which one you are buying.
- Joinery count. Every bespoke unit carries its own elevation, section, hardware schedule and finish note. Counting them predicts cost better than counting square metres.
- Revisions. Two rounds and open-ended rounds are different products. If the proposal does not say, it means open-ended in your head and two in theirs.
- Site coordination. Whether the studio reviews shop drawings and answers site queries, or stops the moment the files are issued.
The fourth is the one people delete to save money, and the one they miss most. Someone will answer the contractor’s questions during the build. If it is not the designer, it is the contractor answering himself.
Bespoke joinery is the biggest single lever
In almost every interior, the money concentrates in what was drawn rather than ordered. A wardrobe you buy is a product with a price. A wardrobe you draw is a small manufacturing project: substrate, veneer direction, edge detail, handleless pull, soft close, internal lighting, and a tolerance against a wall that is not straight. Fee and build both scale with how many of those you commission.
Curves are the same lever in another form. A straight run is repeatable; a curve is set out, templated, and often made twice.
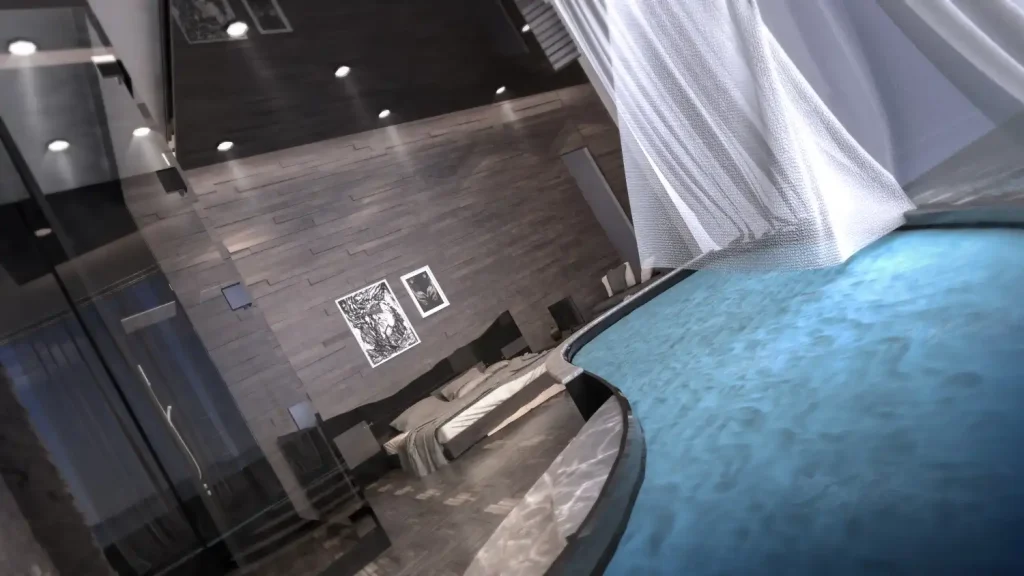
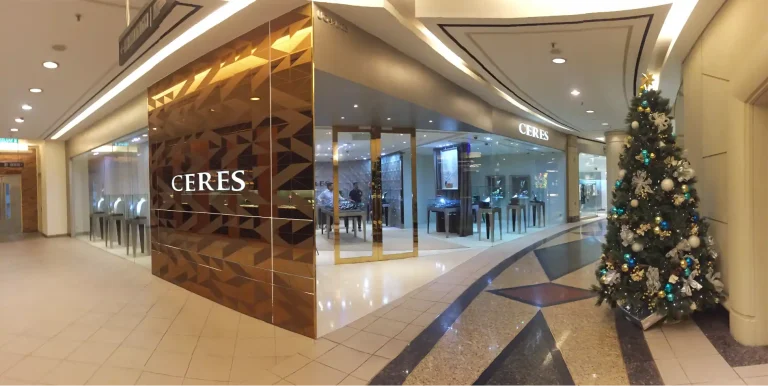
None of this argues against bespoke. In the Ceres jewellery boutique at Starhill Gallery the display joinery is the project. The argument is to spend it where it is seen and touched: the reception desk, the bar back, the display wall. Buy the back of house.
Long-lead items cost twice
Imported stone, decorative lighting, specialist upholstery and made-to-order glass carry two prices: the invoice and the weeks. The second one hurts more, because a slipped handover is rent you are already paying, staff you have already hired and an opening you have already announced.
Ask for the lead time written next to the price on every specified item, then mark the ones sitting on the critical path. Watch for the item installed early and ordered late, because approval on it was easy to postpone. A long lead time is not a reason to avoid a material. It is a reason to approve that material first.
What value engineering actually removes
The phrase gets used as though it means the same design for less. Usually it means a different design that photographs similarly for a while. What it removes is thickness, depth and the second material. Solid becomes veneer, stone becomes a printed surface, a shadow gap becomes a trim.
Some of those substitutions are fine. Others are fine until someone touches them. The working rule: protect everything within arm’s reach and take the savings above head height. Handles, door edges, counter tops and the first metre of wall beside a queue announce a cheap substitution within a year.
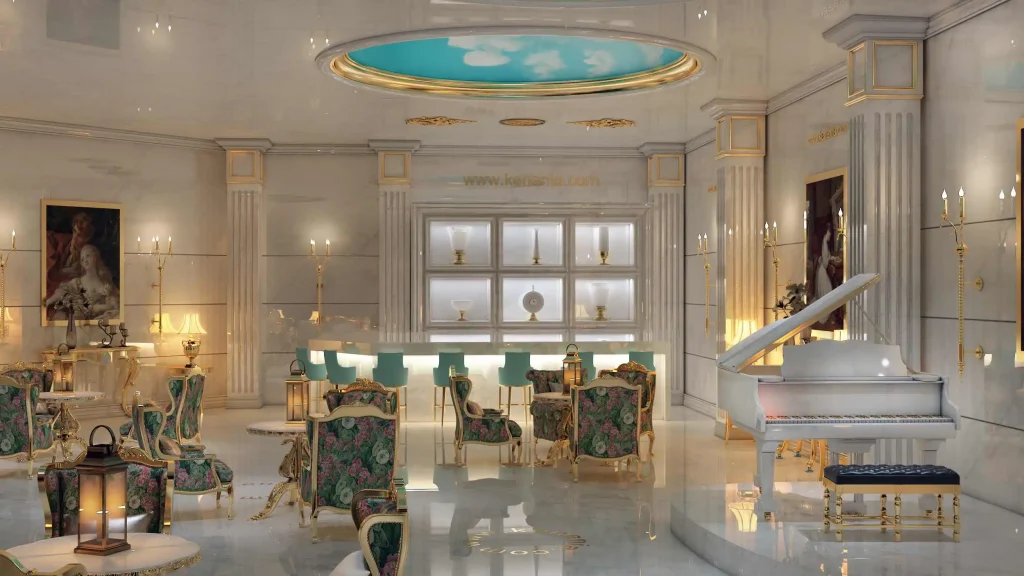
A room like the Royal Bar and Lounge in Kuala Lumpur makes that hierarchy obvious. The oval ceiling recess and the fluted pilasters do their work from across the floor. The bar counter, the seat frames and the lantern bases get inspected from thirty centimetres. Those are not the same specification decision, and cutting them as one line is how a project loses its finish without saving much.
Questions about cost, timing or the next step? Ask Kenania on WhatsApp.
Chat on WhatsAppDeciding late is a line item
The cheapest change is on a drawing. The next cheapest is before a purchase order goes out. After that the price climbs sharply: material already cut, a wall already built, a ceiling already closed over the services above it. The change itself never got more complicated. Only the amount of finished work that has to be undone.
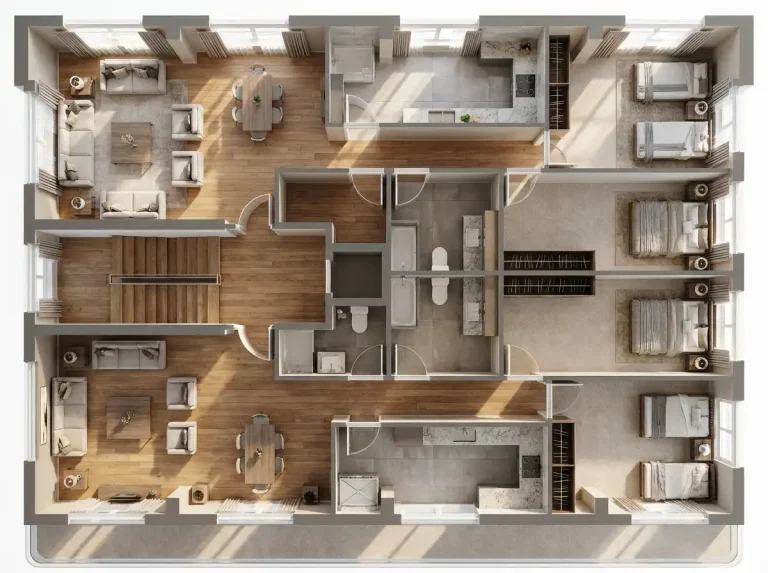
This is why space planning at the start is not a formality you are paying for twice. Moving a door on a plan costs an afternoon. Moving it after the blockwork costs a variation, a delay and an argument about who approved the plan.
How to compare two quotes that look nothing alike
Two proposals rarely price the same job, which is why the totals are hard to read against each other. Normalise them on these points before comparing a single figure.
- The deliverables list, drawing by drawing, including whether details and joinery sections are in it.
- How many revision rounds, and what counts as a round rather than a new brief.
- Who writes the furniture and finishes schedule, and who chases suppliers for availability.
- What you receive at the end, in which formats, and whether you may reuse it on the next branch.
The cheaper number is usually attached to the shorter list. That can be exactly what you want if you have an in-house team to absorb the rest. It is a trap if you do not. The same logic applies when you are choosing between studios: compare the scope first and the fee second.
What a fixed fee should include
A fixed fee is only fixed if the scope is. A proposal worth signing names the rooms, the deliverables, the revision count, the programme assumptions and the trigger that turns extra work into an extra invoice. That trigger protects you as much as the studio. It is the sentence that stops a quick change from quietly becoming a second project.
Remote delivery does not change any of this. Drawings, schedules and shop drawing reviews are documents either way, which is why our architecture and interior design work is delivered remotely. What matters is that whoever attends site is named in the scope, at the moments it is needed, rather than assumed by one side and priced by neither.
The ranges above will get you to a sanity check. They will not get you to a fee, because the number follows the depth of the drawings, the count of bespoke items and how early you are willing to decide. Send us the plans and tell us what you are trying to open, through our contact page, and you will get a scope and a fee instead of a guess. We reply within a day.
More interior design cost projects and services
More interior design cost work from Kenania, and the services behind it:
Reference: for the standards behind this interior design cost work, see RIBA.
Ready to start? Send Kenania a photo, a plan or a short brief on WhatsApp.
Chat on WhatsApp