
Apartment Building Design in Malaysia: A Residential Complex Around a Pool Courtyard
Apartment building design concept in Malaysia: two residential blocks with stepped glass balconies around a pool courtyard, shaded decks and gardens.
Residential design case studies by Kenania: villas, apartments, duplexes and master suites in Dubai, Saudi Arabia, Morocco and beyond, from concept and 3D visuals to fit-out drawings.
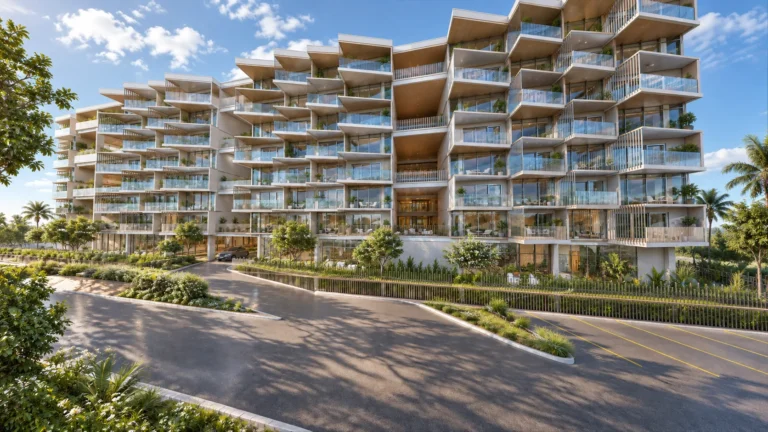
Apartment building design concept in Malaysia: two residential blocks with stepped glass balconies around a pool courtyard, shaded decks and gardens.
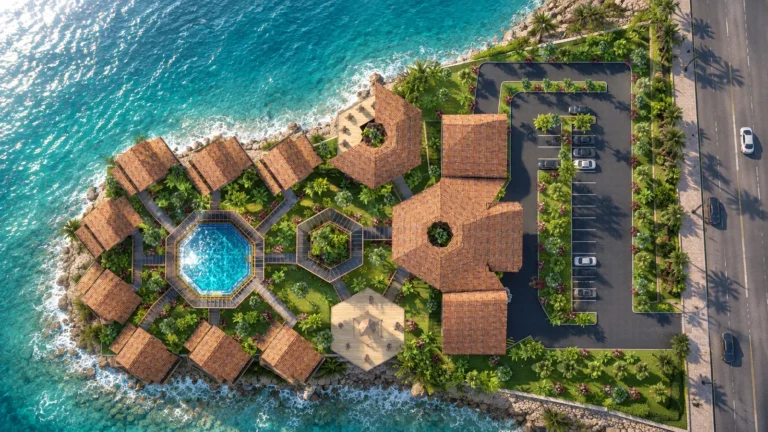
Beach villa design concept on the Perhentian Islands, Malaysia: timber villas in a ring around an octagonal pool, glass-roofed walkways and a clubhouse over the sea.
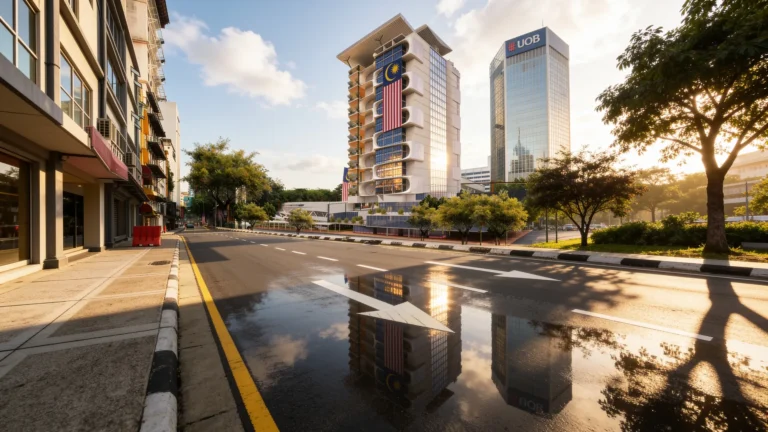
Mixed-use tower design in central Kuala Lumpur: shops and cafés in a curved podium, apartments above with a planted balcony on every floor, and a rooftop pool.
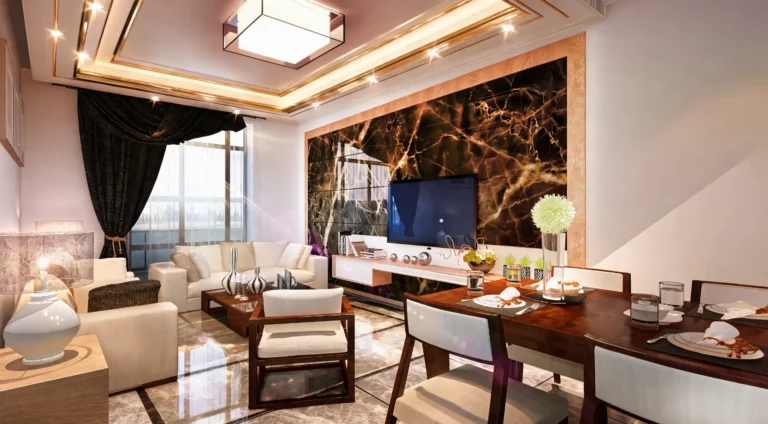
Apartment interior design for Green Valley, a residential compound in Dubai: floor plans, five unit types in 3D, studios, living rooms, kitchens, bedrooms and bathrooms.
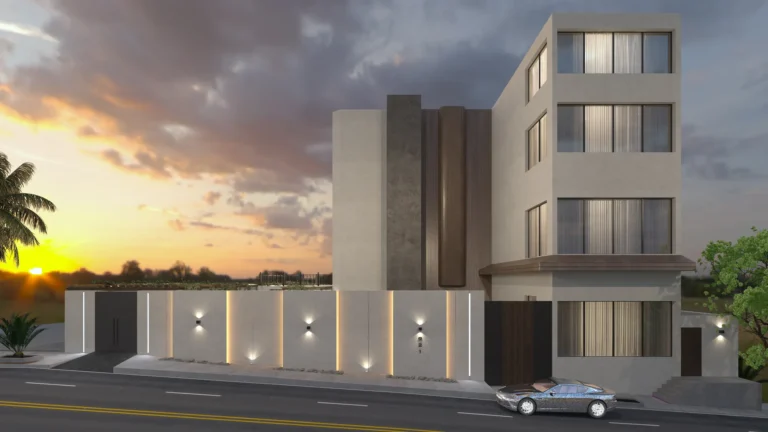
Modern villa design Saudi Arabia families need: a private stone-and-timber facade, shaded car court and a double-height living hall, designed in 2022.
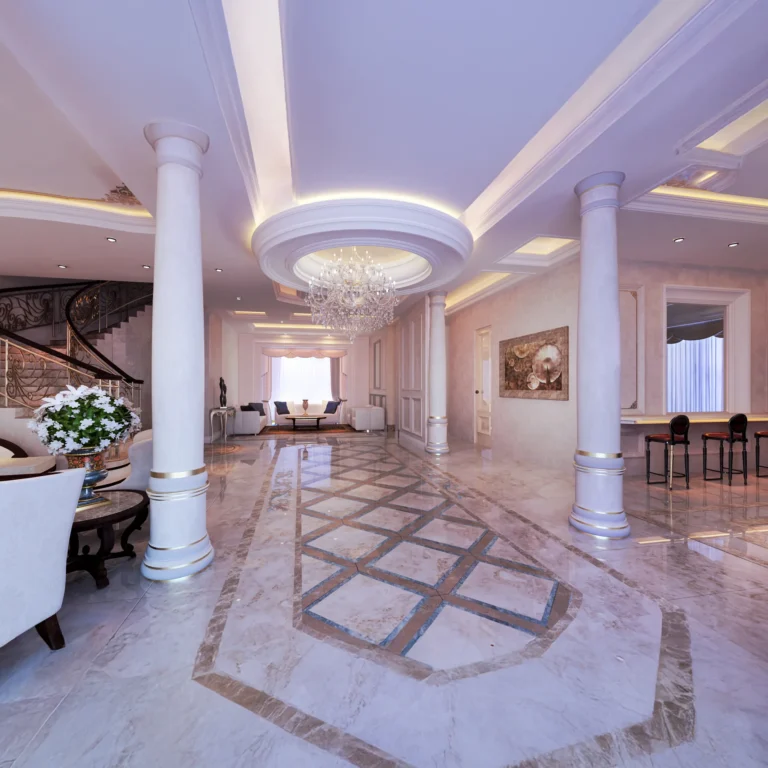
Villa interior design Dubai families ask for, done light: cream stone, soft panelling, gold accents and cove lighting in a neo-classical family villa.
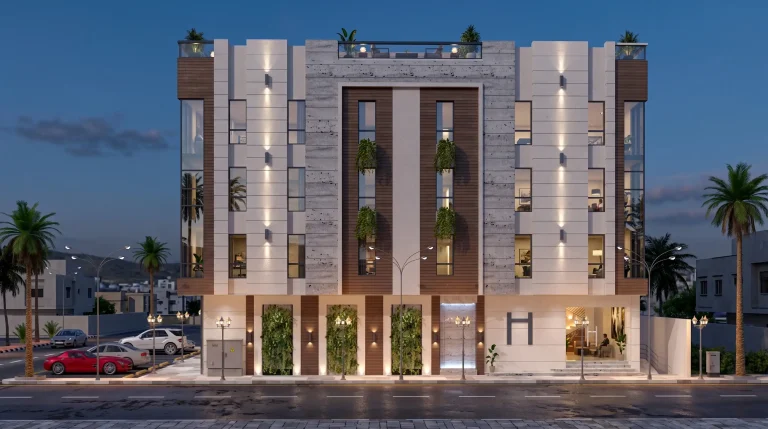
How residential building facade design works in Saudi Arabia: the unit plan behind the elevation, shading depth, window-to-wall ratio and roof plant.
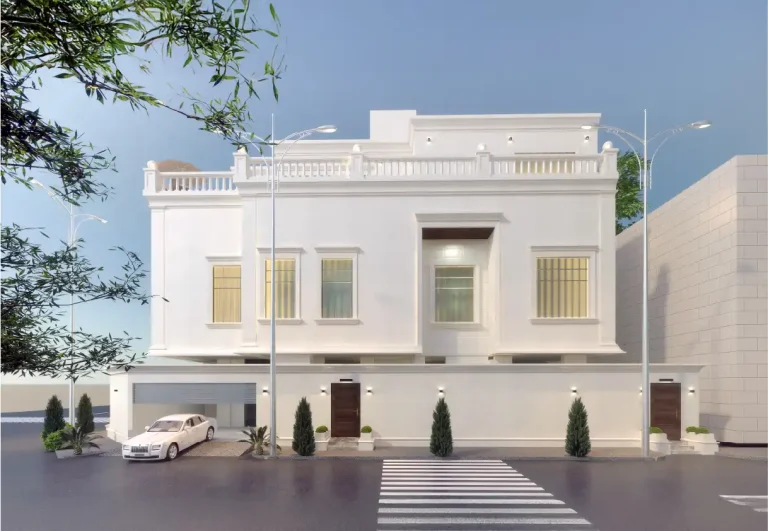
What makes a neo-classical villa facade design hold up in Gulf sun and dust: proportion, detail depth, finishes, boundary wall, lighting and parapet.
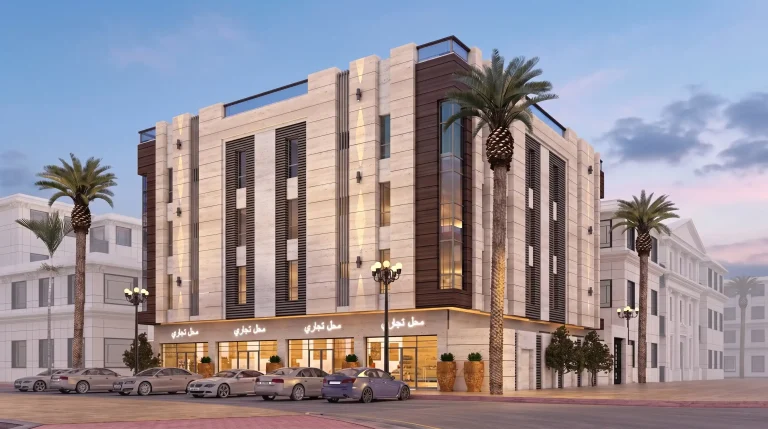
A residential complex Jeddah families would actually choose has to solve heat, privacy and parking before it solves style; this scheme starts there. Residential Complex Location: Jeddah, Saudi ArabiaYear: 2022 Kenania Inventive Arts designed this residential complex in Jeddah, Saudi Arabia, balancing modern architecture with practical space planning across every unit. Below is a breakdown…

Neo-classical interior design lives or dies on proportion: the mouldings, the ceiling heights and the weight of the materials have to agree with each other. 🏡 Project Overview Location: Kuala Lumpur, MalaysiaYear: October 2017 This exceptional interior design project, completed in 2019 in Kuala Lumpur, Malaysia, stands as a true celebration of neo-classical luxury. The…