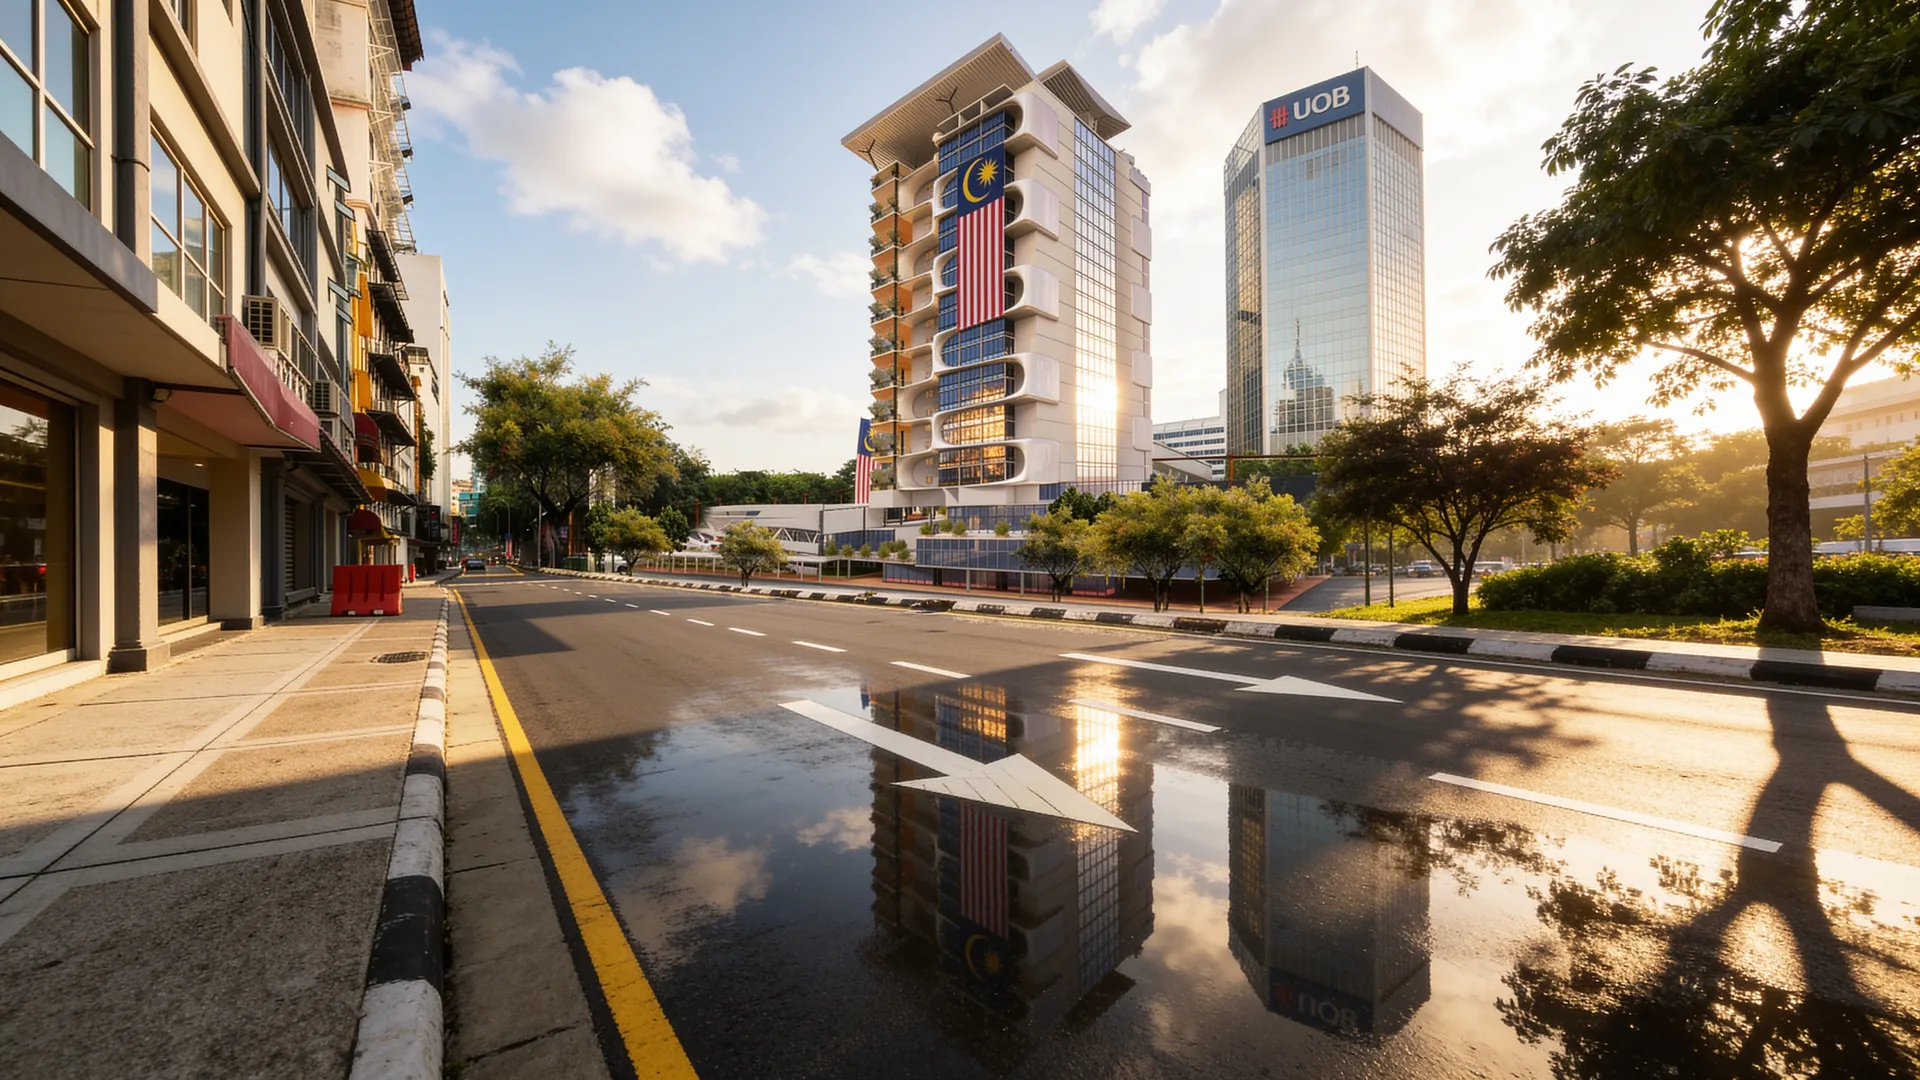
Residential and Commercial Tower in Kuala Lumpur: Planted Balconies on a Curved Podium
This mixed-use tower design puts homes above shops on a corner plot in central Kuala Lumpur. The commercial floors sit in a low, curved podium that follows the street; the residential tower rises from it with a planted balcony on every floor, and the podium roof becomes a private garden and pool for the residents.
Location: central Kuala Lumpur, MalaysiaType: residential tower on a commercial podiumStatus: concept design
Table of Contents
Mixed-use tower design for a Kuala Lumpur corner
The plot sits on a busy junction in the city centre, between glass office towers, older shophouse streets and mature rain trees. That mix shaped the brief. The street wanted shops and cafés at ground level to keep the pavement alive; the market wanted apartments with outdoor space, which central Kuala Lumpur rarely offers; and the neighbours, mostly hard glass towers, left room for a building that looked green and human.
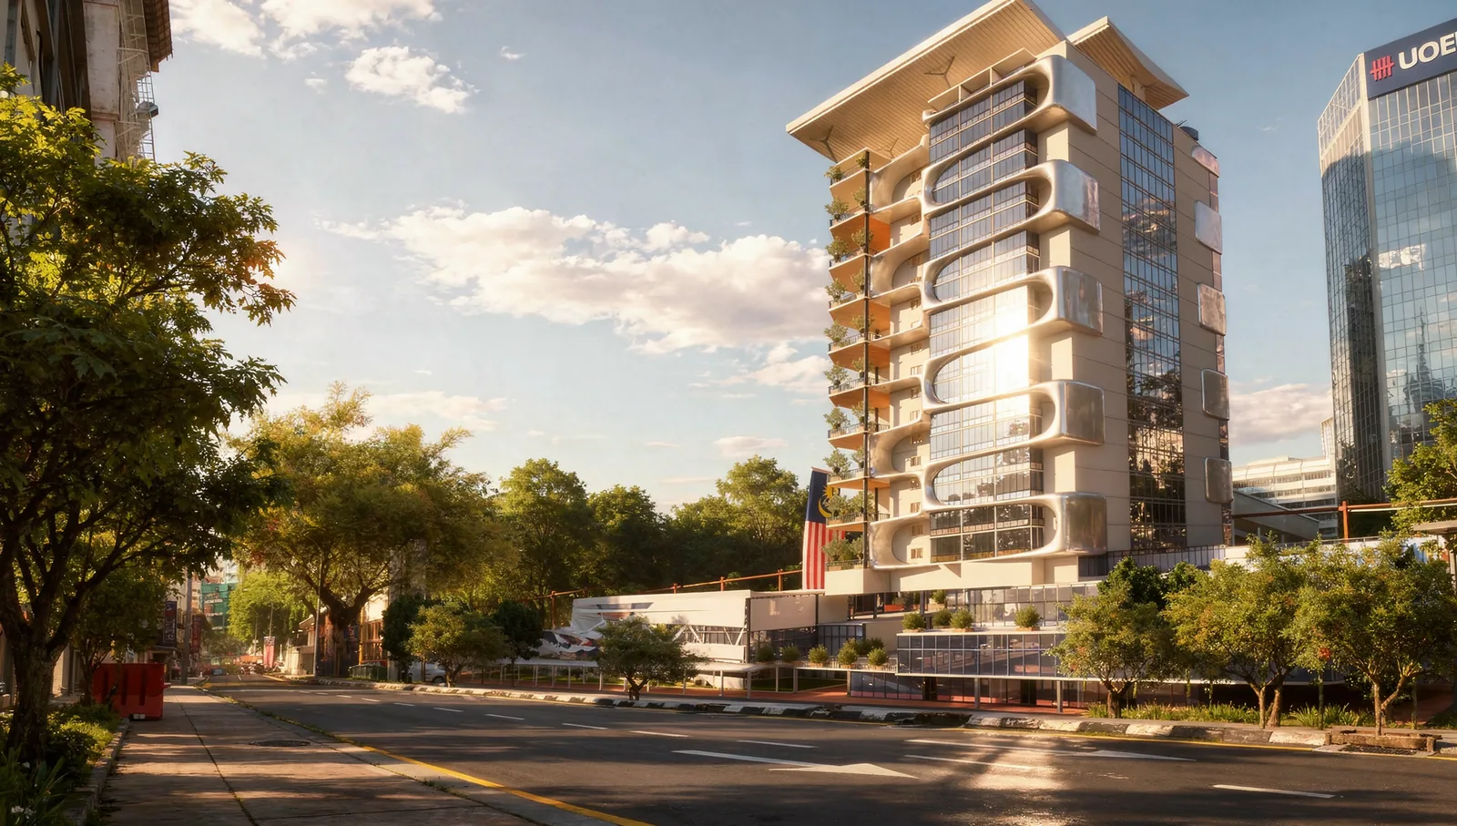
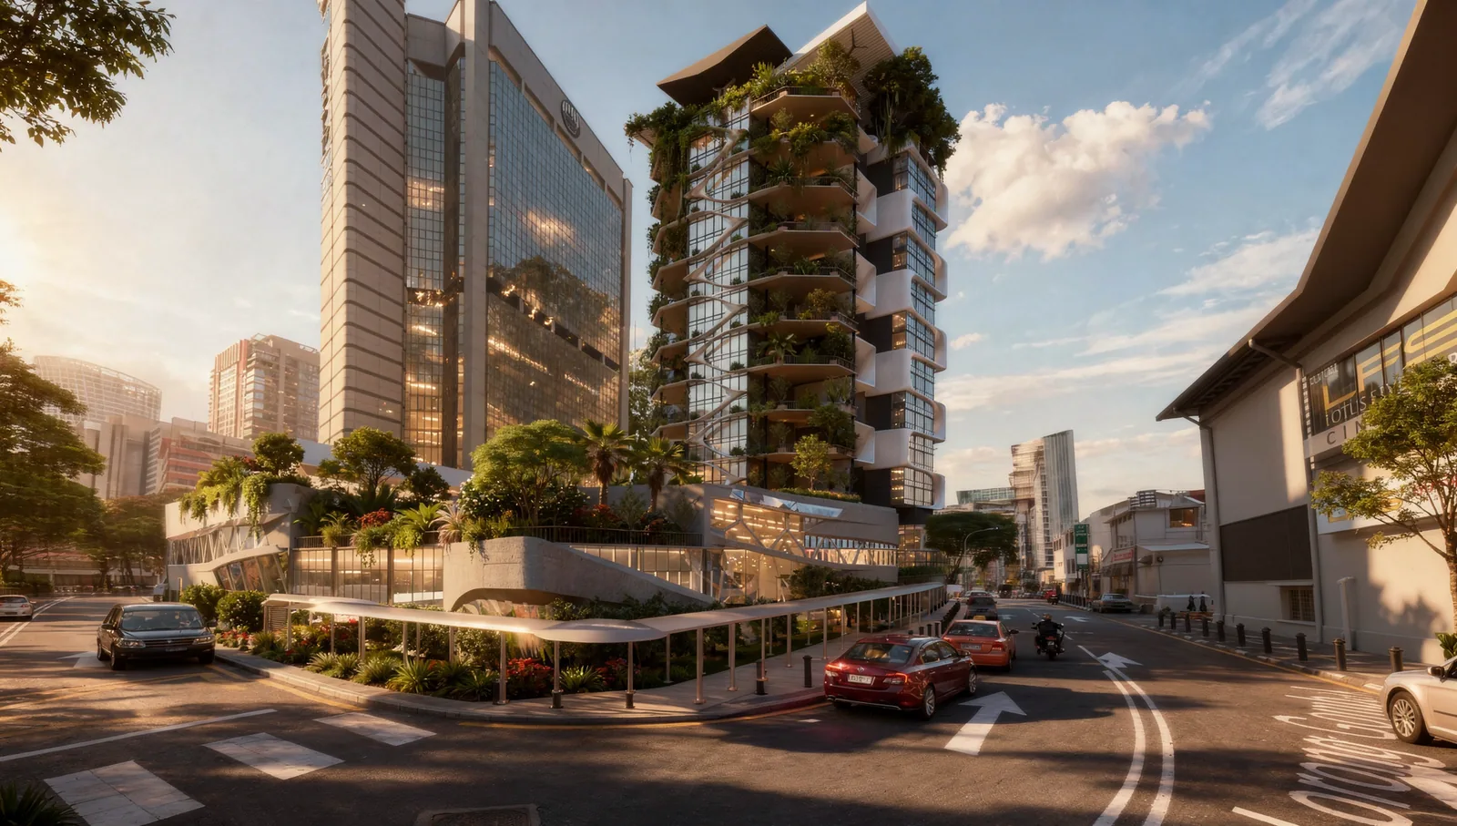
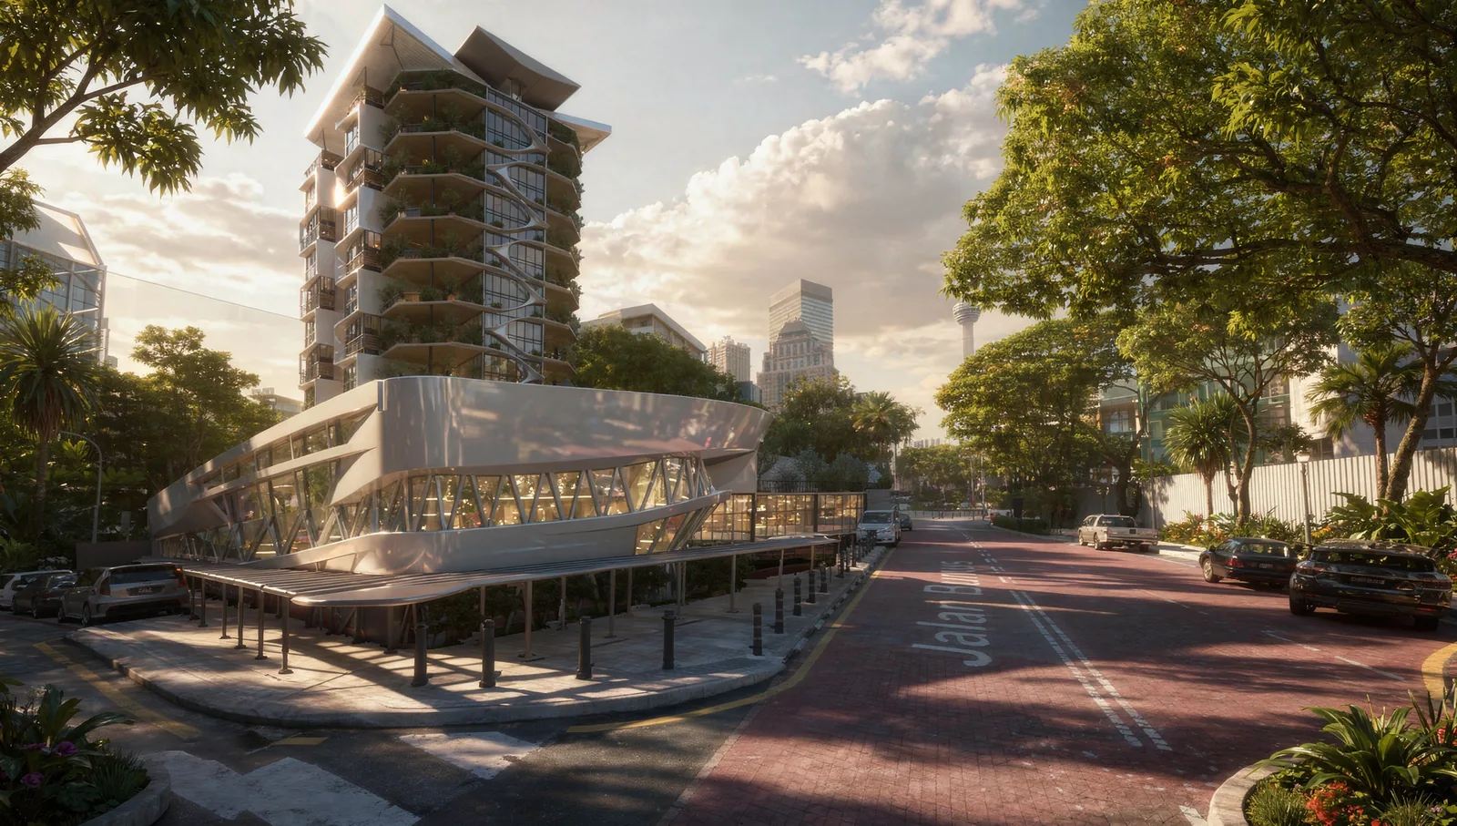
The answer is two buildings in one. A low commercial podium takes the corner and the street frontage; a slim residential tower stands back from the junction on top of it. Each part is designed for its own users, and the joint between them is where the most important decisions were made.
Have a project like this in mind? Message Kenania directly on WhatsApp.
Chat on WhatsApp5 smart moves in this mixed-use tower design
- Separate the uses in section: shops and cafés own the podium and the street; residents enter through their own lobby and lift core and never cross the retail floor.
- Curve the podium to the street: the podium follows the corner in one sweep, so the junction reads as a single public front instead of two flat walls.
- Give the pavement a roof: a light canopy on slender columns runs along the podium, shading shoppers from the sun and the afternoon rain.
- A garden on every floor: each apartment gets a planted balcony, so the facade is made of greenery rather than cladding.
- Turn the podium roof into a resort: the top of the commercial floors becomes a pool deck and garden reserved for residents.
None of these moves is expensive on its own. Together they decide whether a mixed-use tower design feels like a premium address or a block of flats on top of a shopping arcade, and all five are fixed in the concept, long before the facade materials are chosen.
The commercial podium: shops, cafés and a covered street
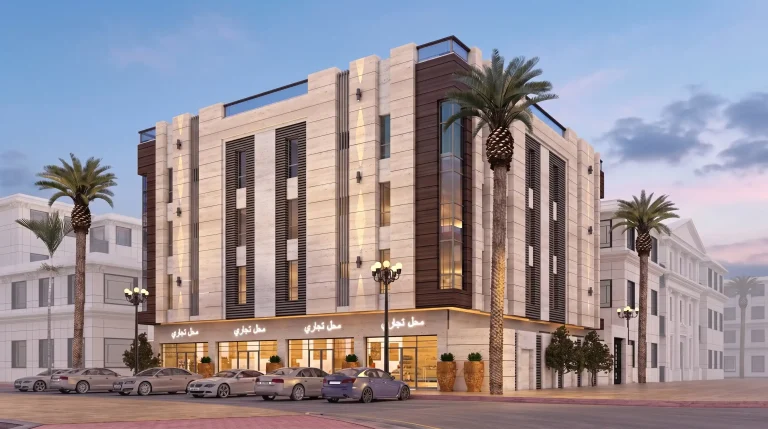
The podium is a long white form with a curved roof and diagonal steel bracing behind the glass. The bracing is structure, but it is left visible on purpose: from a car or across the junction it reads as a pattern, which gives the shops a recognisable front without signage clutter. Shopfronts are fully glazed so the retail floor is on show to the street.
Along the pavement, a canopy on thin columns shelters the shopfronts and the people walking past. In Kuala Lumpur that matters more than any facade detail: the afternoon storms and the midday sun empty uncovered pavements, and a covered walkway keeps footfall moving past the shops in any weather. Planters along the kerb add shade, separate pedestrians from traffic and soften the corner.
The podium is planned so its units can be let in different sizes: small shops and cafés on the busy corner, larger units along the quieter side street. A commercial podium that only works for one big tenant is a risk for the owner; one that can be split and recombined keeps its value as the street changes.
The residential tower: a facade made of gardens
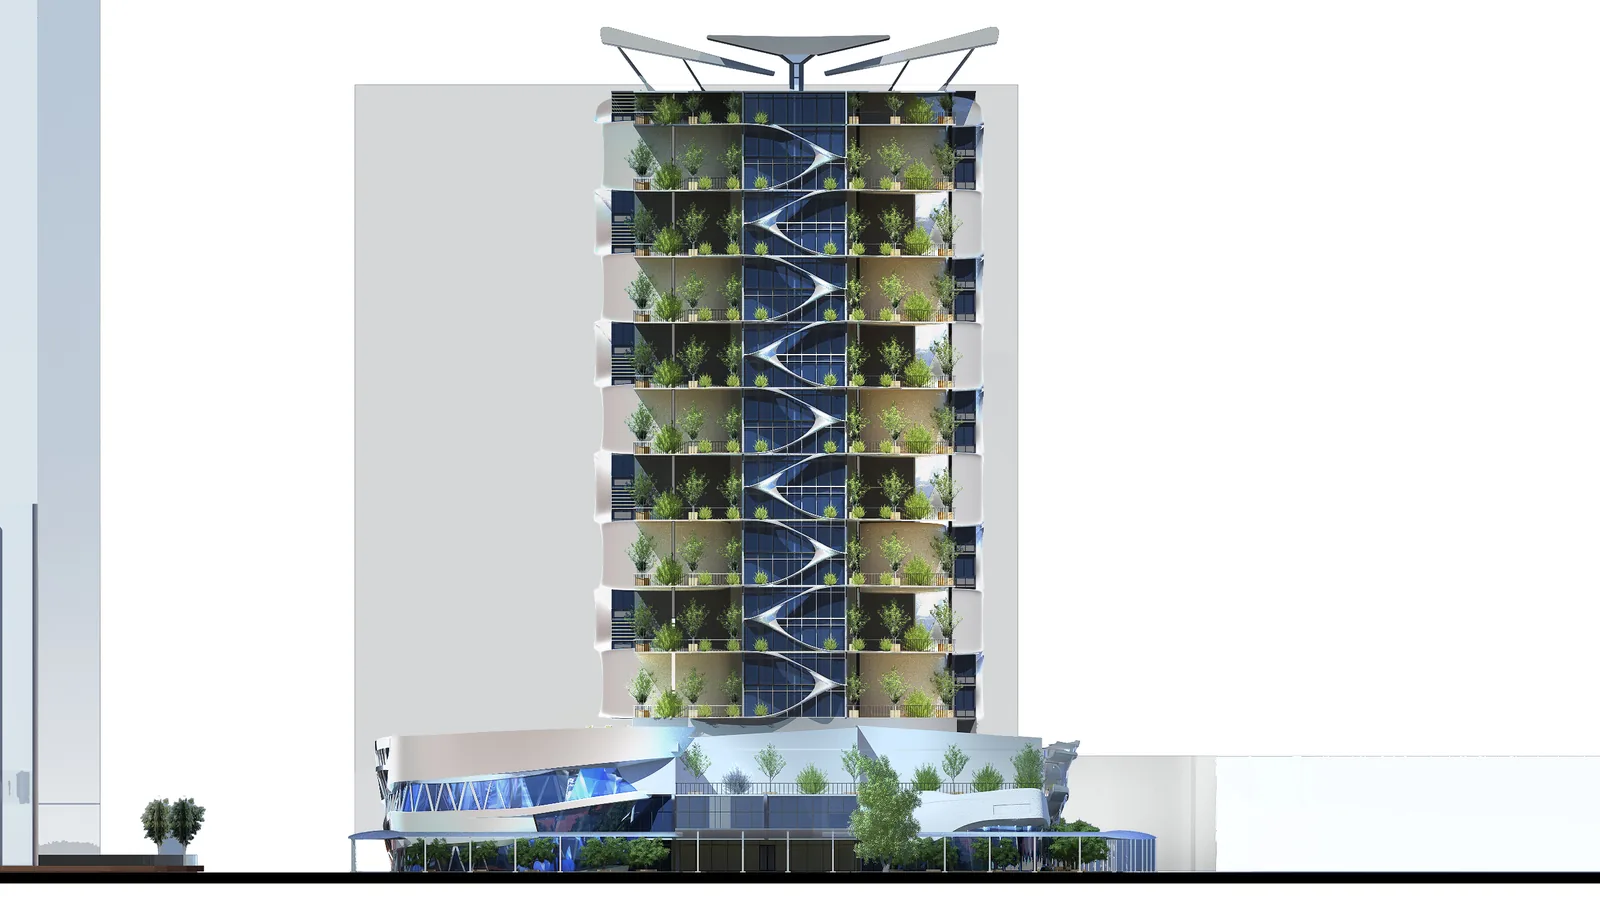
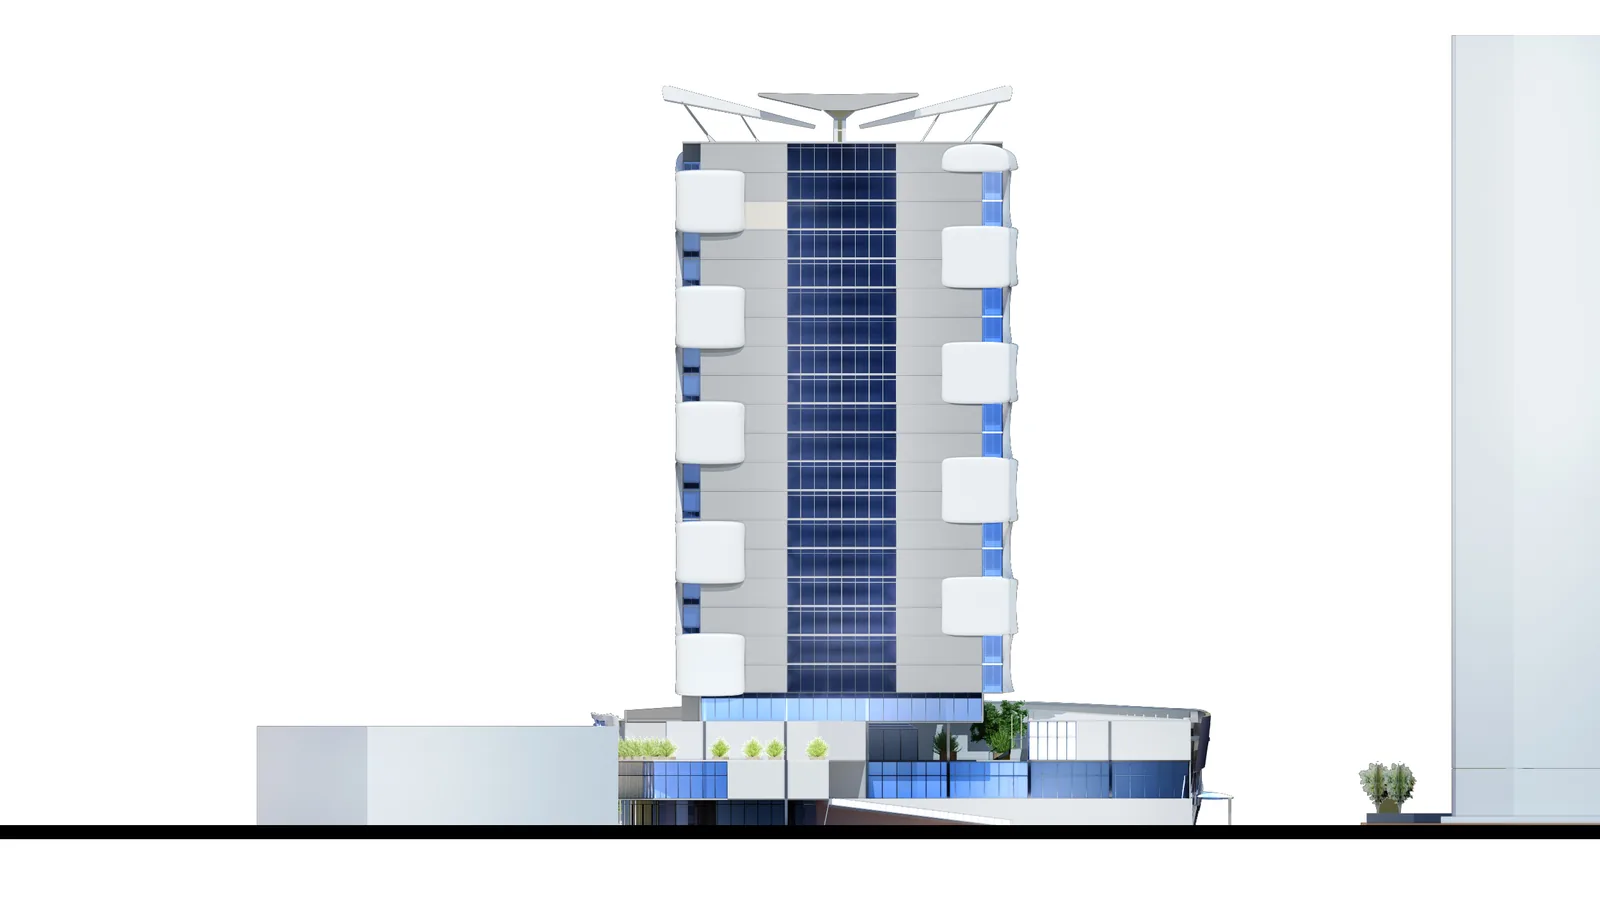
The tower is a slim block with the lift and stair core at its back and apartments facing the street and the view. Every apartment opens onto a planted balcony, and the balconies alternate from floor to floor in a zigzag, so each one gets double-height sky above part of its planting. Blue glass sits behind, white curved frames sit in front, and the rhythm of green, blue and white is the whole elevation.
In a tropical city the planting does real work. It shades the glass, cools the air at the window and cuts the glare from the neighbouring glass towers. It also gives privacy between neighbours without solid walls, and it makes every apartment feel like a house with a garden rather than a unit in a stack. A crown of white blades at the top finishes the tower and hides the rooftop plant.
The podium roof: pool and gardens for residents
From above, the podium roof is the building’s best room. A pool, a deck and garden beds sit on top of the commercial floors, reached only from the residential core. Residents get a resort-style amenity in the middle of the city, and the apartments on the lower floors look down onto trees and water instead of onto a roof full of machinery.
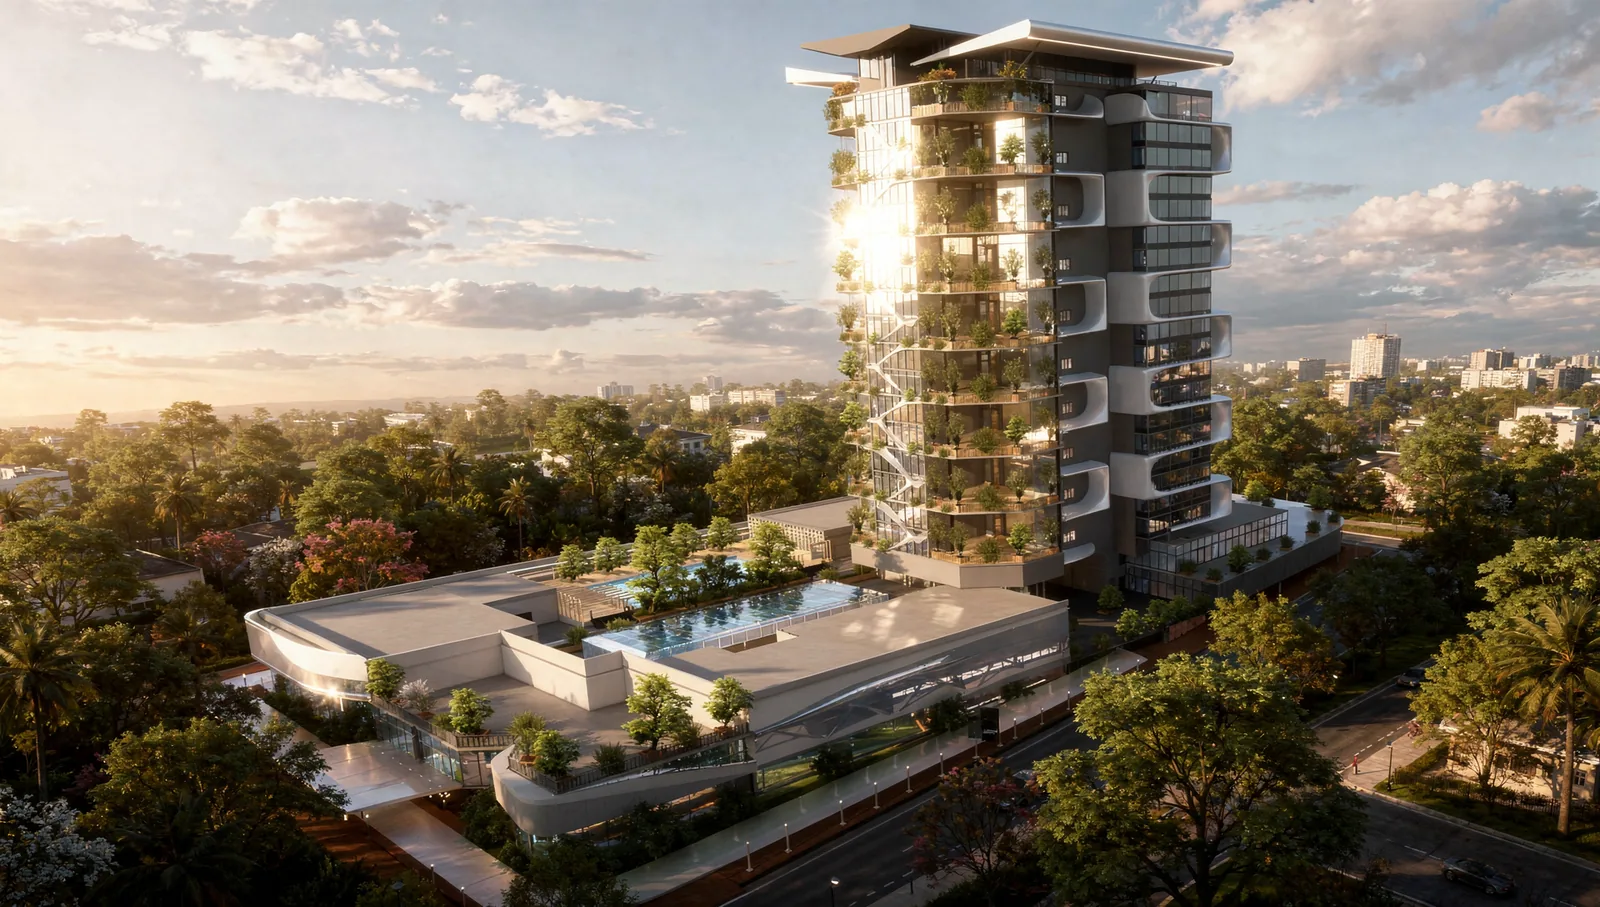
Putting the pool on the podium rather than the tower roof is cheaper to build, easier to maintain and more pleasant to use: the deck is sheltered by the tower, the planting can grow larger at that height, and residents step out from a lift lobby straight onto the garden.
Elevation studies
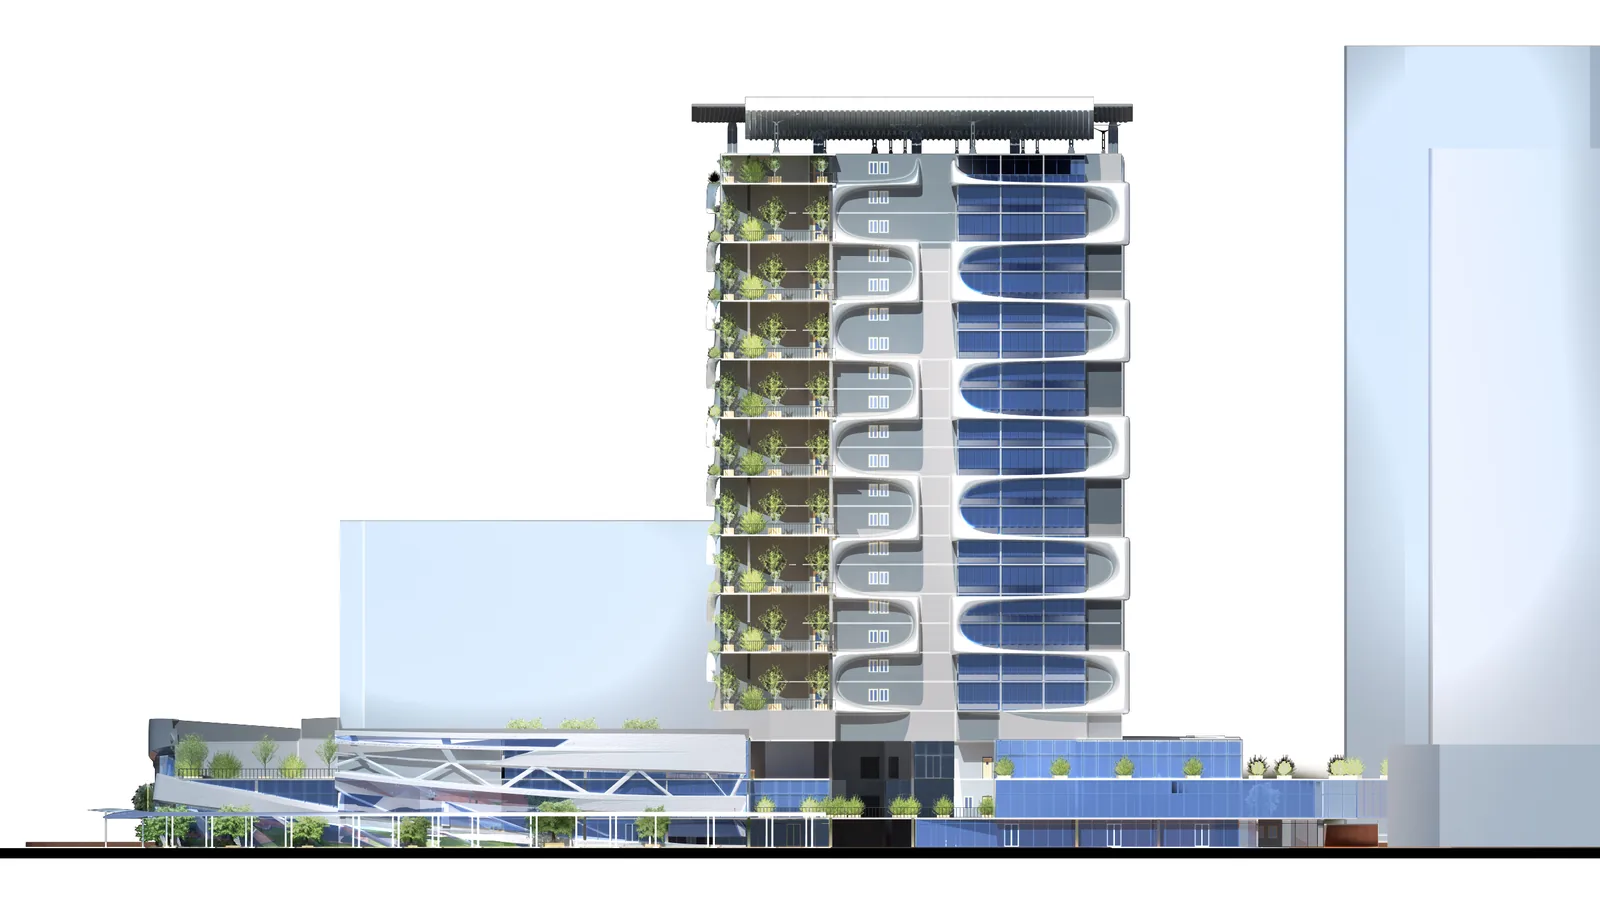
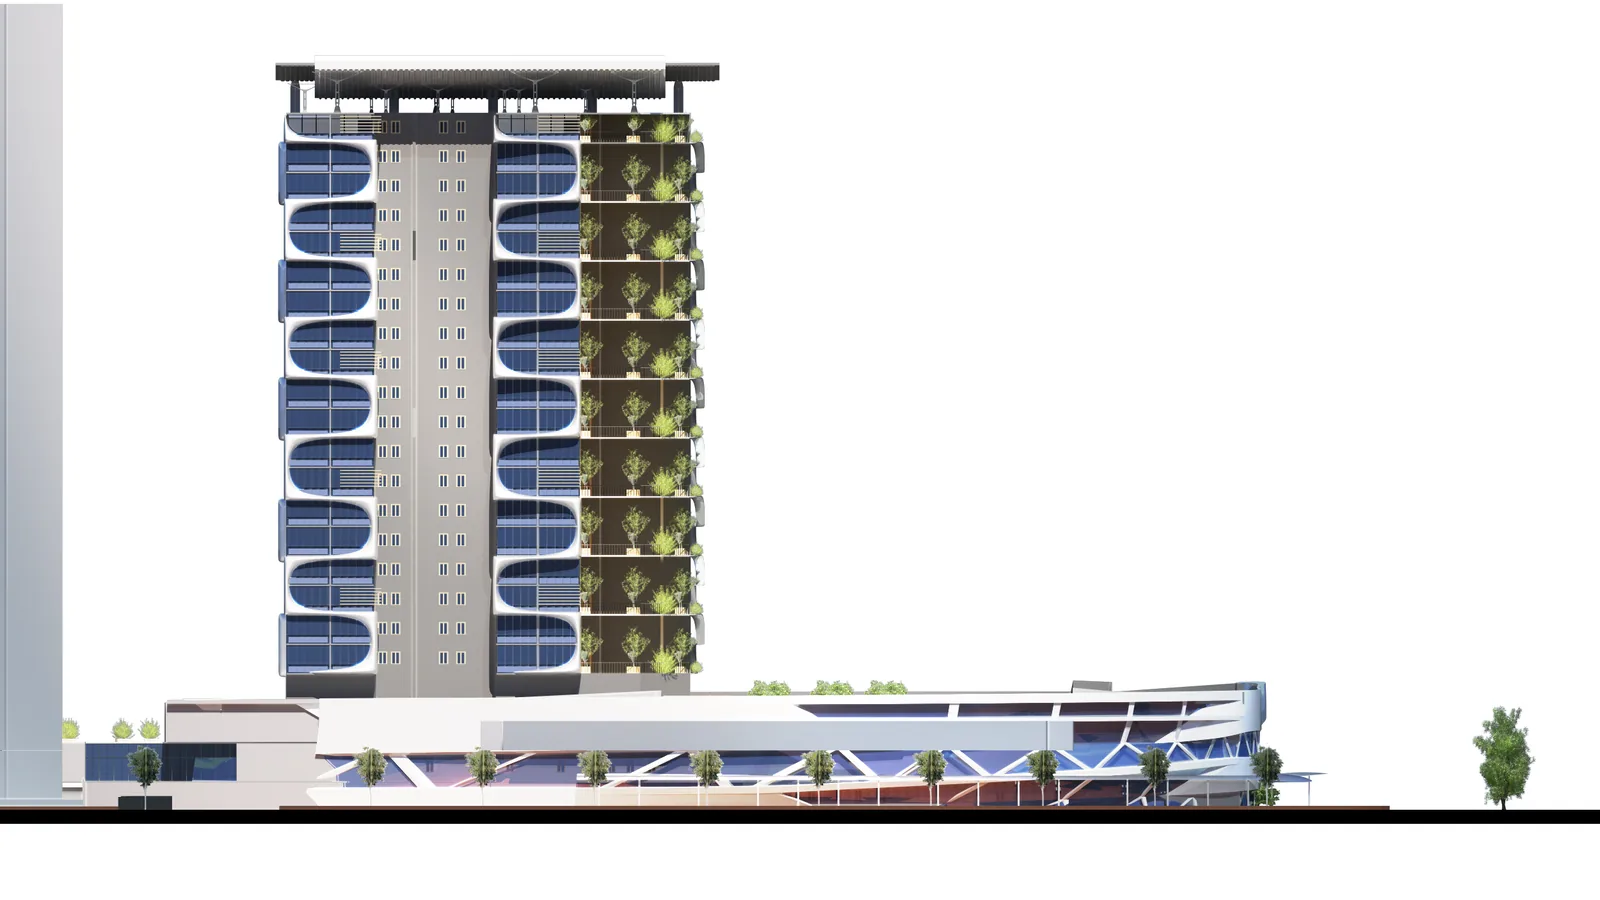
The elevations were drawn in colour and in white. The white study tests the massing without the planting, so the building still reads well in its first year, before the gardens grow in, and on the day the balconies are bare between tenants. The colour elevations check the proportion of glass to planting on each face: the street fronts carry the most green, the rear carries the service core.
Why a mixed-use tower design suits central Kuala Lumpur
Central Kuala Lumpur has plenty of office towers and plenty of shophouse streets, but few buildings that let people live above the shops they use. A mixed-use tower design closes that gap: residents get cafés, groceries and services downstairs, and the shops get a built-in customer base that is there in the evenings and at weekends, when the office crowd has gone home.
For the owner, two income streams on one plot spread the risk. Retail rents and apartment sales or leases follow different cycles, and a podium that can be re-let in smaller or larger units protects the building’s value as the street changes around it.
Questions about cost, timing or the next step? Ask Kenania on WhatsApp.
Chat on WhatsAppInside the apartments
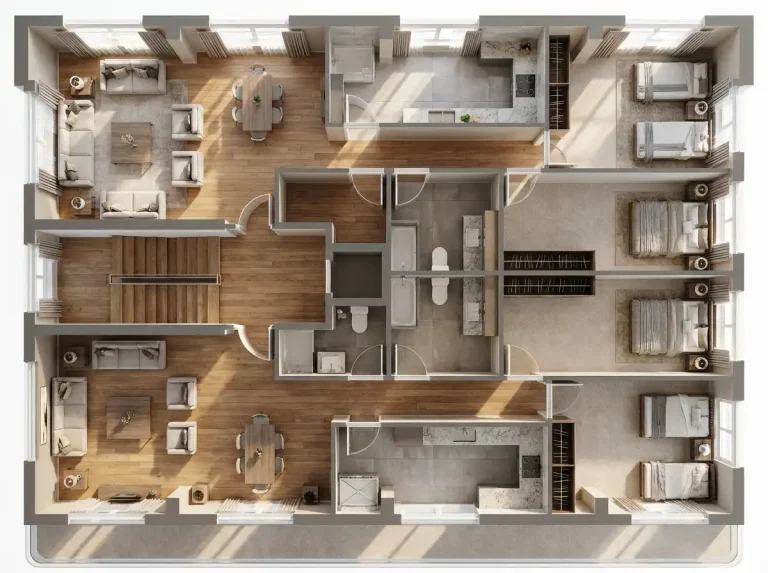
Because the core sits at the back of the tower, every apartment has a clear front to the street and the view, with living rooms opening straight onto the planted balcony. Bedrooms take the quieter side of each plan, and the zigzag of the balconies means no apartment looks directly into its neighbour’s terrace. The result is an urban flat that lives like a small house with a garden.
Scope
- Massing and stacking of commercial and residential uses on a corner plot
- Commercial podium, canopy and street edge
- Residential tower and planted balcony facade
- Podium roof garden and residents’ pool
- Elevation studies and photorealistic street and aerial views
Kenania develops architectural concepts for residential towers, commercial buildings and mixed-use projects, works with clients in Malaysia and the Gulf remotely, and carries the scheme into interiors when the project proceeds.
Related projects and services: mixed-use tower design
More mixed-use tower design work from Kenania, and the services behind it:
- Interior design company in Kuala Lumpur — our services in Malaysia
- Corner showroom building with an oculus lobby — another building-scale concept on a tight plot
- Residential complex in Jeddah — a residential scheme
- Residential building facade design in Saudi Arabia — facade principles for hot climates
- Architecture and interior design services — concept and feasibility packages
Reference: the stacking and core logic follows the tall-building guidance published by the Council on Tall Buildings and Urban Habitat.
Planning a similar mixed-use tower design project? Send the plan and a short brief for a scoped proposal.
Mixed-use tower design: common questions
What is a mixed-use tower design?
A building that combines more than one use, here shops and cafés in the podium and apartments in the tower above, with separate entrances, cores and services so each use works on its own terms.
How do you keep residents and shoppers apart?
In section. The commercial floors have their own street entrances; residents use a separate lobby and lift core that leads straight to the apartments and the podium roof garden.
Do planted balconies work in Kuala Lumpur’s climate?
Yes, the climate suits them: heat and rain support fast growth. The balconies need built-in planters, drainage and an irrigation line, which are designed into the structure from the concept stage.
Can Kenania design a tower in Malaysia remotely?
Yes. We deliver the concept, elevations and visuals remotely and work alongside a locally licensed architect for submissions and construction drawings.