Duplex Apartment Interior: Sculpted Wave Ceilings, Timber and Light
Duplex interior design with one idea in every room: light that follows a curve. In this family duplex by Kenania, sculpted gypsum ceilings and walls carry hidden LED ribbons, and the curves of light shape each room.
A family duplex where the client wanted one idea to run through every room: light that follows a curve. We answered with a series of sculpted gypsum ceilings and walls, each carrying a ribbon of hidden LED, so the light and the curves give each room its shape before any furniture does.
Table of Contents
Living room
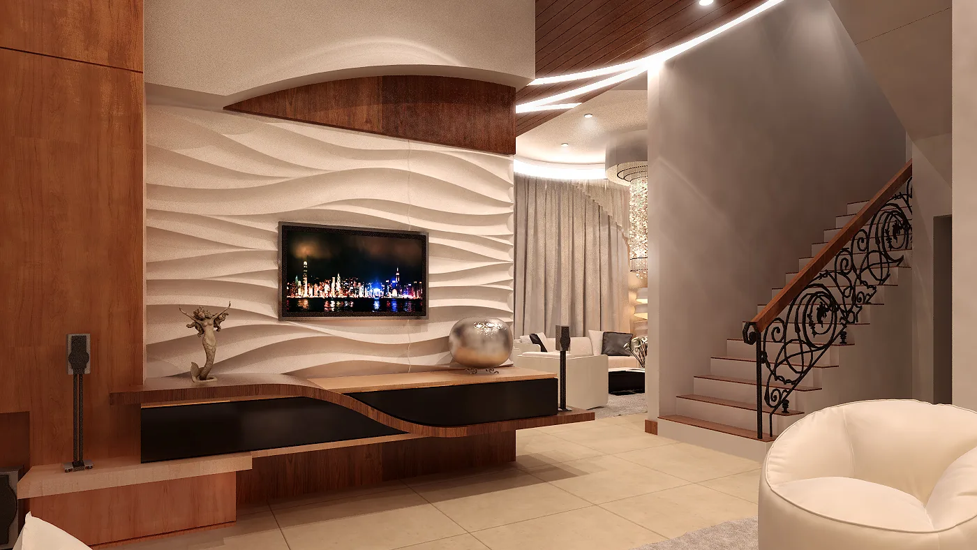
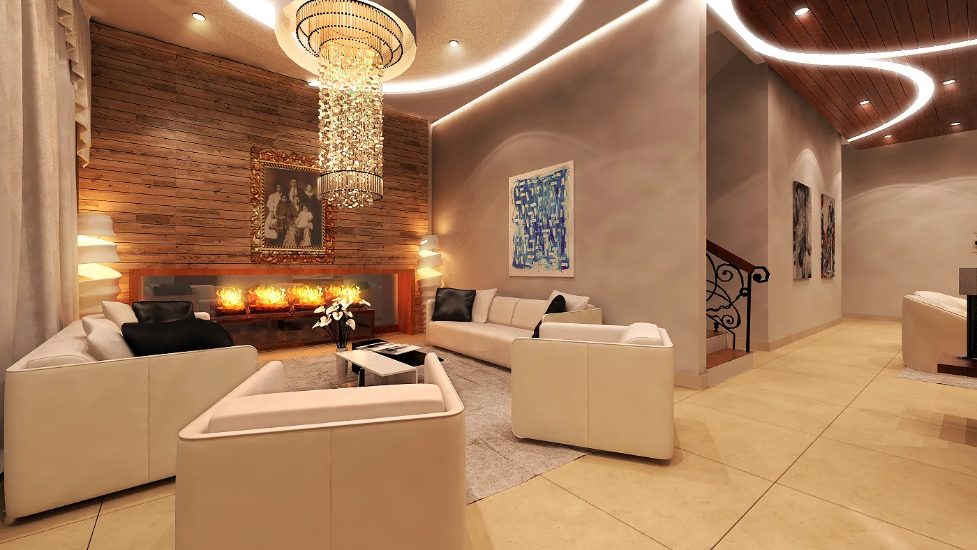
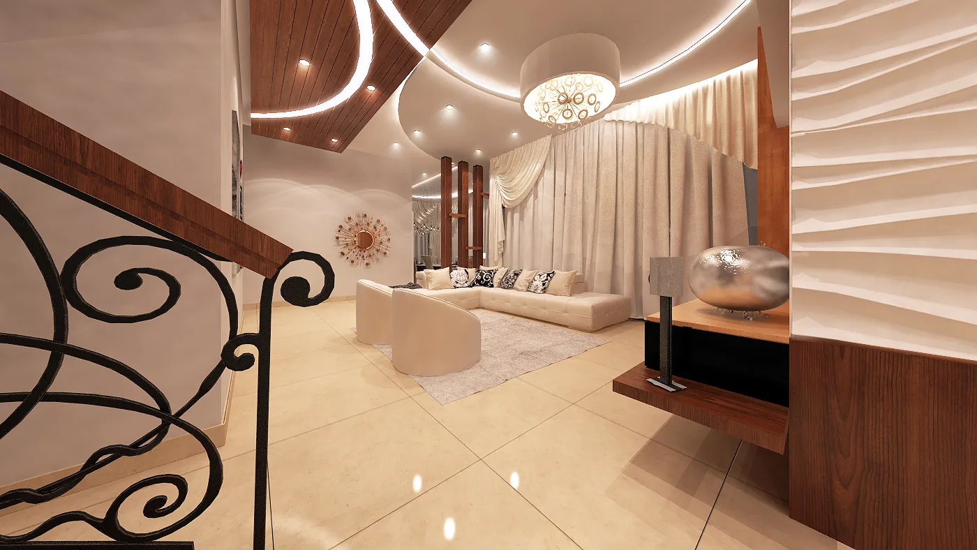
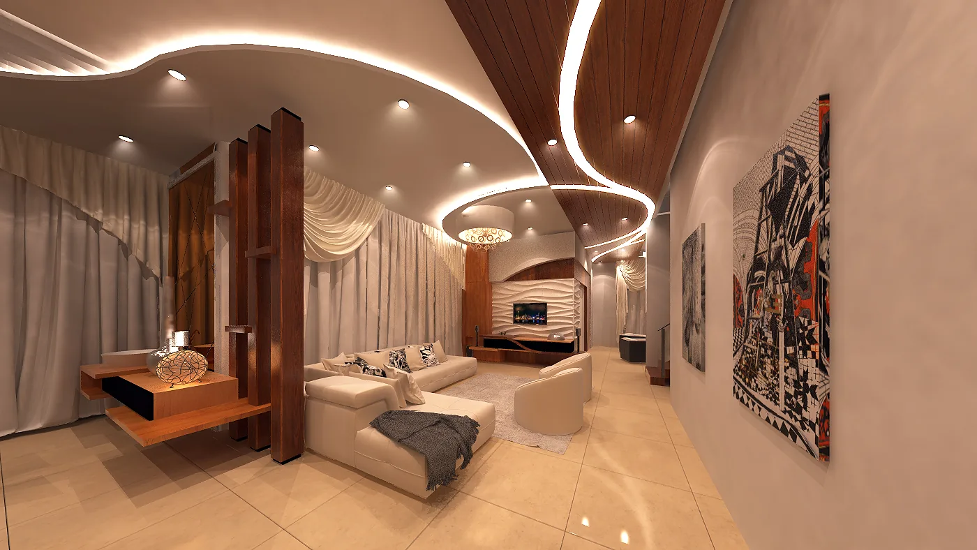
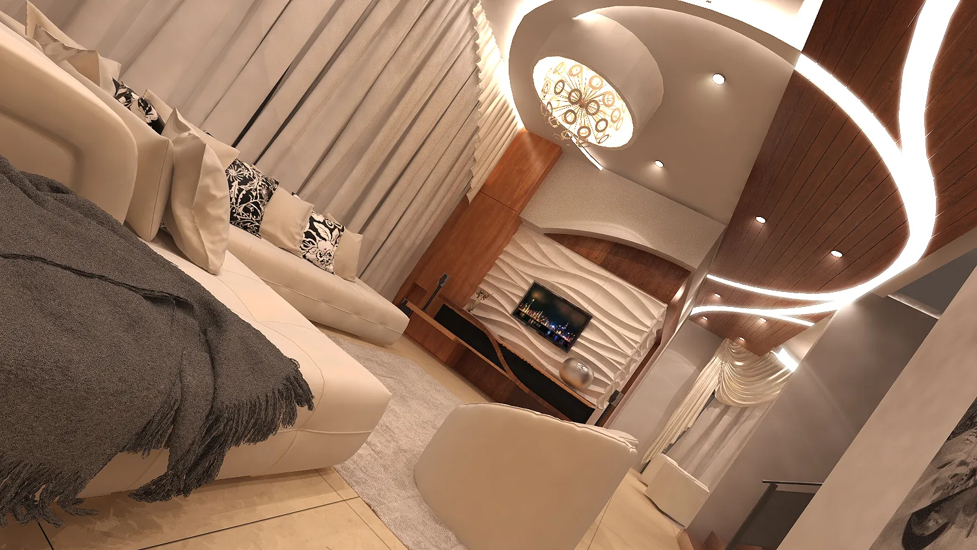
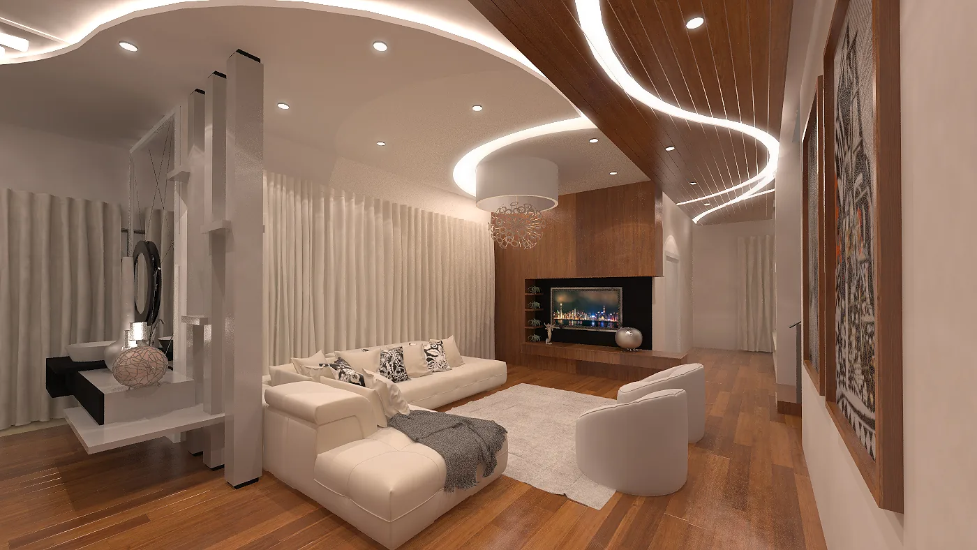
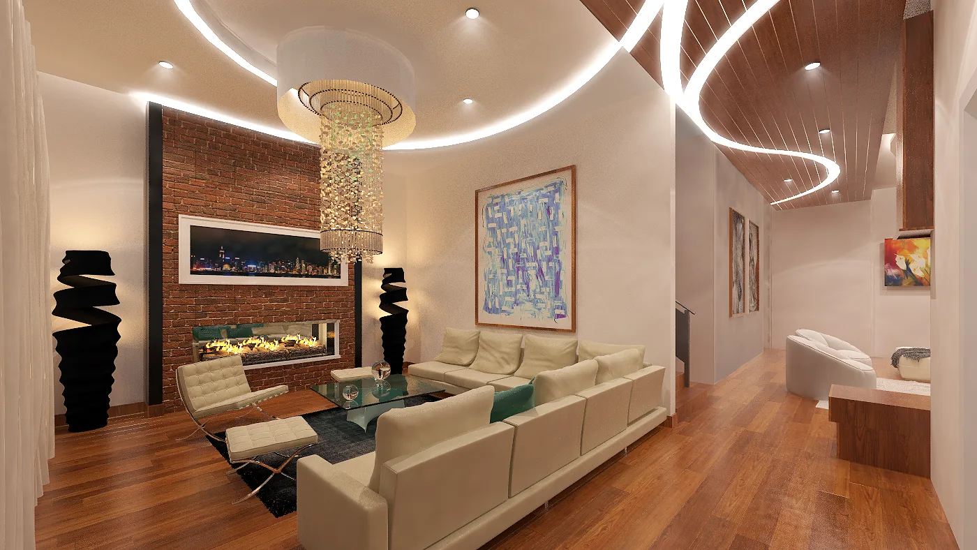
A wave wall in white gypsum carries the television and a fireplace in reclaimed brick, and the ceiling above repeats the wave with a continuous ribbon of light. White sofas, a timber floor and a wrought-iron balustrade on the staircase keep the palette to three materials.
Have a project like this in mind? Message Kenania directly on WhatsApp.
Chat on WhatsAppDining and kitchen
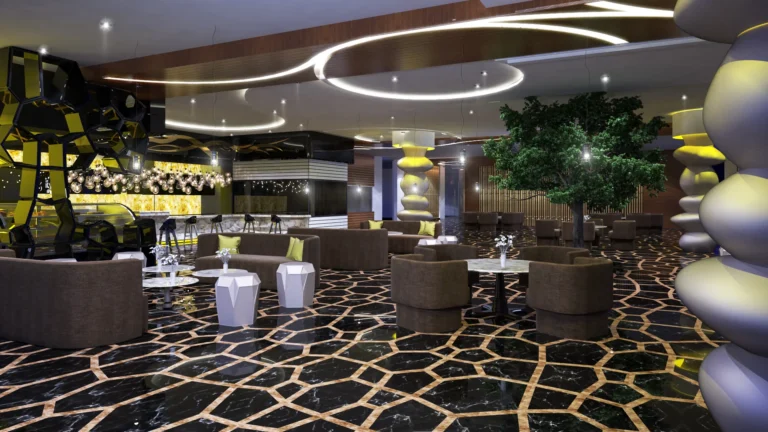
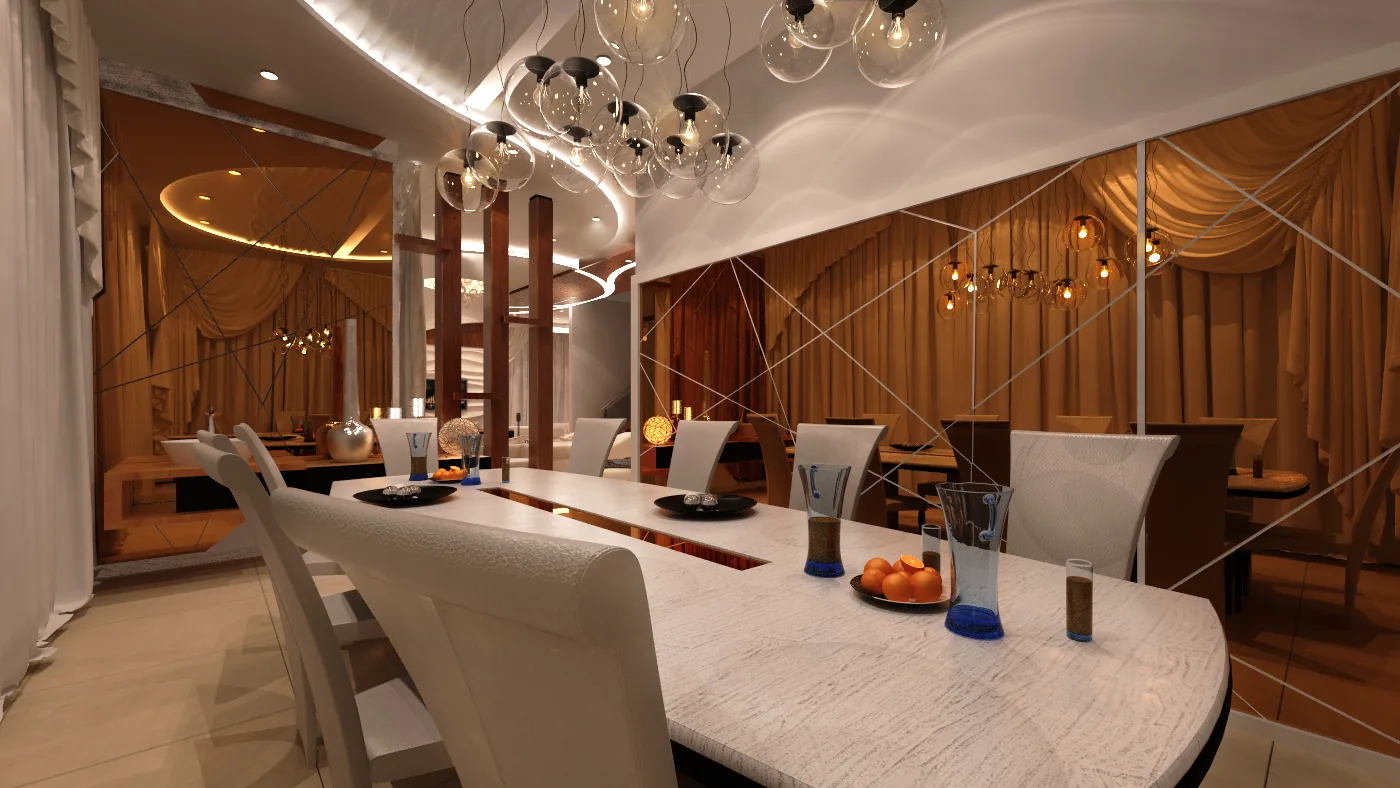
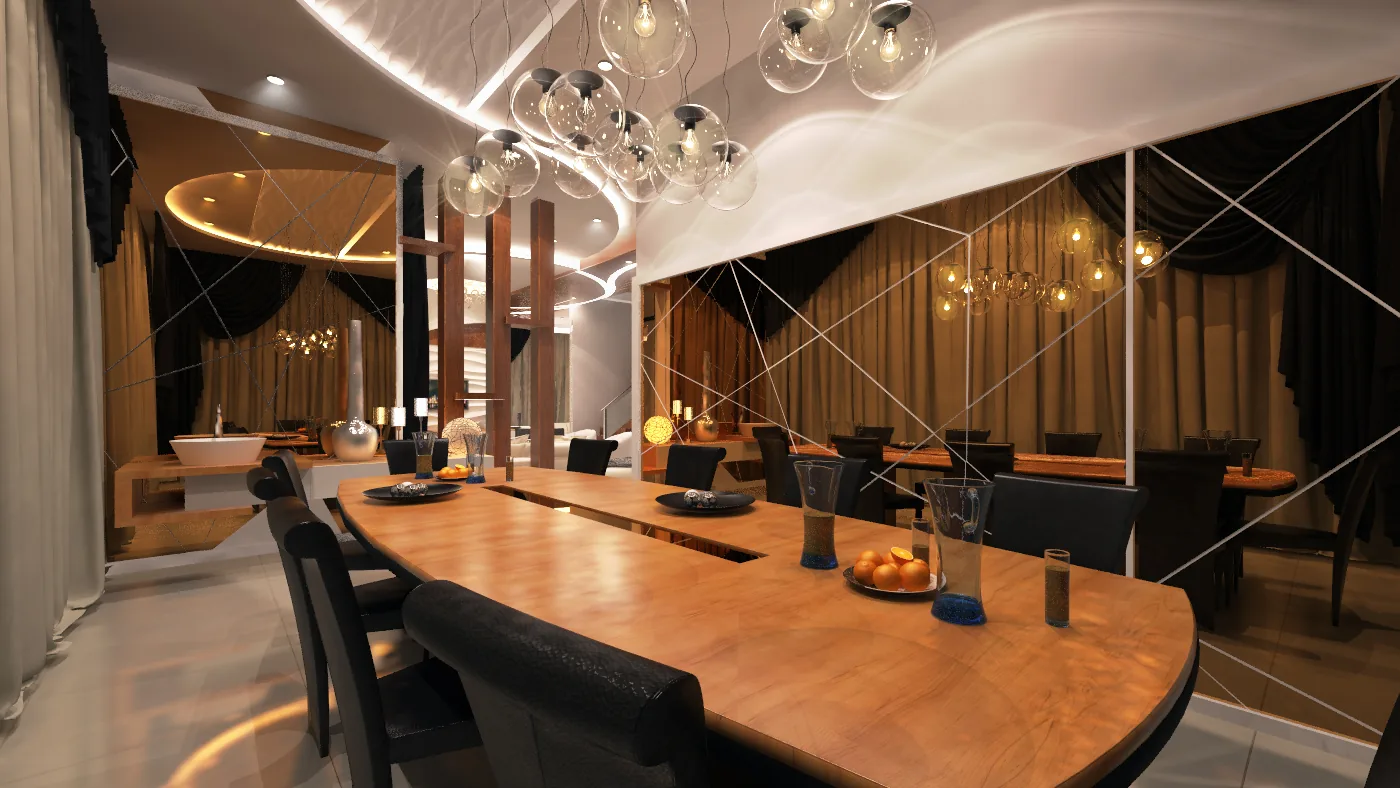
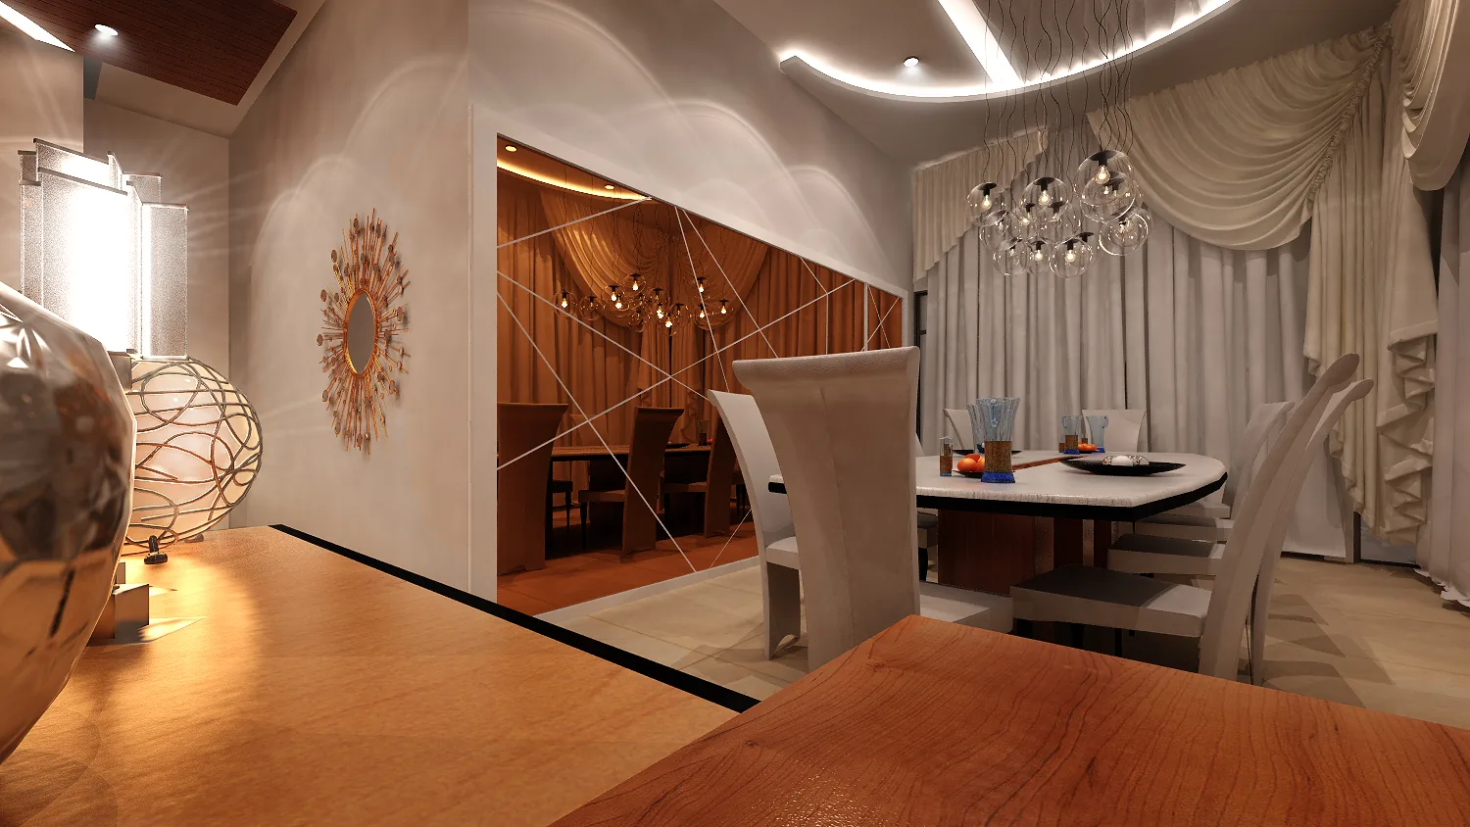
The dining room is wrapped in timber slats, with a sculpted ceiling and pendant lights over a long table. The kitchen bar, a curved timber counter, continues the same language.
Bedrooms and washrooms
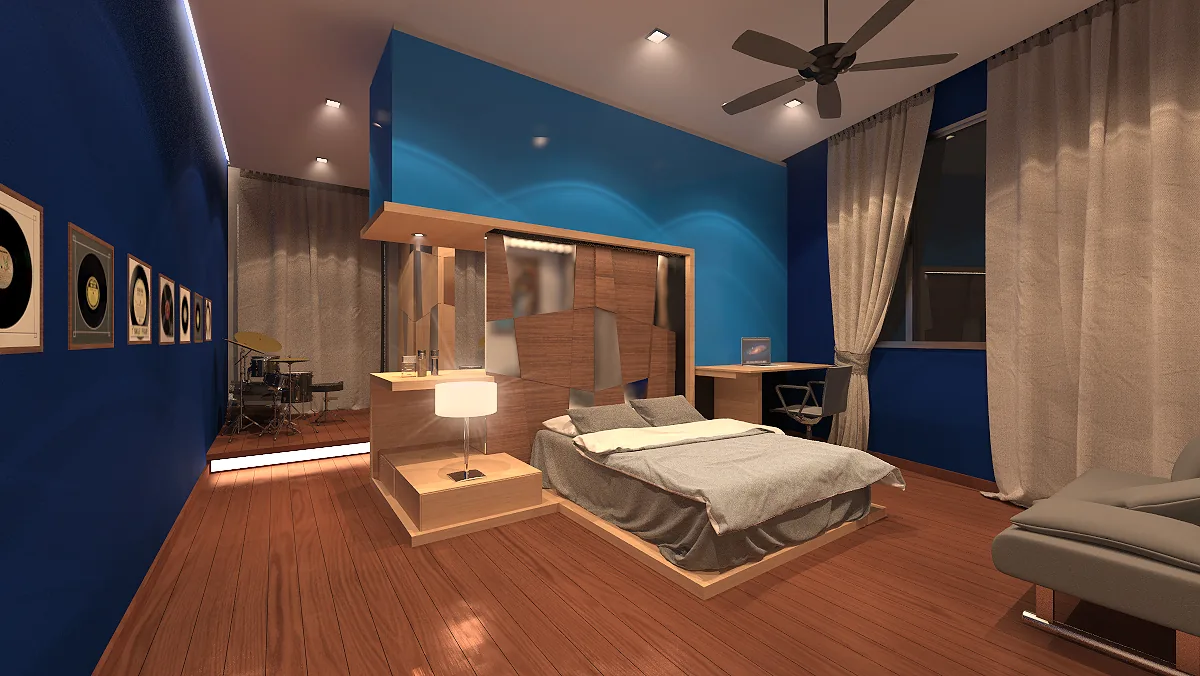
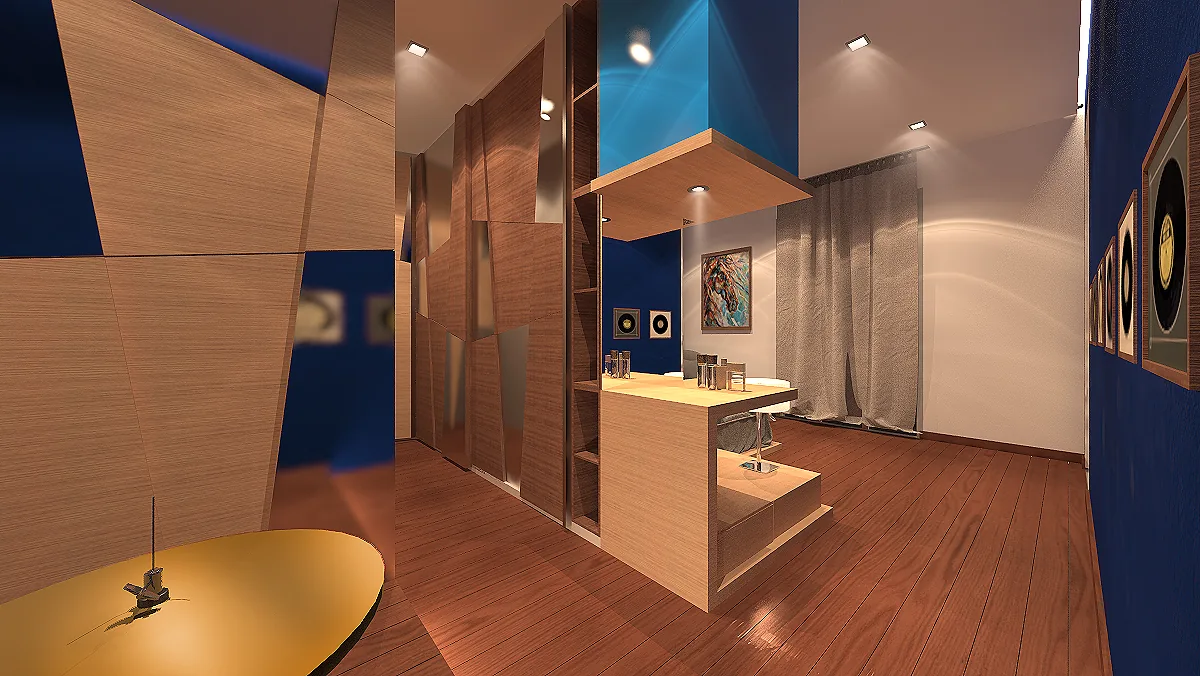
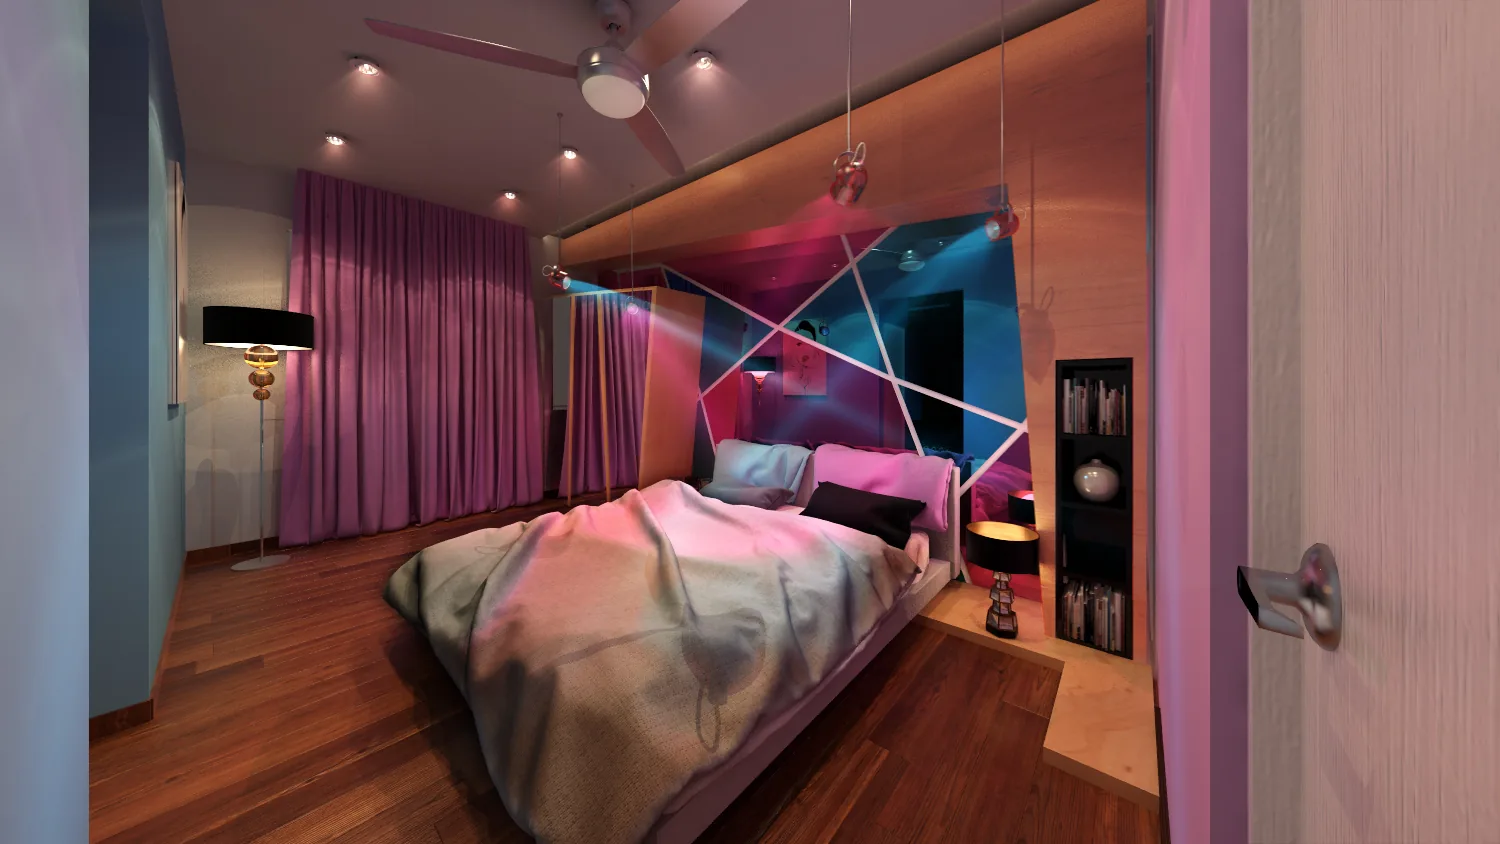
The master bedroom is in blue, with a timber bed platform, and its bathroom has a vanity in stone and timber. The children’s room has a suspended bed and coloured curtains. The guest washroom has a floating timber vanity under a curved ceiling.
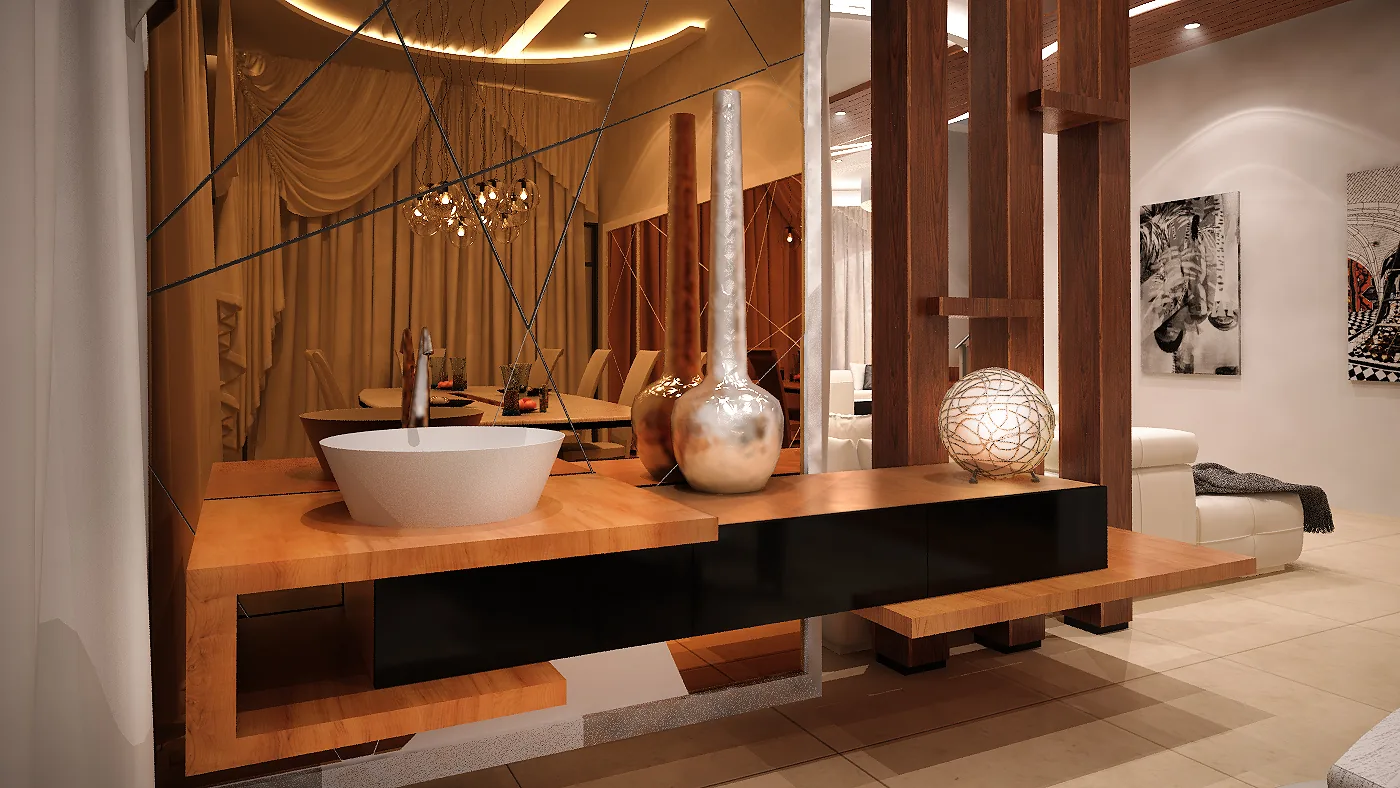
Duplex interior design that connects two floors
A duplex can easily end up feeling like two apartments stacked on top of each other. Here the wave holds the two floors together. It starts on the living-room wall, runs up the ceiling, follows the stair and continues into the bedrooms above, so a guest sees the same gesture on both floors. The staircase, with its wrought-iron balustrade against white gypsum, is where the two floors meet, and the light ribbon that crosses it shows most clearly that the house is one design.
We kept the materials few, white gypsum, timber and reclaimed brick, so the curves stay the subject. Colour comes only from the fireplace brick and the timber floor.
How the ceilings were built
Sculpted ceilings need a framing drawing, a cross-section every metre and a decision on where the LED profile sits, so the light washes the curve without a hot line. Each wave was set out on a grid, and the profiles were specified with their diffusers and drivers, which allowed a local contractor to build the shapes exactly. The curves also help the acoustics: they scatter sound in a hard-floored living room where a flat ceiling would echo.
Questions about cost, timing or the next step? Ask Kenania on WhatsApp.
Chat on WhatsAppOne gesture at three intensities
The living wall holds the television and the fireplace inside one wave. The dining room is wrapped in timber slats under a sculpted ceiling, with pendants over the long table, and the kitchen bar curves in the same timber. The bedrooms soften the idea, with fabric headboard walls under gentler ceiling waves. A duplex interior design works when one gesture is strong enough to repeat at three intensities, and this house is built on that idea.
Scope
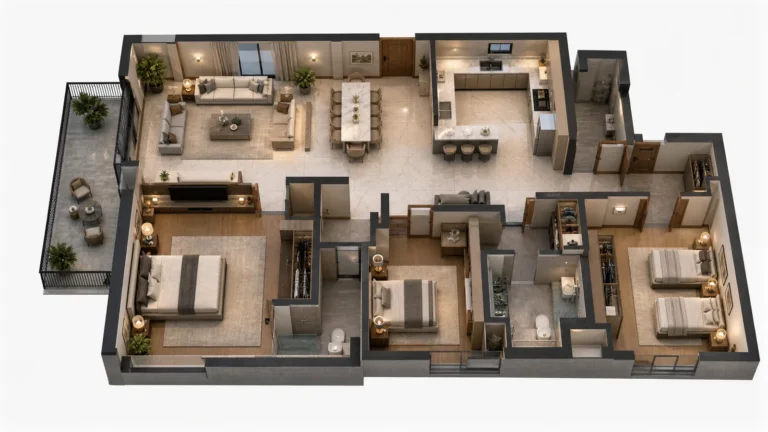
- Interior design for living, dining, kitchen, three bedrooms and washrooms
- Sculpted ceiling and wall drawings for the gypsum contractor
- Hidden LED lighting layout
- Joinery: dining slats, kitchen bar, vanities, bed platform
- Photorealistic 3D visuals
Kenania takes on duplex interior design and apartment interiors across the Gulf from its Dubai and Cairo offices, with published fees from USD 20 per square metre.
More from our work
- Show apartments at Green Valley, Dubai: three unit types for a developer
- Villa master suite and kitchen in Morocco: another interior shaped by hidden light
- Luxury neo-classical interior design: a very different language, drawn with the same care
- Interior design company in Dubai: apartment and villa interiors from our Dubai studio
Send us your plan or a short brief and we will reply with a clearly scoped proposal.