
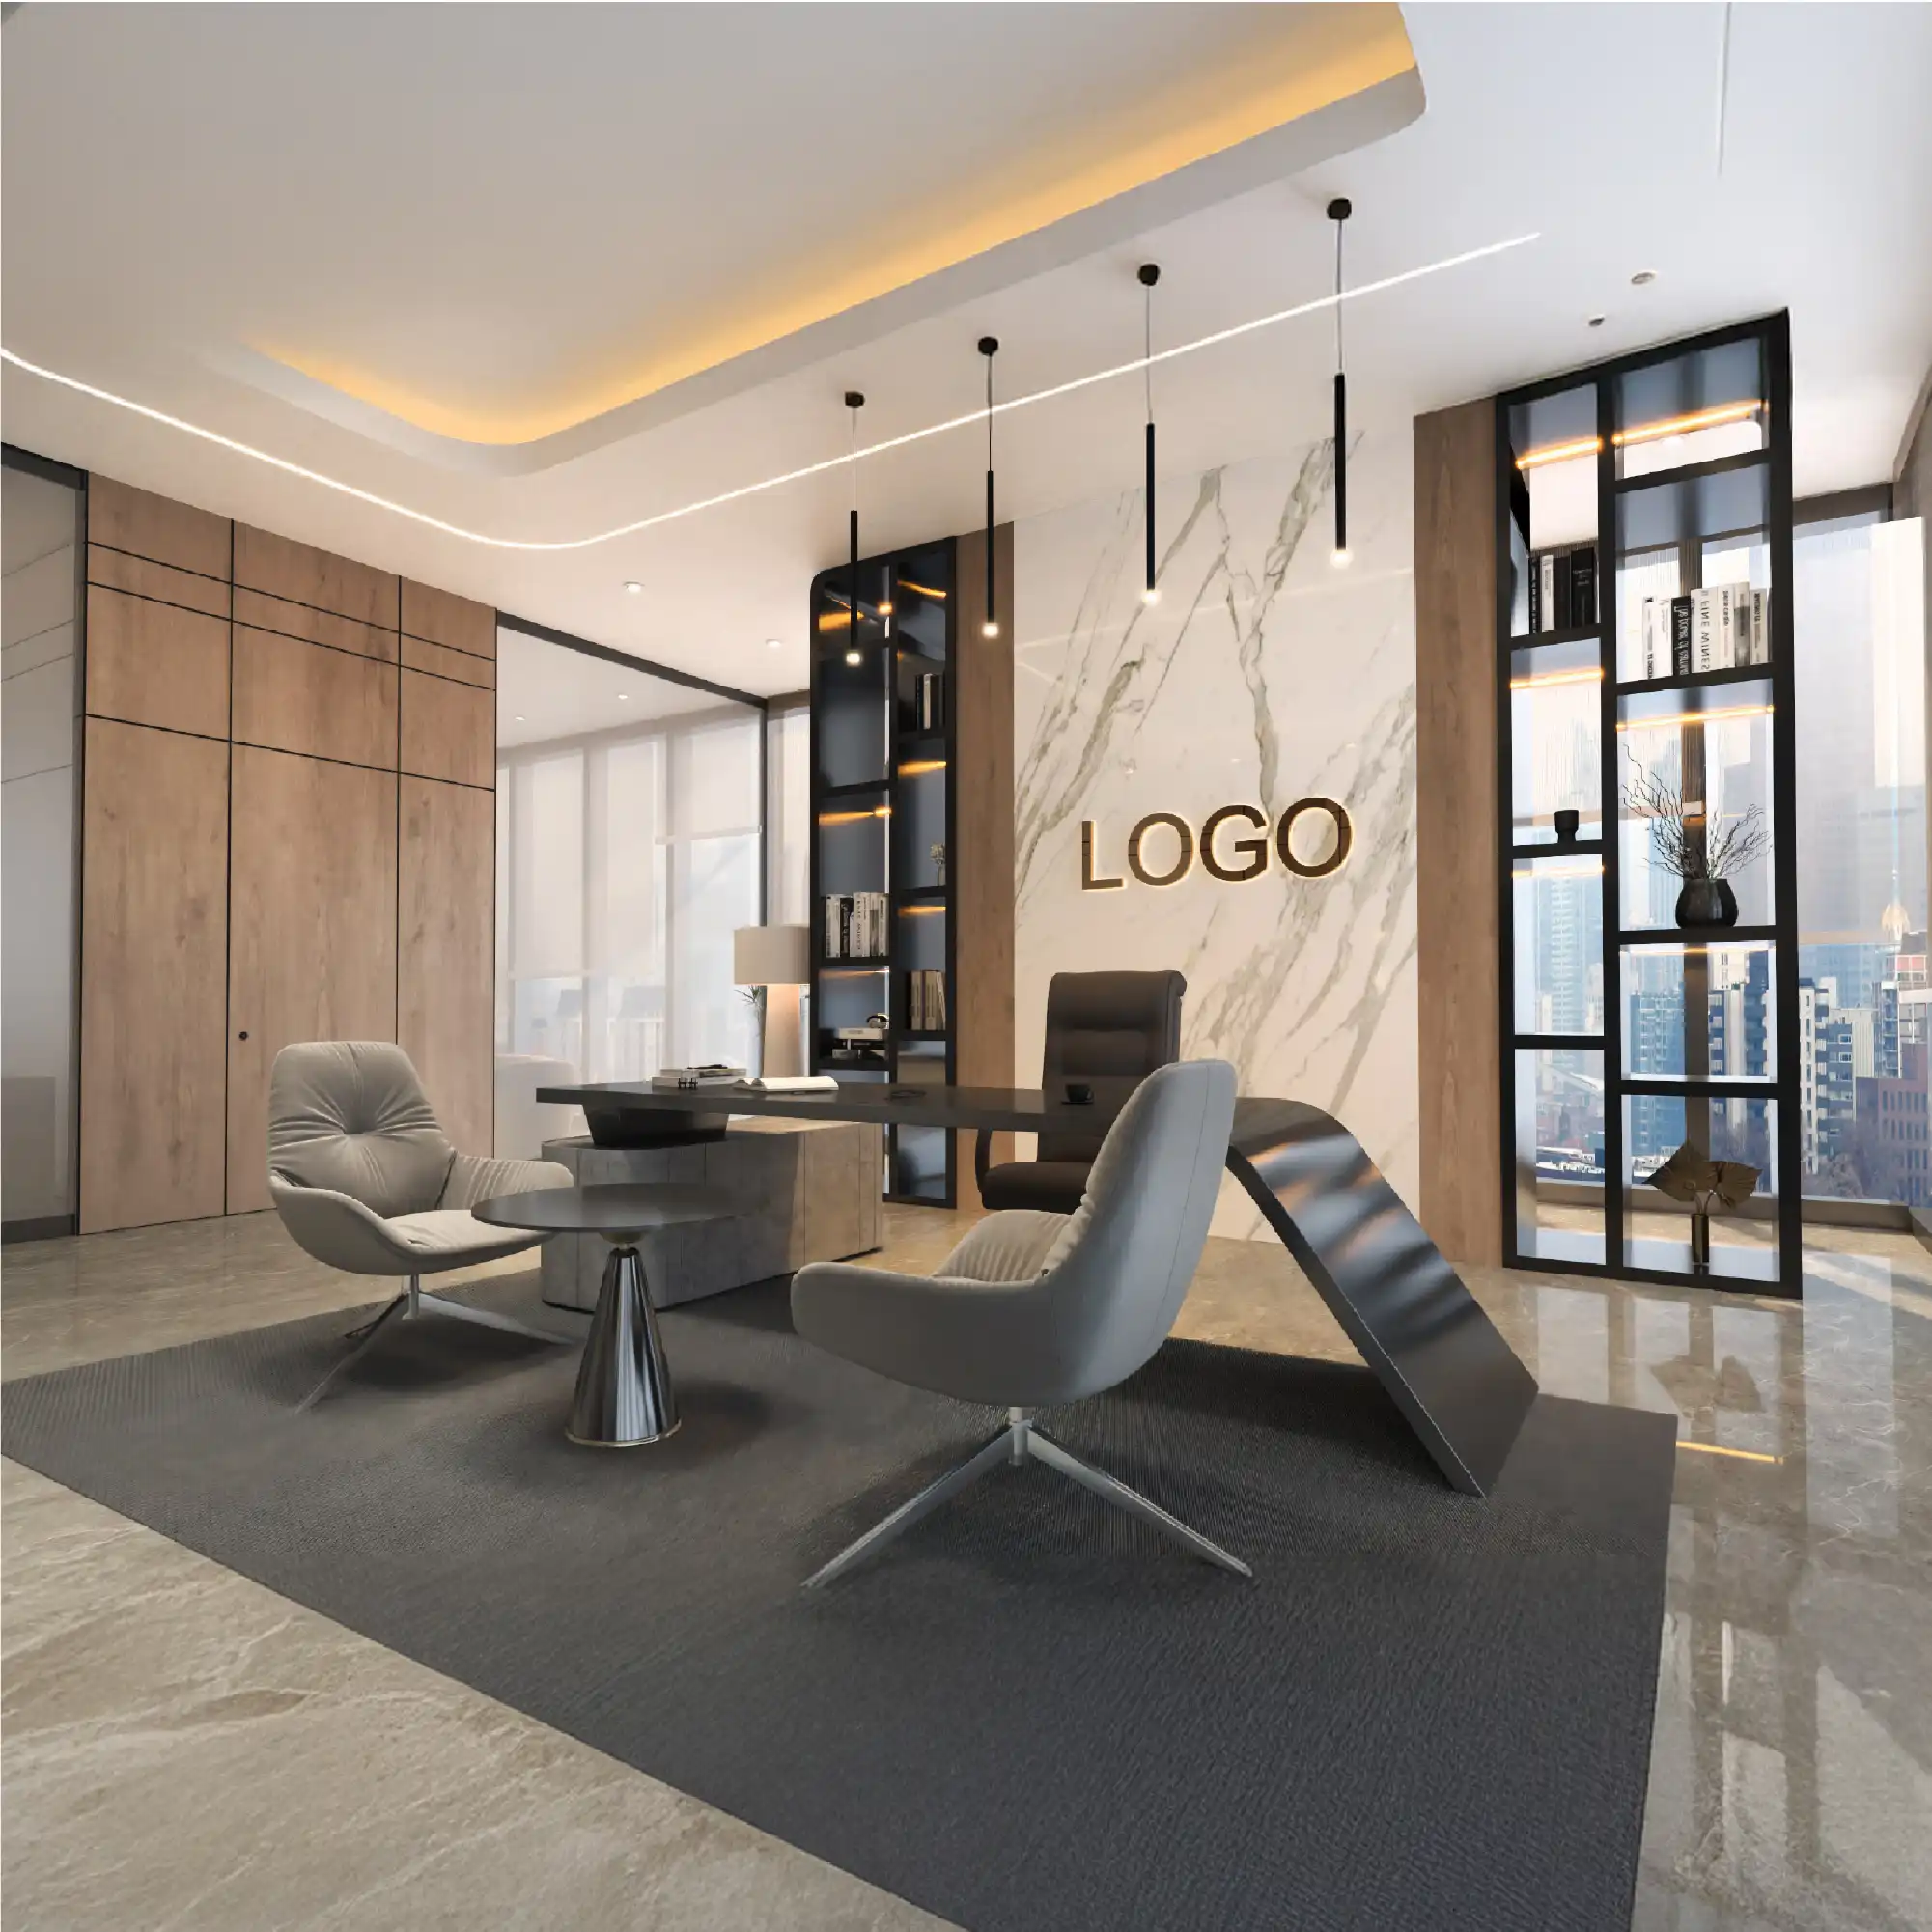
Dubai · United Arab Emirates
Interior Design Company in Dubai
Villas, apartments, offices, restaurants and shops in Dubai, with drawings ready for the authorities, photorealistic 3D and a published fee from AED 73 per square metre.
Dubai
registered studio, working across the emirate
2016
the year the studio was founded
AED 73
starting fee per m² for the full design package
DM · DCD
fit-out drawing sets prepared for authority approval
Table of Contents
What you should get from an interior design company in Dubai
Kenania is an interior design company in Dubai. We design villas, apartments, offices, restaurants and shops, and we draw every set so it can go to Dubai Municipality without being redrawn.
Ask an interior design company in Dubai what it charges and the answer often waits until the third meeting. We publish our starting rates, put the scope in writing and price the project before we draw anything, because open-ended fees are the complaint we hear most often from clients in this city. Our full design package starts at AED 73 per square metre. Design-only quotes across the emirate usually fall between AED 120 and AED 550.
We can charge less because of how the studio has worked since 2016. A small team in Dubai handles meetings and site visits, while our teams in Cairo, Kuala Lumpur and Damascus develop the 3D, drafting and details in parallel, so nothing waits in one office’s queue. You meet us in Dubai, and the drawings keep moving around the clock.
We work across the emirate: villas in Jumeirah, Al Barsha and Dubai Hills, apartments in Downtown and the Marina, offices in Business Bay and DIFC, restaurants and shops in JLT, Al Quoz and the malls. Each drawing set is prepared with the requirements of Dubai Municipality, Civil Defence and the landlord in mind, so the approval stage does not turn into a redesign.
For an interior design company in Dubai, the approval stage is part of the design. Our drawing sets are structured for Dubai Municipality and Civil Defence submissions from the first issue.
Working with us in Dubai
- Meetings at your site or at our studio
- A written scope and a fixed fee before design starts
- 3D visuals and material boards reviewed every week
- Fit-out drawings prepared for DM, DCD and landlord approval
- Contractor briefings and site visits anywhere in the emirate
What we design in Dubai
The work we take on as an interior design company in Dubai, with architecture and 3D handled by the same team.
Villa interiors & renovation
Complete villa interiors and renovations in Jumeirah, Umm Suqeim, Arabian Ranches and Dubai Hills, from the layout down to the joinery details.
Apartments & penthouses
Space planning and finishes for apartments in Downtown, the Marina and the Palm, with storage planned around how you live.
Office design & fit-out
Receptions, open-plan floors, meeting rooms and executive suites for offices in Business Bay, DIFC, JLT and the free zones.
Restaurants & cafés
F&B concepts planned around the brand, the seat count and the kitchen, with Food Safety and Civil Defence requirements in the plan from the start.
Retail & showrooms
Boutiques, jewellery stores and showrooms where display and lighting are planned around the product.
Architecture & facades
New villas and facade upgrades drawn to pass municipal review and to cope with the Gulf sun.
Dubai and Gulf projects
Villas, offices and shops we have delivered as an interior design company in Dubai and across the region.
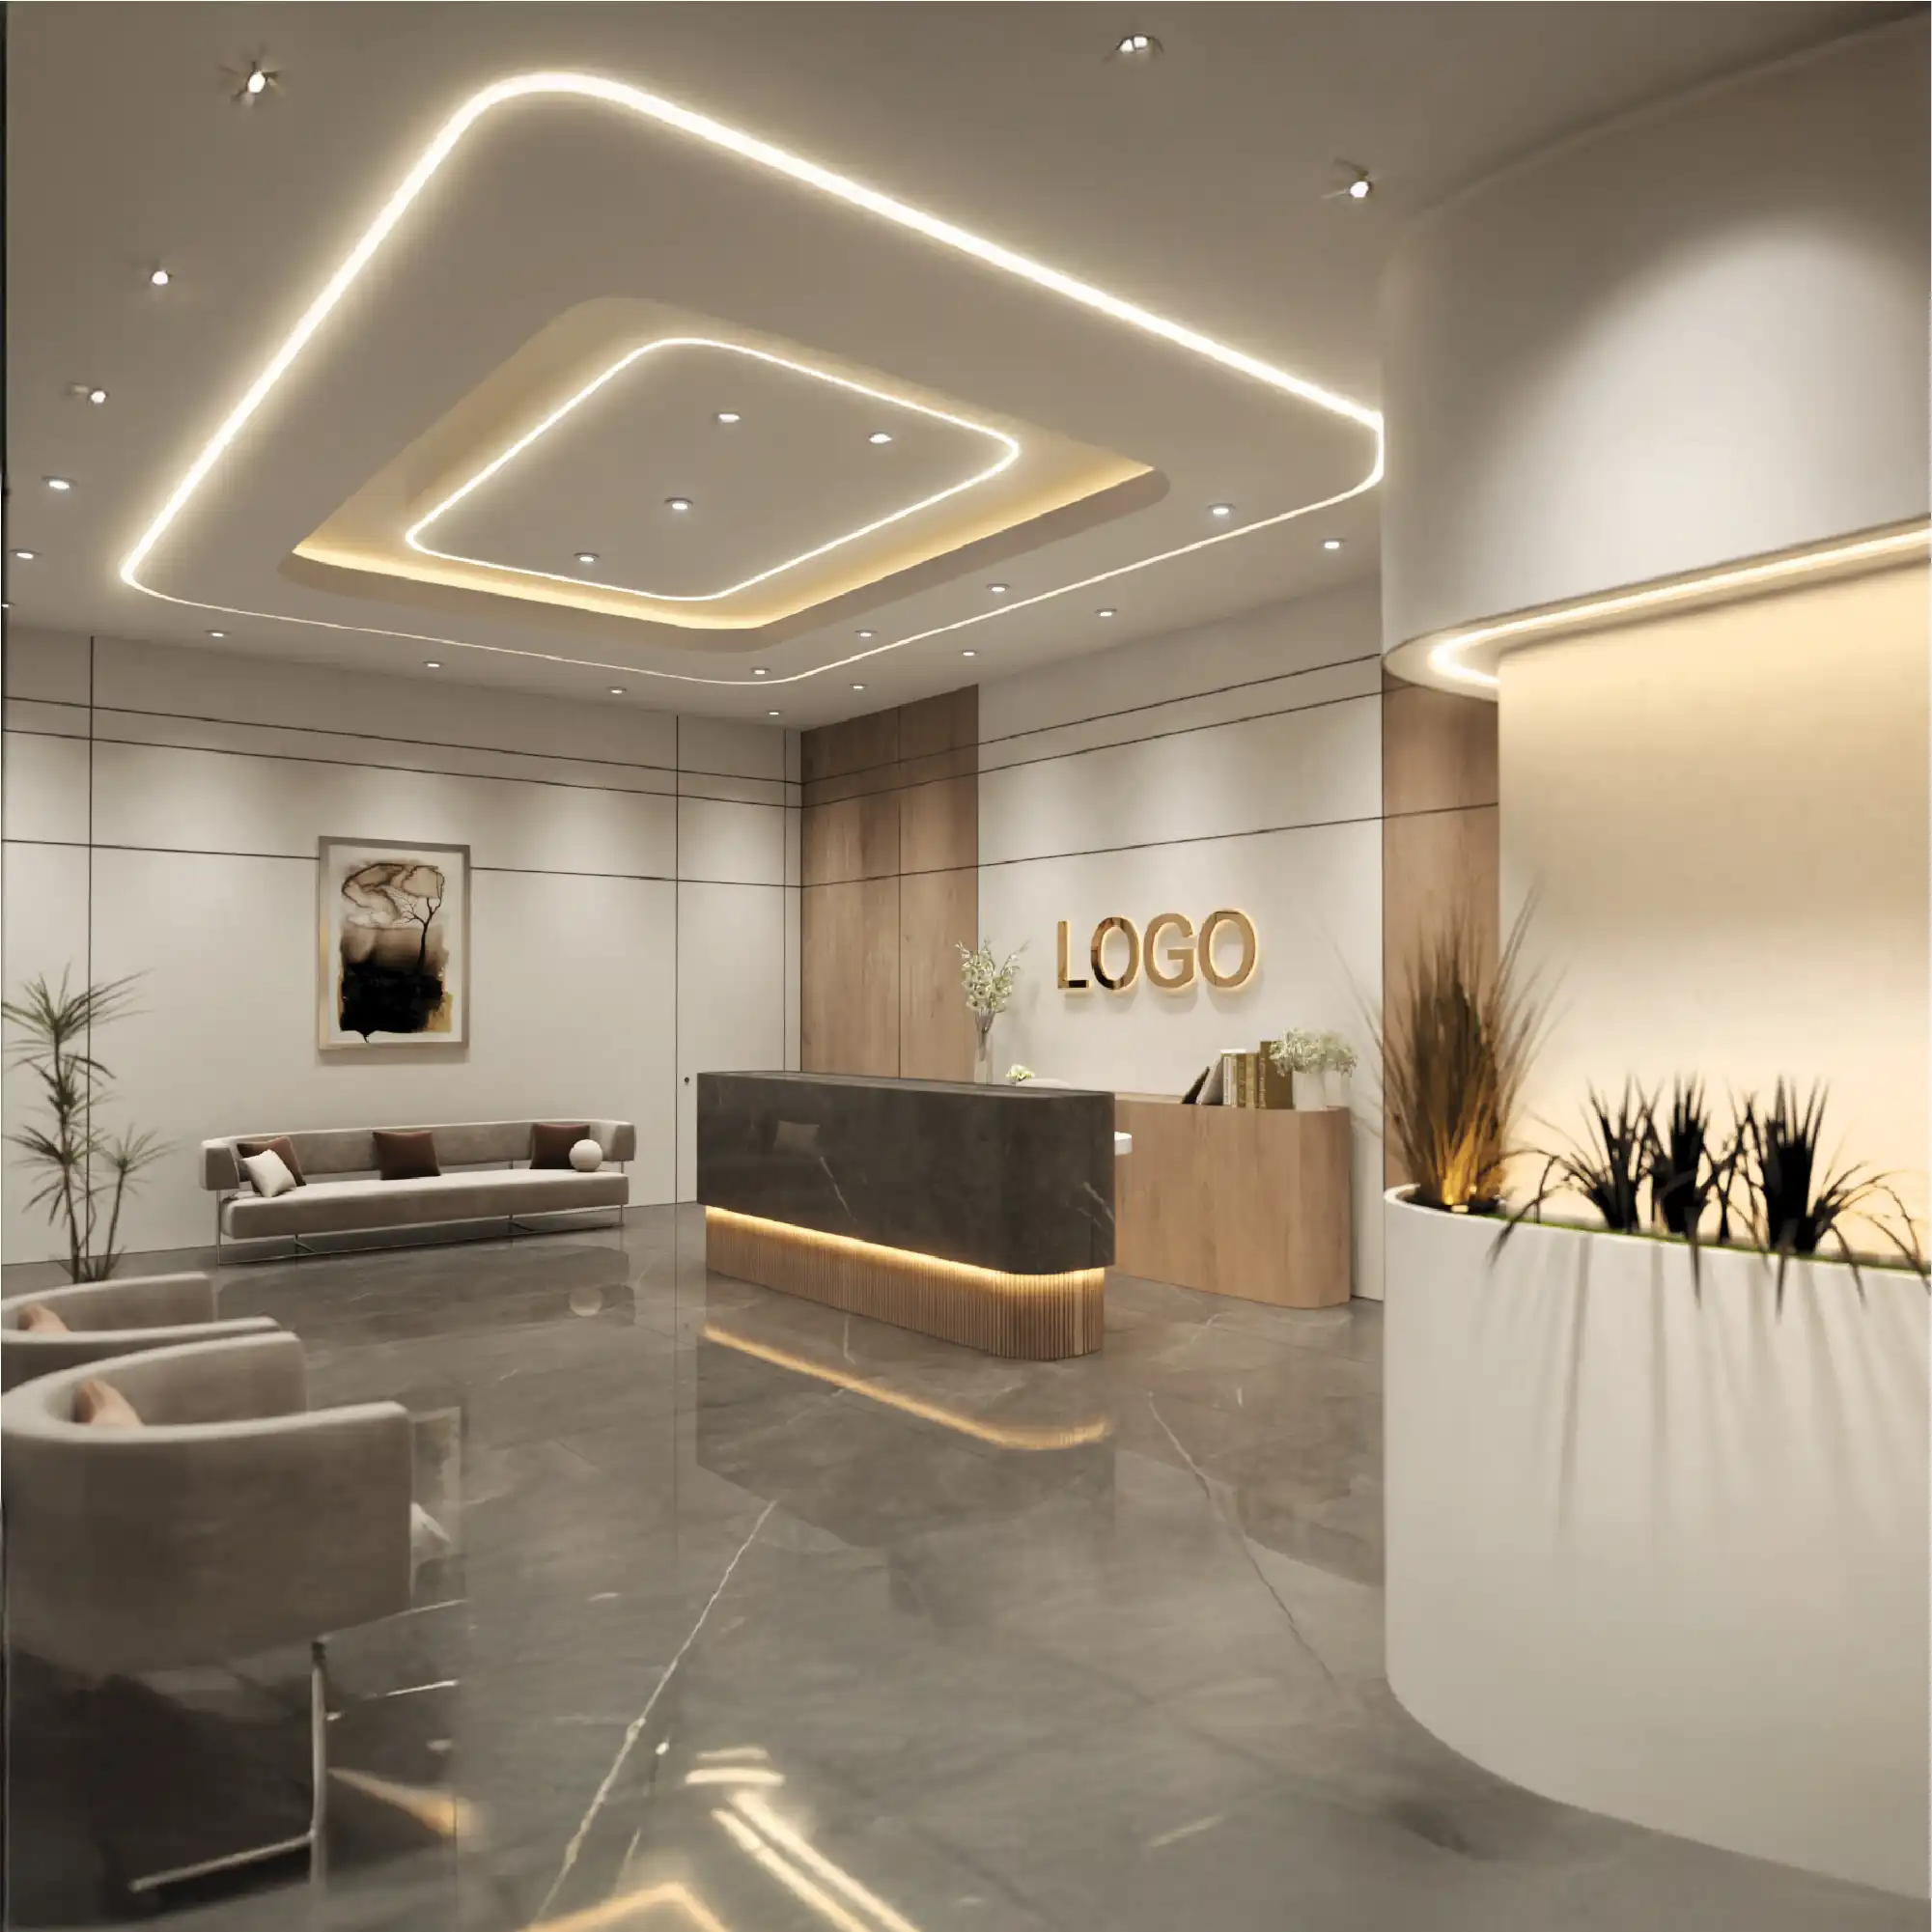
Modern reception, Dubai
A corporate reception planned so visitors find their way at once and the finishes stay easy to maintain.
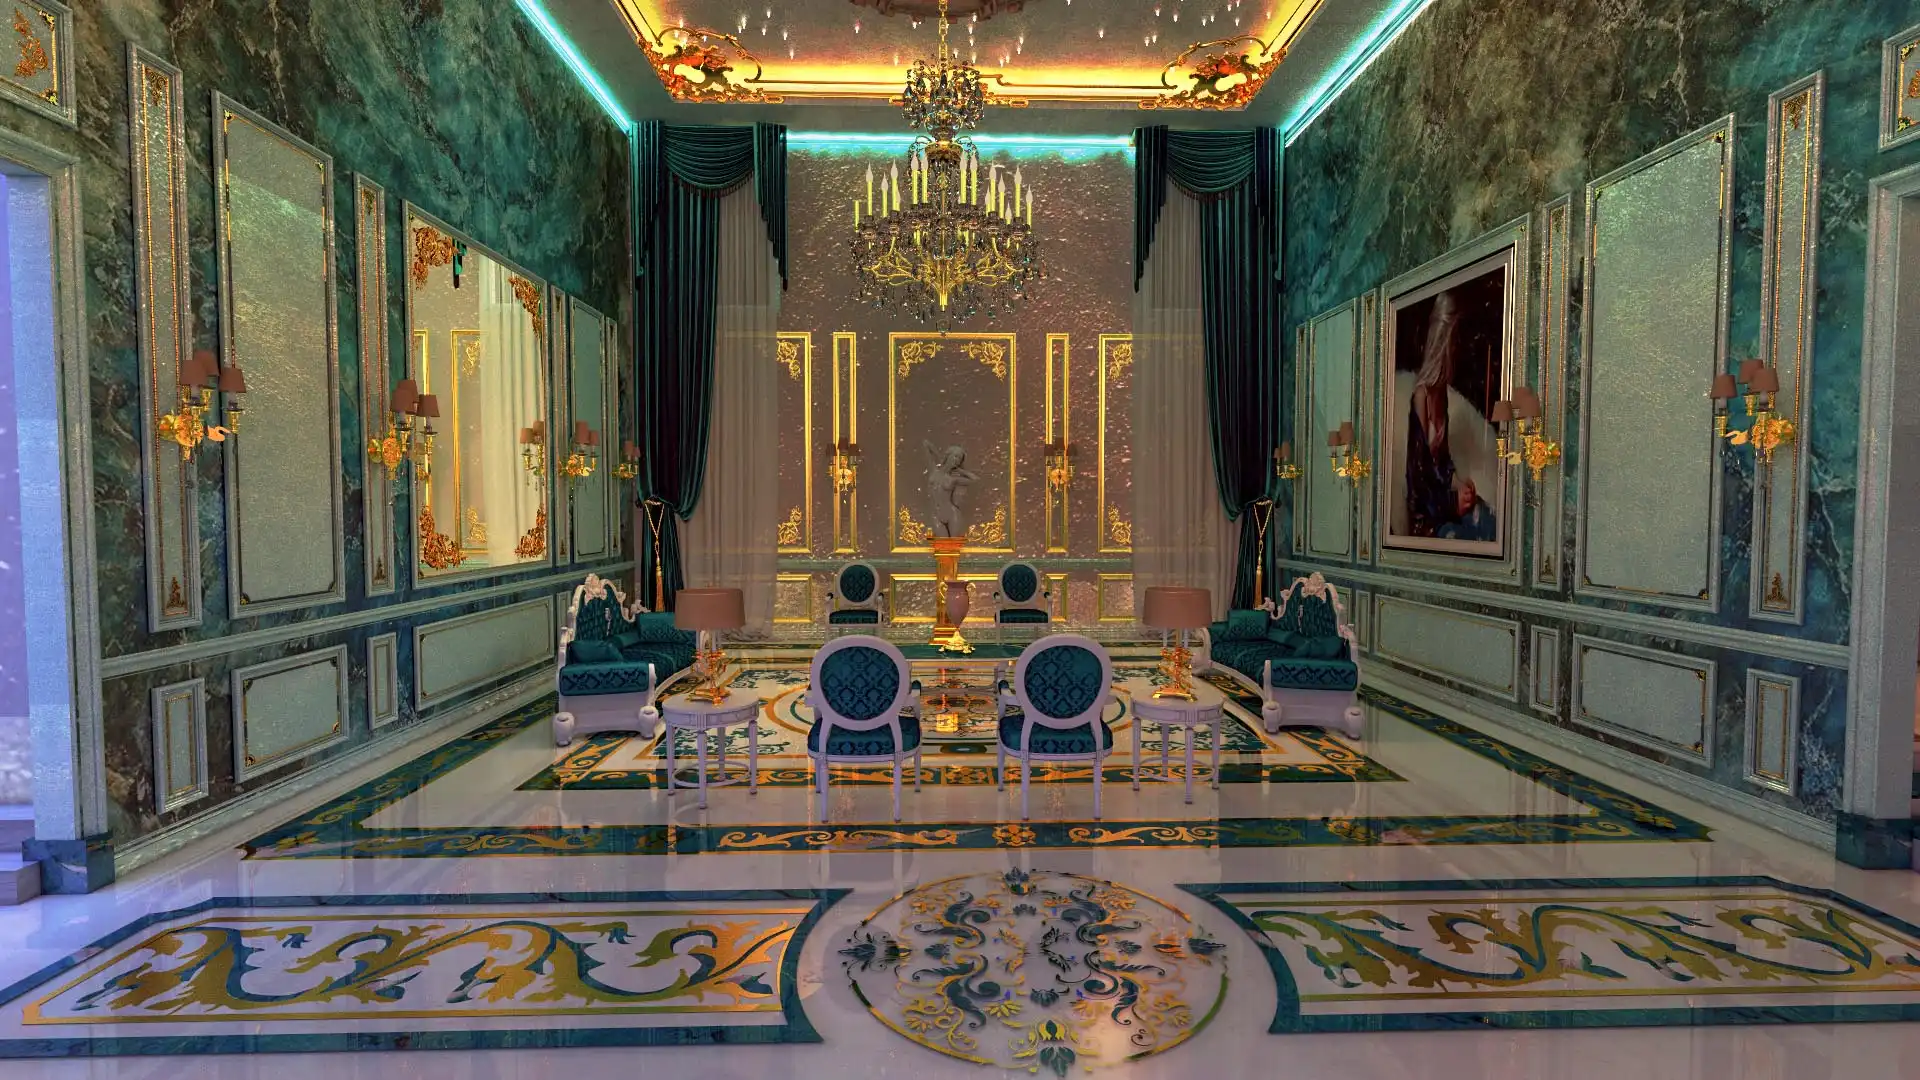
Luxury neo-classical interior
Formal reception and living rooms with layered lighting and bespoke joinery.
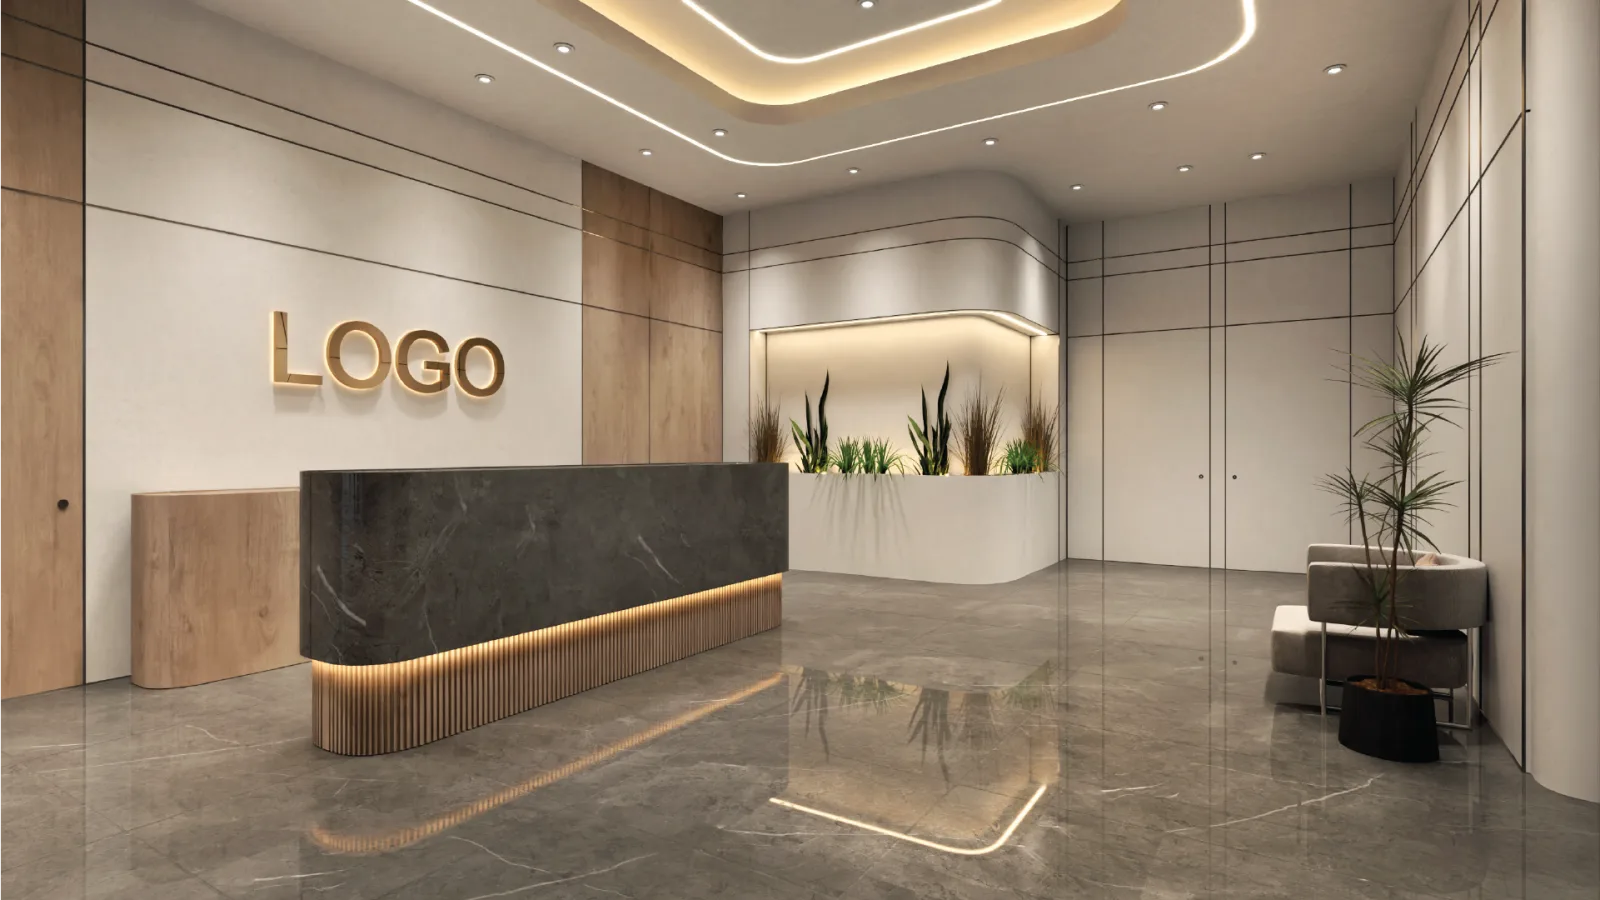
Corporate office interiors
A workplace that gives teams open space to work together and quiet rooms to concentrate.
How a Dubai project runs
Four stages. Each one closes with your written approval before the next begins.
01
Site visit & brief
We visit the villa, apartment or unit, measure and photograph it, and confirm scope, fee and timeline in a written proposal.
02
Concept & 3D
Layout options, mood boards and photorealistic 3D of the main spaces, revised until you approve them.
03
Drawings & approvals
Execution drawings, schedules and a BOQ. The fit-out set is prepared so your contractor or consultant can submit it to DM, DCD and the landlord.
04
Site support
Contractor briefing, shop-drawing review and site visits at the milestones agreed in the contract.
Design fees in Dubai
Published “starting from” rates in dirhams. The final fee follows the written scope; projects under 80 m² are quoted at a fixed price.
| Scope | Starting from | Includes |
|---|---|---|
| Full design package | AED 73 / m² (USD 20) | Concept, 3D visuals, working drawings, material schedule, BOQ |
| 3D visualisation only | AED 33 / m² (USD 9) | Photorealistic renders of approved layouts |
| Working drawings only | AED 44 / m² (USD 12) | Execution set from an existing concept |
| Villa facade design | USD 2,500 fixed | Elevations, 3D, materials and detail drawings |
Authority submission fees, and any consultant stamp the landlord or authority asks for, are charged at cost and listed separately.
Questions Dubai clients ask
Can we meet you in Dubai?
Yes. Kenania Inventive Arts is an interior design company in Dubai, registered in the emirate. We meet at your site or at our studio, and the address is on the contact page.
Do you handle Dubai Municipality and Civil Defence approvals?
We prepare the fit-out drawing set to their requirements. Your licensed fit-out contractor or consultant submits it, and we answer the authority’s comments until the set is approved.
Can you also build the project?
We are a design studio. We brief and support your contractor, review shop drawings and visit the site, and we can recommend contractors we have worked with in Dubai.
How long does an apartment or villa interior take?
A 150 m² apartment usually takes 2–3 weeks for concept and 3D, then 2–3 weeks for drawings. A 500 m² villa takes roughly twice as long, depending on approvals.
Do you work in Abu Dhabi and Sharjah too?
Yes. The same team covers Abu Dhabi, Sharjah and the northern emirates, and adapts the drawing set to each authority.
Why choose Kenania as your interior design company in Dubai?
Because we publish our fees, fix the scope in writing before design starts, and draw for Dubai Municipality and Civil Defence from the first issue. Your contractor can price and submit the set without redrawing it.
Start your Dubai project
Send the plot or floor plan with a short brief. We reply within two working days with a written scope and a fixed fee.