
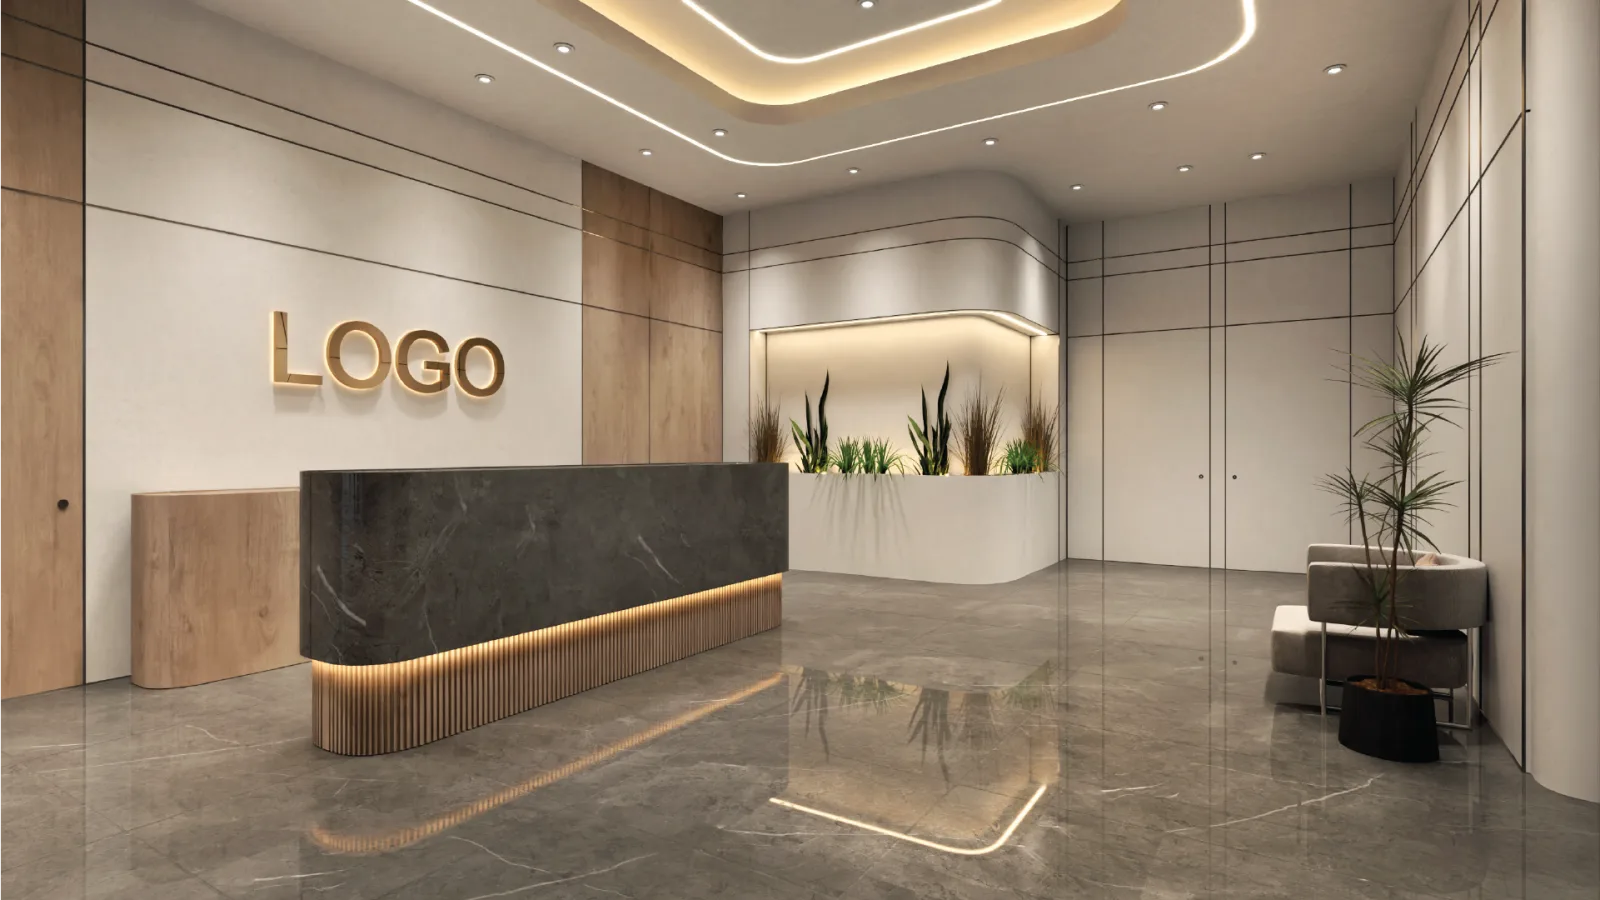
Dubai · Commercial Fit-Out
Fit-Out Design in Dubai
Offices, restaurants, shops and clinics, from shell and core to opening day: concept, 3D, drawings ready for approval and a BOQ your fit-out contractor can price. We plan the approvals for each fit-out Dubai Municipality and Civil Defence will review from the first day.
4
sectors: office, F&B, retail, clinic
2016
the year the studio was founded
AED 73
starting fee per m² for the full design package
DM · DCD · DEWA
requirements built into the drawing set
Table of Contents
Fit-out Dubai: the approvals decide the project as much as the design
Kenania designs offices, restaurants, shops and clinics, and prepares the drawing set for a fit-out Dubai Municipality, Civil Defence and the landlord can approve in one submission.
Before any fit-out Dubai authorities allow to start, the unit needs at least three sign-offs. The landlord or building management is the first. The second is Dubai Municipality, or the free-zone authority where the unit sits (DDA, Trakhees, DMCC, DIFC or JAFZA). The third is Dubai Civil Defence for fire and life safety. Restaurants also need Food Safety, clinics need the Dubai Health Authority, and anything that touches power or water goes through DEWA. If one approval is missed, the fit-out stops.
We prepare our drawing sets with that sequence in mind. Layouts respect travel distances and exit widths from the start, ceilings are coordinated with sprinklers, smoke detectors and AC, and kitchens and treatment rooms are planned to the inspecting authority’s checklist. Your contractor or consultant submits the set, and we answer the comments until it is approved, so a rejection does not send the project back to redesign.
Kenania is a design studio and does not build. That keeps our advice independent: we design for your brand and your budget, then brief the contractor you choose, review their shop drawings and visit the site at milestones. Our published fee for the full design package starts at AED 73 per square metre.
Our sets follow the submission requirements of Dubai Municipality and Civil Defence, with the landlord’s fit-out manual applied on top, so each fit-out Dubai authorities review arrives in the format they expect.
What a fit-out set includes
- Demolition and proposed layout plans with furniture
- Reflected ceiling plans coordinated with fire and AC
- Electrical, data, lighting and plumbing layouts
- Elevations, joinery and finishes details
- Finishes schedule and bill of quantities (BOQ)
- Sheets in the authority format for DM, DCD and landlord submission
Fit-out sectors we design
Each sector has its own authority checklist: the fit-out Dubai Civil Defence inspects in a restaurant follows a different checklist from a clinic. We have designed for all four.
Office fit-out
Receptions, open-plan floors, meeting rooms, executive suites and pantries for offices in Business Bay, DIFC, JLT, Dubai Internet City and the free zones.
Restaurant & café fit-out
Dining rooms designed with the kitchen, the extraction, the grease trap and the Food Safety requirements already in the layout.
Retail & showroom fit-out
Mall units and street shops, with display, lighting and shopfront designed to the mall’s tenant criteria.
Clinic & medical fit-out
Patient flow, privacy, finishes that support infection control, and room schedules that follow DHA requirements for dental, aesthetic and general clinics.
Shell and core to turnkey design
From an empty unit with a DEWA connection to a complete drawing set and a BOQ ready for tender.
Renovation & rebranding
Refreshing an existing unit for a new brand while keeping the downtime and the authority resubmissions to a minimum.
Commercial interiors from our portfolio
Office, hospitality, retail and wellness interiors from our portfolio, planned with the same discipline as a fit-out Dubai Municipality reviews.
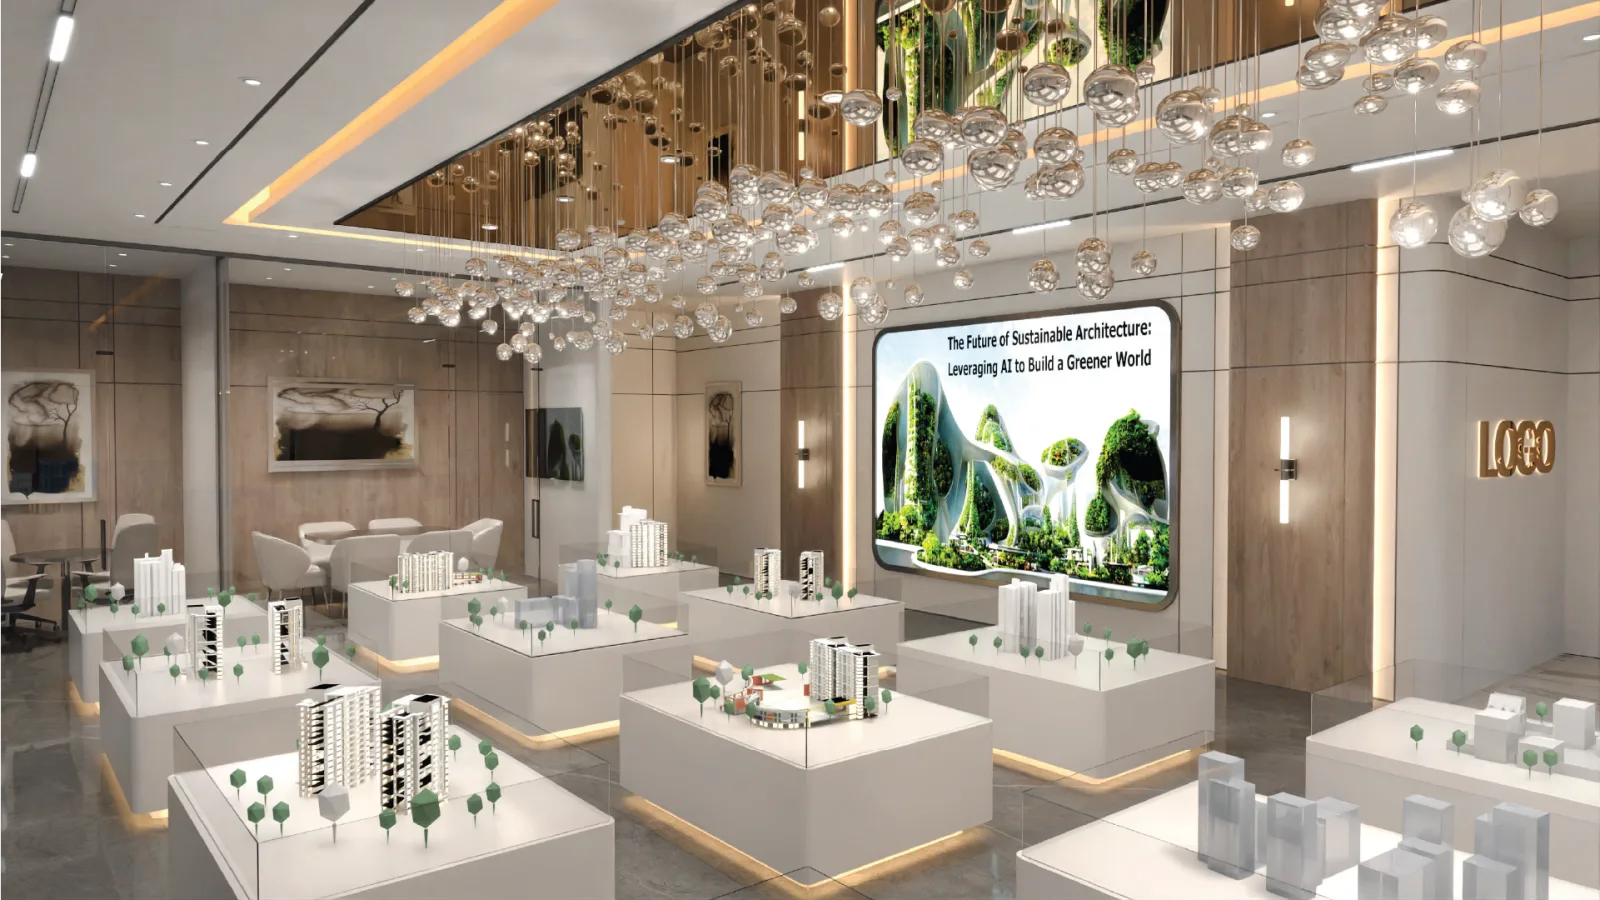
Corporate office interiors
A workplace that balances open collaboration with quiet focus areas, behind a strong reception.
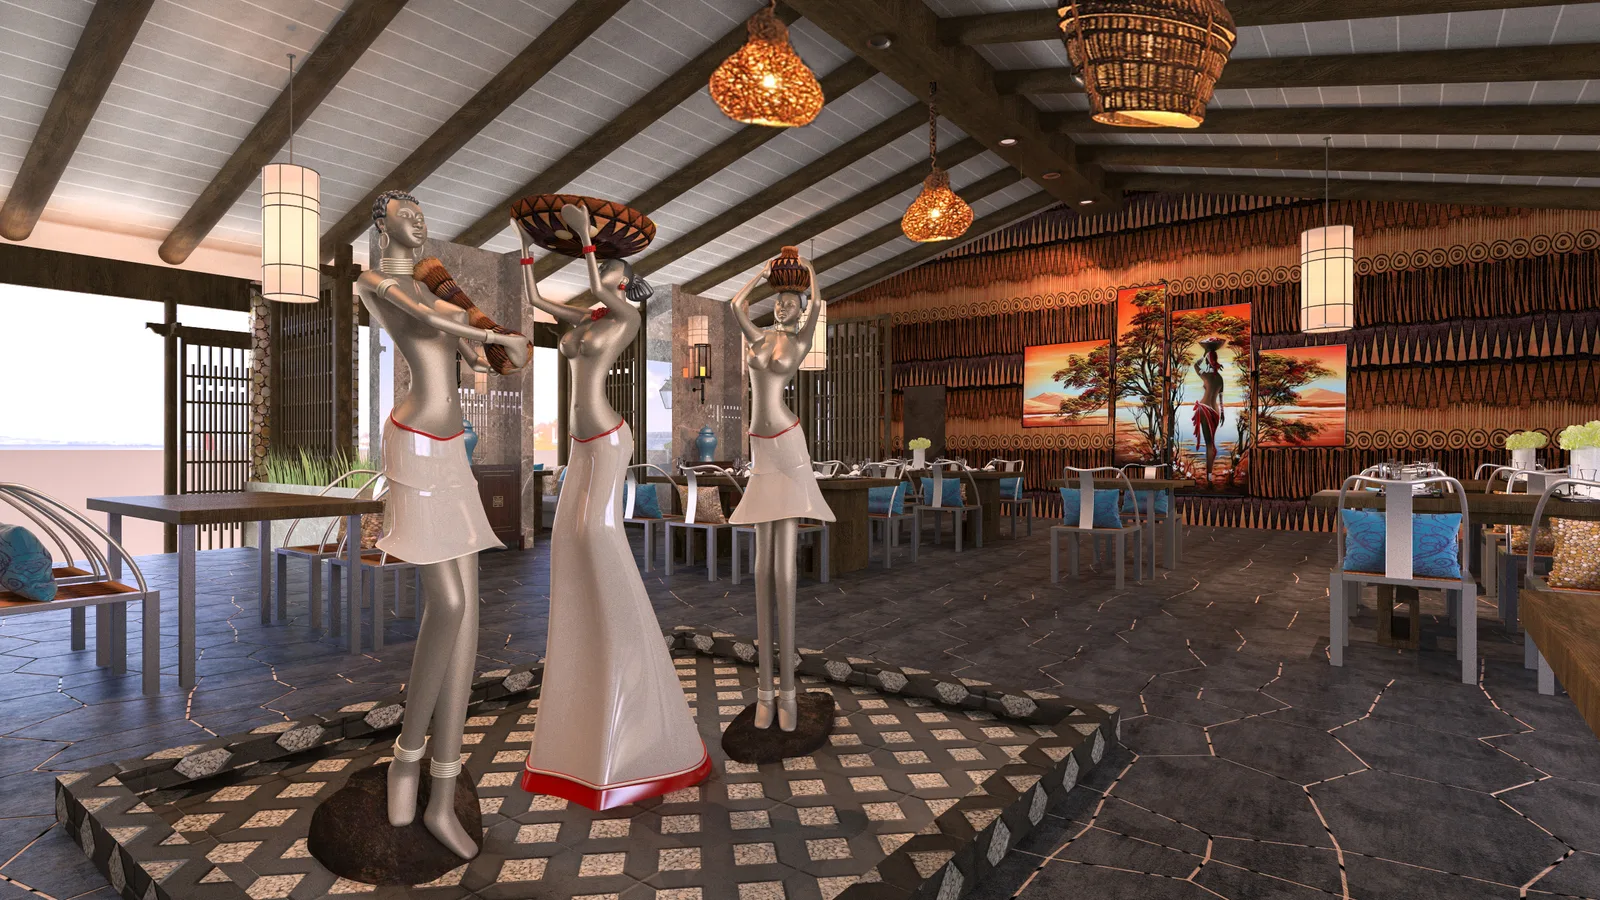
Restaurant interior design
A dining room planned around the seat count, the kitchen flow and the brand.
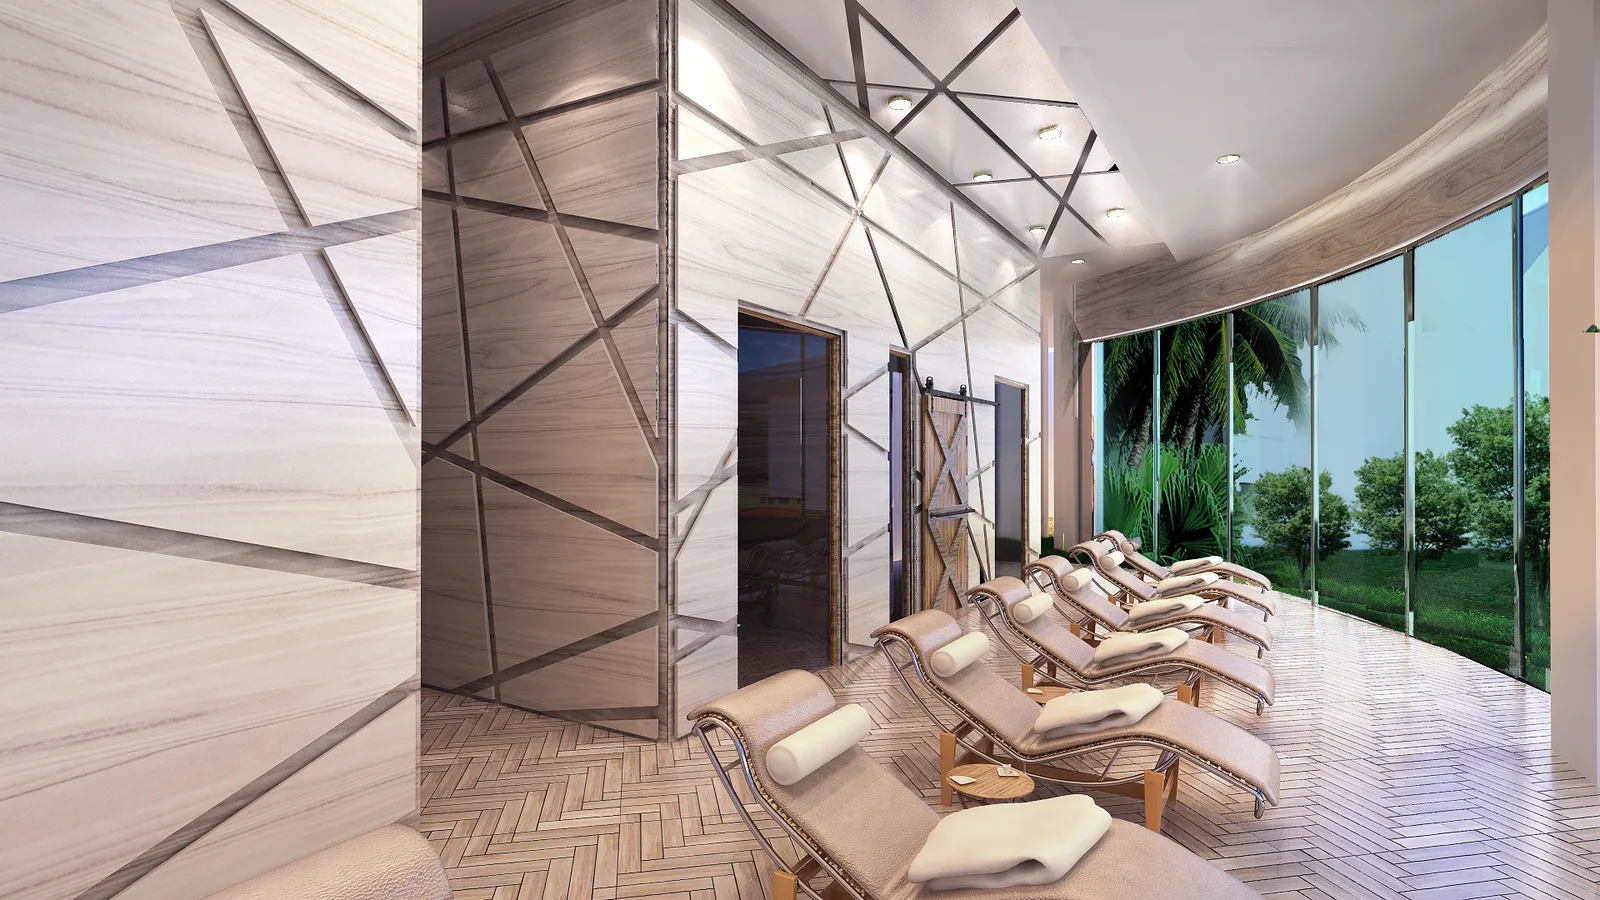
Spa & wellness interiors
Treatment rooms and wet areas with finishes and services specified for the Gulf.
How a Dubai fit-out design runs
Four stages, from the handover of the unit to approved drawings.
01
Unit survey & brief
We survey the unit, collect the landlord’s fit-out guide and the as-built drawings, and confirm scope, fee and timeline in writing.
02
Concept & 3D
Layout options tested against exits, services and your headcount or number of covers, then photorealistic 3D of the main views.
03
Authority drawing set
The full fit-out set, coordinated with fire, AC and electrical and formatted so your contractor can submit it to DM, DCD and the landlord.
04
Tender & site support
A BOQ for contractor pricing, shop-drawing review and milestone site visits until handover.
Fit-out design fees in Dubai
Published “starting from” rates. The final fee follows the written scope; units under 80 m² are quoted at a fixed price.
| Scope | Starting from | Includes |
|---|---|---|
| Full fit-out design package | AED 73 / m² (USD 20) | Concept, 3D visuals, authority drawing set, finishes schedule, BOQ |
| 3D visualisation only | AED 33 / m² (USD 9) | Photorealistic renders of an approved layout |
| Drawing set only | AED 44 / m² (USD 12) | Execution set ready for the authorities, from an existing concept |
| Site visits & shop-drawing review | Per visit / per week | Priced in the proposal according to the programme |
Authority fees, consultant stamping and contractor NOCs are charged at cost and listed separately. Your contractor quotes the construction cost of the fit-out against our BOQ.
Fit-out questions we hear in Dubai
Do you do the fit-out construction as well?
No. We are the design studio. We prepare the set for approval and the BOQ, brief the contractor you choose, review shop drawings and visit the site. That keeps our design and cost advice independent of the builder.
Which approvals does a Dubai fit-out need?
Usually the landlord’s NOC, Dubai Municipality or the relevant free-zone authority, and Dubai Civil Defence. Restaurants add Food Safety, clinics add DHA, and DEWA covers electricity and water. Our set is prepared for all of them.
How long does fit-out design take?
A 200 m² office usually needs 2 weeks for concept and 3D and 2–3 weeks for the authority set. Restaurants and clinics take longer because the kitchen and medical equipment need coordinating.
Can you work with our landlord’s fit-out guidelines?
Yes. We ask for the building’s fit-out manual at the start and design within it, so the landlord’s review does not hold up the programme.
Do you design fit-outs outside Dubai?
Yes, across the UAE and in Saudi Arabia, with the drawing set adapted to each authority. See our Riyadh, Jeddah and Dammam pages.
Why choose Kenania for Fit-Out Dubai projects?
Because every fit-out Dubai Municipality and Civil Defence will review is planned into the layout from the first sketch. We prepare one set for both authorities and the landlord, and we stay independent of the contractor, so our cost advice serves your budget.
Plan your Dubai fit-out
Send the lease plan and a short brief for a fit-out Dubai landlords will approve. A scoped, fixed-fee proposal follows within two working days.