
Cairo · Egypt
Interior Design Company in Cairo
We design apartments, duplexes, villas and clinics across Greater Cairo: a 2D layout you approve first, photorealistic 3D next, then execution drawings any finishing company can price.
4 stages
each closed with your written approval
200+
projects completed
2016
the year the studio was founded
Layout first
the 2D plan is approved before any 3D starts
Table of Contents
Why an interior design company in Cairo should start before the finishing
Kenania is an interior design company in Cairo for apartments, duplexes, villas, clinics, offices and shops across Greater Cairo, and we take each project from the first layout to the execution drawings.
Many apartments and duplexes in Cairo are handed over semi-finished, and the usual next step is to call a finishing company. We suggest one step before that: a complete design. Walls, electrical points, plumbing routes, ceilings and joinery are decided on paper first. The finishing crew then builds a plan instead of improvising one, and nothing has to be broken out later because the sofa does not fit or the kitchen needs a socket that was never run.
This is how our designers in Cairo work. We check the plan against the site, agree the space planning in 2D, develop the rooms in 3D, then issue execution drawings, a material schedule and a bill of quantities. We do not sell the finishing ourselves, so those drawings are written to protect your budget, and no contractor’s margin is built into them.
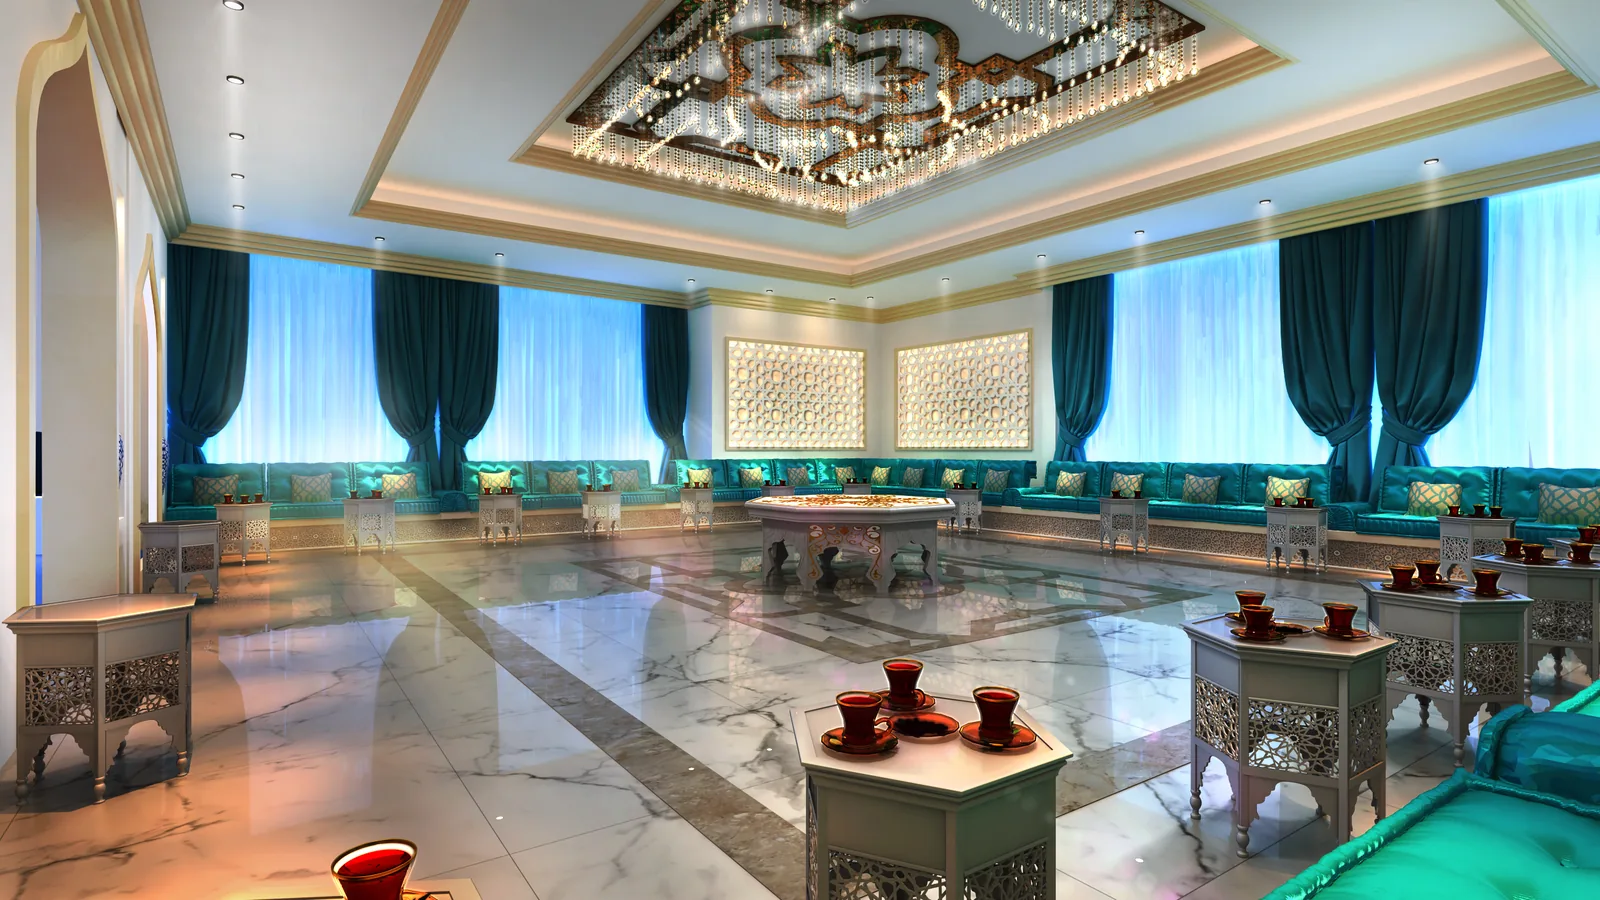
Right now we are designing a duplex in New Cairo, and it follows the path we recommend for any Cairo home. It involves wall changes and space planning across two floors and a garden, a modern interior with a traditional Islamic-style majlis upstairs, a 2D layout signed off first, and 3D for every space before a single tile is ordered.
We take projects across Greater Cairo and elsewhere in Egypt: Sheikh Zayed and 6th of October, holiday homes on the North Coast, and clinics, offices and shops in Nasr City, Heliopolis and the Fifth Settlement. The rest of the studio works alongside the Cairo team, so 3D, drafting and detailing run in parallel, and you can follow the work on site or online.
Every drawing set we issue as an interior design company in Cairo is prepared with the Egyptian codes of the Housing and Building National Research Center (HBRC) in mind, and a licensed Egyptian engineer signs off anything structural, electrical or plumbing before work starts.
Working with us in Cairo
- Meetings at your site or with our team in Cairo, by appointment
- A site visit to check the plan against the walls as built
- 2D layout approval before any 3D work
- Execution drawings, material schedule and BOQ for the finishing
- Arabic and English, on site or online
What we design in Cairo
As an interior design company in Cairo with architecture, facades and brand identity in the same team, we design the plan, the finishes and the brand together.
Apartments & duplexes
Space planning, ceilings, lighting and joinery for semi-finished units in New Cairo, Madinaty, El Shorouk and Mostakbal City, settled before the finishing starts.
Villa interiors
Reception, family living, majlis and master suites in a modern, neo-classical or classic-modern language, detailed for Egyptian workshops.
Villa facades & architecture
New villas and facade upgrades with proportions, stone and lighting drawn for execution, following the compound’s design guidelines where they apply.
Clinics & medical centres
Patient flow, privacy and finishes that are easy to clean, with a brand identity for the clinic when you need one.
Offices & showrooms
Receptions, open-plan floors and meeting rooms for company headquarters in New Cairo and the New Administrative Capital.
Restaurants, cafés & shops
Seating, counters, lighting and display designed around the brand and around the kitchen or the product.
Projects Cairo clients ask about
Projects to look at before you sign with an interior design company in Cairo: villa, restaurant and residential work from our portfolio. A duplex in New Cairo is in design now.
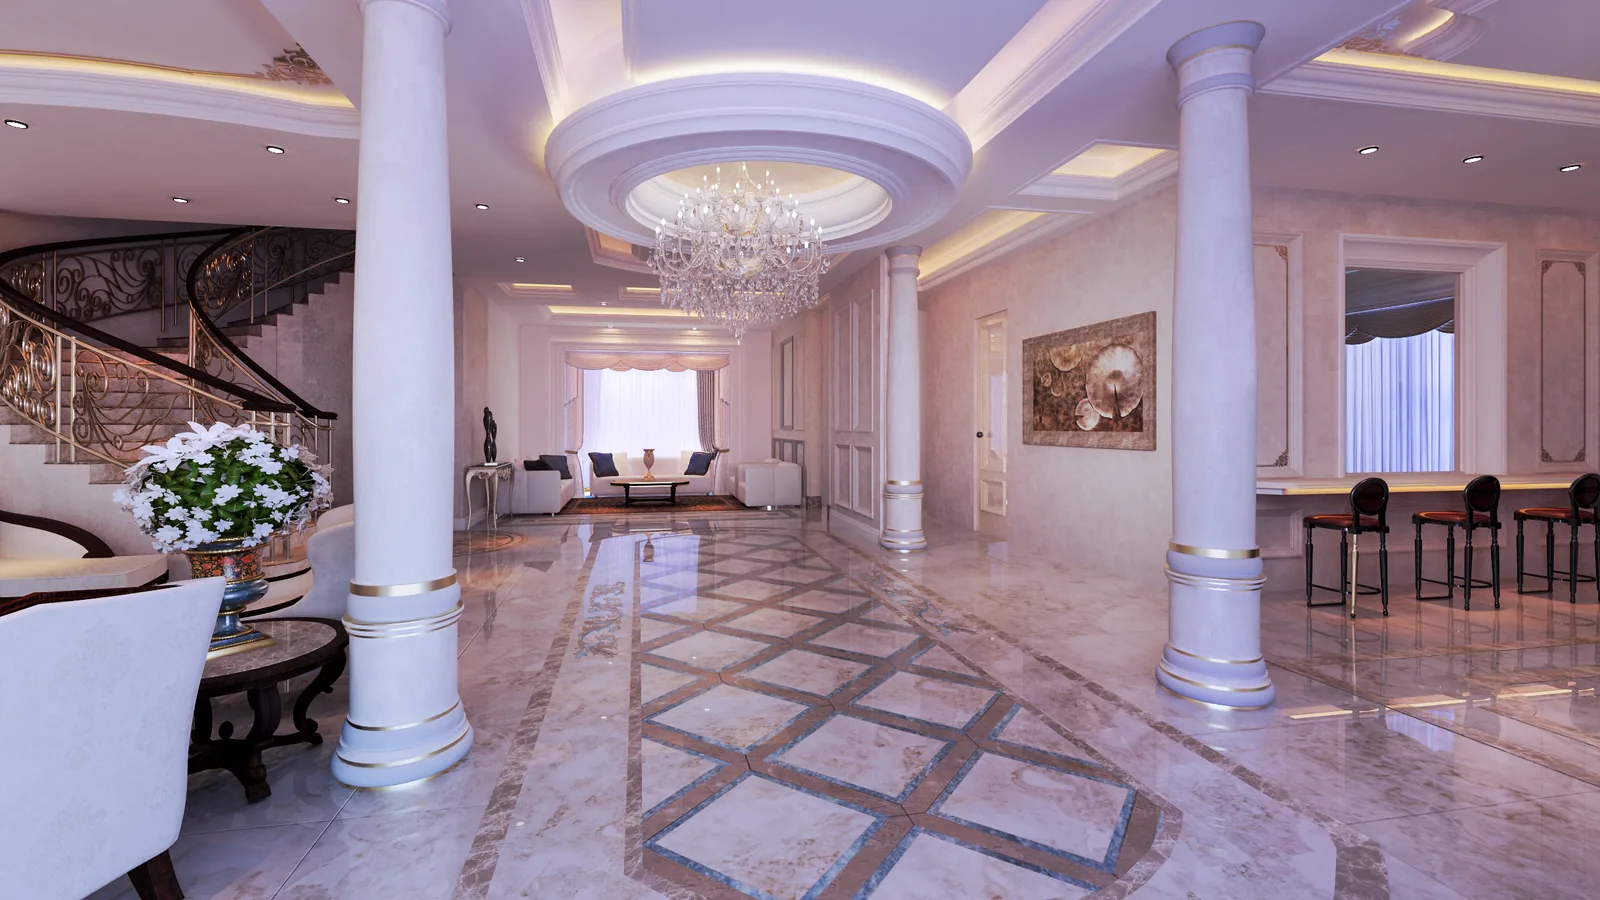
Neo-classical villa interior, Dubai
Entrance hall, majlis and living spaces with columns, layered ceilings and a patterned marble floor.
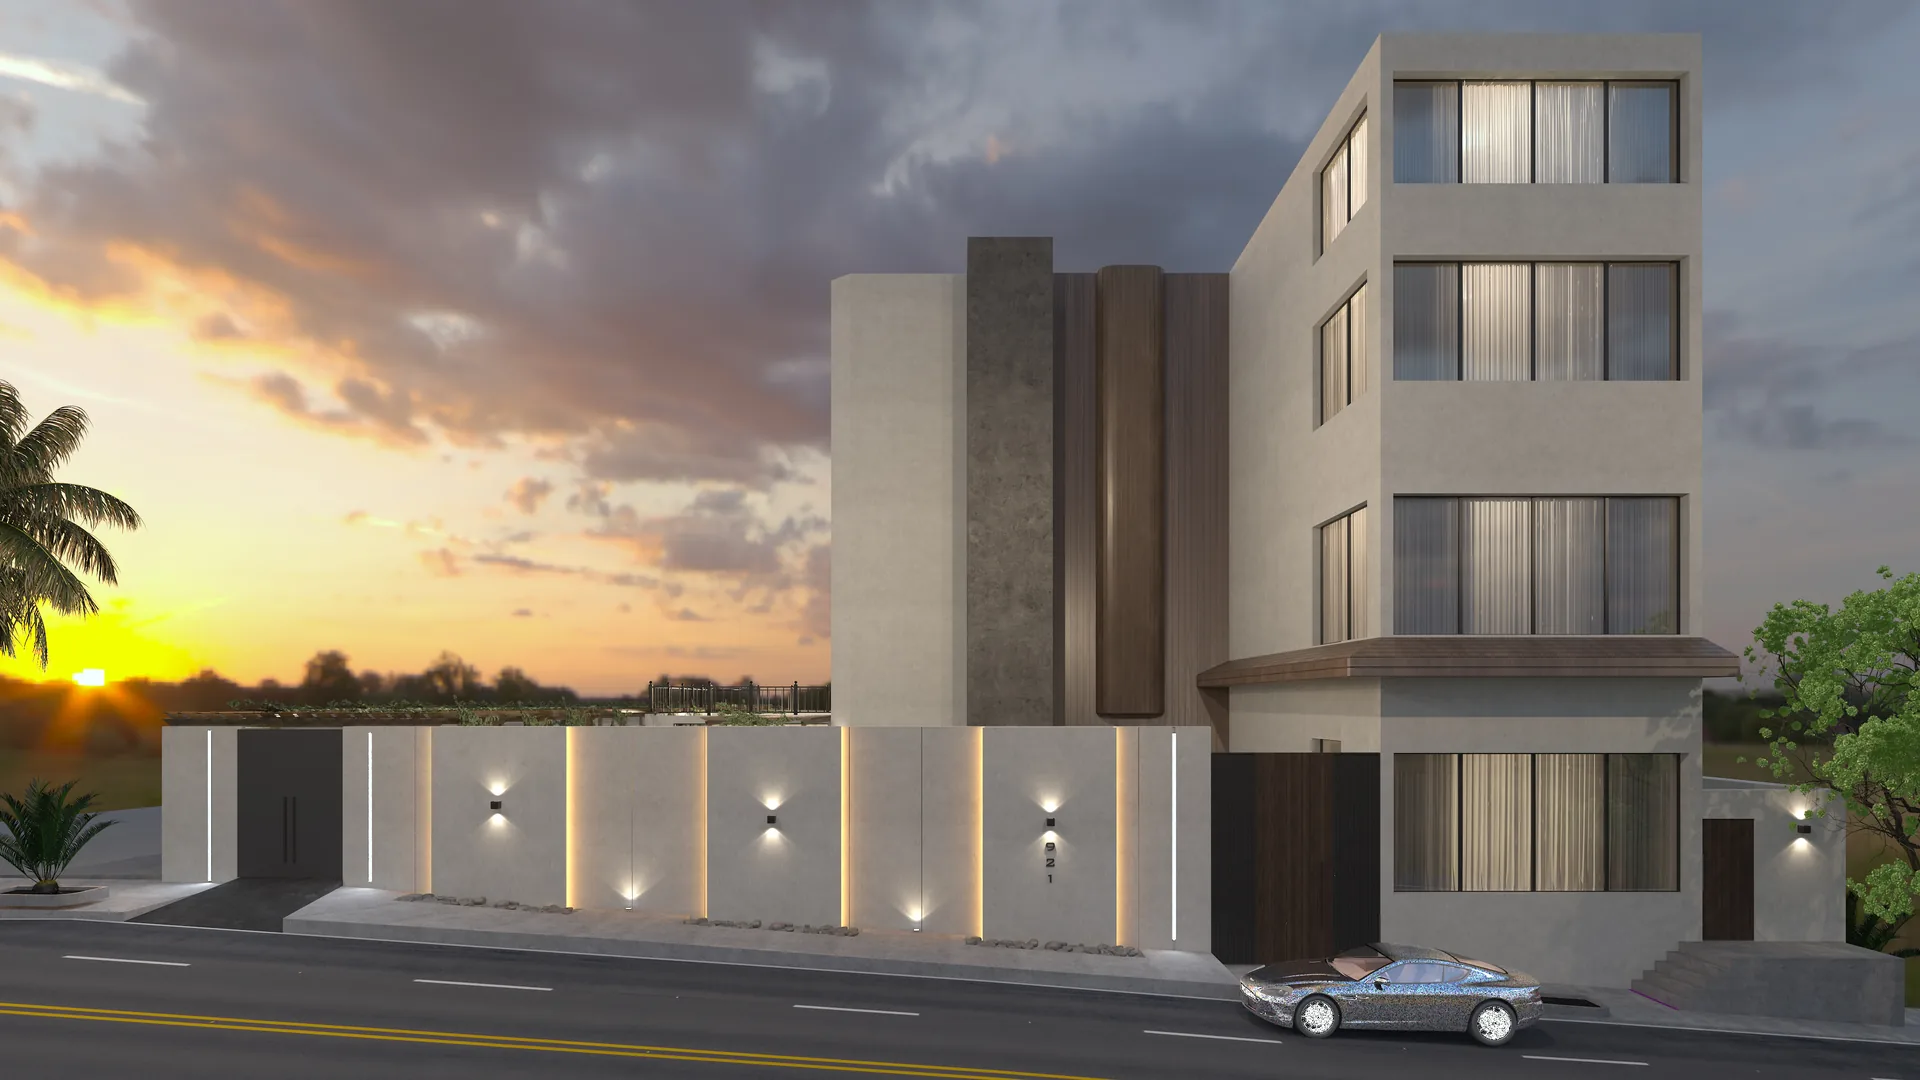
Modern villa, Saudi Arabia
Facade, landscape and living hall designed together in 2022, from the lighting on the boundary wall to the seating plan.

Multi-cuisine restaurant complex
Five dining halls arranged around a pool in one multi-cuisine complex.
How a Cairo project runs
Four stages. Each one closes with your written approval before the next begins.
01
Site visit & brief
We check the plan against the real walls, photograph the unit and confirm scope, fee and timeline in a written proposal.
02
2D layout
Wall changes, furniture and circulation are agreed on the plan. Nothing is rendered until you approve it.
03
3D design
Photorealistic 3D of the spaces in the contract, with materials and lighting revised until you approve them.
04
Drawings & site support
Execution drawings, a material schedule and a BOQ for your finishing company, then site visits at milestones and shop-drawing review.
How we quote a project in Egypt
As an interior design company in Cairo, we quote every project as a fixed fee for a written scope, sent within two working days of receiving the plan and photos. Three things set the number.
Area and floors
The fee follows the square metres and the number of floors; a duplex with a garden is quoted as one project.
Stages and 3D views
Layout only, layout and 3D, or the full package with execution drawings and BOQ. The proposal prices each stage and lists every 3D view.
Site visits
The contract sets the number of visits during the finishing, so support on site never becomes an open-ended extra.
Execution details for ceilings, lighting, joinery and kitchens are quoted as an add-on when the finishing company needs them.
What an interior design company in Cairo should hand you
The documents a finishing company needs to price and build the design without guessing.
When you compare offers, ask what your finishing contractor will receive once the 3D views are approved. Our package for a Cairo apartment, duplex or villa closes with the execution drawings: demolition and new-wall plans, ceiling plans with lighting positions, electrical and switch layouts, plumbing points for kitchens and bathrooms, floor patterns, wall elevations for every room, joinery details, and a material schedule with a bill of quantities.
With that set, three finishing companies can quote the same job and you can compare like with like. Without it, each contractor prices their own reading of the render, and the differences turn up on site as extras.
The material schedule names each tile, paint and light fitting by model, colour and size, and the bill of quantities counts the square metres and pieces behind every line. The finishing budget is then calculated from the drawings, not estimated from a picture.
- An approved 2D layout with wall changes, furniture and circulation
- Photorealistic 3D of the contracted spaces, revised until approved
- Ceiling, lighting, electrical and plumbing drawings
- Wall elevations, floor patterns and joinery details
- A material schedule and a bill of quantities for pricing
- Site visits at the main stages of the finishing (demolition, electrics, tiling) to check the work against the drawings
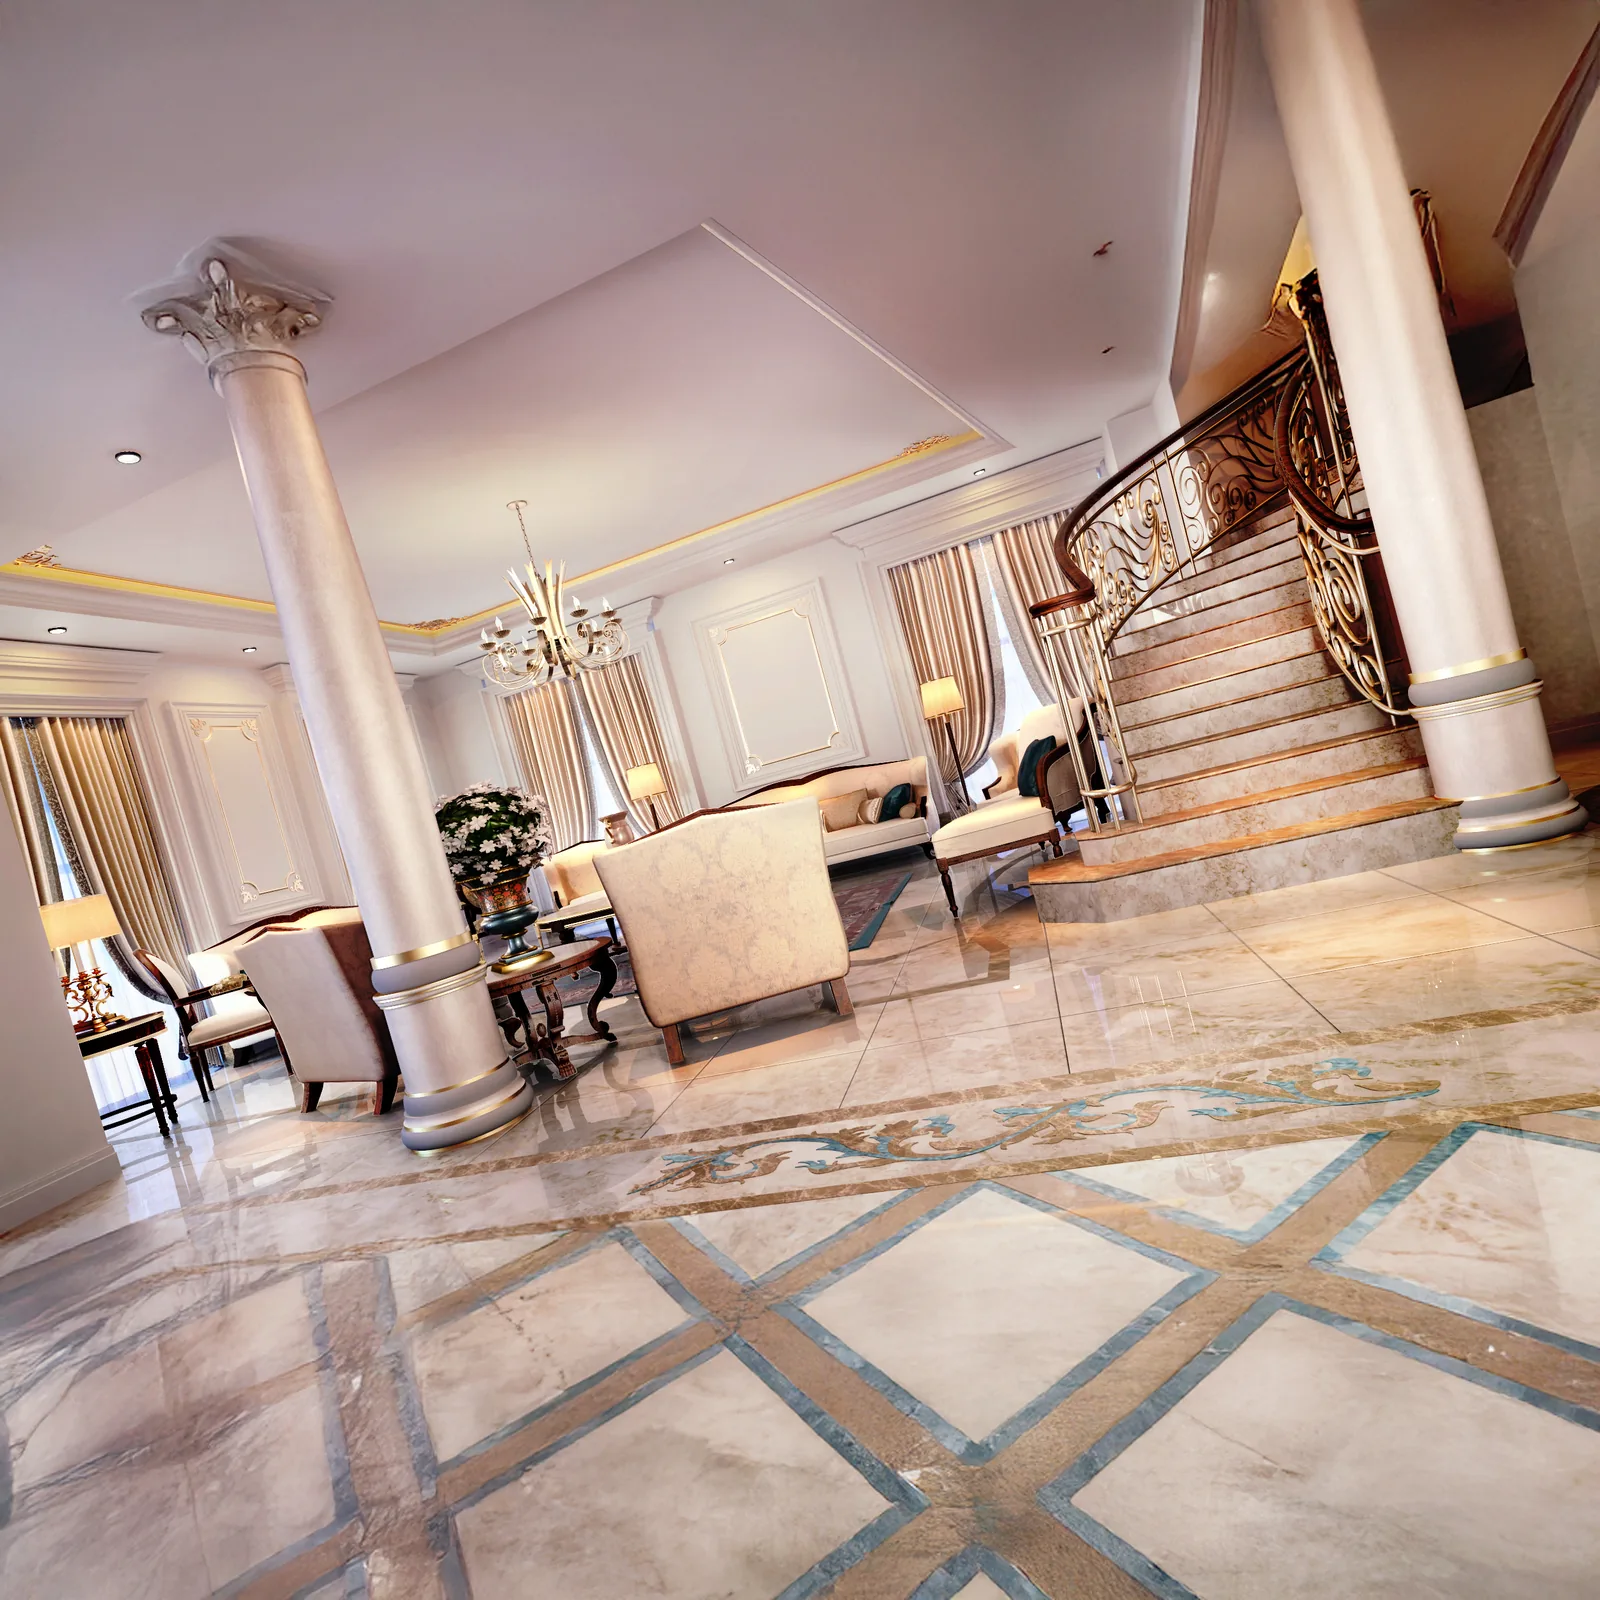
Semi-finished units in New Cairo and the new cities
Most apartments and duplexes in New Cairo, Madinaty, Sheikh Zayed and the New Administrative Capital are delivered semi-finished, and that is the best moment to design. Walls can still move, ceilings are open, and the kitchen and bathrooms have not been tiled. The decisions that matter most at this stage are the wall plan (which rooms merge, where the kitchen opens), the ceiling and lighting plan, the position of the air-conditioning units, and the pipe routes for a second bathroom or a laundry.
If the design starts after the finishing, all that is left to choose is furniture and paint. Starting at the semi-finished stage is what lets a duplex in New Cairo gain a proper staircase void, a family living room with the right proportions, and a master suite with a walk-in wardrobe where there would otherwise be a corridor.
In the duplex we are designing now, the first decision was the position of the staircase and its double-height void, because it fixes everything after it: where the family sits, how the kitchen relates to the dining area, and how daylight reaches the upper floor. An interior design company in Cairo takes decisions of this kind on the plan, before anyone renders a room.
How an interior design company in Cairo follows the finishing on site
The finishing company starts from the demolition and new-wall plan. Once the new walls are up, we visit to check them against the approved layout, because every socket, switch and ceiling line in the drawings is measured from those walls.
At the electrics stage, the switch and socket layout and the ceiling plan guide the conduits, and our visit checks the positions before the walls are plastered and closed. At the tiling stage, the floor patterns and wall elevations set where each tile starts, so the cuts fall where the drawings put them. Joinery comes last: the workshop builds wardrobes, kitchens and vanities from our detail drawings and sends shop drawings for us to review before anything is cut.
Each visit ends with photos and short written notes for you and the contractor. If something on site differs from the drawings, we mark the change on the drawing so the next trade works from the same information.

Designing a Cairo home from abroad
Many clients of an interior design company in Cairo live in the Gulf or in Europe while their apartment waits for its finishing, and the process for them is the same. We visit the site, photograph and measure it, and present the layout and the 3D online. Approvals are given in writing, the drawings are shared as PDFs, and our site visits during the finishing are reported with photos.
The owner sees the same documents a client living in Cairo would see, and the finishing company receives a set it can build from without calling the owner abroad. An owner based in the UAE can also meet the team in Dubai while our colleagues follow the site in Cairo.
What the contract should say before the first payment
Points worth seeing in writing before you sign with any interior design company in Cairo.
- The scope: which spaces, how many 3D views and which drawings are delivered
- The order of stages, with an approved 2D layout before any 3D
- The number of revision rounds at each stage
- Execution drawings as part of the delivery, not an optional extra
- A material schedule that names models available in the Egyptian market, with alternatives
- The number of site visits during the finishing and when they happen
- Files in formats any finishing company can open (PDF and drawings)
- How approvals are given in writing, especially for an owner living outside Egypt
For the first meeting, bring the developer’s plan of the unit or rough measurements, photos of the unit as it is, the number of people in the family and how they use the home, reference images of the style you like, and the finishing budget if you have one. With that, we can send a proposal with a defined scope within two working days instead of coming back with questions.
We always start with the 2D layout because it is the most expensive decision in the project. Moving a wall after tiling costs many times what it costs on paper, and a beautiful 3D image of the wrong layout wastes your time and ours.
Questions Cairo clients ask
Can we meet you in Cairo?
Yes. We meet at your site or with our team in Cairo by appointment, and online for clients who live abroad.
Do you also do the finishing work?
No. We are a design studio and do not carry out finishing. We give your contractor execution drawings, a material schedule and a BOQ, review their shop drawings and visit the site at agreed milestones. Because every contractor prices the same drawings, you can compare quotes line by line.
Is a semi-finished apartment the right stage to start the design?
It is the best stage. Walls, electrical points, plumbing and ceilings can still change without breaking anything, so the design can shape the finishing.
How long does the design take?
A 150 m² apartment usually needs 2–3 weeks for layout and 3D and another 2–3 weeks for drawings. A duplex or villa takes roughly twice as long, depending on how quickly each stage is approved.
Do you work outside New Cairo?
Yes. As an interior design company in Cairo, we take projects across Cairo and Giza, including Sheikh Zayed and 6th of October, holiday homes on the North Coast, and homes whose owners live abroad and follow the project online.
Why choose Kenania as your interior design company in Cairo?
Because an interior design company in Cairo should give you drawings a finishing company can price and build. Our team in Cairo handles the brief and the site, the wider studio adds 3D and detailing capacity, and the fee is fixed in writing before design starts.
Start your Cairo project
Send the floor plan and a few site photos to an interior design company in Cairo that replies within two working days with a written scope and a fixed fee.