
Fairy Hill · Portland · Jamaica
Design Company in Jamaica
Interiors and architecture, brand identity, websites and digital products, marketing and video — one studio for all of it, based in Portland and drawing on more than 200 projects delivered across the Gulf, Malaysia, Egypt and Syria.
6
services under one team, in every office
200+
projects completed since the studio opened
Portland
our base in Jamaica: Fairy Hill, on the north-east coast
4
studios abroad: Dubai, New Cairo, Kuala Lumpur, Damascus
Table of Contents
What a design company in Jamaica should be able to hand you
Kenania is a design company in Jamaica with a base in Fairy Hill, Portland, and design studios in Dubai, New Cairo, Kuala Lumpur and Damascus. We take the whole job: the building and its interiors, the brand it trades under, the website or app behind it, and the marketing and video that sell it. Every office runs every service, so a villa, a restaurant, a hotel or a factory gets one team instead of four suppliers.
A restaurant opening in Portland needs a plan, a kitchen that works, a logo, a menu, a sign over the door, photographs, a website that takes bookings and someone posting through the season. Most owners assemble that from four or five suppliers who never speak to each other, and the result shows: the sign does not match the menu, the website photographs a room that was built differently, and the brand drifts within a year.
We are built the other way round. Every Kenania office runs every service, so the same team draws the room, designs the logo, builds the site and produces the video. Decisions taken in the layout survive into the brand and the photography, because the people making them work on the same file.
That matters more, not less, when the studio is abroad. One contract, one contact and one visual language is easier to run from Jamaica than five separate relationships, which is why clients who start with us on an interior usually come back for the brand and the website.
Building and planning approvals stay local: the parish council and, on coastal or environmentally sensitive sites, the National Environment and Planning Agency. We prepare the design and the drawing set; your licensed Jamaican architect or engineer signs and submits, and we answer their questions directly.
Working with us from Jamaica
- Meetings at our base in Fairy Hill, Portland, or on a video call
- Everything in English, in writing, with a named contact
- One proposal covering every service in the job
- Written approval at the end of each stage before the next begins
- Files in formats your contractor, printer or developer can use
- Answers for your local architect, engineer or supplier while the work runs
Six services, one studio
Every office delivers all of them, so a project can take one, two or all six without changing team. Everything below is part of design company in Jamaica delivery.
Interior design
Villas, guest houses, restaurants, shops and offices: layouts, ceilings, lighting and joinery, ending in execution drawings and a bill of quantities your contractor can price.
Architecture & facades
New builds, extensions and facade upgrades drawn with proportion, shading and materials worked out for a tropical coast, ready for your local engineer to submit.
Brand identity
Logos, colour and type systems, signage, menus, packaging and print. Our emblem for the Arab Women Authority received the Authority’s Best Logo Design Award in 2026.
Websites & digital products
Company sites, product catalogues, booking pages and full UI/UX for apps and platforms, built so your own team can keep them updated.
Digital marketing & social
Post designs with a template per product line, captions in the voice your market speaks, campaign creative and the monthly rhythm behind it.
Video & media production
Product and promotional video, animation built from your own packaging artwork, and the banners and edits that carry a campaign across channels.
Who runs Jamaica
One named contact on the island, from the first conversation to the handover.

Korene Carter
Growth Strategist & Systems Lead — Jamaica
Kenania in Jamaica is run by Korene Carter from Portland. A senior healthcare strategist, sales leader and cross-cultural growth specialist, she has spent eight years immersed in and connecting with talent across North Africa — which is exactly the ground a Jamaican client stands on when the design studios sit in Dubai, New Cairo, Kuala Lumpur and Damascus.
Grounded in user-centred design and operational precision, Korene helps businesses connect with their true audience and scale efficiently. Alongside her lean technical and creative team she builds high-converting funnels, implements GoHighLevel (GHL) automation engines, and aligns UX/UI, marketing and spatial design so the work reads as measurable business growth rather than a folder of nice drawings.
For you that means one person who knows the brief and stays with it: she takes the first meeting in Portland or on a call, agrees the scope in writing, and remains your contact while the studios produce the work.
- Your first meeting, at our base in Fairy Hill, Portland, or on a video call
- The written scope and the stage-by-stage plan behind it
- Funnels, GoHighLevel automation and the systems behind the marketing
- Keeping UX/UI, marketing and the physical space telling one story
- One contact while the studios abroad produce the work
Projects behind the offer
Work across every service we offer, from a five-hall restaurant and a spa resort to an award-winning emblem, bilingual websites and app design.

Multi-cuisine restaurant complex
Five dining halls around a pool, each with its own kitchen and service route, from plan to execution drawings.

Arab Women Authority emblem
A calligraphic emblem, two lockups, a seal and a flag, which received the Authority’s Best Logo Design Award in 2026.

Massa Foods: site, social and content
A bilingual website for 16 product lines, a distinct look per line on social media, print and an animated product video.
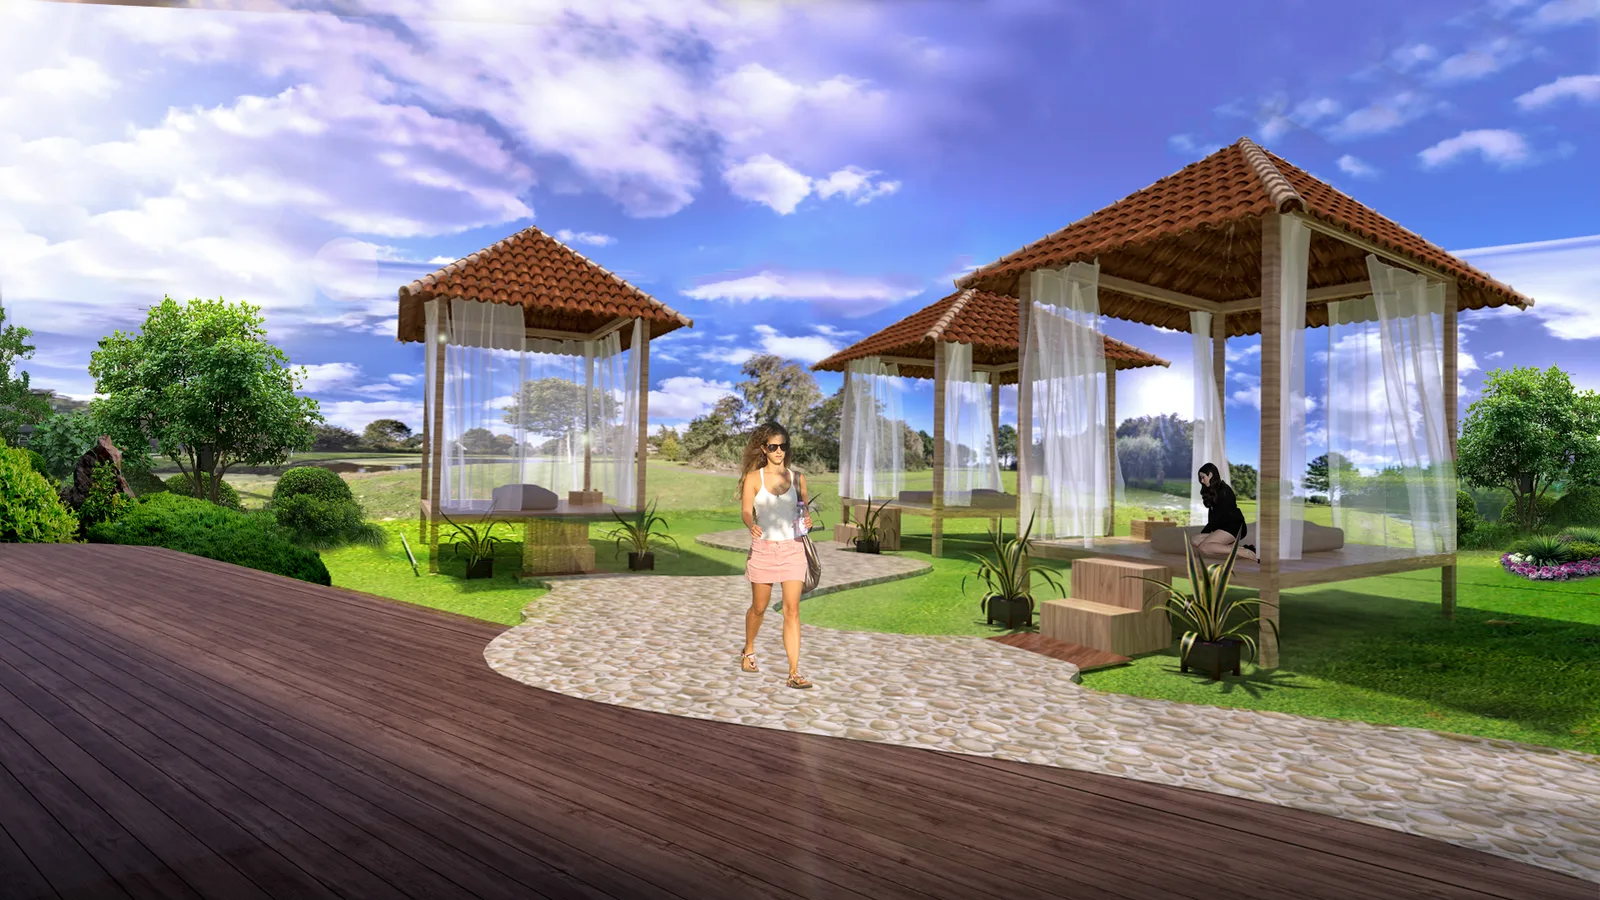
Spa and wellness resort, Cyberjaya
Arrival, treatment rooms and water areas planned for quiet, with materials chosen for constant humidity.
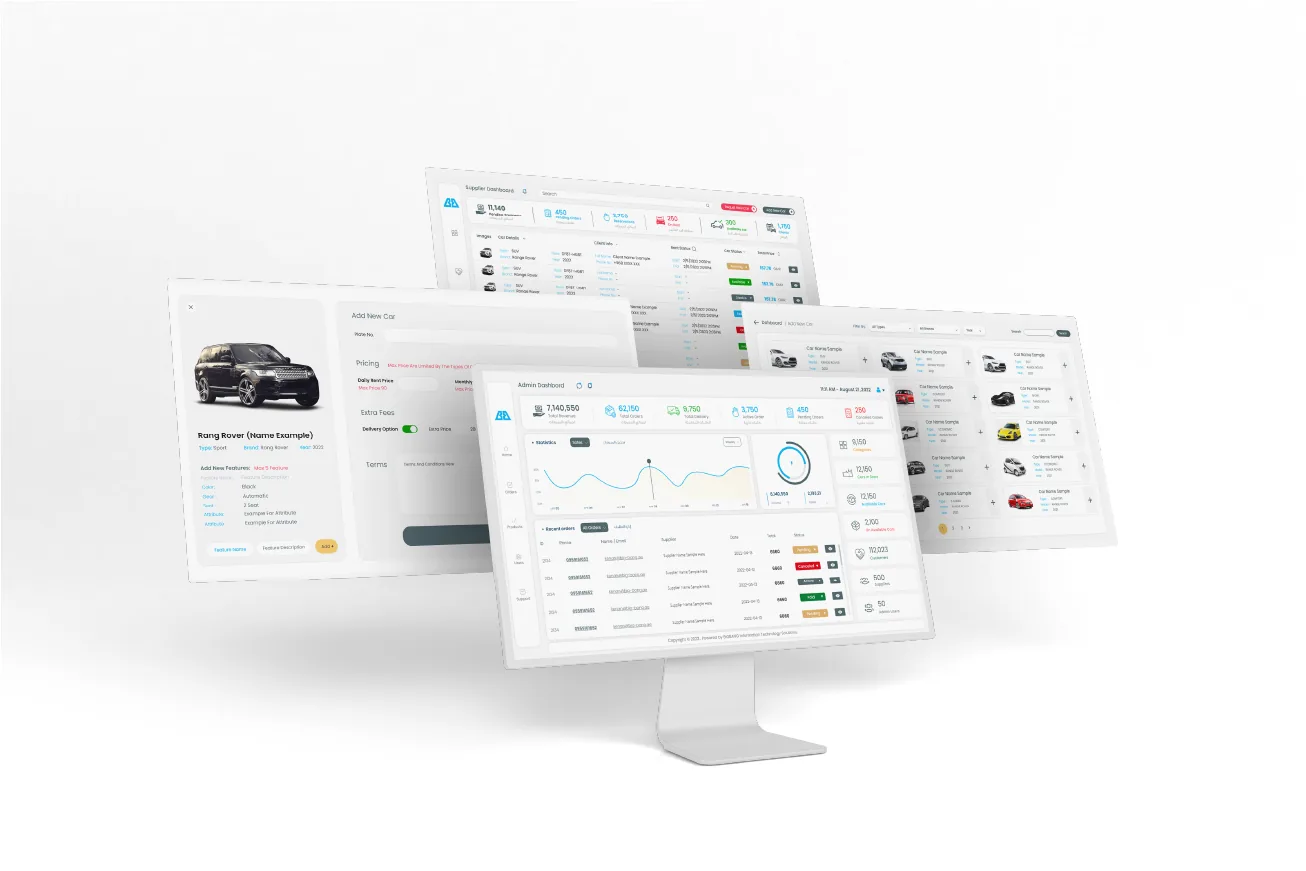
Three digital products
A car rental platform, a payment app and a marketplace: research, flows, interface design and a system developers can build from.
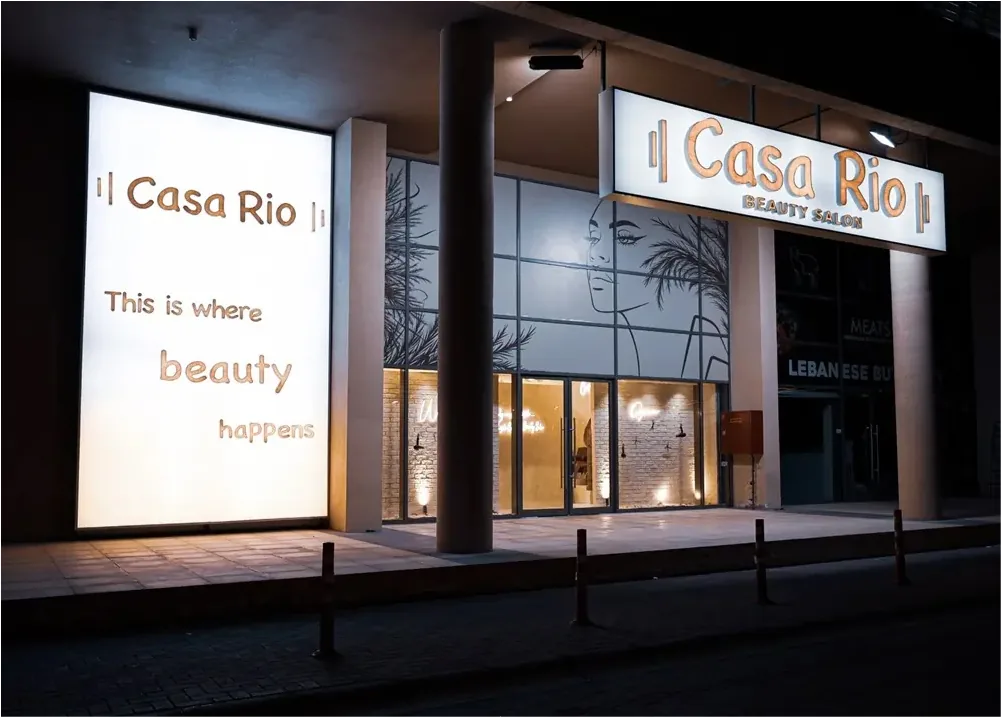
Casa Rio beauty salon, Dubai
Identity, signage and social media for a salon, from the logo to the lit sign above the door.
How a Jamaican project runs
Four stages, whatever the service, each closed with your written approval before the next one starts. This is how a design company in Jamaica project runs, from brief to site.
01
Brief & scope
A call and a short written brief: what you are building, opening or launching, which services are in the job, and what already exists. For a space we add a survey, for a brand your current material, for a site the products or services it must carry. You receive a scope, a fee and a timeline in writing.
02
Concept approved
The stage where changes are free: a 2D layout for a space, two or three directions for a brand, a page map and wireframes for a website. Nothing moves forward until you approve it in writing.
03
Design & revisions
Photorealistic 3D for interiors, the full identity system for a brand, designed screens for a digital product, campaign creative for marketing, each revised until you sign it off.
04
Delivery & support
Execution drawings and a bill of quantities, print-ready artwork with a short brand guideline, a developer-ready design system, or a month of designs with captions, plus answers to your contractor, printer or developer while the work runs.
How we quote a project in Jamaica
We do not publish a rate for Jamaica. You get a written proposal with a fixed fee for a defined scope, quoted in US dollars, usually within two working days.
Scope, not hours
Each service is priced for what it delivers: the rooms in the contract, the identity pieces, the number of pages or screens, or the designs in a month. You see the list before you sign it.
Stages you can stop at
A project can end at the layout, at the concept, or run to full delivery. The proposal prices each stage separately, so you commit to the next one only when the last is approved.
Support while you build
Answering your contractor, printer or developer is part of the package, agreed up front in hours or milestones rather than billed as an open-ended extra.
Payment follows the stages: nothing is due for the next stage until you have signed off the one before it.
Building work: heat, humidity and hurricane season
What changes on the drawings when the building sits in the tropics rather than the Gulf.
When a design company in Jamaica takes on a building, the weather sets the specification: a coastal house lives with salt in the air, long humid months and a hurricane season from June to November. That does not change how a room is planned, but it changes what the plan specifies. Fixings and hardware are chosen in stainless or coated finishes rather than plain steel, timber is used where it is protected or treated, and cabinetry is detailed with ventilated backs so nothing is trapped against a damp wall.
Air movement is designed, not added afterwards. Openings are placed so a room can be cross ventilated when the air conditioning is off, ceiling fan points are drawn with the lighting rather than squeezed in later, and shading is worked out on the facade so the sun does not land directly on glass through the afternoon.
The same care goes into surfaces underfoot. Around pools, showers and entrances we specify a slip rating, not only a tile, because the tile that photographs best is often the one that becomes dangerous the first time it rains.
- Stainless or coated fixings and hardware near the coast
- Ventilated cabinet backs and raised bases in wet areas
- Cross ventilation and fan points planned with the lighting
- Shading studied on the facade before glass is enlarged
- Slip ratings specified for pool decks, bathrooms and entrances
- Materials listed with an acceptable local alternative for each item
Portland: rain, green and guest houses
Portland is the wettest and greenest of Jamaica’s parishes, and that shapes what we draw for its north-east coast more more than any style question. Rain arrives hard and often, so roof overhangs, covered arrivals and a veranda that is genuinely usable in a downpour matter more here than an extra square metre of living room. Water has to be taken away from the building deliberately: falls on terraces, gutters sized for real rainfall, and a threshold detail that keeps a driven shower out of the house.
Constant humidity and heavy green surroundings also decide the finishes. We favour breathable paints, ventilated joinery, hardwoods that are used to the climate, and fixings that will not bleed rust down a wall in the first year. Outdoor rooms are treated as rooms: lighting, power, shade and drainage drawn for them, not improvised after the build.
Around Port Antonio, Boston Bay and the coast road the work is usually a villa or a guest house, often an older building being brought back for family use or for short-stay guests. Those projects live or die on the plan: where the kitchen sits, how guests arrive without walking through the family’s space, and whether a bathroom can be added where the drainage will actually reach.
What your contractor receives on a build
The set that lets a builder in Port Antonio or Kingston price the job without guessing.
- Demolition and new-wall plans with dimensions
- Ceiling plans with lighting positions and switching
- Electrical and data layouts, socket by socket
- Plumbing points for kitchens, bathrooms and outdoor showers
- Floor patterns and transitions between materials
- Wall elevations for every room in the contract
- Joinery details for wardrobes, kitchens, vanities and bars
- A material schedule and a bill of quantities for pricing
Three builders pricing this set are pricing the same building, which is the whole point of documenting a design properly. Without it they price three different interpretations of a render, and the difference turns up later as variations, which is where most of the friction in a renovation comes from.
The set is issued as PDFs your contractor can print, with the material schedule as a separate document so suppliers can quote from it directly.
A survey we can trust from the other side of the world
Design work from abroad fails when the survey is careless, so we do not leave it to chance. If a measured architect’s plan exists, we start there. If it does not, we send a short guide and walk you through it on a call: a slow video of every room with the camera held level, measurements at both ends of each wall, ceiling heights in three places, window and door sizes with their distances from the corners, and close photographs of the consumer unit, the water heater, existing plumbing and any beams or bulkheads.
We then draw the existing plan and send it back for you to check against the space with a tape measure. Ten minutes of checking at that stage prevents the classic remote-design problem: a beautiful layout built around a wall that is 300 millimetres from where everyone assumed it was.
For a villa or a guest house we also ask for photographs from outside, so the facade, the orientation and the neighbours are visible. Light and privacy are decided by what surrounds the building, not only by what is inside it.
While the work runs on site
How a design studio abroad stays useful after the drawings are issued.
Issuing drawings is not the end of our part. Once your contractor starts, questions arrive that no set can answer in advance: a beam turns out to be lower than measured, a tile arrives in a different batch, a supplier offers an alternative tap. We answer those in writing, usually the same working day, and mark the change on the drawing so the next trade sees it too.
We ask for photographs at four moments: after demolition, after first fix of electrical and plumbing, after tiling, and before the joinery is installed. Each one is a chance to catch a small deviation while it is still cheap. A socket in the wrong place costs minutes on a photo and a chased wall later.
If your contractor prefers to work from printed sheets, we issue a revision with a date and a number on every page, so there is never a question of which version is on the table. And if your local engineer needs a section or a detail drawn differently for a submission, we redraw it rather than asking him to interpret ours.
- Written answers to contractor questions, normally within one working day
- Photo reviews at four agreed stages of the build
- Revisions numbered and dated, so only one version is current
- Substitute materials approved before they are ordered
- A short closing review with photographs when the work is finished
Mistakes we help clients avoid
- Ordering tiles and sanitaryware before the layout is fixed, then designing around what arrived.
- Choosing a render over a plan: pretty images with no dimensions, so the builder invents the details.
- Forgetting service routes, and losing a bathroom or a laundry because the drainage will not reach.
- Specifying imported items with no local alternative, then waiting months at customs.
- Treating lighting as a last step, when switching and ceiling positions have to be drawn before the ceiling closes.
- Signing a contractor’s quote that has no material schedule attached, so every clarification becomes an extra.
None of these are unique to Jamaica; they are what happens on any project where the design is rushed. They are simply more expensive on an island, where a wrong order can take weeks to replace.
Terms you will hear from us
- 2D layout
- the plan of walls, furniture and circulation, seen from above; the first thing you approve and the cheapest thing to change.
- Execution drawings
- the dimensioned set your contractor builds from, not the presentation images.
- Material schedule
- a list naming every finish with size, colour, finish and an acceptable alternative.
- Bill of quantities
- the measured amounts behind that list, so quotes can be compared line by line.
- Elevation
- a wall drawn flat, with every tile, socket and joinery line in place.
- Slip rating
- the tested measure of how slippery a floor is when wet, which matters around pools and bathrooms.
Brand, print and signage
A design company in Jamaica is judged on the door as much as on the drawings. We build identities the way we build rooms: a mark that survives being embroidered on a polo shirt, painted on a wall and shrunk into a profile picture; colours and type set once so a menu, a price list and a social post look related; and artwork delivered print-ready with a short guideline your printer can follow without calling us.
For hospitality that usually means the logo, a sign over the door, menus, room numbers and welcome cards. For a producer it means packaging, labels and a catalogue. Our emblem for the Arab Women Authority went through the same process and received the Authority’s Best Logo Design Award in 2026.
Websites, catalogues and apps
Most enquiries in Jamaica arrive through a phone, so the website is built for one: fast on a mobile connection, with the booking button, the WhatsApp link and the address where a thumb can reach them. A guest house needs rates, availability and photographs; a shop or producer needs a catalogue with a page per product; a service business needs one clear page per service and a form that reaches an inbox someone actually reads.
When the job is bigger than a website we design the product itself: flows, screens and a design system a developer can build from, as we did for a car rental platform, a payment app and a marketplace. Whatever the size, the site is handed over so your own team can add a product, a room or a post without paying for support.
Marketing and video through the season
Tourism runs in seasons, and marketing that only appears in December builds nothing. We design a template per product or service so a new post takes an hour rather than a day, write captions in the voice your market speaks, and plan the month around what is actually happening: a new room, a festival weekend, a menu change, or a quiet month that needs an offer.
Video follows the same rule. A short product film, an animation built from your own packaging artwork, or a walk-through of a finished room costs far less when it is planned with the brand instead of commissioned separately, and it keeps the same look as everything else you publish.
Who this suits, and who it does not
A design company in Jamaica on these terms suits owners who are building or renovating and want the design settled before the money is spent: a family home, a villa in Portland or along the north-east coast, a short-stay rental being fitted out, a restaurant or bar taking a new space, a shop that needs a stronger front. It also suits Jamaicans abroad who are preparing a property at home and cannot be on site every week; the written approvals and photo reports are built for exactly that.
It suits you less if you want someone to buy the furniture, manage the trades and hand you the keys. We design and we document; the building is done by your own contractor, with us answering their questions. If you need a turnkey local firm, that is a different service and we will say so rather than stretch ours to fit.
How to start
A project with us starts with three things: send the floor plan if the job includes a space, a few photographs or a video of the space, and a sentence about what you want to change. Tell us the rooms in the contract and roughly when you want to start building. You get a written proposal with the scope, the stages, the number of 3D views and a fixed fee, usually within two working days.
If the project is only an idea and there is no plan yet, say so. We will tell you what to measure, or what to ask your surveyor for, before anyone quotes anything.
Questions Jamaican clients ask
Do you only do interiors?
No. Interiors are one of six services, and most projects take more than one. A guest house usually takes the interior, the brand and a booking site; a manufacturer takes the factory offices, the packaging and a catalogue website. Every Kenania office runs all six services, so nothing is passed to a studio you have not met.
Where are you based in Jamaica?
In Fairy Hill, Portland, on the north-east coast between Port Antonio and Boston Bay (Plus Code 5J7P+646). The studios that produce the work are in Dubai, New Cairo, Kuala Lumpur and Damascus, so a project is discussed locally and delivered by the team that has completed more than 200 projects abroad.
Can design really be done with the studio abroad?
Yes, with a proper start. For a space we need a dimensioned plan or a guided survey, a slow video of every room and photographs of the services. For a brand or a website we need your existing material and a clear list of products or services. After that the work runs on written approvals at every stage.
Who handles building approvals?
A licensed Jamaican architect or engineer submits to the parish council and, where the site requires it, to the National Environment and Planning Agency. We prepare the design and the drawing set in the formats they need and answer their questions, but we do not sign local submissions.
How does the time difference work?
Dubai is nine hours ahead of Jamaica and our Cairo and Damascus teams seven to eight, so a nine o’clock call in Kingston is late afternoon for us. We keep those slots for Caribbean clients and reply to messages the same working day.
Can we start with one service and add others later?
Yes, and it is common. Clients often begin with an interior or a logo and come back for the website and the marketing once the place is open. Because the files stay with the same studio, the second job starts from the first rather than from scratch.
Why choose Kenania for design company in Jamaica projects?
Because a design company in Jamaica project should deliver approved drawings, not only renders: we design from Dubai, submit through licensed local partners where required, and price per square metre from day one.
Start your Jamaica project
Tell us what you are building, opening or launching, and get a written scope back within two working days.