
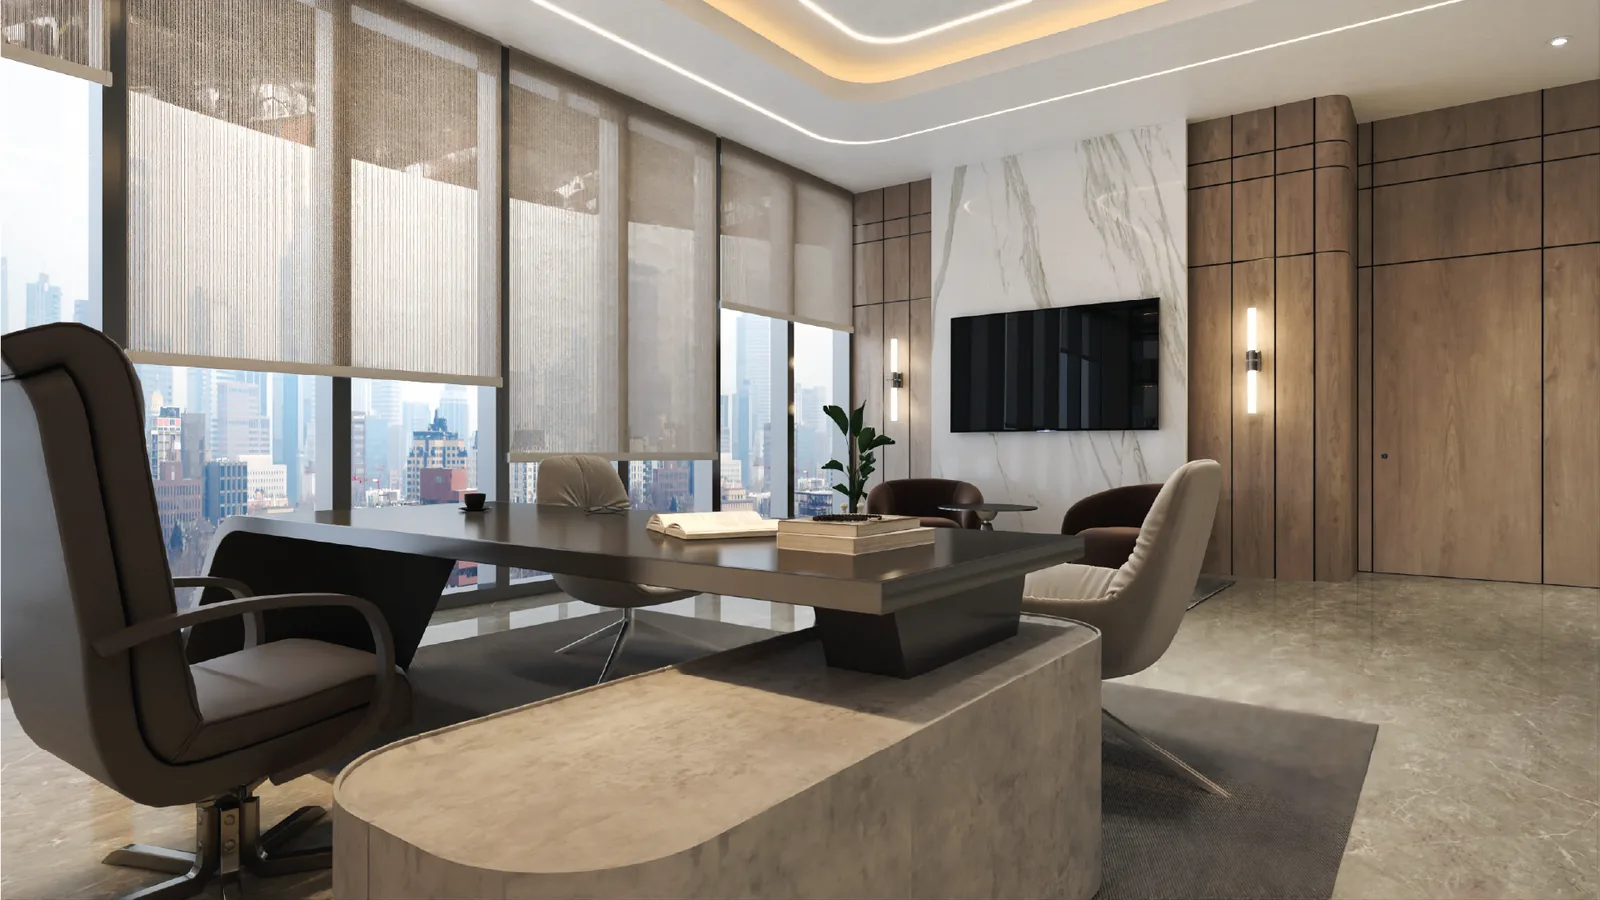
Dubai · Office Interiors
Office Interior Design in Dubai
Reception, open plan, meeting rooms, executive suites and majlis, planned around how your team works and drawn for your landlord, Dubai Municipality and Civil Defence. One studio from the first test-fit to the approved fit-out set.
AED 73
per m², full office design package, from
2016
the year the studio was founded
DM · DCD
approval-ready fit-out drawing sets
2
working days to a fixed-fee proposal
Table of Contents
Office interior design in Dubai starts with the plan
Office interior design in Dubai starts with how your team works and ends with a drawing set your landlord, Dubai Municipality and Civil Defence will approve. Kenania designs both halves in one studio.
Most office briefs arrive as a mood: calm, premium, collaborative. Whether the office works is decided earlier, in the plan. How many people sit where, which teams need to sit together, where visitors stop, how many meeting rooms the company actually books in a week, and what happens when the headcount grows by a third. We answer those questions in a test-fit before anyone chooses a marble.
Dubai adds its own rules. A unit in Business Bay, DIFC, JLT, Dubai Internet City or a free-zone business park comes with the landlord’s fit-out manual, and the drawings go to Dubai Municipality or the free-zone authority and to Dubai Civil Defence. We coordinate sprinklers, smoke detectors, exits and AC in our layouts from the start, so the design you approve is the one that gets built.
Kenania is a design studio and does not build. We design for your brand and your budget, issue the drawing set and bill of quantities, brief the fit-out contractor you choose, review their shop drawings and visit the site at milestones. Because we have no stake in the build, our advice on layout, materials and cost stays independent of whoever builds it.
Office interior design in Dubai is only finished when the fit-out is approved: our drawing sets follow Dubai Municipality and Civil Defence submission requirements, with the building’s fit-out manual on top.
What office interior design in Dubai includes
- Test-fit and space plan for your headcount and growth
- Concept, material palette and photorealistic 3D
- Reflected ceiling plans coordinated with fire and AC
- Lighting, power, data and joinery drawings
- Finishes schedule and bill of quantities (BOQ)
- Authority-format sheets for DM, DCD and the landlord
Office spaces we design
Every room in an office has a job. These are the rooms our clients ask for most when they commission office interior design in Dubai.
Reception and waiting
The first ten metres of the office: desk, logo wall, lighting and a waiting area furnished like a lounge.
Open-plan workspace
Workstation layouts, team neighbourhoods, focus booths and storage, planned so the floor can absorb new hires without a refit.
Meeting rooms and boardroom
Rooms sized to how they are booked, with glazing, acoustics, AV and lighting designed together. A boardroom that seats twelve around one table is one of our references.
Executive offices
Director suites along the window line, glass partitions to the team, and a restrained palette of stone, timber and metal.
Majlis and hospitality rooms
For Gulf companies that receive guests the traditional way: a majlis, a prayer room and a pantry that serves both.
Showrooms inside offices
Model galleries, product walls and media screens for companies that sell from their own floor.
Offices from our portfolio
Office interior design in Dubai and the Gulf from our portfolio: a developer’s headquarters with a model showroom, a creative agency and a corporate office with a majlis.
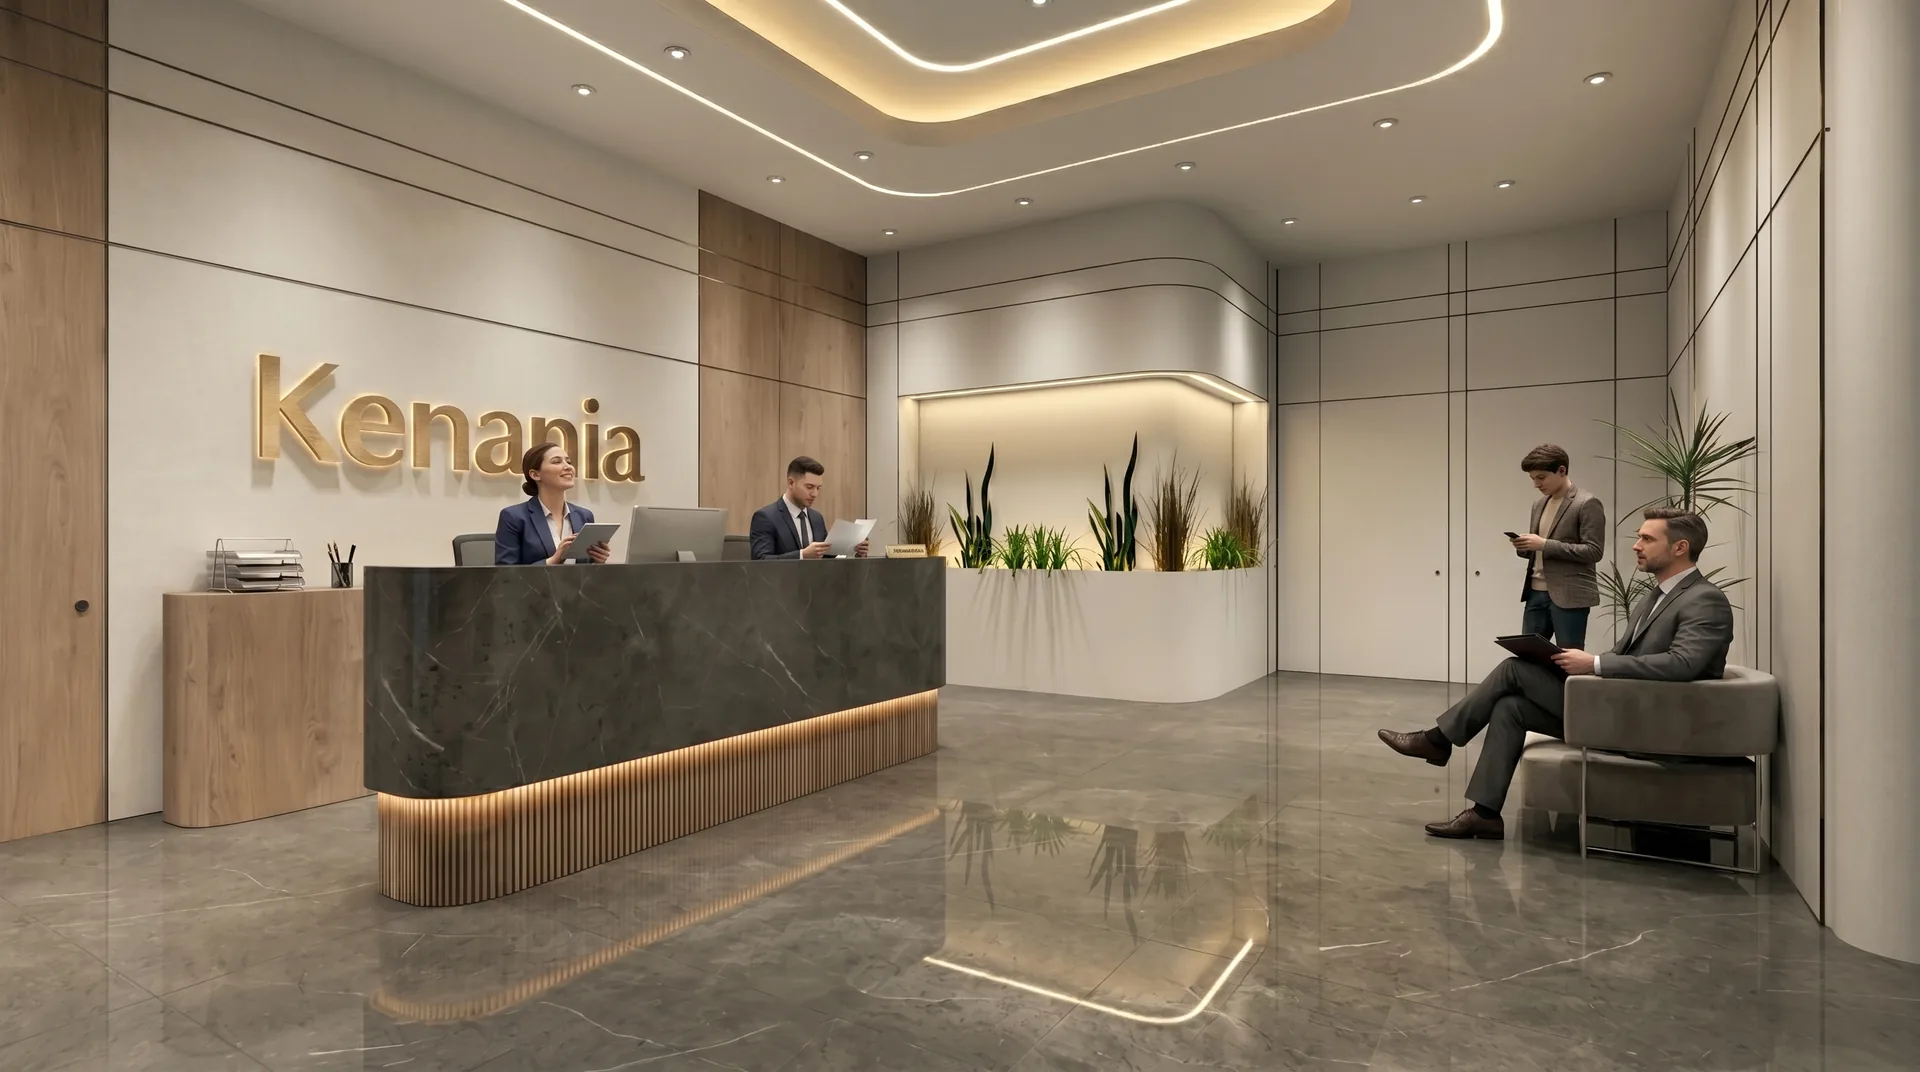
Developer headquarters and model showroom, UAE (2024)
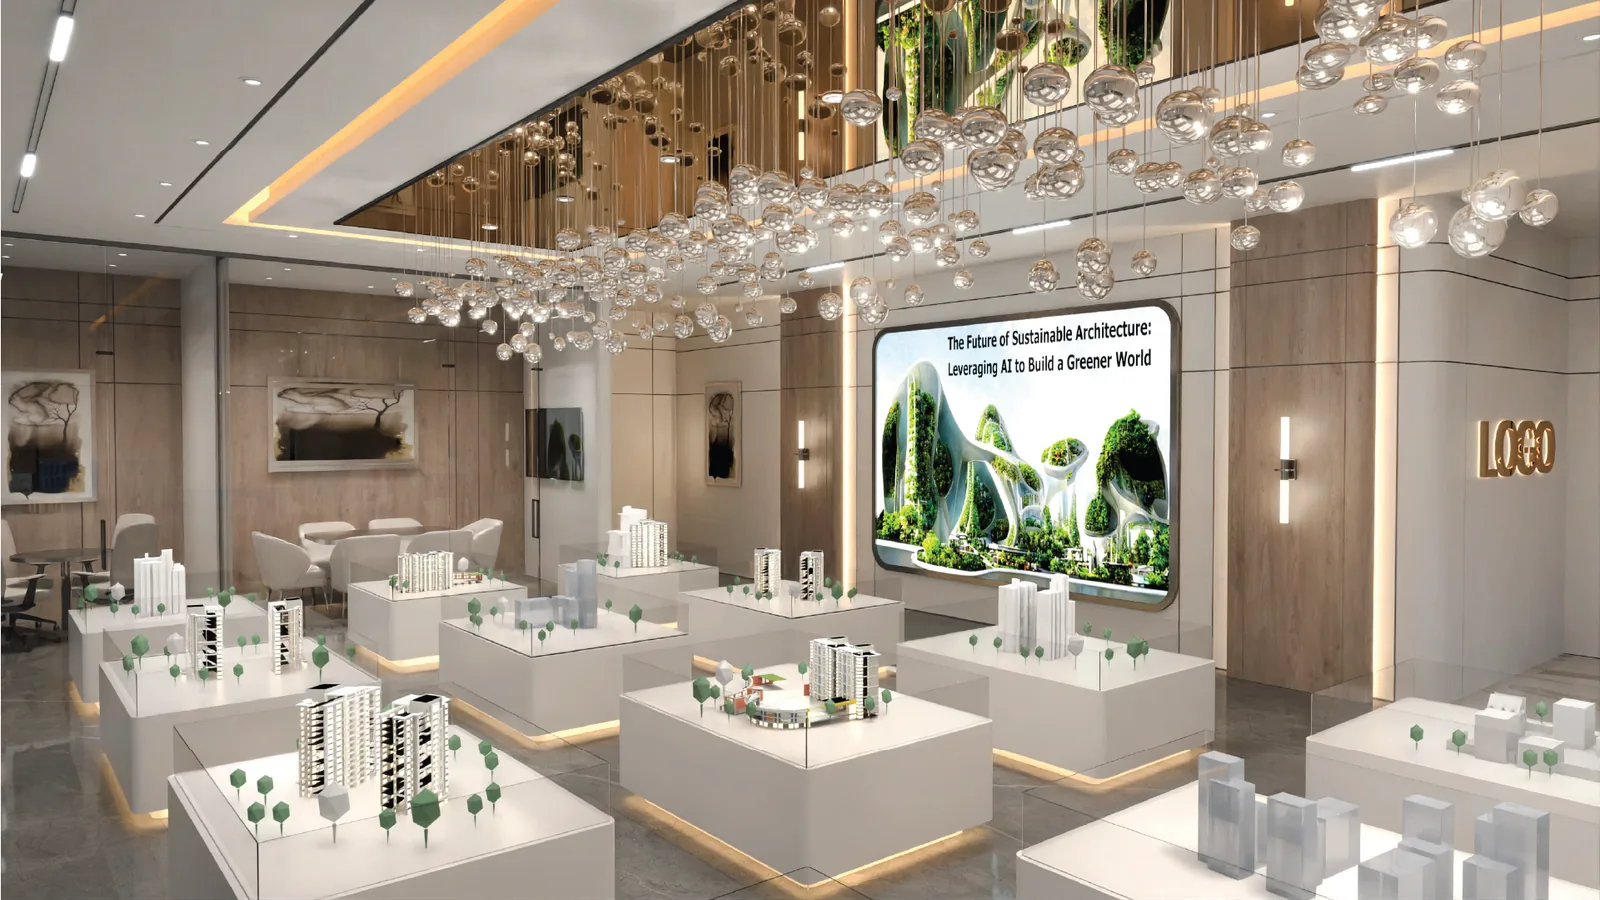
Reception, waiting lounge, a gallery of architectural models, executive suites and a boardroom on one floor.
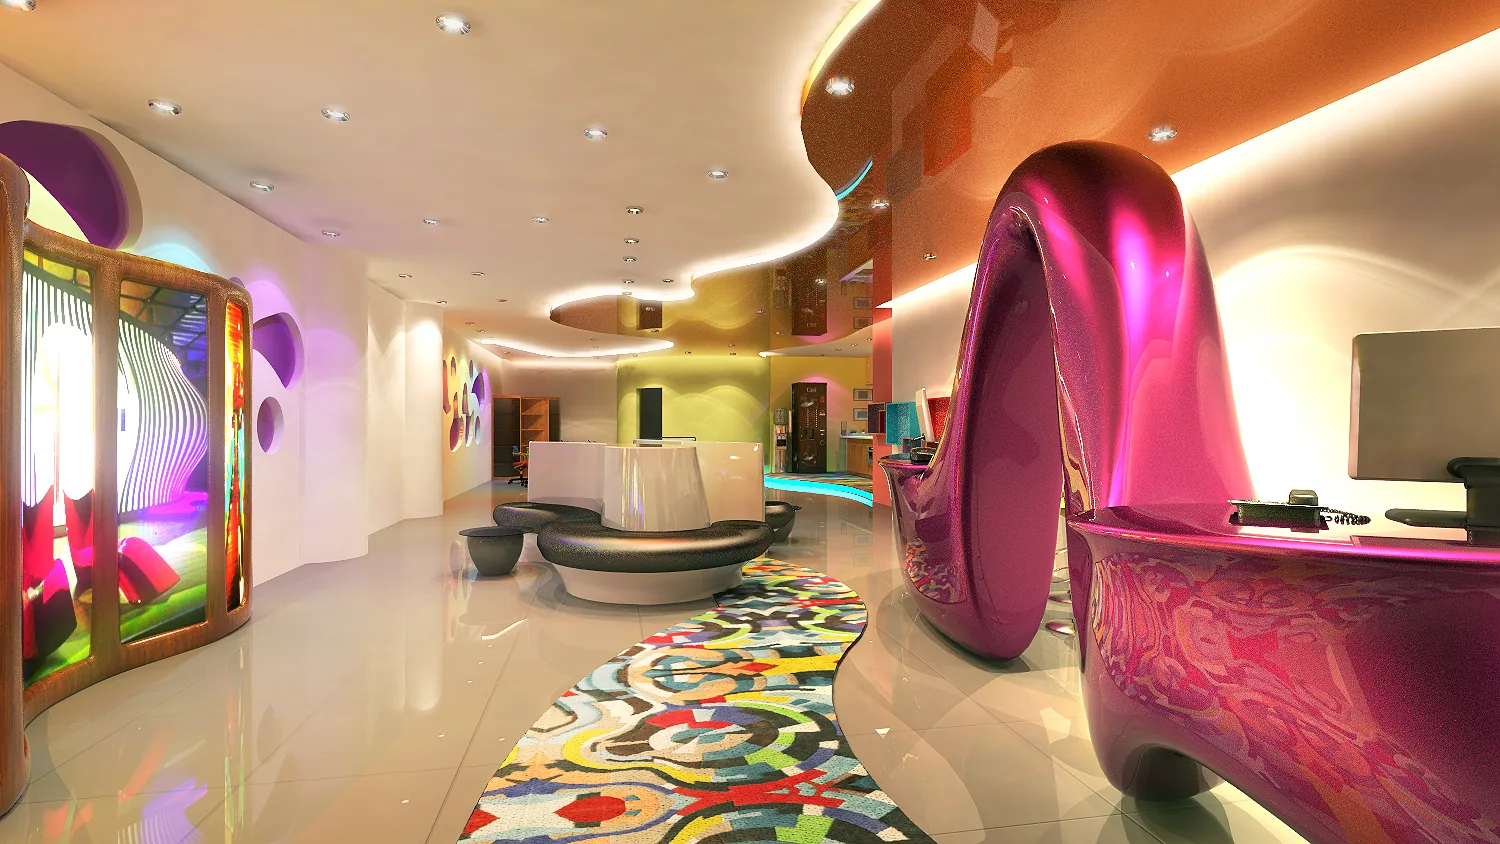
Creative agency office
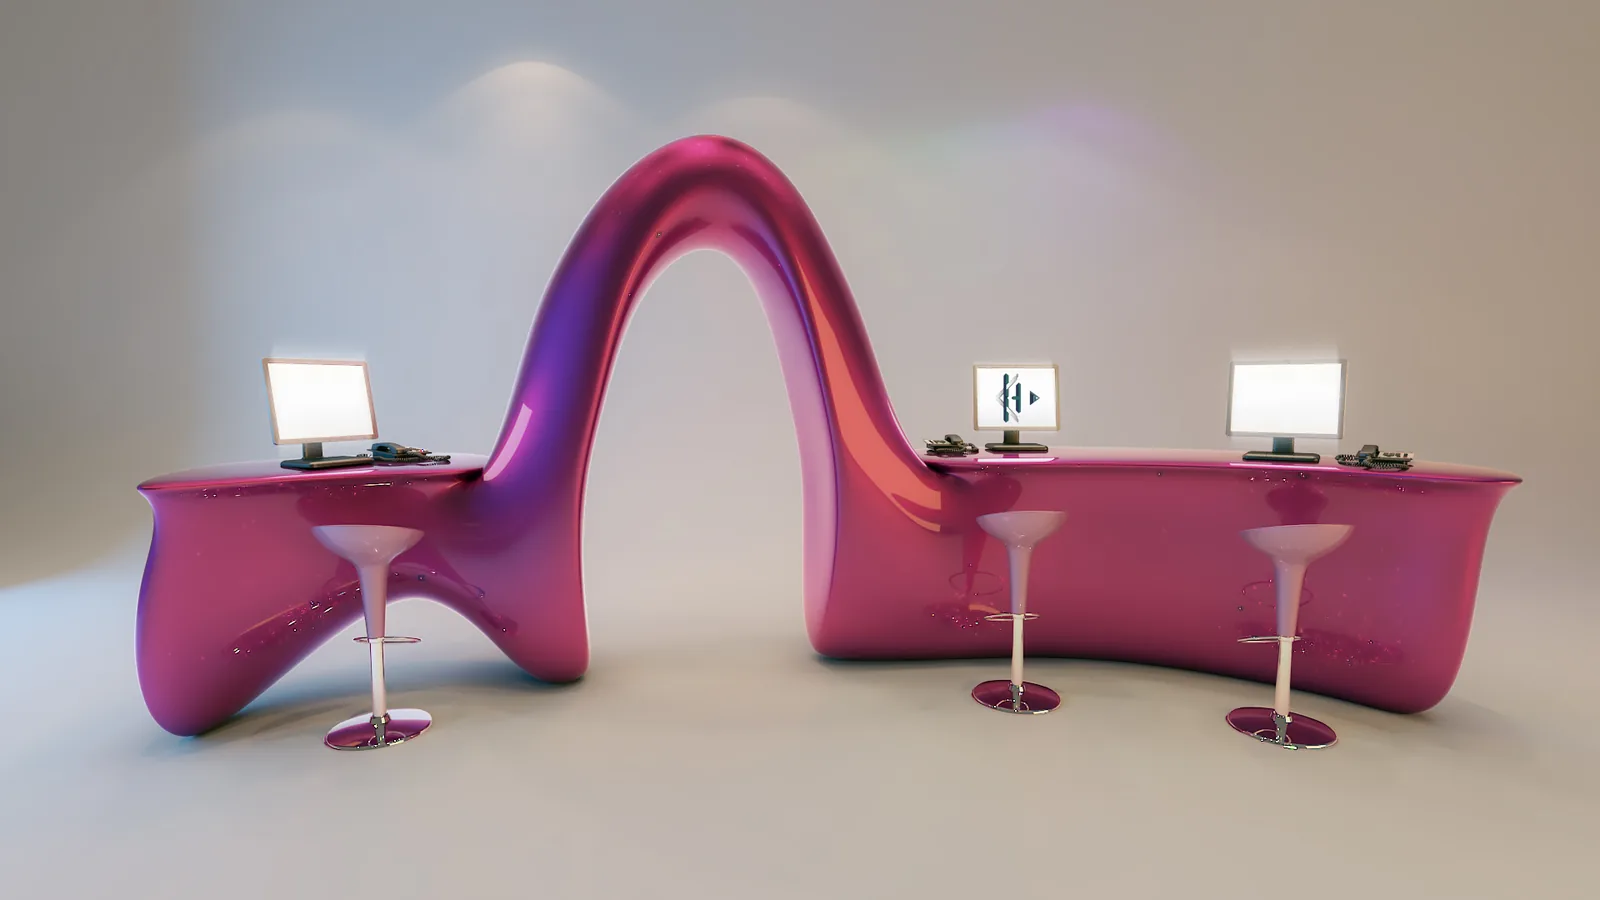
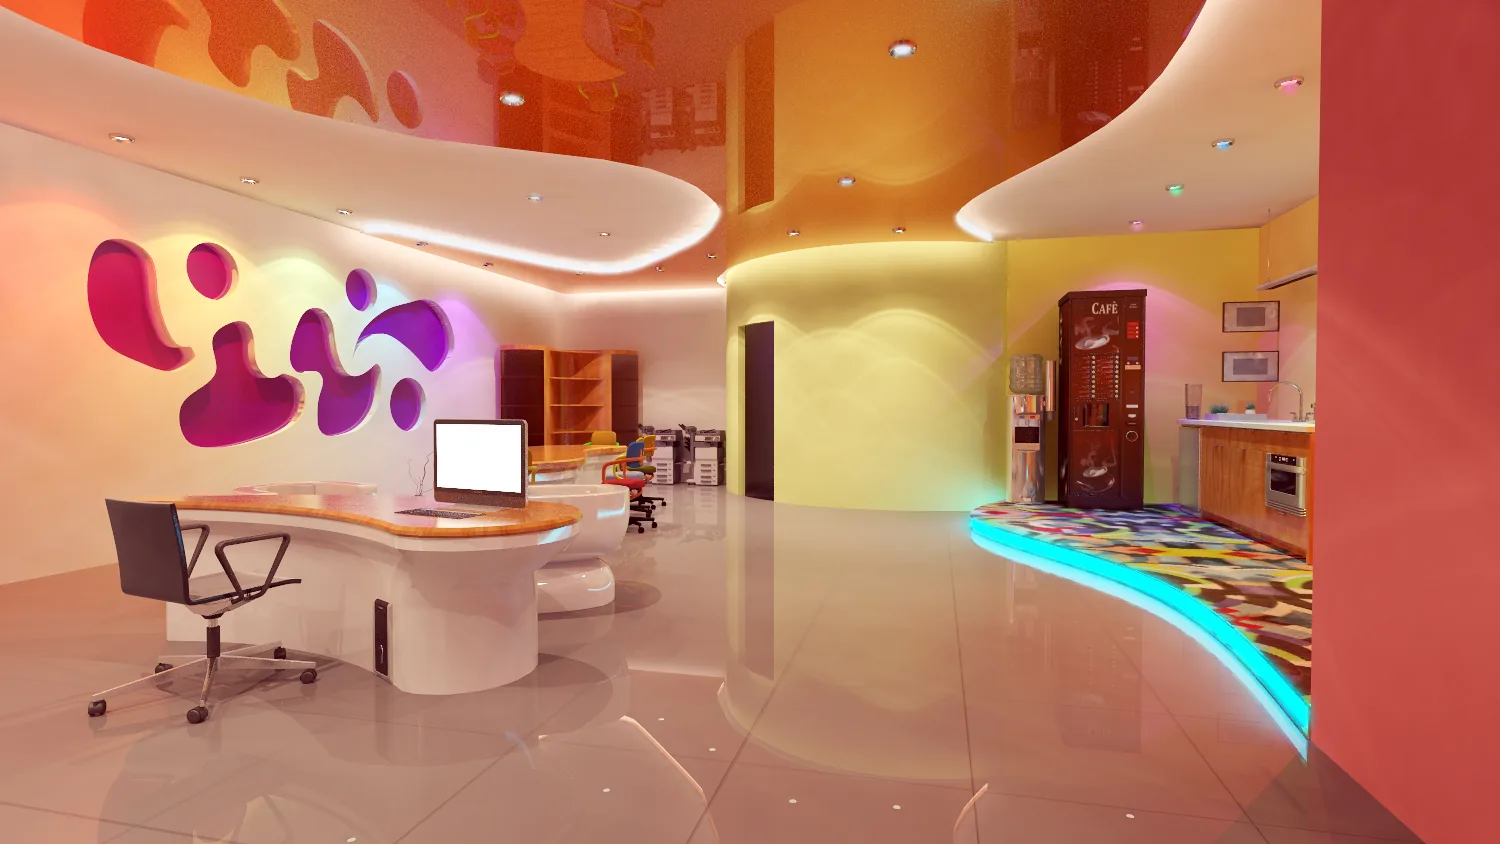
A modest budget spent on three moves: a magenta ribbon desk, organic wall openings and a coloured floor path that does the wayfinding.
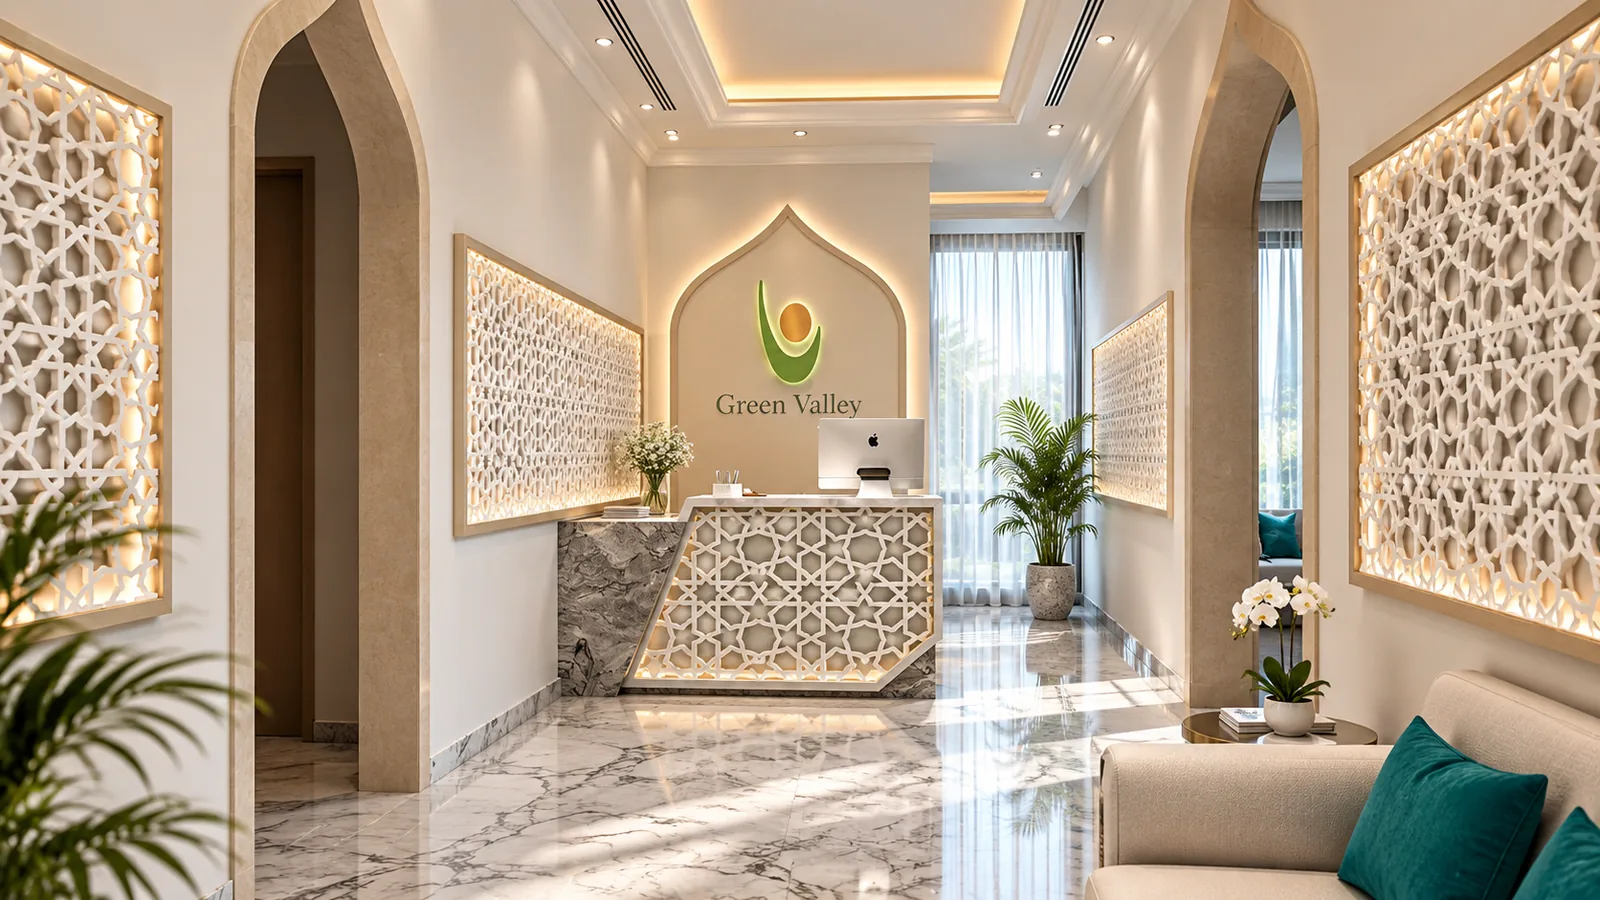
Green Valley office, Dubai (2017)
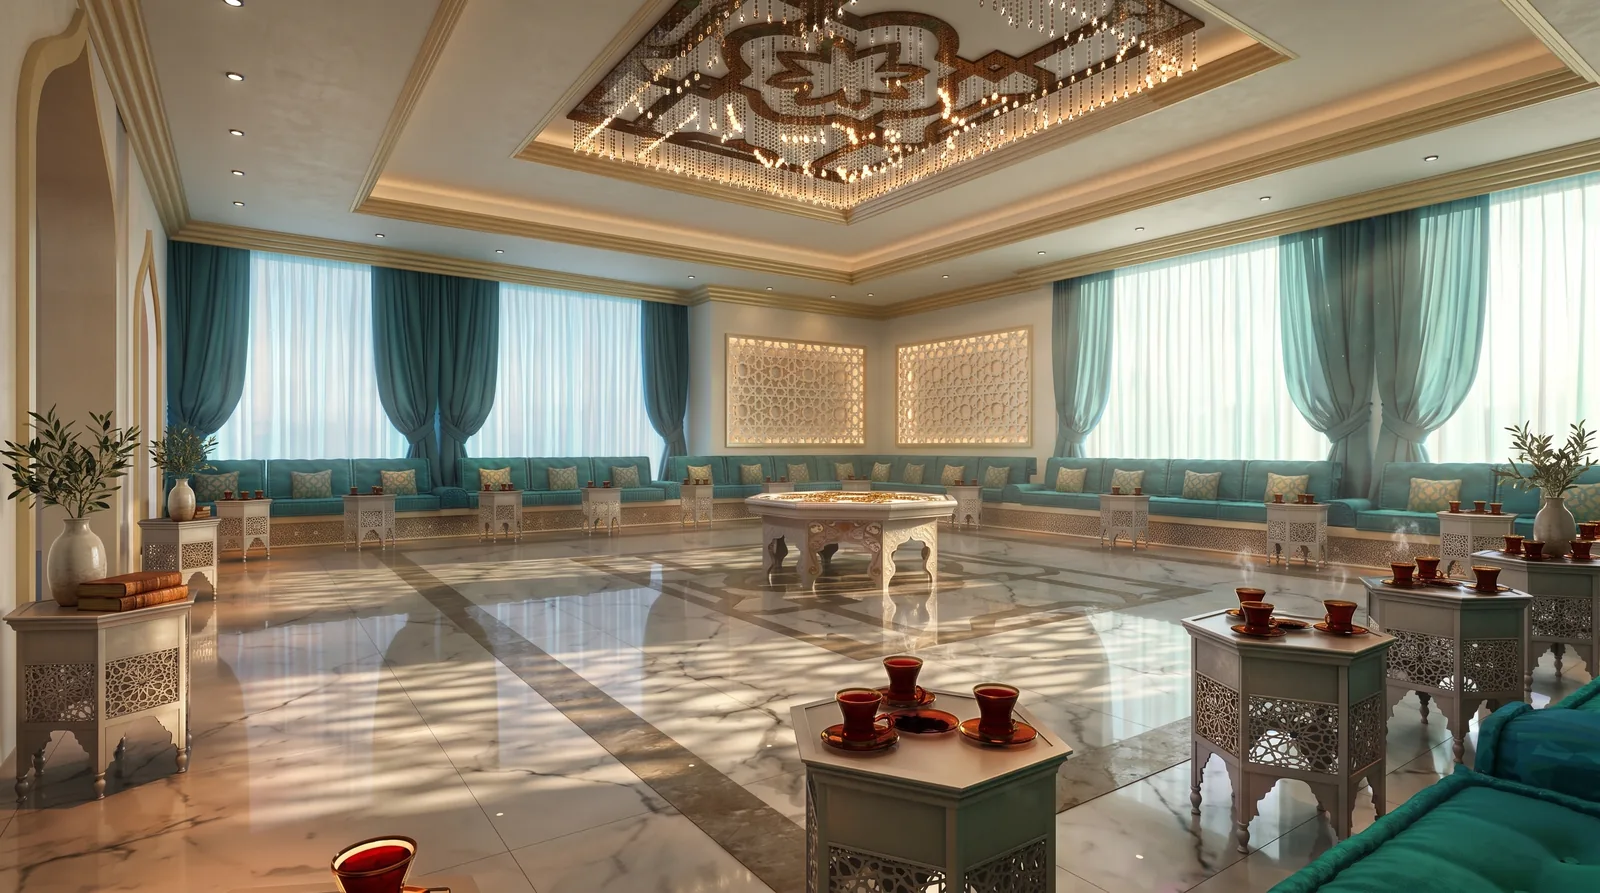
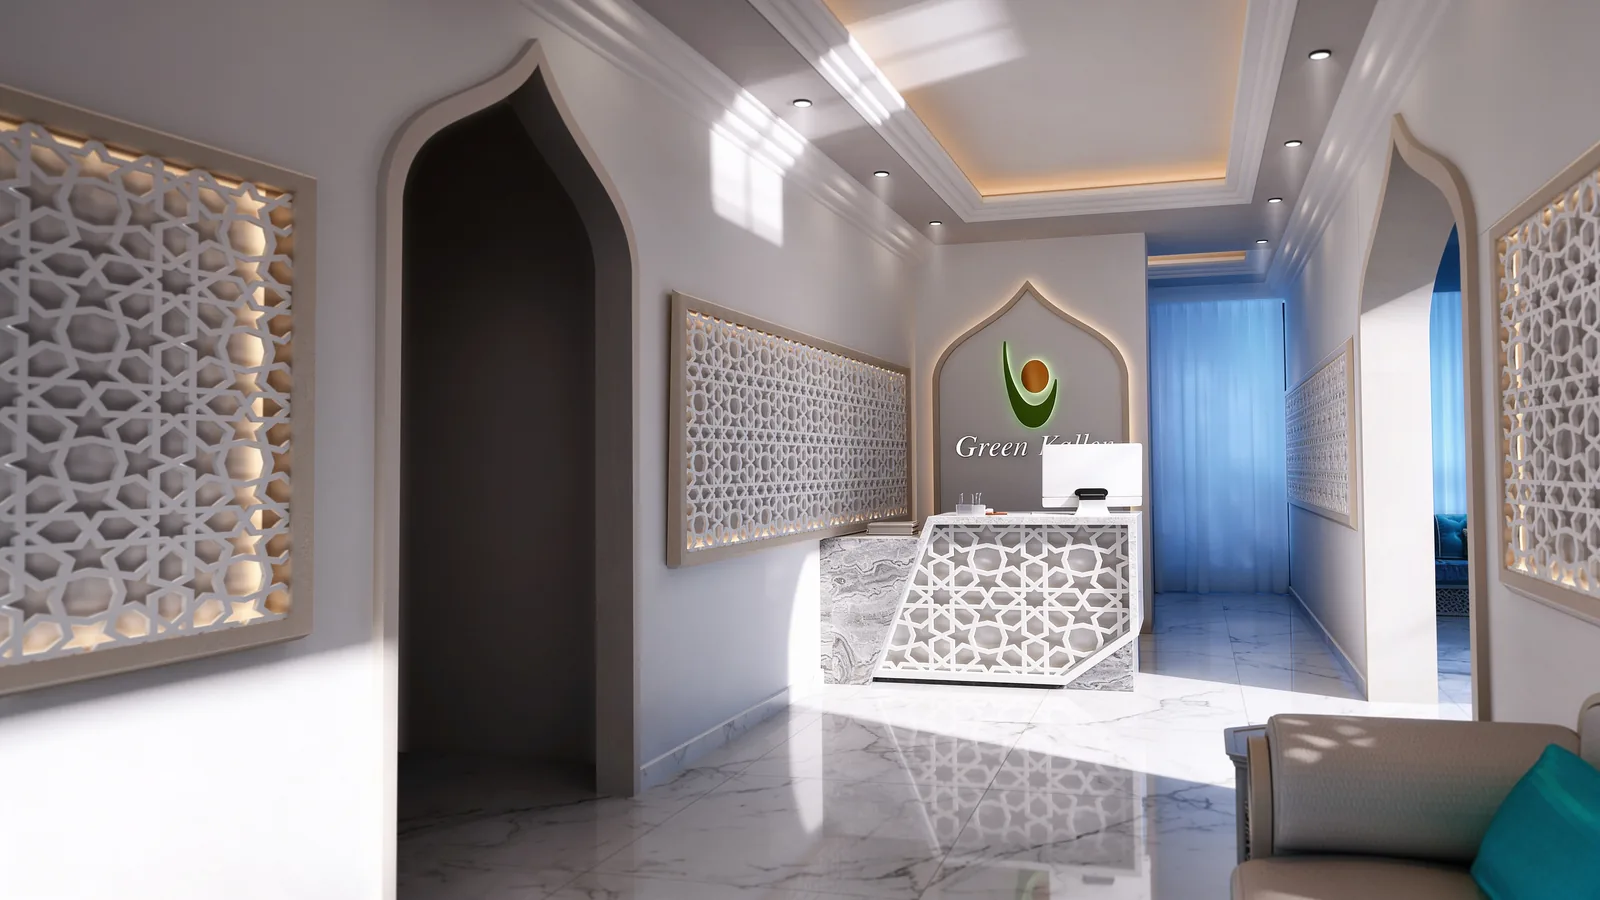
An Islamic-style majlis, reception and meeting rooms with lattice screens and a turquoise palette.
How office interior design in Dubai runs with us
Four stages from the empty unit to an approved fit-out set, each signed off in writing before the next one starts.
01
Brief and test-fit
We survey the unit, collect the landlord’s fit-out manual, count heads and rooms, and test two or three layouts against exits, risers and the window line.
02
Concept and 3D
Material palette, lighting idea and photorealistic 3D of the reception, the open plan and the main meeting room, revised until approved.
03
Fit-out drawing set
Layouts, ceilings, lighting, power, data, joinery and finishes, coordinated with fire and AC and formatted for DM, DCD and landlord submission.
04
Tender and site support
A BOQ your contractors can price like for like, shop-drawing review and milestone site visits until handover.
Fees for office interior design in Dubai
Published “starting from” rates. The final fee follows the written scope; offices under 80 m² are quoted as a fixed price.
| Scope | Starting from | Includes |
|---|---|---|
| Full office design package | AED 73 / m² (USD 20) | Test-fit, concept, 3D visuals, fit-out drawing set, finishes schedule, BOQ |
| 3D visualisation only | AED 33 / m² (USD 9) | Photorealistic views of an approved layout |
| Fit-out drawing set only | AED 44 / m² (USD 12) | Authority-ready execution set from an existing concept |
| Site visits and shop-drawing review | Per visit / per week | Priced in the proposal according to the programme |
Authority fees, consultant stamping and landlord NOCs are charged at cost. The construction cost is quoted by your fit-out contractor against our BOQ. See what drives interior design cost.
Planning an office in a Dubai tower: what decides the layout
Start with what cannot move. The furniture comes last.
Every office floor in a Dubai tower has elements that will not move: the core with lifts and stairs, the risers, the columns, the sprinkler grid and the window line. We lay the floor out around them. Desks and the rooms people use all day take the daylight; storage, printing and server rooms sit against the core; meeting rooms go where their glazing can borrow light without blocking it for everyone else.
The next decision is the balance between open plan and enclosed rooms. We look at how the company actually works rather than at a standard ratio: how many calls a team makes, how many meetings happen in a week and with how many people, who needs privacy for confidential work. Getting this wrong produces one of two familiar offices, a floor of empty glass boxes or a team taking calls in the corridor.
- Arrival: reception, waiting and the visitor’s route to the meeting rooms
- Work: team neighbourhoods, focus booths and shared storage
- Meet: meeting rooms in three or four sizes and one boardroom
- Host: majlis, prayer room and a pantry that can serve guests
- Support: printing, lockers, server and cleaning rooms against the core
The rooms that carry the brand
Visitors see only a few rooms, and those rooms shape how they remember the company.
Reception
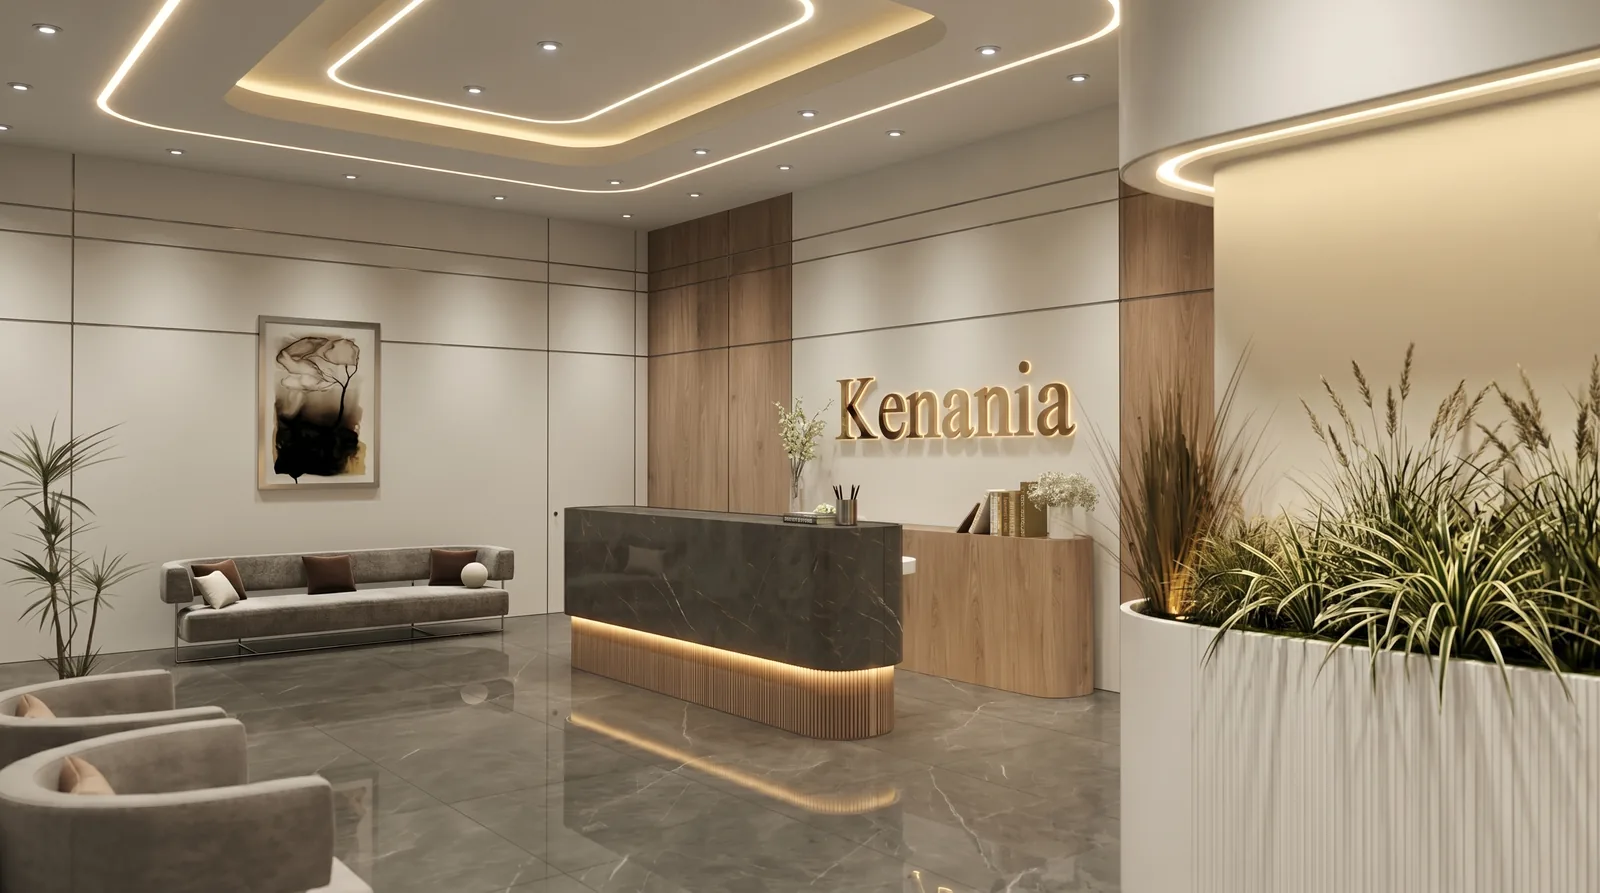
In the developer headquarters we designed in 2024, the reception desk is a block of dark veined stone with a backlit underside, set against a warm timber wall, with an illuminated ceiling ring that marks the arrival point. The waiting lounge beside it is deliberately domestic, so a client waits in an armchair rather than in a corridor.
Boardroom
The same floor has a boardroom for twelve around a single monolithic table, with full-height glazing. The whole floor uses three finishes: dark stone, pale timber and bronze metal. With so few materials, the reception, offices and boardroom read as one company.
Majlis
For a Gulf company that receives guests in a majlis, we plan the room into the office from the first layout. In the Green Valley office in Dubai, the majlis, reception and meeting rooms share one Islamic-style language of lattice screens and a turquoise palette.
Showroom
Companies that sell from their own floor need a room that works like a gallery. The developer headquarters places its architectural models on white plinths at hand height under a bubble chandelier, with a media wall behind for renders.
Fixing an office in the drawings, before the fit-out
Most of the offices we are asked to correct went wrong on paper. Meeting rooms were sized from a template and are now booked by two people at a time. Ceilings were designed before the sprinkler and AC layouts and had to be lowered on site. The reception looks right in 3D but has nowhere for visitors to wait.
Too many finishes make the office look like five different projects, lighting was chosen for the render instead of for screens and long working days, and with no plan for growth the next twenty hires mean another fit-out. Each of these costs more to correct after the fit-out than to avoid in the drawings.
A tight budget makes the same point. The creative agency we designed for had modest funds, so the money went into three moves, a sculptural reception desk, organic wall openings and a coloured floor path, and everything else stayed simple. We apply that discipline to any office: decide where the brand shows and keep the rest calm.
Office fit-out guide: seven decisions to settle before tender
Almost every problem we see in a three-year-old office was decided in the brief.
We go through these seven points with clients before a Dubai office goes to tender. None of them shows in a render, but together they decide what the office costs to live with for the rest of the lease.
1. Start with the building
Check the ceiling void, because it decides whether ducts and cable trays can run where the plan wants them. Check the incoming power against the headcount you intend to put on the floor, not against the previous tenant. Check the window module, because every partition you build will land on a mullion. And read the landlord’s fit-out manual before the first sketch, not after the first rejection.
2. Design for the headcount you will have
Ask for the hiring plan and design to that number. Keep one desk bay unfitted, keep the ceiling and lighting on one module across the floor, and put the spare bay next to the team most likely to grow. In a hybrid office the desk count is lower than the headcount, so decide which day of the week the office is designed for and write it into the brief.
3. Acoustics before decoration
Noise is the first complaint in a new office and the first item cut from the budget, because sound absorption is invisible in a render. The fixes are simple: an absorbent ceiling across the whole open plan, a soft floor under the desks, distance between loud and quiet teams, and meeting-room partitions taken to the slab with the head sealed. Phone booths need ventilation, or people use them once.
4. Meeting rooms sized to real meetings
Most meetings involve two to four people, so build several small rooms and one large one. Size each room to the table, the chairs pulled out and someone walking behind them. Every room, including the smallest, needs a screen, a camera and power at the table.
5. Power and data from the furniture layout
Floor boxes belong under the desks they feed, set out from a signed-off furniture layout rather than a convenient grid. Count outlets per person honestly: laptop, dock, screens, phone and a spare. The date that matters in the fit-out programme is the day the furniture layout freezes, because everything under the floor is committed at first fix.
6. Lighting for screens
People in an office look at self-lit screens all day. Specify low-glare fittings, put light on walls and ceilings instead of straight down, and keep rows of bare downlights out of the zone in front of seated positions. In rooms used for video calls, light faces from the front and do not seat people against glazing without blinds.
7. Storage, and room for change
Give each person something lockable, keep team storage next to the team, and draw one room for the things nobody owns, or they will take over the smallest meeting room. Keep partitions on the planning grid, ask for more AC zones than today’s open plan needs, leave spare ways in the distribution board, and keep spare carpet and ceiling tiles from the same batch.
Design and fit-out in Dubai: who does what
We design, a licensed contractor builds, and both work from the same drawing set.
A commercial office fit-out in Dubai has two halves. The design half decides the layout, the look, the services coordination and the quantities. The build half is carried out by a licensed fit-out contractor, who submits through the landlord and the authority, builds the partitions, ceilings, joinery and MEP, and hands the office over. Design-and-build companies do both under one contract. That is convenient, but it leaves no one checking the builder’s choices on your behalf.
We keep the halves separate on purpose. Kenania does the office interior design in Dubai and issues the fit-out drawing set and BOQ. You tender the build to two or three contractors who price the same quantities, and we review their shop drawings and visit the site until handover, so the design you approved survives value engineering.
Office interior design in Dubai and the rest of the UAE
We design offices across Dubai, including Business Bay, DIFC, JLT, Dubai Internet City and the free-zone business parks, and in the rest of the UAE and Saudi Arabia. Each authority has its own submission format, and we adapt the drawing set to it. For restaurants, shops and clinics, see our fit-out design page; for homes and villas, see interior design in Dubai.
Questions about office interior design in Dubai
How long does office interior design in Dubai take?
A 200 m² office typically needs two weeks for the test-fit, concept and 3D, and two to three weeks for the fit-out drawing set. Larger floors and offices with a showroom or a kitchen take longer.
What is the difference between office design and office fit-out?
Office design decides the layout, the look, the services coordination and the quantities, and ends with a drawing set and BOQ. The fit-out is the construction: partitions, ceilings, joinery, MEP and finishes, built by a licensed contractor. Kenania does the first and supports the second with shop-drawing review and site visits.
Do you build the office as well?
No. We are the design studio. We prepare the drawing set and BOQ, brief the contractor you choose, review shop drawings and visit the site, which keeps our design and cost advice independent of the builder.
Which approvals does an office fit-out in Dubai need?
Usually the landlord’s NOC, Dubai Municipality or the relevant free-zone authority (DDA, DMCC, DIFC, JAFZA and others), and Dubai Civil Defence for fire and life safety. Our drawings are prepared for all of them.
Can you design our office around a headcount that will grow?
Yes. The test-fit shows the layout at today’s headcount and at the next step, so desks, meeting rooms and storage can grow without moving walls.
Can the office include a majlis or a prayer room?
Yes. The Green Valley office in Dubai combines a majlis, reception and meeting rooms in one Islamic-style scheme, and we plan these rooms into the layout from the first test-fit.
What should we send to get a quote for office interior design in Dubai?
The unit plan or lease plan, the building’s fit-out manual if you have it, your headcount and the rooms you need, and a few offices you like. A scoped proposal with a fixed design fee follows within two working days.
Plan your Dubai office
Send the floor plan, your headcount and a short brief for office interior design in Dubai. A scoped, fixed-fee proposal follows within two working days.