Green Valley Office, Dubai (2017): Islamic-Style Majlis, Reception and Meeting Rooms
Location: Green Valley, Dubai, UAEYear: 2017
Majlis interior design sets the tone for the whole building when a company receives guests the traditional way. Kenania designed this office for Green Valley in Dubai in 2017, with renders produced together with MHD Ayat Interior Decoration, and put a generous majlis at the front with the offices behind it.
Renders in collaboration with

Green Valley’s office in Dubai, designed in 2017, receives guests the traditional way: a large majlis first, offices second. The brief asked for an Islamic architectural language that felt contemporary, with one accent colour, turquoise, running through every room so the whole floor reads as a single identity. Kenania produced the renders in collaboration with MHD Ayat Interior Decoration.
Table of Contents
Majlis interior design at the front of the office
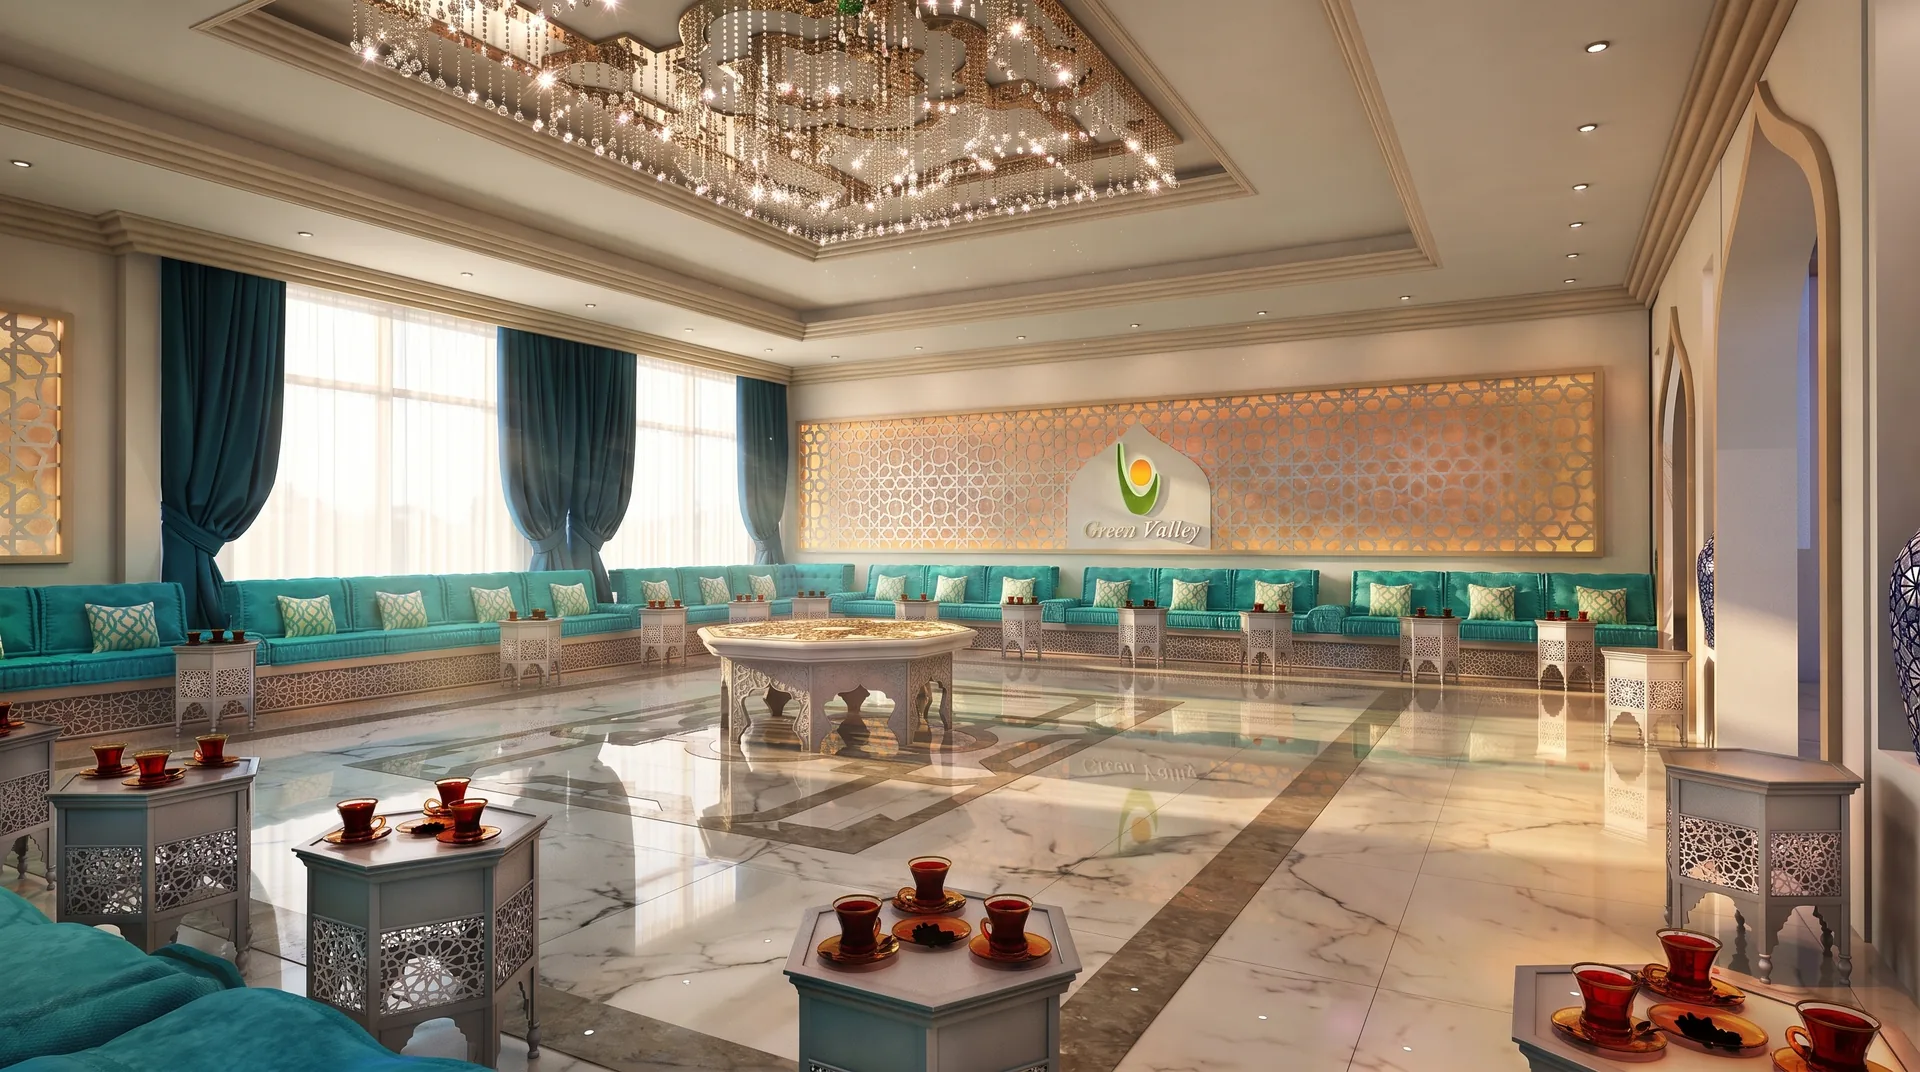
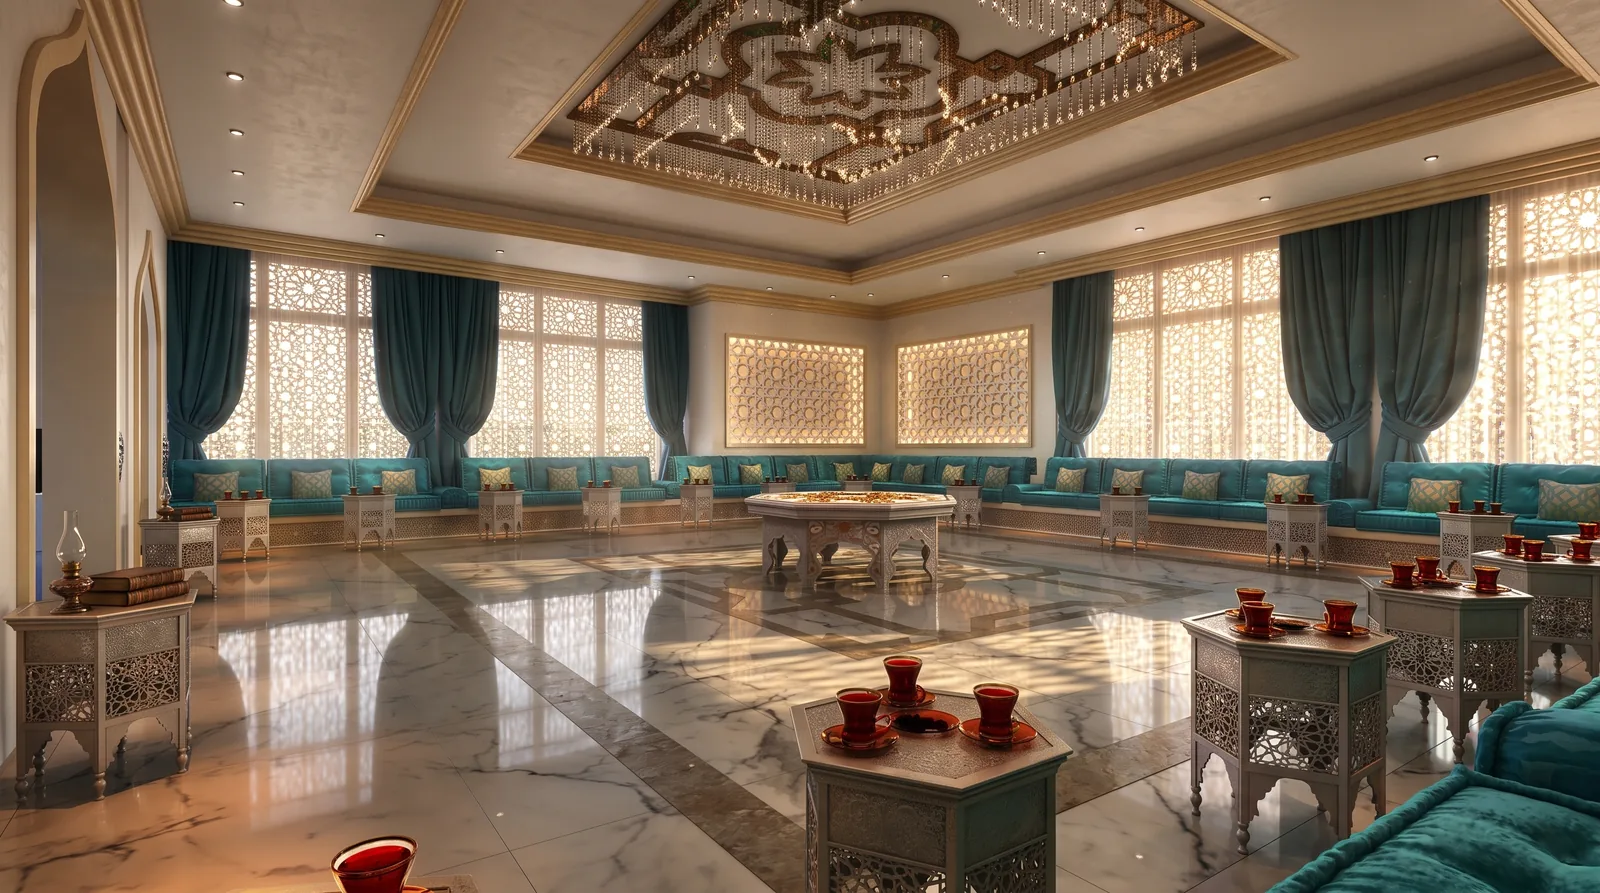
Continuous turquoise sofas line the walls around a patterned marble floor, with carved white tea tables within reach of every seat. Backlit lattice panels run along the long walls and carry the Green Valley logo, which puts the brand into the walls of the room instead of onto a separate sign. A carved ceiling with crystal lights brings the height down to a comfortable scale over the seating.
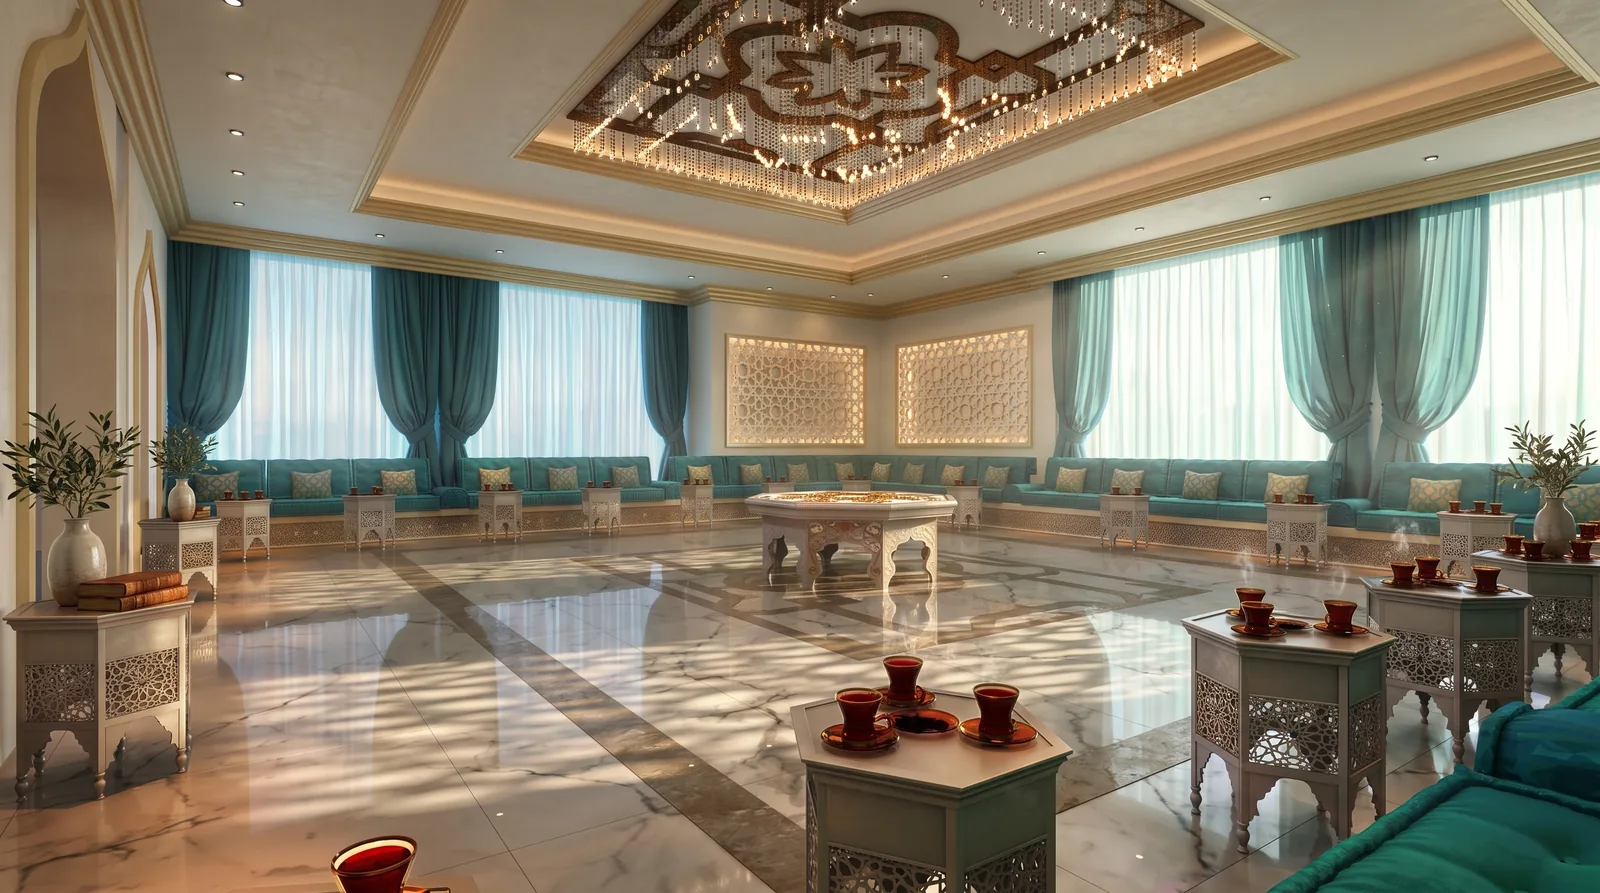
Tall windows with deep turquoise curtains bring in daylight without glare. The curtains repeat the upholstery colour, so the room looks complete from wherever a guest sits. In the evening the backlit lattice and the ceiling lights take over, with an even glow that is kind to faces and to the marble.
Have a project like this in mind? Message Kenania directly on WhatsApp.
Chat on WhatsAppReception and circulation
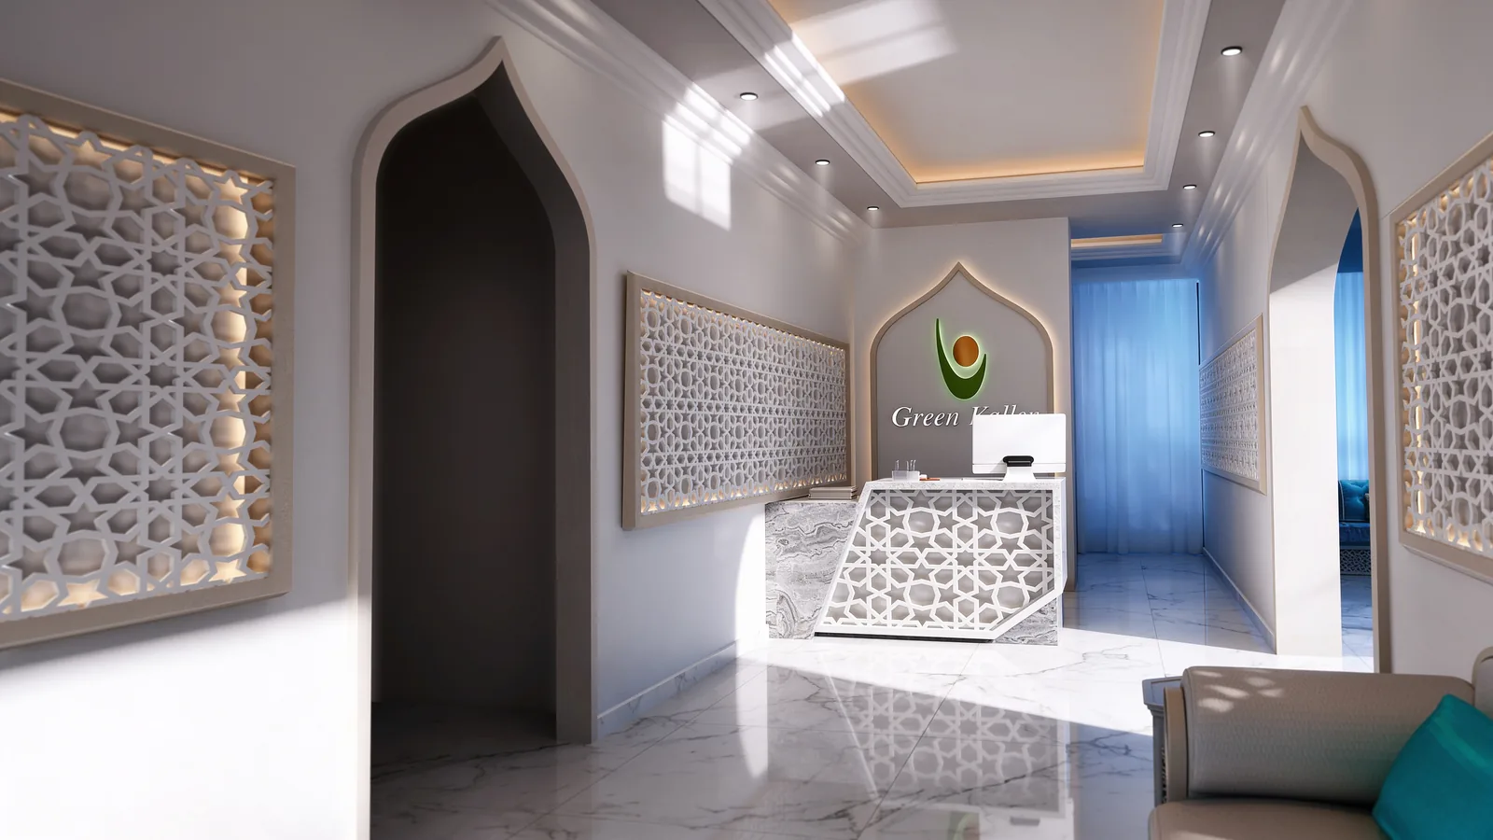
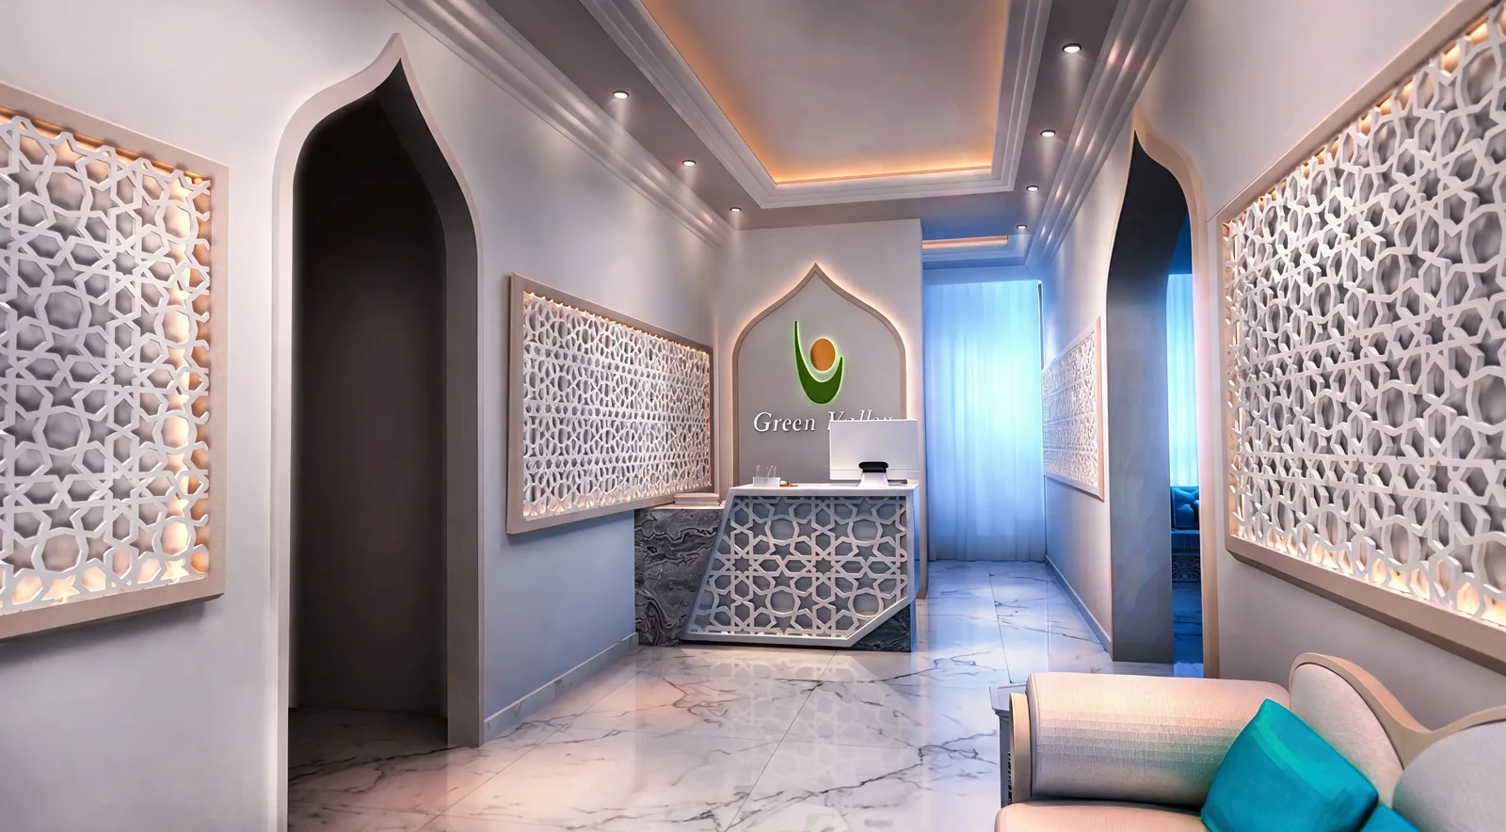
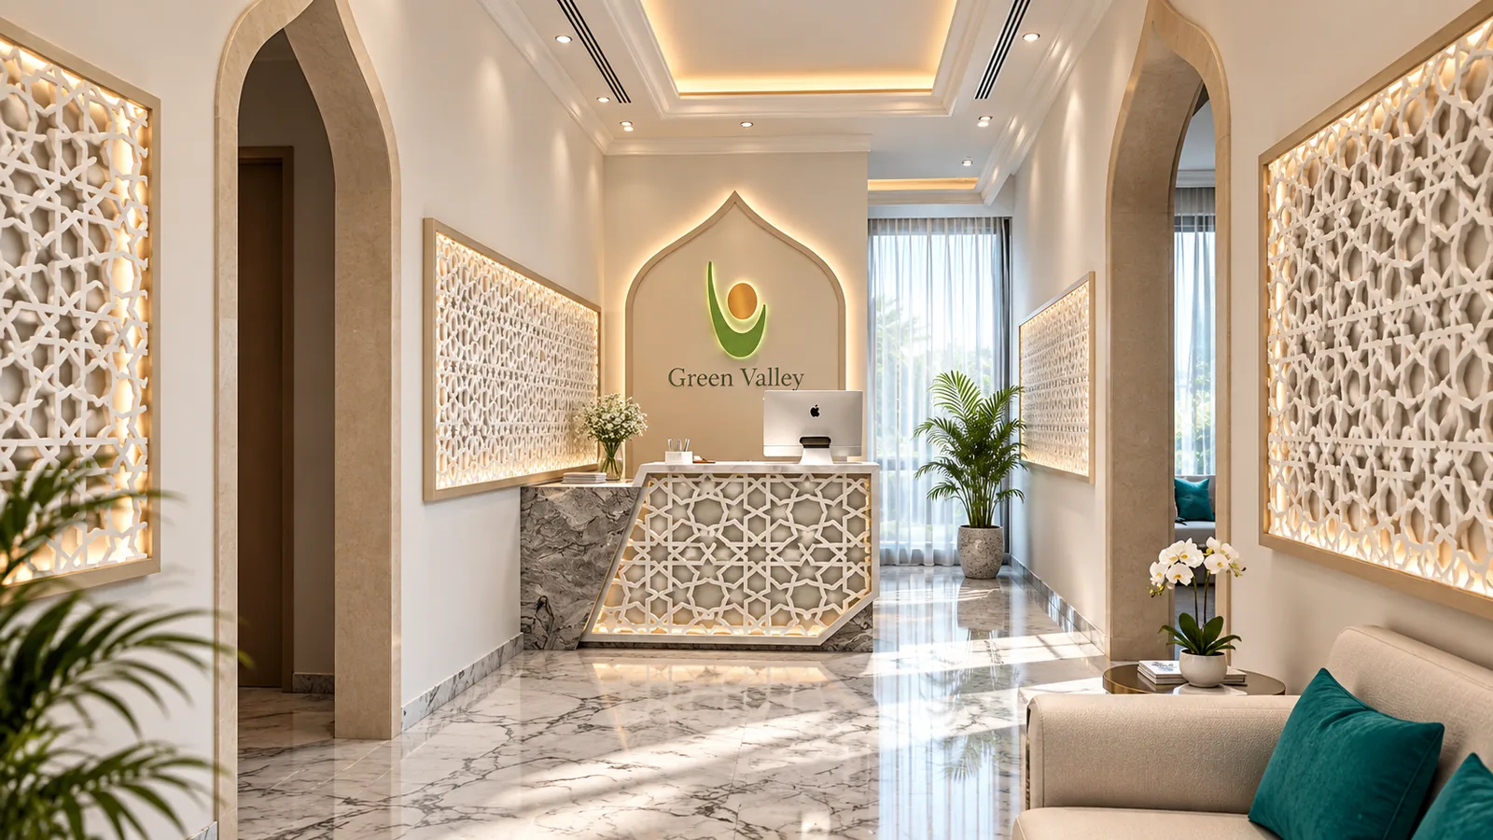
Pointed arches frame the reception and the corridors, and white lattice panels, lit from behind, filter the light and hide storage. The reception desk is clad in the same lattice above a marble top, under the Green Valley logo, so a visitor’s first view of the office is the brand set in the building’s own language.
The waiting area sits beside the reception under tall pointed arches, with turquoise cushions on pale sofas. A corridor of arched niches and backlit lattice leads guests towards it. Polished marble floors run through every public space and reflect the lattice light, which makes the corridors feel wider than they are.
Meeting room and executive office
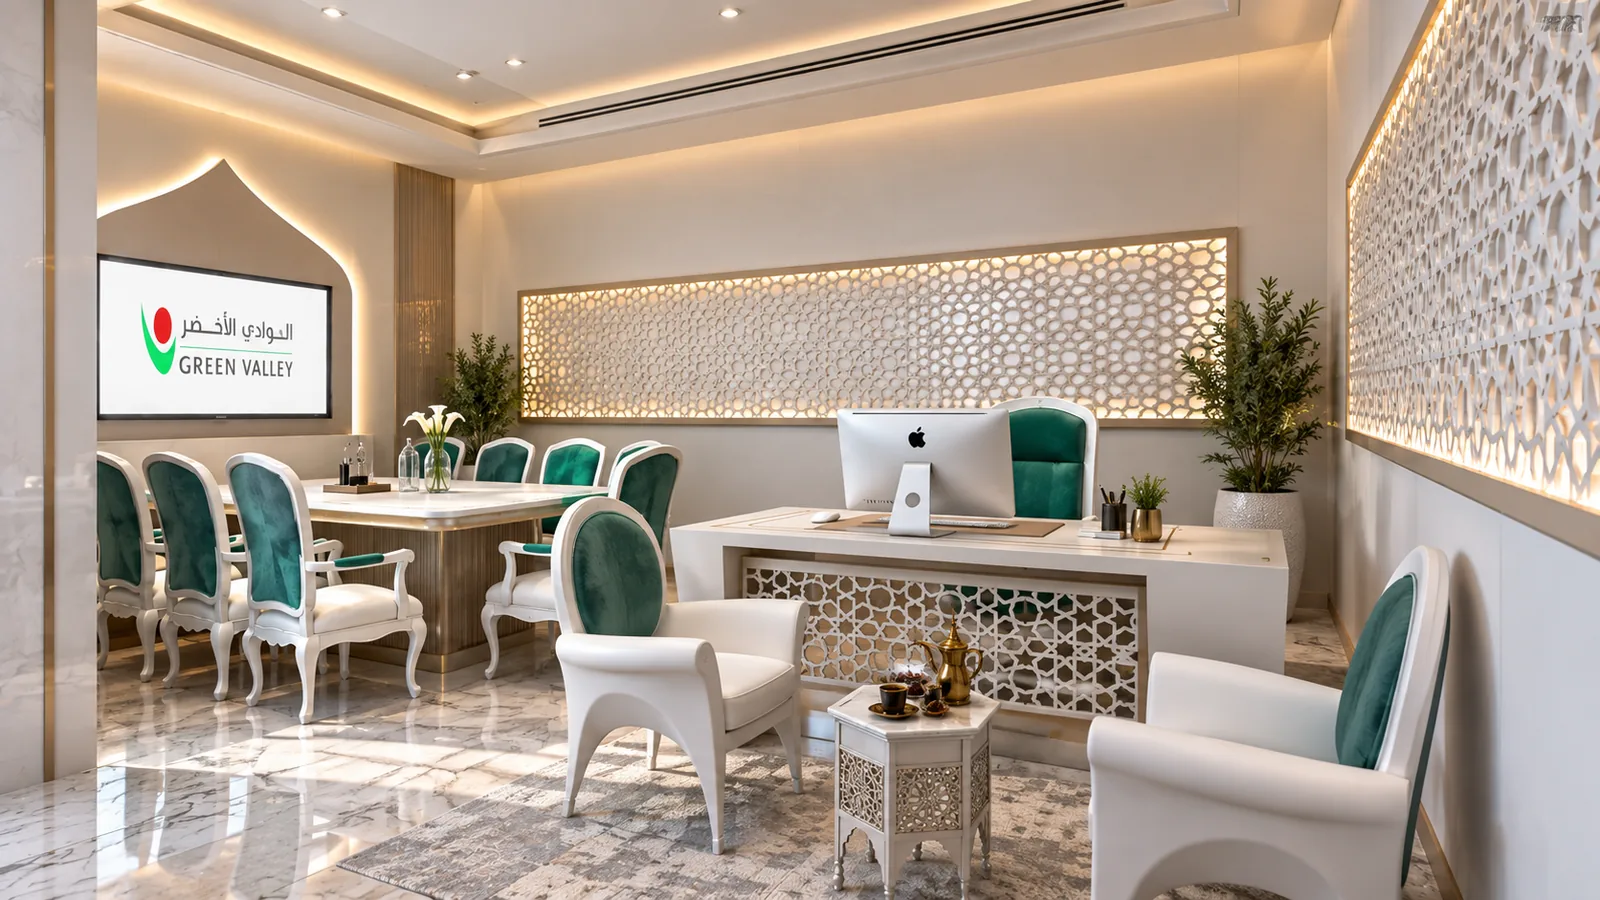
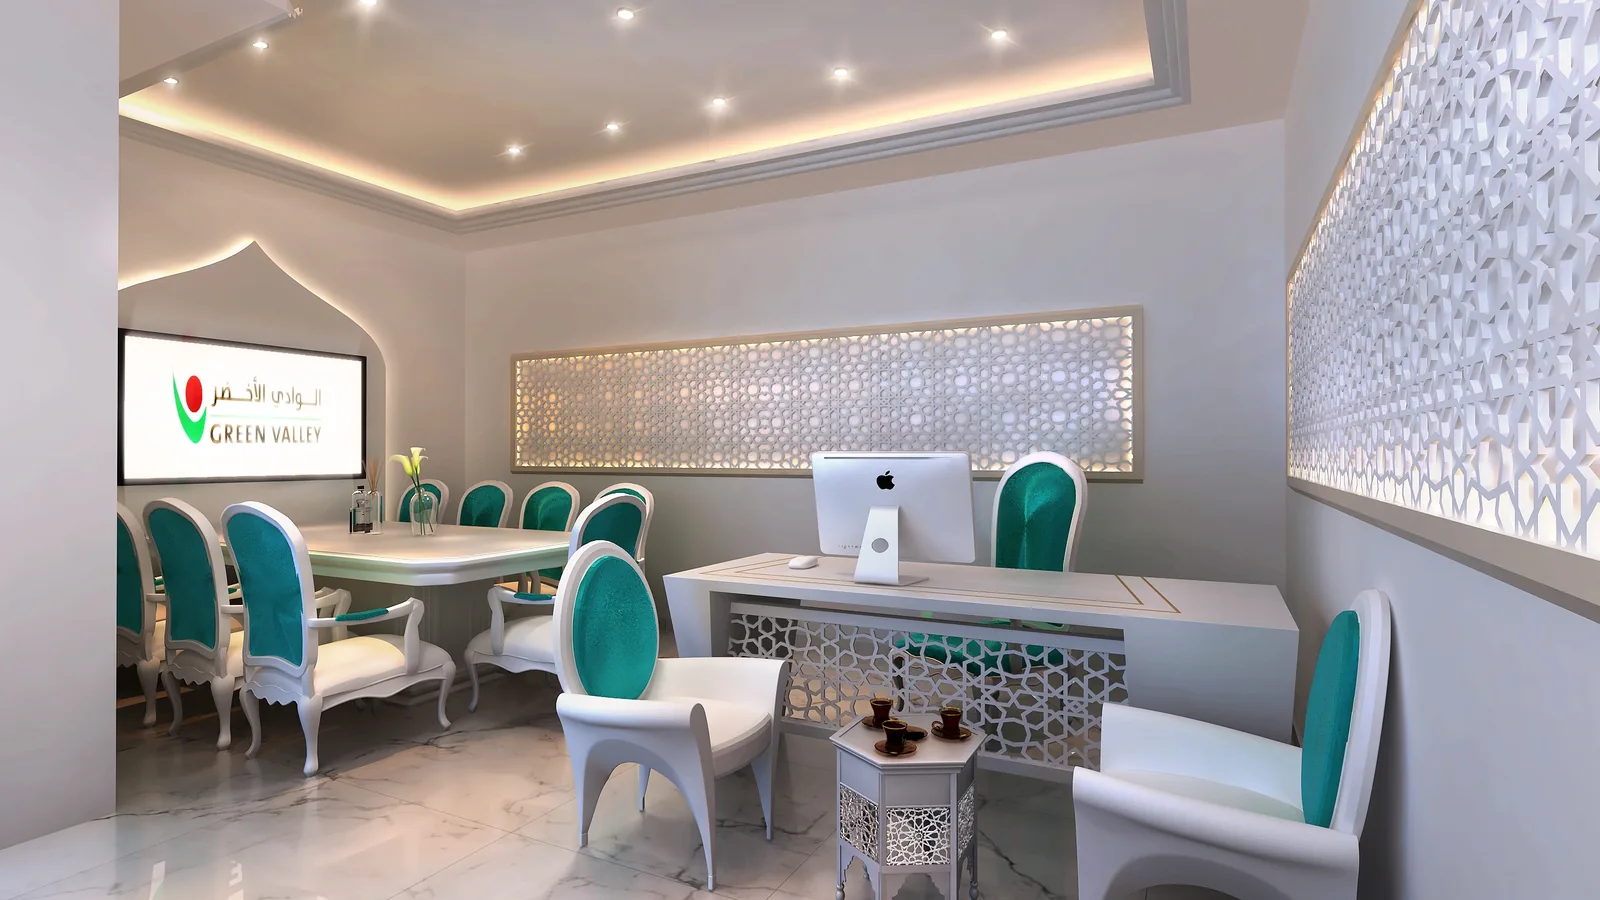
The meeting room repeats the majlis vocabulary at a working scale: turquoise and white chairs around a long table, a backlit lattice wall and a screen for presentations. The executive desk has a lattice front that matches the walls and faces the meeting table, so the same room serves for private work and for small meetings.
Washrooms
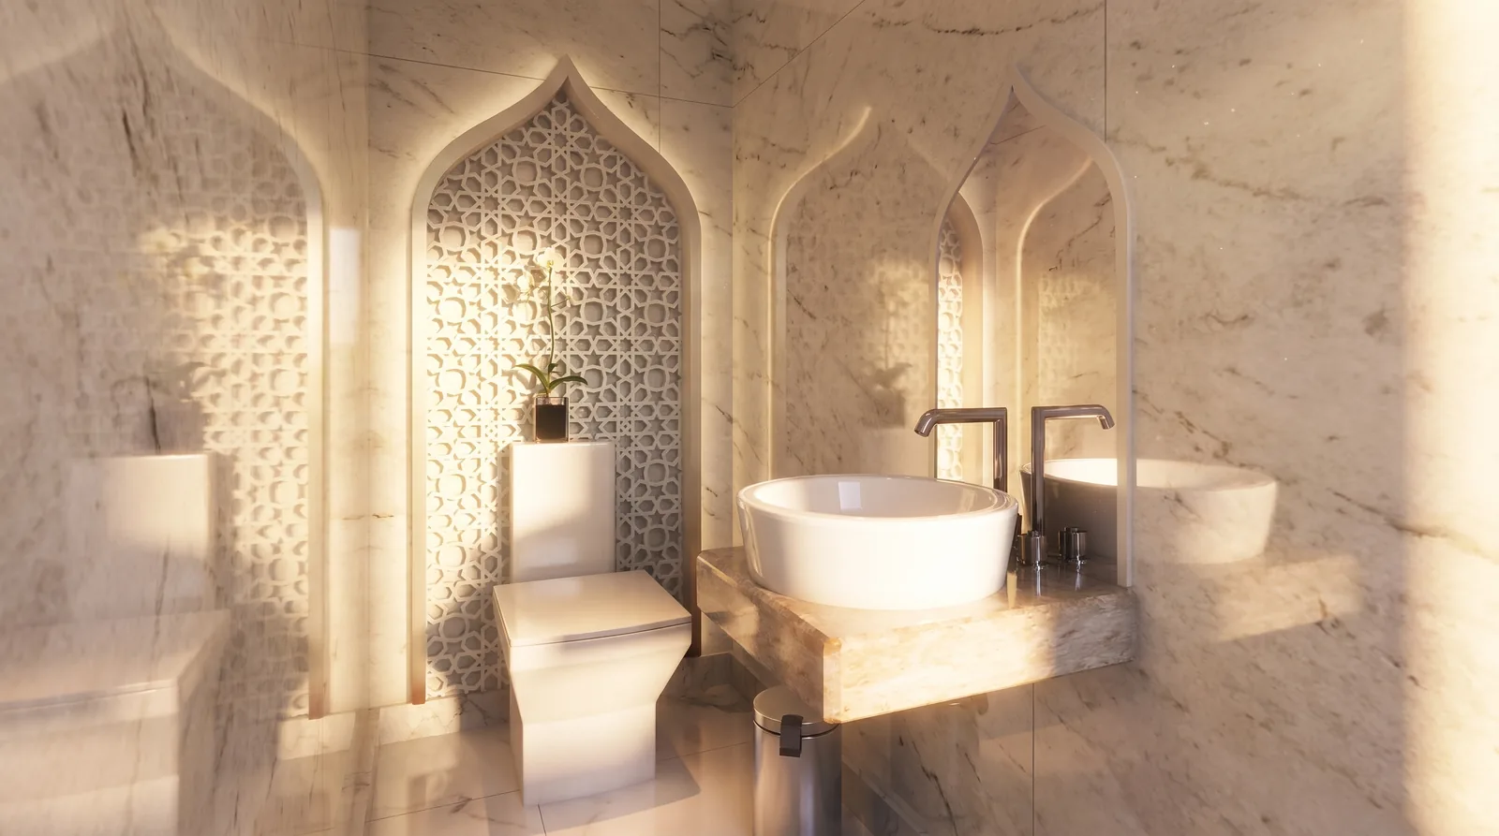
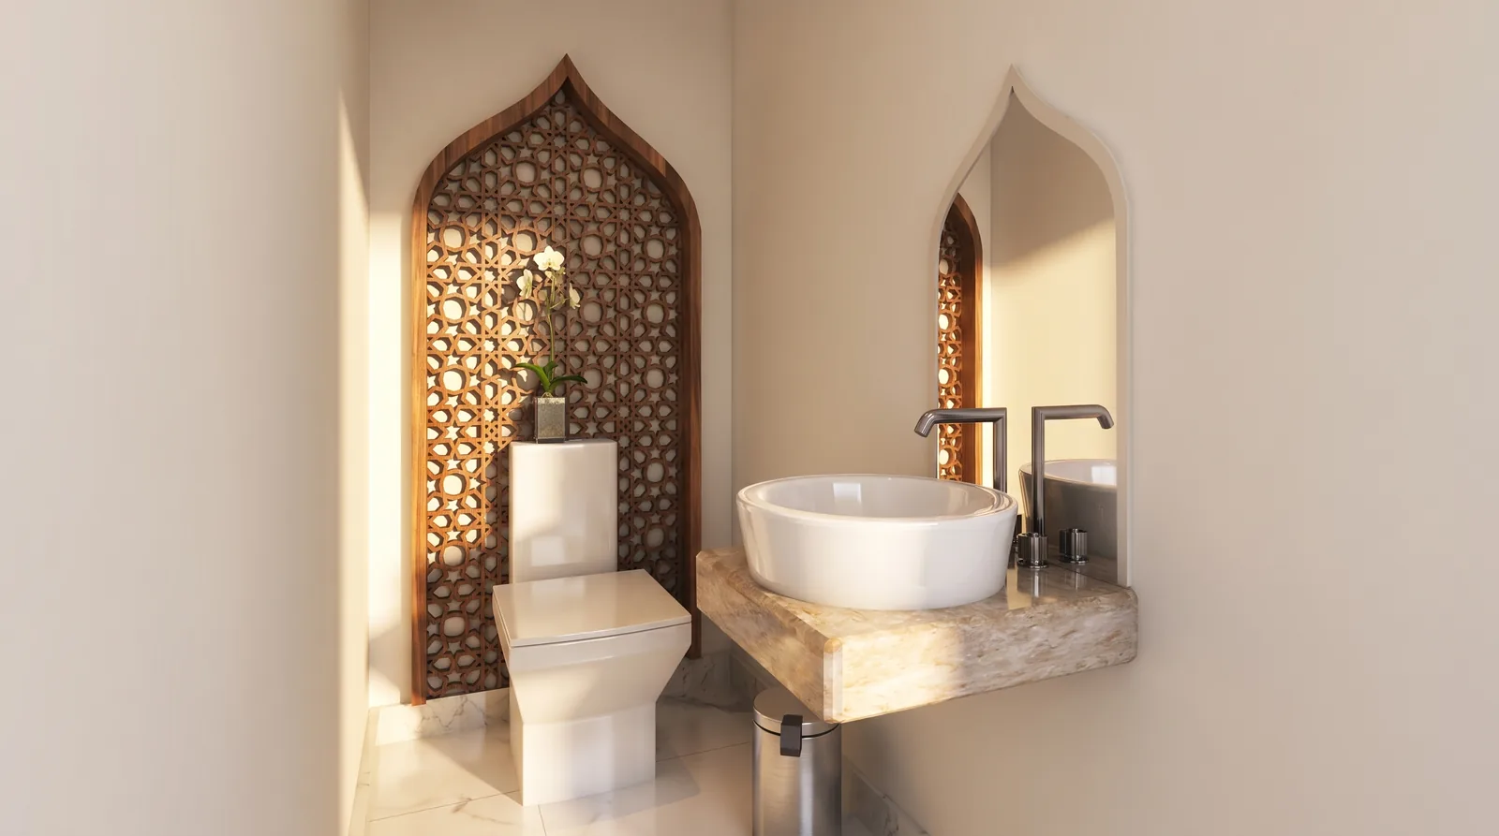
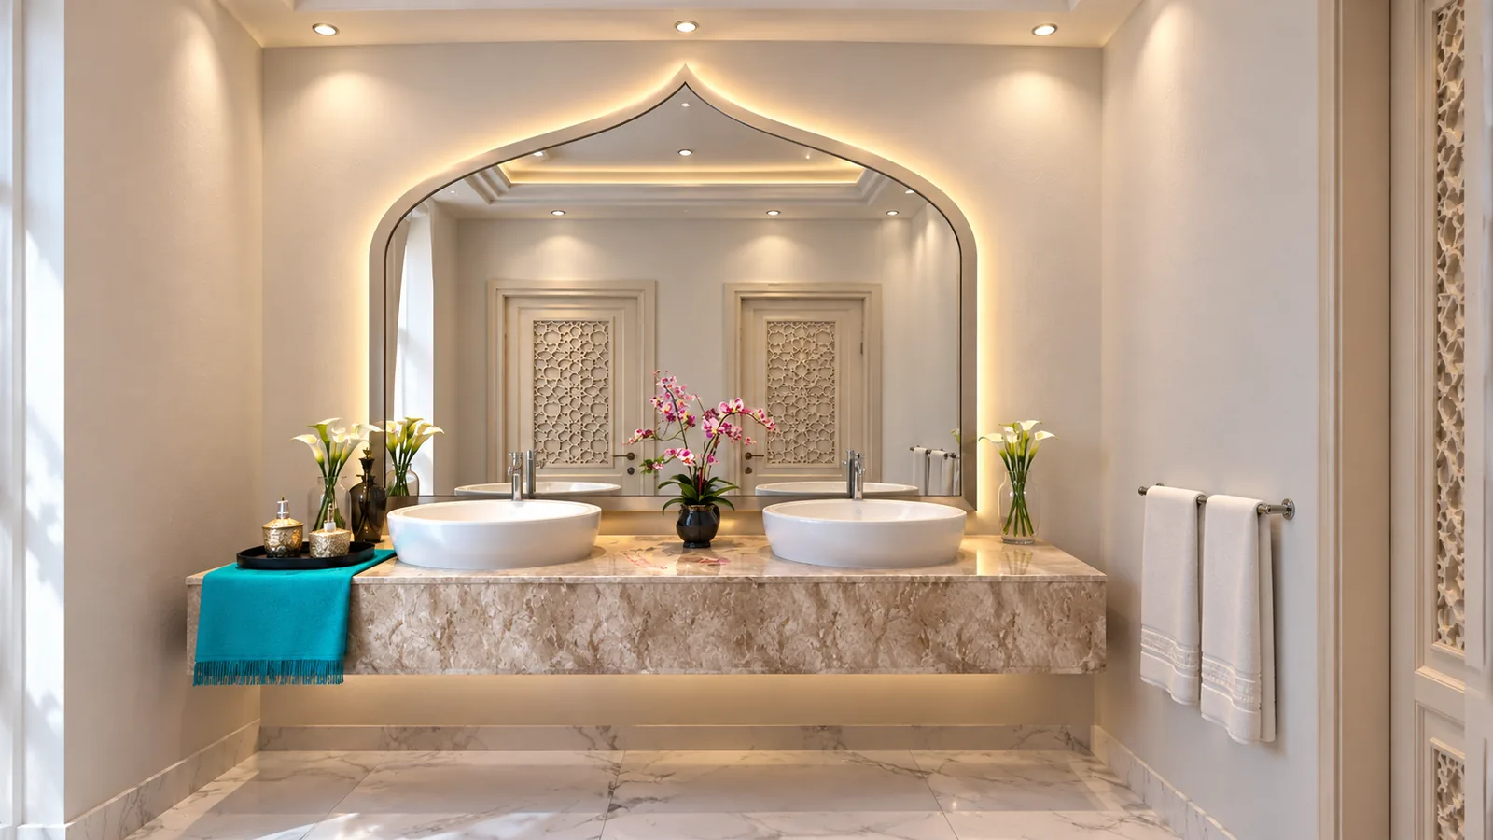
The washrooms use the same materials and motifs as the rest of the floor: marble vanities under arched mirrors, lattice niches lit from within, a stone basin in one room and a timber mashrabiya behind the WC in another. In an office built around receiving guests, these are among the few rooms every visitor enters.
Majlis interior design: seating, ceiling and light
A majlis is a room for conversation, so the seating decides most of the design. Continuous sofas along the walls keep every guest at the same height and within sight of the host. The centre of the floor stays open, so tea can be served without stepping over feet, and side tables sit within reach of every seat.
Ceiling height comes next. A large majlis needs volume, but a plain high ceiling makes voices sound thin, so a carved ceiling with crystal lights brings the scale down over the seating and softens the acoustics.
Then comes the light. Backlit geometric screens along the long walls give an even glow without glare, which suits faces and the turquoise upholstery, and the downlights are kept to the perimeter. The room photographs well at midday and still feels intimate at nine in the evening.
Three Islamic motifs, each used once
The brief asked for Islamic architecture that felt current. We took three motifs, the pointed arch, the eight-point star and the lattice, and gave each one its own place. Arches frame the reception corridor, the star pattern sits in the backlit screens and the ceiling, and lattice panels in white lacquer filter daylight in the offices. The rest of the palette is quiet: pale marble floors, a single accent colour carried from the majlis sofas to the meeting-room chairs, and joinery in one timber tone. Keeping the motifs this few is how the language stays contemporary.
Drawn for a CNC workshop
The screens, arches and ceiling panels were drawn as CNC-cut files with joint details, so the geometry arrived on site exactly as rendered. Lighting layouts, furniture schedules and finish specifications completed the package. Any majlis interior design needs that level of documentation if the built room is to match the visual the client approved.
Why the office starts with a majlis
In the Gulf, the way a company receives a visitor tells that visitor a good deal about the company. A majlis gives guests a comfortable, dignified place to sit, take coffee and talk before any business begins. Putting it at the front of the office, with the work areas behind, protects the privacy of the staff and gives every meeting a calm start. That is why this majlis interior design gives the room the most generous space on the floor, and the desks were placed after it.
A majlis in a company office also works differently from one at home. It receives guests who do not know the building, clients who are comparing the company with others, and delegations that need to sit together. From the door it should be clear where the guest sits and where the host sits, the tables should be within everyone’s reach, and the corridor to the offices should stay out of the seated guests’ view.
From the office door to the majlis
A visitor passes through a short sequence of spaces before reaching the majlis. The first is the reception desk, clad in white lattice above a marble top, with the Green Valley logo overhead between pointed arches. A corridor of arched niches and backlit lattice then leads to a waiting area under tall arches, with pale sofas and turquoise cushions.
Entering the majlis, the guest sees the whole room at once: turquoise sofas along the walls, tall windows with deep curtains, and the carved ceiling with its crystal lights. The arch, the lattice and the turquoise seen on the way all return in the majlis, so the majlis interior design reads as the end of the same route.
Turquoise as the thread of the brand
One accent colour runs through every room: turquoise upholstery and curtains in the majlis, turquoise chairs in the meeting room, turquoise cushions in the waiting areas. Against white lattice, pale marble and warm lighting the colour looks fresh, and it ties the interior to the Green Valley identity without repeating the logo on every wall. Holding to a single accent keeps an Islamic-style majlis interior design from looking themed.
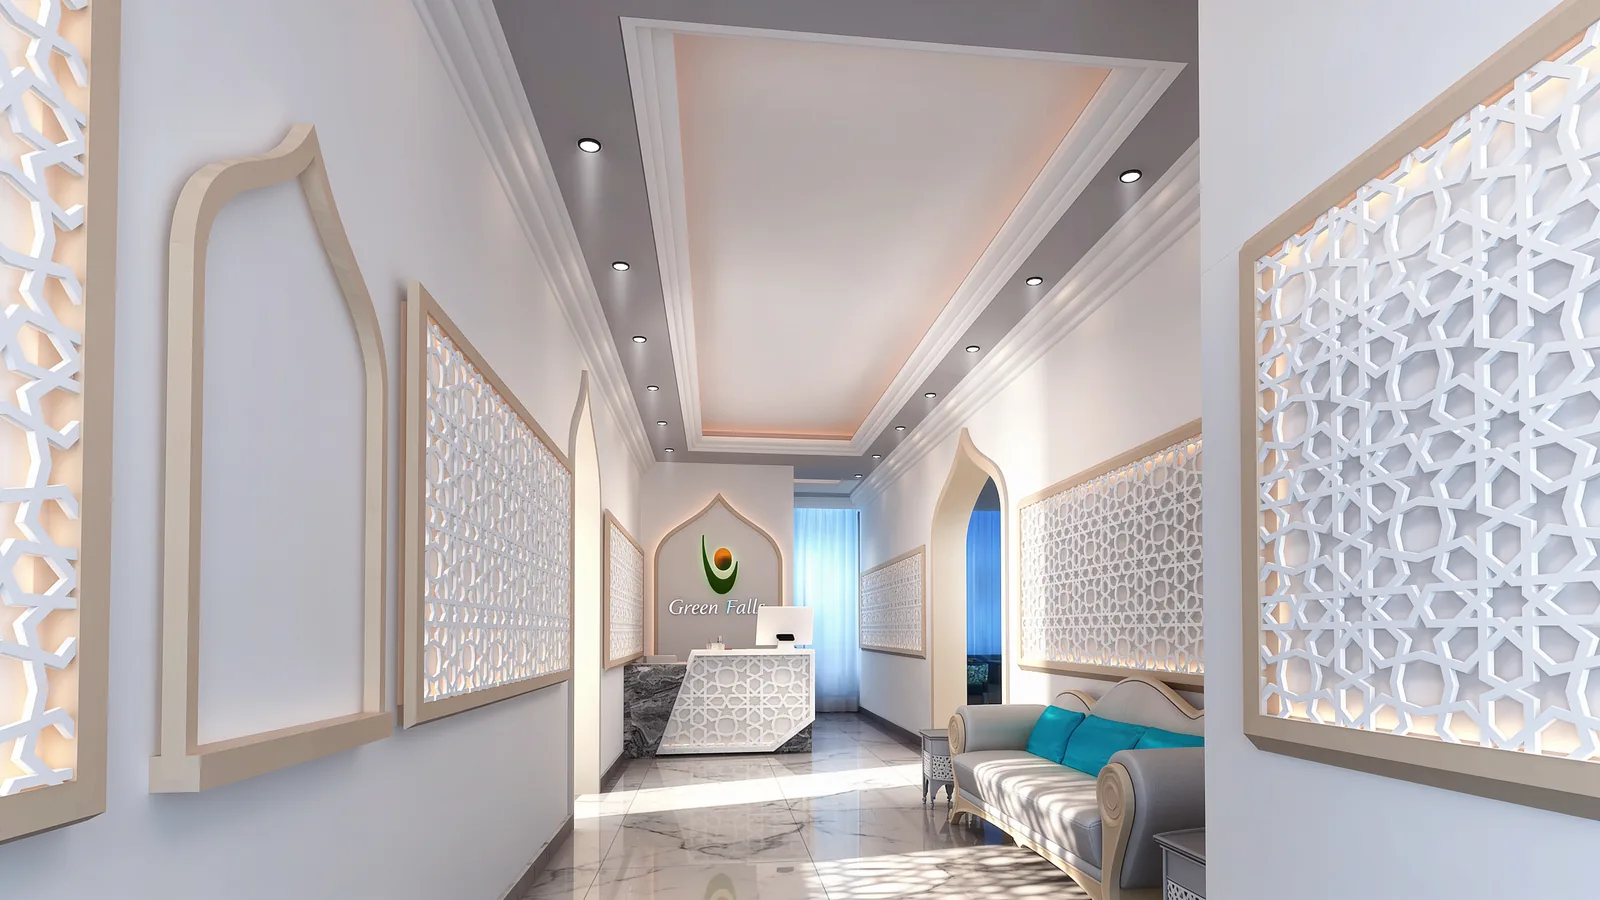
The logo itself appears three times, each time as part of the architecture: set into the backlit lattice wall behind the reception desk, on the lattice panels of the majlis, and on the meeting-room screen. The smaller details follow the same idea. The cushion colour, the arches over the doors and the lattice pattern repeat in the reception, the majlis and the washrooms, so a visitor leaves with one clear picture of the company.
Questions about cost, timing or the next step? Ask Kenania on WhatsApp.
Chat on WhatsAppA majlis for more than one occasion
Besides receiving guests, a company majlis hosts weekly management meetings, small gatherings at Eid, visiting delegations and the signing of agreements. The majlis interior design allows for that: the carved tables are light enough to move, the centre of the patterned marble floor is left clear, and the lighting is split into circuits that take the room from a formal meeting to a quiet evening.
Lighting the lattice
The lattice panels are lit from behind by warm LED strips set in a shallow cavity, so the pattern glows evenly without hot spots. That one decision sets the mood of most rooms: soft, indirect light in the majlis and corridors, downlights kept to the edges, and focused task light only where people work. The same backlighting makes the Green Valley logo appear to float on the lattice at the reception.
In a majlis interior design of this size, indirect light does more of the work than any chandelier. Guests sit for a long time and talk face to face, and direct light overhead tires the eyes and casts hard shadows on faces. Light reflected off the lattice walls and the carved ceiling keeps the room warm and comfortable, and it holds the detail of the patterns in photographs.
Materials chosen for many visitors
Marble floors and vanity tops, lacquered lattice that wipes clean, durable upholstery fabrics and solid timber for the mashrabiya details were chosen because this majlis interior design serves an office that receives many visitors. They age well and can be repaired locally, so the office keeps the look of the renders for years.
The lattice is drawn as separate panels in standard sizes, which makes it easier to produce, install and replace. If a panel is damaged or a room is rearranged, a new one is cut from the same file without any redesign, which suits an office whose needs will change as the company grows.
From floor plan to renders
Our majlis interior design work for offices follows the same order each time. We start from the floor plan, the number of staff, the way guests are received and the company’s identity and colours. Then we place the majlis, reception, offices, meeting rooms and services, and test circulation and privacy. The design language, materials and lighting come next, with lattice screens and arches drawn as production-ready files. The last stage delivers photorealistic renders of every room and construction drawings for the contractor, produced here with partners such as MHD Ayat Interior Decoration in Dubai.
If you are planning an office or headquarters that should receive guests this way, send us the floor plan and a few photos of the space. We will come back with a first idea for majlis interior design that fits your company and its identity.
Scope
- Space planning for majlis, reception, meeting, executive and support rooms
- Custom geometric screens and lattice panels drawn for CNC production
- Ceiling and lighting design
- Brand integration of the Green Valley logo into the interior
- Photorealistic renders, produced with MHD Ayat Interior Decoration
Kenania handles office and majlis interior design across the Gulf from its Dubai office, with drawing sets prepared for local contractors, and works with partners such as MHD Ayat Interior Decoration on visualisation and fit-out.
More from our work
- Neo-classical villa interior design in Dubai: a residential majlis in the same client tradition
- Corporate office and showroom interior design in Dubai: another head office designed to receive clients
- Interior finishes for the Gulf climate: the stone, timber and lacquer choices explained
- Interior design company in Dubai: offices, villas and majlis design from our Dubai studio
Send us your plan or a short brief and we will reply with a clearly scoped proposal.