Luxury Neo-Classical Interior Design: Proportion, Mouldings and Material Weight
Neo-classical interior design lives or dies on proportion: the mouldings, the ceiling heights and the weight of the materials have to agree with each other.
Table of Contents
Project Overview
Location: Kuala Lumpur, MalaysiaYear: October 2017
This private residence was completed in 2019 in Kuala Lumpur, Malaysia, in the language of neo-classical luxury. The design pairs classic European elegance with modern detailing in a home meant to be both majestic and livable. The client asked for grandeur without giving up everyday comfort.
Design Concept & Materials
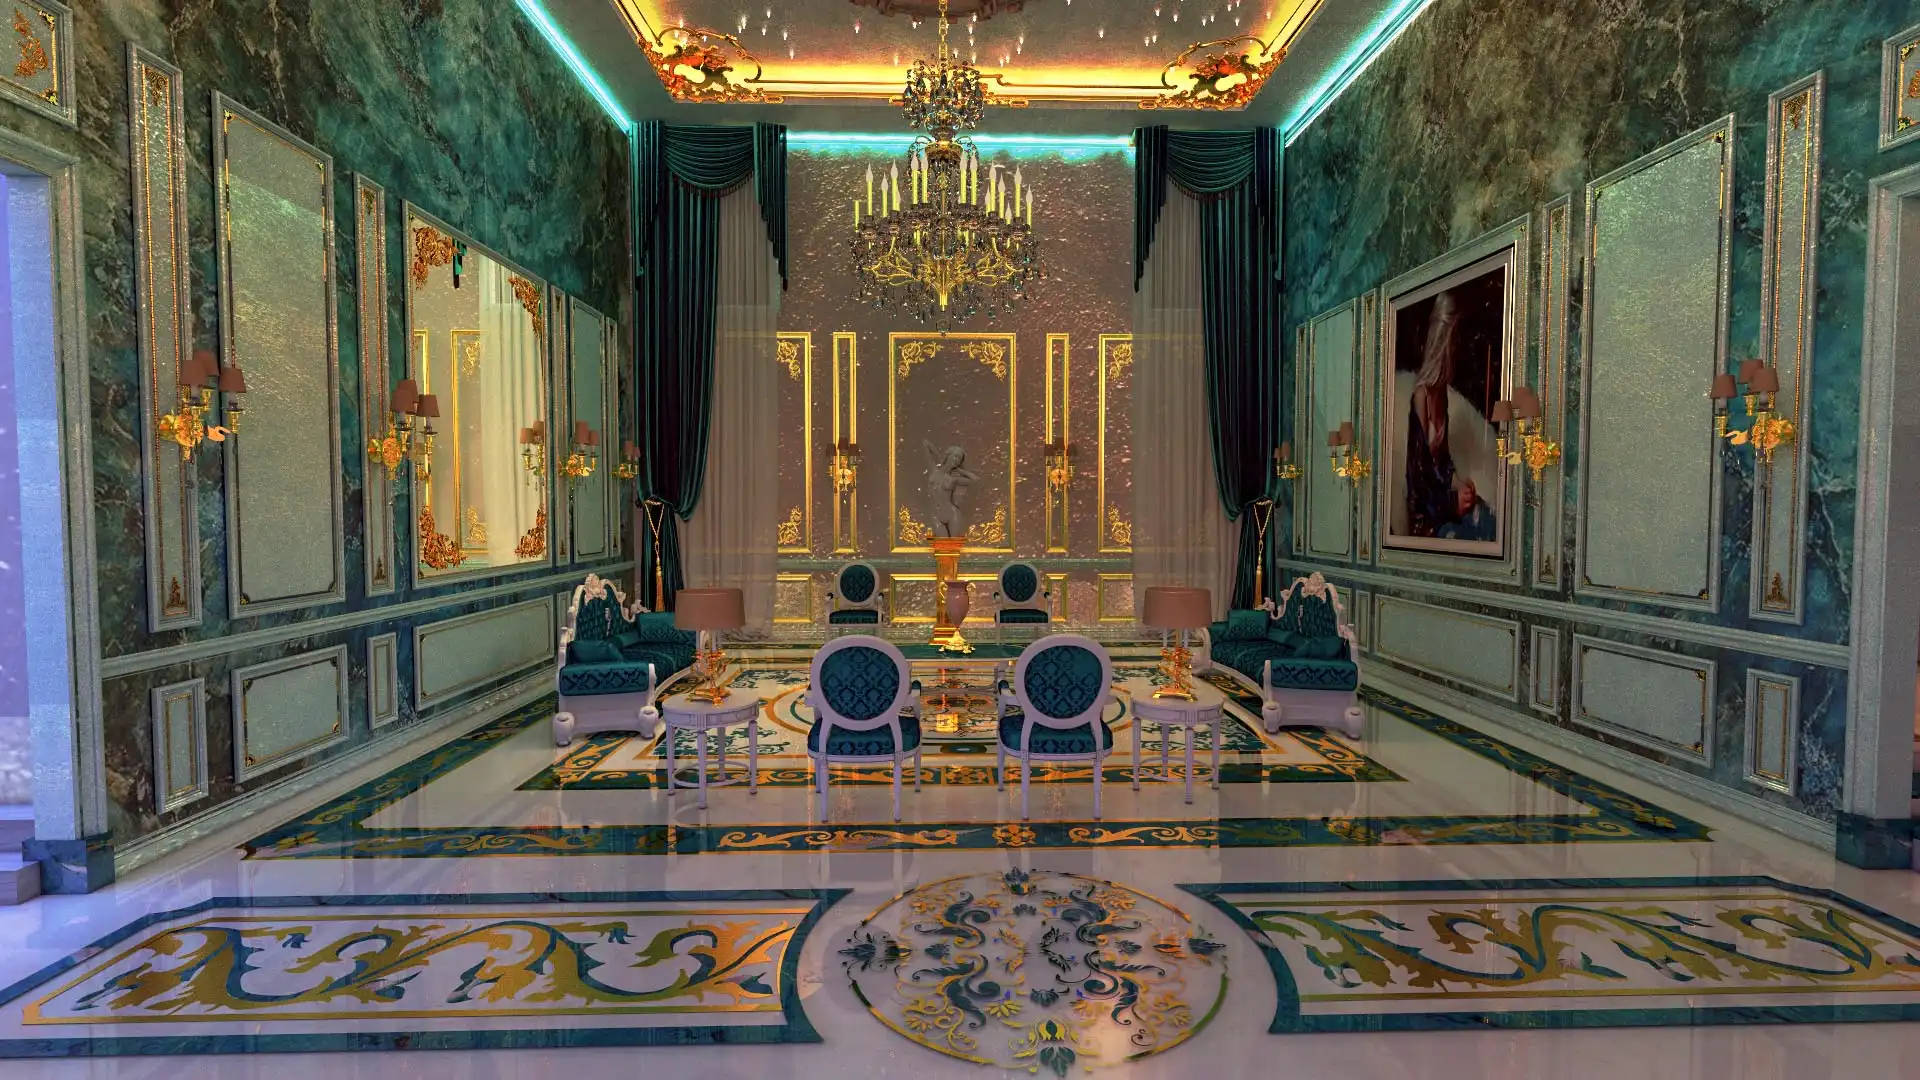
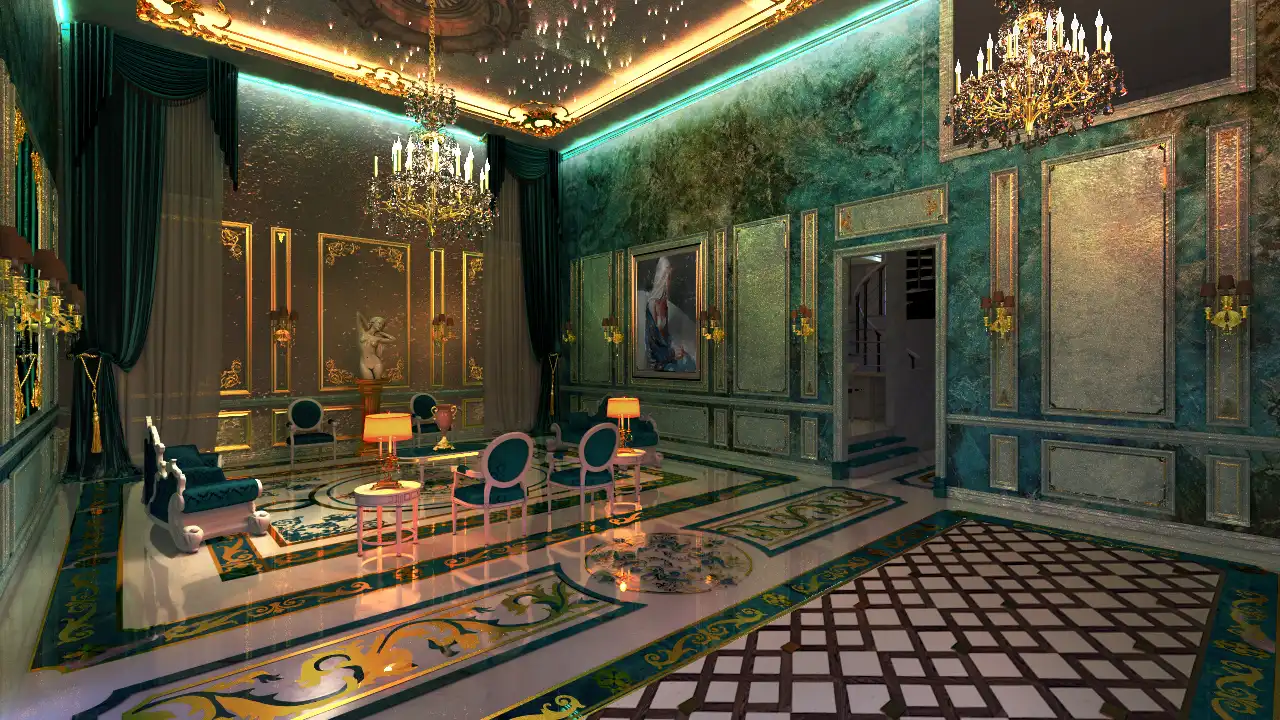
The project draws on neo-classical style, with strict symmetry and dense decorative detail. We used a palette of emerald green, gold, ivory, and rich teal and chose every surface and fixture to match it.
Key Materials Used:
Brass Fixtures – for classical wall sconces and hardware accents.
Italian Marble – for flooring, wall cladding, and countertops.
Solid Wood & Gold Leaf Finish – used in furniture and moldings.
Velvet and Silk Upholstery – for armchairs, curtains, and dining chairs.
Hand-crafted Gypsum Cornices & Moldings – custom-made to match the wall panels.
Custom Glass & Mosaic Inlays – on floors and tabletops.
Lighting Design
The lighting combines ambient, task, and accent lighting layers, lighting both the architecture and the décor.
Lighting Features:
Crystal Chandeliers – hand-selected to reflect light across gilded surfaces.
LED Cove Lighting – installed along the ceiling cornices for soft ambient glow.
Wall Sconces – classical style with gold detailing for accent lighting.
Recessed Spotlights – used in the kitchen and dining area for modern functionality.
Table Lamps – selected for warmth and style in the seating area.
Get Started with Kenania
Start with the service you need: architectural design, interiors, branding or UI/UX. Once you’ve identified your need, contact us via our website, WhatsApp, or email to schedule a free consultation. We’ll discuss your vision, provide tailored suggestions, and send a custom proposal. Once you approve it, the design work starts.
Execution & Implementation Stages
The project ran in five phases, from concept to completion.
Concept Development & 3D Visualization:
Mood boards, material swatches, and 3D renders were developed in collaboration with the client.
Structural analysis was carried out to support architectural enhancements like the spiral staircase.
Demolition & Structural Preparation:
Existing finishes were removed and the structure was reinforced for the heavy chandeliers and flooring.
Installation of Key Features:
Marble surfaces and wall panels were installed with high precision.
Custom-made furniture and moldings were fabricated and delivered on-site.
Spiral staircase constructed with reinforced steel and finished in matte black.
Lighting and Electrical Work:
Electrical layouts were customized to accommodate chandeliers and concealed LED systems.
Smart lighting controls were added for mood customization.
Finishing & Decoration:
Art curation, sculpture placement, curtain design, and accessory styling completed the look.
Project Highlights
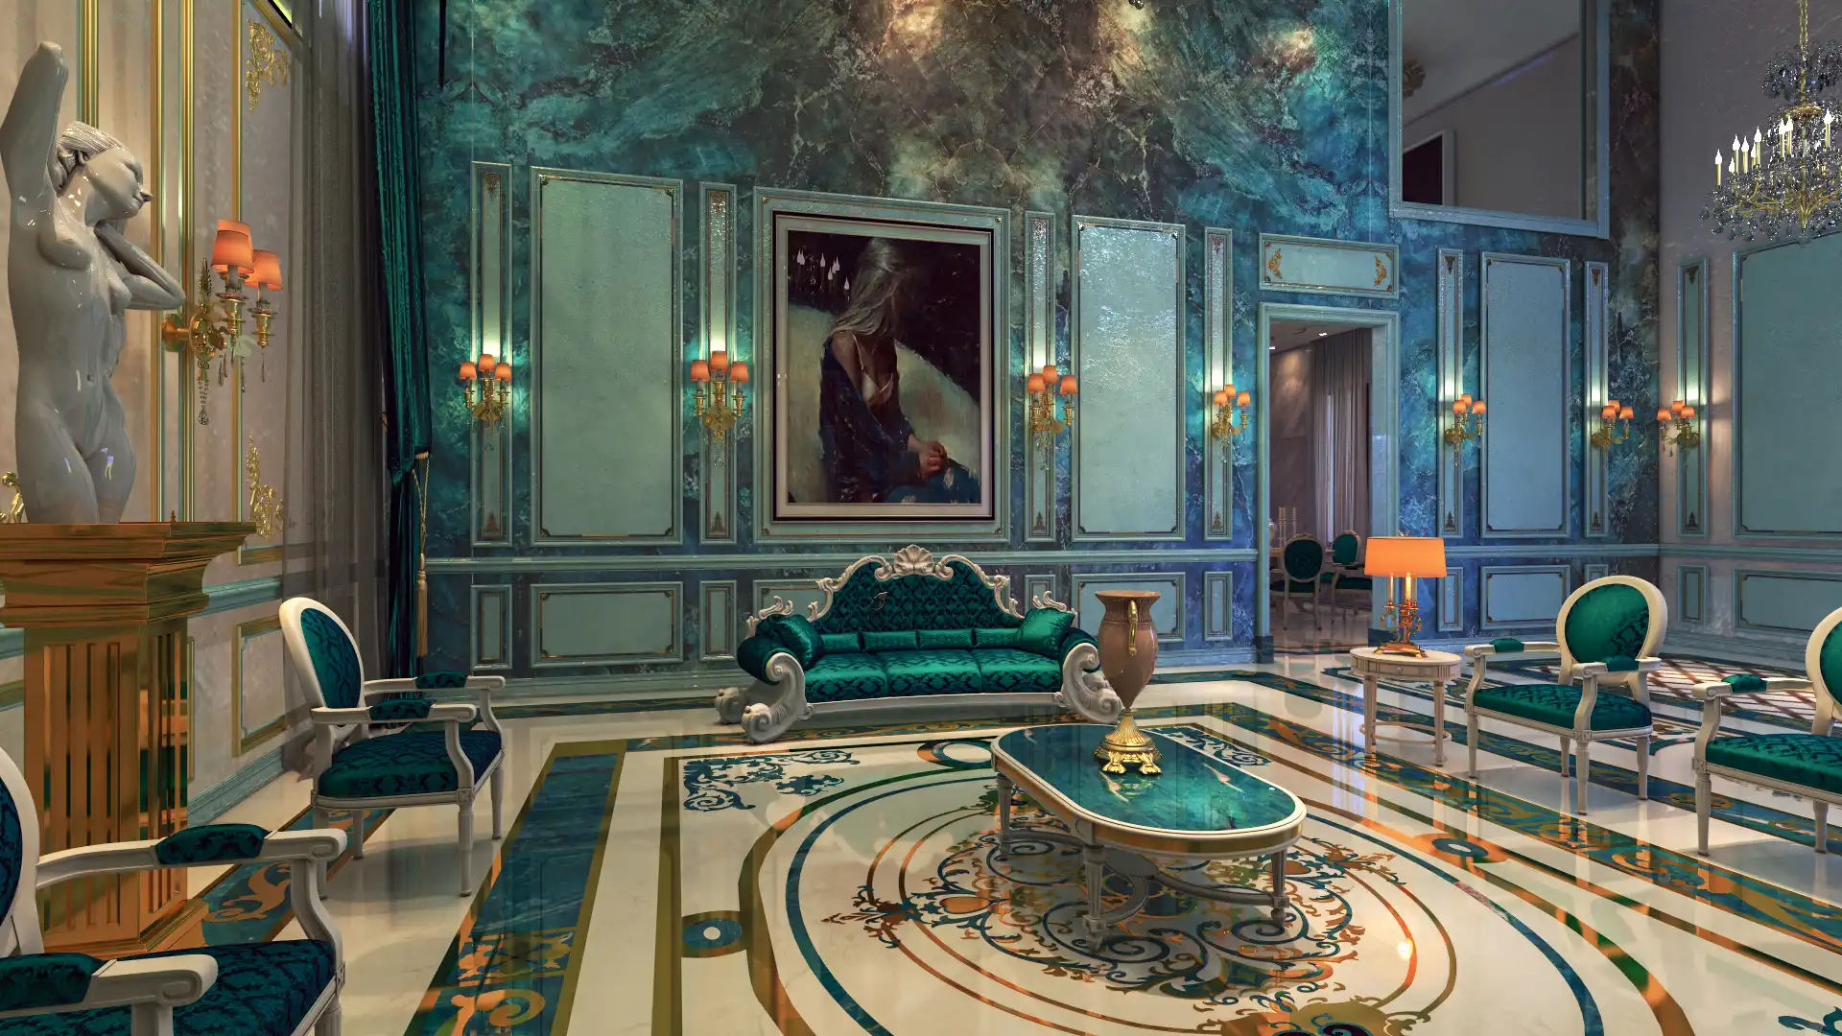
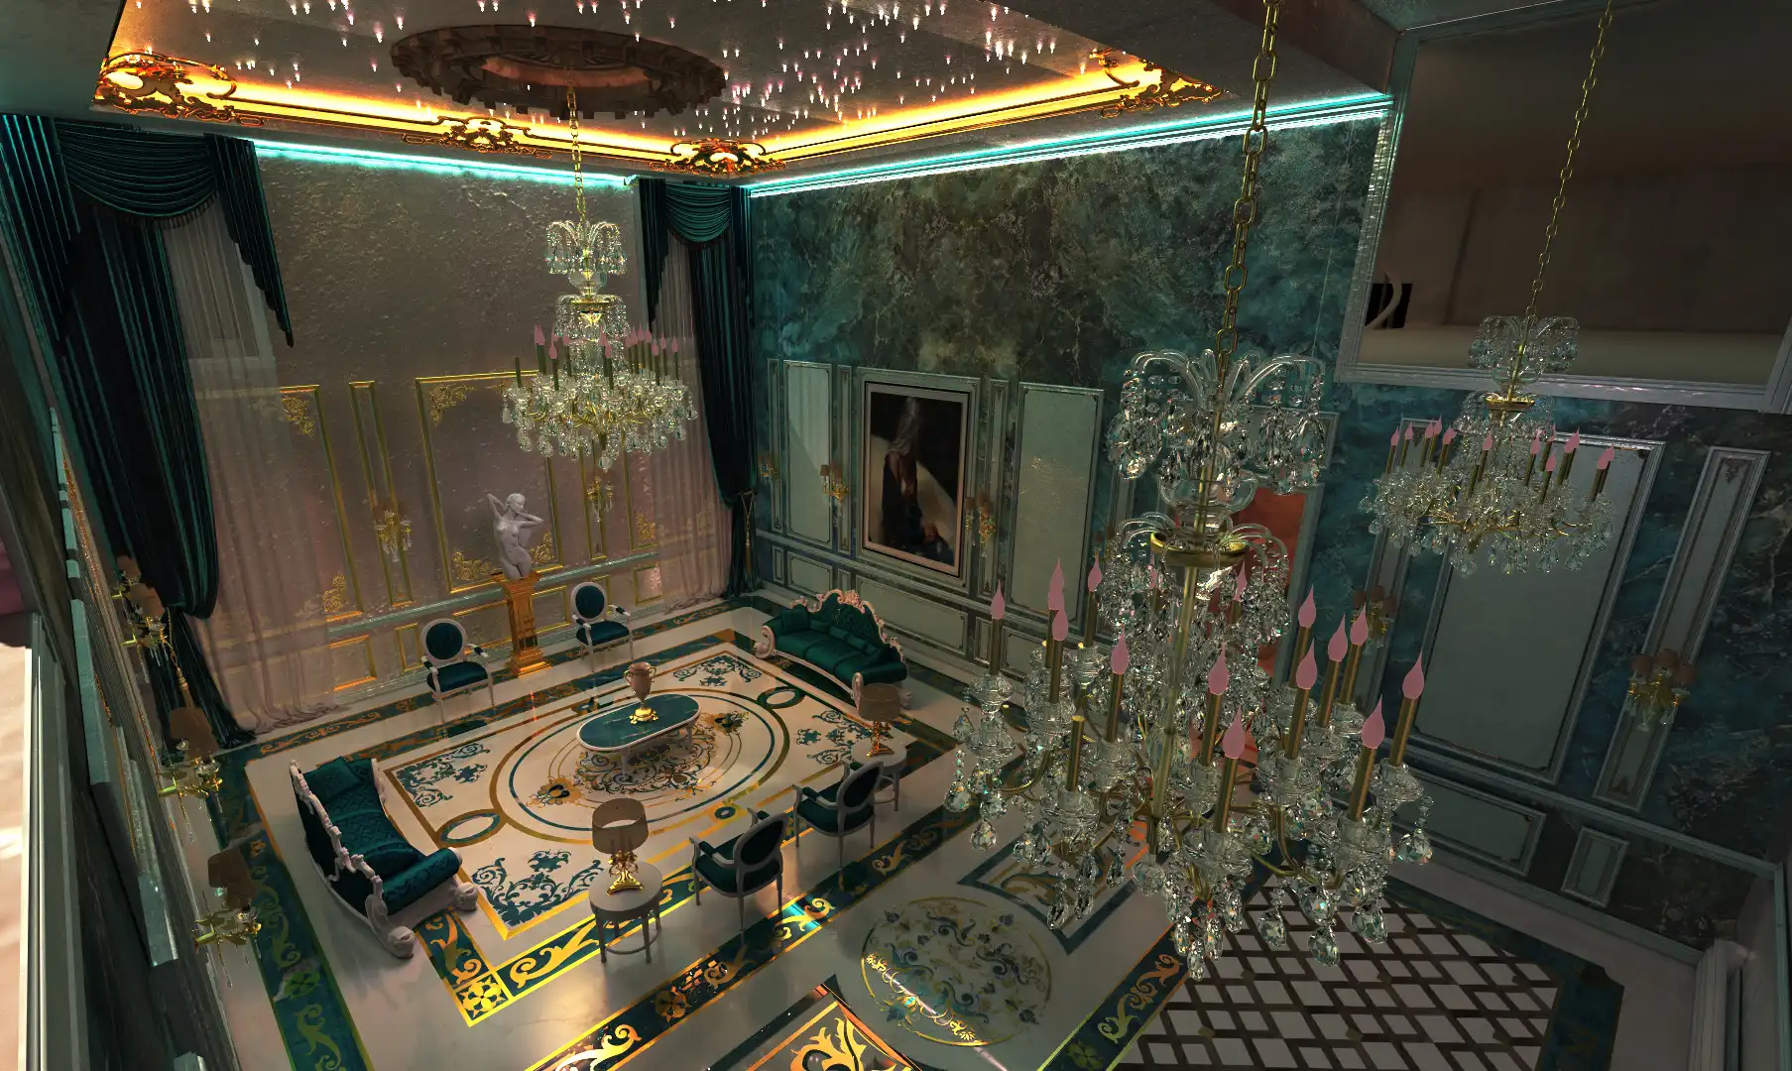
A stately salon room with hand-carved molding and classical sculpture centerpiece.
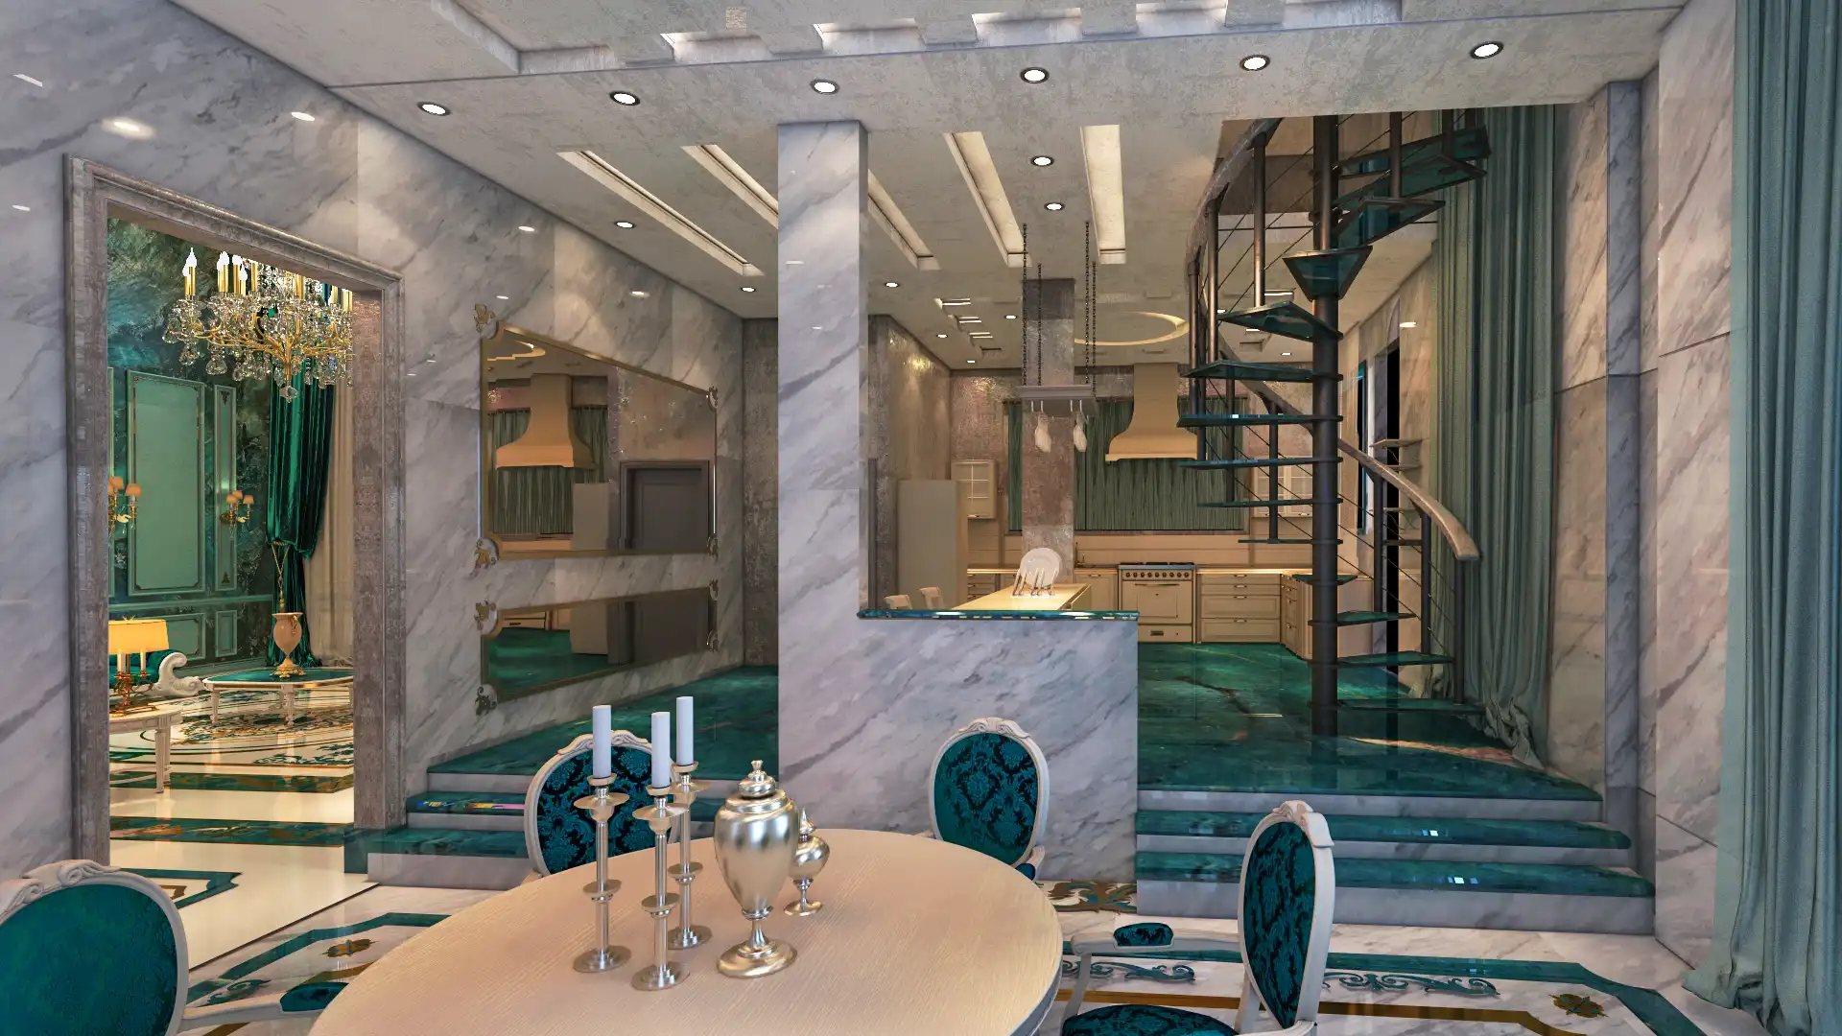
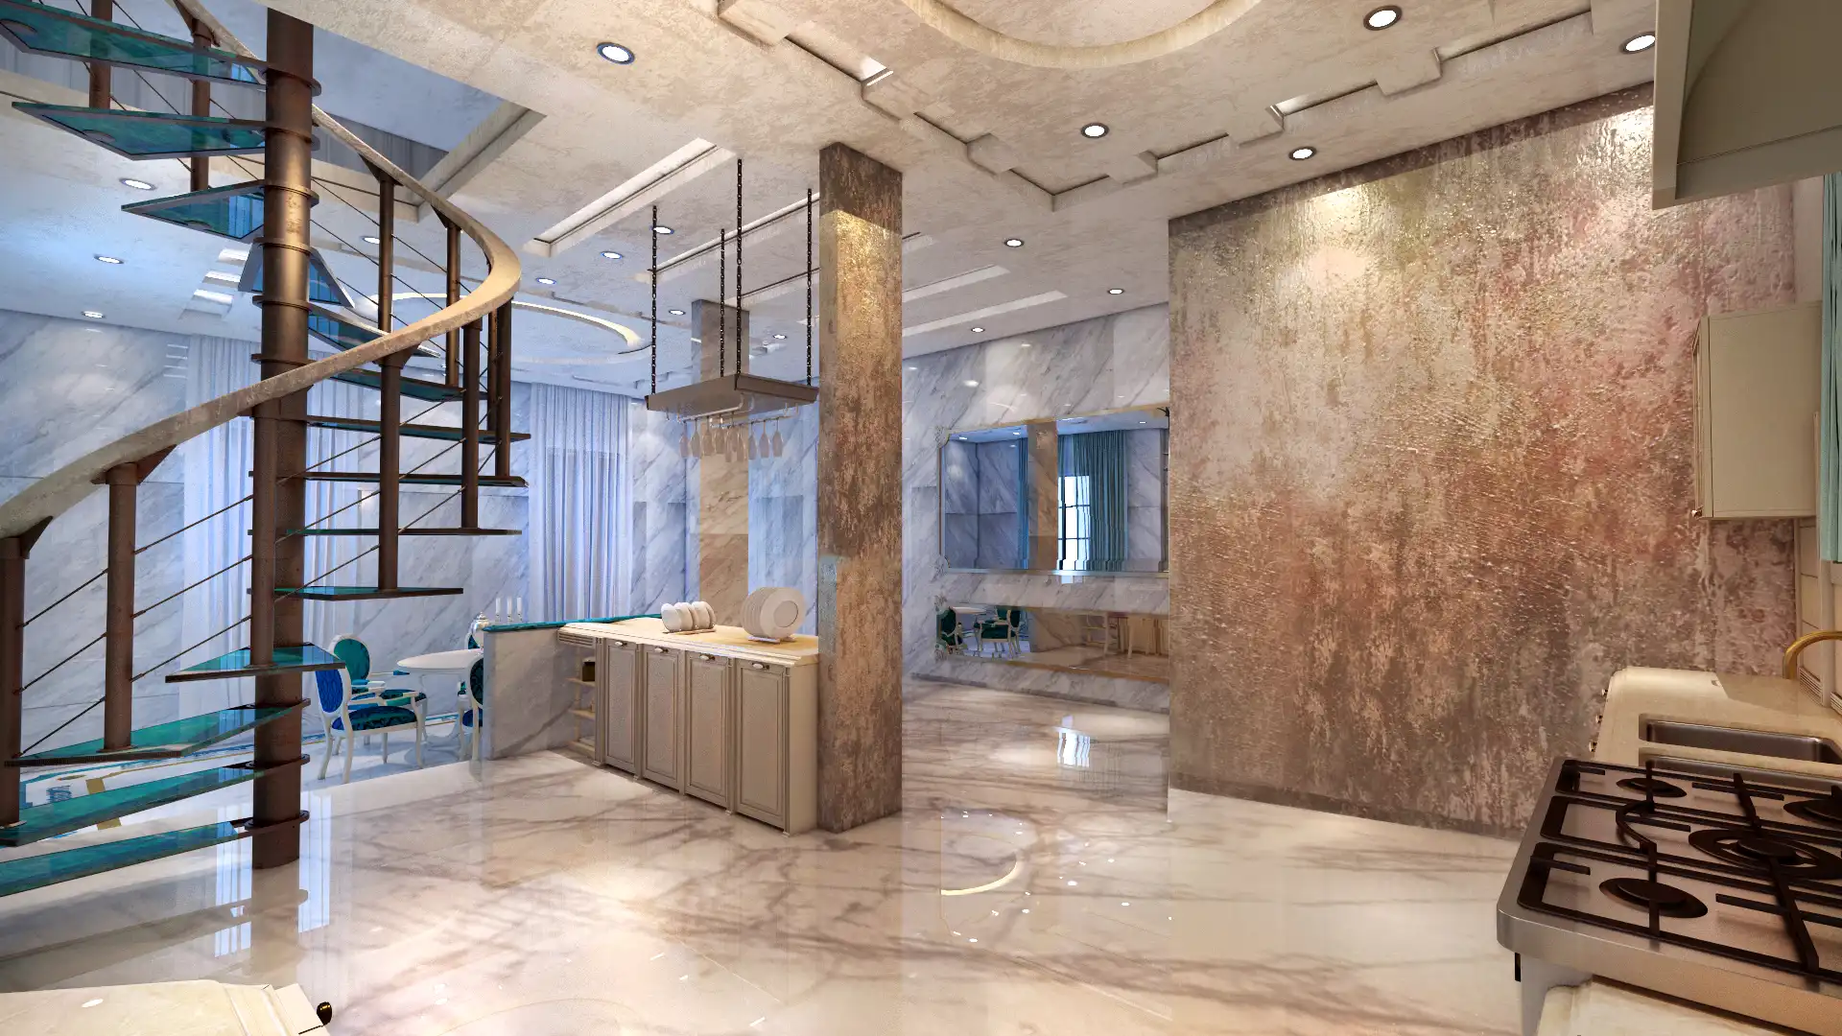
An open-plan kitchen and dining area featuring marble walls and teal floors.
A spiral staircase that adds architectural elegance and modern contrast.
This private residence in Kuala Lumpur, Malaysia, follows European neo-classical design. The concept is rooted in neo-classical architecture, with modern touches added for everyday comfort.
The project included a grand salon, dining space, and open-concept kitchen, planned as one connected space. The materials are marble, gold accents, silk textiles, and velvet, chosen for a luxury home. Crystal chandeliers, sculpted wall moldings, and customized flooring patterns complete the room.
The palette uses emerald green, turquoise, gold, and ivory.
Have a project like this in mind? Message Kenania directly on WhatsApp.
Chat on WhatsAppRelated architecture and interiors
- Neo-classical villa facade design that works in the Gulf — the same language applied to a villa facade
- Residential building facade design in Saudi Arabia — the unit plan behind the elevation and its shading depth
- Residential complex — modern architecture and space planning in Jeddah — a multi-block residential scheme in Jeddah
- Royal Lounge bar interior design in Kuala Lumpur — neo-classical detailing in a hospitality interior
More neo-classical interior design projects and services
Related work and services:
Ready to start? Send Kenania a photo, a plan or a short brief on WhatsApp.
Chat on WhatsApp