Education Centre Interior Design in Cyberjaya: A Commercial Learning Hub Proposal
This education centre interior design is a proposal for a commercial learning hub on Level 2 of the MCMC Centre of Excellence (CoE) building in Cyberjaya. The brief was a place people would pay to learn in: a reception that sells the courses, rooms that keep a class focused, and somewhere to stay between sessions that is better than a corridor bench.
Location: Level 2, MCMC Centre of Excellence (CoE), Jalan Impact, Cyber 6, 63000 Cyberjaya, Selangor, MalaysiaType: commercial education centreStatus: design proposal
Table of Contents
Education centre interior design in Cyberjaya: the site
The CoE sits on Jalan Impact in Cyber 6, beside the Putrajaya–Dengkil highway, in a district of government offices, technology companies and campuses. The people this education centre interior design has to serve are mostly working adults and students arriving between commitments, often by car, often tired. The interior has one job before any other: make the first minute feel calm and organised, so a visitor trusts the centre with their time and fees.
Have a project like this in mind? Message Kenania directly on WhatsApp.
Chat on WhatsAppA V-shaped plan with the reception at the hinge
The level is shaped like a V, and the plan uses that shape instead of fighting it. Reception and the main lounge sit at the hinge, where both wings meet and where a visitor first arrives. Classrooms, study rooms and offices run along the two arms. Everyone passes the front desk on the way in and out, which is exactly what a commercial education centre needs: staff can greet, register and sell without walking anywhere.
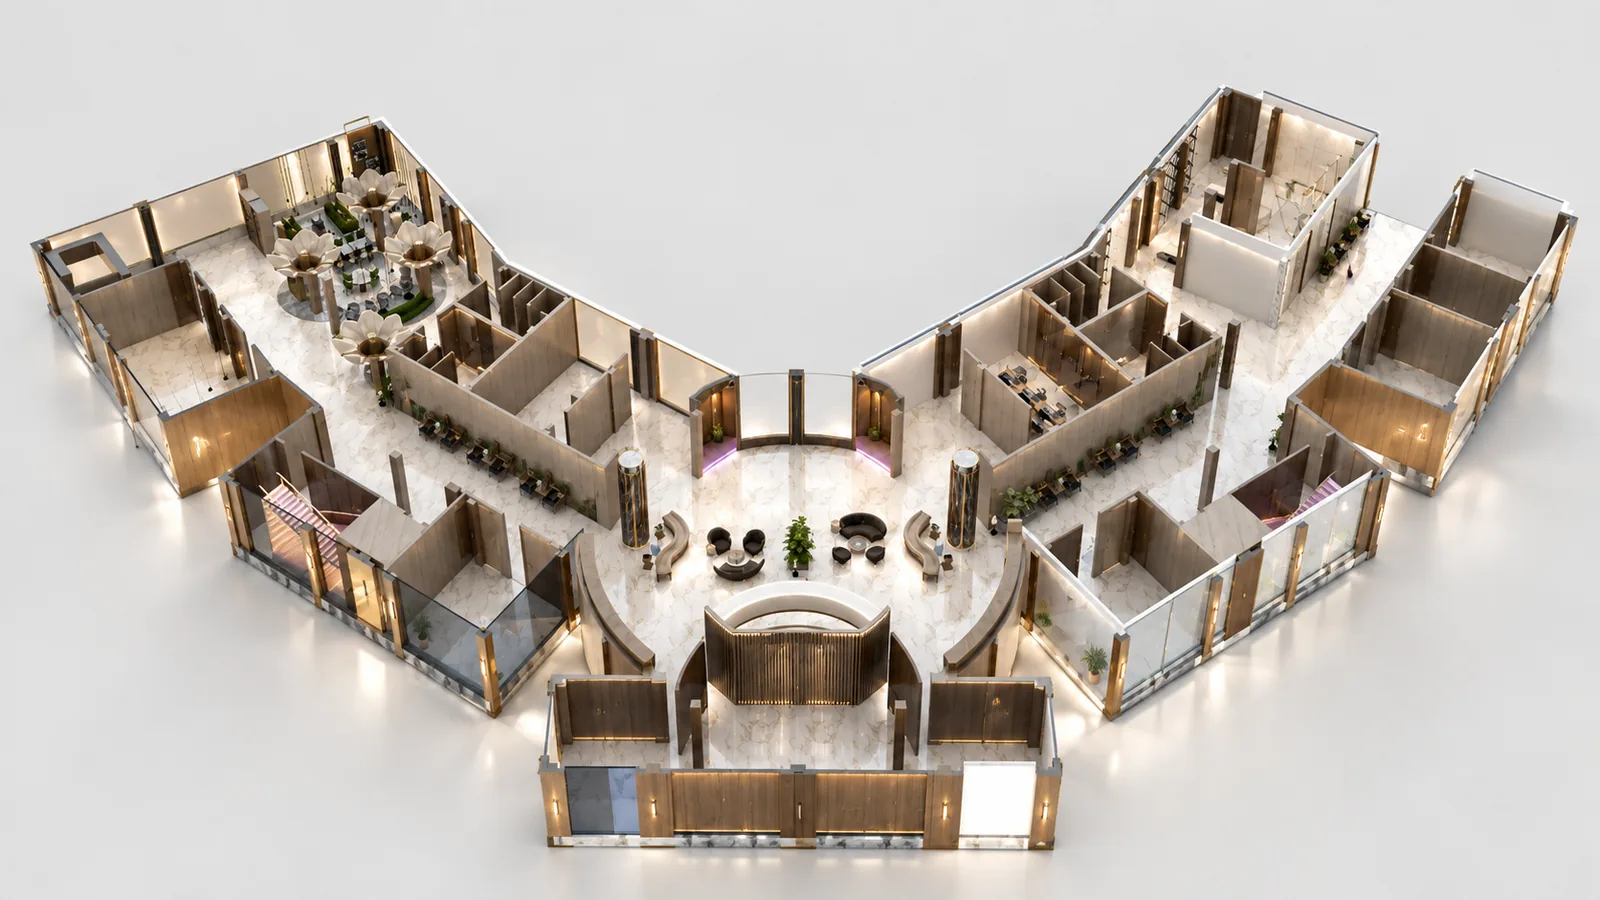
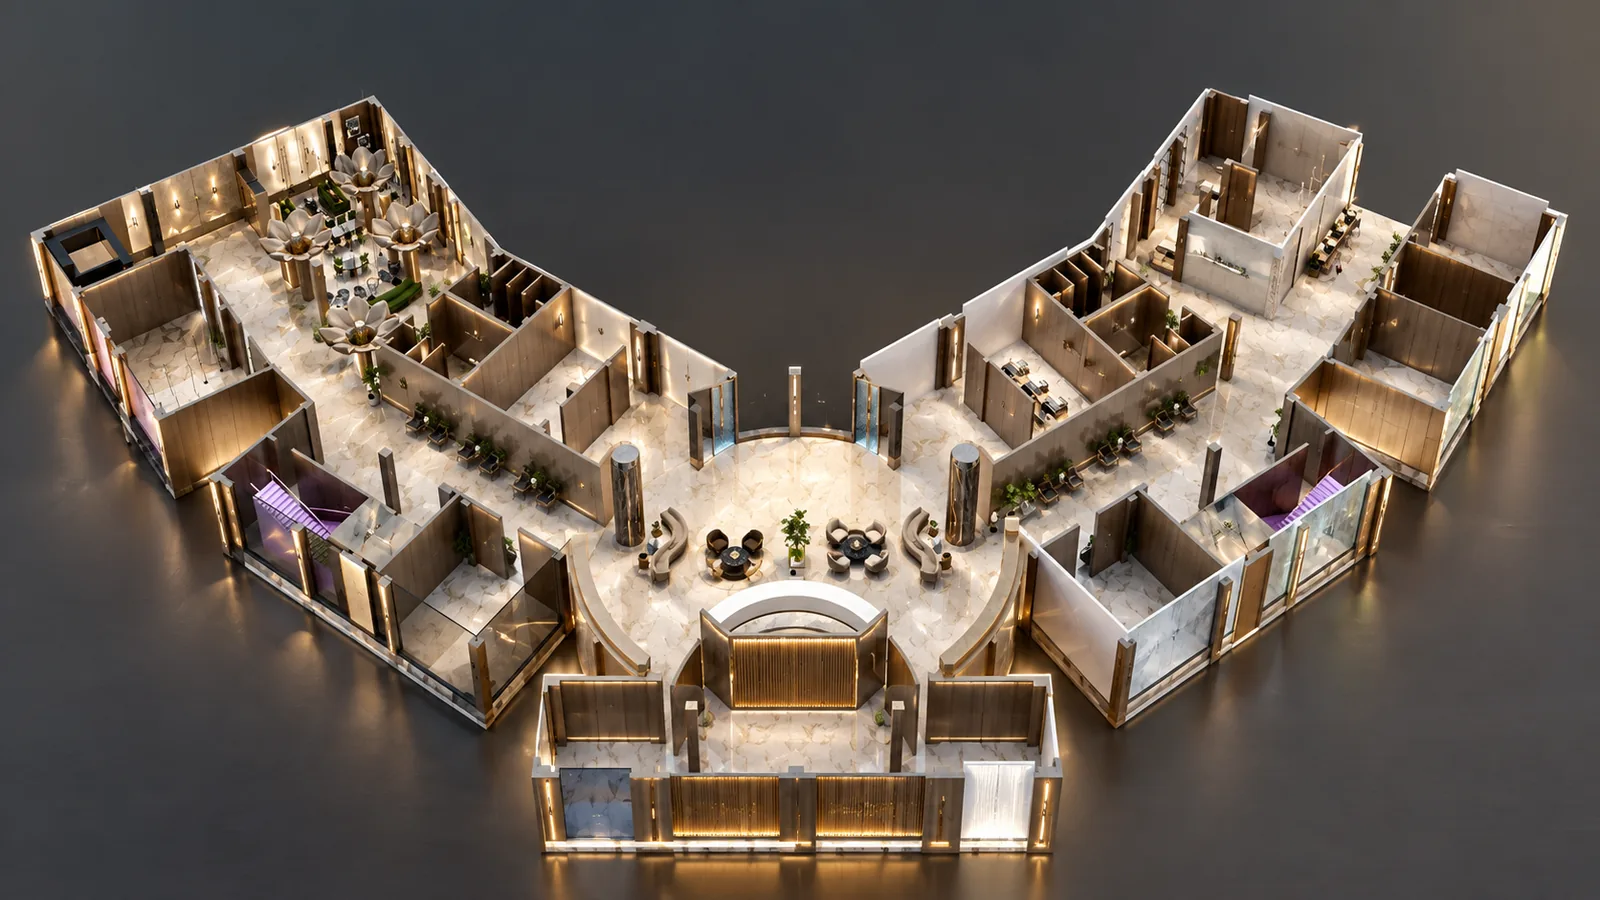
Building the plan as a 3D model before any render lets the client walk the level in their head. It shows where a waiting parent can sit without blocking a classroom door, how far a student walks from the lift to the furthest room, and which rooms get the outside wall and the daylight. In education centre interior design those distances decide whether a centre feels generous or cramped long before anyone chooses a finish.
The six zones of this education centre interior design
- Reception and admissions: the curved counter at the hinge, where courses are explained and fees are paid.
- The lounge: soft seating for waiting parents and early arrivals, in sight of the desk.
- The library café: the social heart, with study tables, bookshelves and coffee under timber tree columns.
- Classrooms and study rooms: along both wings, away from the noise of the hinge.
- Corridors as display: timber slats and shelving that show books, awards and student work.
- The computer lab: a long study bar along the glazing for digital courses and self-study.
Six zones is the point where a commercial learning centre stops being a row of rooms and starts being a place. Each zone has its own light, furniture and acoustic, and the plan keeps the loud ones (reception, café) at the hinge and the quiet ones (classrooms, lab) out along the wings.
Reception: timber curves, marble and a desk that sells
The reception is wrapped in timber. A curved wooden ceiling sweeps over the lobby and comes down into the walls, so the whole entrance reads as one warm volume instead of a white box with furniture in it. The counter follows the same curve in marble and timber, long enough for two staff and a parent with forms, and low enough at one end for a conversation sitting down.
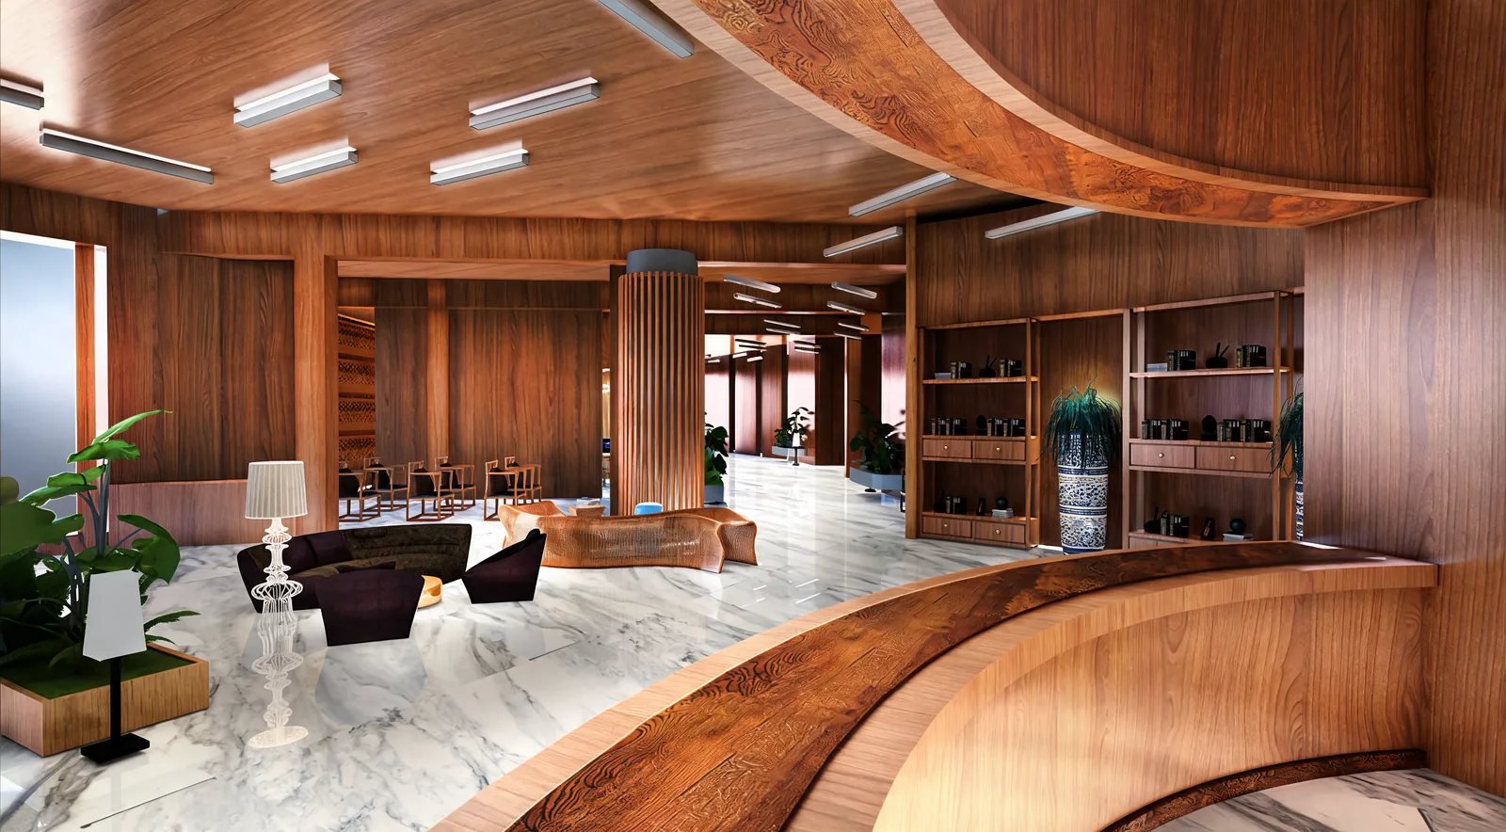
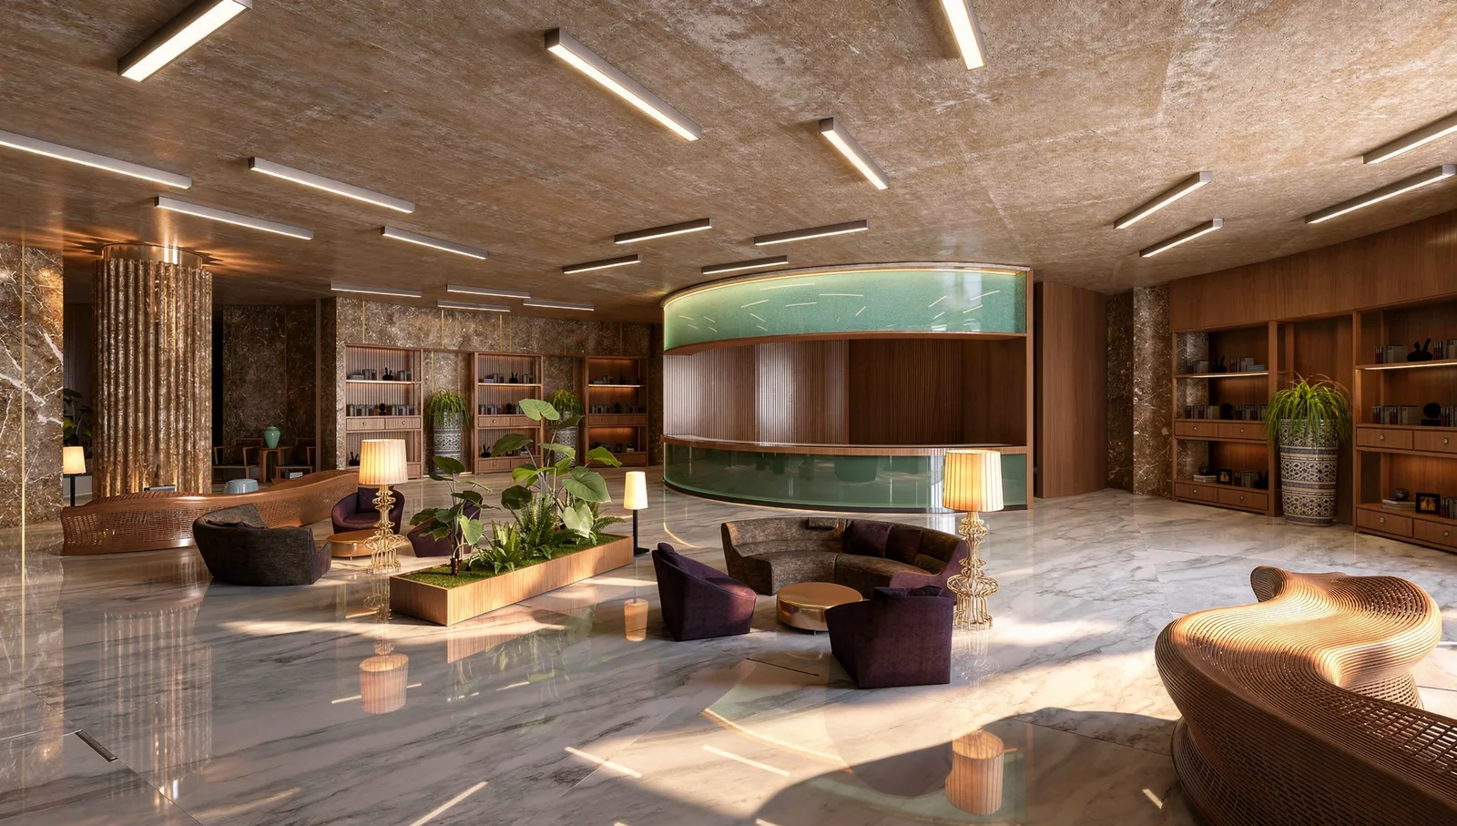
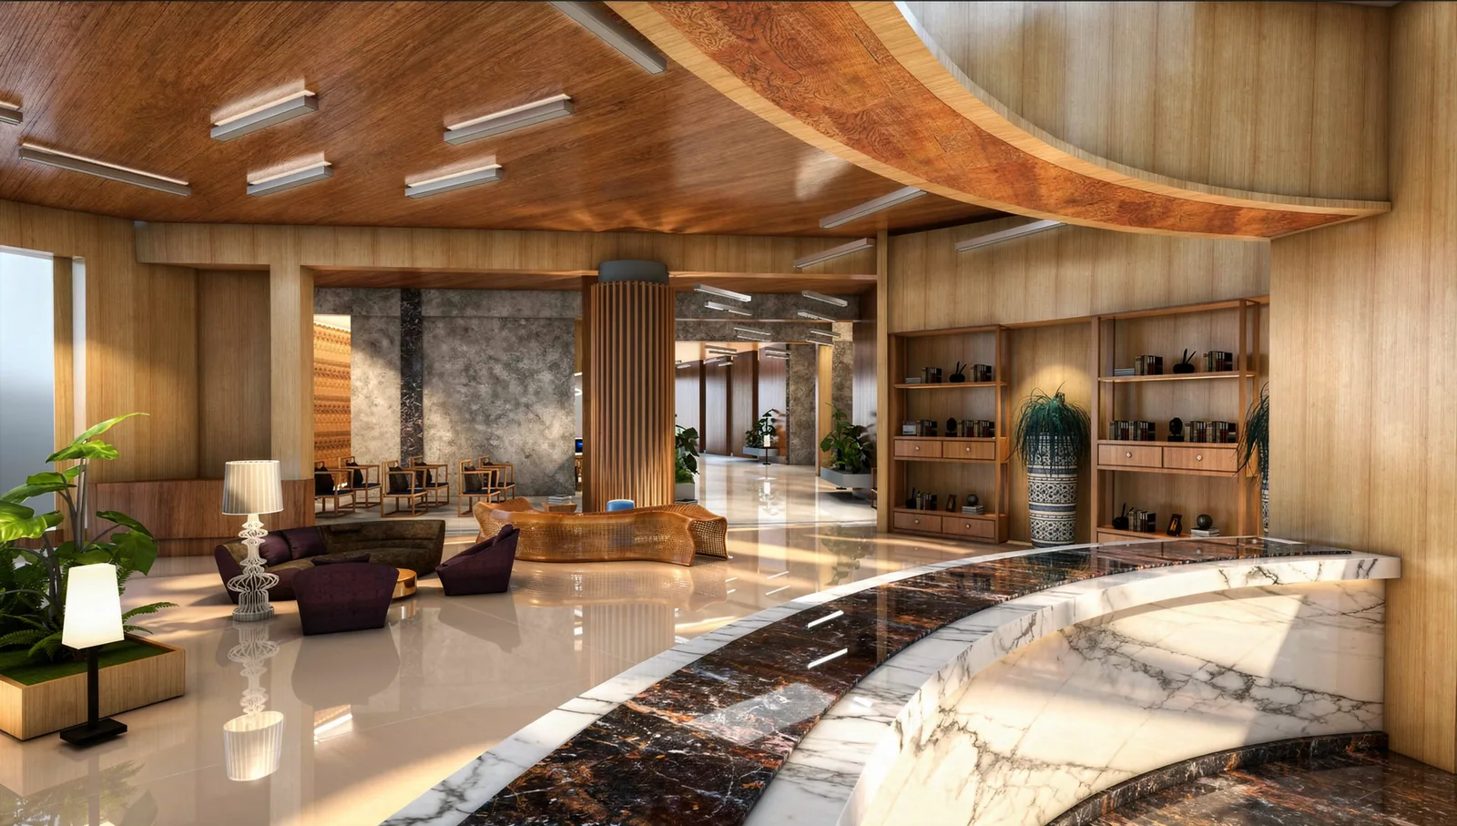
Open timber shelving lines the walls behind the desk. In an education centre interior design the shelves are not decoration: they carry books, course material and awards, which tells a new visitor what the centre teaches before anyone speaks. Planters and table lamps bring the scale down to something domestic, so the lobby feels like a study, not a bank.
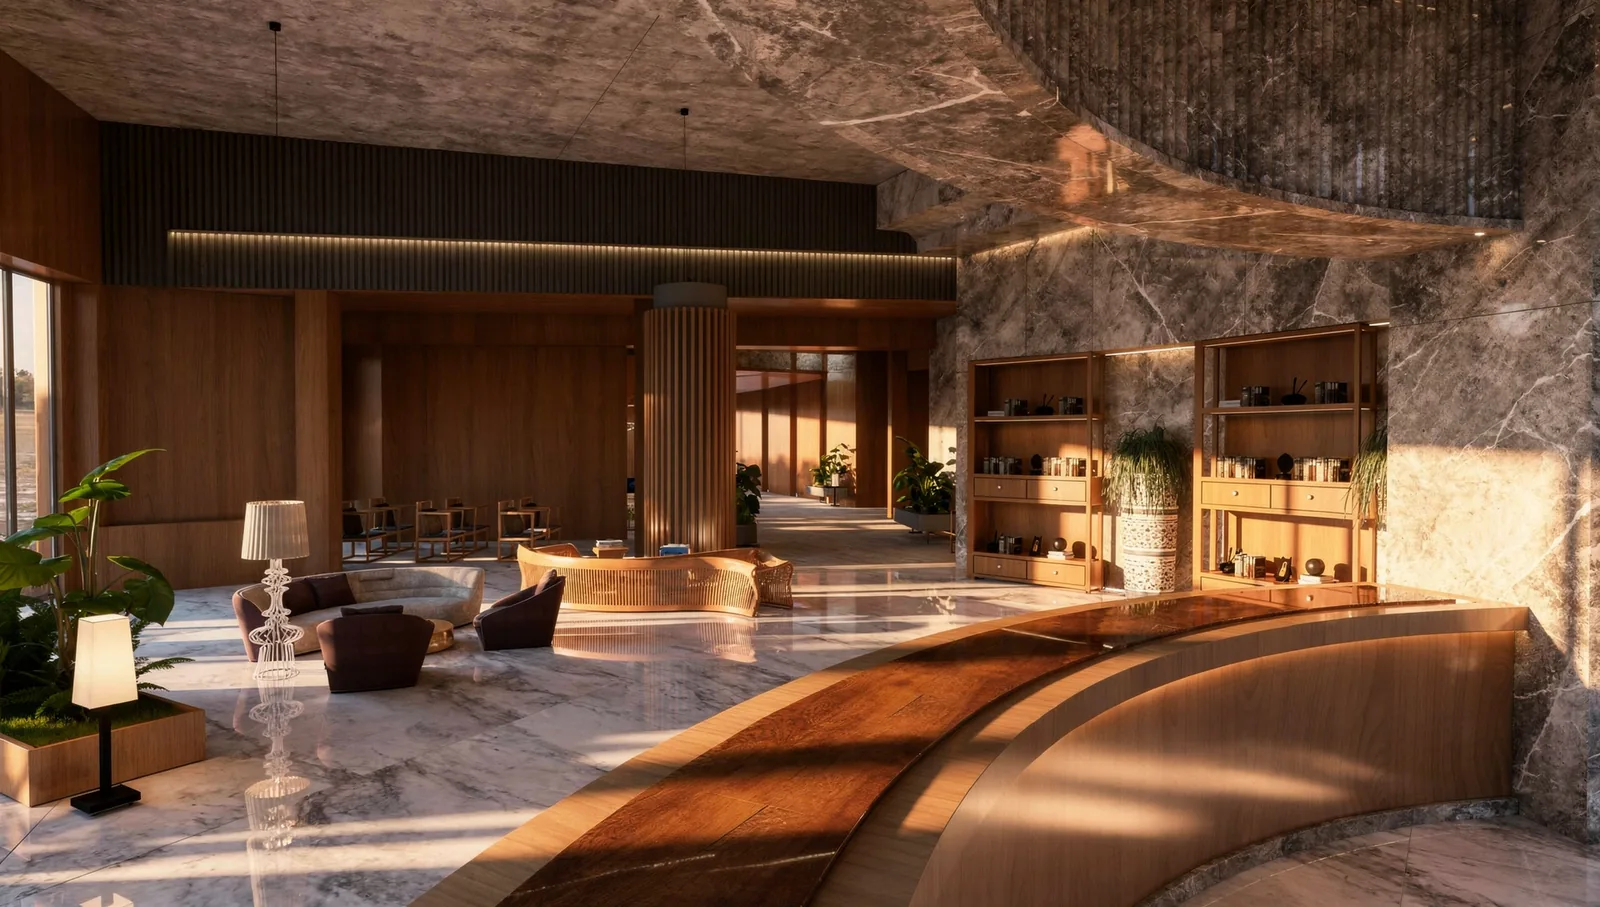
A dark marble feature wall closes the view at the end of the lobby. Its job is contrast: against all that warm timber, one deep stone surface gives the eye a resting point and makes the timber look richer. The linear ceiling lights run with the curve, so the lighting reinforces the shape rather than cutting across it.
The library café: timber trees and a green banquette
The most distinctive room in this education centre interior design is the library café. Sculpted timber columns flare out at the top like trees and meet the ceiling as canopies, so the structure itself becomes the decoration. Between them, clusters of black pendants hang at different heights over round tables, and full-height glazing looks straight into the trees outside.
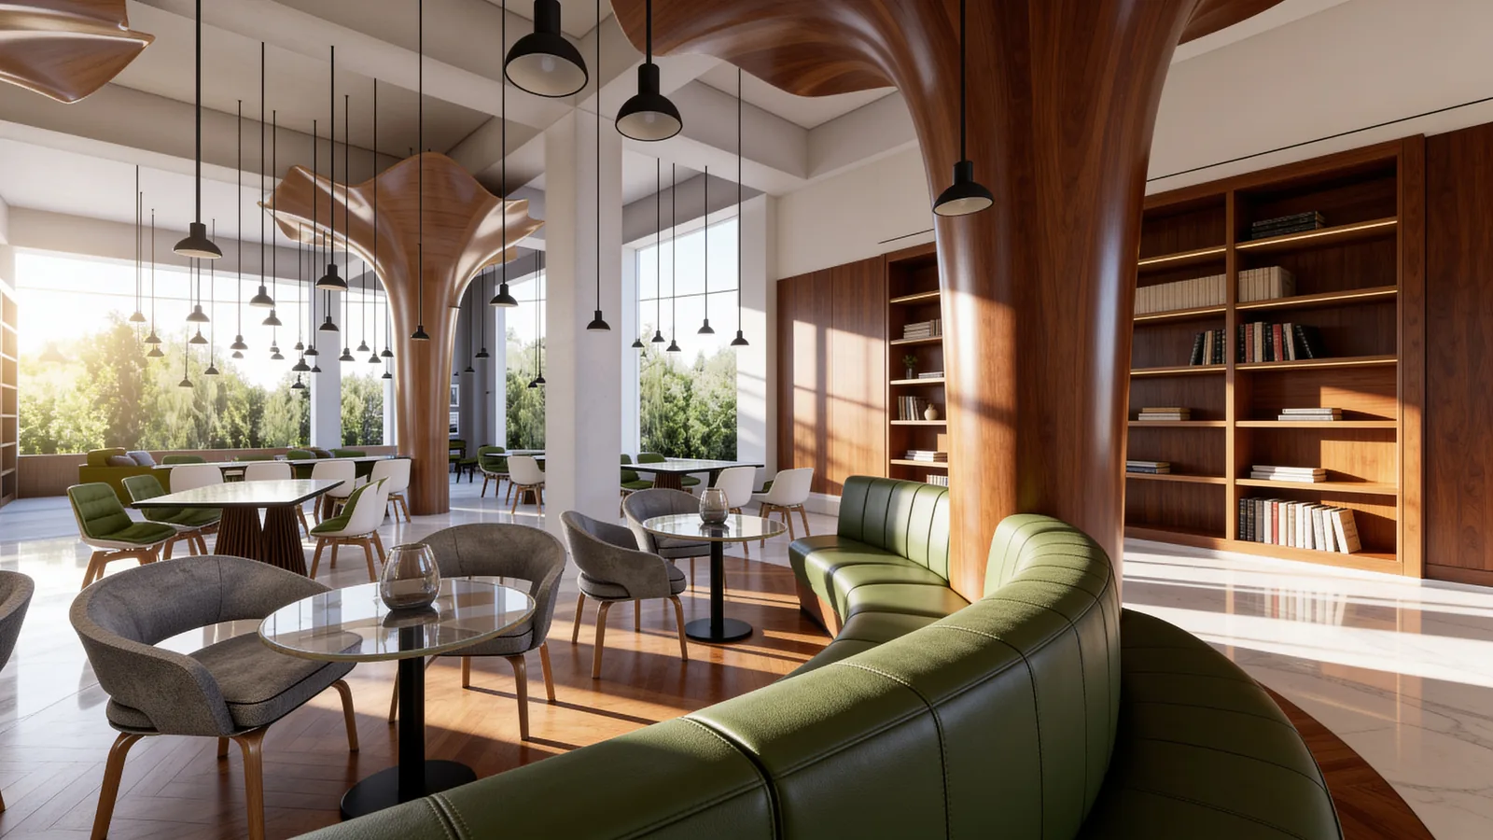
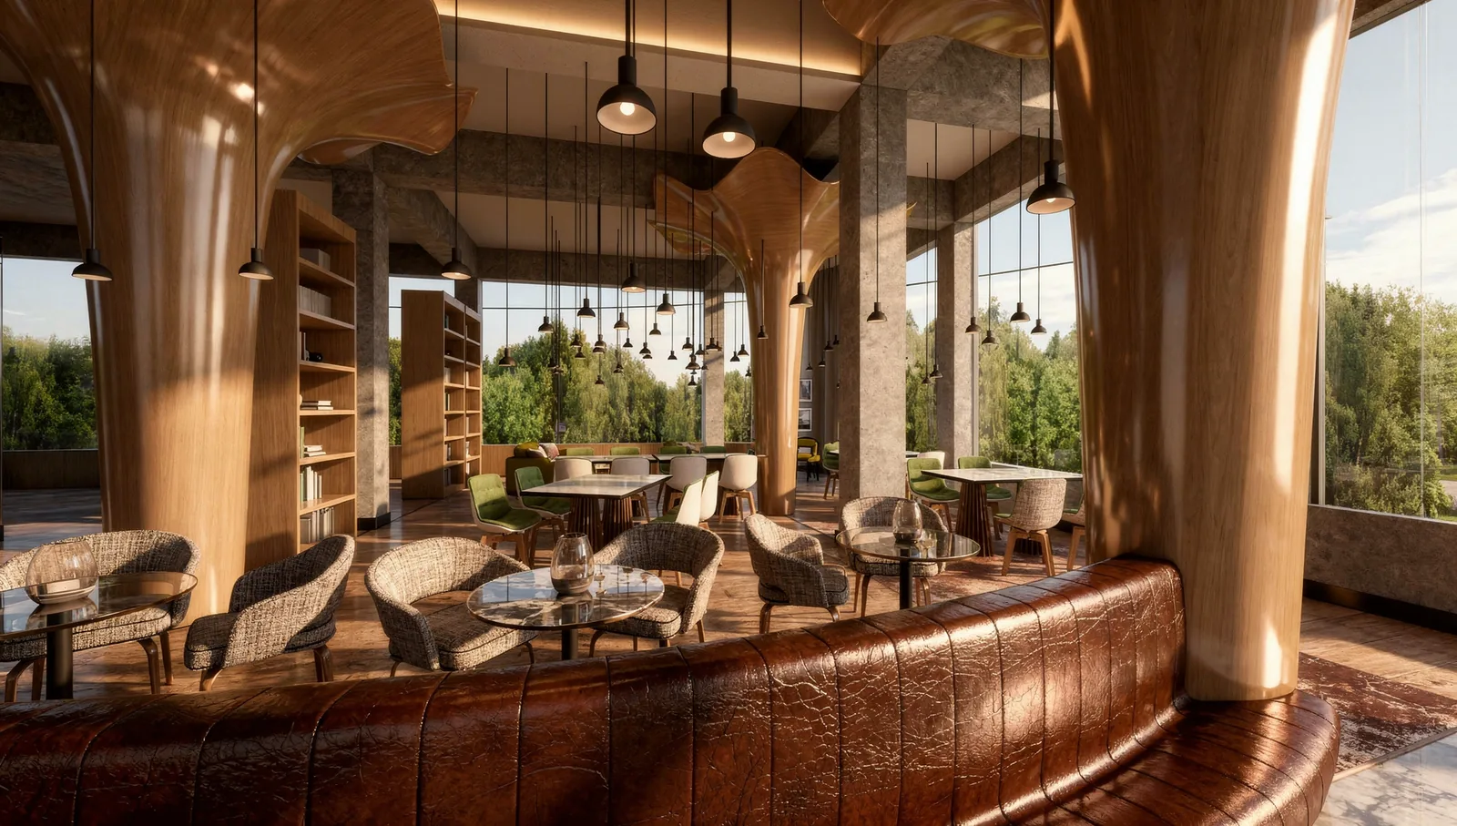
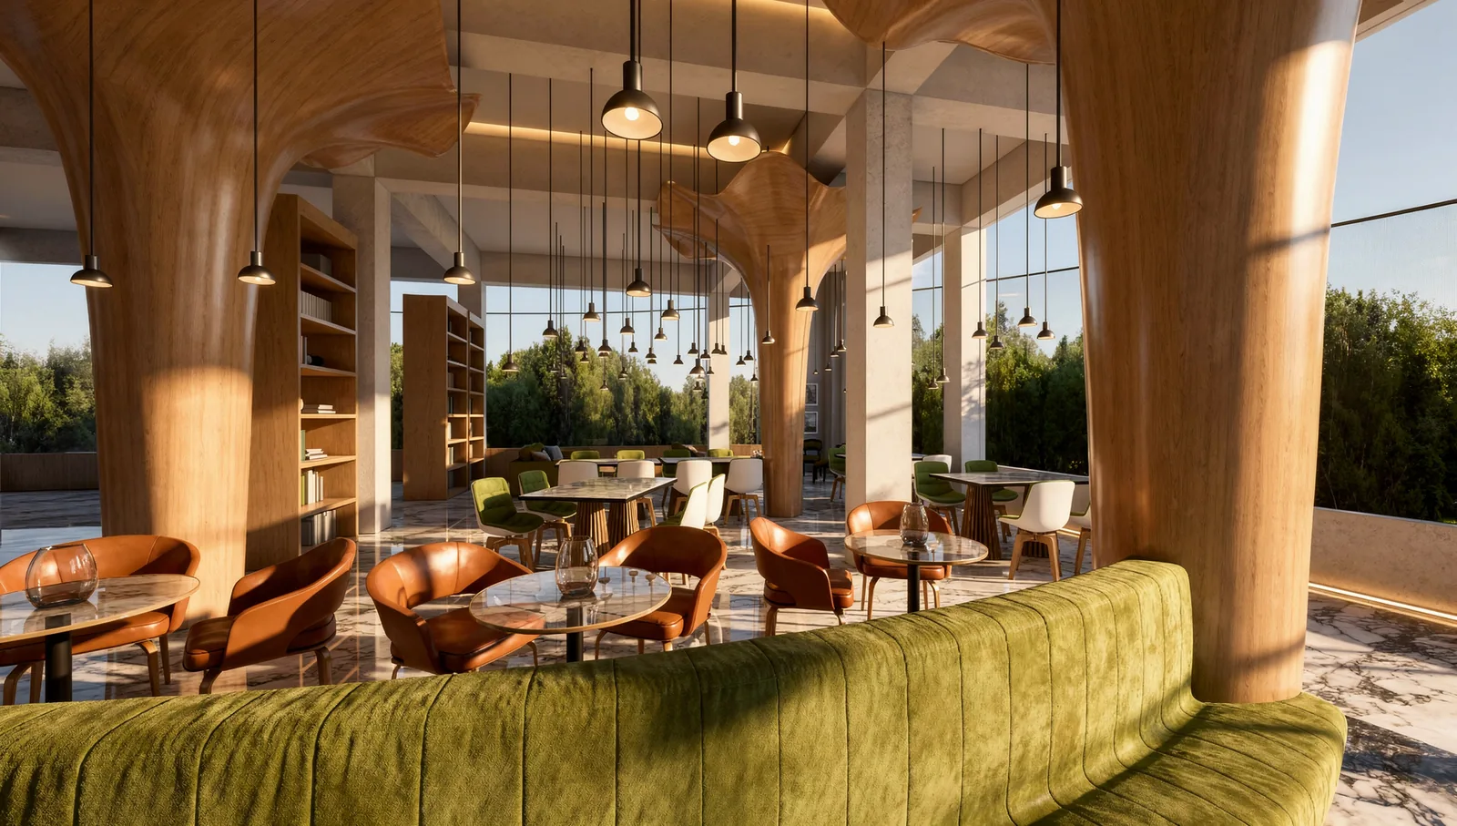
A long curved banquette in green upholstery wraps around the base of a column, which gives the room a fixed social spine: groups gather on the banquette, pairs take the round tables, and single students take the window. Bookshelves stand between the glazing panels, so the café doubles as the library and nobody has to choose between coffee and study.
This is where a commercial education centre earns repeat visits. Students who have a good place to wait between classes arrive early and stay late, and a parent who can work with a coffee while a child is in class is far more likely to renew the course. The café is the room that turns a timetable into a habit.
Corridors that display, not just connect
The wings are long, and a long corridor in a learning centre can feel like a school. Vertical timber slats screen the corridor from the rooms beside it, letting light through while breaking up the length. Built-in shelving and display niches in timber against marble give each stretch of corridor something to look at: books, student work, awards, product samples for vocational courses.
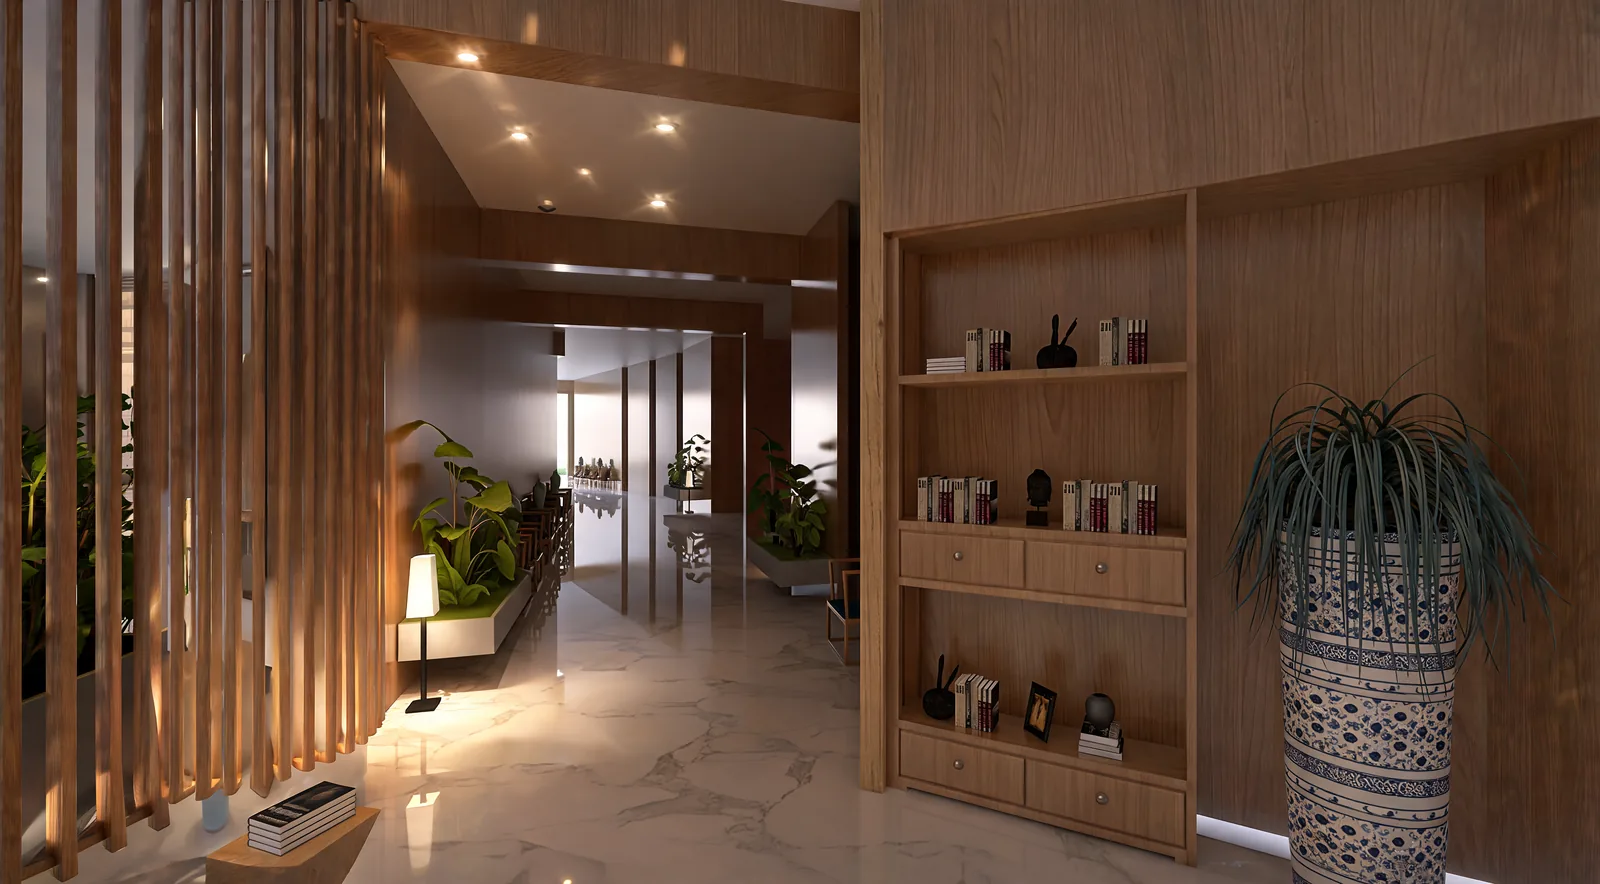
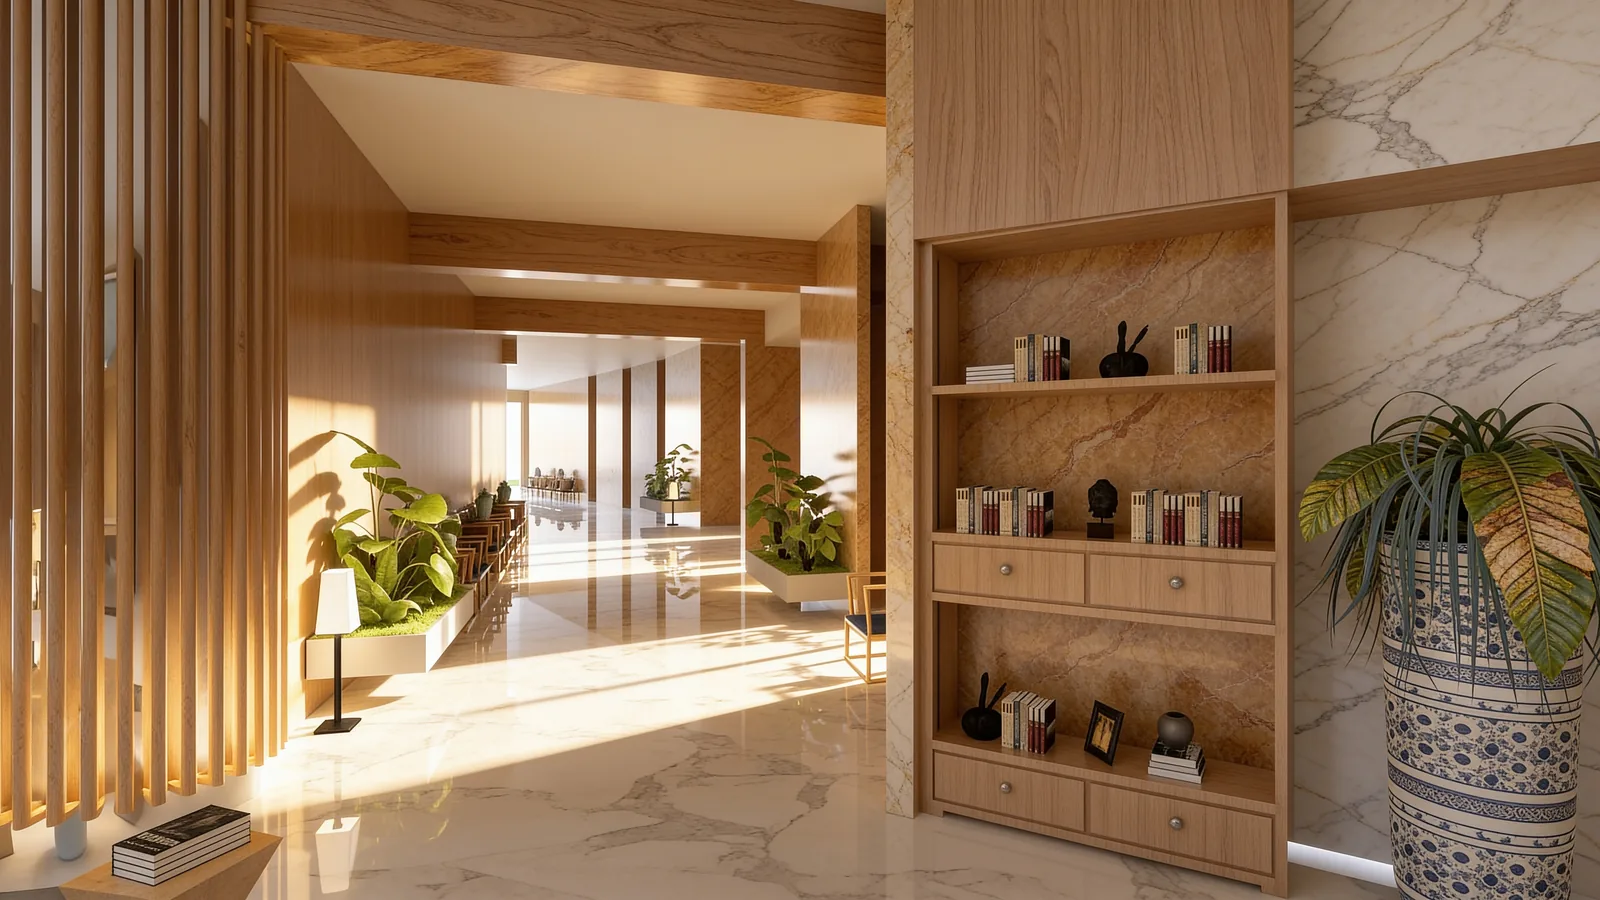
Daylight at the end of each wing pulls people along, so a student walking to the furthest classroom always walks toward a window. Patterned planters punctuate the length at regular intervals and soften the acoustic of a hard-floored corridor.
Questions about cost, timing or the next step? Ask Kenania on WhatsApp.
Chat on WhatsAppThe computer lab and study bar
Digital courses need screens, and screens need the right light. The computer lab is a long timber study bar running along the glazing, with all-in-one computers facing the view and chairs that slide under the desk. Placing screens perpendicular to the window would have been the textbook move; facing the view was chosen so that students looking up from a screen rest their eyes on distance, and slatted blinds control glare in the afternoon.
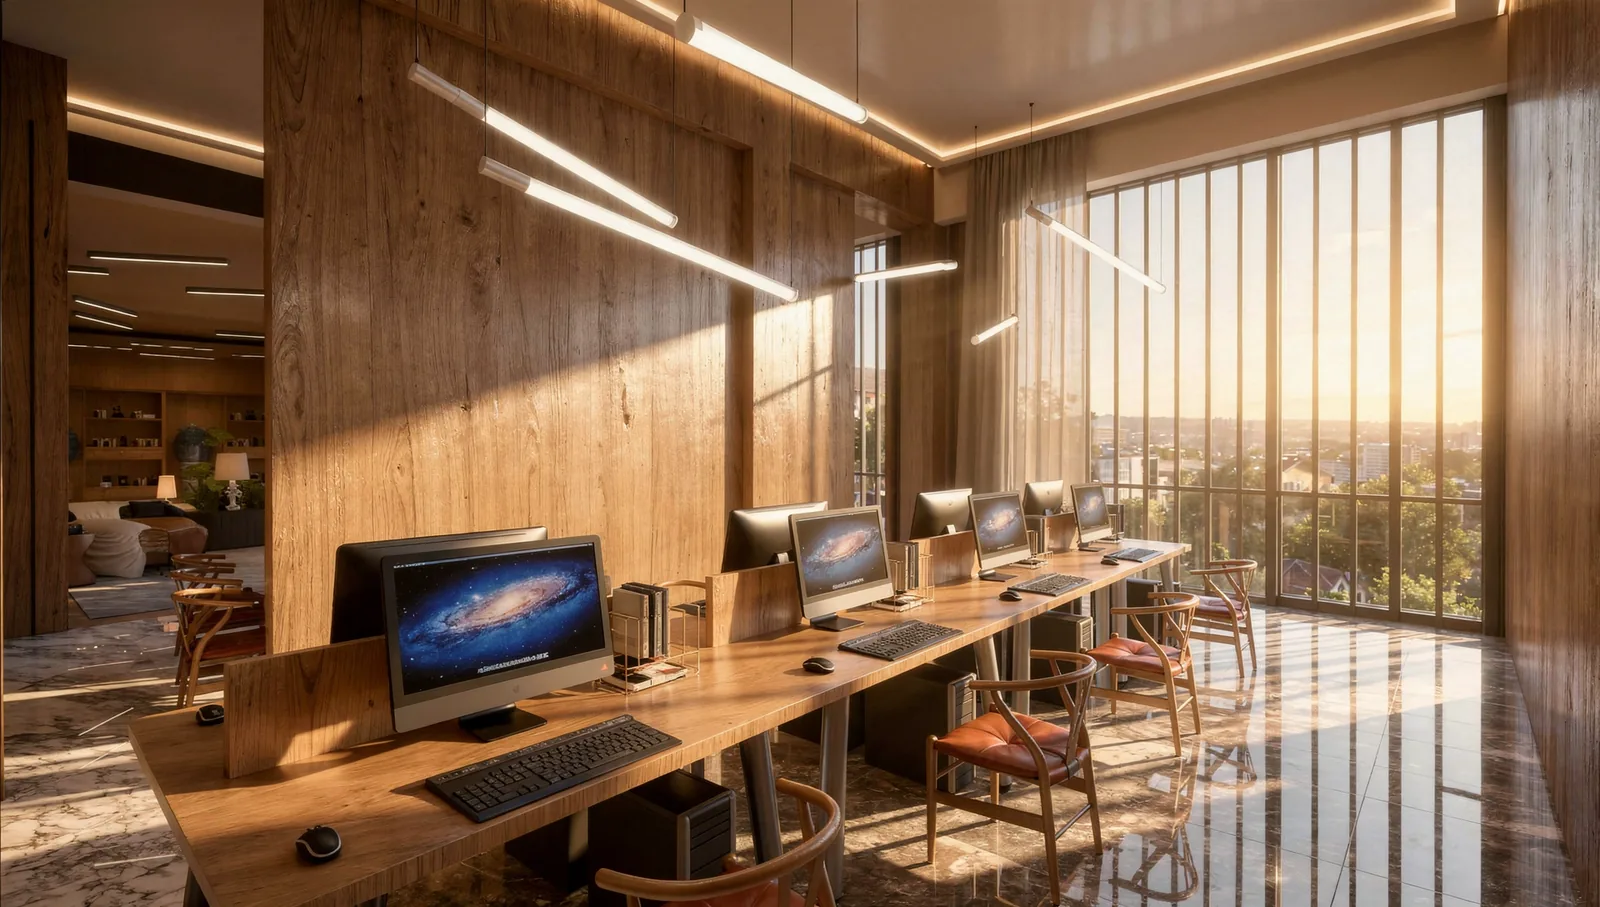
The timber of the desk ties the lab back to the rest of the interior, so the most technical room in the education centre interior design still feels like part of the same place rather than a server room with chairs.
Materials chosen for a hard-working interior
- Marble floors in the public zones, which take heavy daily traffic and clean easily.
- Timber on ceilings, walls and joinery for warmth and acoustic softness against the stone.
- Upholstered banquettes in durable fabric and leather, sized for groups.
- Linear and pendant lighting tuned to each zone: brighter over study, warmer over lounge seating.
- Planting throughout, for air quality, privacy screens and a calmer atmosphere.
An education centre is used hard: hundreds of arrivals a week, chairs moved constantly, bags dropped on every surface. Each material in this proposal was picked to look as good after a year of classes as on opening day, which is the real brief behind any commercial education centre interior design.
Related projects and services: education centre interior design
More education centre interior design work from Kenania, and the services behind it:
- Spa interior design in Cyberjaya — another Kenania project in the same city
- Interior design company in Kuala Lumpur — our services across Malaysia
- Creative office interior design — a workspace built on timber and curves
- Space planning in interior design — how we zone a plan before finishes
- Architecture and interior design service — from plan to construction package
Reference: for research on how learning spaces affect students, see the OECD education and learning environments work.
Planning a similar education centre interior design project? Send the plan and a short brief for a scoped proposal.
Education centre interior design: common questions
What does education centre interior design need to get right first?
The plan. Put reception and social spaces where people arrive, keep classrooms away from the noise, and make sure every room gets daylight or a good outlook. Finishes and furniture come after the zones work.
How is a commercial learning centre different from a school?
It has to sell. A commercial centre competes for students and fees, so the reception, lounge and café have to feel welcoming and premium, while the classrooms still have to stay focused and practical.
Can Kenania design an education centre in Malaysia remotely?
Yes. This Cyberjaya proposal was delivered as a 3D plan model and full renders. We work from your floor plan and brief, and send drawings and visuals a local contractor can build from.
Why include a café in an education centre?
Students and parents spend a lot of time waiting between classes. A good café keeps them on site, makes the centre a place people choose to come to, and supports course renewals.
Ready to start? Send Kenania a photo, a plan or a short brief on WhatsApp.
Chat on WhatsApp