Creative Agency Office: A Ribbon Desk, Organic Walls and Colour That Does the Wayfinding
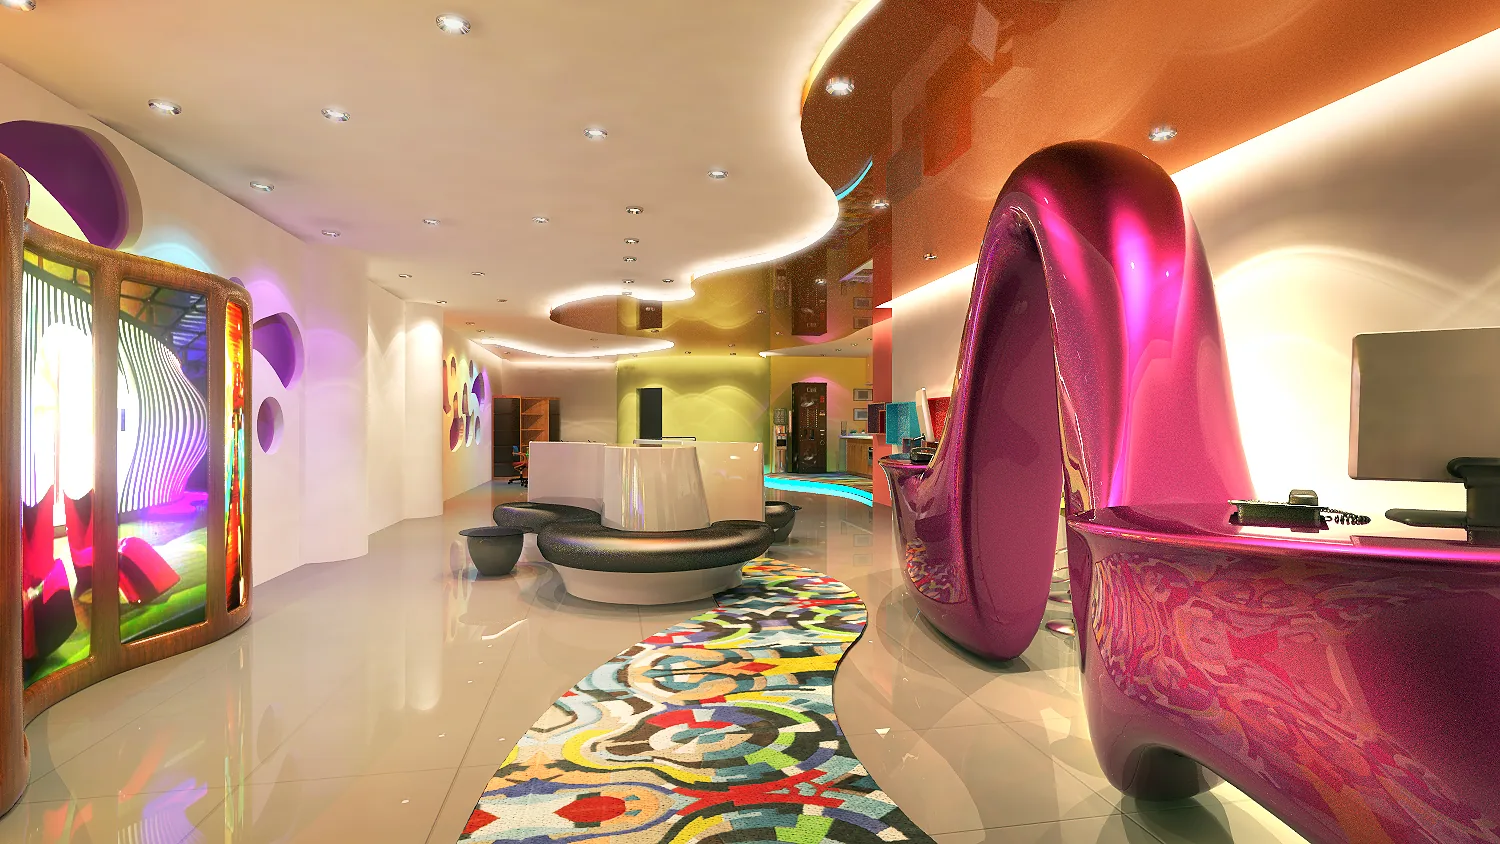
Creative office interior design on a modest budget works when the money goes into three moves and everything else stays quiet. This agency office by Kenania spends on a ribbon desk, organic walls and a coloured floor path, and nothing else.
A creative agency wanted an office that looked like its portfolio: playful, colourful, unmistakably not a bank. The budget was modest, so the design puts the money into three moves, a sculptural reception desk, organic wall openings and a coloured floor path, and keeps the rest simple.
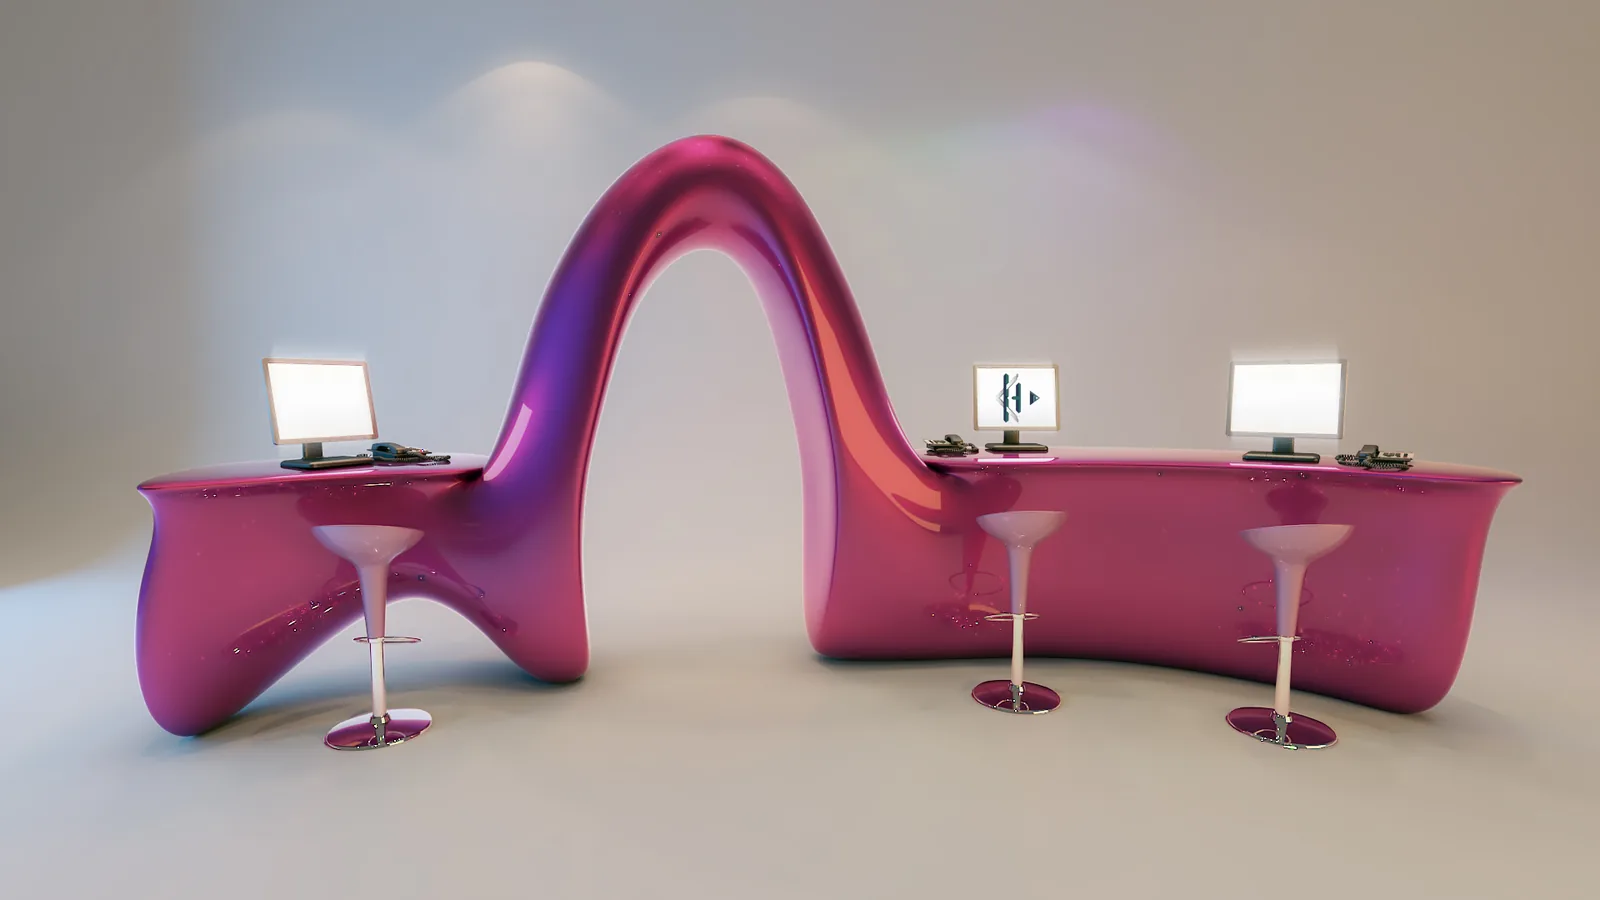
Table of Contents
The ribbon desk
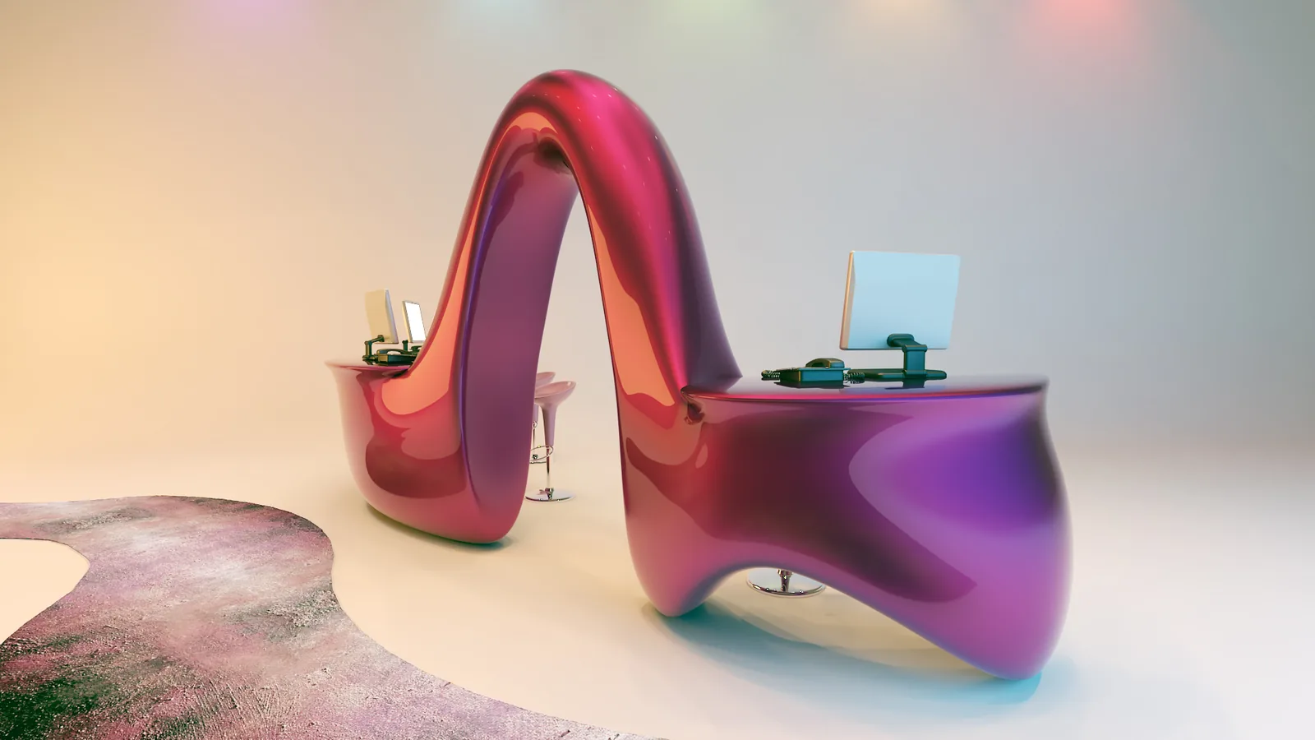
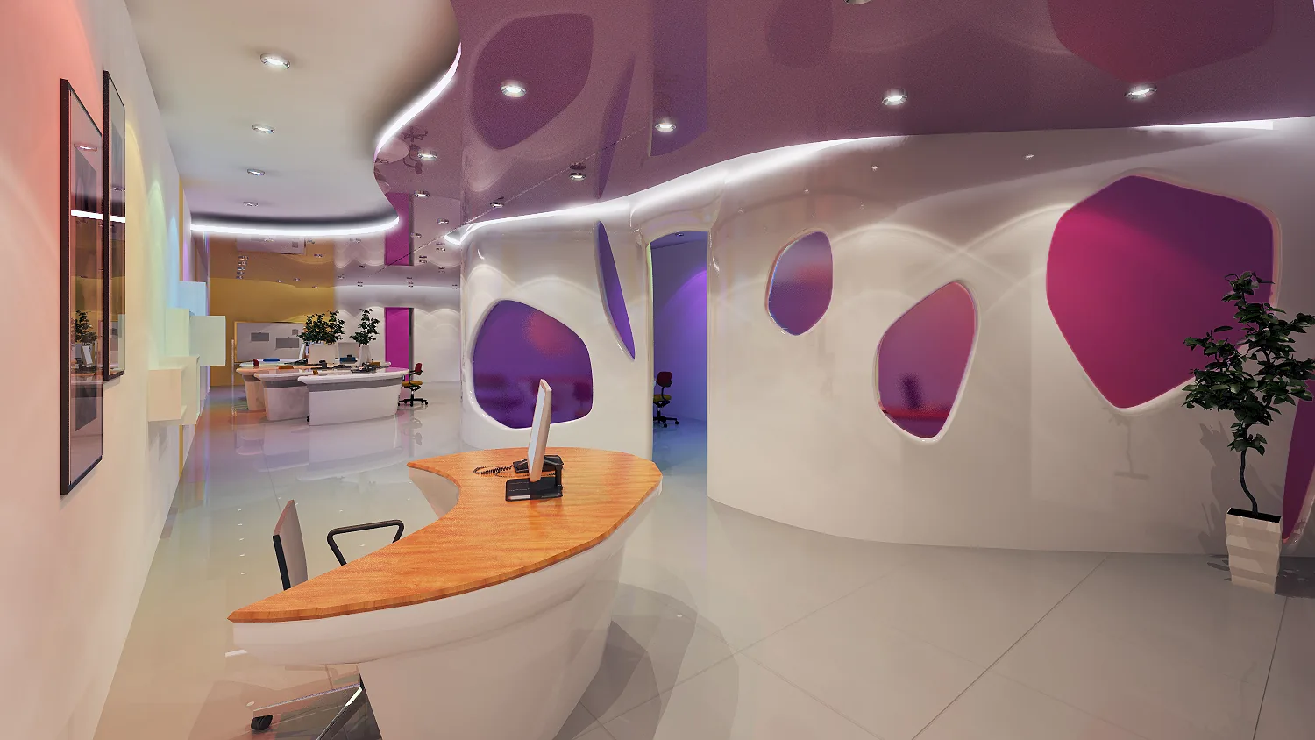
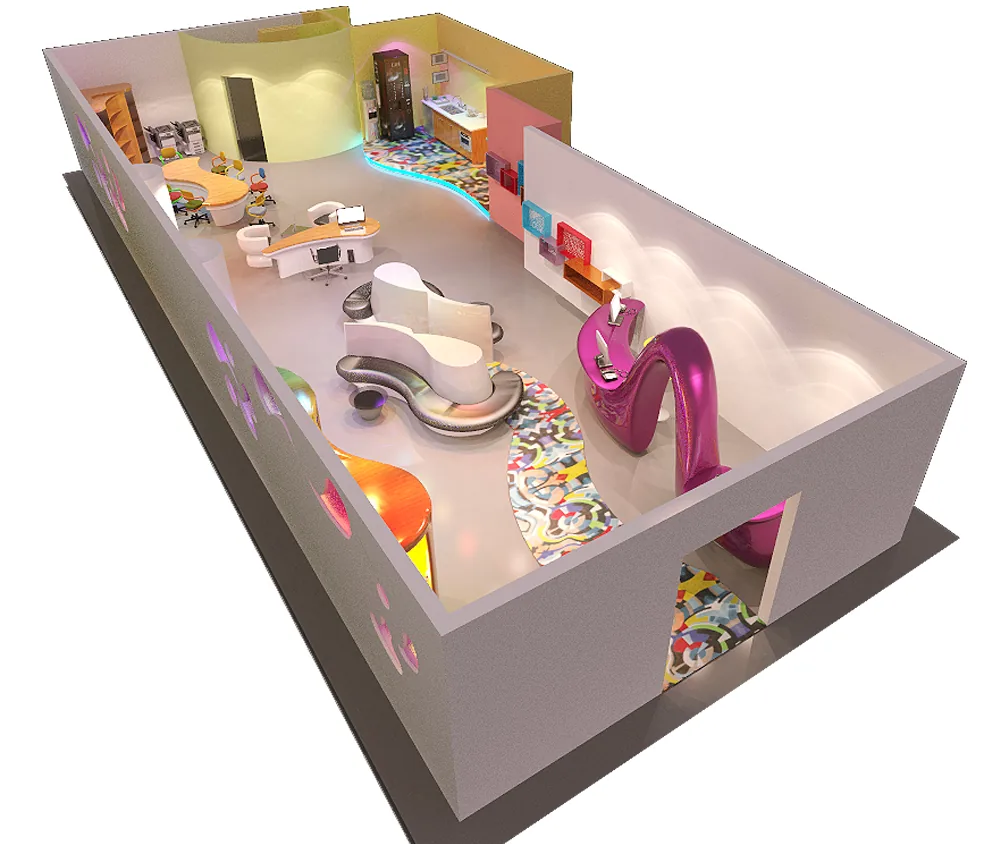
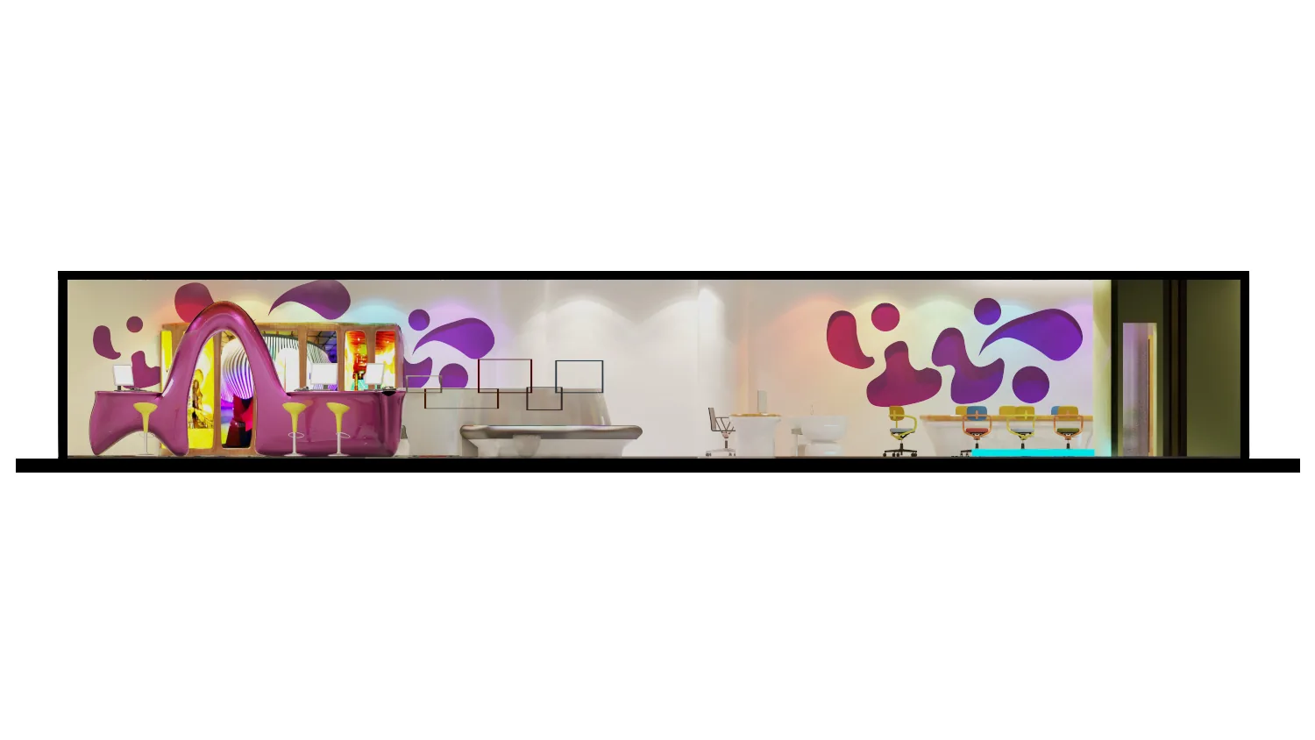
The reception desk is one continuous magenta ribbon that rises from the floor, folds into a counter for two and lands again. It is fibreglass on a steel frame, polished to a car-paint finish, and it is the only expensive object in the office.
Have a project like this in mind? Message Kenania directly on WhatsApp.
Chat on WhatsAppOrganic walls and the floor path
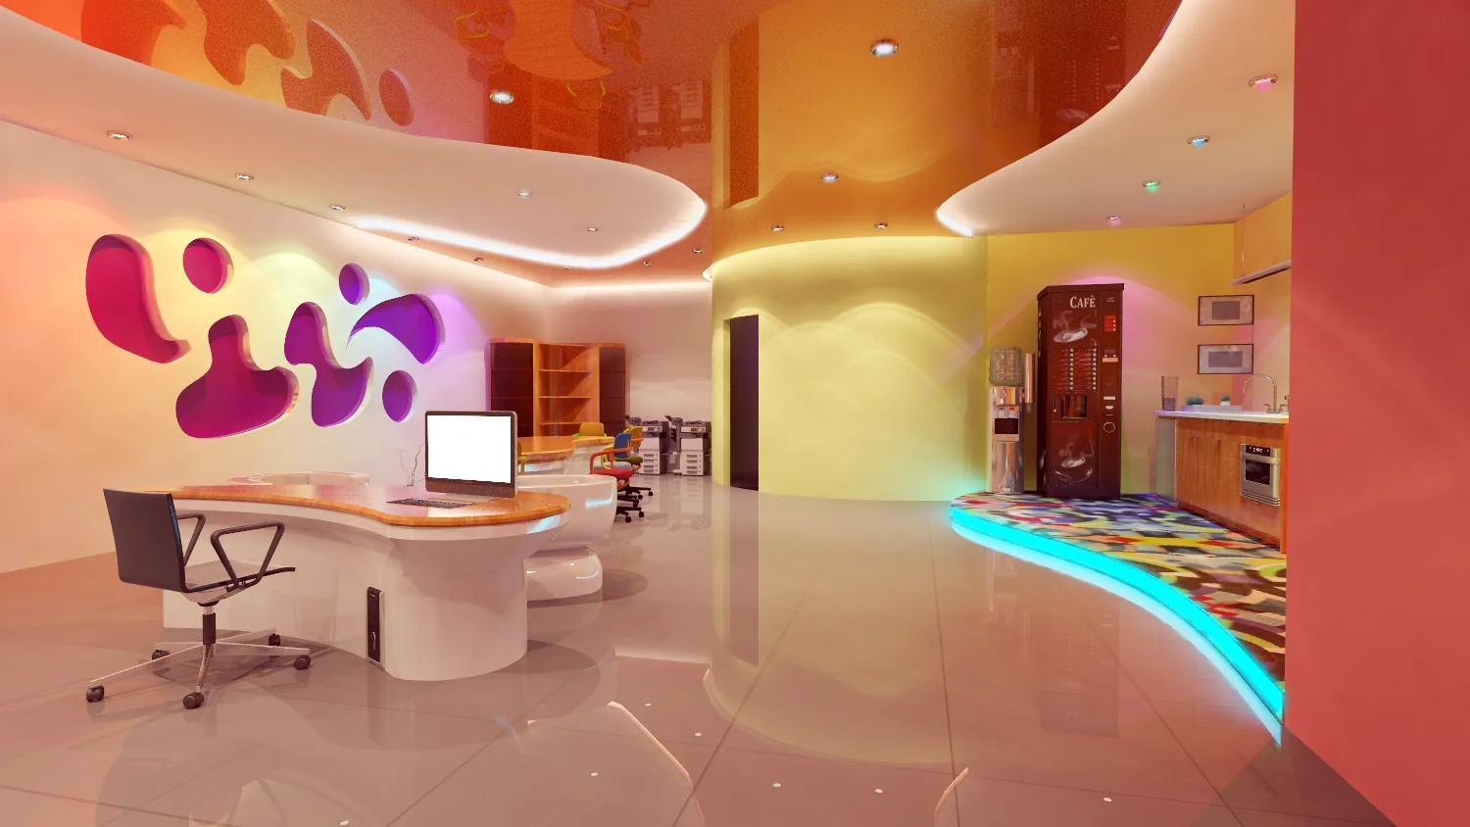
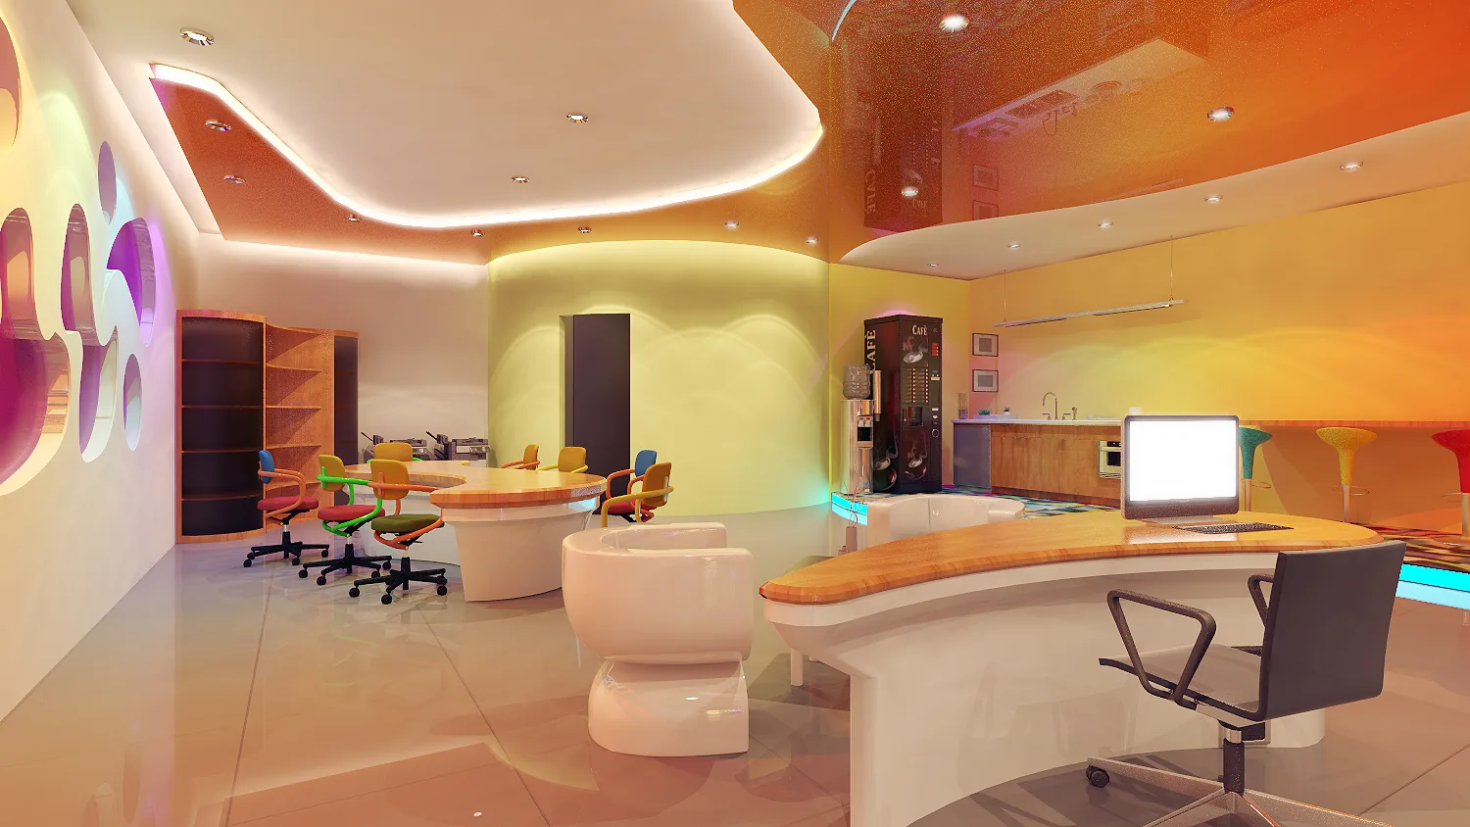
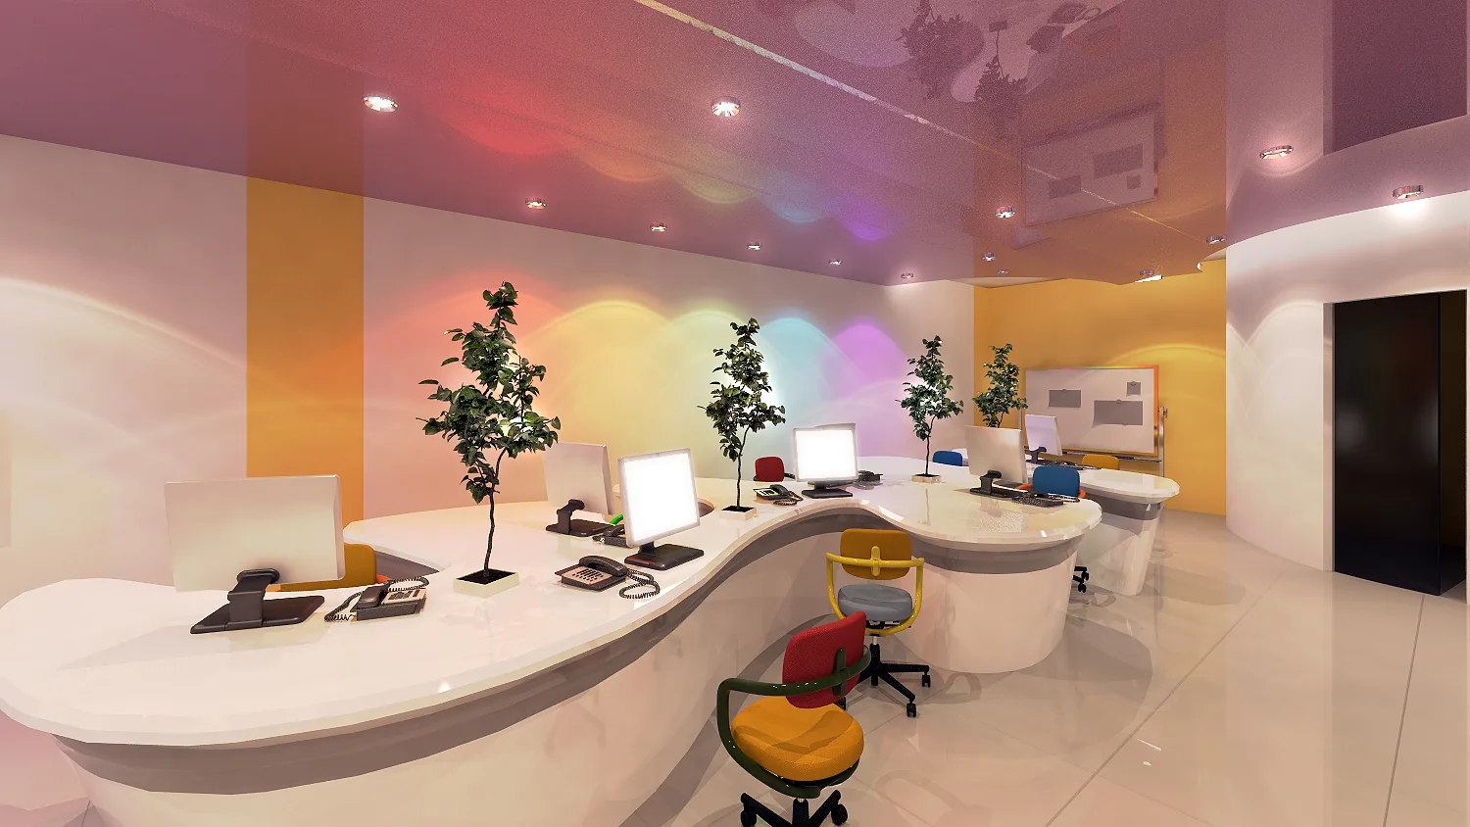
Partition walls are cut with soft, irregular openings rather than doors and windows, so the plan reads as one space with rooms scooped out of it. A patterned floor path in the brand colours runs from the entrance to the team area and does the wayfinding without a single sign.
The open plan
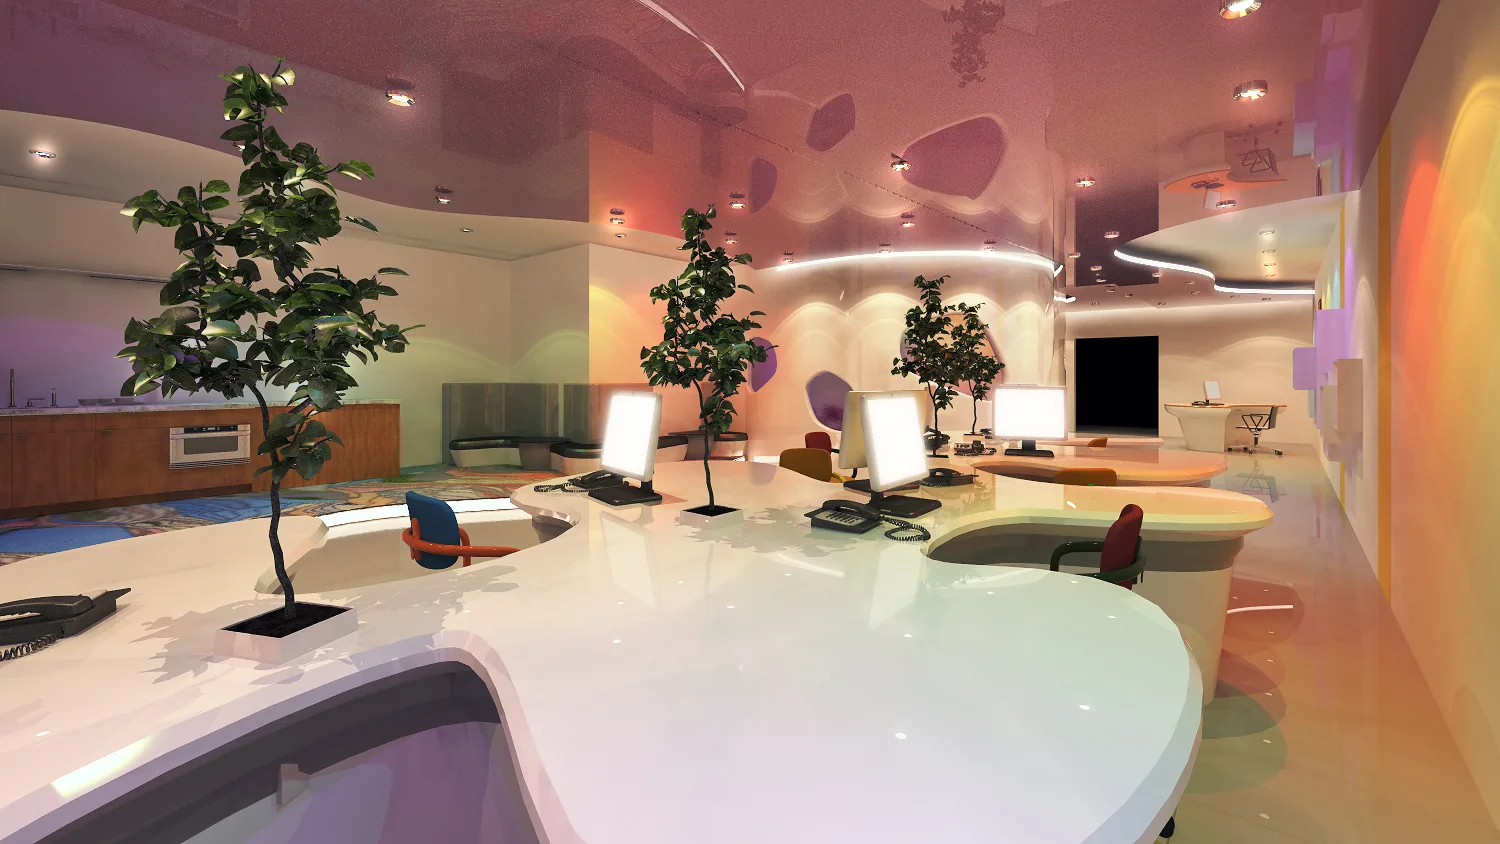
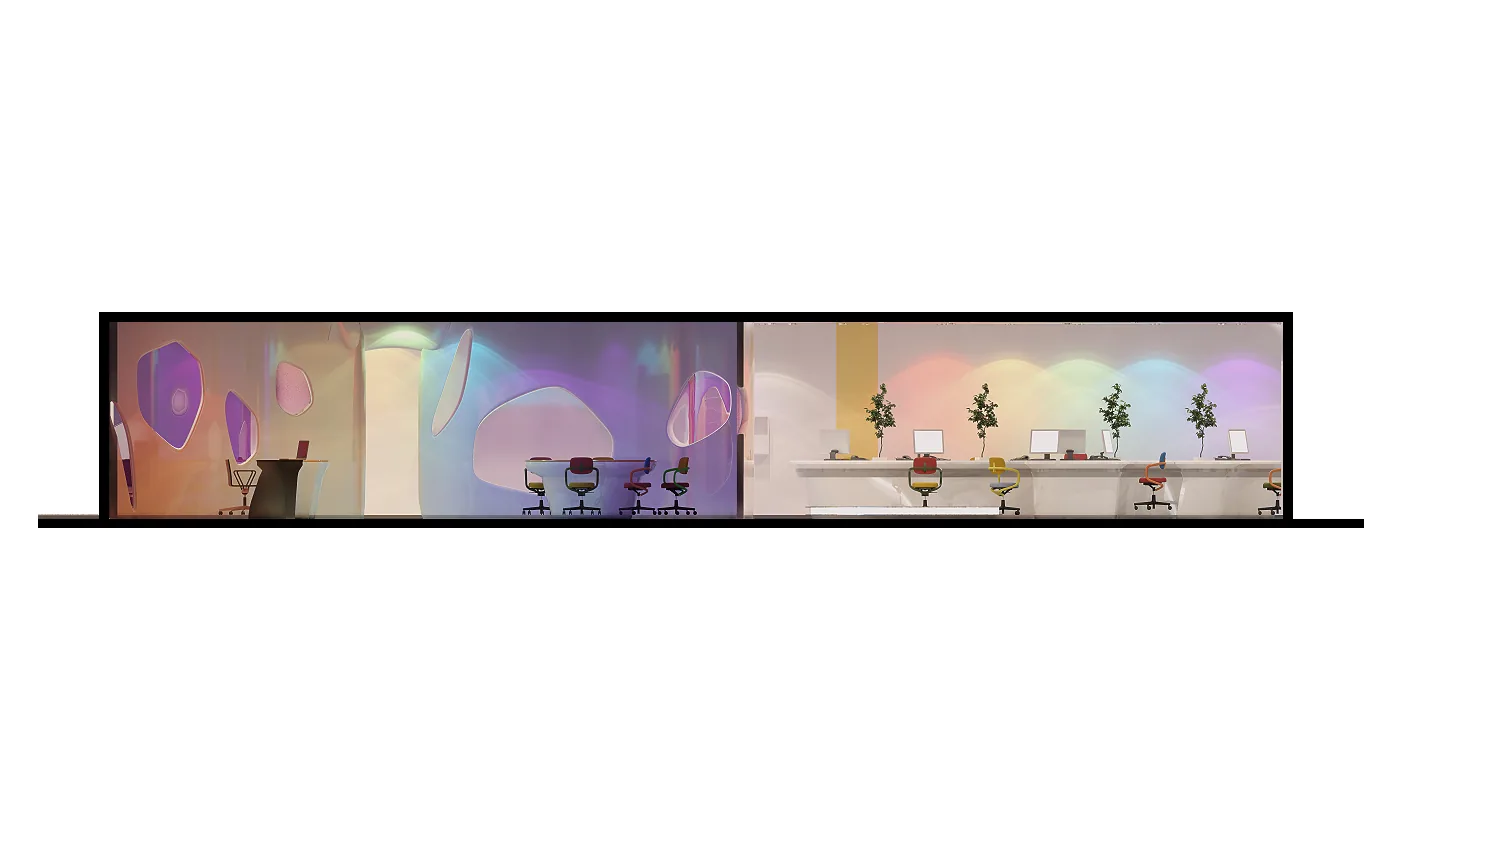
Workstations are curved and shared, arranged around indoor trees, with cove lighting in the ceiling recesses and magenta accents repeated on chairs and storage. The isometric cutaway and sections were used to explain the ceiling levels to the contractor.
Creative office interior design is about where people meet
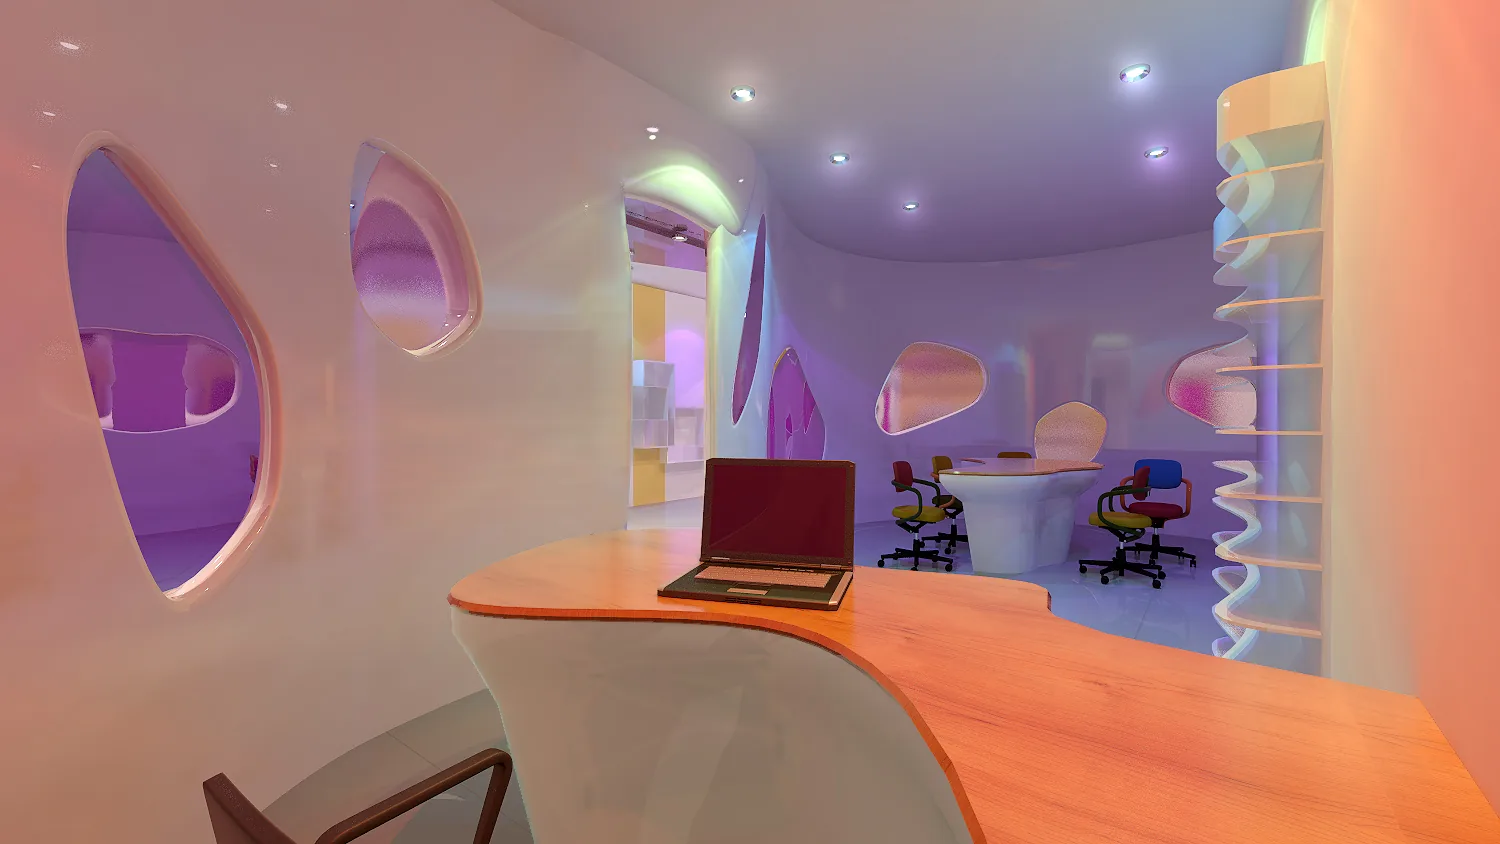
An agency does its work in two places: at the desk, alone, and in the corridor, together. The plan therefore keeps workstations simple and long, and spends its geometry on the in-between spaces: the reception where clients get their first impression, the scooped wall openings that turn a walk to the printer into a conversation, and the floor path that leads everyone past the same wall of work. Meeting rooms are glazed so the studio always sees itself working.
Acoustics are handled without visible panels: the carpet path, the fabric of the seating and the curved gypsum walls, which scatter sound rather than bounce it, do the job together.
Three moves, one budget
The magenta ribbon desk is the single expensive object, fibreglass on a steel frame with an automotive finish, and it pays for itself as the backdrop of every client photo. The organic openings are cut from standard gypsum partitions, which cost little more than straight ones. The floor path is a printed carpet inlay in a plain field. Everything else, the workstations, the storage and the ceilings, is off-the-shelf and white, so the three moves read louder.
Questions about cost, timing or the next step? Ask Kenania on WhatsApp.
Chat on WhatsAppDrawings the contractor could price
Curved walls need setting-out drawings, not just renders: each opening was dimensioned on a grid, the desk was drawn in sections for the fabricator, and the lighting layout follows the wave of the ceiling. That is the difference between creative office interior design that stays a mood board and one that opens on time.
Scope
- Space planning for reception, open plan, meeting and support rooms
- Custom reception desk and wall openings drawn for fabrication
- Floor pattern, ceiling and lighting design
- Furniture selection
- Photorealistic 3D visuals, isometric and sections
Kenania designs offices for agencies, developers and companies across the Gulf, with fit-out drawing sets prepared for authority approval.
Related projects and services: creative office interior design
More creative office interior design work from Kenania, and the services behind it:
- Corporate office and showroom interior design in Dubai — a head office for a developer
- Office fit-out design guide — planning an office fit-out step by step
- Space planning in interior design — how the plan decides the experience
- Fit-out design in Dubai — office fit-out drawings for authority approval
Reference: daylight, acoustic and comfort targets were checked against the WELL Building Standard concepts for workplaces.
Planning a similar creative office interior design project? Send the plan and a short brief for a scoped proposal.