Mall Kiosk Design: Four Kiosks from Concept to a Built Unit in Sunway Pyramid
Location: Kuala Lumpur & Dubai · Year: 2014–2023
Mall kiosk design is where retail is hardest per square metre, and where a good drawing set pays for itself fastest. Four kiosks by Kenania, food, perfume, gaming and chocolate, show the method and one built result.
A kiosk is the hardest retail brief per square metre. It has no walls, four fronts, a mall landlord with a design manual, and a few seconds to be understood by someone walking past. These four kiosks show how we handle it, including one that is built and trading.
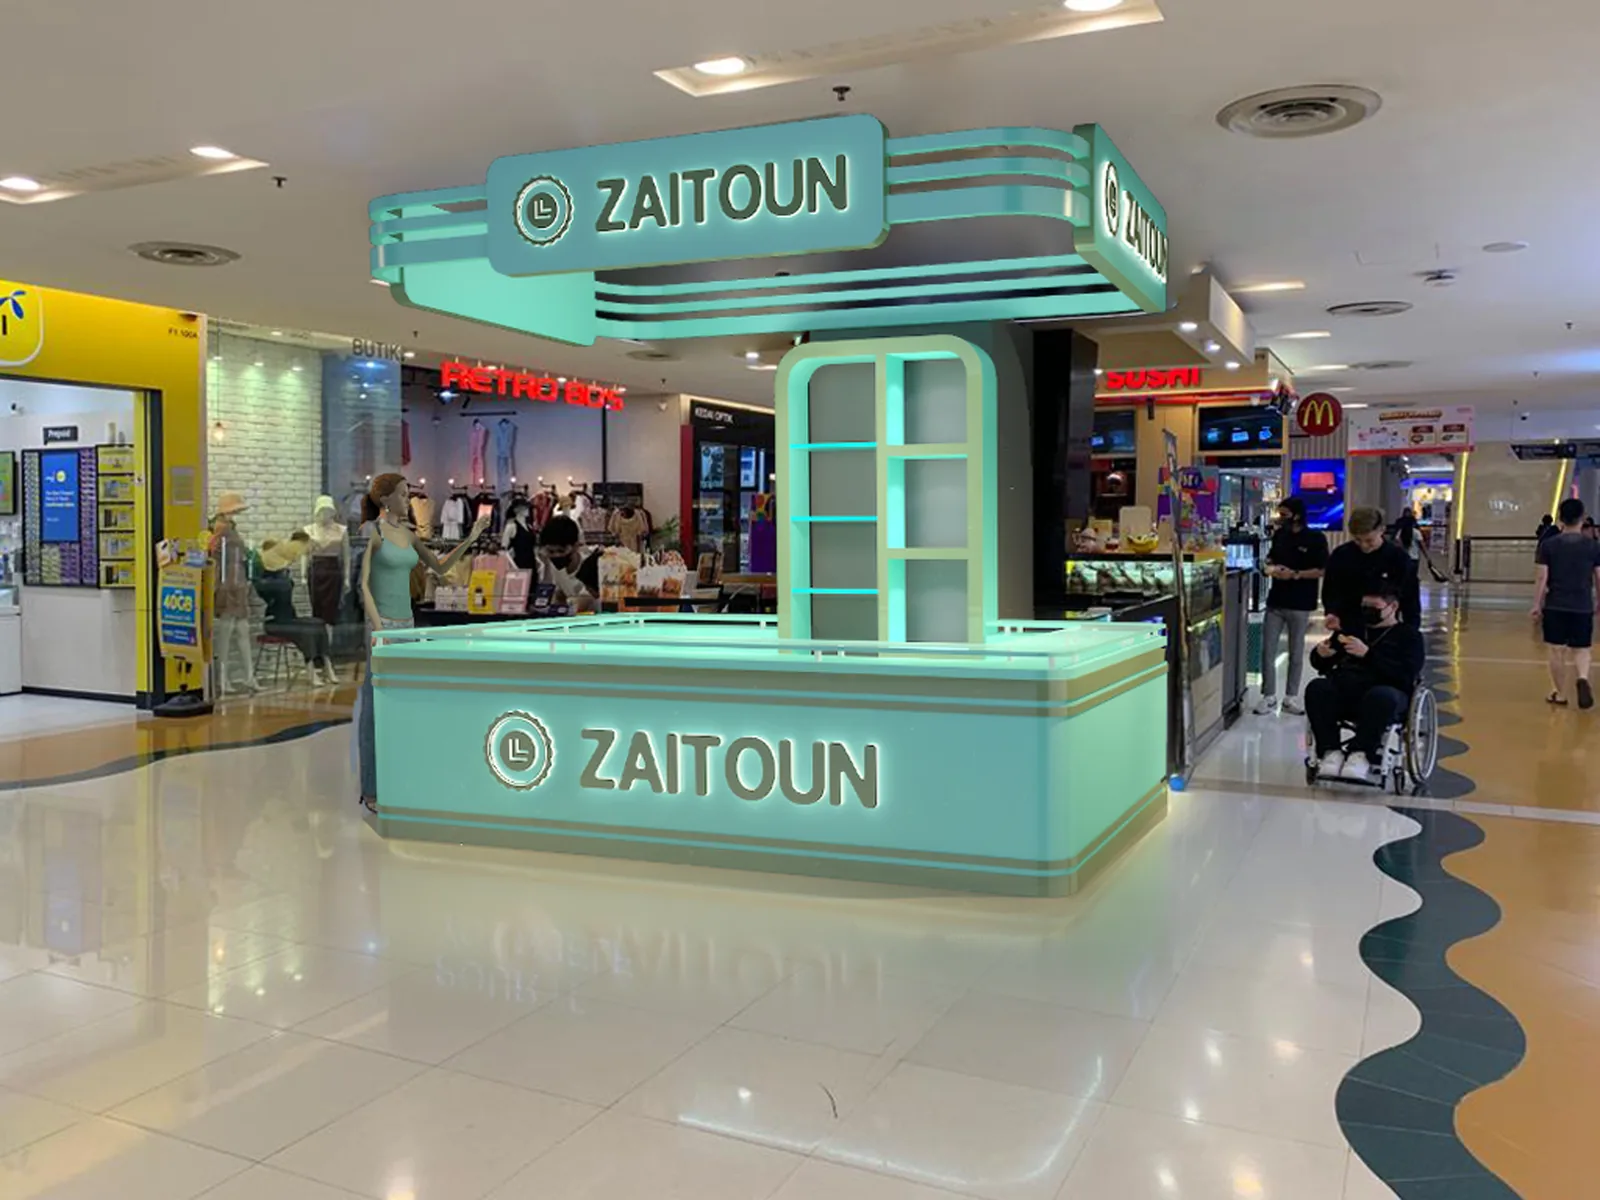
Zaitoun, Sunway Pyramid, Kuala Lumpur (built)
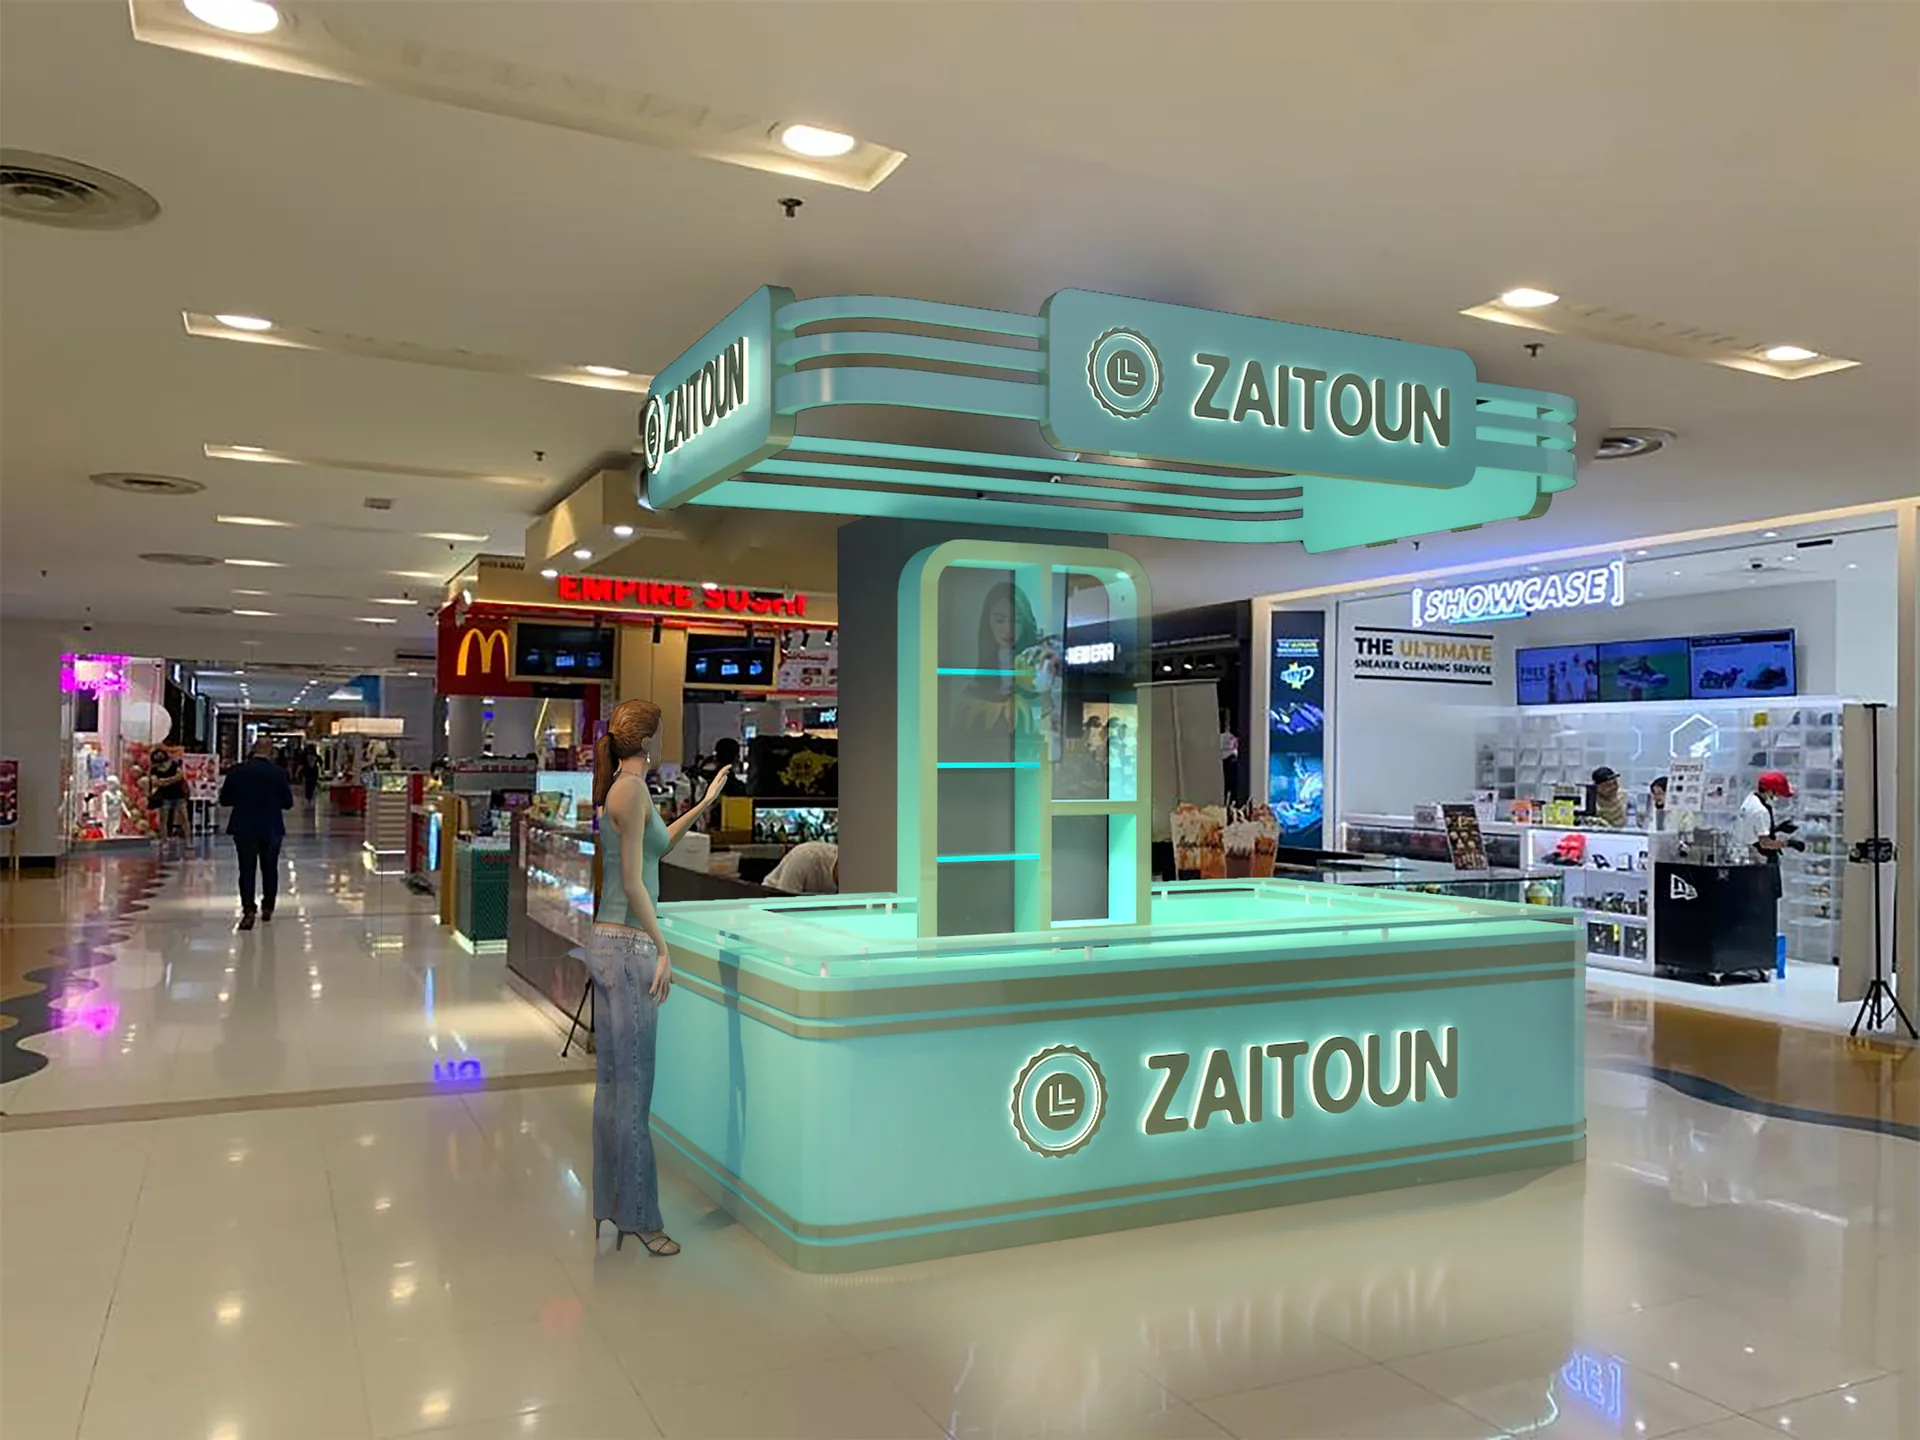
A Mediterranean food kiosk in mint green with an illuminated canopy sign, chilled display counter and back-bar shelving, designed to Sunway Pyramid’s tenant guidelines and delivered through drawing submission, landlord approval and fabrication. The photographs are of the finished unit on the mall floor.
Ghreiwati Perfumes, Dubai
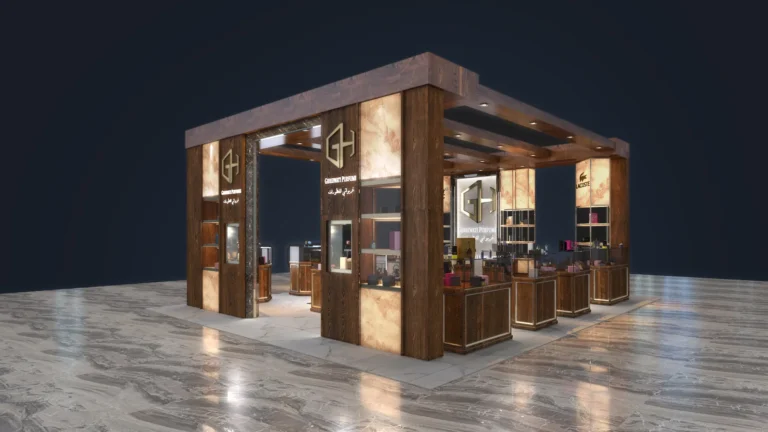
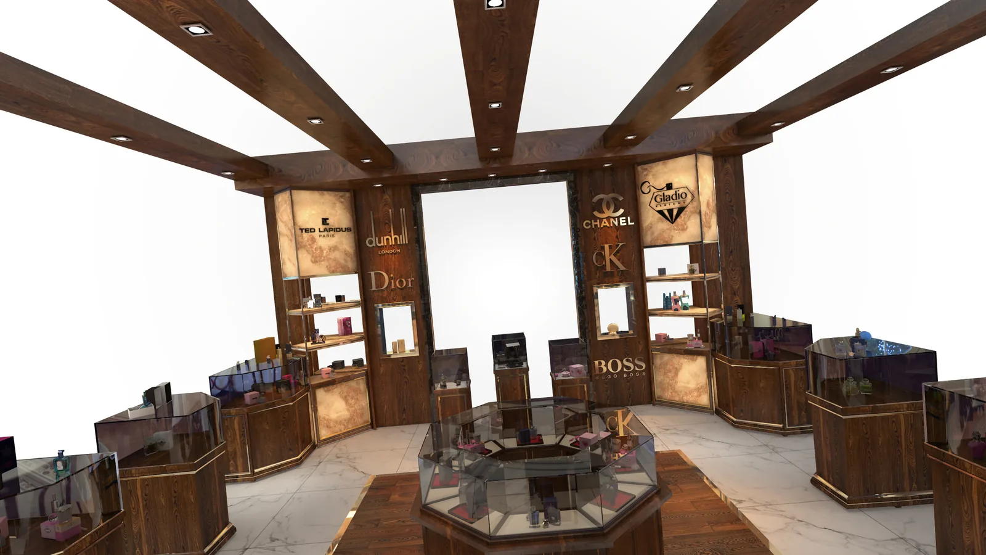
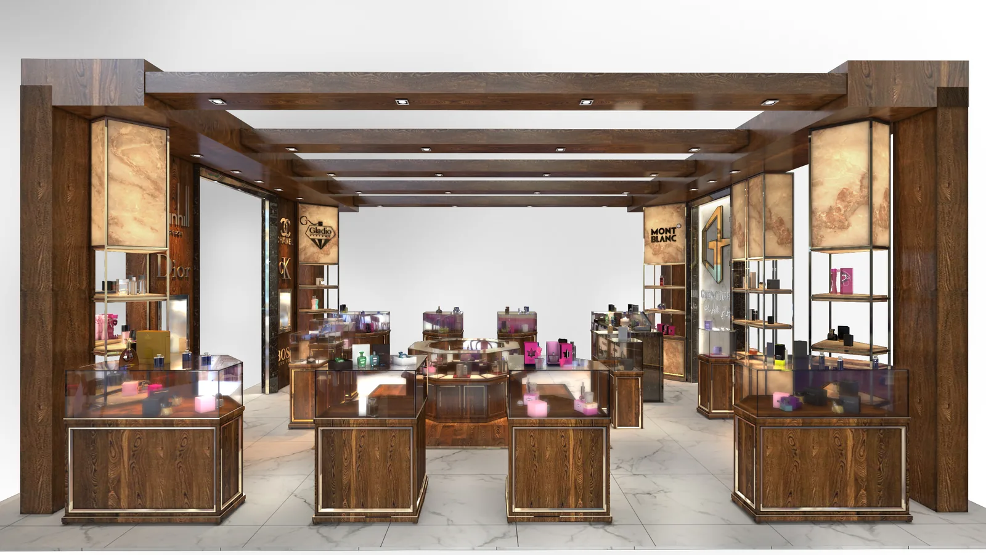
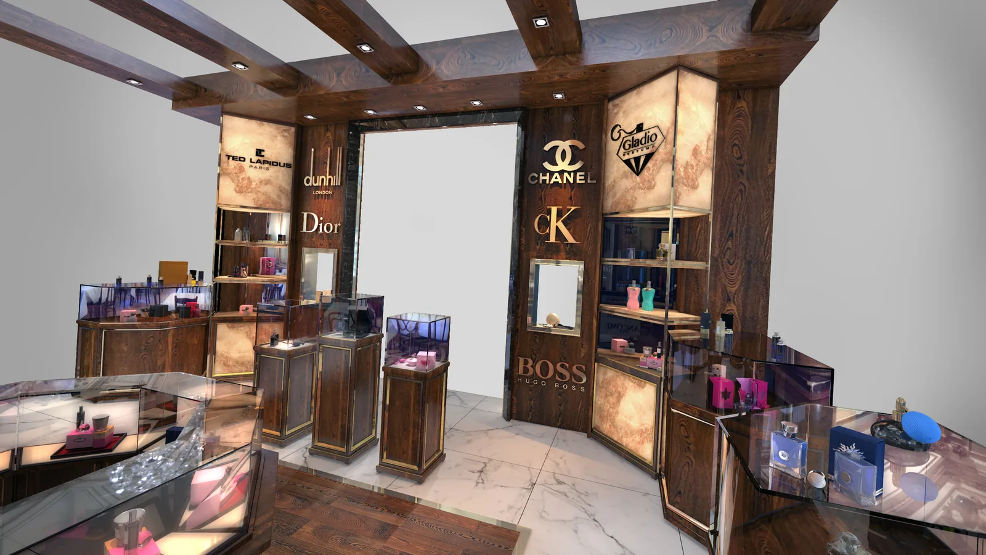
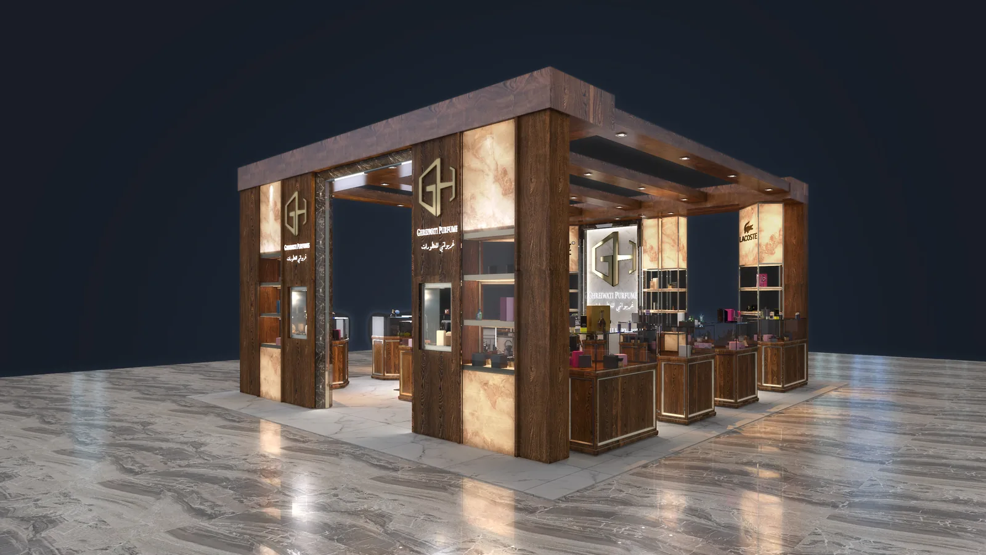
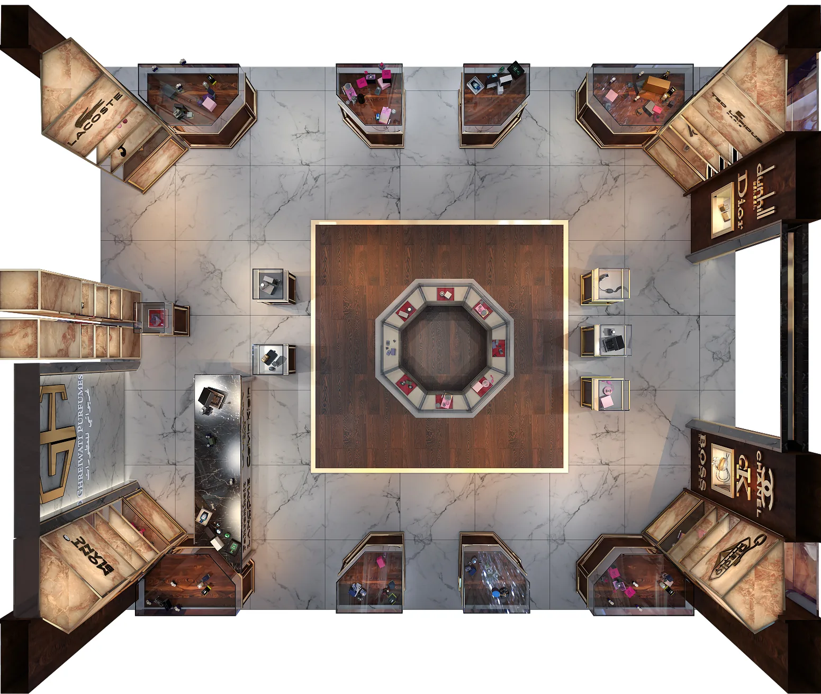
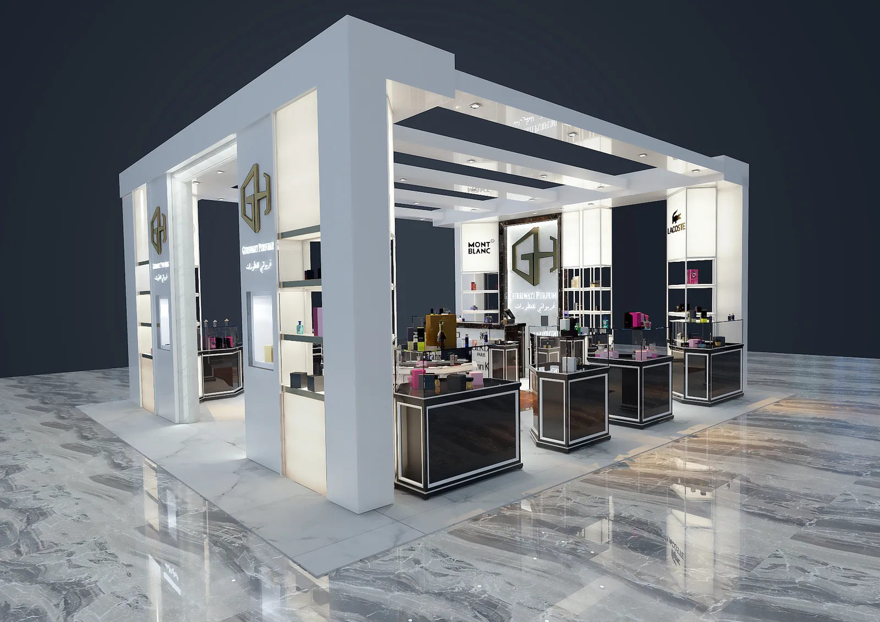
Ghreiwati Perfumes, a new perfume retailer opening in prime retail addresses across Dubai and the UAE, needed an island unit that felt like a boutique. Dark timber beams frame backlit niches for each fragrance house, with a central display and lockable cabinets below. A white lacquer alternative was developed for a second mall with a lighter design code.
Gaming kiosk
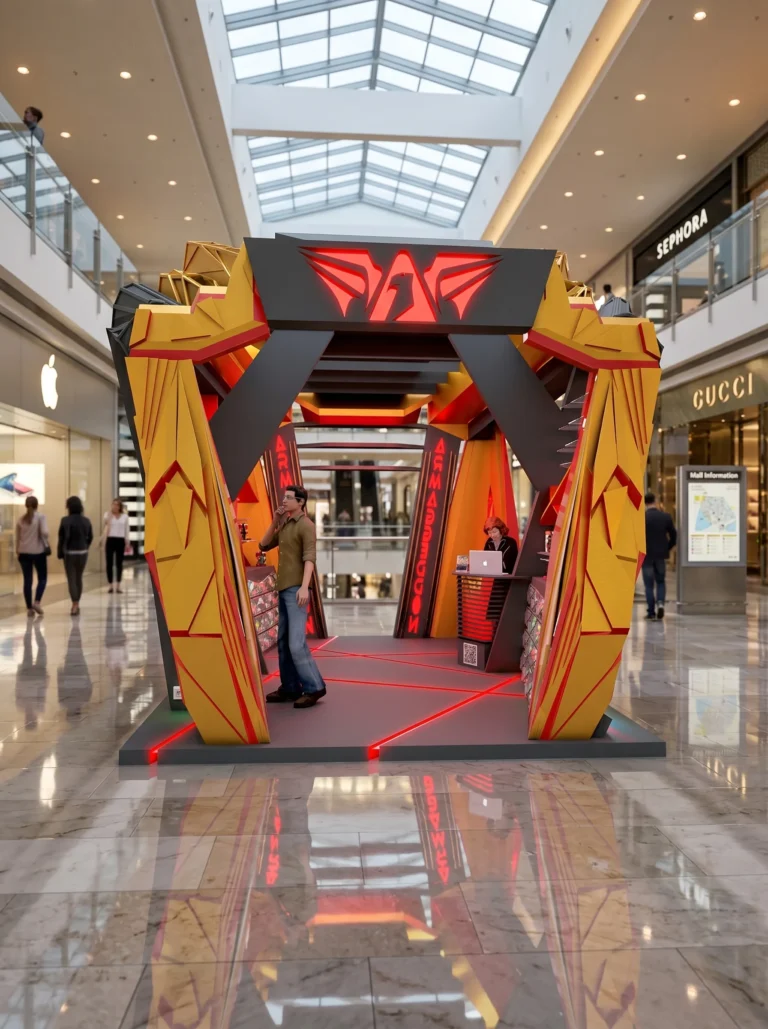
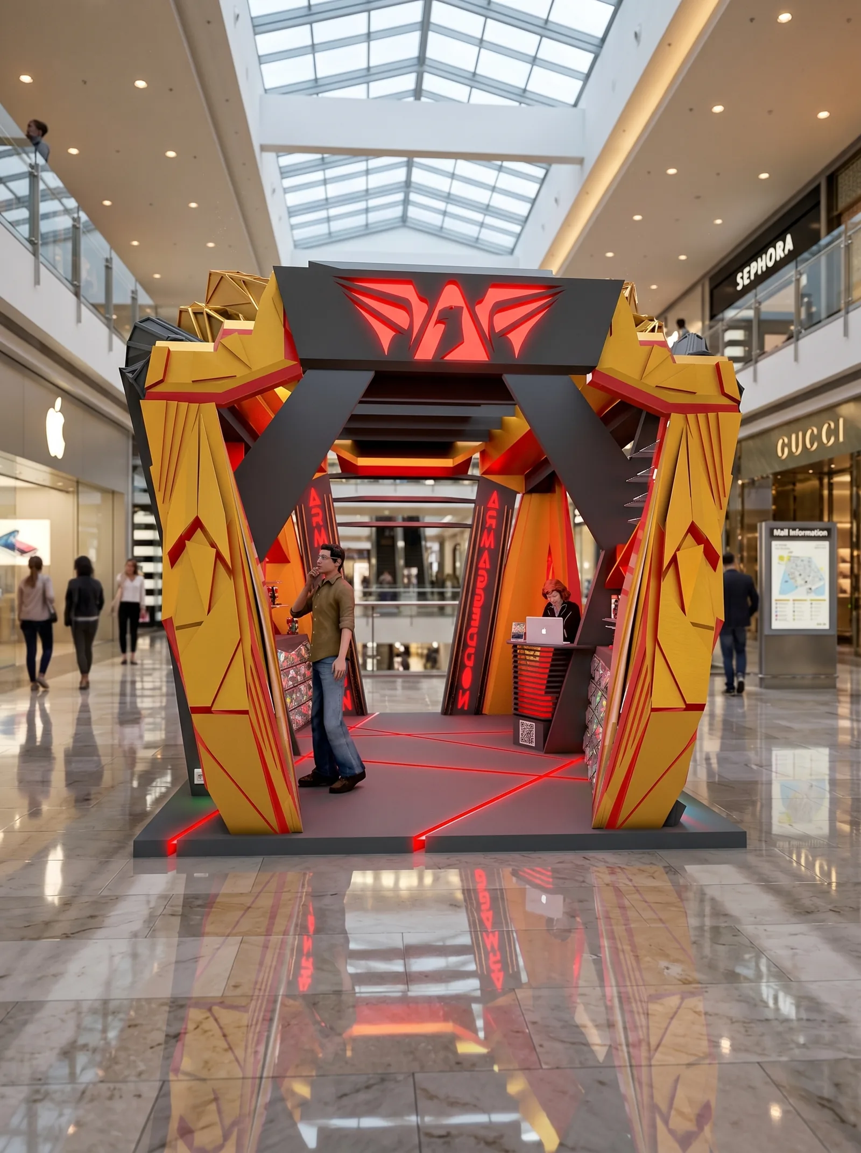
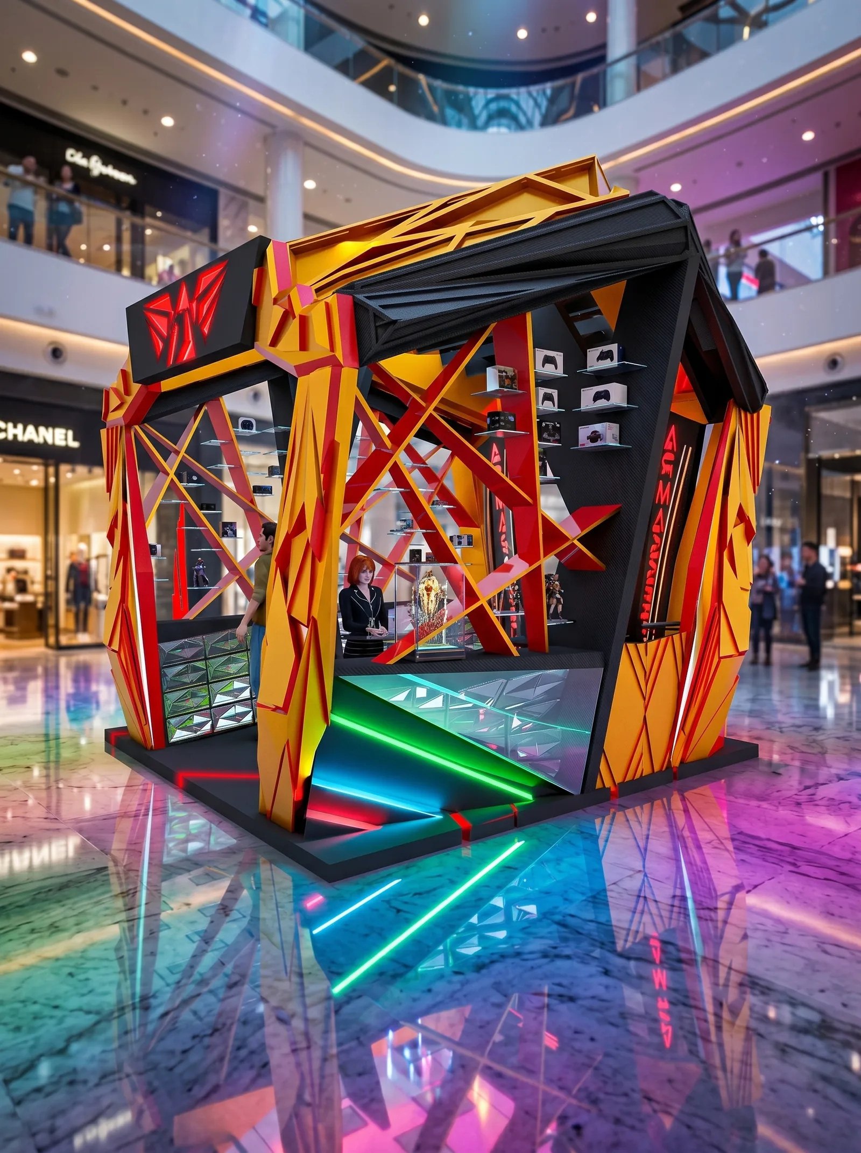
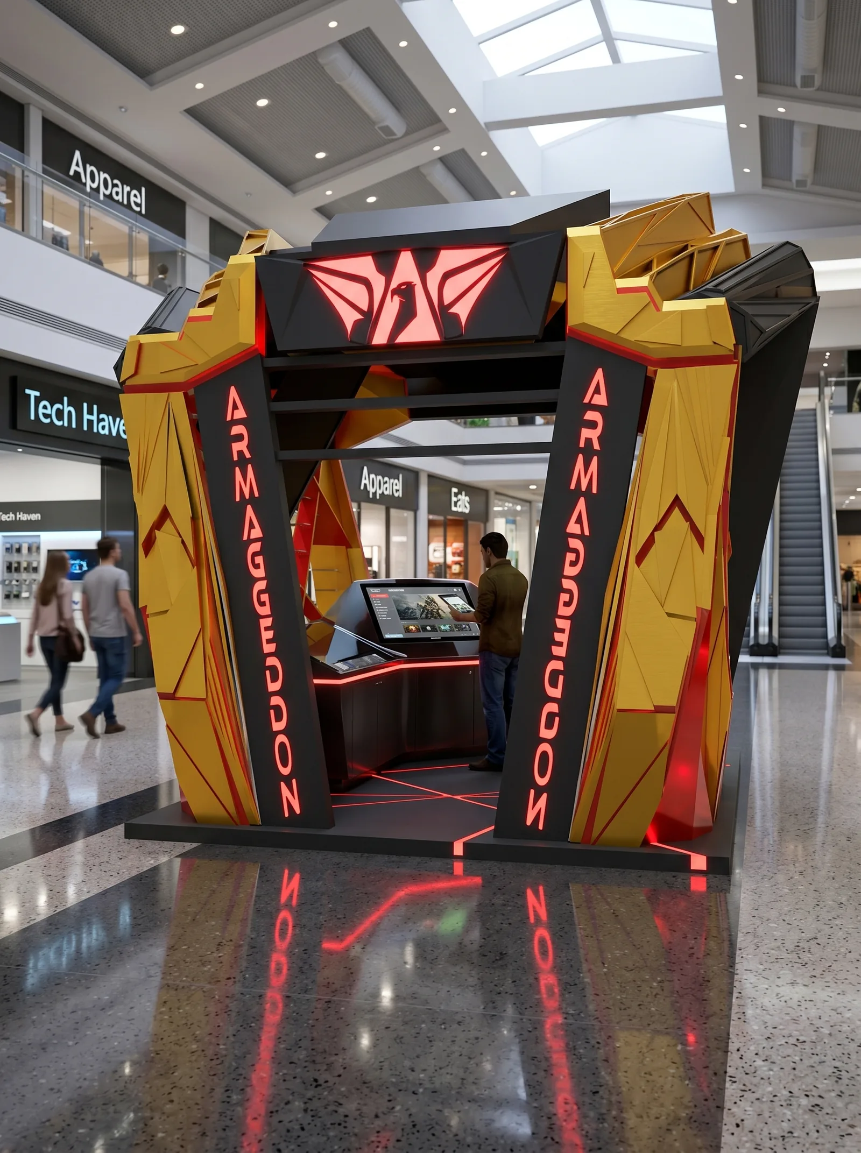
For a gaming brand, the kiosk becomes an object: red-and-gold faceted panels, LED strips and the brand emblem over the entrance, designed to sit in an atrium where it is seen from the upper floors as much as from the ground.
Chocolate kiosk
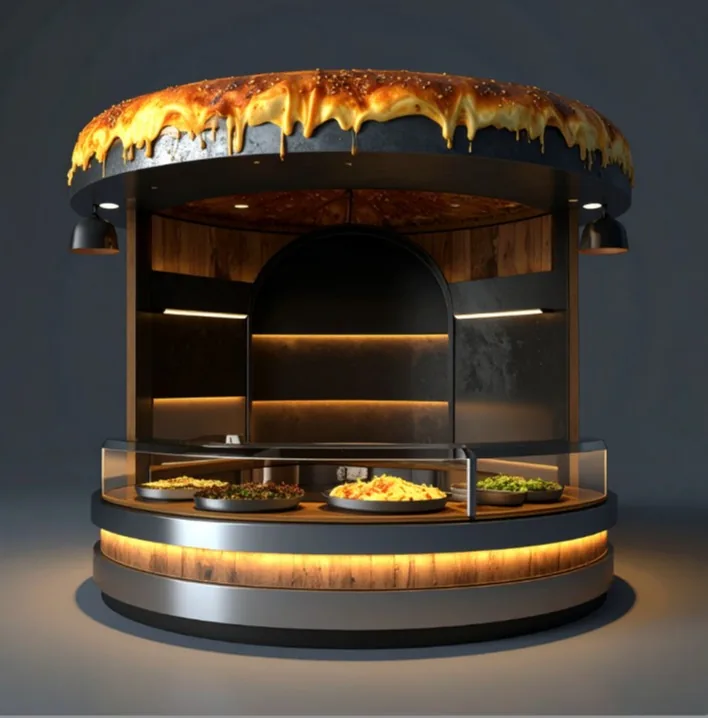
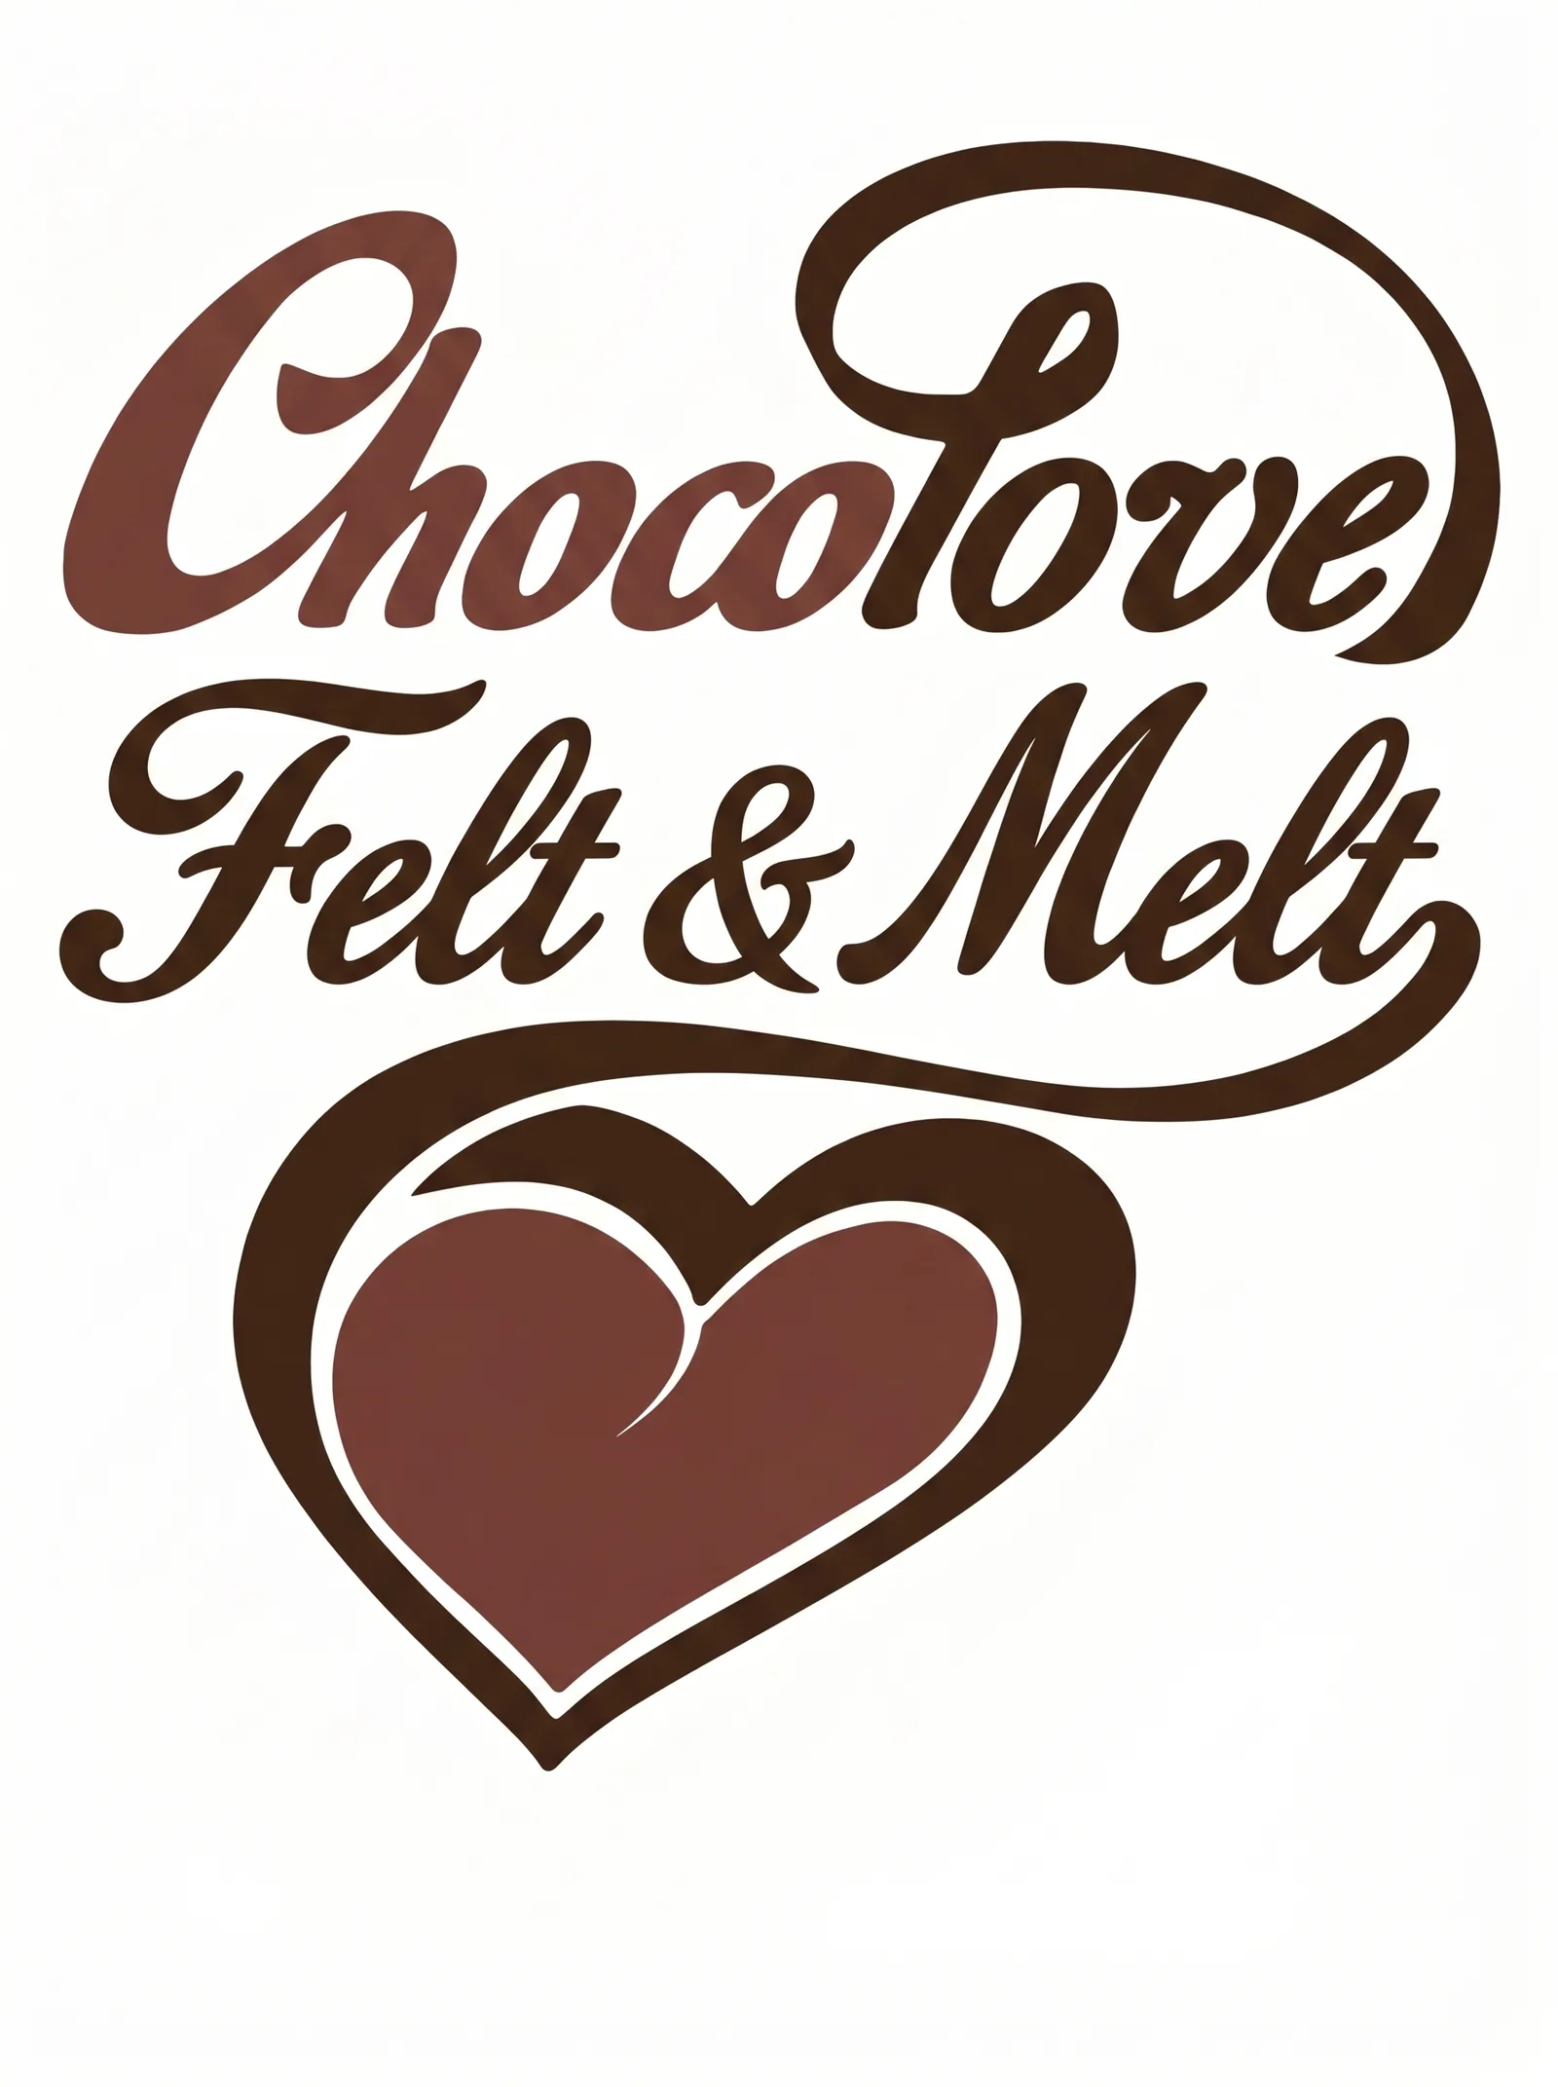
A small chocolate counter with a canopy sculpted as dripping chocolate, paired with a logo for the Felt & Melt brand, so the kiosk and the identity were designed together.
What every mall kiosk design has to answer
Before any material is chosen, a kiosk has to answer the landlord: the tenant design manual fixes the maximum height, the clear zone around the unit, how far a canopy may project, where the signage band sits and which finishes are allowed on the mall floor. Then it has to answer the operator: how many staff serve at once, what needs chilling or locking, where the till and the card reader go, and how the unit is cleaned. Only then does it answer the shopper, who gives it about three seconds from the walkway.
We draw all three answers into one submission: a plan and four elevations at 1:20, sections through the counter, a materials board, an electrical layout and a signage detail. The four kiosks on this page were designed for different landlords and products, but every one of them started from that same list, which is why a submission for a mall kiosk design from our office is usually approved in a single review.
Different products, different kiosks
Food needs a chilled display on the customer side and a wipe-down surface everywhere; the Zaitoun unit puts both behind a marble edge. Perfume needs backlit shelf length and lockable stock; the Ghreiwati island turns the shelves into lit niches. Gaming needs a photographable silhouette and demo stations; the Armageddon pavilion becomes a faceted shell. Chocolate needs theatre at the counter; the Felt & Melt canopy is sculpted as dripping chocolate. The lesson for any retailer is that the product should decide the form of the kiosk, not the brand’s logo colour.
From approval to fabrication
The built Zaitoun kiosk went from submission to trading in a few weeks because the drawings were fabrication-ready: panel sizes within sheet dimensions, a steel base frame drawn for overnight installation, and every power point located on the plan. That is the difference between a mall kiosk design that looks good in a render and one that opens on the date in the lease.
Scope
- Concept design and 3D visuals
- Plans, elevations and sections to mall tenant criteria
- Materials, lighting and signage specification
- Drawing submission and landlord approval support
- Fabrication drawings for the contractor
Kenania designs kiosks, shops and showrooms in Dubai, Saudi Arabia and Kuala Lumpur, with drawing sets prepared for landlord and authority approval.
Related projects and services: mall kiosk design
More mall kiosk design work from Kenania, and the services behind it:
- Zaitoun kiosk family in Kuala Lumpur — the built unit and five more formats
- Ghreiwati Perfumes kiosk in Dubai — the perfume island in detail
- Armageddon gaming kiosk — the faceted pavilion from 2014 to 2026
- Fit-out design in Dubai — authority-ready drawings for shops and counters
Reference: the built kiosk follows the tenant guidelines of Sunway Pyramid in Kuala Lumpur; Dubai units are additionally reviewed under Dubai Municipality signage and fit-out rules.
Planning a similar mall kiosk design project? Send the plan and a short brief for a scoped proposal.