Green Valley, Dubai: Apartment Interior Design for a Residential Compound
Green Valley is a residential compound in Dubai. Our apartment interior design for it covers the whole building: the typical floor, five apartment types from studio to family unit, and every room inside them. We did the work in 2017 for a developer selling off-plan, and produced the visuals with MHD Ayat Interior Decoration, an interior design company in Dubai.
Location: Green Valley, Dubai, UAEType: residential compoundYear: 2017Visualisation: Kenania in collaboration with MHD Ayat Interior Decoration
Renders in collaboration with

Table of Contents
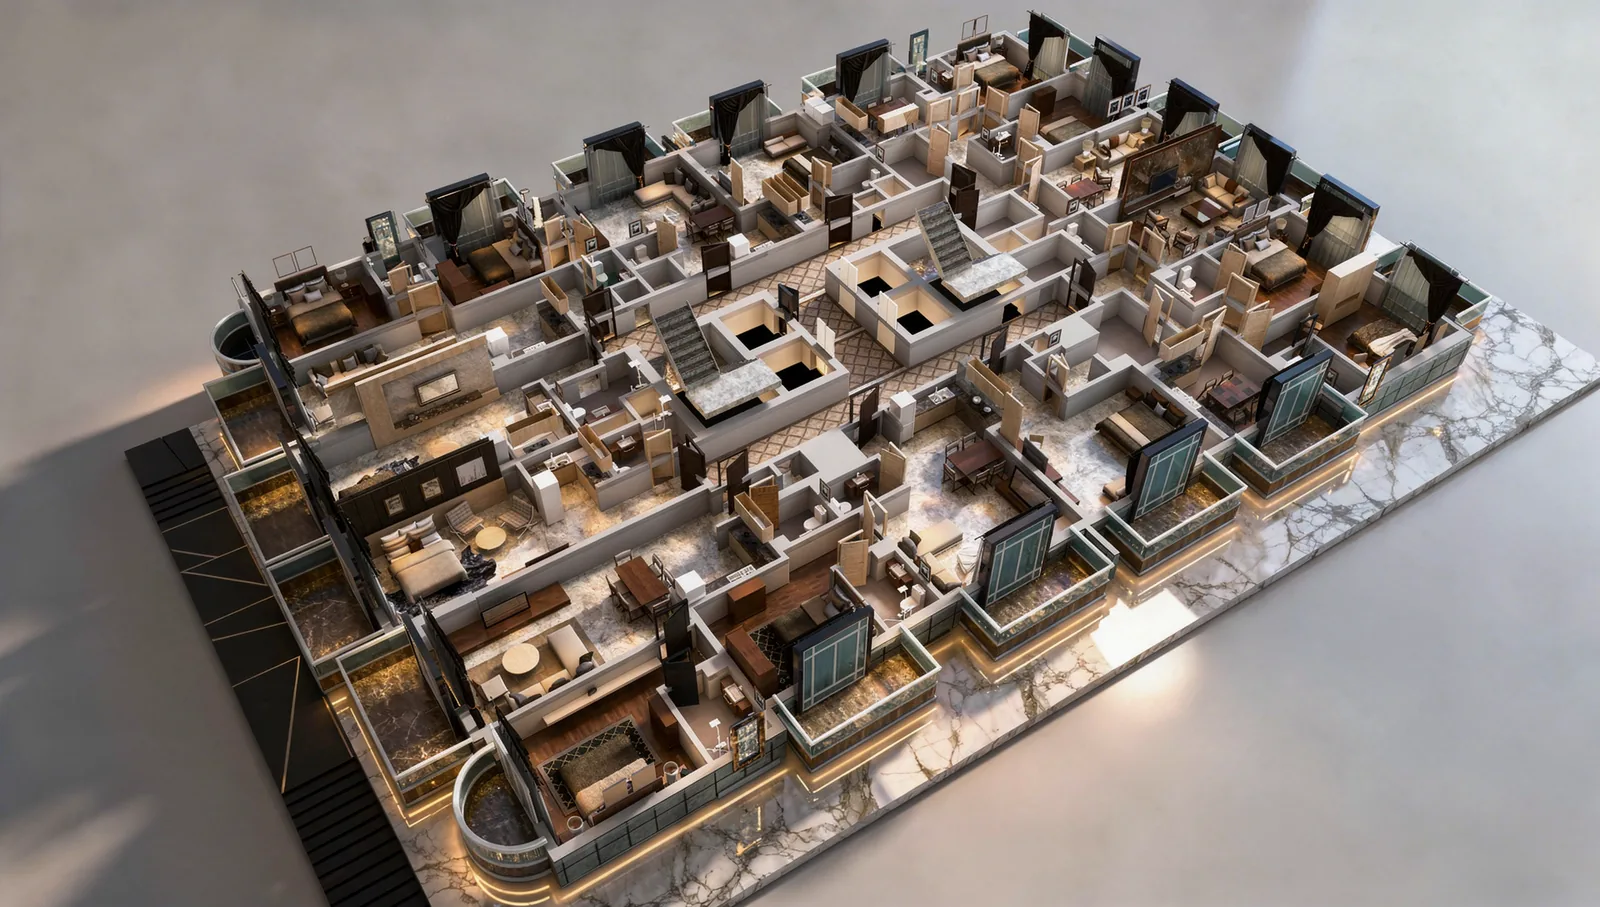
Apartment interior design starts with the floor plate
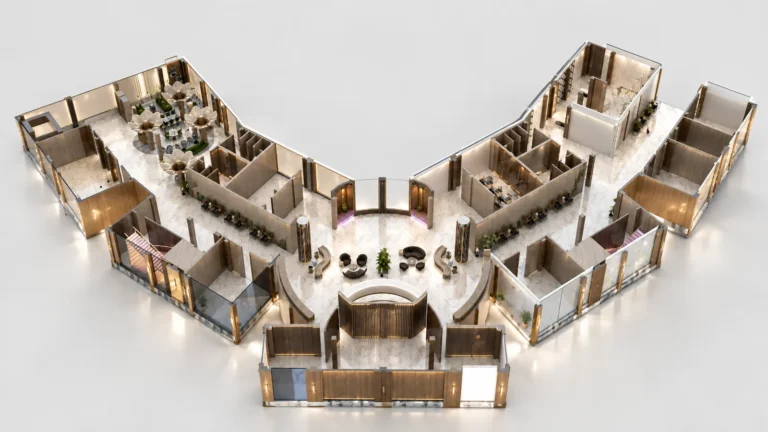
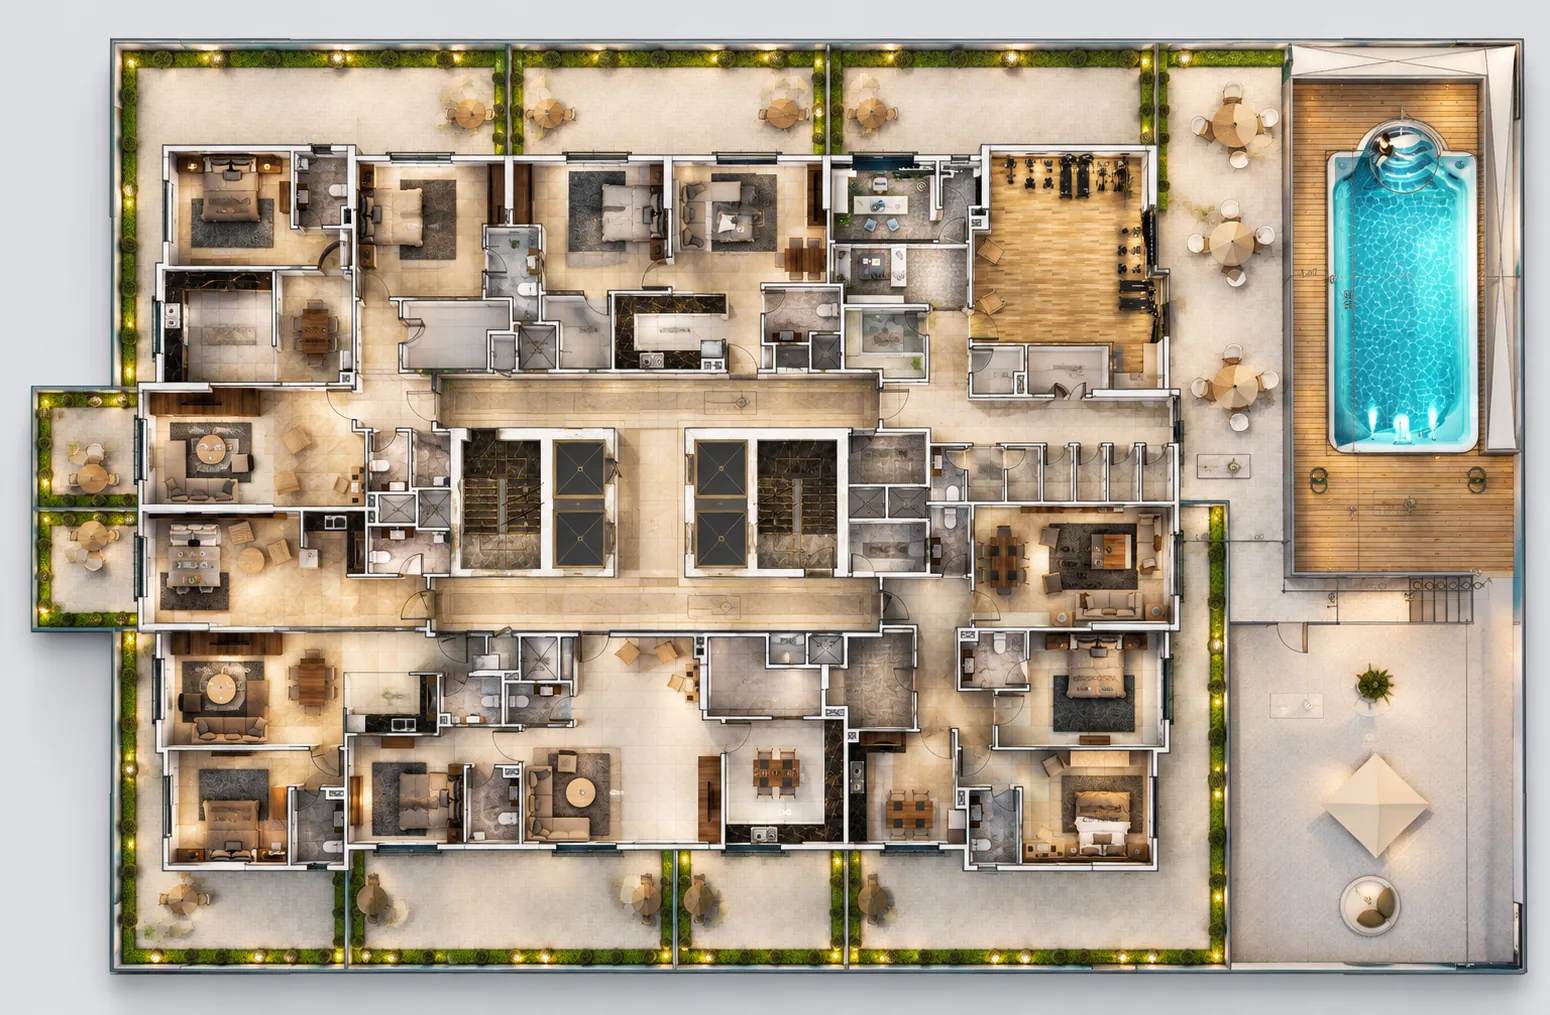
Before any room is styled, the floor has to work. The typical floor arranges the apartments around two lift cores. Every unit gets an outside wall and a balcony, and the corners take the larger types with the longest frontage. The podium level adds a gym and a pool deck for residents. We rendered both floors from above with the furniture in place, so a buyer can see where their apartment sits in relation to the lifts, the corridor and the view.
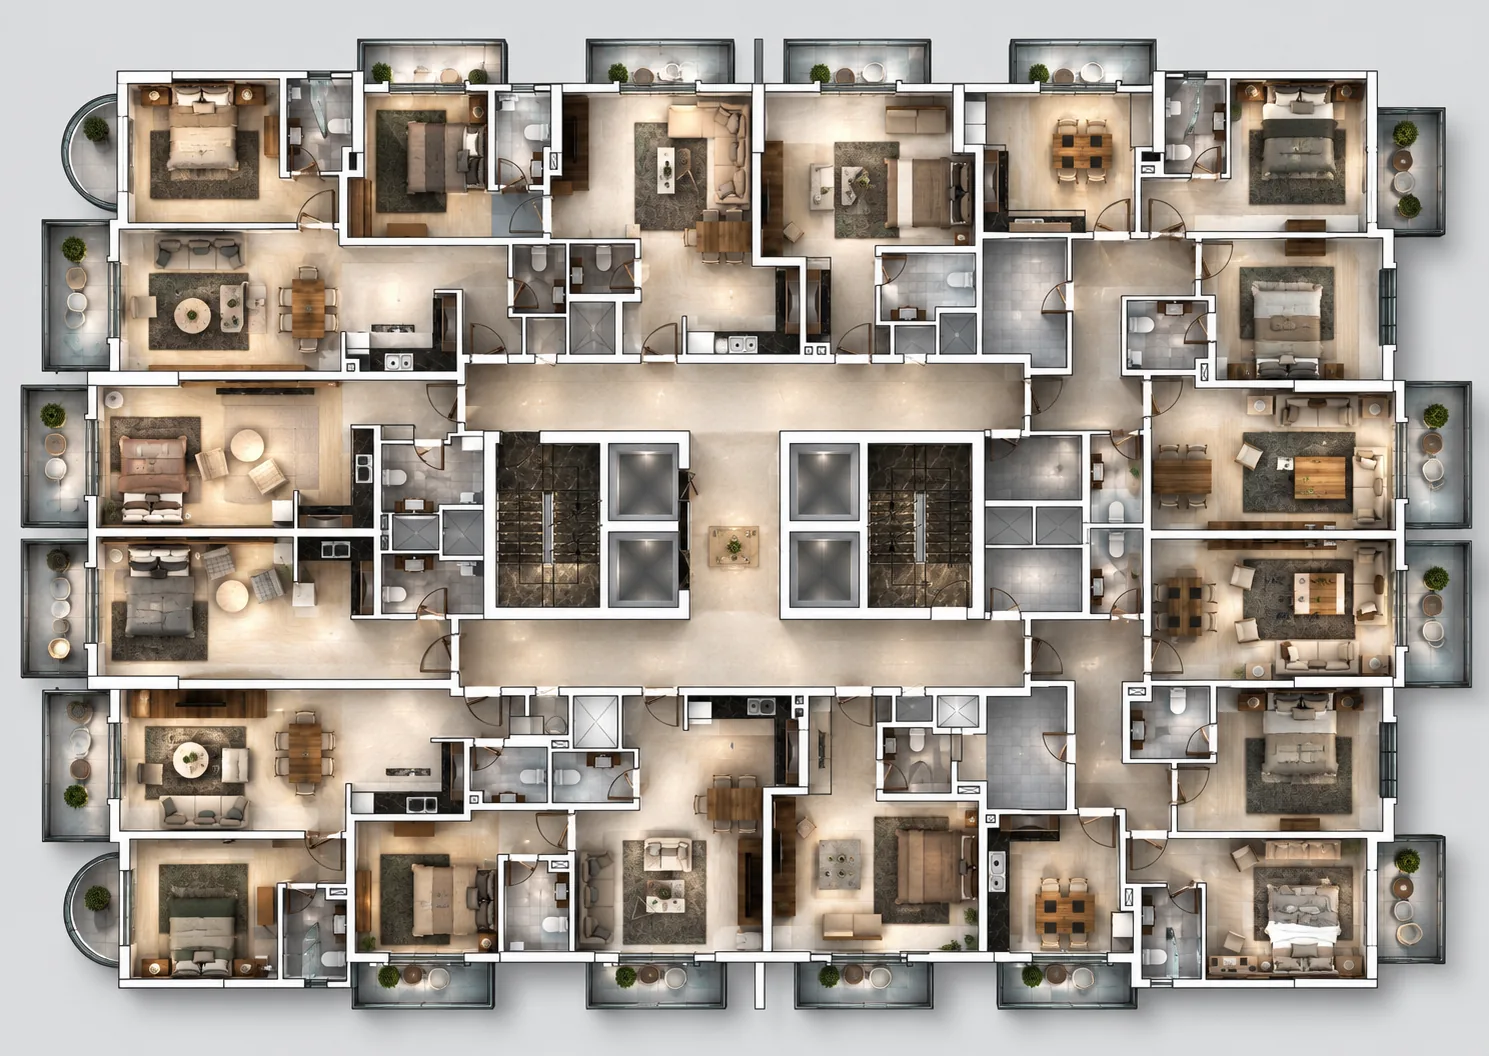
In an off-plan sale these plans often do more selling than any single room. A buyer comparing two compounds remembers the one where they could point to their own front door, count the steps to the lift and see which way the balcony faces.
Have a project like this in mind? Message Kenania directly on WhatsApp.
Chat on WhatsAppFive unit types, each shown in 3D
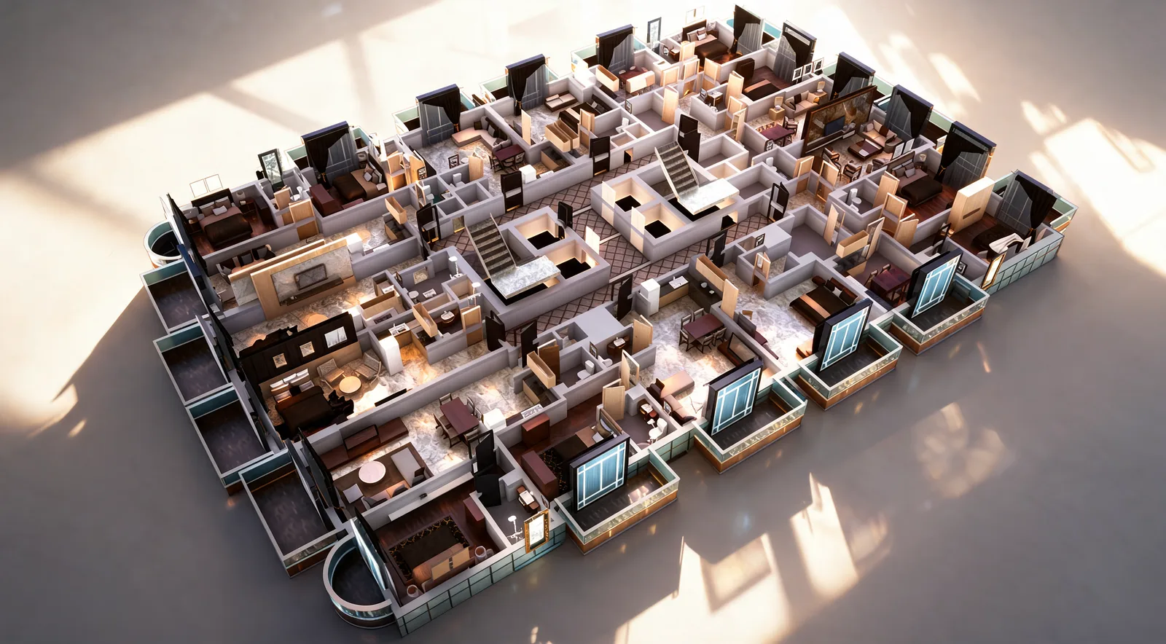
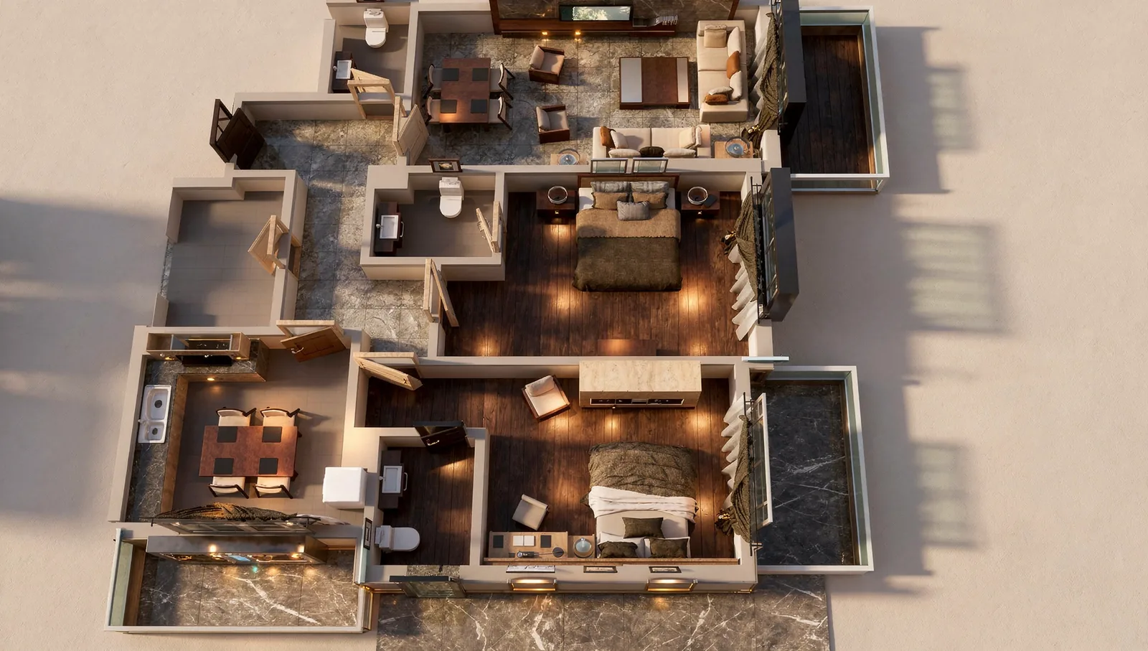
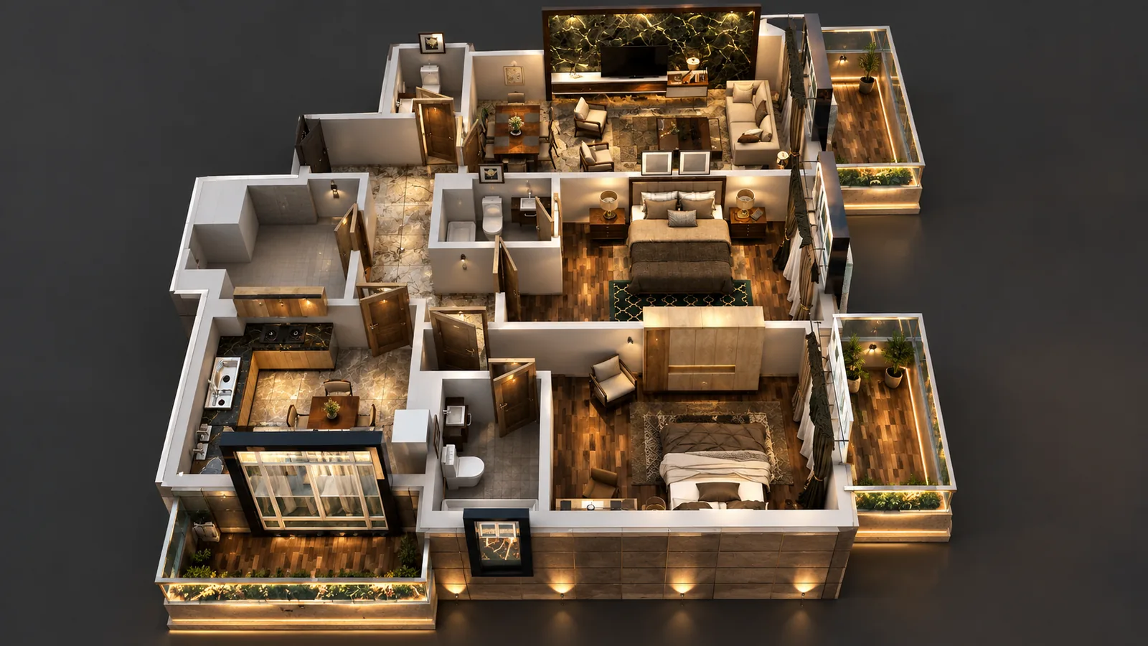
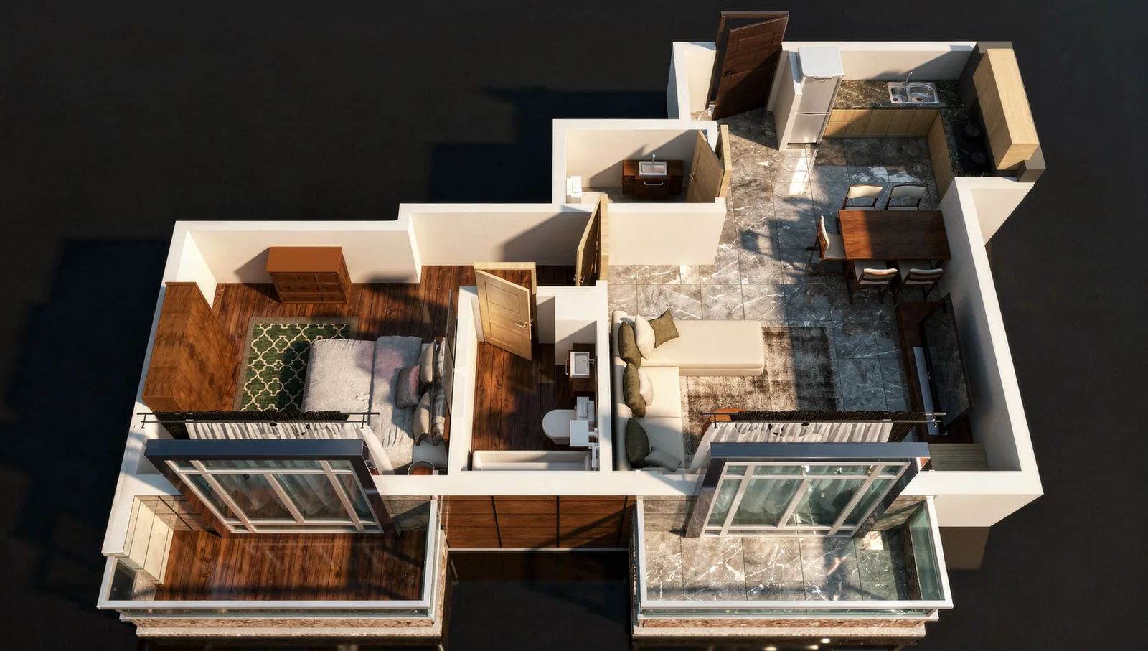
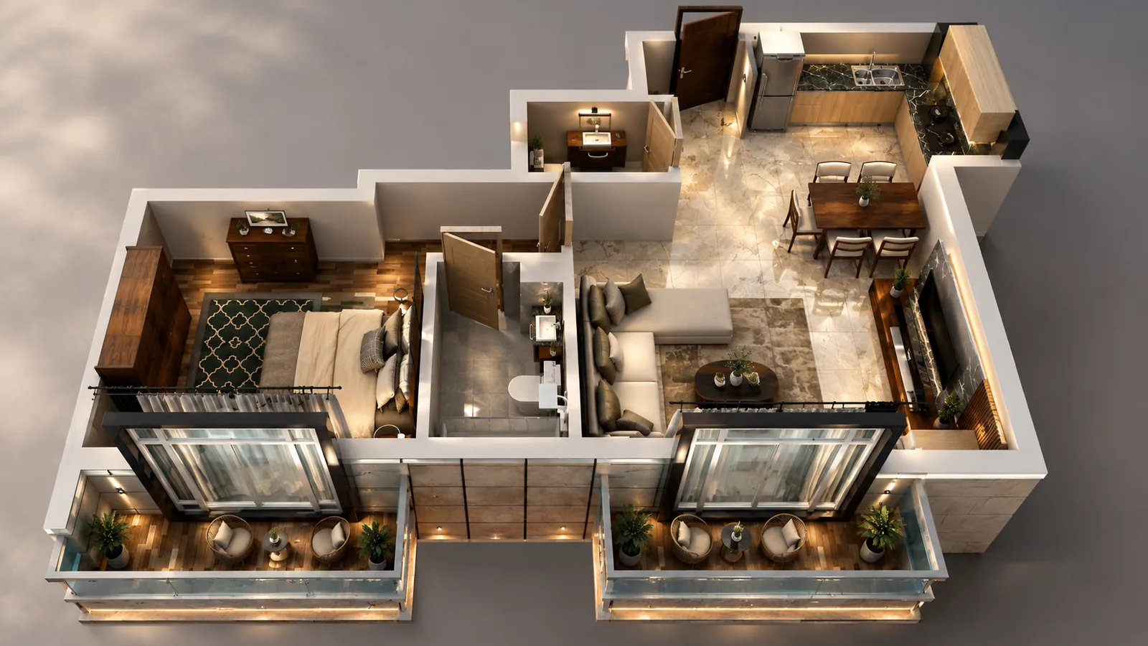
The compound has five apartment types, labelled A to E in the original drawings, from a compact studio to a family apartment with three bedrooms and a long balcony. We modelled each type as a furnished 3D plan with the roof lifted off, so the sales team can show furniture sizes, circulation and storage instead of describing them.
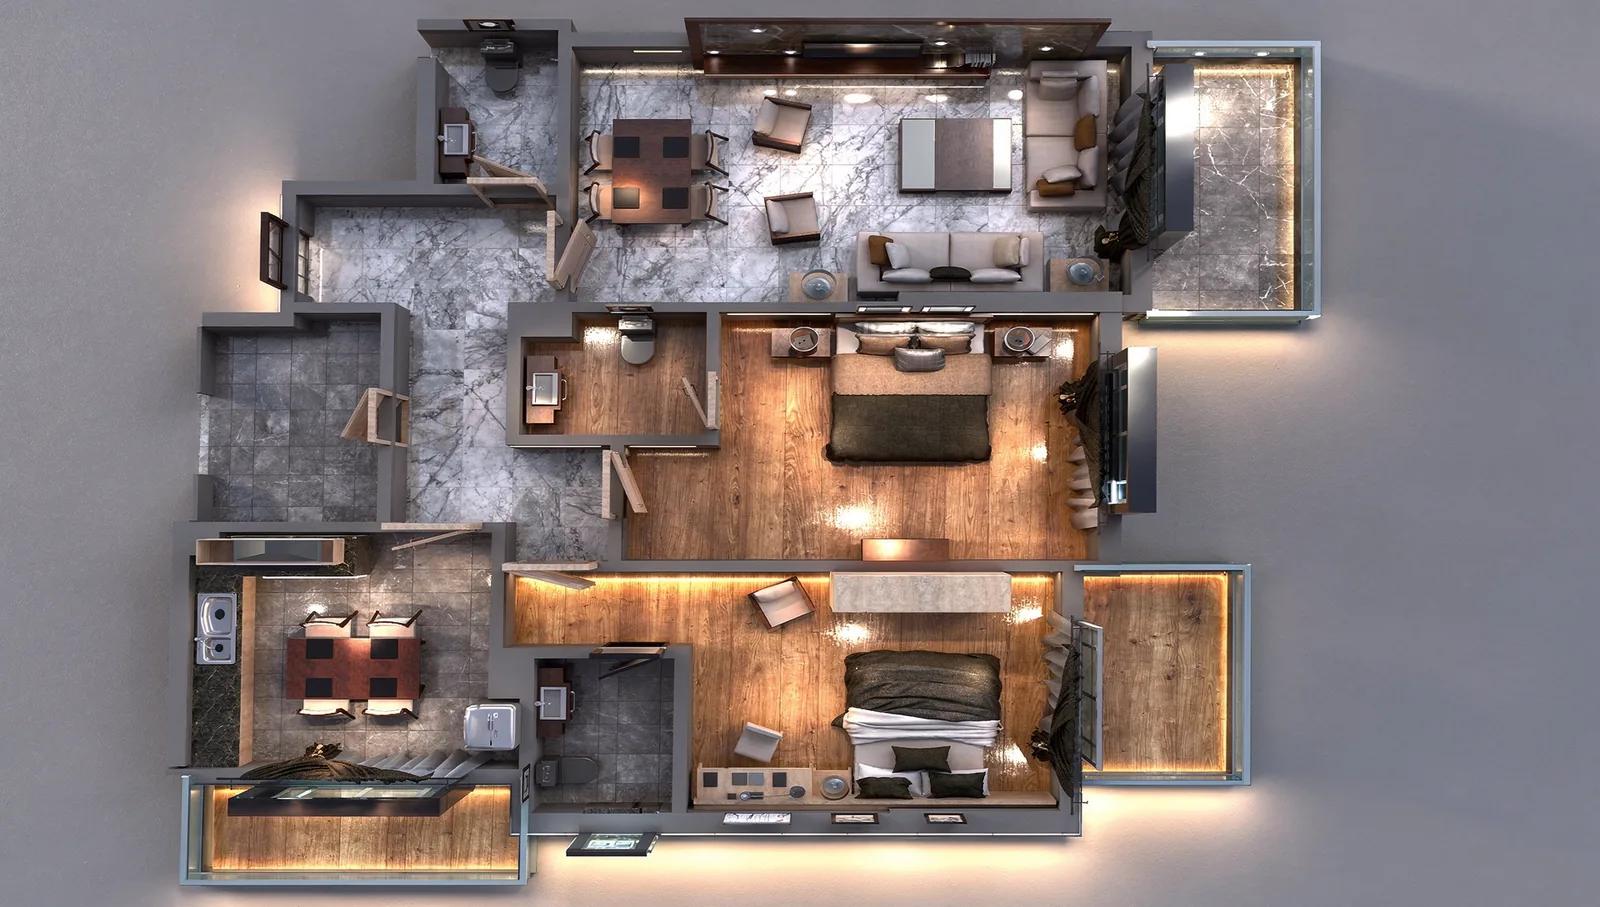
A furnished plan is also where layout problems show up while they still cost nothing to fix: a wardrobe that blocks a door, a dining table with no room behind the chairs, a balcony too shallow for a table. Most of the apartment interior design decisions that affect daily comfort are settled at this stage, well before anyone chooses fabrics or cushions.
The studio: sleeping, living and cooking in one room
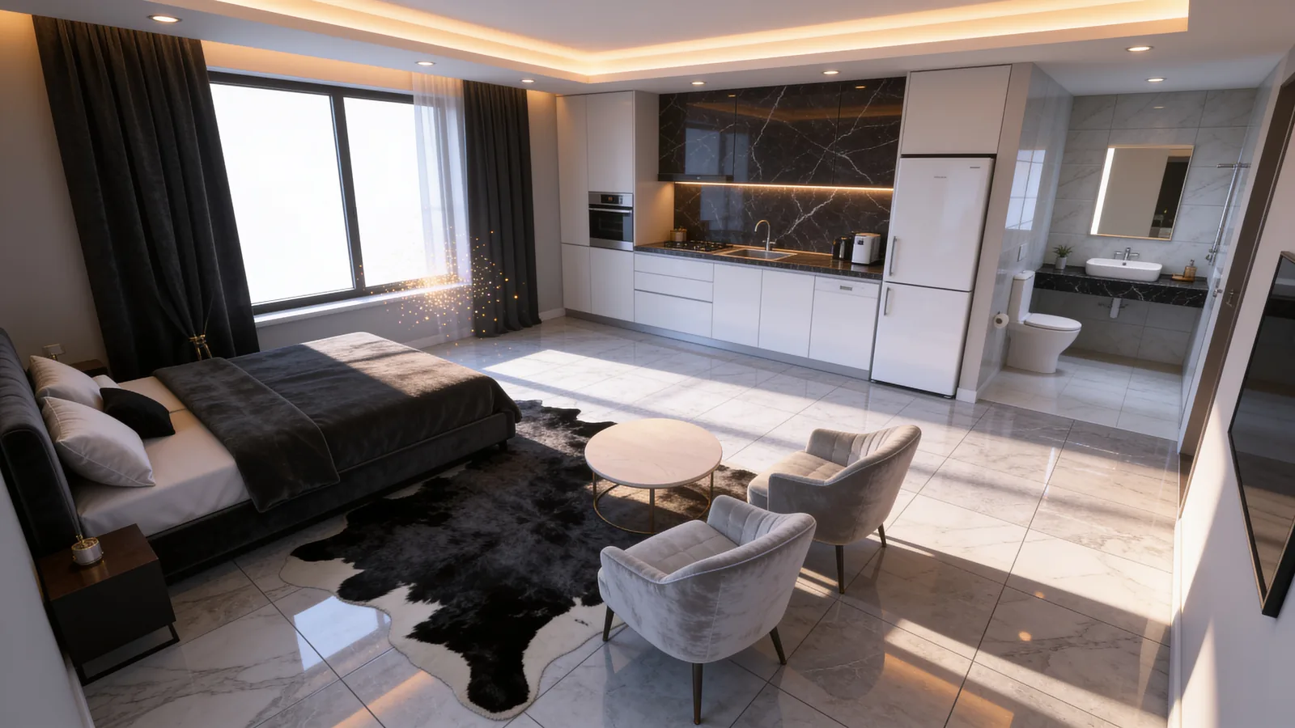
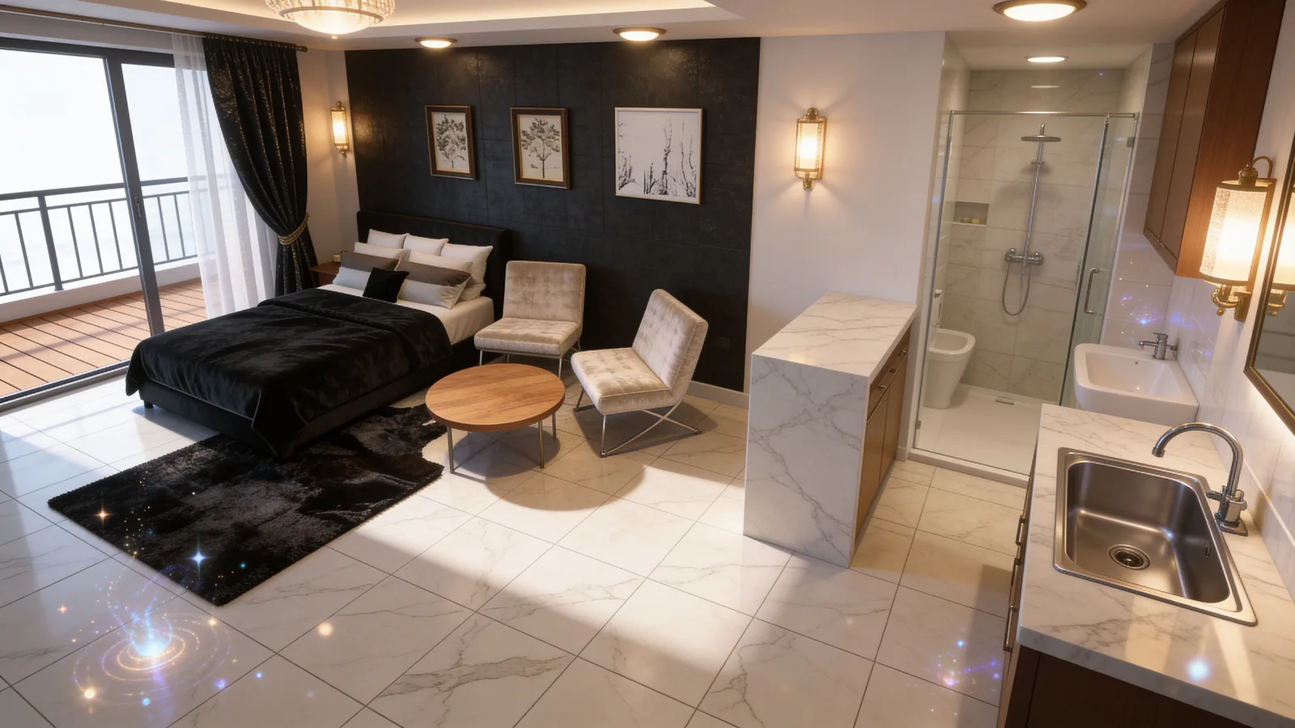
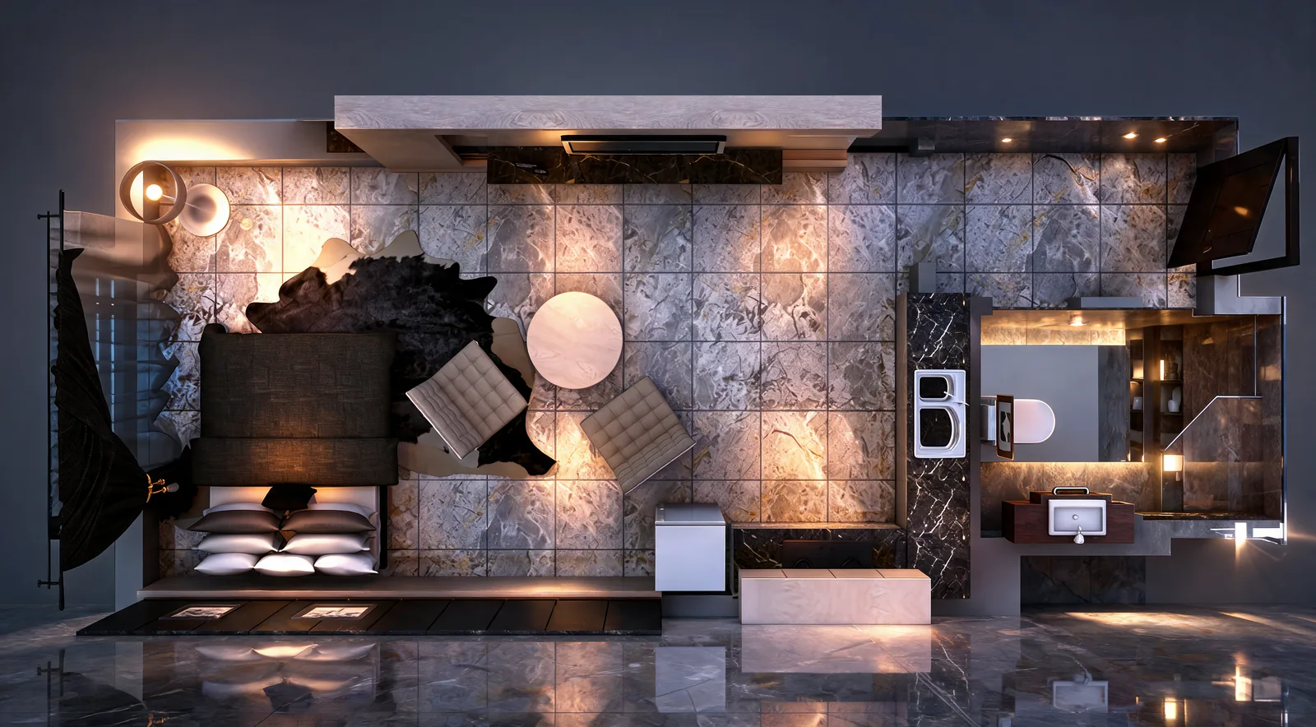
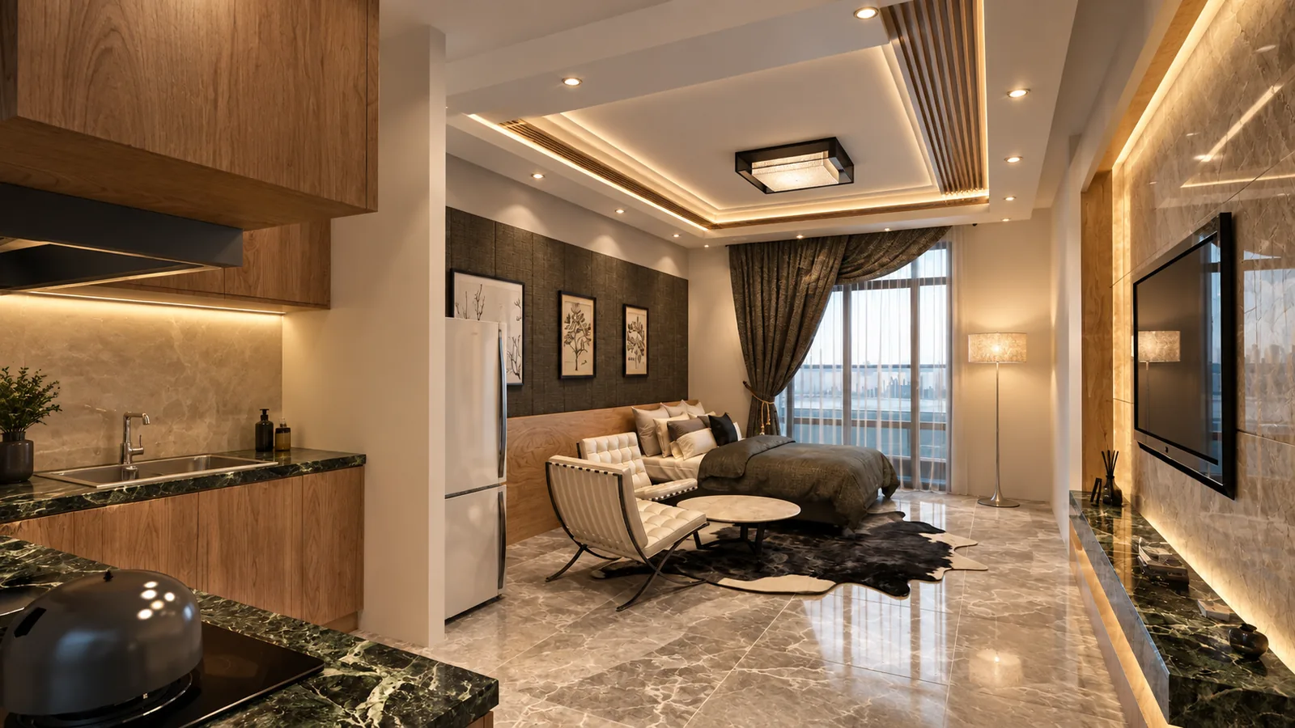
The studio is the smallest type, and every centimetre in it has a job. The bed, a lounge corner, a kitchenette along one wall and a compact bathroom share one room. Instead of partitions, the design separates them with the flooring, the lighting and a dark feature wall. The full-height window is left clear, which makes the room feel larger than its footprint.
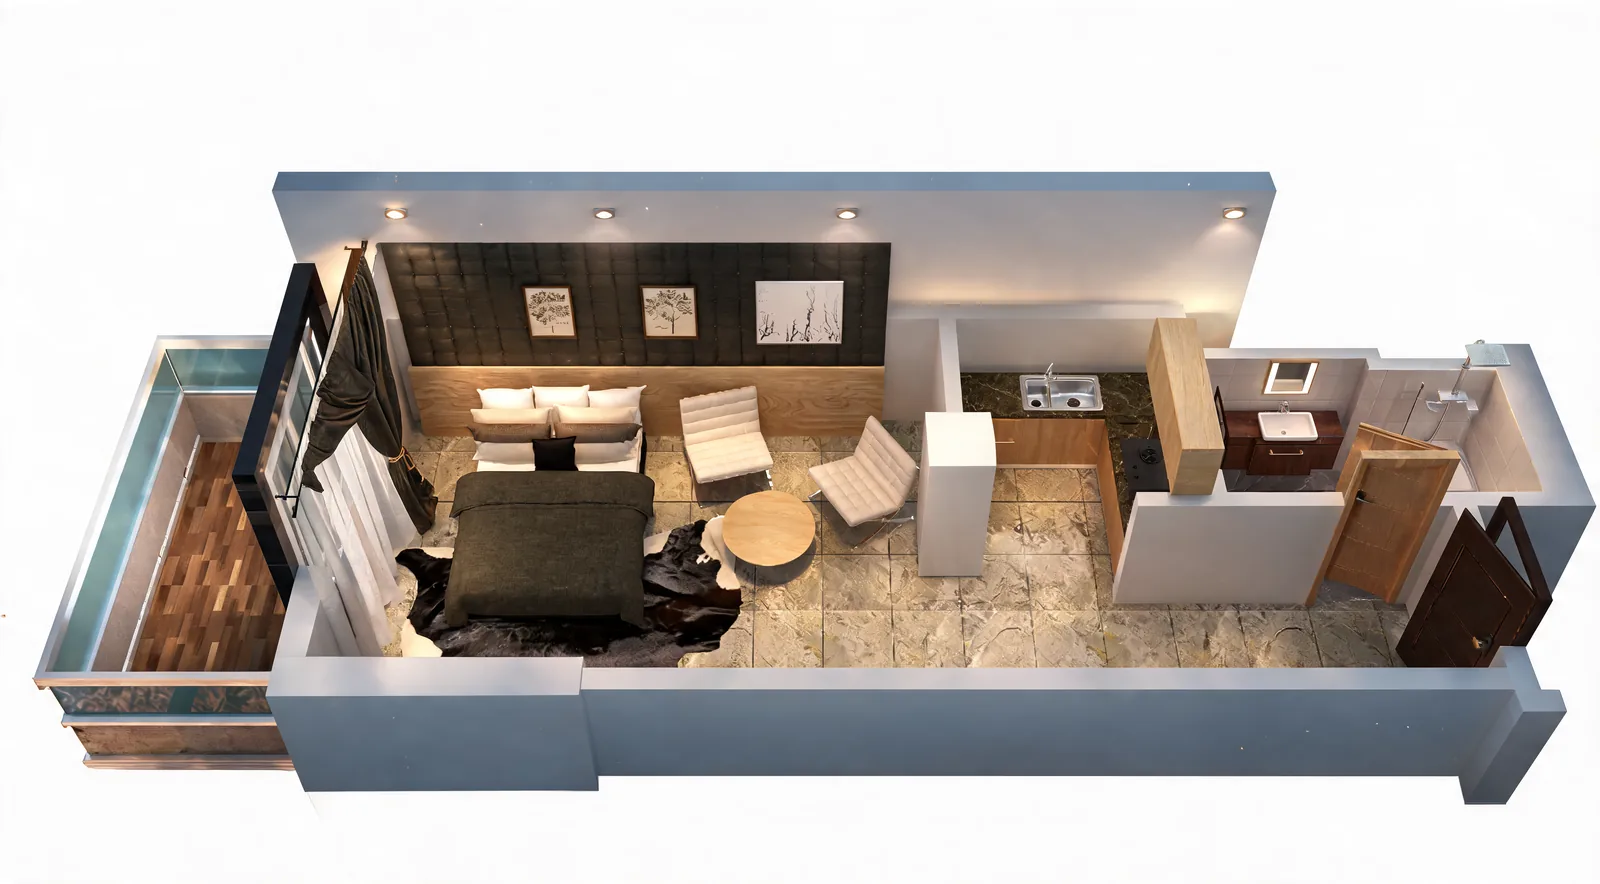
The white kitchen hides its appliances, so the cooking wall stays calm when you look at it from the bed, and a single rug marks out the living area. Studios like this are often the type that rental investors buy first, so its apartment interior design got the same attention as the largest unit’s.
Living and dining rooms
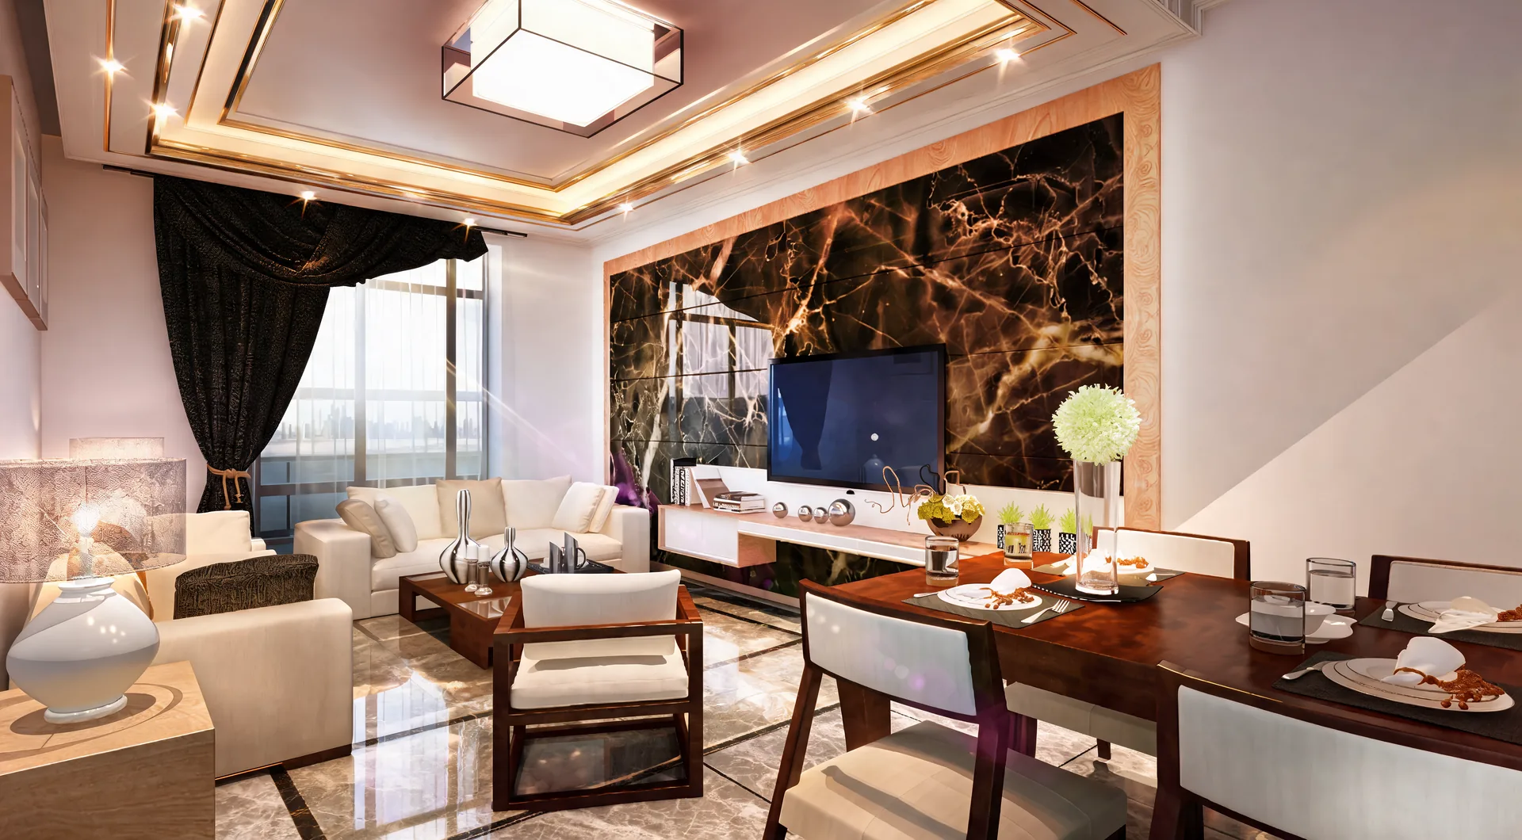
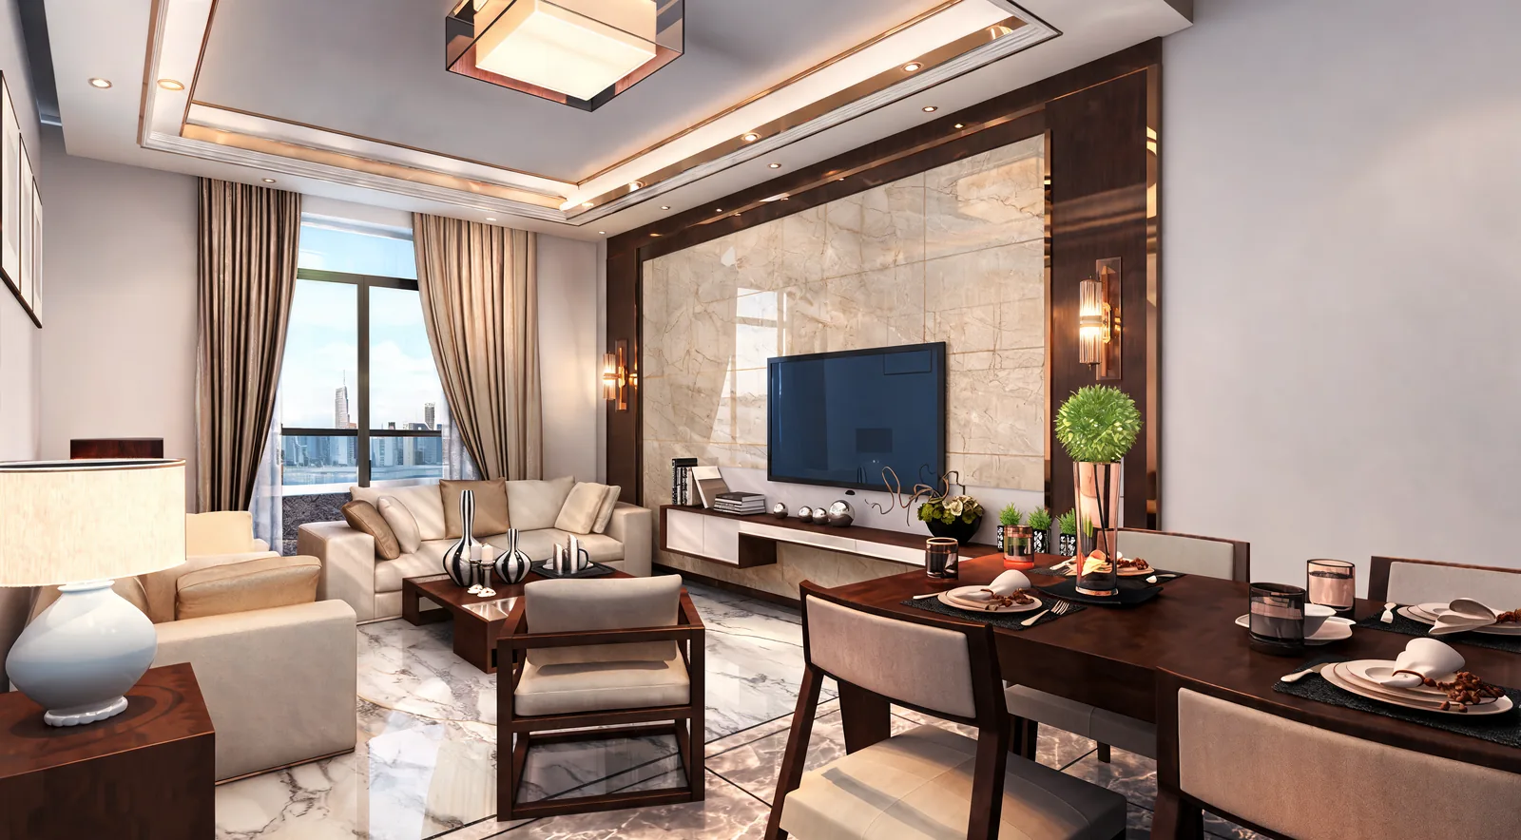
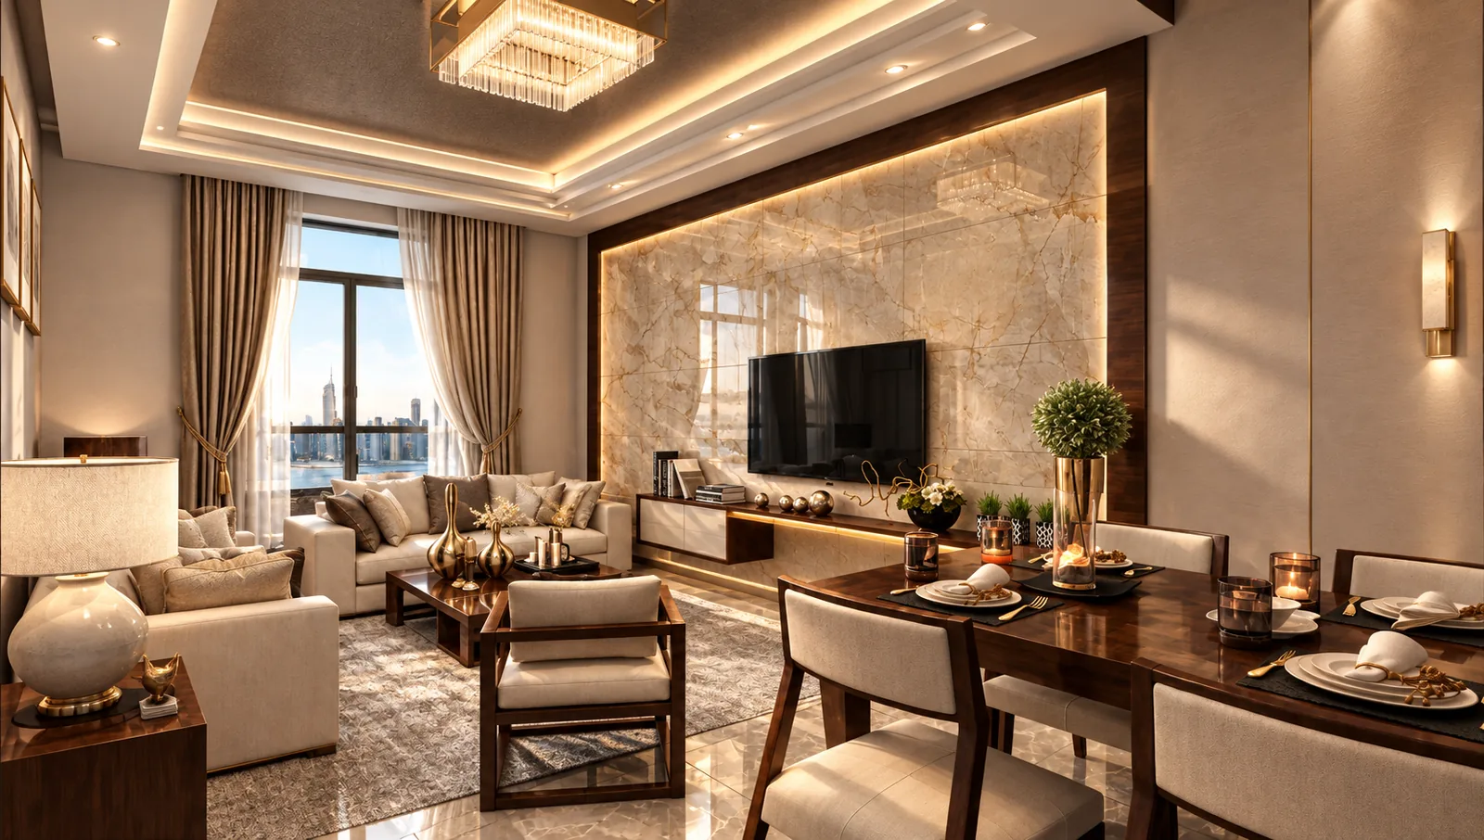
In the larger apartments, living and dining share one long room facing the windows. A stone or marble TV wall anchors the living end and cream upholstery keeps the room light. The dining table sits by the glass, so meals come with the view. Cove lighting in the ceiling washes the walls, and in the evening the main lights can stay off.
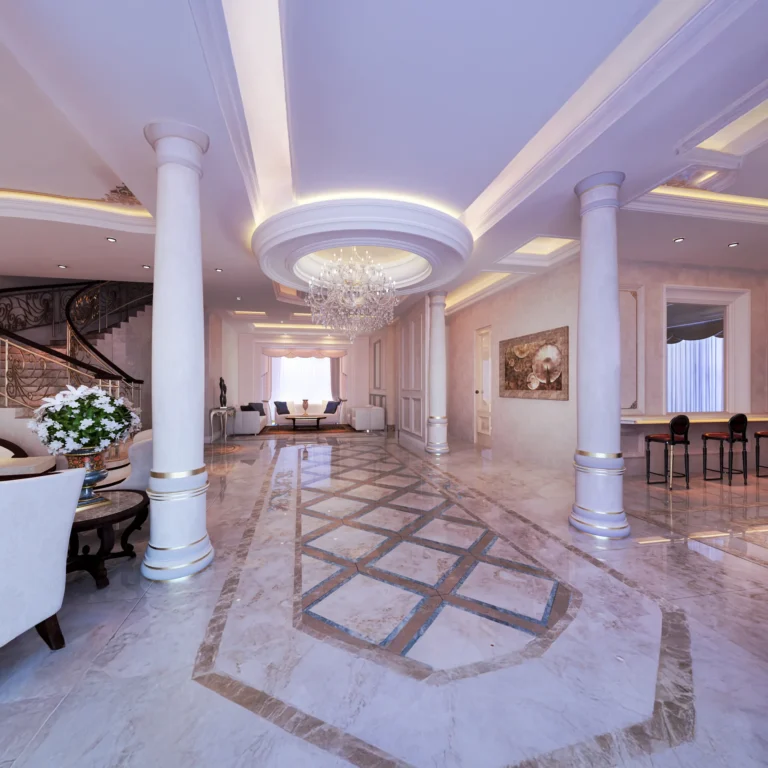
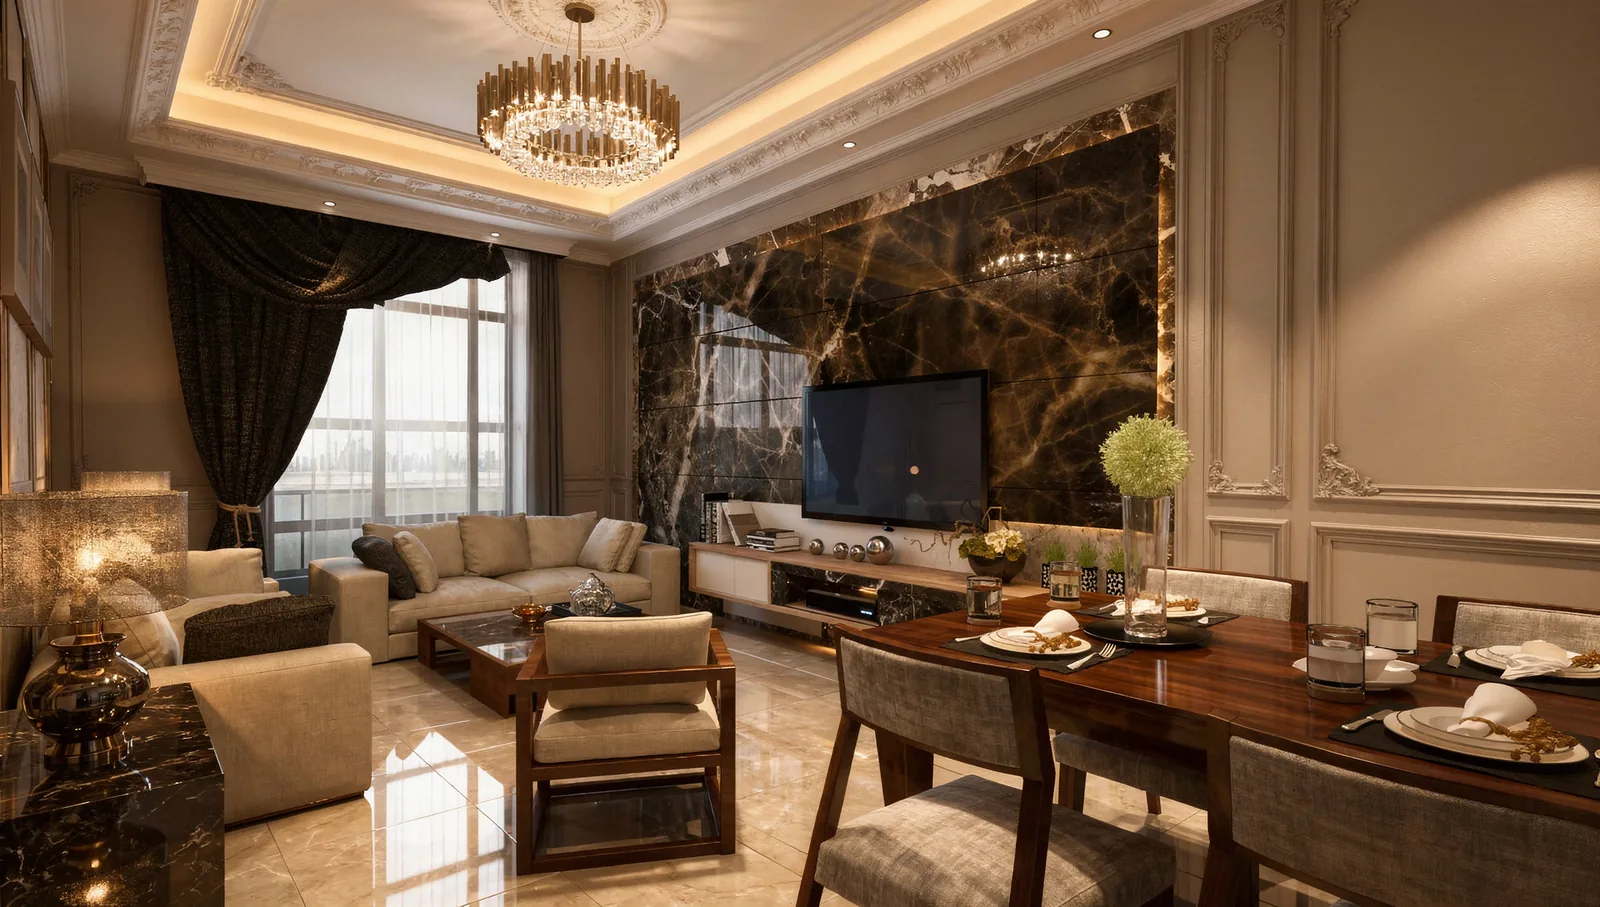
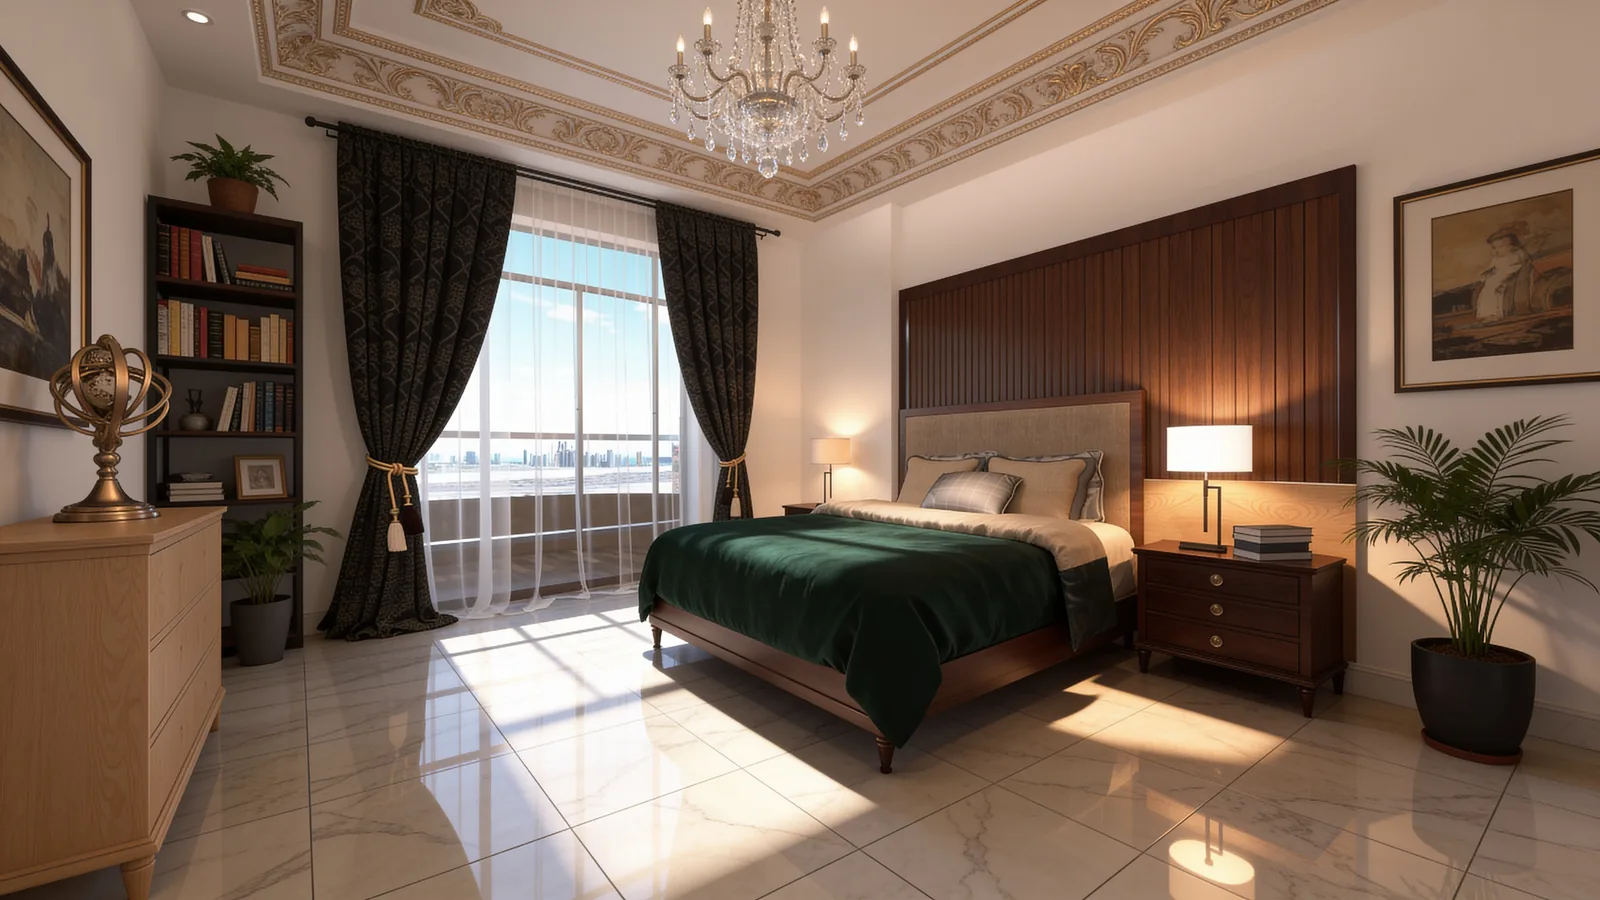
A more formal version of the same room adds a crystal chandelier, panelled walls and a dark marble feature for buyers who want a classic home. Seeing both moods on one layout tells a buyer the apartment can follow their own taste, and that widens the market for every unit type.
Kitchens
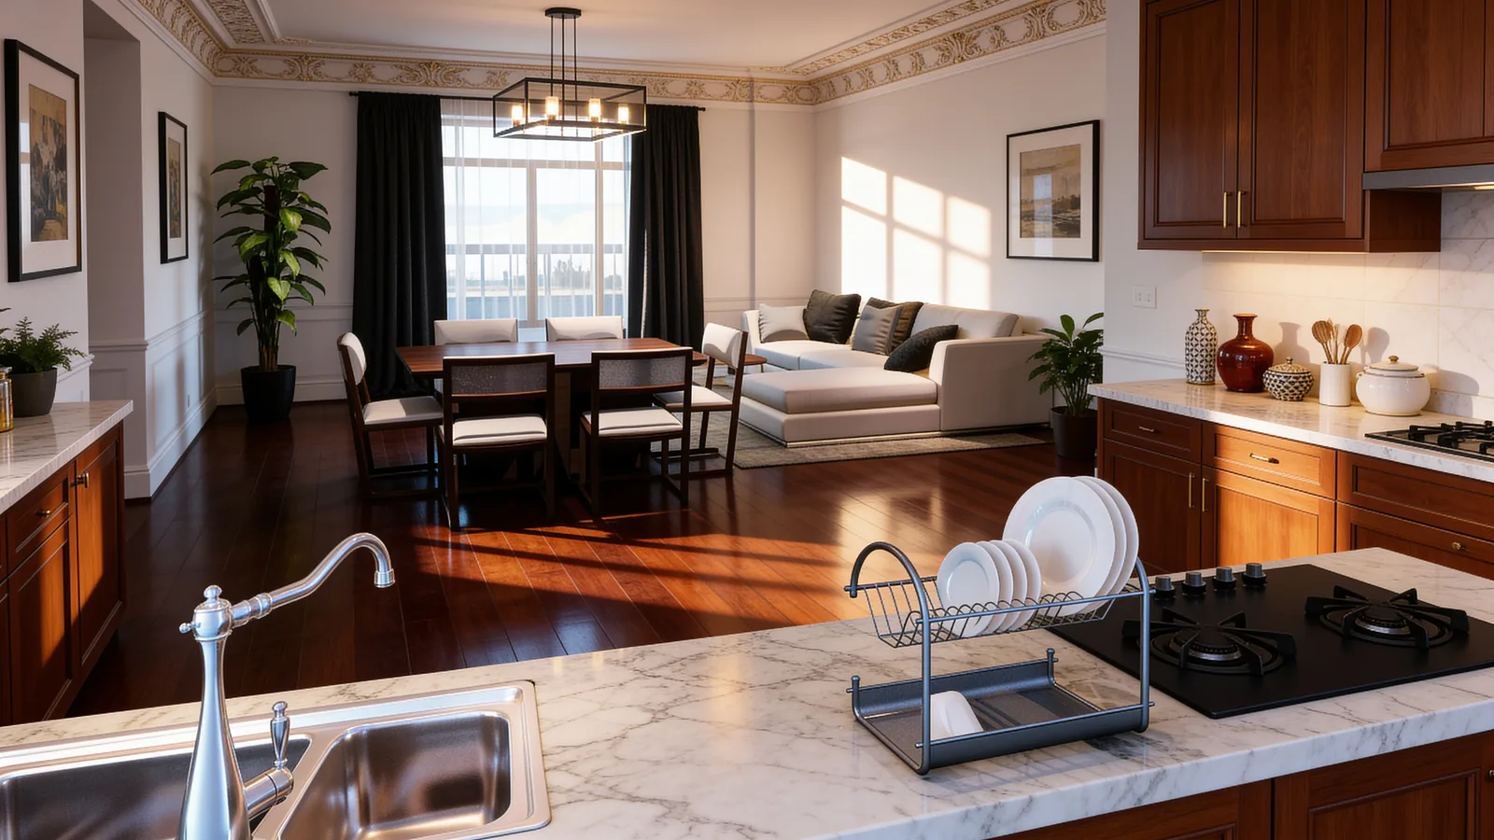
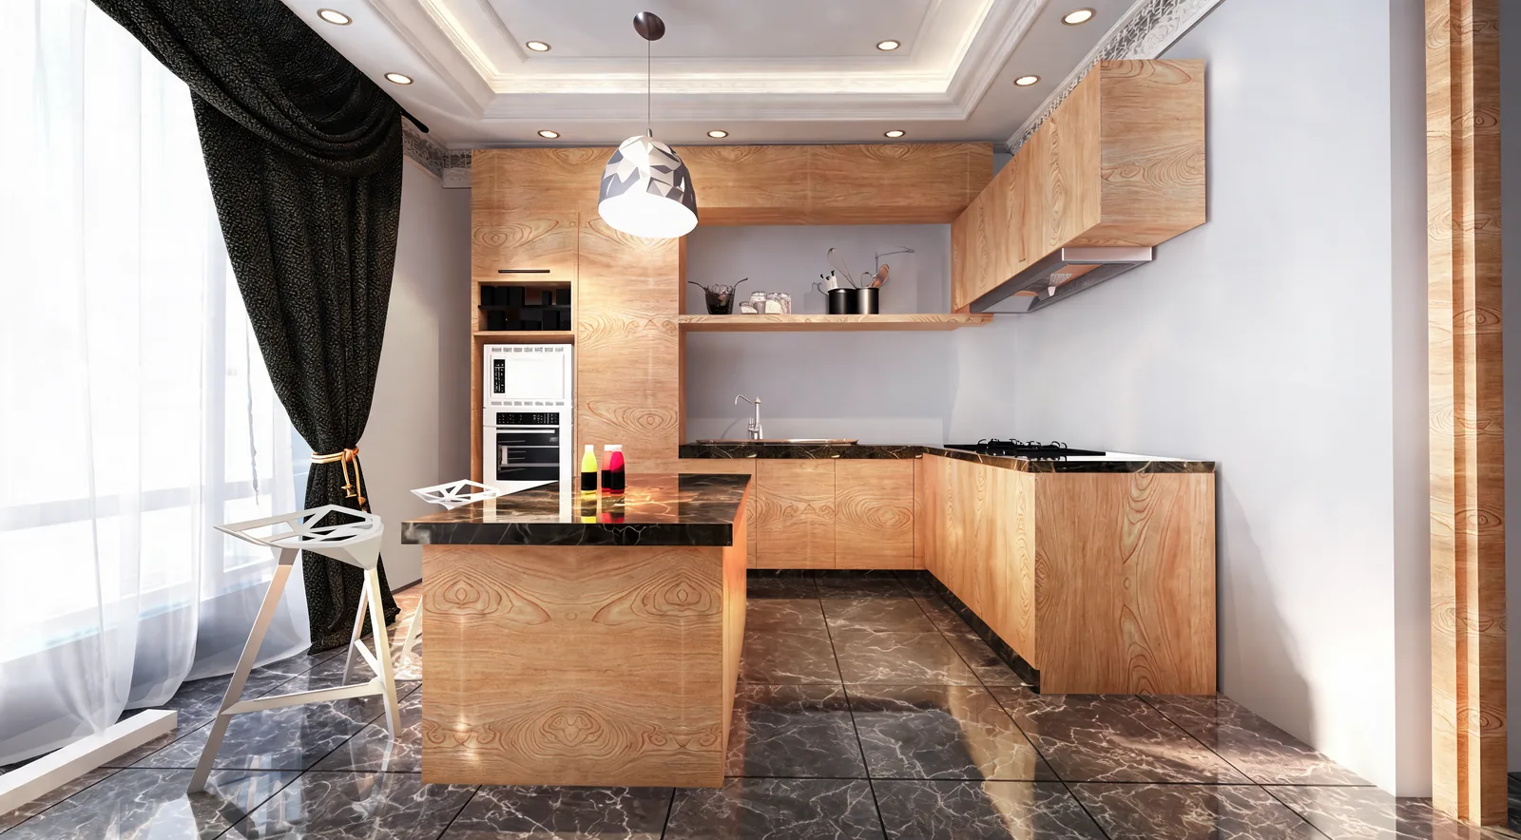
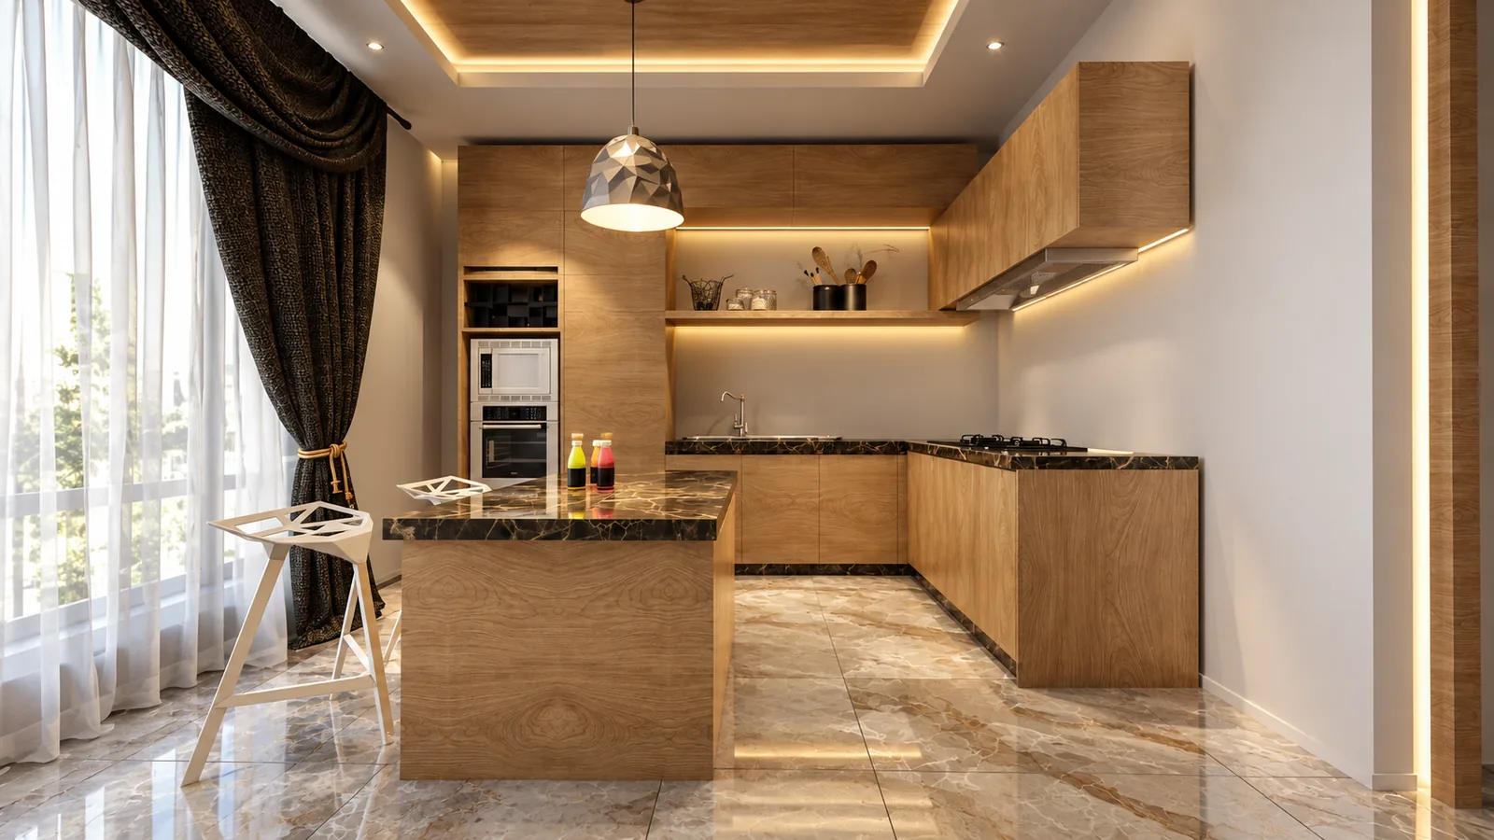
Kitchens either open onto the living room or sit beside it behind a counter. They have warm timber cabinets and stone counters, and the larger types add an island, so the kitchen looks like part of the furnished home. Pendants over the island and cove lighting above the cabinets make it a room people sit in as well as cook in.
Bedrooms and a home office
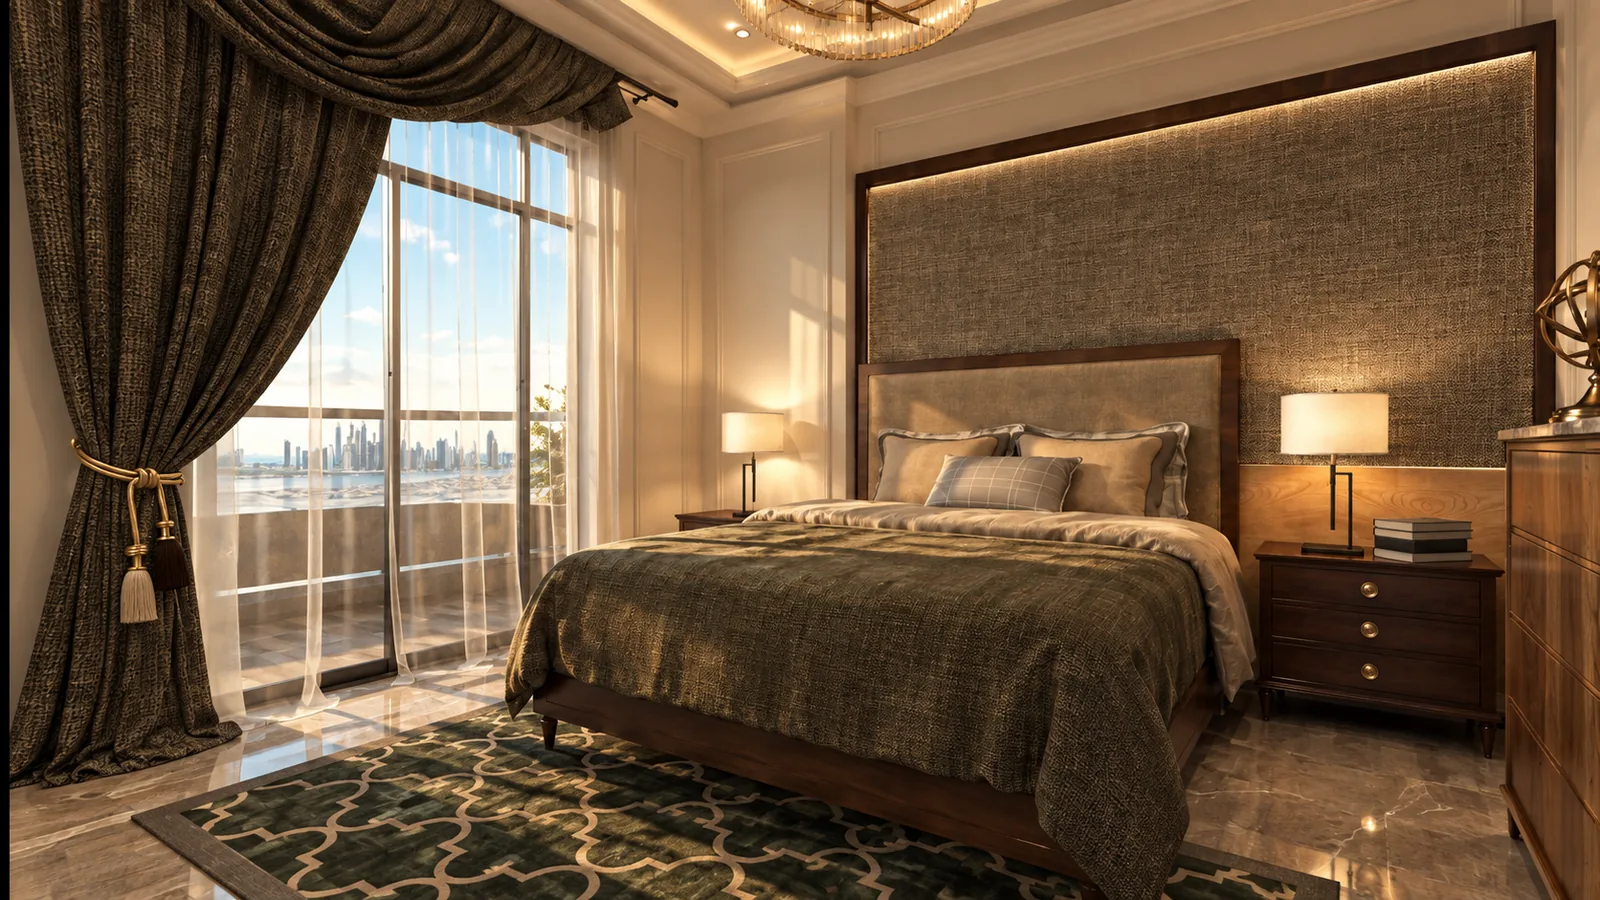
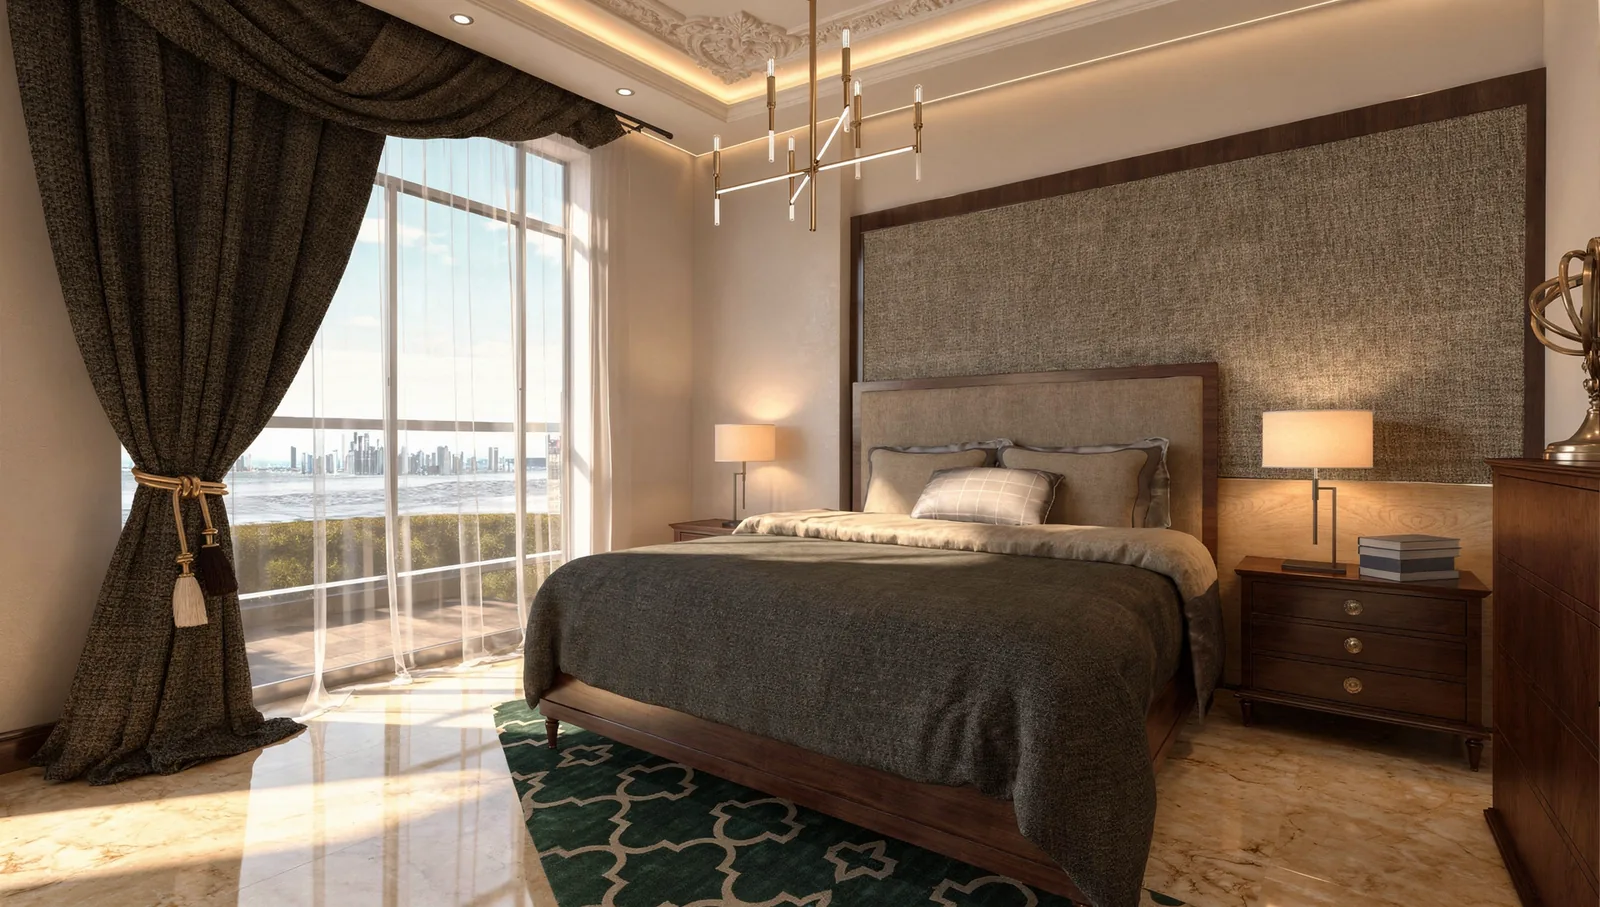
Bedrooms are calm and dark-toned, with upholstered or timber headboard walls, bedside lamps, heavy curtains against Dubai’s strong morning light and a patterned rug over the stone floor. The master bedroom faces the view, and the secondary bedrooms take the quieter side of the plan.
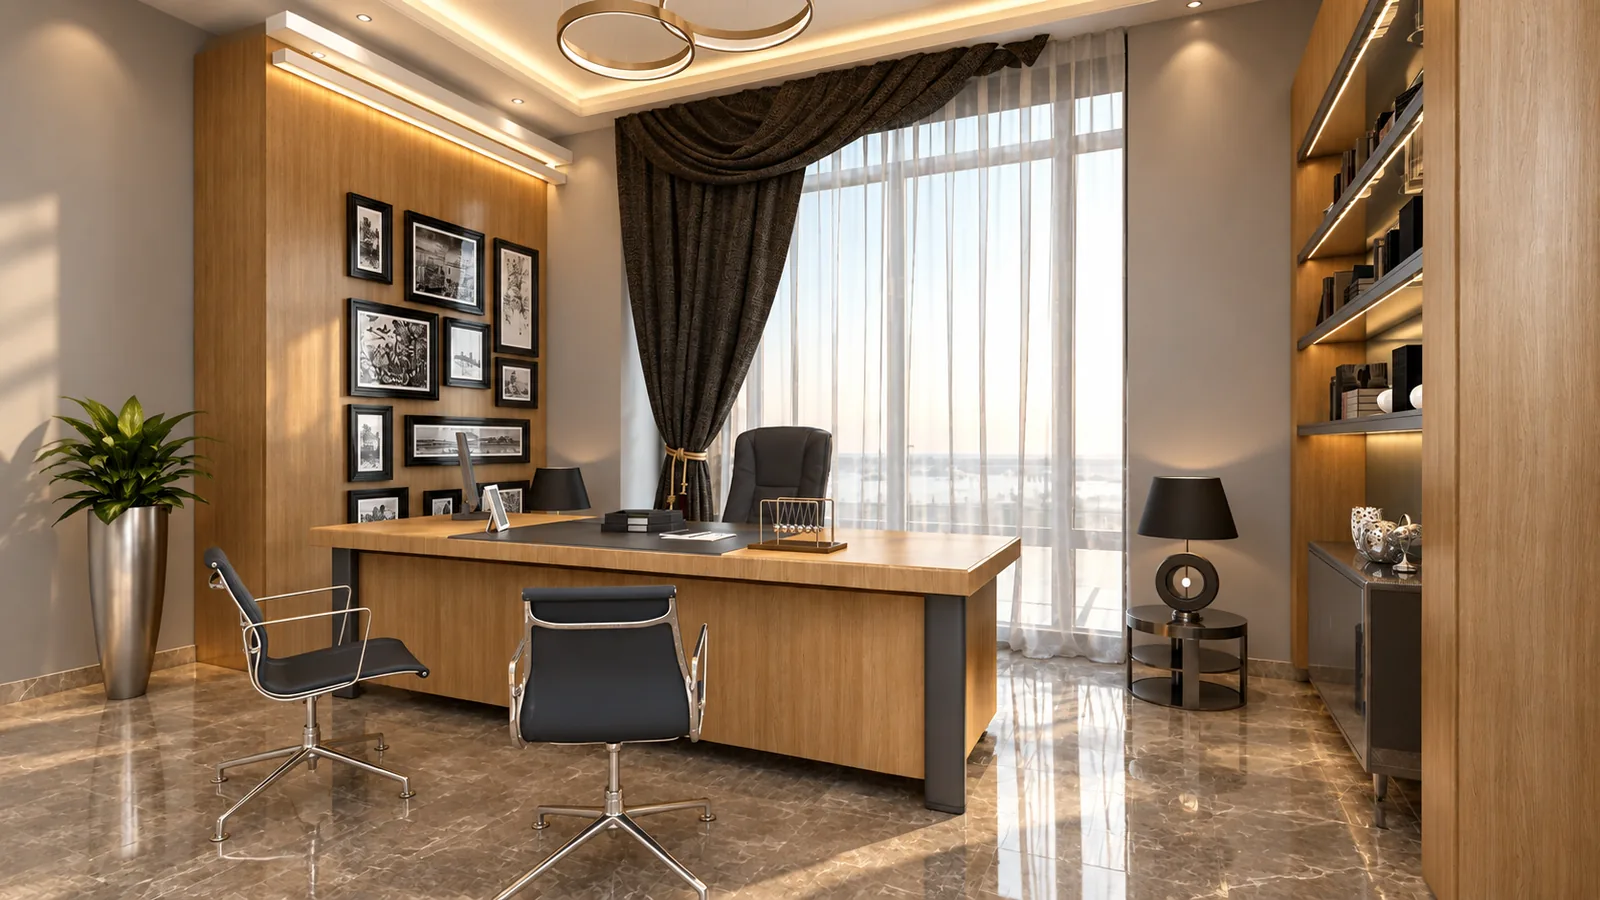
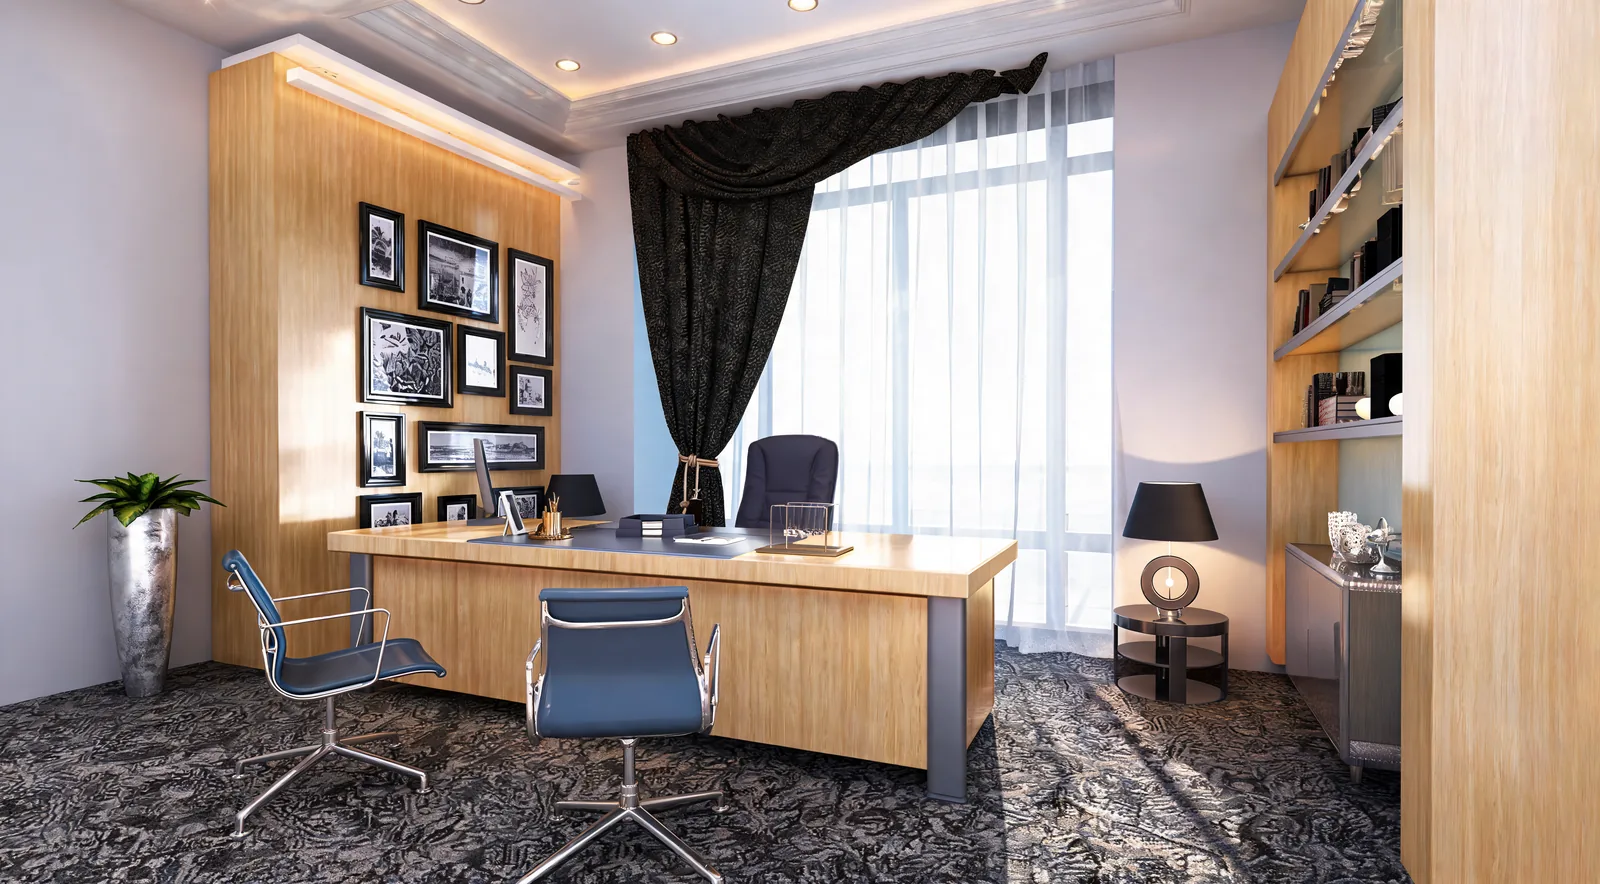
In the larger types, one bedroom is shown as a home office or study with a timber desk, built-in shelving and a gallery wall. For a buyer who works from home, a room that can switch between guest bedroom and office adds a use without adding area.
Bathrooms
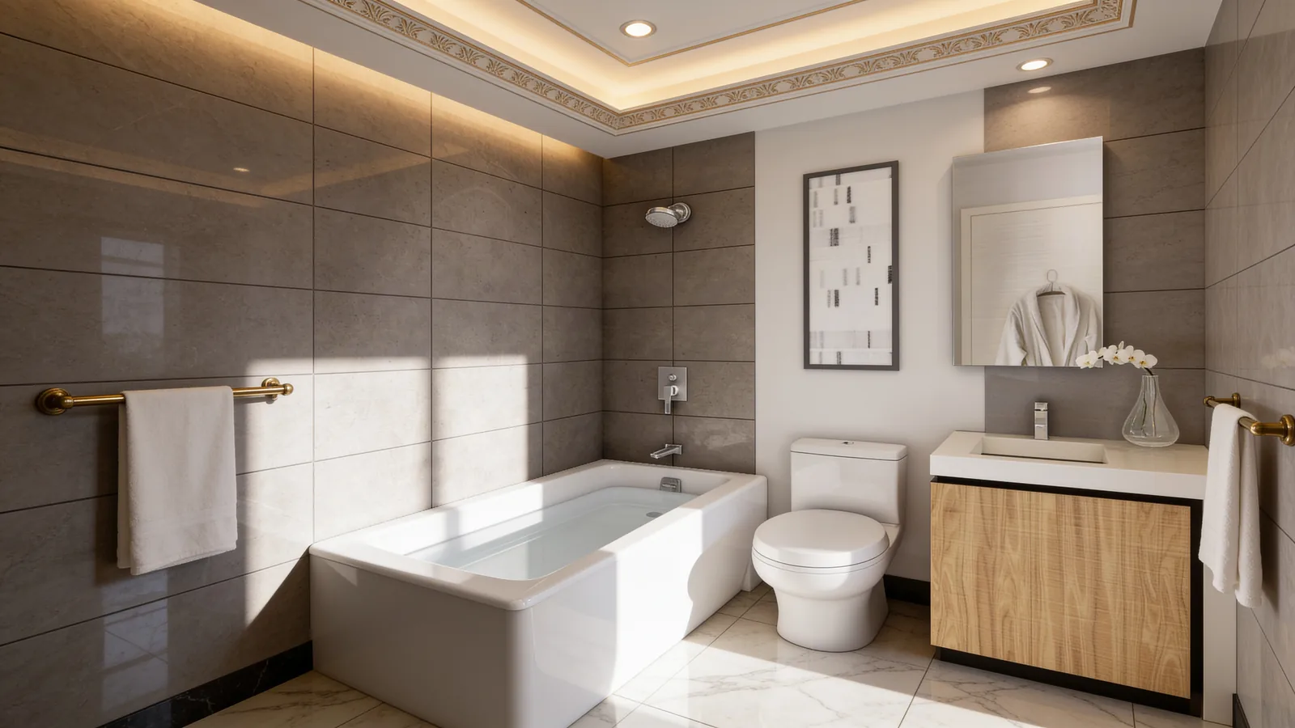
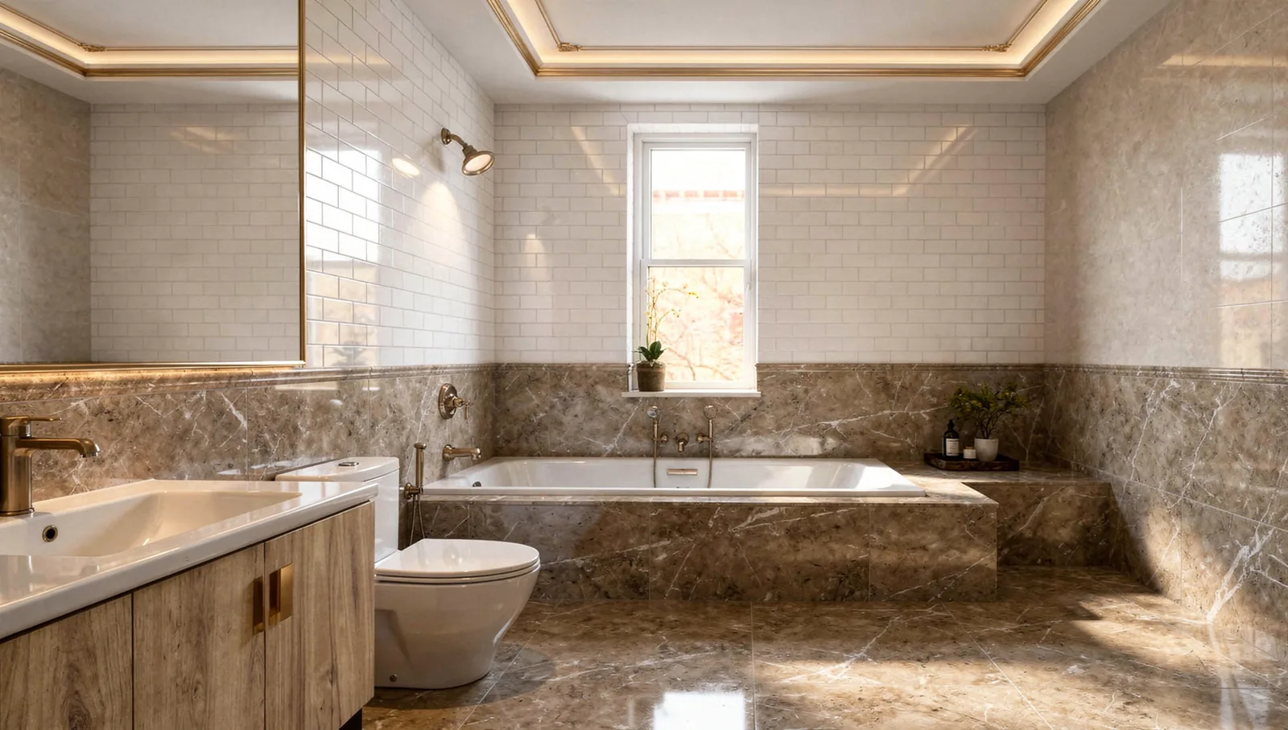
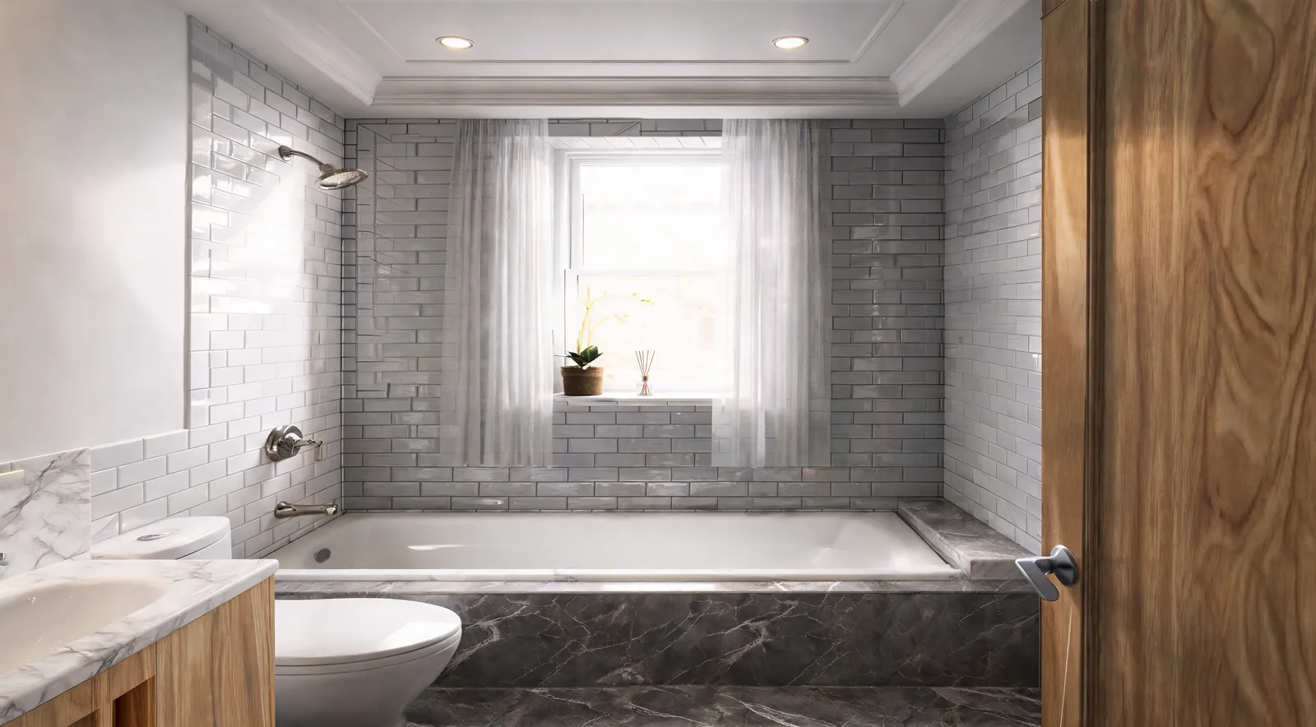
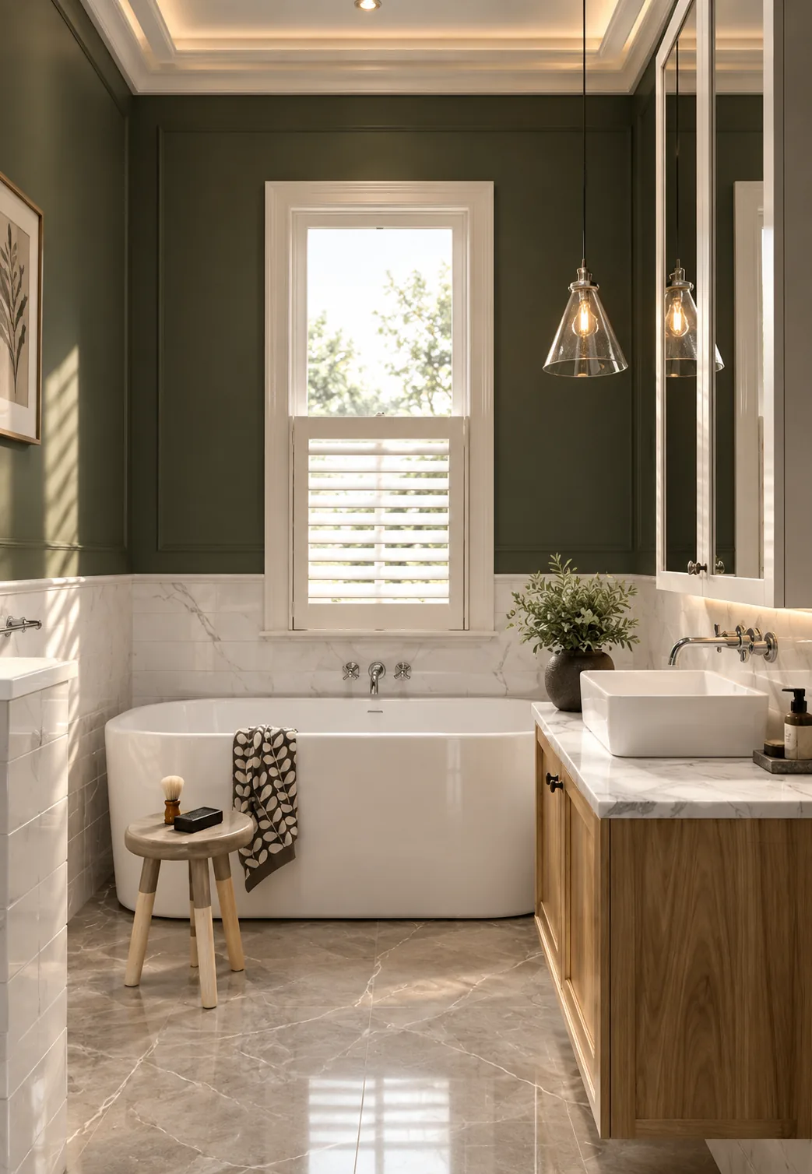
Bathrooms come in several finishes so buyers can pick a mood: large grey tiles with a timber vanity, marble around the bath, bright white tiles under a window, or a deep green wall with a freestanding tub. The layout is the same in each, so the plumbing stays standard across the building and only the finishes change.
Light and climate in Dubai apartments
Dubai light is strong and low in the morning and late afternoon, and the heat means curtains get used every day. The apartment interior design pairs full-height glass with heavy blackout curtains and sheers in every living room and bedroom, so residents keep the view and can still control the glare. Pale stone floors and cream upholstery reflect daylight deeper into the plan, and cove and pendant lights take over in the evening.
Air conditioning runs in every room in Dubai, so its units and grilles are hidden in the dropped ceilings, inside the same coves that carry the concealed lighting. That keeps vents off the wall above the bed and off the TV wall.
Finishes were chosen for apartments that will be lived in and often rented: stone and porcelain floors that survive furniture being moved, timber-look cabinet fronts that hide wear, and upholstery colours that still look calm after a few years. Kitchen counters are stone, which takes heat, and bathrooms use large-format tiles, which leave fewer grout lines to collect dirt.
One palette for five unit types
The interiors share a warm modern palette: honey and walnut timber, stone and marble with grey and brown veining, cream upholstery, and dark accents in the curtains and feature walls. A few elements repeat in every type: a feature wall behind the TV or the bed, a ceiling with cove lighting, a pale floor. Because the apartment interior design settled those decisions once for the whole building, the studio and the family apartment read as parts of the same development, and each unit type took less time to detail.
The repetition helps the developer as well. Five types that share one material palette and one set of details are easier to buy for in bulk, quicker to fit out and simpler to maintain after handover. A buyer who walks through one show apartment can picture the other types without visiting them all.
Questions about cost, timing or the next step? Ask Kenania on WhatsApp.
Chat on WhatsAppStorage in the smaller units
In the studio and the one-bedroom type, storage decides how comfortable the home is more than the floor area does. Wardrobes run from floor to ceiling, the space above doors and under windows is put to use, and the kitchen appliances sit behind matching fronts. In the family apartments, storage takes the form of a small dressing room off the master bedroom, corridor cupboards and a pantry near the kitchen. These rarely appear in sales images, yet families ask about them first, so they are drawn on the 3D plans as clearly as the living room.
The podium and the sales suite
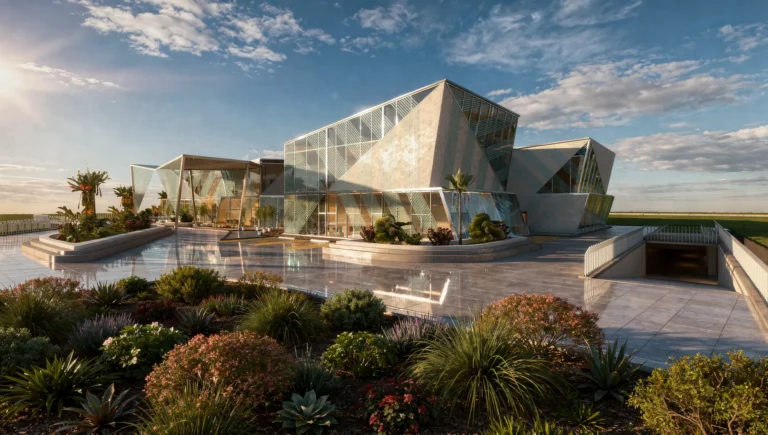
The podium holds the gym and a pool deck lined with planters and seating, the shared facilities buyers use to compare one compound with another. Drawing that level with furniture, plants and water shows a buyer where they would spend a weekend as well as where they would live.
In the sales office a buyer moves from the floor plan to the 3D plan of the type they want, then through its rooms one at a time: living room, kitchen, bedroom, bathroom. The images on this page follow the same order. Every type was drawn with furniture at its real size and with finishes that can actually be delivered, so the sales material matches the apartment the buyer receives.
Working with MHD Ayat Interior Decoration
The renders on this page were produced by Kenania with MHD Ayat Interior Decoration, a Dubai interior design and decoration company with long experience in residential and commercial projects across the UAE. The Dubai firm knew what local buyers expect to see, and Kenania brought the design and visualisation, so the developer got images pitched at that market.
We work remotely on apartment interior design projects like this, with regular video meetings with the developer and the sales team, and deliver files sized for print, screens and social media, so marketing can start before the structure is finished.
Scope
- Typical floor and podium plans rendered in 3D
- Five apartment types as furnished 3D plans
- Interior design for studios, living rooms, kitchens, bedrooms, offices and bathrooms
- Finish options per room on standard layouts
- Photorealistic visuals for off-plan sales, produced with MHD Ayat Interior Decoration
Kenania does apartment interior design, show units and sales visuals for developers in the UAE and Saudi Arabia, and works with partners such as MHD Ayat Interior Decoration in Dubai on visualisation and fit-out.
More from our work
- Duplex apartment interior with sculpted ceilings: a larger apartment in the same city
- Space planning in interior design: how small plans are made to feel larger
- Residential complex in Jeddah: apartment buildings we designed in Saudi Arabia
- Interior design company in Dubai: show apartments and villa interiors from our Dubai studio
Off-plan sales in Dubai, including show apartments, are regulated by the Dubai Land Department, which is why the show units use the delivered specification only.
Send us your plan or a short brief and we will reply with a clearly scoped proposal.
Apartment interior design: common questions
What does apartment interior design for a developer include?
Floor and unit plans, furniture layouts, finishes per room, lighting, and photorealistic visuals the sales team can use before the building is finished.
Does the apartment interior design show what buyers will actually receive?
It should. Every Green Valley type was drawn with furniture at its real size and with finishes from the delivered specification. Off-plan sales in Dubai, show units included, are regulated by the Dubai Land Department.
Why render the floor plans in 3D?
A furnished 3D plan shows buyers the size of each room, where furniture goes and how the apartment relates to the lifts and the view. It sells better than a flat drawing and exposes layout problems early.
Can the same layout have different styles?
Yes. Here the same unit types are shown in modern and more classic moods, and bathrooms in several finishes, so buyers can see the apartment in their own taste.
Who produced the visuals for Green Valley?
Kenania produced the renders in collaboration with MHD Ayat Interior Decoration, an interior design company in Dubai.