
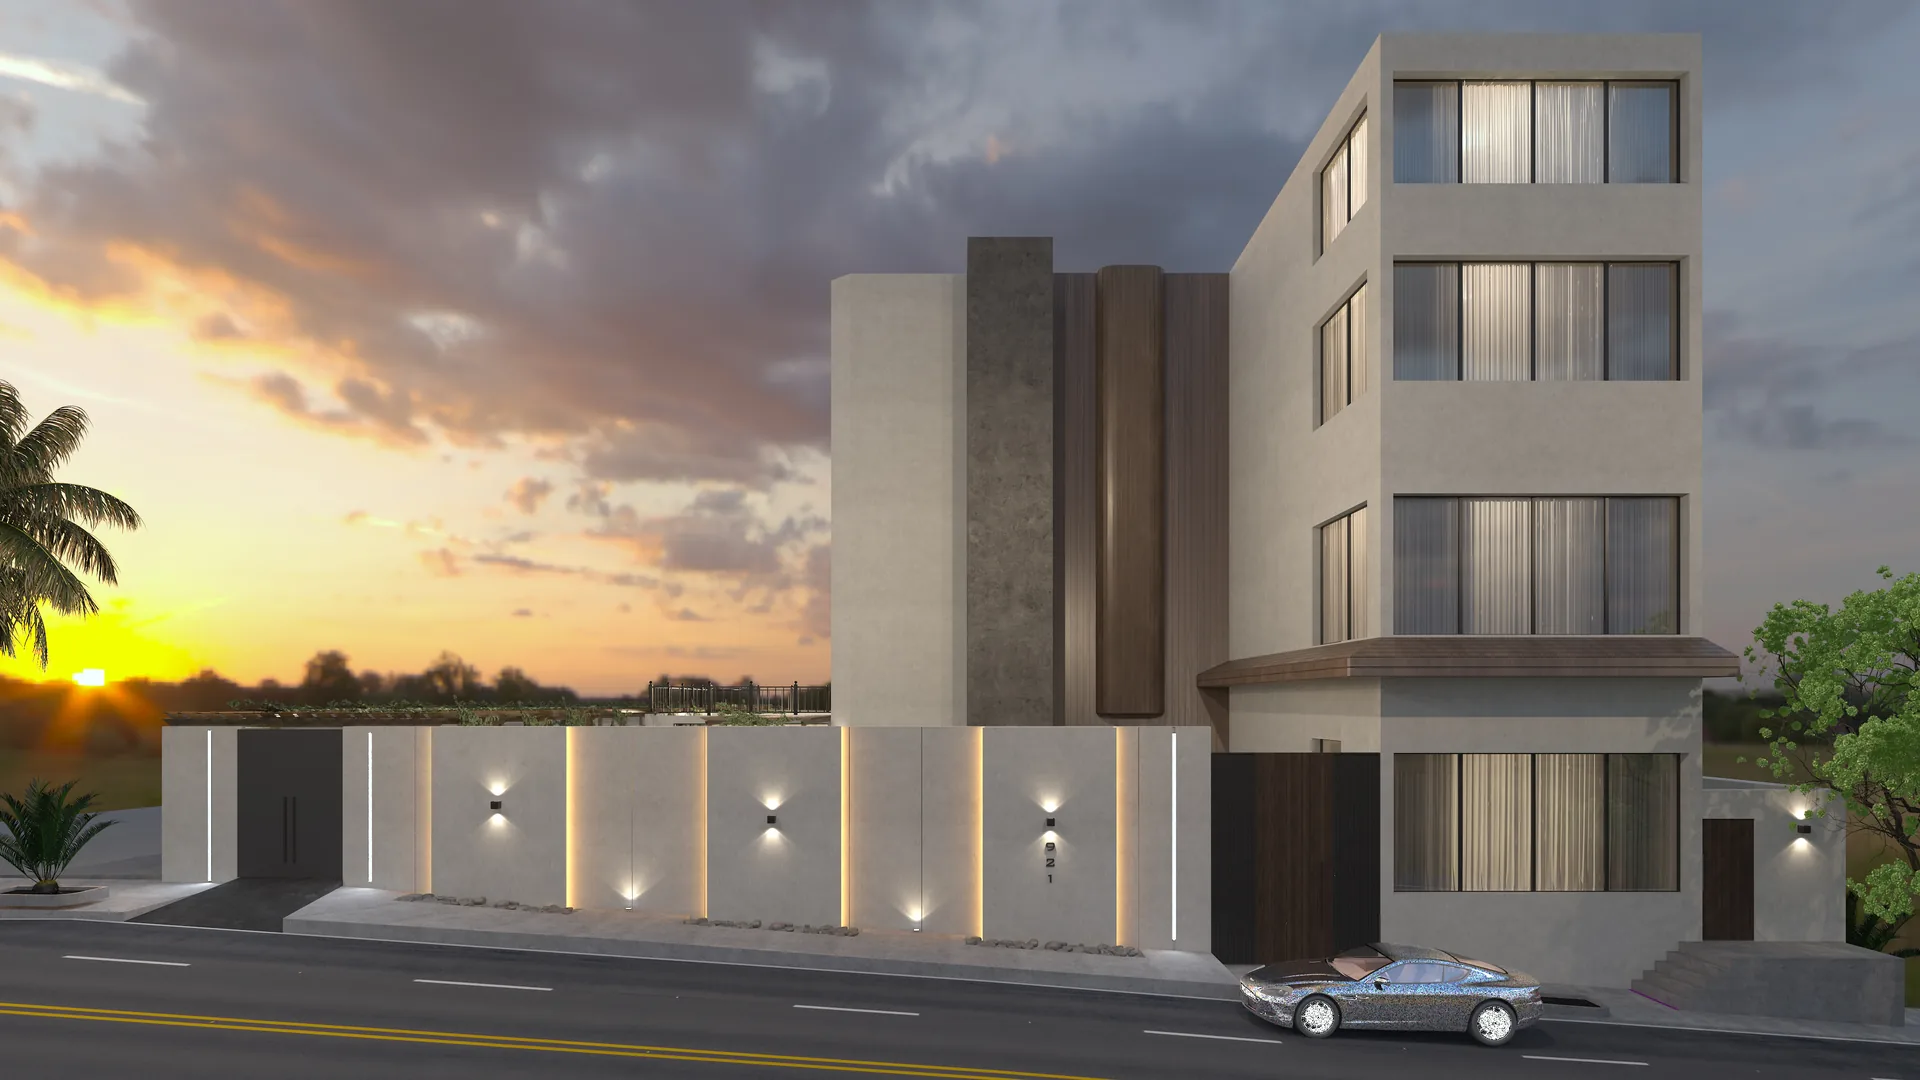
Saudi Arabia · UAE · Villa Architecture
Villa Facade Design
Modern and neo-classical villa facades for Riyadh, Jeddah, the Eastern Province and the UAE: elevations, materials, shading, boundary wall and external lighting, designed together and issued as a drawing set.
USD 2,500
villa facade design, from
2016
the year the studio was founded
SBC · Balady
drawing sets for Saudi permit consultants
2
working days to a fixed-fee proposal
Table of Contents
Villa facade design starts with the plot, the sun and the street
Villa facade design in the Gulf has to survive 45 °C summers, dust, a street that looks in and a municipality that reviews the elevation. Kenania designs modern and neo-classical villa facades for Saudi Arabia and the UAE, and issues them as a drawing set your contractor can build.
Most facade briefs start with a style: modern, neo-classical or something in between. The decisions that make a facade work come from the plot. Which side faces the street and which faces the sun, how much the neighbours can see, where the car enters, and where the family wants light without being on display. A villa with large glass on the street side and small windows to its own garden has its priorities backwards, however good the render looks.
The Gulf adds heat, dust and glare. On a Gulf facade, depth is first of all shade; ledges collect dust, and a white render that looks crisp on handover needs a maintenance plan. In Riyadh the municipality now also reviews facades for the Salmani architectural character, so we choose the style with the approval in mind.
Kenania designs the facade, the boundary wall, the gate, the car court and the external lighting as one composition, by the same team that can design the interiors. We prepare the drawing set; a licensed local office or permit consultant submits it, and your contractor builds from it.
Villa facade design in Saudi Arabia is drawn to the Saudi Building Code and the municipal requirements of the Ministry of Municipalities and Housing, and handed to a licensed local office or Balady permit consultant to submit.
What a facade drawing set includes
- Elevations of every side, with levels and openings
- Material and colour schedule for stone, render, timber and metal
- Shading strategy: depth, louvres, pergolas and overhangs
- Boundary wall and gate design
- External lighting on the elevation drawings
- Details your contractor can price and build
Facade work we design
New villas, renovations and the walls around them. These are the requests that reach us most for villa facade design.
Modern villa facades
Stone panels, dark timber cladding and render in a calm rhythm, with small openings to the street and large ones to the garden.
Neo-classical facades
Proportion and symmetry first, depth of detail over quantity of detail, and a render palette chosen for heat and glare.
Facade upgrades for existing villas
A new elevation for a villa that is already built, planned around the existing structure and openings and drawn for municipal review.
Boundary wall, gate and car court
The wall the street actually sees, designed with the villa: matching rhythm, slot lighting and a shaded car court.
External lighting
Light drawn on the elevation before the electrician arrives: vertical slots, grazing light on stone and a lit entrance instead of floodlights.
Residential buildings and compounds
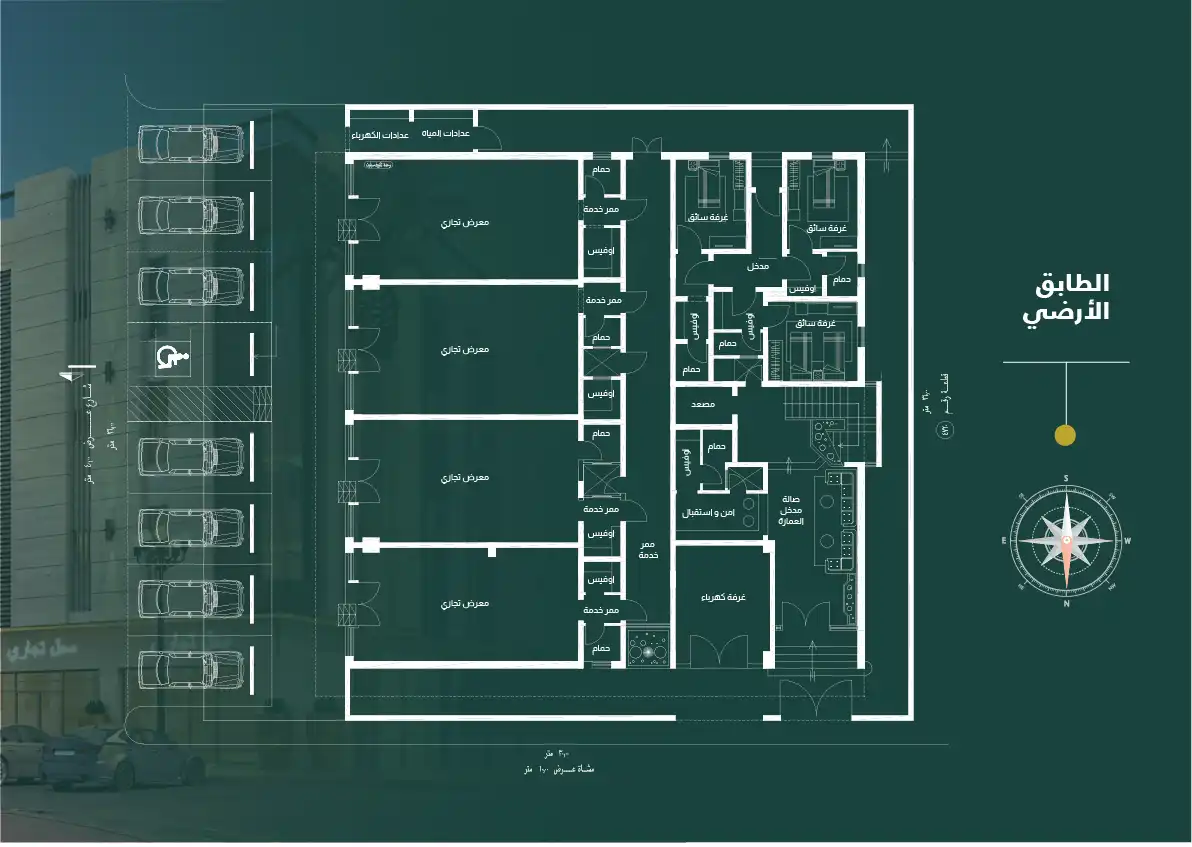
Apartment buildings and compounds where the facade is the unit plan seen from outside, with shops at ground level.
Facades from our portfolio
Villa facade design and facade architecture from our portfolio in Saudi Arabia: a modern family villa, neo-classical villa facades and a residential complex in Jeddah.
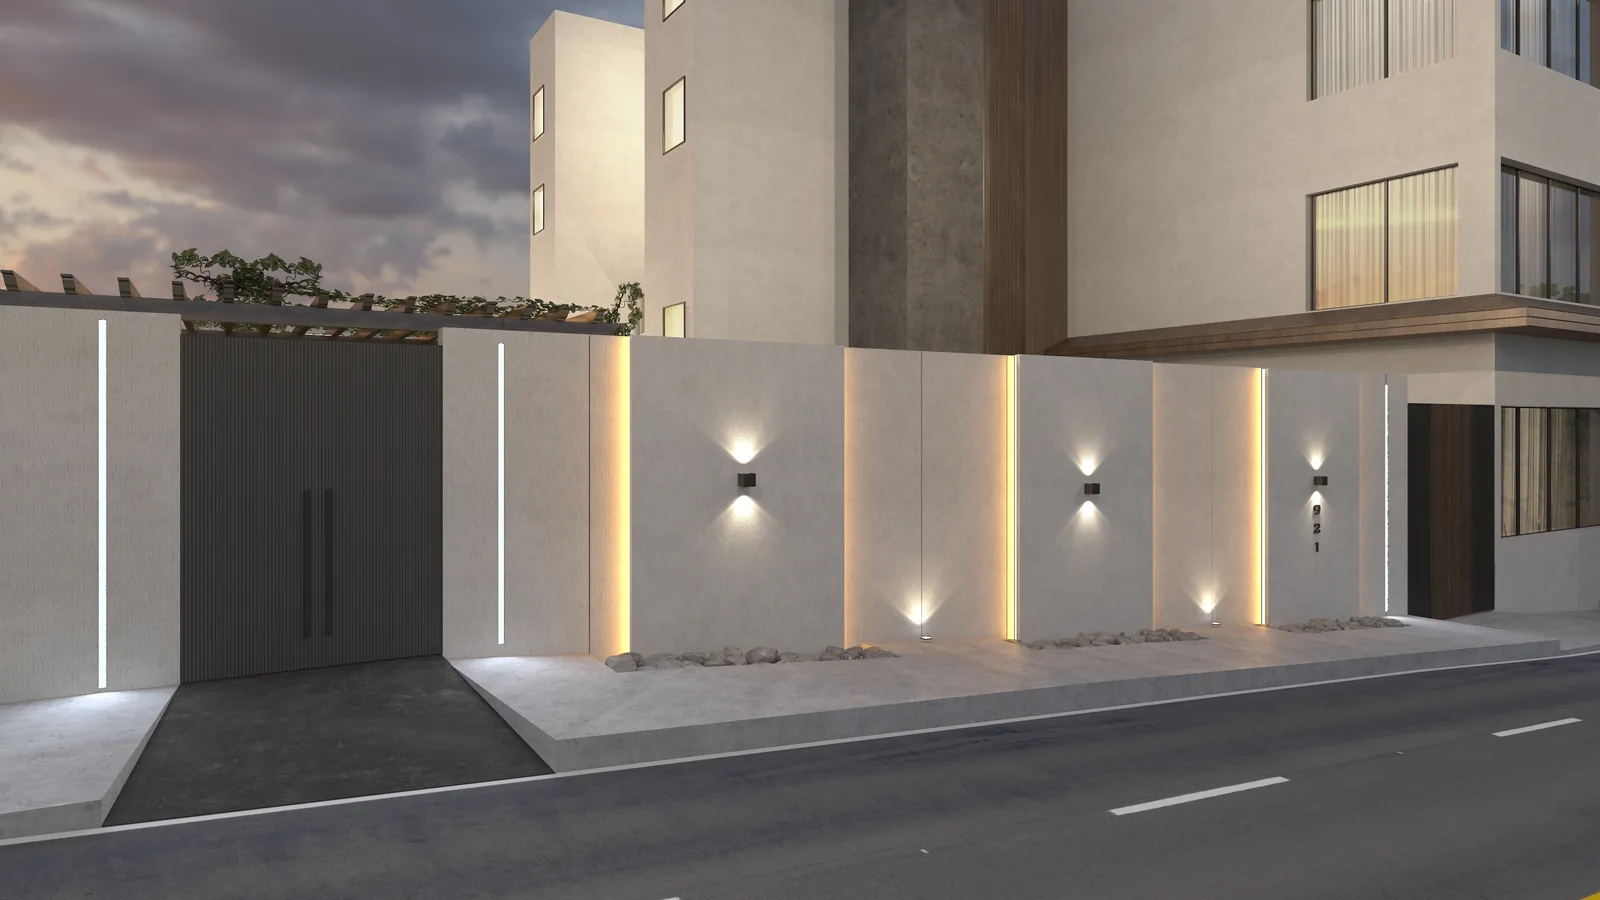
Modern villa on a corner plot, Saudi Arabia (2022)
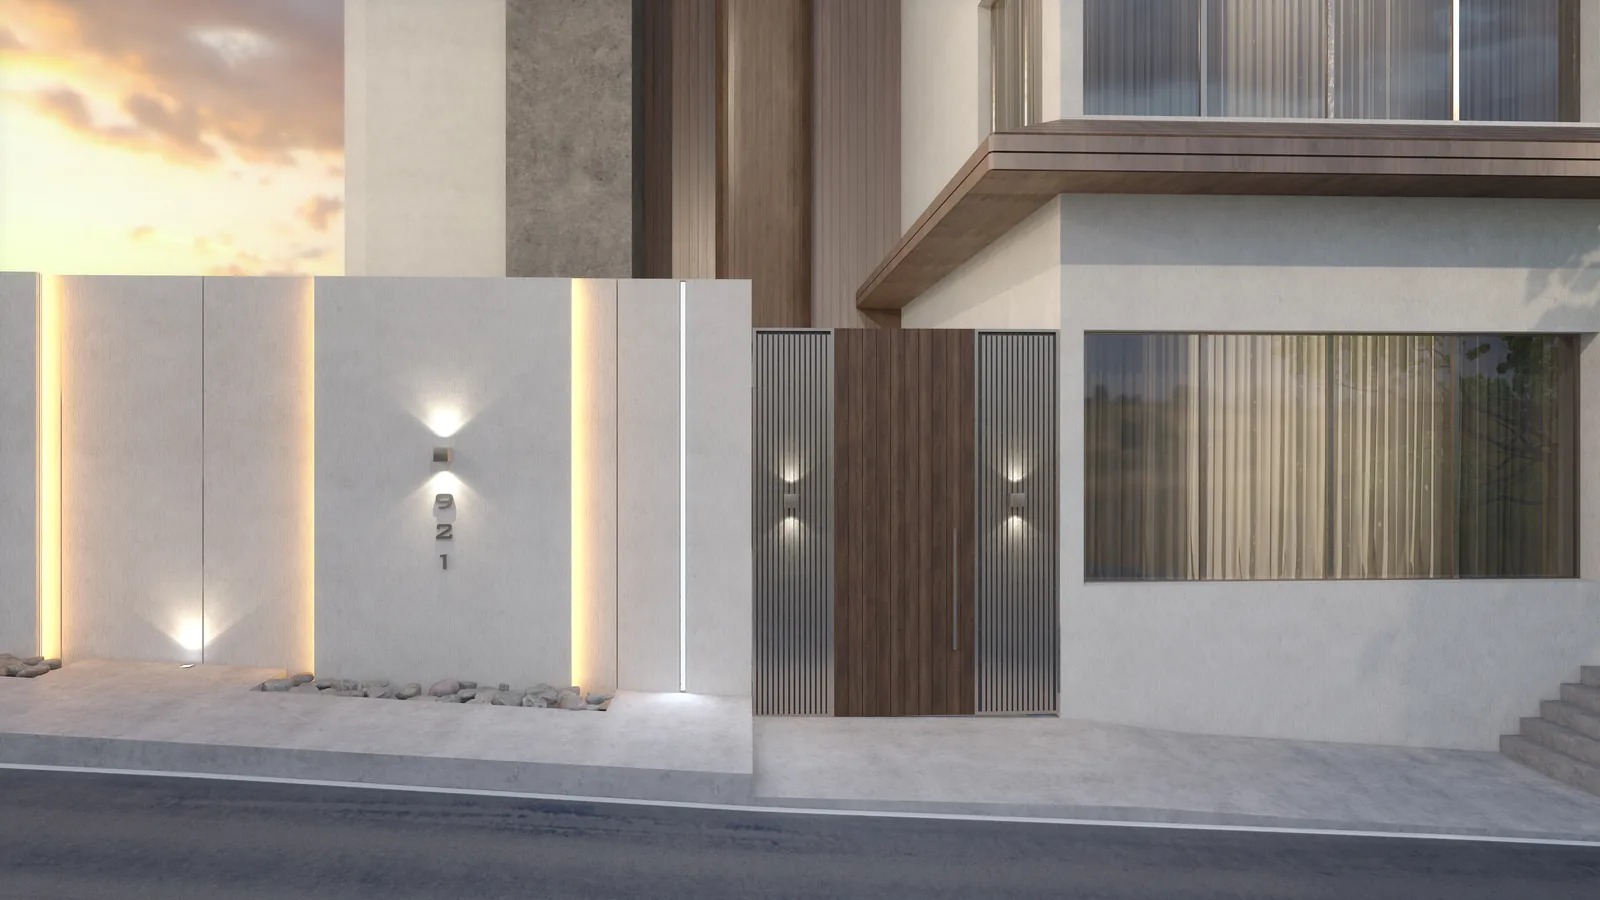
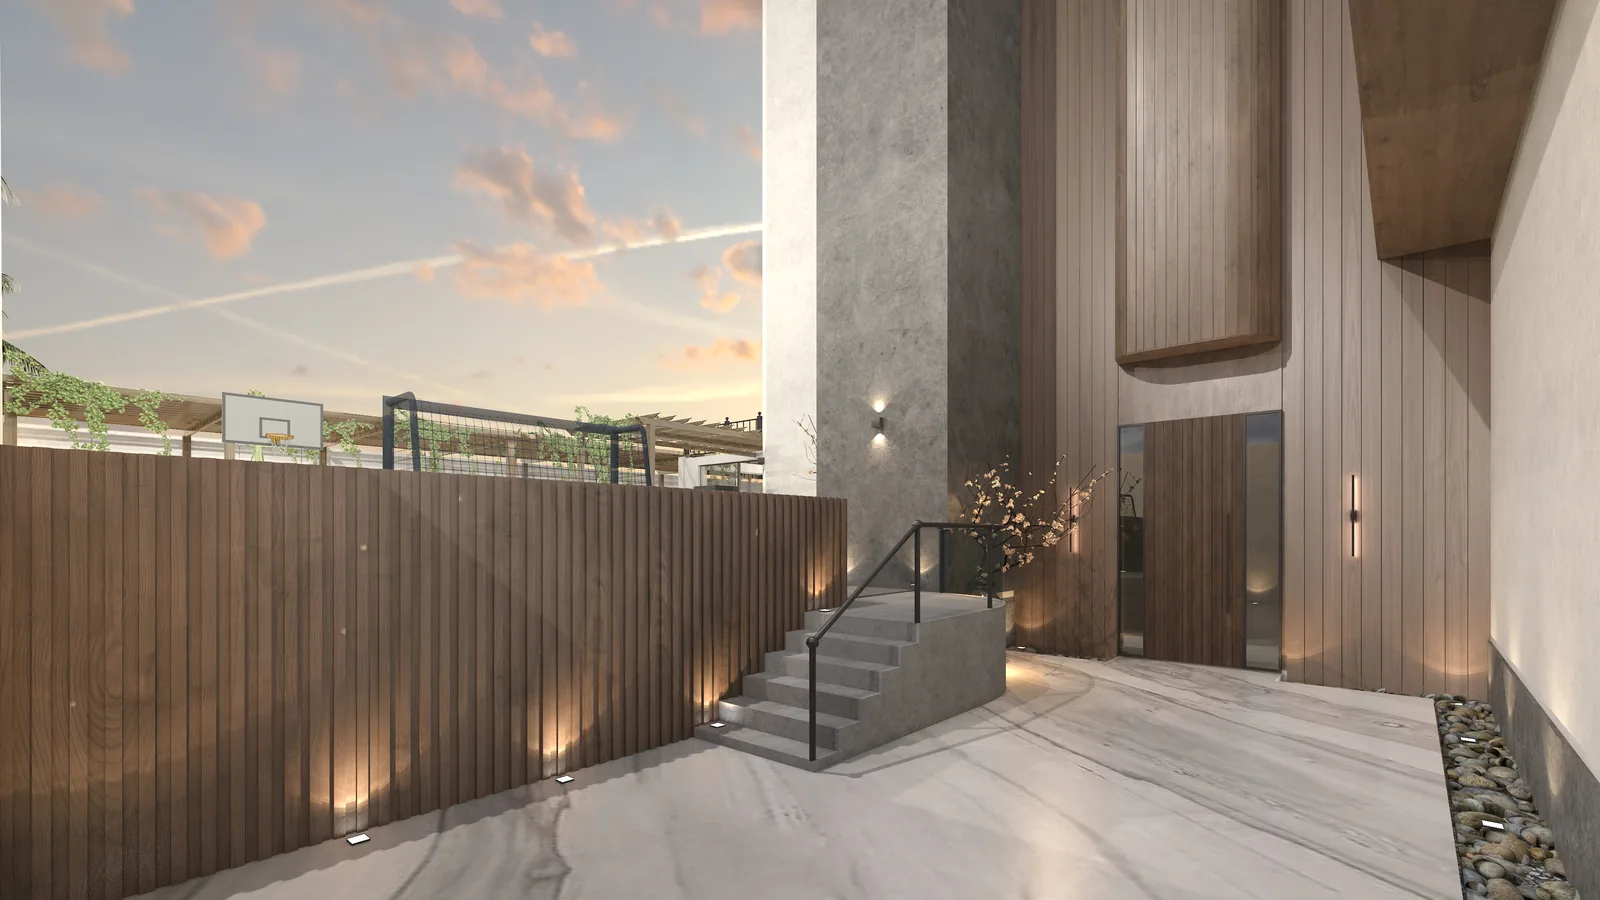
Beige stone and dark timber, vertical slot lights and a boundary wall that repeats the facade rhythm.
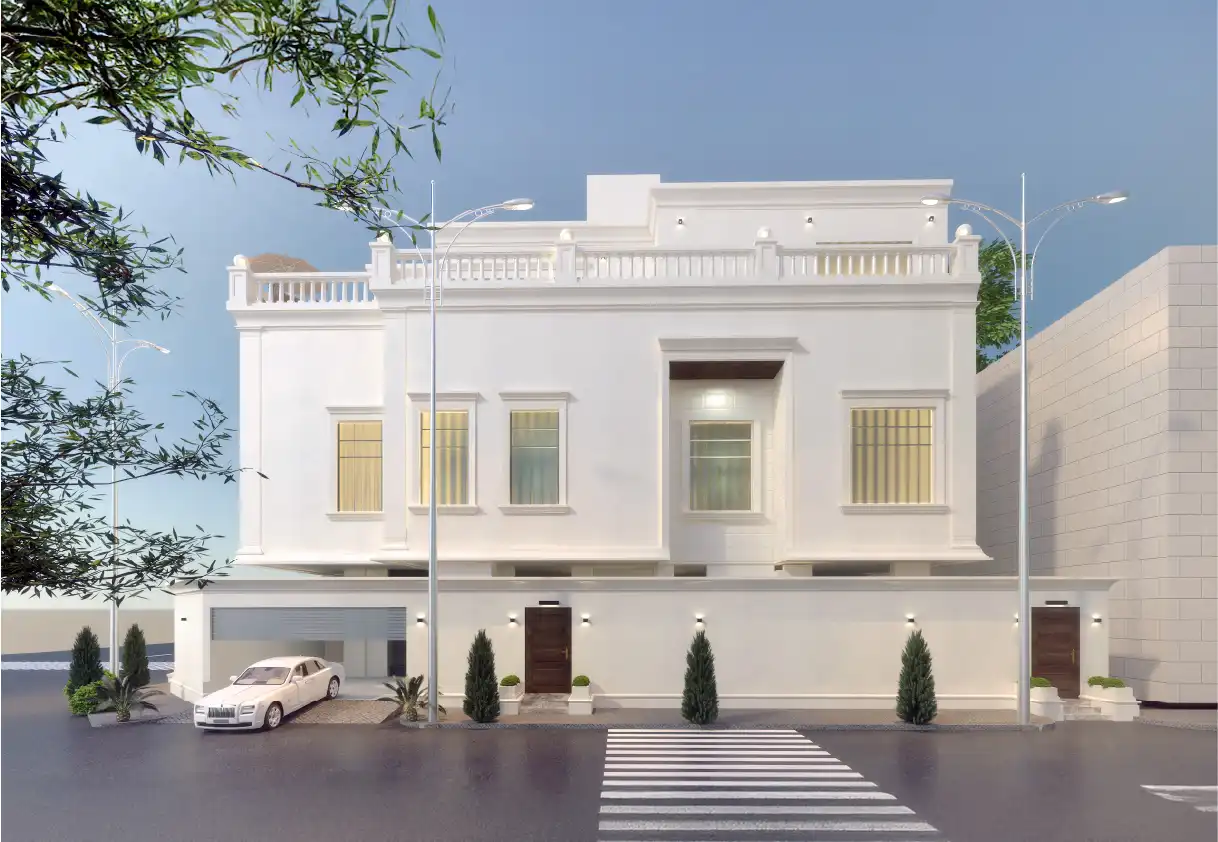
Neo-classical villa facade
Symmetry, deep reveals and a white render palette, with the services hidden behind the parapet.
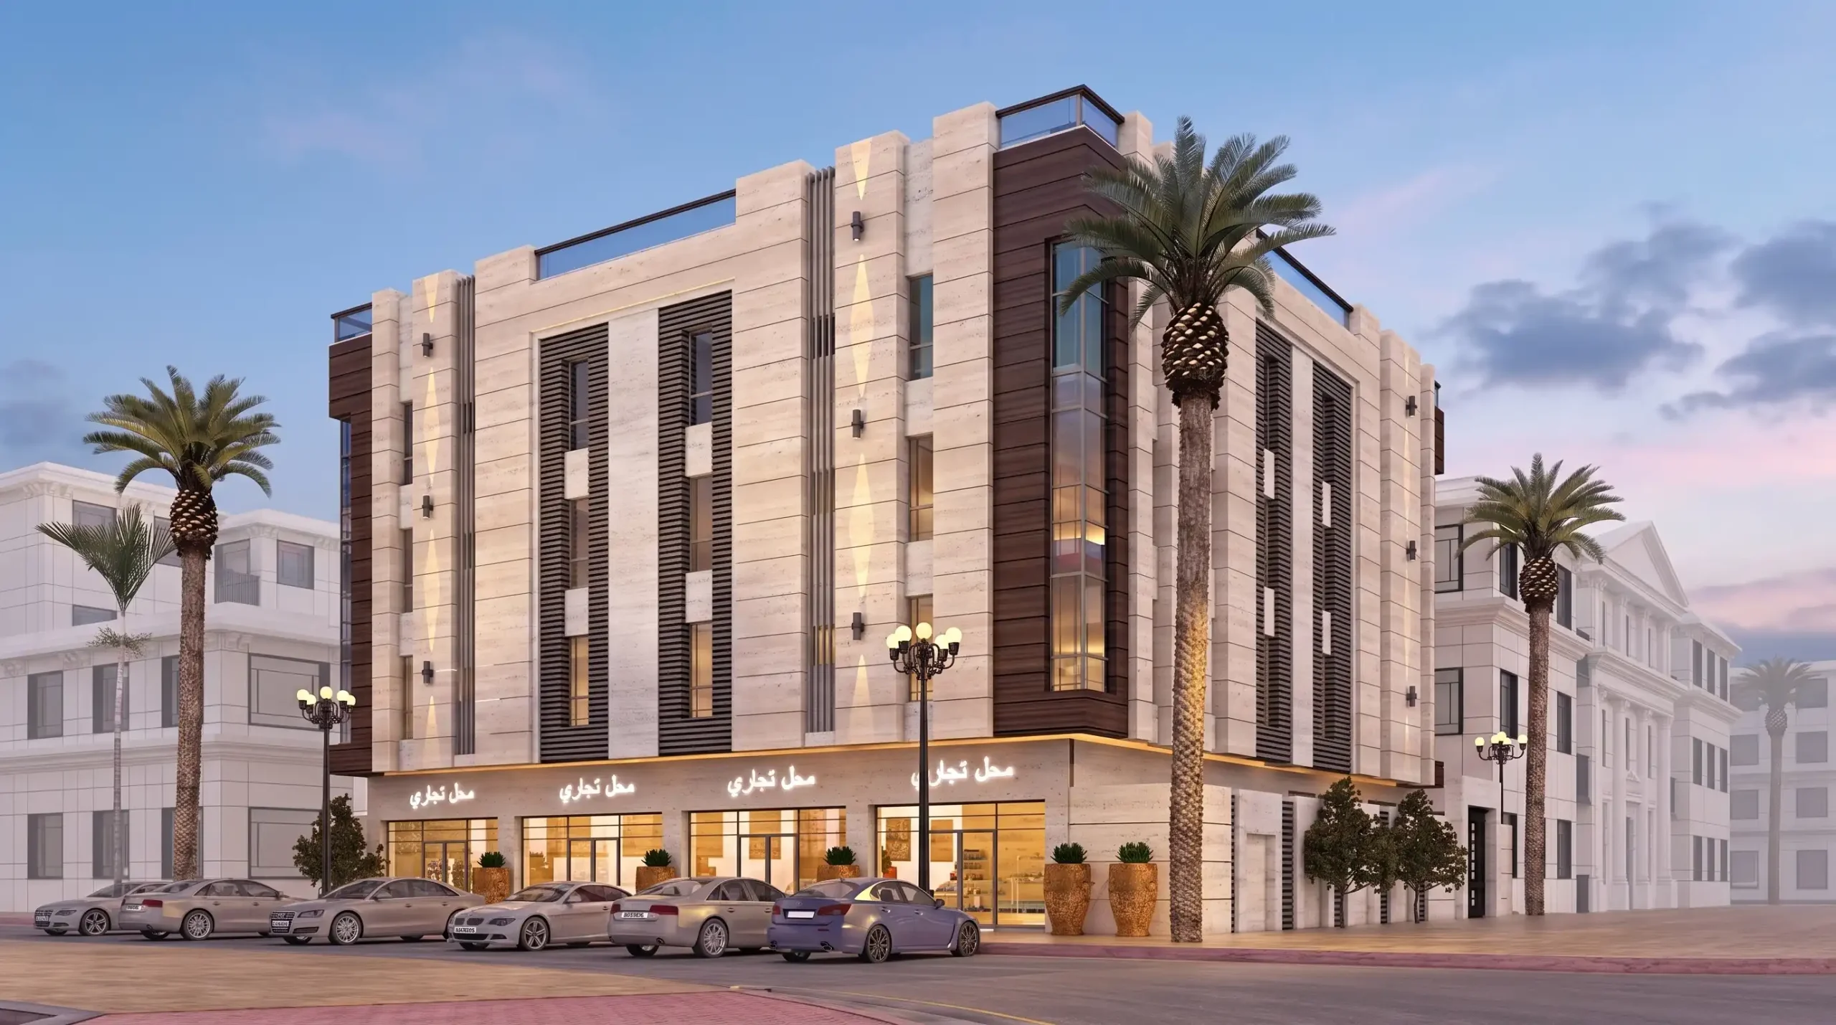
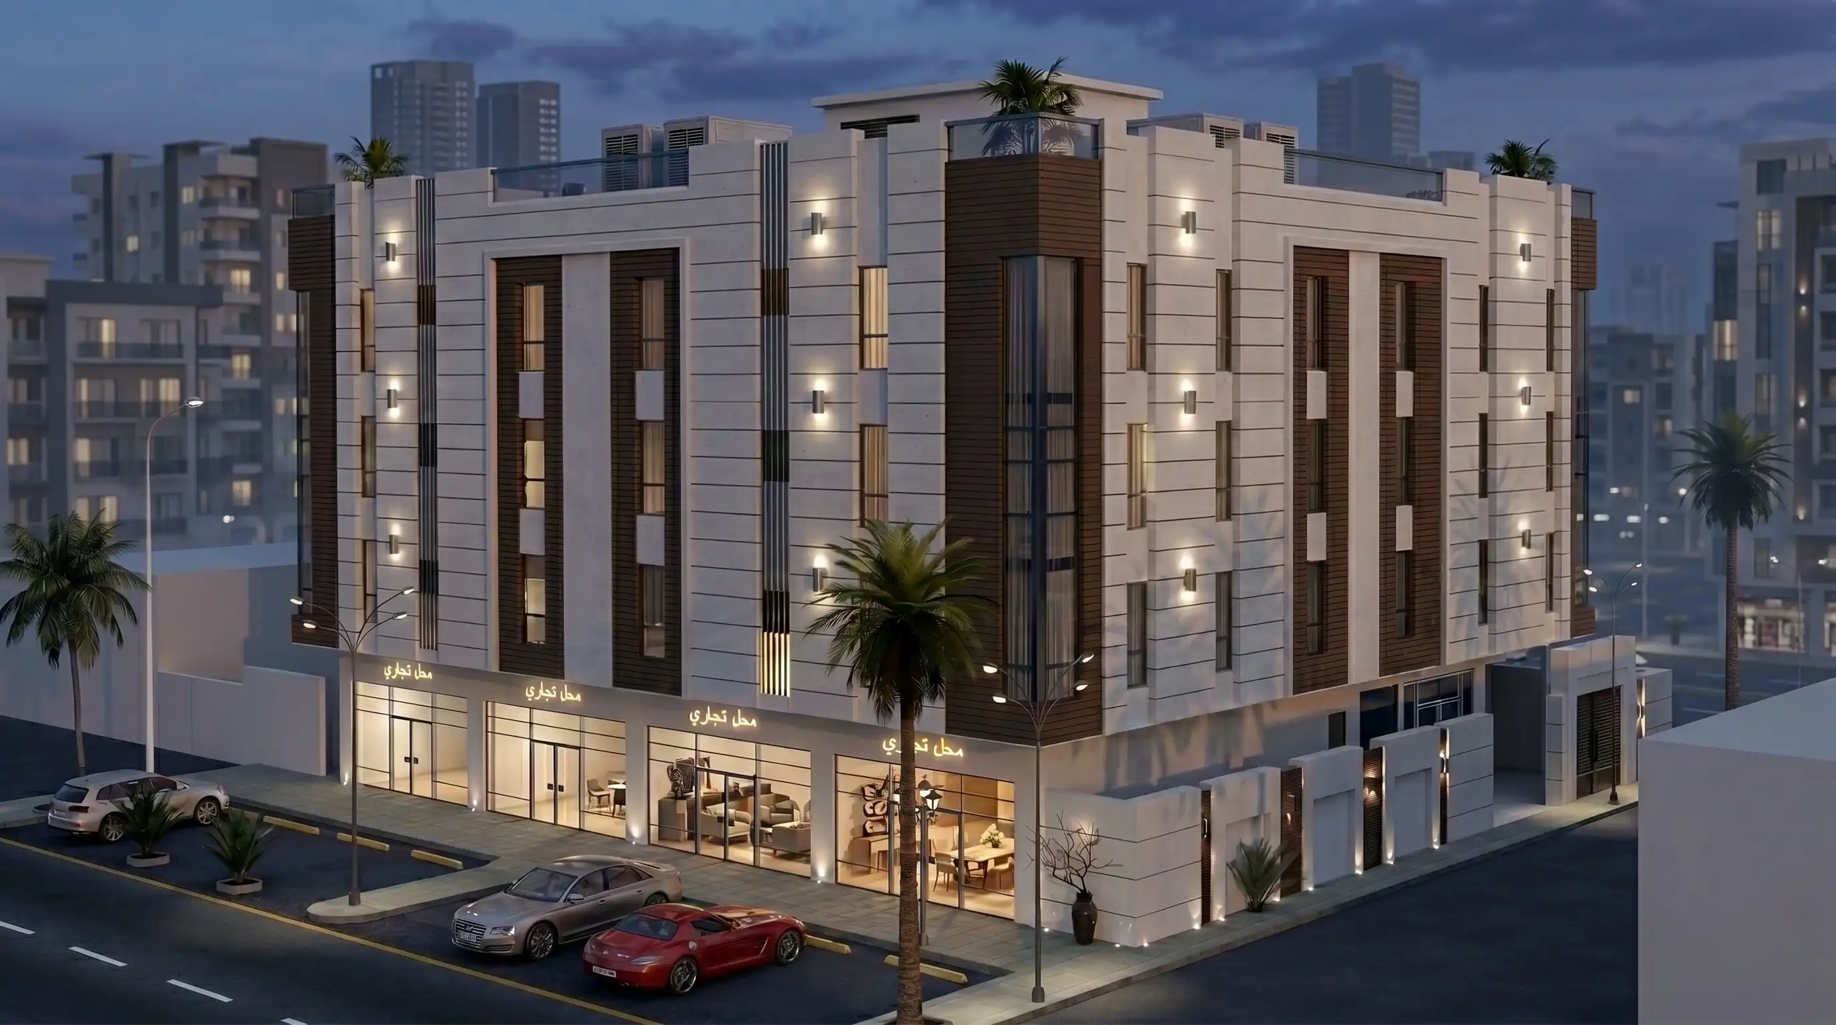
Residential complex, Jeddah (2022)
A restrained palette of stone, glass and render, with balconies and openings placed for light and privacy.
How villa facade design runs with us
Four stages from the plot to a facade your contractor can build, each signed off in writing before the next one starts.
01
Plot and brief
Plot plan, orientation, street photos, the municipality’s requirements and the style you like. If the villa exists, its current drawings and a survey.
02
Facade concept and 3D
Two directions tested against sun, privacy and the street, then photorealistic 3D of the chosen one, revised until approved.
03
Facade drawing set
Elevations, materials, shading, boundary wall, gate and external lighting, drawn to the Saudi Building Code or the local code for submission by a licensed office.
04
Contractor briefing and site support
We brief the contractor, review material samples and shop drawings, and visit the site at the milestones agreed in the contract.
Villa facade design fees
Published “starting from” rates for UAE and Saudi projects. The final fee follows the written scope.
| Scope | Starting from | Includes |
|---|---|---|
| Villa facade design | USD 2,500 (approx. AED 9,200 · SAR 9,400) | Elevations, material and shading strategy, boundary wall and external lighting, issued as a drawing set |
| 3D visualisation | USD 9 / m² (approx. AED 33 · SAR 34) | Photorealistic views of an approved design |
| Full interior design package | USD 20 / m² (approx. AED 73 · SAR 75) | For the inside of the same villa: space plan, concept, 3D views and drawings |
Licensed-office stamping, permit fees and site visits outside the agreed milestones are priced separately. See what drives design cost.
Villa facade design for the Gulf: the six decisions we check
We go through these on every elevation before it reaches the client.
1. Start from the plan and the sun
The facade is the plan seen from outside. Rooms that need privacy get small, deep openings to the street; living rooms open to the garden. On the 2022 corner-plot villa in Saudi Arabia, the street windows are kept small for privacy and heat, and the large glass faces the internal garden. A facade copied from a catalogue was drawn for another climate and another street, and large glass facing the street and the afternoon sun usually ends with curtains closed all year.
2. Depth as shading
Recessed windows, deep reveals, overhangs and pergolas cut glare and heat gain on the glass. A flat facade with applied ornament has the look without the shade. The window-to-wall ratio affects the cooling bill more than any material does.
3. Proportion before detail
In a neo-classical facade, symmetry and proportion make or break the design, and a few deep details work better than many shallow ones. In a modern facade, rhythm does the same job: repeated panels, aligned openings and one or two materials used consistently. Too many materials make a villa look like three houses joined together.
4. The boundary wall is part of the facade
The street sees the wall and the gate before it sees the villa. On the Saudi villa the boundary wall repeats the facade rhythm in stone and timber, so the plot reads as one piece. A wall left to the contractor after the villa is finished rarely matches it.
5. Lighting belongs on the elevation drawing
Vertical slot lights, light grazing a stone panel and a lit entrance make the house legible at night without floodlighting. When the fittings are drawn on the elevation, their cables are planned before the cladding is fixed, so no light ends up wherever a cable happened to be.
6. Hide the services and plan the maintenance
Air-conditioning units, water tanks and satellite dishes go behind the parapet and stay off the elevation. Every material also comes with its maintenance: a white render needs repainting, timber needs oiling, and stone needs the right fixing.
Renovated facades and the street around them
Renovations have their own trap. A new facade fixed over the old one without reviewing the openings changes the look and leaves rooms without light or privacy. We start a facade upgrade from the interior plan and decide which openings stay, which shrink and which close, before we choose a stone or a colour.
New neighbourhoods have another. Villas designed one by one compete for the street instead of forming a street. We cannot design the whole neighbourhood, but we read the street before we draw, and set the wall height, the stone colour and the rhythm of the openings so your villa stands out without looking foreign to its neighbours. When the plan, the shading, the wall and the lighting are drawn together, the facade costs less to build and less to keep in good condition.
Modern or neo-classical: choosing a facade style
Most of our Gulf clients choose between a modern facade and a neo-classical one, and some want a classic-modern mix. The house, the plot and the street matter more to that choice than taste. A narrow plot on a busy street often suits a calm modern facade with deep openings; a wide plot with a front garden can carry the symmetry a neo-classical facade needs.
Modern facades in the Gulf work with stone panels, dark timber or timber-look cladding and render, with fewer ledges to collect dust. Neo-classical facades rely on proportion, cornices, columns and deep reveals, and look their best in white or warm render that is maintained. We show both directions on your plot before you decide, so you compare them on the real street.
Materials under the Gulf sun
Stone panels are durable and age well, but their fixing system matters as much as the stone. Render is economical and flexible, and white render needs a repainting plan. Timber cladding brings warmth and needs regular oiling, which is why many villas use it only on shaded walls and at the entrance. We choose glass together with its shading.
We specify a short material list, three or four finishes for the whole elevation, so the facade reads as one house and the contractor can price it accurately. The same thinking applies indoors; see our guide to interior finishes for the Gulf climate.
Facades for residential buildings and compounds
In an apartment building or a compound, the facade is the unit plan seen from outside. The balcony follows the living room, the window size follows the bedroom behind it, and the ground floor takes a different rhythm when it holds shops. For the residential complex we designed in Jeddah in 2022, we kept to a restrained palette of stone, glass and render and placed the balconies and openings for light and for the residents’ privacy. See the Jeddah residential complex.
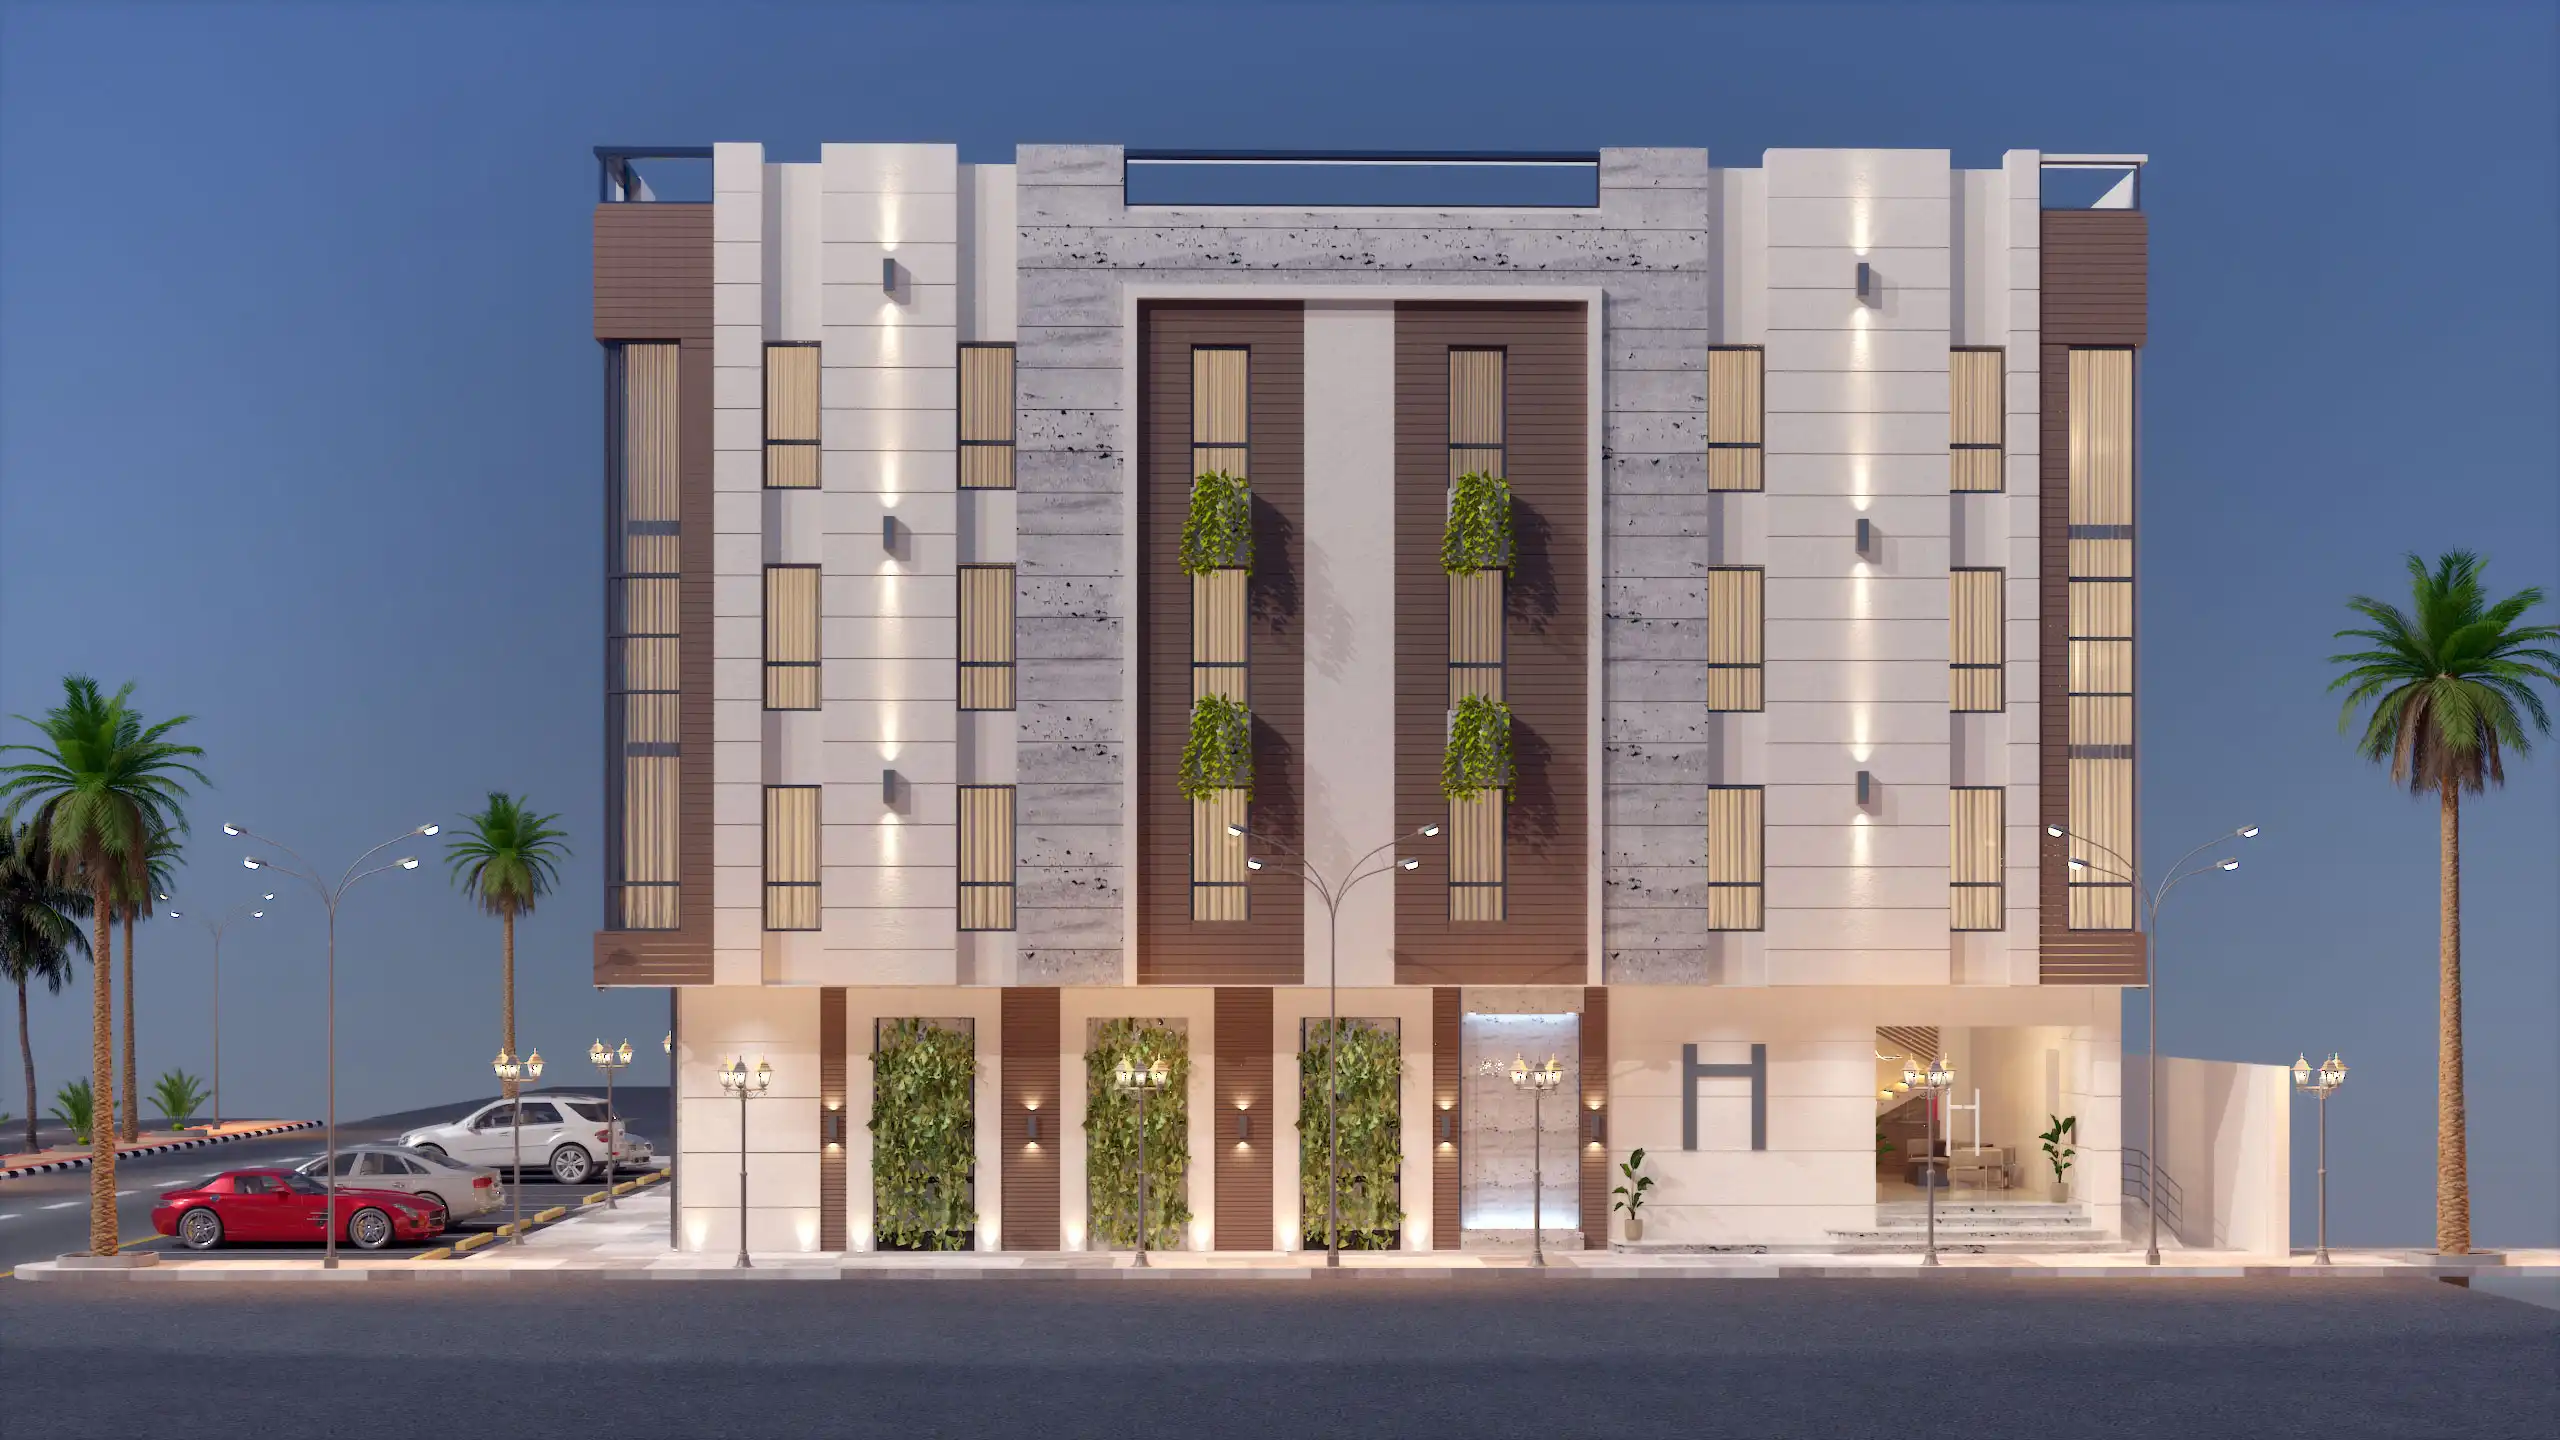
Villa facade design in Saudi Arabia and the UAE
In Saudi Arabia we draw the facade to the Saudi Building Code and to the character the municipality reviews, and a licensed local office or Balady permit consultant submits it. In the UAE the drawing set is prepared for the local consultant who submits to the municipality. We work with clients in Riyadh, Jeddah, the Eastern Province and across the Emirates; see Riyadh, Jeddah and Dubai.
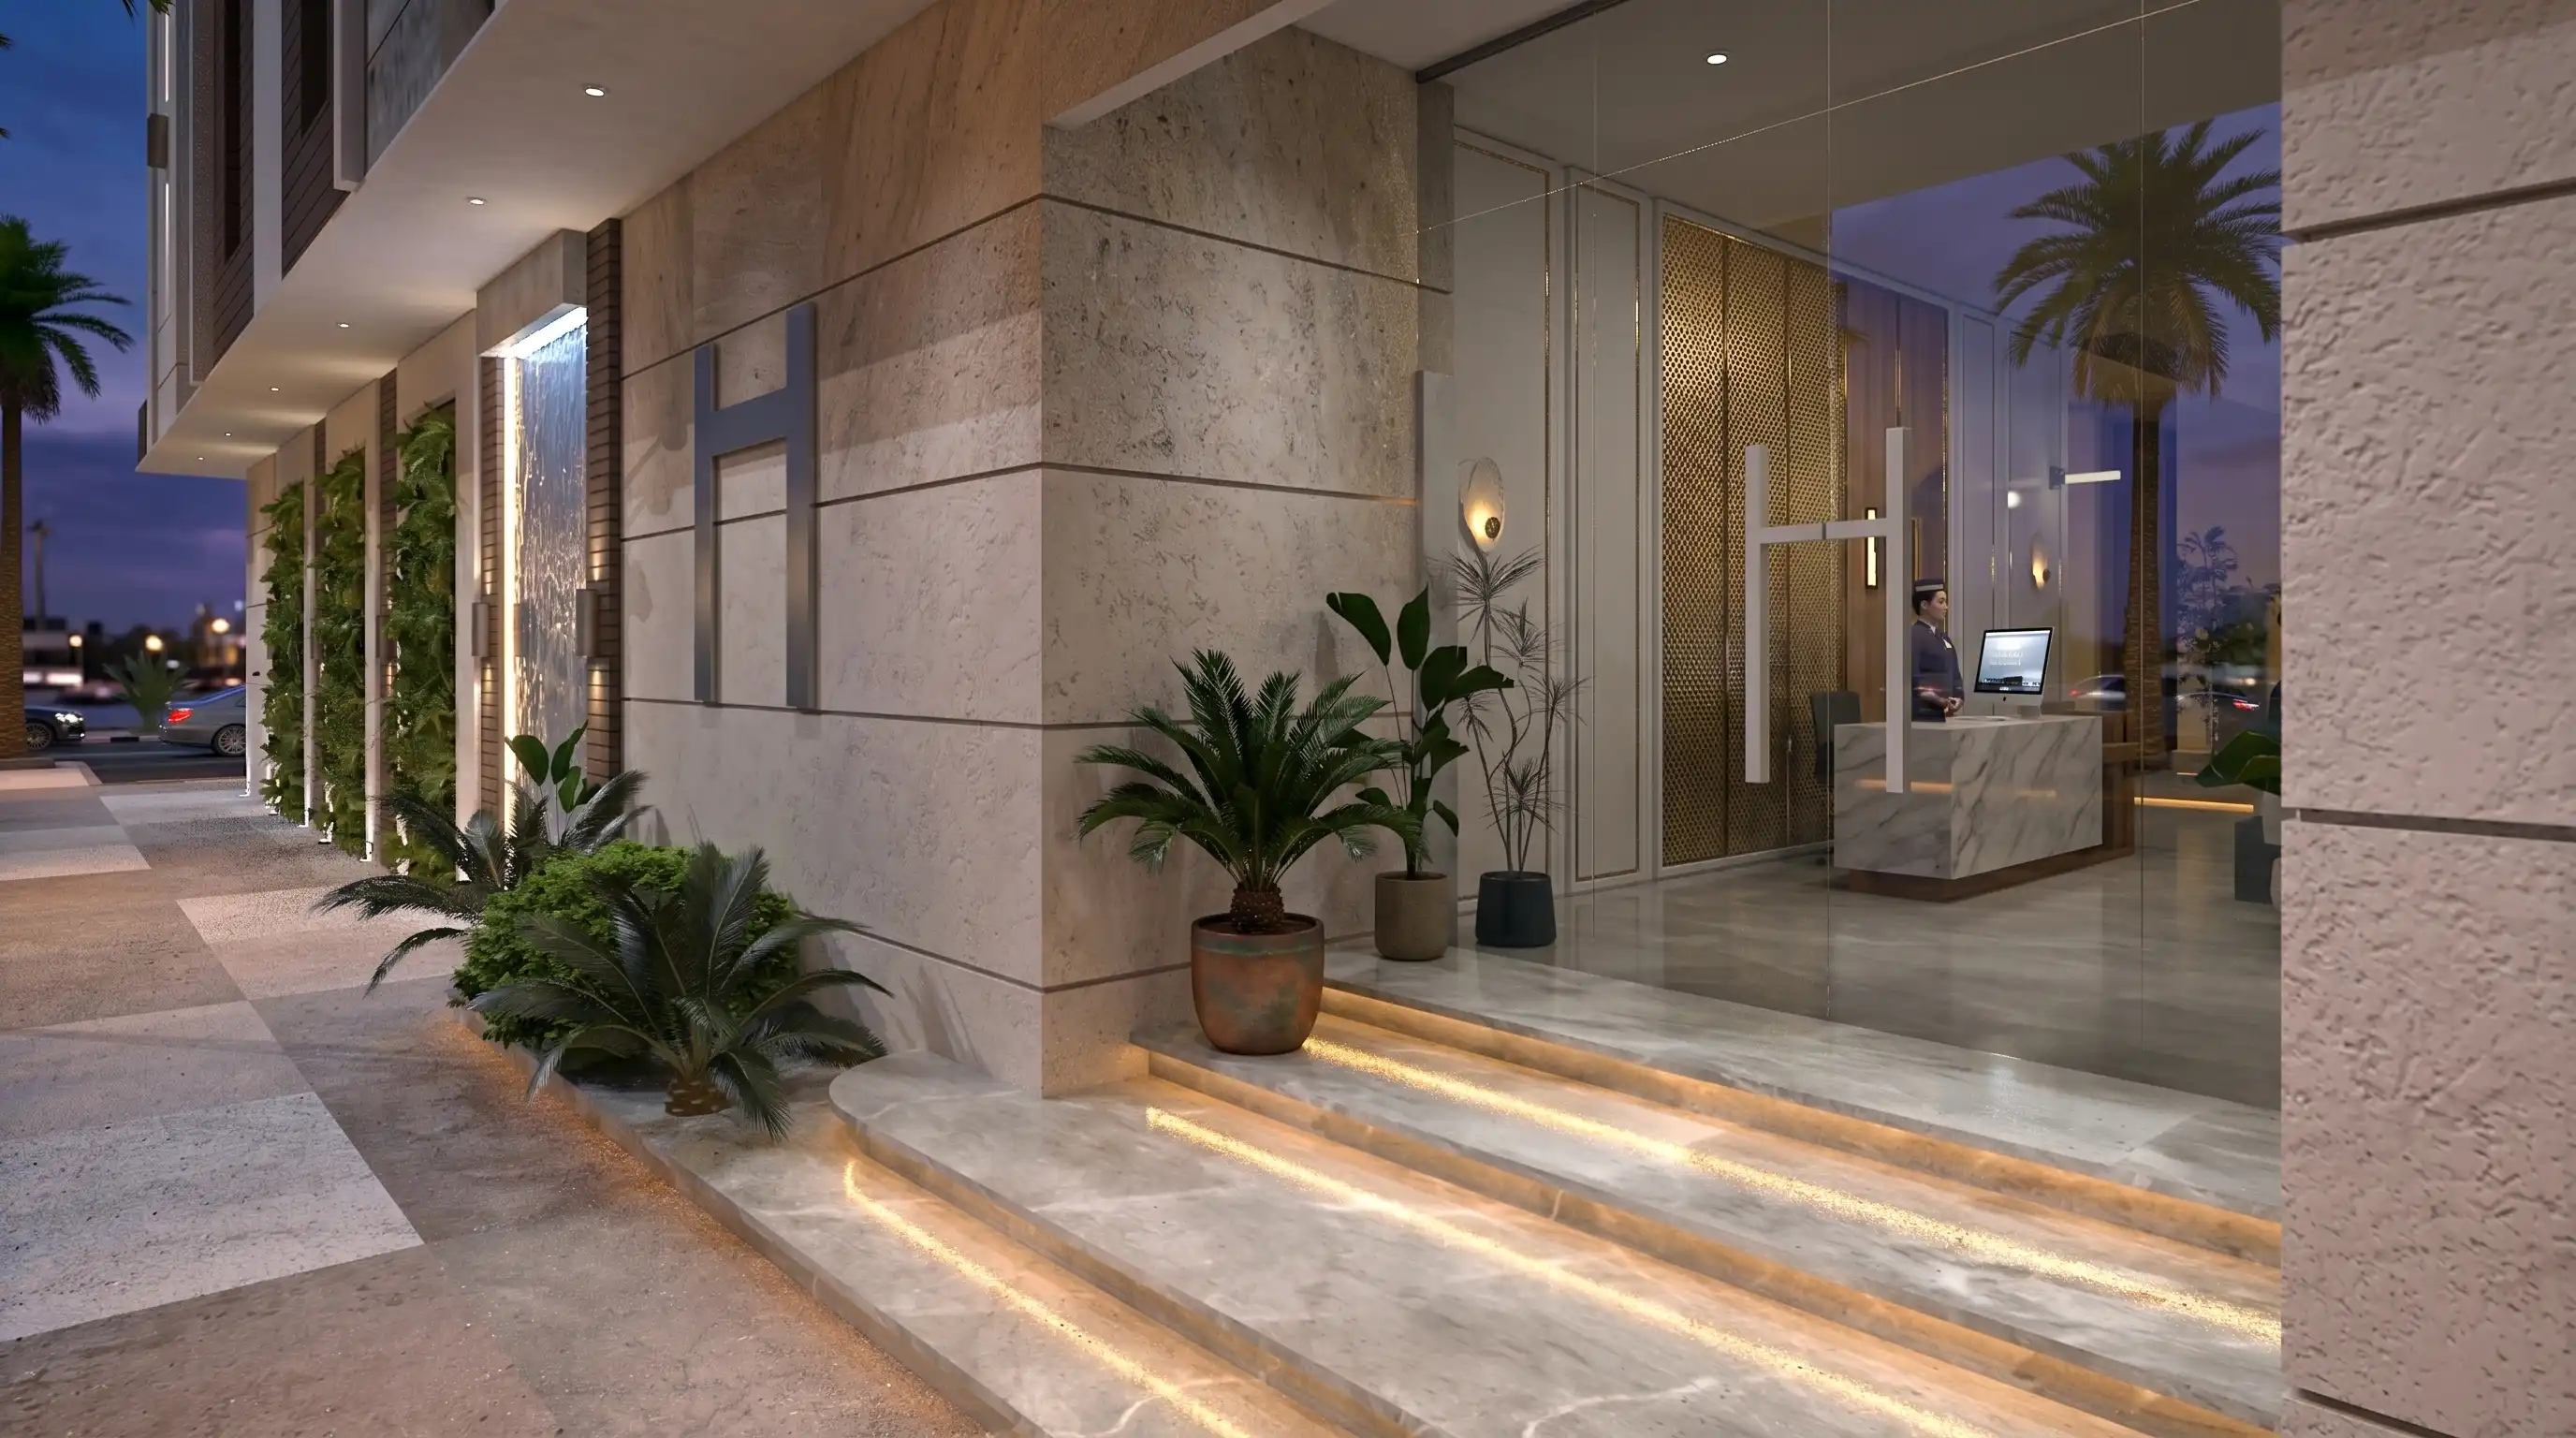
Villa facade design questions
How much does villa facade design cost?
From USD 2,500 (about SAR 9,400 or AED 9,200) for the elevations, the material and shading strategy, the boundary wall and the external lighting, issued as a drawing set. The final fee follows the written scope.
What does villa facade design include?
Elevations of every side, a material and colour schedule, the shading strategy, the boundary wall and gate, the external lighting and the details your contractor needs to price and build. 3D views can be added for approval.
Modern or neo-classical: which works better in the Gulf?
Both can, if they are designed for heat and dust. Modern facades with fewer ledges collect less dust; neo-classical facades depend on proportion and depth, and a white render needs regular maintenance. We show both directions on your plot before you choose.
Will the facade pass municipal review in Riyadh?
We design to the Saudi Building Code and to the facade character the municipality reviews, including the Salmani character in Riyadh. A licensed local office or Balady permit consultant submits the set, and we answer the comments until it is approved.
Can you redesign the facade of an existing villa?
Yes. We start from the existing drawings, or a survey if there are none, and keep the structure and the main openings where they work, so the upgrade stays buildable.
Can you design the interior of the villa too?
Yes. The same team designs the interiors, so the facade, the plan and the finishes come from one hand. See interior design in Riyadh, Jeddah and Dubai on our city pages.
Plan your villa facade
Send the plot plan, a few photos of the street and the style you like for villa facade design. A scoped, fixed-fee proposal follows within two working days.