
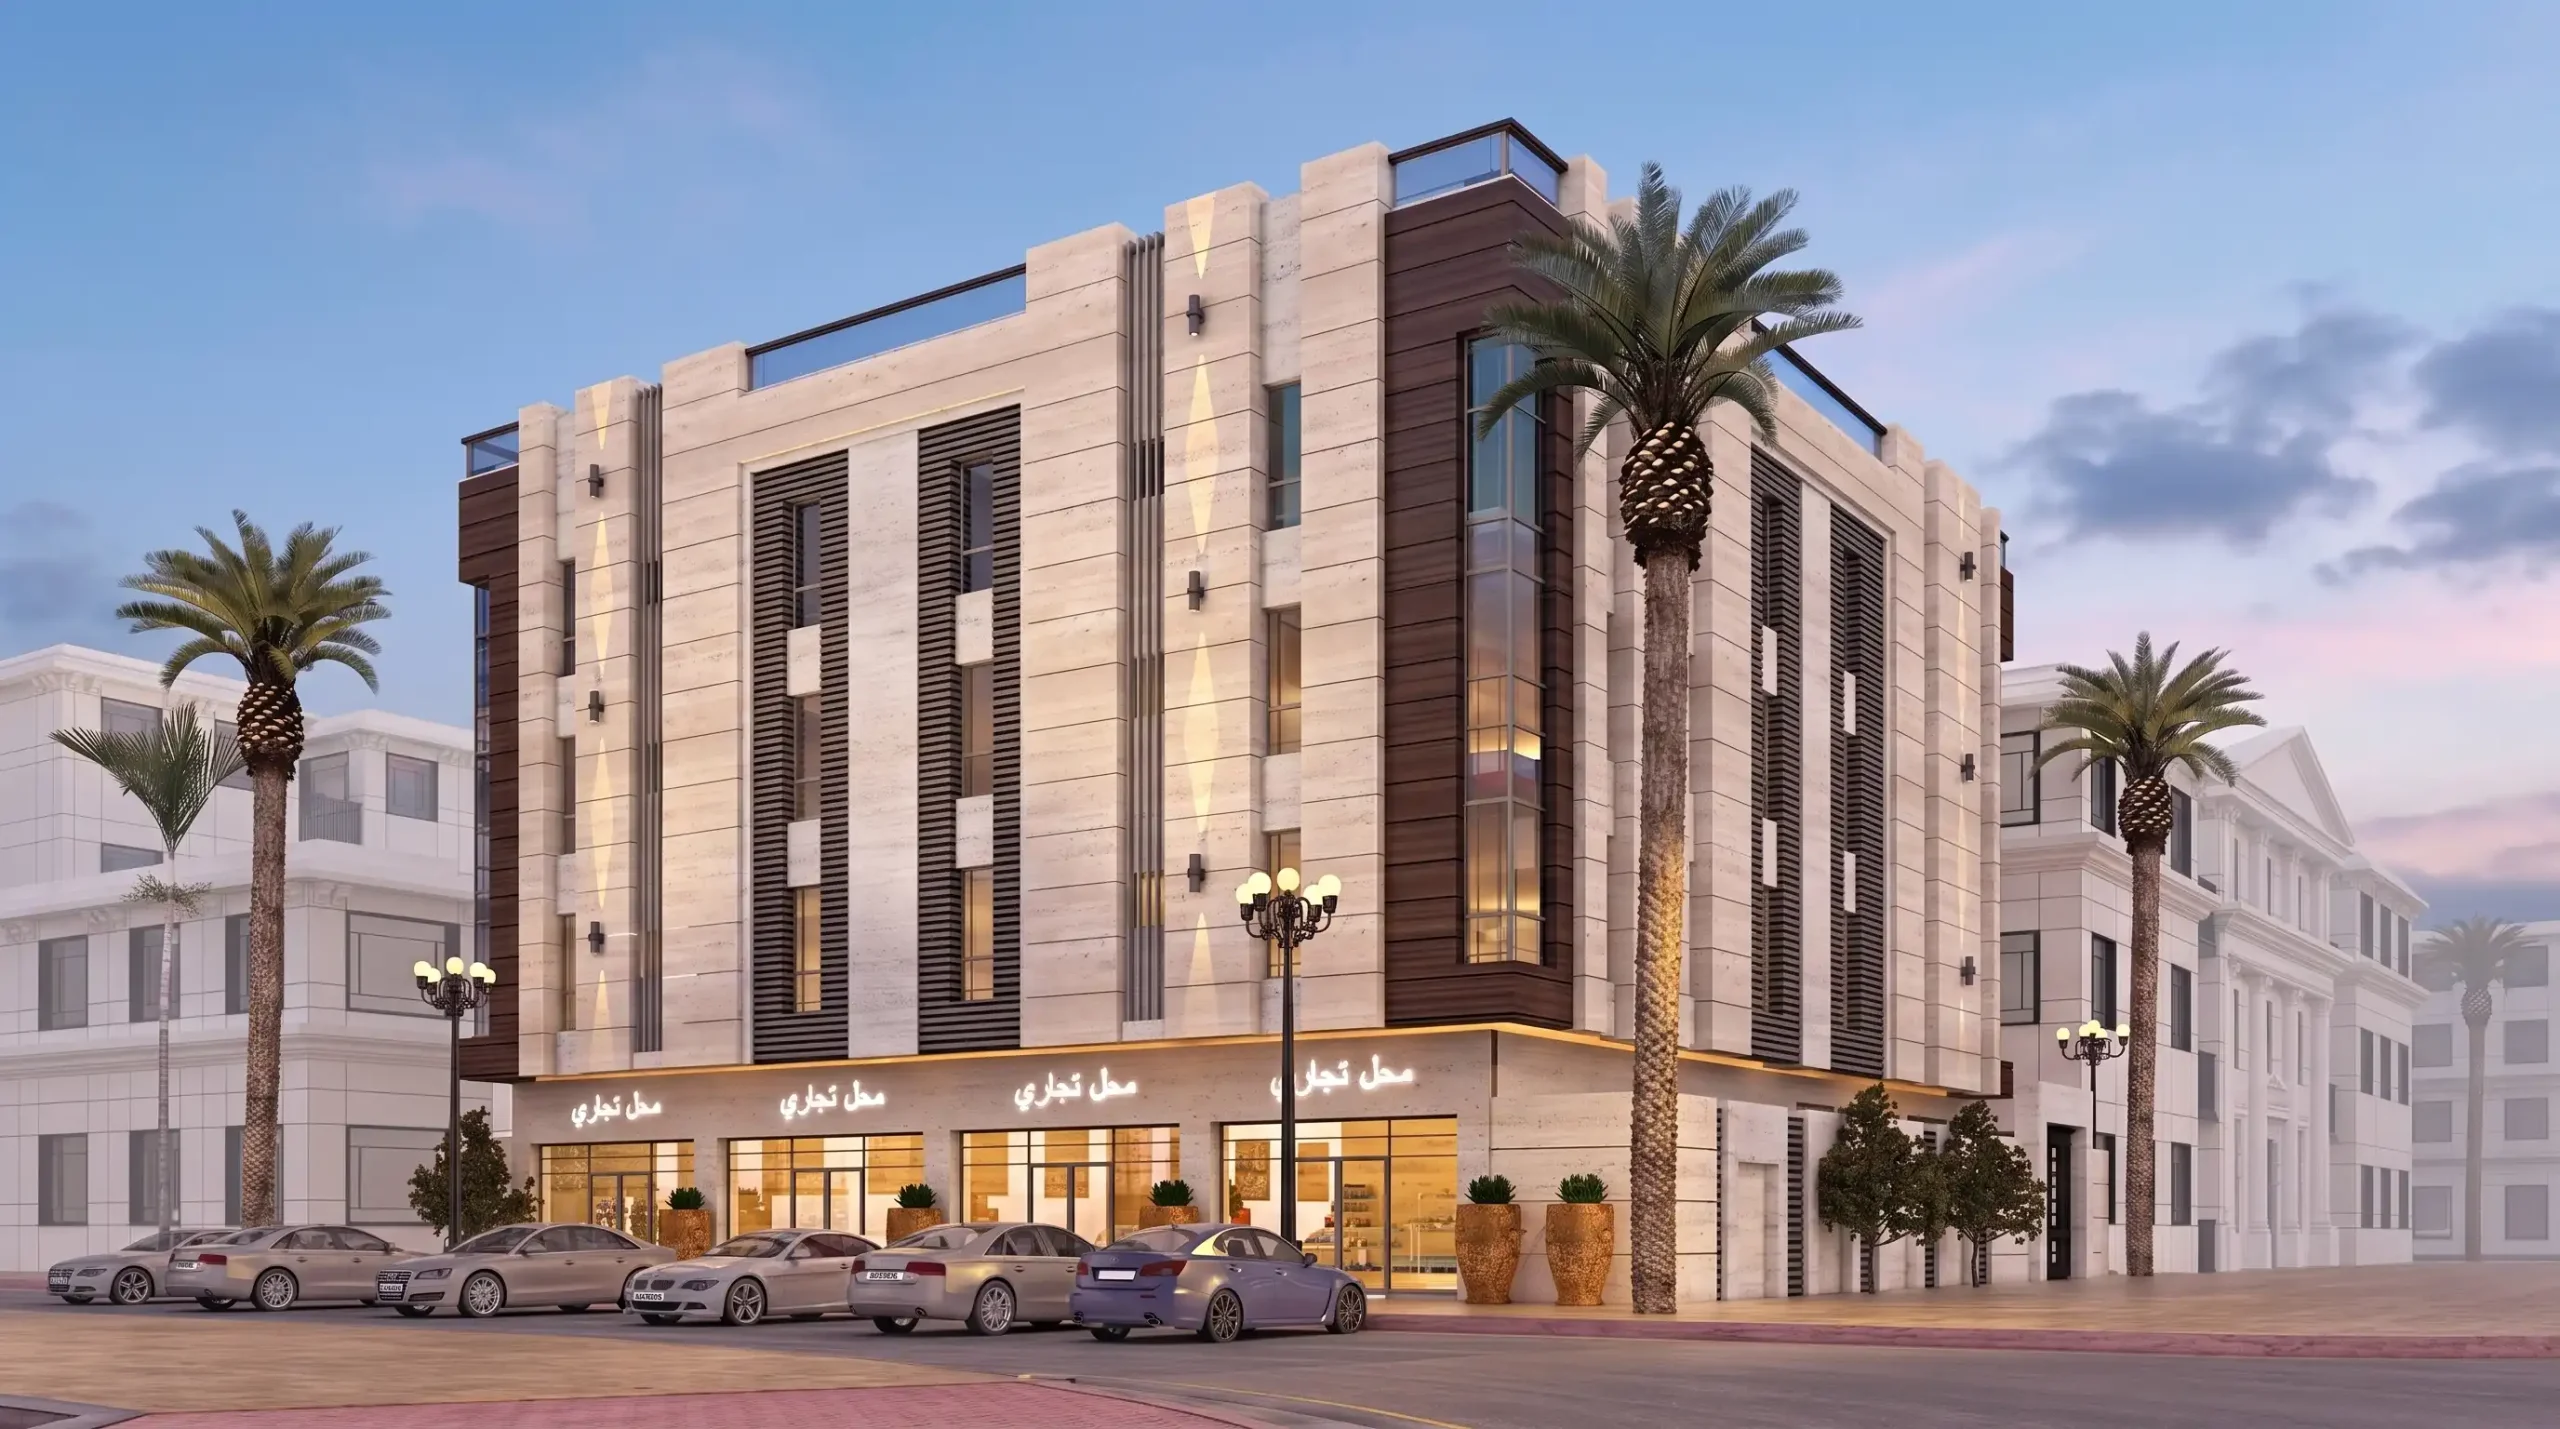
Jeddah · Saudi Arabia
Architecture & Interior Design in Jeddah
From a residential complex on Jeddah’s northern growth corridor to villa interiors and hospitality spaces, we design for the Red Sea climate and the city’s Hijazi character. Site visits are arranged from Dubai.
SBC
drawing sets prepared to the Saudi Building Code
2016
the year the studio was founded
SAR 75
starting fee per m² for the full design package
3 h
flight from Dubai to Jeddah for site visits
Table of Contents
Why an interior design company in Jeddah has to know the coast
Kenania works as an interior design company in Jeddah from Dubai, designing the facade and the interior together for the coast’s humidity, its salt air and the low western sun.
Any interior design company in Jeddah has to deal with humidity, salt in the air and a sun that comes in low over the water. Untreated steel corrodes, MDF swells, dark facades bake, and a room without cross-ventilation feels heavy even with the AC running. We specify for those conditions: marine-grade fixings, moisture-resistant boards, light mineral finishes, and shading set against the evening sun from the west.
We have already completed a modern residential complex in Jeddah for a developer who wanted a strong unit yield without the flat, repetitive look of most mid-rise housing. On that project we learned how Jeddah reviews massing, parking and setbacks, and how the city’s contractors price a drawing set.
In Jeddah, the Hijazi tradition of rawashin, mashrabiya and layered thresholds is still part of how buildings are designed today. When a brief asks for it, we reinterpret it in contemporary materials. When it asks for clean modern lines, we draw those with the same care for privacy and shade.
As an interior design company in Jeddah, we prepare drawing sets to the Saudi Building Code for a licensed local office to stamp and submit.
How we serve Jeddah
- A measured survey by our team or your surveyor
- Weekly online design reviews with 3D visuals
- Drawing sets to the Saudi Building Code, ready for a licensed local office to submit
- Site visits from Dubai at agreed milestones
- Arabic and English, with contracts in SAR or USD
What we design in Jeddah
Residential, hospitality and commercial work. As an interior design company in Jeddah that also draws architecture, we design the facade and the interior together.
Residential buildings
Apartment and mixed-use buildings with efficient cores, plans that sell, and facades that give the building its own identity.
Villa design & facades
Villas in Obhur, Al Basateen and the northern districts, with plans organised around the majlis and family privacy and facades detailed for the coast.
Villa & apartment interiors
Modern, neo-classical and contemporary Hijazi interiors, with lighting, joinery and finishes specified for humidity.
Restaurants & cafés
Dining concepts on the Corniche and Tahlia Street where the seat count, the kitchen flow and the brand are planned at the same time.
Offices & showrooms
Headquarters, clinics and showrooms designed around how staff move, where daylight falls and how the brand is seen.
Finishes for the Gulf climate
Materials that survive heat, salt and hard water and still look like part of a home.
Projects in Jeddah and the Kingdom
Work that shows what we do as an interior design company in Jeddah: a residential complex we completed in the city, and Saudi projects with a similar brief.
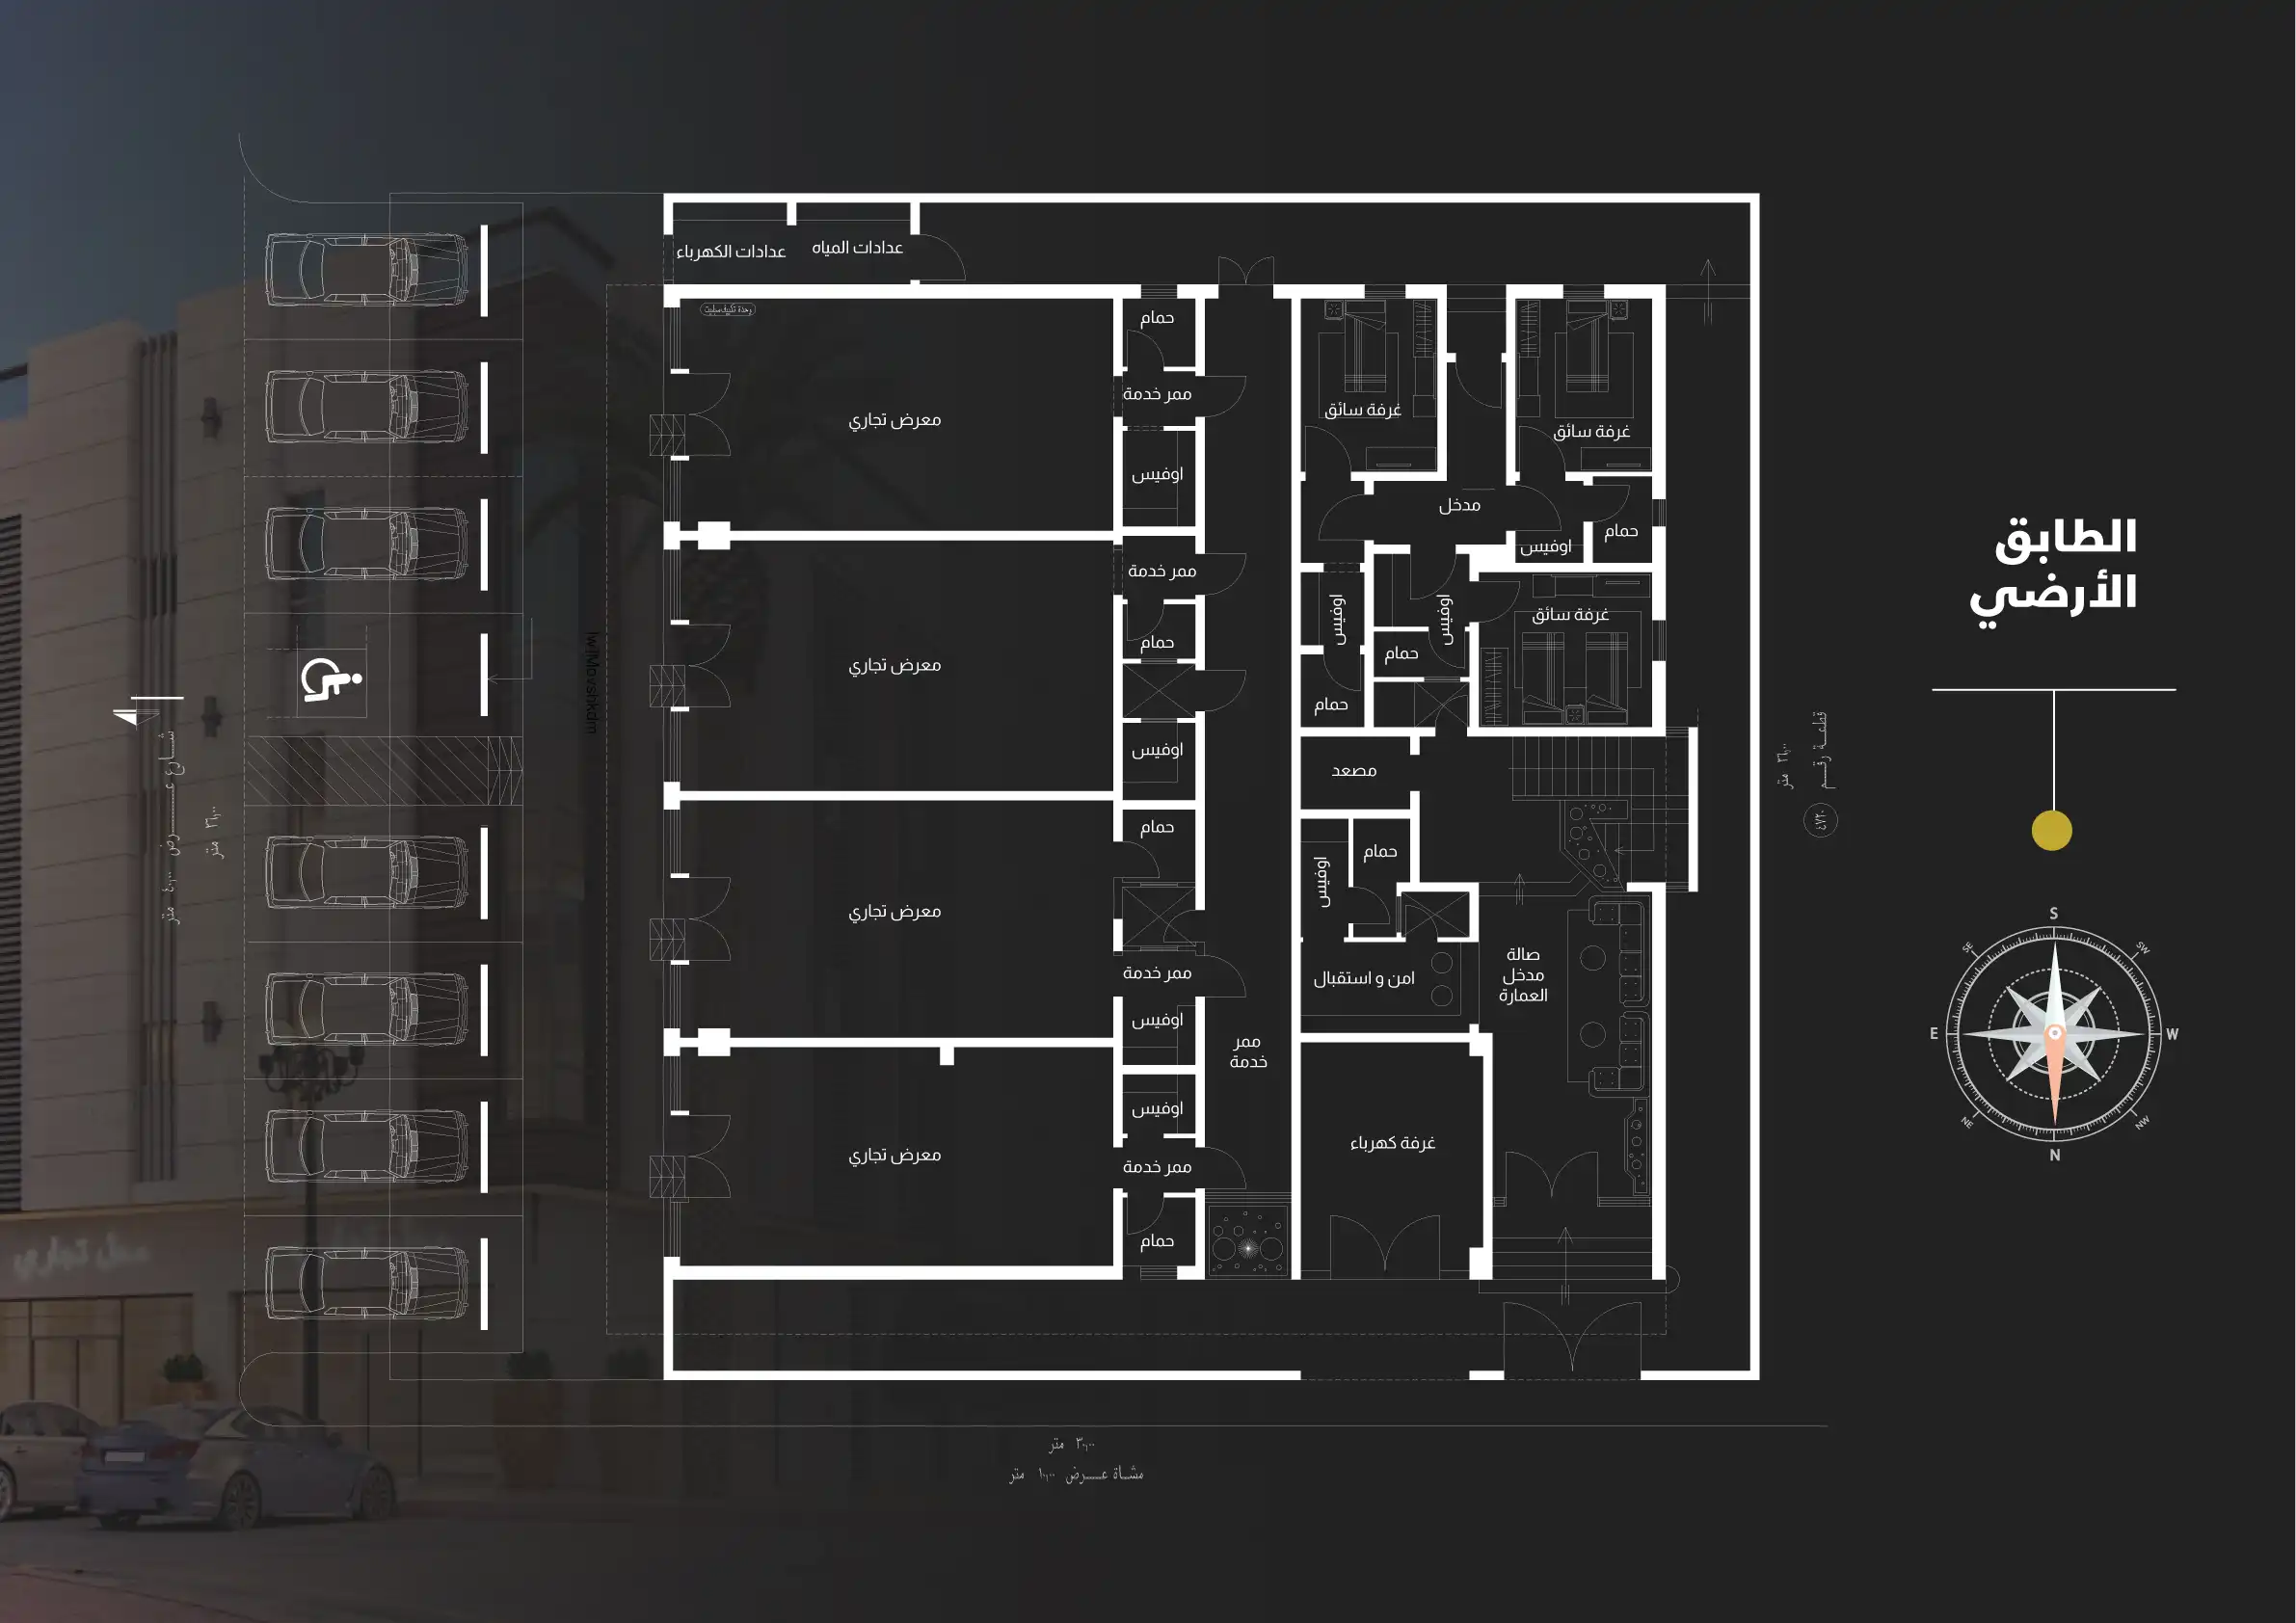
Residential complex, Jeddah
Modern mid-rise housing where the rhythm of the facade breaks the block into units you can read from the street.
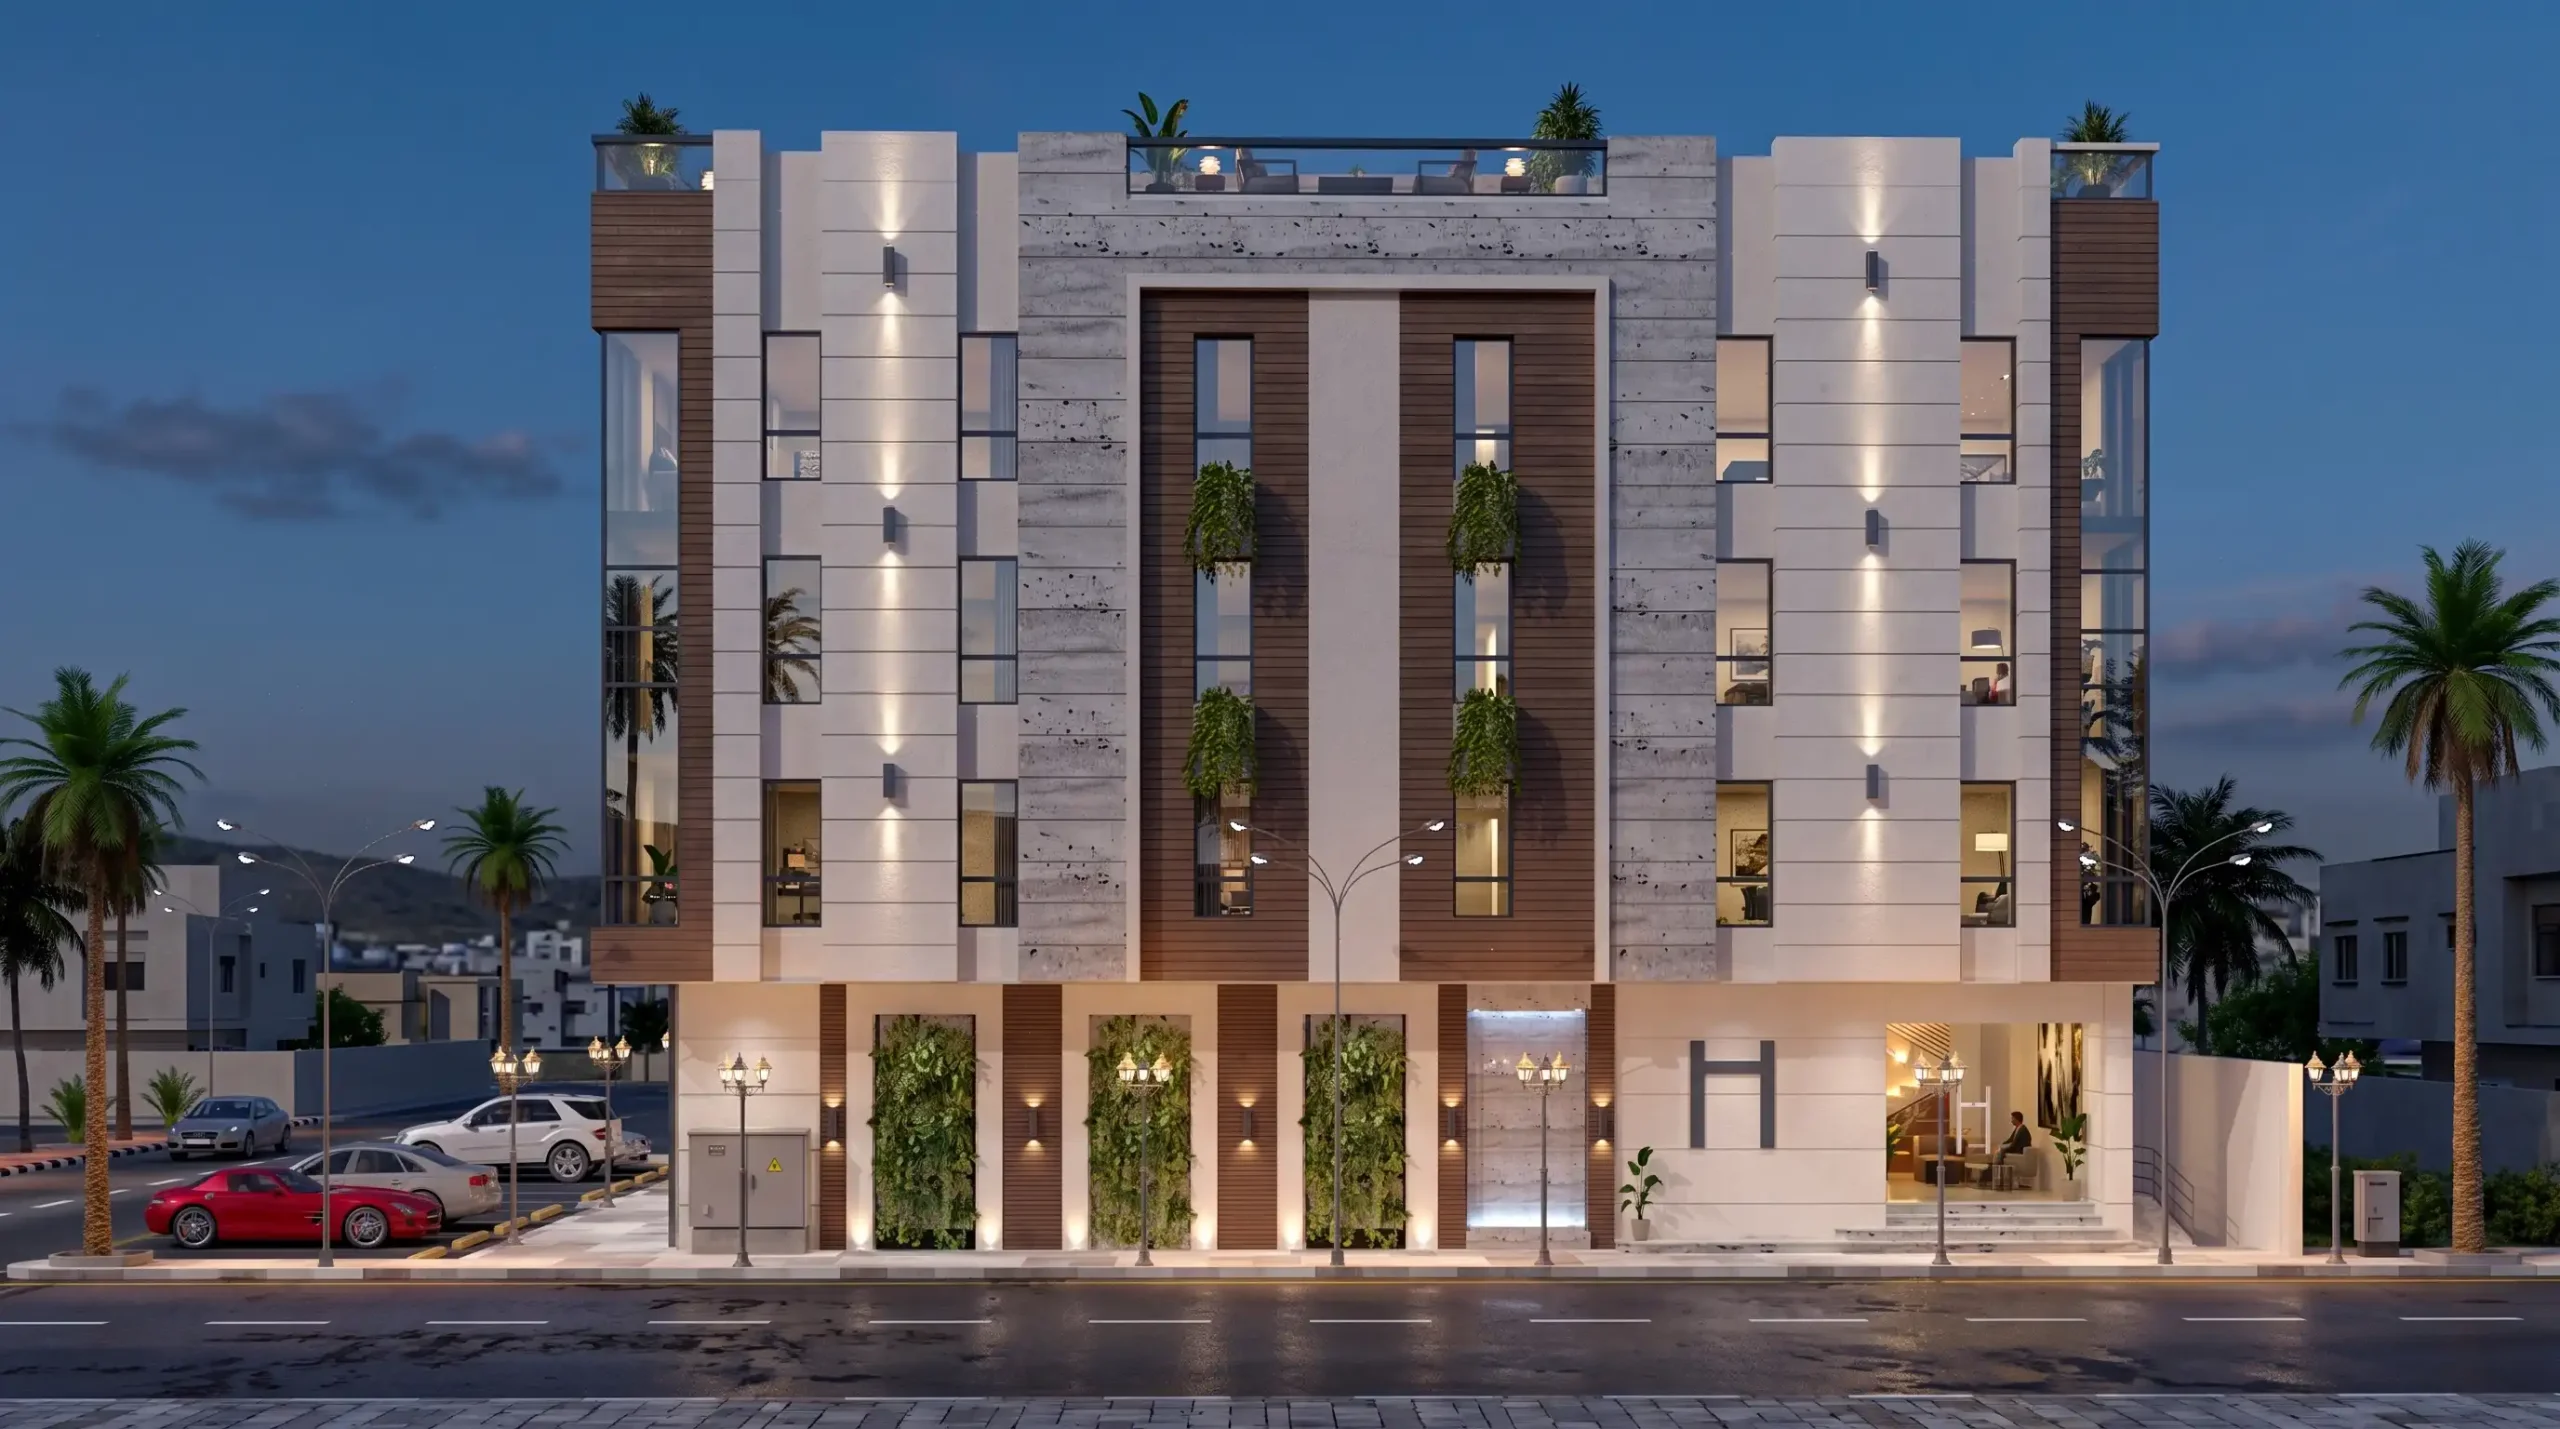
Jeddah complex, street view
Balconies and shading designed for the western sun and the breeze off the sea.
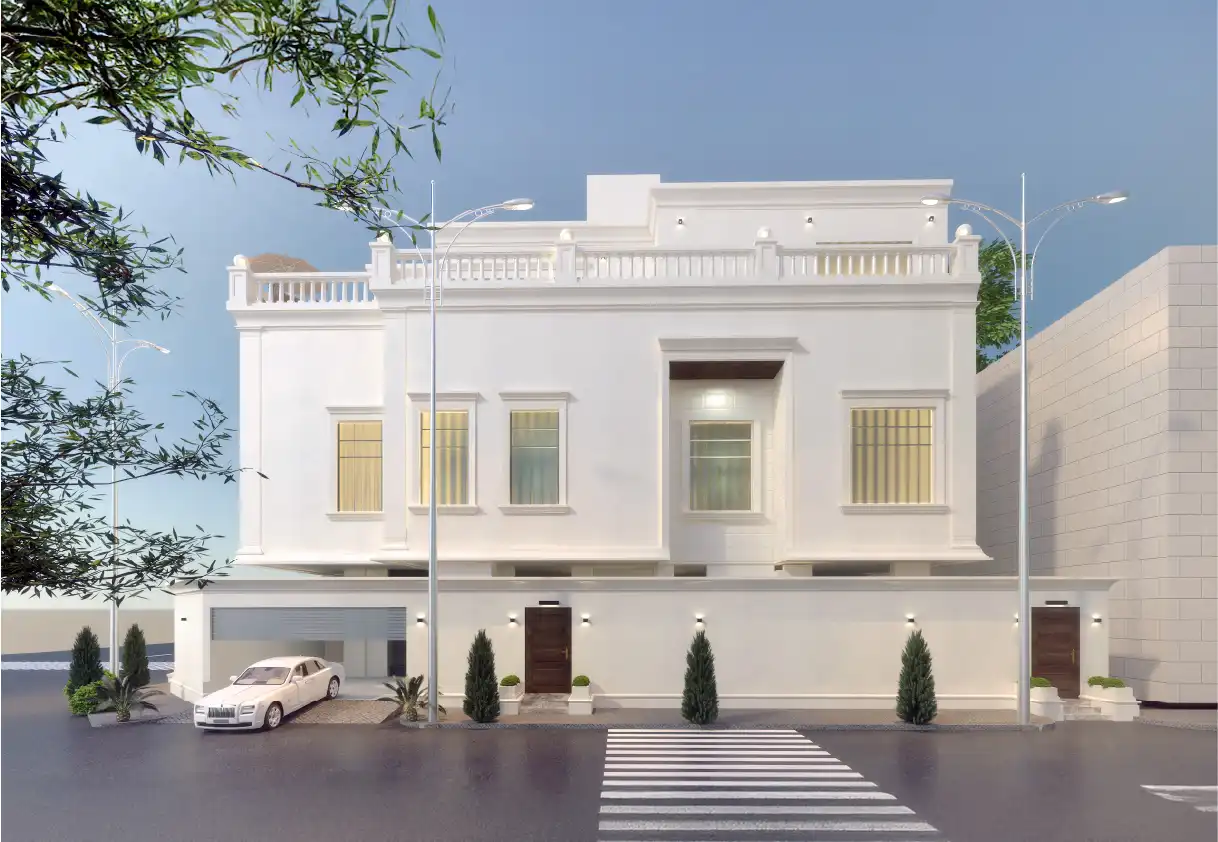
How a Jeddah project runs
Four stages, with your written approval at the end of each.
01
Brief & survey
Your plot or floor plan, photos and requirements become a written proposal with scope, fee and timeline.
02
Concept & 3D
Layouts, facade options and photorealistic 3D visuals, revised until you approve them.
03
Working drawings
Architectural and interior execution sets, schedules and a BOQ, coordinated with your local engineering office.
04
Site support
Contractor briefing, shop-drawing review and milestone visits from Dubai when they are in the contract.
Design fees for Jeddah
Published “starting from” rates. The final fee follows the written scope; projects under 80 m² are quoted at a fixed price.
| Scope | Starting from | Includes |
|---|---|---|
| Full design package | SAR 75 / m² (USD 20) | Concept, 3D visuals, working drawings, material schedule, BOQ |
| 3D visualisation only | SAR 34 / m² (USD 9) | Photorealistic renders of approved layouts |
| Working drawings only | SAR 45 / m² (USD 12) | Execution set from an existing concept |
| Villa facade design | USD 2,500 fixed | Elevations, 3D, materials and detail drawings |
Residential buildings and mixed-use projects are quoted per project once we have seen the plot and the brief.
Questions Jeddah clients ask
Do you have an office in Jeddah?
No. We work as an interior design company in Jeddah from Dubai, with site visits written into the contract, and we have already completed a residential project in the city.
Can you design a full residential building, not just interiors?
Yes. Architecture, facade and interiors are handled by one team. The Jeddah residential complex on this page was a full architectural commission.
What about permits with Jeddah Municipality?
Our drawings follow the Saudi Building Code. A licensed Saudi engineering office of your choice submits them, and we coordinate the set with that office.
Which finishes do you recommend for the humidity?
Marine-grade hardware, moisture-resistant boards, porcelain and natural stone in light tones, and mineral paints. Our guide to finishes for the Gulf climate covers the details.
How do site visits work from Dubai?
Dubai to Jeddah is a three-hour flight. We schedule visits for the survey, for the contractor’s start and for the main milestones, and price them in the proposal.
Why choose Kenania as your interior design company in Jeddah?
Because we design for the coast as well as the brief, with finishes chosen for humidity and salt, drawing sets prepared to the Saudi Building Code, a completed residential project in the city, and a fee fixed in writing before design starts.
Start your Jeddah project
Send the plot or floor plan with a short brief to an interior design company in Jeddah that answers within two working days with a written scope and a fixed fee.