Royal Lounge Bar Interior Design in Kuala Lumpur (KL), Malaysia
Royal Bar & Lounge is a completed bar interior design Kuala Lumpur project by Kenania Inventive Arts. It is a neo-classical hospitality interior where lighting, joinery and material detail were designed as one package rather than specified separately.
Project Name: Royal Bar & Lounge
Location: Kuala Lumpur, Malaysia
Interior Designer: Mhd Kenan Al Hawasly
Design Style: Neo-Classical Royal
Project Type: Luxury lounge bar interior design

Table of Contents
Concept & Vision
The Royal Bar & Lounge in Kuala Lumpur reworks the European neo-classical interior as a modern lounge bar. It is meant for VIP guests and private events, and pairs classical detailing with current lighting and finishing techniques.
Architectural Feature
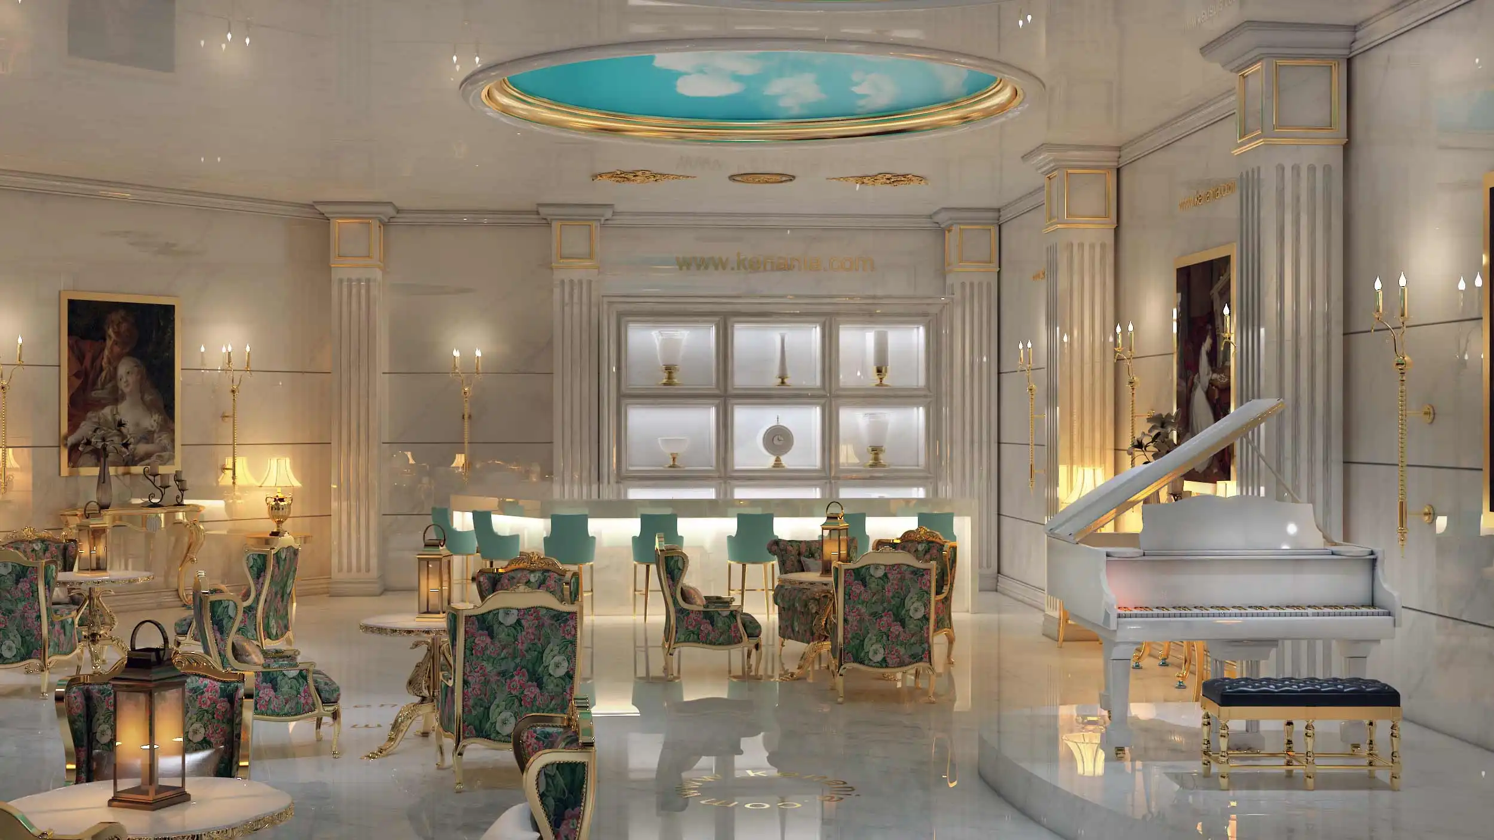
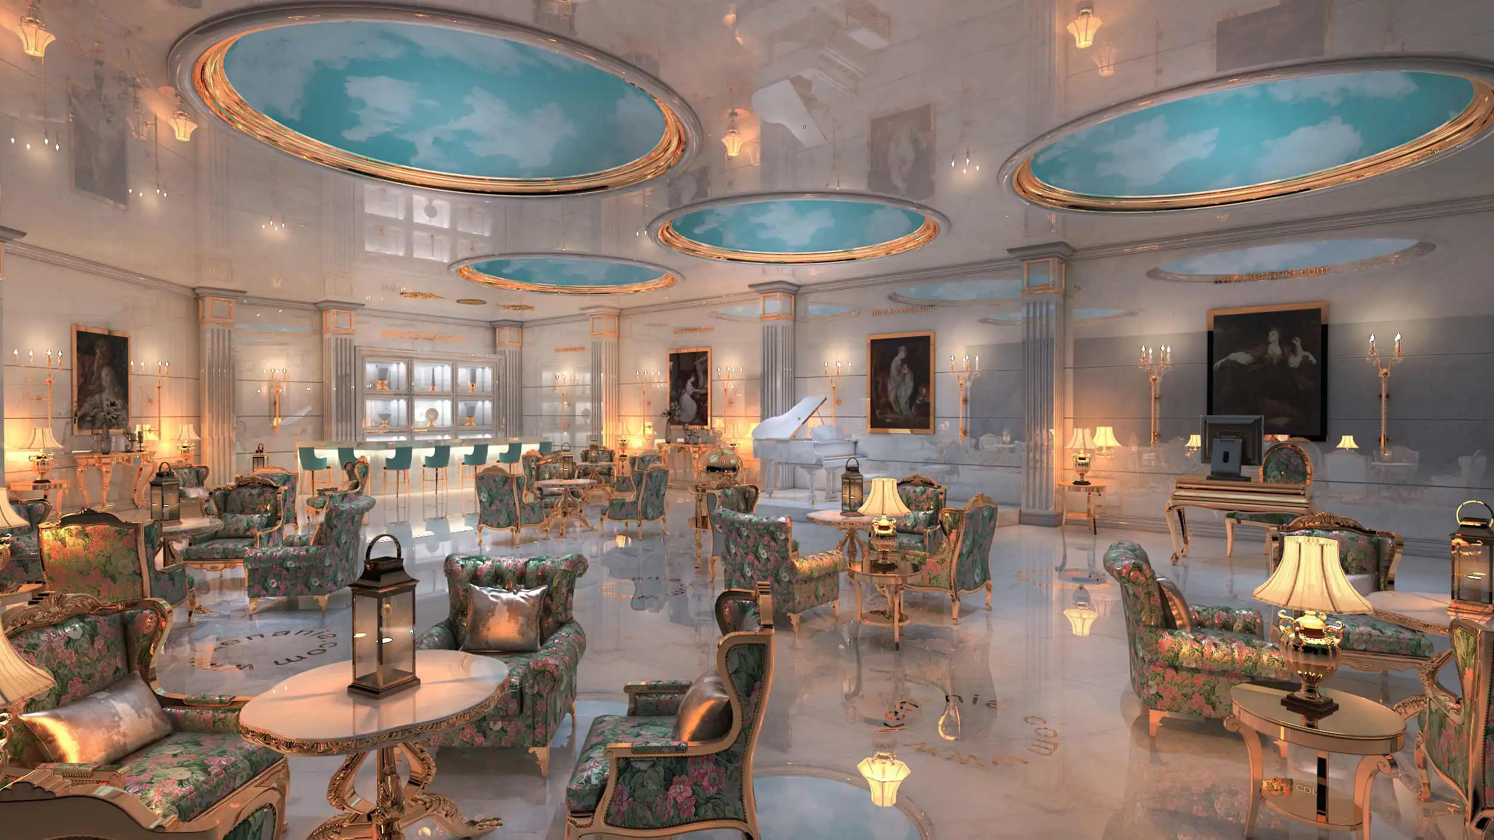
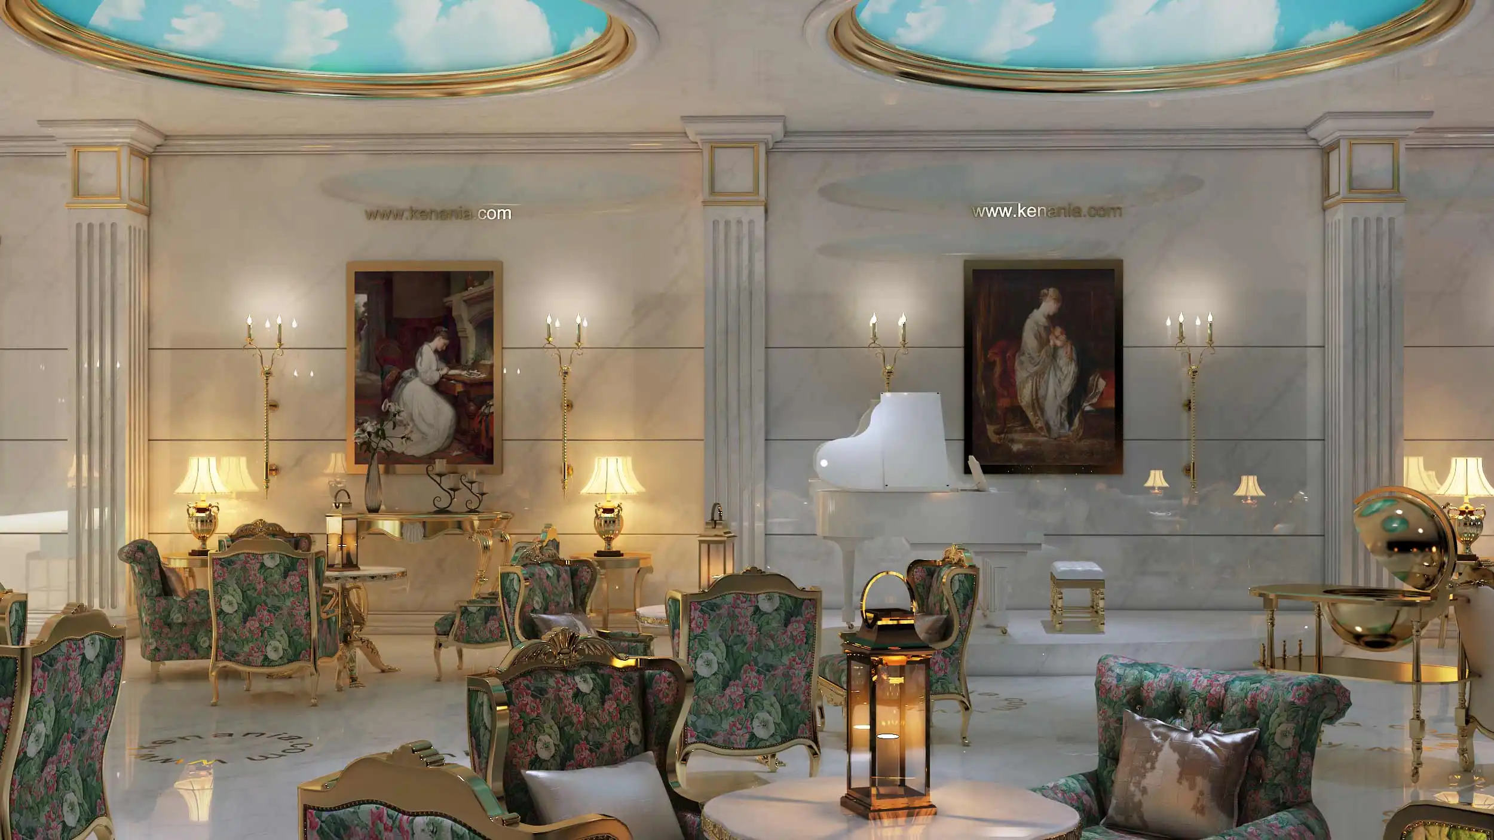
Walls & Materials: The walls are finished with high-gloss white marble panels that reflect both natural and artificial lighting. Classical columns are integrated along the perimeter, with gold trim and linear fluting that stress the vertical lines.
Ceiling Design: A central dome ceiling is painted with a trompe-l’œil sky scene, creating a feeling of openness and serenity. The dome sits in a gold frame with ceiling medallions.
Flooring: Mirror-polished marble floors reflect the lighting and make the room read larger.
Furniture Selection: All furnishings are custom-designed with carved golden frames, upholstered in rich floral fabric patterns that combine emerald green, rose pink, and deep ivory tones. The style follows Louis XV French furniture.
Central Feature – White Grand Piano: The lounge’s focal point is a pristine white grand piano paired with a matching black-and-gold bench, positioned under spotlights to encourage live performances or to serve as a signature element of the space.
Have a project like this in mind? Message Kenania directly on WhatsApp.
Chat on WhatsAppBar Area Royal Lounge
The back bar is built on strict symmetry:
Ambient lighting that picks out the textures and materials while staying soft.
A backlit showcase with gold-accented glassware and decor.
A pristine white marble countertop contrasted with emerald green high stools.
Lighting Strategy
The lighting is built in four layers:
Ambient Lighting:
Warm concealed strip lights are integrated into the ceiling coves to wash the walls in a golden hue.
Reflections from the marble surfaces amplify the brightness and depth.
Wall Sconces:
Classic-style candle sconces with golden finishes line the walls between art frames and columns, highlighting the vertical elements and artworks.
Feature Spotlights:
Targeted lighting above the grand piano and the bar makes them the focal points without overpowering the room.
Accent Lamps & Table Lanterns:
Traditional lantern-style table lights with dimmed warm glow keep the tables intimate, with LED sources inside traditional lantern shapes.
Execution & Challenges Royal Lounge
Precision Finishing: High-level craftsmanship was required to apply the gold leaf detailing on moldings and furniture without flaws or discoloration, especially in Malaysia’s humid environment.
Material Selection: Materials were chosen to last in a tropical climate, with moisture-resistant marble, anti-tarnish gold coatings, and fire-rated fabrics.
Acoustic Consideration: With live music in mind, sound absorption was built into the upholstery, fabrics and ceiling details rather than added as visible panels.
Lighting Integration: All lighting was installed with smart automation to enable scene settings that adjust intensity, temperature, and focus for daytime, evening, or special events.
Project Outcome
The finished lounge applies a classical interior to a modern bar in Kuala Lumpur, detailed for the city’s humidity and late trading hours.
Royal Bar & Lounge — Project Gallery
Bar Design in KL: What the Site Demanded
Bar design in KL carries constraints you do not meet in a cooler climate. Humidity moves timber, so every panel on this project was specified with a movement allowance and sealed on all six faces before it left the workshop. Mall and hotel tenancies in KL also run tight fit-out windows with fixed handover dates, which favours a bar-back built as prefabricated modules rather than site-built joinery.
The other local factor is how the room is used. A lounge bar in KL fills late and stays late, so the lighting had to work at two very different levels: bright enough to read a menu at nine, low enough to hold the room at one. That is why the scheme runs three separate dimmable circuits instead of one.
Bar interior design in KL: 6 decisions that shape a lounge bar
Every bar interior design starts with the same six decisions, whatever the style. On the Royal Lounge they were made in this order, and the neo-classical finishes came last. A different concept would change the materials, not the sequence.
1. The service line comes first
The bar counter, the back bar and the bartender’s working zone are drawn before anything else: a counter long enough for the guests served at peak, a working depth behind it that lets two people pass, and a back bar that holds stock and glassware as well as display. At the Royal Lounge the back bar became a set piece of its own, a symmetrical backlit showcase with gold-accented glassware behind a white marble counter and emerald high stools.

2. A seating mix for how guests stay
A lounge bar holds guests for hours, so it needs more than stools. The plan mixes three kinds of seat: high stools at the counter for short visits, armchair groups around low tables for conversation, and chairs facing the piano for evenings with live music. Each group has its own light, so the room still feels full when only half of it is occupied.
3. One focal point per view
A room this ornate needs a hierarchy, or every surface competes. The white grand piano under its spotlights holds one end of the lounge, the backlit bar holds the other, and the painted sky domes in the ceiling tie the two together. Columns, sconces and paintings repeat symmetrically around them, so the eye rests on the three focal points instead of wandering.

4. Lighting written as scenes
Bar interior design in KL has to serve two moods: bright enough to read a menu early in the evening, low enough to hold the room late at night. The Royal Lounge runs three separate dimmable circuits (cove washes, wall sconces and feature spotlights), with table lanterns as a fourth layer, so each scene is a setting rather than a compromise.
5. Acoustics planned with the live music
Marble walls and a polished floor reflect sound. With a piano in the room, absorption was built into the upholstery, the heavy fabrics and the ceiling details instead of being added as panels later, so the music carries without the room turning into an echo.
6. Materials and approvals for the local site
Humidity in Kuala Lumpur moves timber and tarnishes metal, so the finishes were chosen for a tropical climate: moisture-resistant stone, sealed joinery, anti-tarnish gold coatings and fire-rated fabrics. In Malaysia the fit-out drawings also have to be ready for the contractor’s submissions to the local council, DBKL in Kuala Lumpur, and to Bomba, the fire and rescue department.
Questions about cost, timing or the next step? Ask Kenania on WhatsApp.
Chat on WhatsAppBar and lounge design mistakes we design out
- A counter drawn for the render and too short for peak service
- A back bar with display but no storage, so bottles end up on the counter
- One lighting circuit, so the room is either too bright or too dark
- Hard finishes everywhere and no plan for sound
- Seating of one type only, so the room empties after the first drink
- Gold finishes specified without a coating for humid air
Each of these is cheap to fix on a drawing and expensive to fix after opening night. That is why a bar interior design is reviewed against the service line, the seating plan and the lighting scenes before any finish is chosen.
Planning a bar or lounge in Kuala Lumpur
Kenania has an office in Kuala Lumpur and works with hospitality clients on site and remotely. A bar interior design project with us starts from the lease plan or the architect’s DWG, the operator’s concept and the expected number of guests, and delivers the concept, 3D views, joinery and lighting drawings, the finish schedule and review of the contractor’s shop drawings. Read more about our interior design company in Kuala Lumpur.
Send the floor plan, the concept and a few bars you like, and you will receive a scoped proposal with a fixed design fee.
Frequently Asked Questions
How much does bar interior design Kuala Lumpur cost?
There is no single rate. Cost is driven by the joinery count, the bar-back build, how much of the lighting is custom, and whether stone and brass are solid or veneered. A neo-classical scheme like Royal Bar & Lounge sits at the higher end because almost every visible surface is bespoke. We price each project after a first call: tell us the space and the concept and we will scope it.
What lighting works best in a bar interior?
Layers, not brightness. A bar needs a low ambient wash, accent light on the bottle display, and task light at the service side that the guest never sees directly. Keeping the guest-facing colour temperature warm (around 2700K) while the working side stays neutral keeps the bar comfortable for guests and staff.
How is bar design in KL different from other markets?
Three things change. Humidity dictates how timber and veneer are specified. Mall fit-out windows in KL are short and fixed, which favours prefabricated joinery over site-built work. And late-night trading patterns mean the lighting design has to serve two moods on separate circuits rather than one setting. The design intent can be the same anywhere; the detailing cannot.
How long does a lounge or bar fit-out design take?
Concept and mood direction usually take two to three weeks. Developed design with joinery drawings, lighting layout and finish schedule takes another four to six, depending on how quickly samples are approved. Site execution runs in parallel with shop-drawing review.
Can Kenania design a bar interior remotely?
Yes. Kenania has an office in Kuala Lumpur and works with clients on site and remotely worldwide. For a remote project we work from a measured survey or the architect’s DWG, deliver the full drawing set and finish schedule, and review contractor shop drawings by video call.
Related interior projects
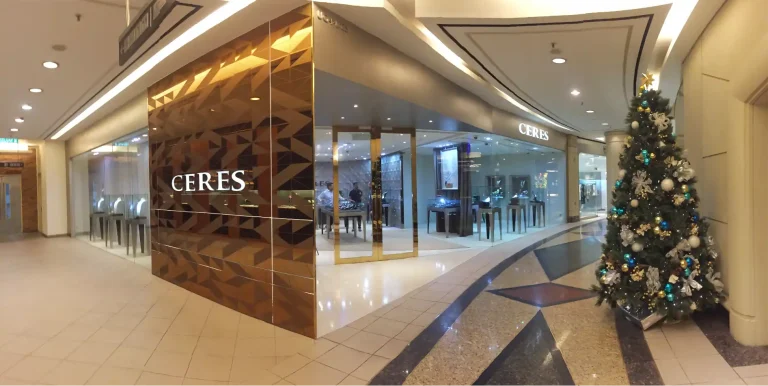
- Jewellery Shop Interior Design, Kuala Lumpur — luxury retail at Starhill Gallery
- Luxury Neo-Classical Interior Design — the same design language in a residential setting
- Modern Reception Design Ideas, Dubai — commercial front-of-house detailing
- Our interior design services — scope, process and how to start
More bar interior design projects and services
Related work and services:
- Jewellery shop interior design in Kuala Lumpur
- Zaitoun kiosk design in Kuala Lumpur
- Architecture and interior design services
Ready to start? Send Kenania a photo, a plan or a short brief on WhatsApp.
Chat on WhatsApp