How Remote Interior Design Actually Works
Remote interior design is usually sold as a convenience, which is the wrong way to look at it. It stands or falls on one thing: whether the information coming off the site is accurate and arrives in a usable order. It fails when someone measures a wall casually, nobody checks the number, and a joinery run is fabricated 40mm too long. This is the process as we run it, including the parts that still need someone in the room.
Table of Contents
What we need from you before anything is drawn
Three things, and the project does not start until all three exist. A measured survey. Photographs taken in a defined order. Whatever base drawings the building already has.
Base drawings matter more than clients expect: a landlord’s shell-and-core set, the developer’s handover pack, the MEP layout from the building manager. Any of these saves a week of guessing. If they were never updated, say so rather than sending them as fact.
Photographs are the part everyone does badly. Forty pretty angles are close to useless. What is needed is boring and systematic:
- One photo of each wall, square-on from the opposite wall, in a fixed clockwise sequence per room.
- The ceiling in every room, including bulkheads, sprinkler heads and AC grilles.
- Every point where the floor finish changes, every threshold, every step.
- Close-ups of the ugly things: risers, meter boxes, DB boards, exposed pipework, the beam nobody mentioned.
- One slow video walk-through with the phone held level, talking as you go.
The video is worth more than the stills. It gives adjacency, ceiling height changes and daylight direction in one pass, and catches what you stopped noticing.
Verifying the survey so nobody builds off a wrong dimension
A survey we did not take ourselves is a claim, not a fact, until it passes three checks. The sum of the parts must equal the overall run: if the wall reads 6200 and the segments add up to 6260, that gets asked before anything is drawn. Diagonals must be measured, not assumed, because almost no room is square and a 30mm skew across a fitted wardrobe wall is a visible gap. And any dimension that governs a fixed item, a door leaf, a stone slab, a lift lobby opening, gets re-measured by a second person.
When numbers do not reconcile, the fix is a laser reading of that one run, visible in the photo. It costs ten minutes and it settles the question before anything is cut. Most disasters blamed on working remotely are one unverified dimension that everybody trusted.
Have a project like this in mind? Message Kenania directly on WhatsApp.
Chat on WhatsAppThe review rhythm that replaces walking the site
On a local project, decisions get made by accident: someone drops by, points at something, and the job moves. Remotely there is no accident, so the rhythm has to be deliberate: a fixed call on a fixed day, an agenda before it, a written decision log after it. Anything agreed on a call and not in the log did not happen. That sounds bureaucratic until the tiling contractor asks in month four why the niche moved, and the answer takes eight seconds to find.
Reviews run on drawings first and renders second, because the drawing is what gets built. Clients approve the plan and elevations before they see any 3D, so the discussion is about circulation and door swings rather than the colour of a chair. That sequence is the discipline behind space planning and floor plans, and it is where remote work is genuinely stronger: nobody is standing in a half-finished room being persuaded by fresh paint.
Be sceptical of renders, including ours. They hide tolerance and never show the socket that has to sit somewhere. Ask where the switches went.
Approving finishes when you are not in the room
Nothing with grain, veining or depth gets approved from a screen. Not stone, not timber, not brushed metal, not fabric. Screens lie about colour temperature and lie completely about scale: a marble that reads calm on a crop is violent across a four-metre wall.
So the samples move, not the designer. They should arrive against a numbered schedule, so both ends of the call are discussing sample 14 rather than “the beige one”. For stone, the client or contractor photographs the slabs at the yard, whole and wet, with a tape in frame, and reserves them by number. For paint, the contractor makes a control sample on the real substrate, photographed in daylight and again under the specified lighting. If the mock-up and the sample disagree, the mock-up wins.
The contractor is local. The drawings are not.
The client appoints the contractor, and it is the fabricator who turns drawn intent into a cut list, resolving every ambiguity in whichever direction is cheapest. So shop drawings are the checkpoint, not a formality: joinery, stone setting-out, ceiling and lighting coordination, glass and metal, marked up before anything is cut. This is where remote delivery holds or collapses.
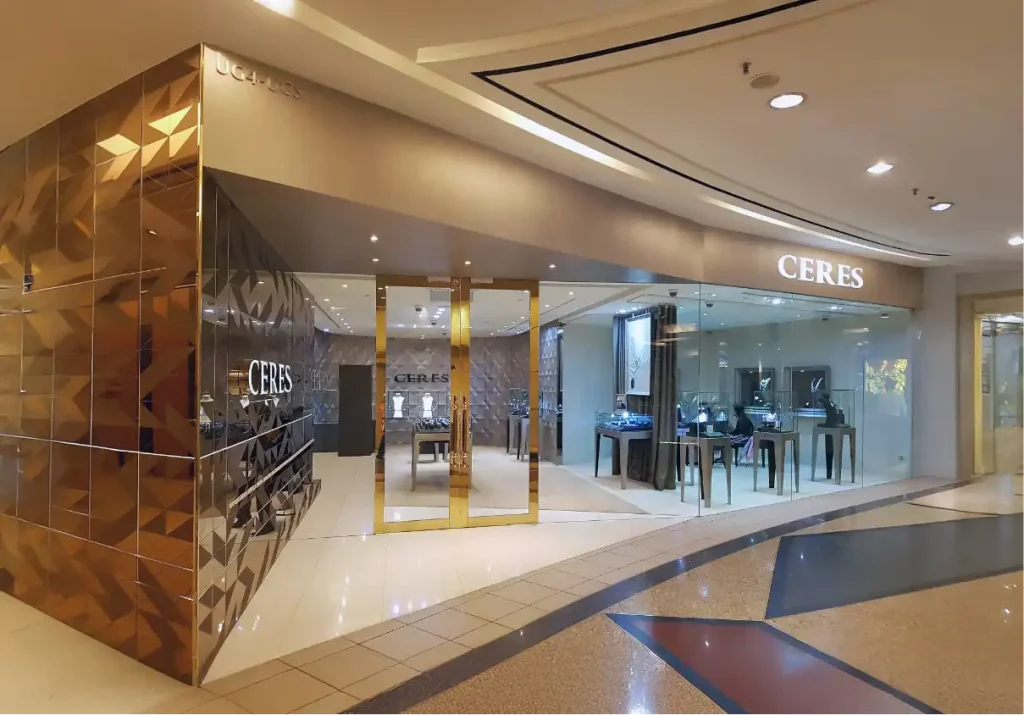
Two rules make it hold: every question written and numbered rather than settled verbally on site, and every answer returned as a marked-up drawing rather than a sentence. On a mirrored, faceted shopfront like the Ceres jewellery boutique at Starhill Gallery, every panel joint is readable from the mall floor, and any gap between the drawing and the fabricator’s reading of it is the finish.
Questions about cost, timing or the next step? Ask Kenania on WhatsApp.
Chat on WhatsAppWhere remote interior design still needs someone on site
Being honest about this is the difference between a process and a sales pitch. Four moments need a body on site: the measured survey if no reliable one exists, setting-out day when partitions are marked on the slab, first fix before anything is closed up, and snagging at handover.
None of those require the designer specifically. They require a competent person with a written checklist, a tape and a camera: the contractor’s site manager, the client’s own representative, or a surveyor engaged for a day. Setting-out gets photographed against the dimensioned plan before any wall goes up; snagging is done room by room against a written list. On a larger job, budget for that person at one or two milestones from the start, not at short notice once a panic has begun.
Which projects suit remote delivery, and which do not
Remote works well where the shell is known and the scope is definable: apartments and villas, offices and reception interiors, retail units inside malls, new-build interiors where the base build drawings are real. It works when the client is organised enough to hold decisions to a schedule, a question worth answering honestly before you get as far as choosing a design agency.
It suits some projects badly. Heavy refurbishment, where the structure behind the plaster is unknown, generates surprises weekly, and surprises are the one thing distance handles poorly. The same applies when the contractor was picked purely on price and cannot read a drawing, when the programme is too short to fund a proper survey, and when the client wants to decide by walking around and pointing. That last one is not a criticism. Some people design best in the room, and they should hire in the room.
Everything we do is delivered this way, across 15+ industries and 7+ years of projects. Send a plan, a set of photos and the building, and we will tell you honestly whether it suits remote delivery. Our architecture and interior design page covers scope and stages; reach us through the contact page and we reply within a day.
More remote interior design projects and services
More remote interior design work from Kenania, and the services behind it:
- How we use AI in interior design
- Interior design company in Dubai
- Architecture and interior design services
Reference: for the standards behind this remote interior design work, see ASID.
Ready to start? Send Kenania a photo, a plan or a short brief on WhatsApp.
Chat on WhatsApp