
Dubai · Abu Dhabi · Sharjah
Villa Interior Design in Dubai
Entrance halls, majlis, living and dining rooms, kitchens and master suites for family villas: planned as one house, shown in 3D and drawn for your contractor.
USD 20
per m², full interior design package, from
2016
the year the studio was founded
200+
projects completed
2
working days to a fixed-fee proposal
Table of Contents
Villa interior design Dubai: what to get right first
Villa interior design Dubai projects start with the plan and choose the style afterwards. We decide the entrance hall, the majlis, the family living room, the dining room and the master suite together, so the ceilings, the lighting and the marble read as one house. Your contractor then receives a drawing set he can build from.
Most villa briefs in Dubai arrive as a folder of pictures: a hall from one house, a kitchen from another, a bedroom from a hotel. The pictures help, but the decisions that make a villa comfortable come earlier. Where do guests enter, and where does the family live? Can guests reach the majlis without crossing the living room? Where does the kitchen sit so food reaches the dining room and the majlis without a long walk, and how do the staircase, the double-height hall and the first floor look onto each other?
Once the plan is settled, the style has somewhere to live. Neo-classical, modern or classic-modern, the same rules apply: ceilings designed together with the lighting, one palette of stone and timber through the whole ground floor, joinery drawn to the millimetre, and curtains, carpets and furniture chosen to fit the plan. Furniture bought from a showroom before the plan is drawn usually ends up forced into rooms it does not fit.
Kenania designs the whole villa, from the gate to the master bathroom, and hands over a set your contractor prices and builds from: plans, ceiling and lighting layouts, wall elevations, joinery details, a finishes schedule and a bill of quantities. We review his shop drawings and visit the site at the stages that matter, so nothing is left for the site team to guess.
Where walls, openings or services move, we prepare the drawings for the developer’s no-objection certificate (NOC) and the Dubai Municipality permit, and your licensed contractor submits them.
What a villa interior design package includes
- Space planning of every floor, with the guest and family routes
- Ceiling, lighting and air-conditioning layouts
- Wall elevations and joinery details for every room
- Finishes schedule and bill of quantities
- Photorealistic 3D views of the main rooms
- Shop-drawing review and site visits at key stages
Rooms we design in a Dubai villa
Villa interior design Dubai, room by room. These are the parts of the house families ask us about most.
Entrance hall and staircase
The first room sets the tone: a double-height hall, the staircase as its centrepiece, a floor inlay that answers the ceiling, and lighting hidden in coves and domes.
Majlis and reception
Men’s and women’s majlis with their own routes, a guest washroom close by, seating for your largest gathering and a coffee station that serves without crossing family space.
Living, dining and kitchen
A family living room that is softer than the majlis, a dining room sized for your table, and a kitchen with a breakfast bar or a show kitchen that opens to the living room.
Master suite and bedrooms
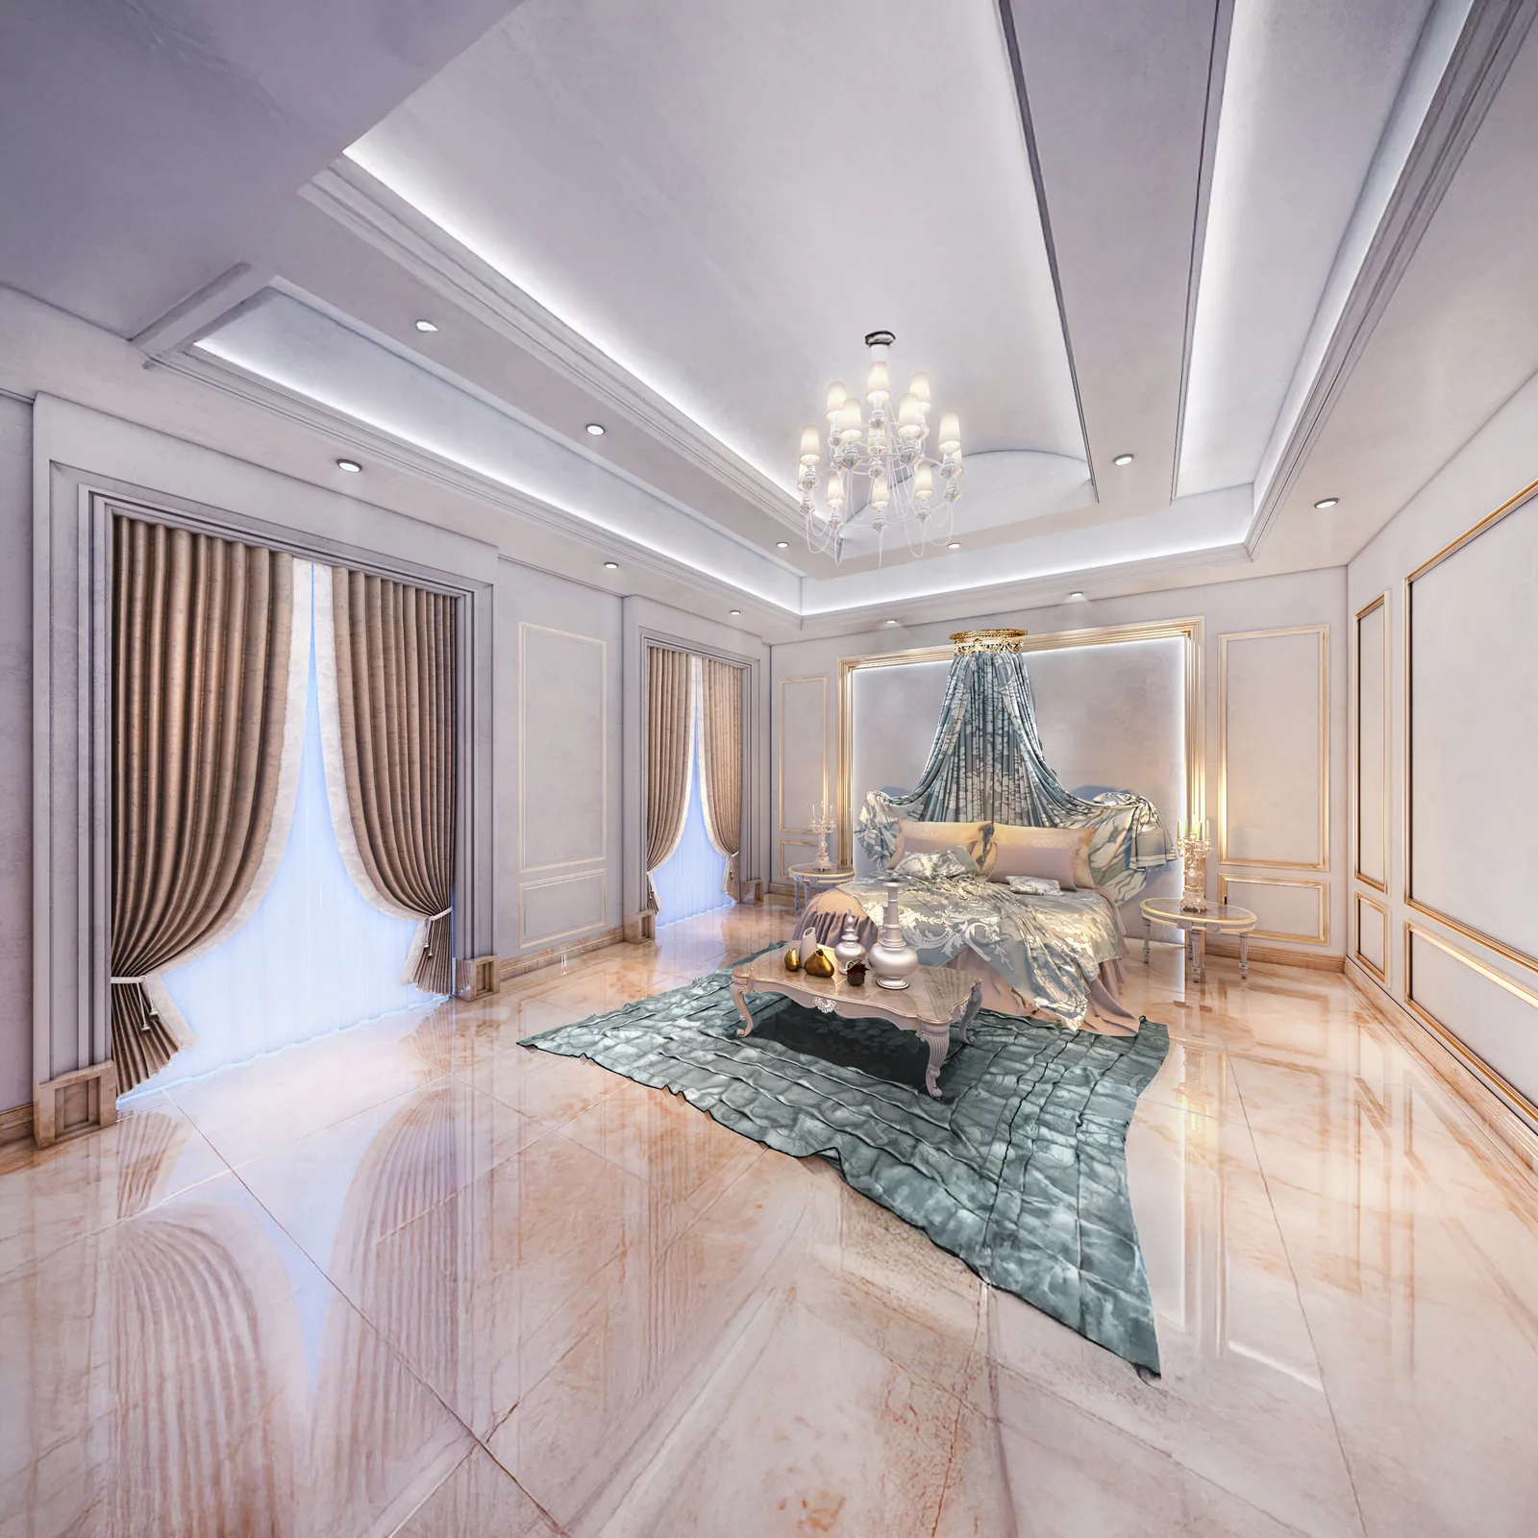
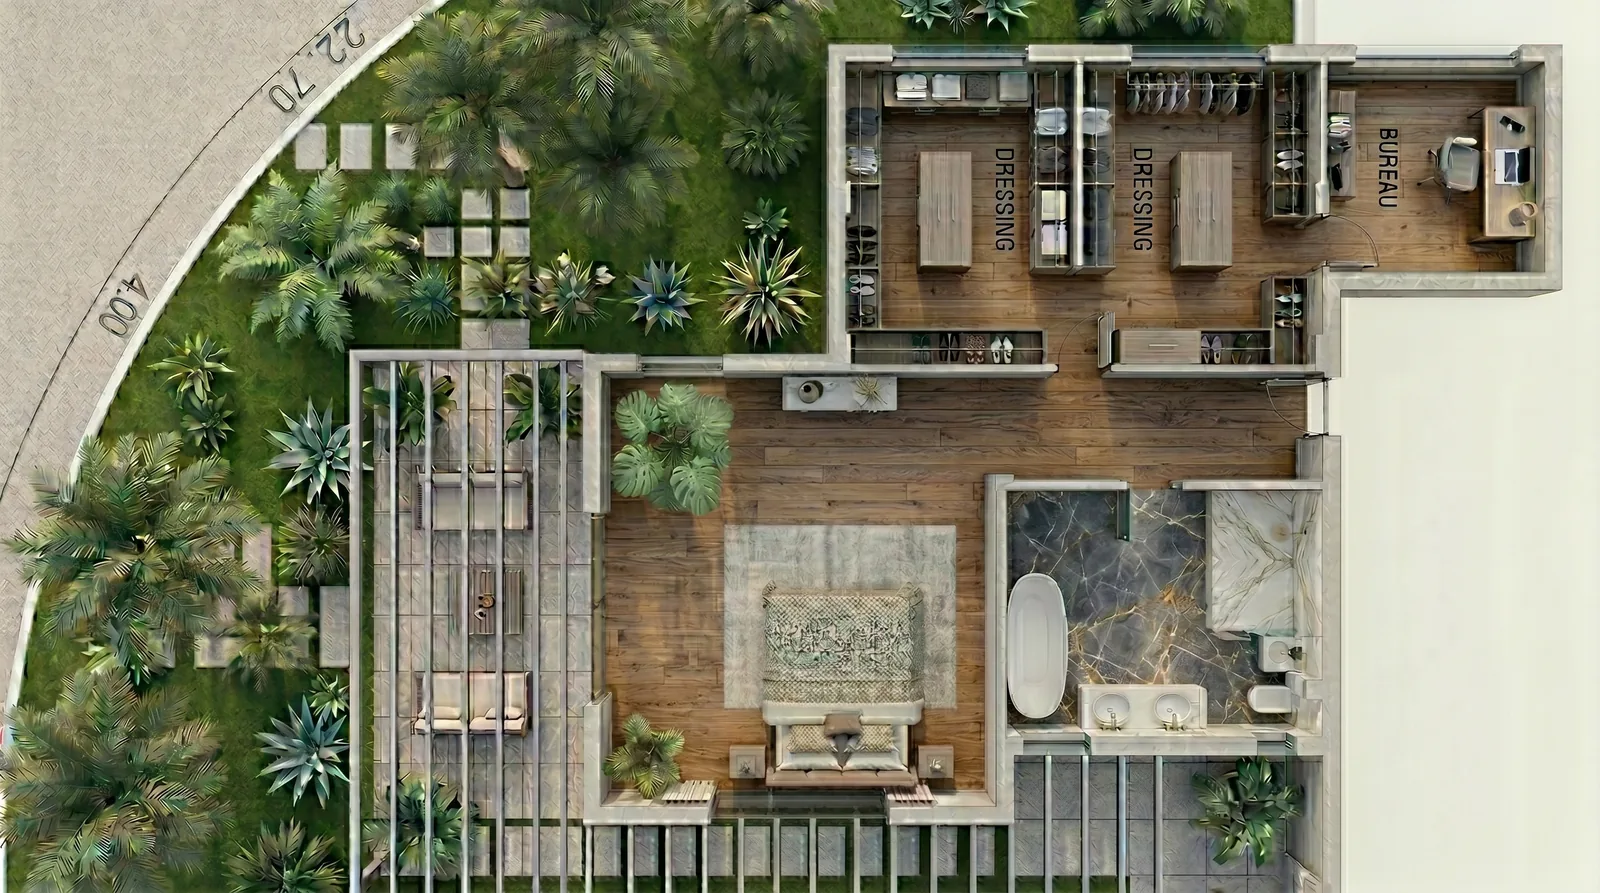
A master bedroom with its dressing room and bathroom planned as one suite, blackout and layered lighting for Dubai nights, and children’s rooms that grow with them.
Facade, garden and outdoor majlis
The outside of the villa designed with the inside: facade upgrades, the boundary wall and gate, a shaded outdoor majlis and the pool terrace.
Ceilings, lighting and finishes
Coves, domes and cornices drawn with the light fittings, and finishes chosen to cope with Dubai’s heat, dust and air-conditioning.
Villas from our portfolio
Villa interior design Dubai portfolio: a neo-classical family villa in Dubai, a modern villa in Saudi Arabia, a master suite in Morocco and beach villas in Malaysia.
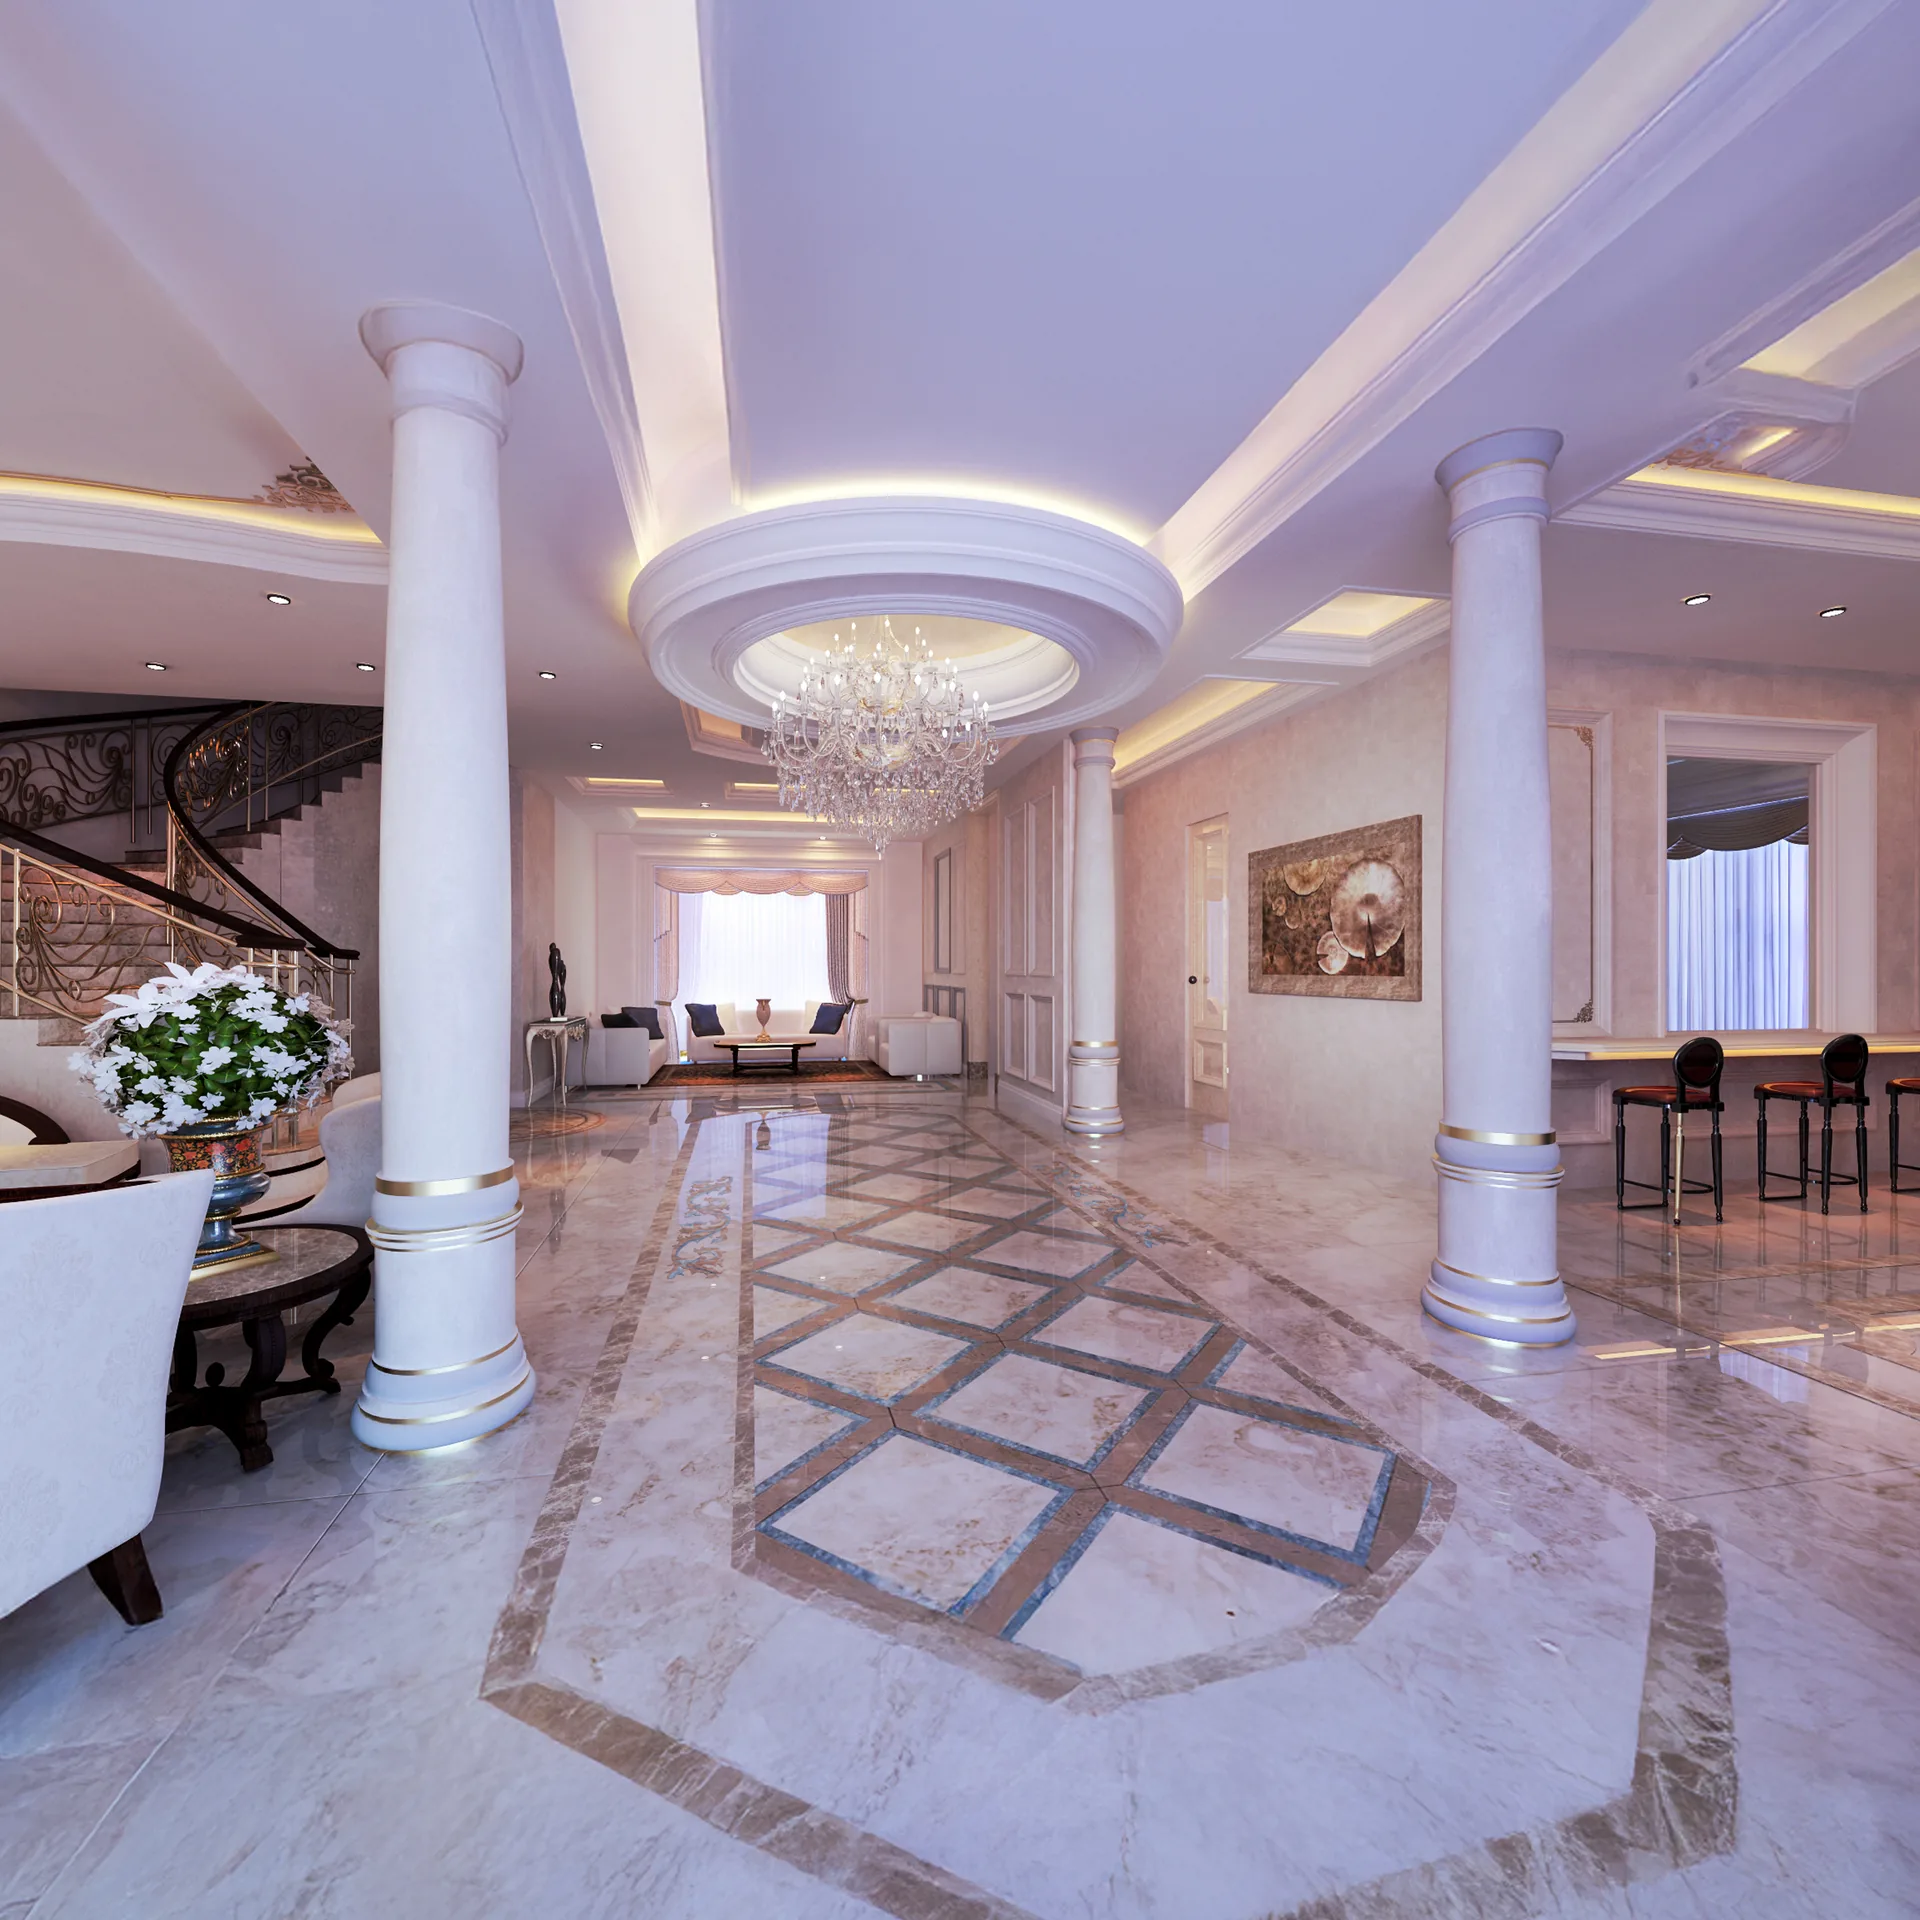
Neo-classical family villa, Dubai
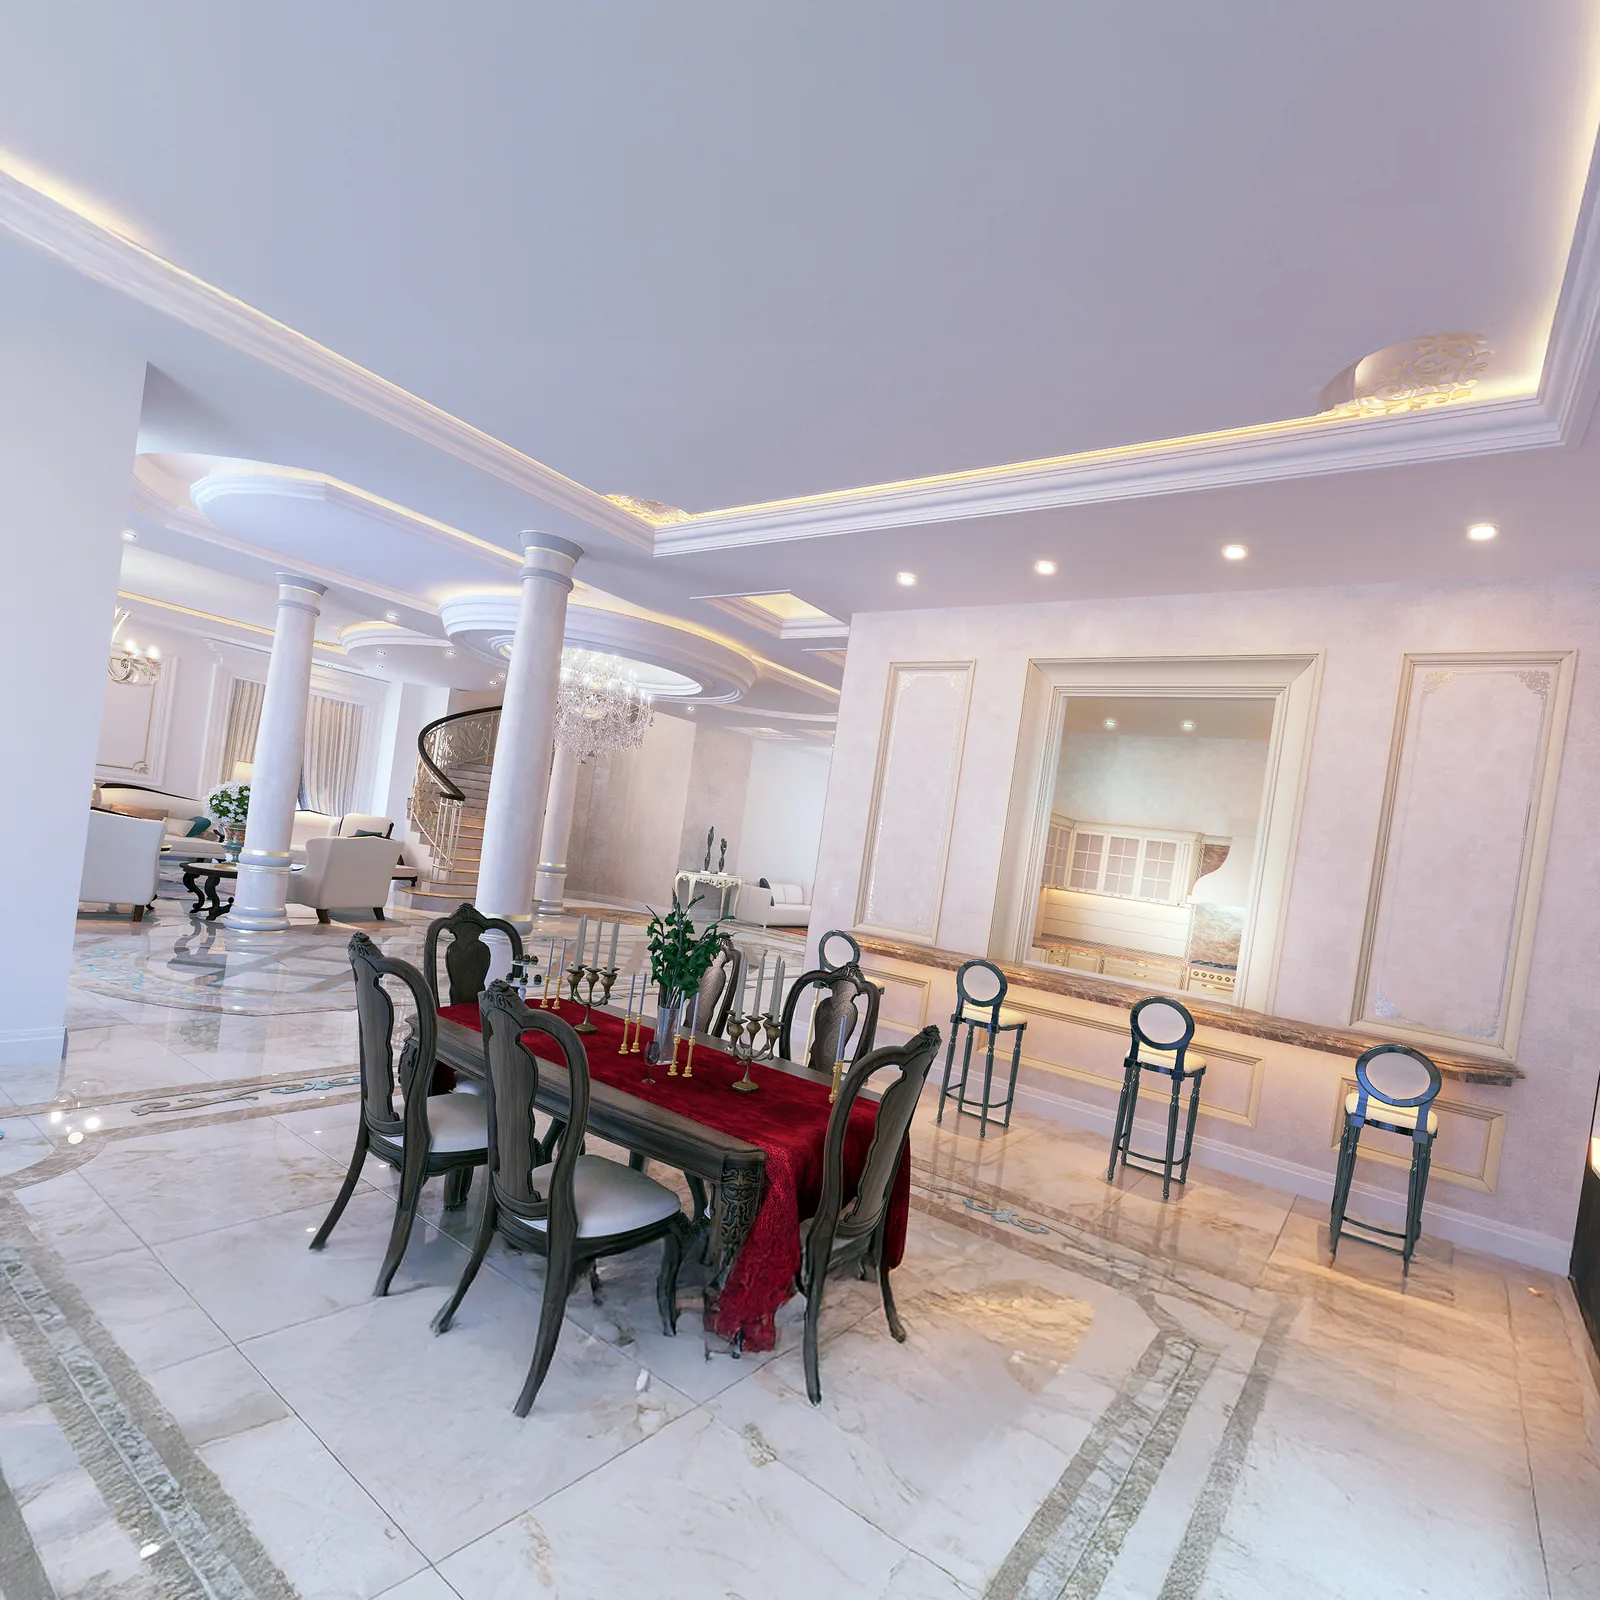
A double-height entrance hall, a formal majlis, a family living room around the staircase, a dining room and a breakfast bar, in cream stone with gold accents.
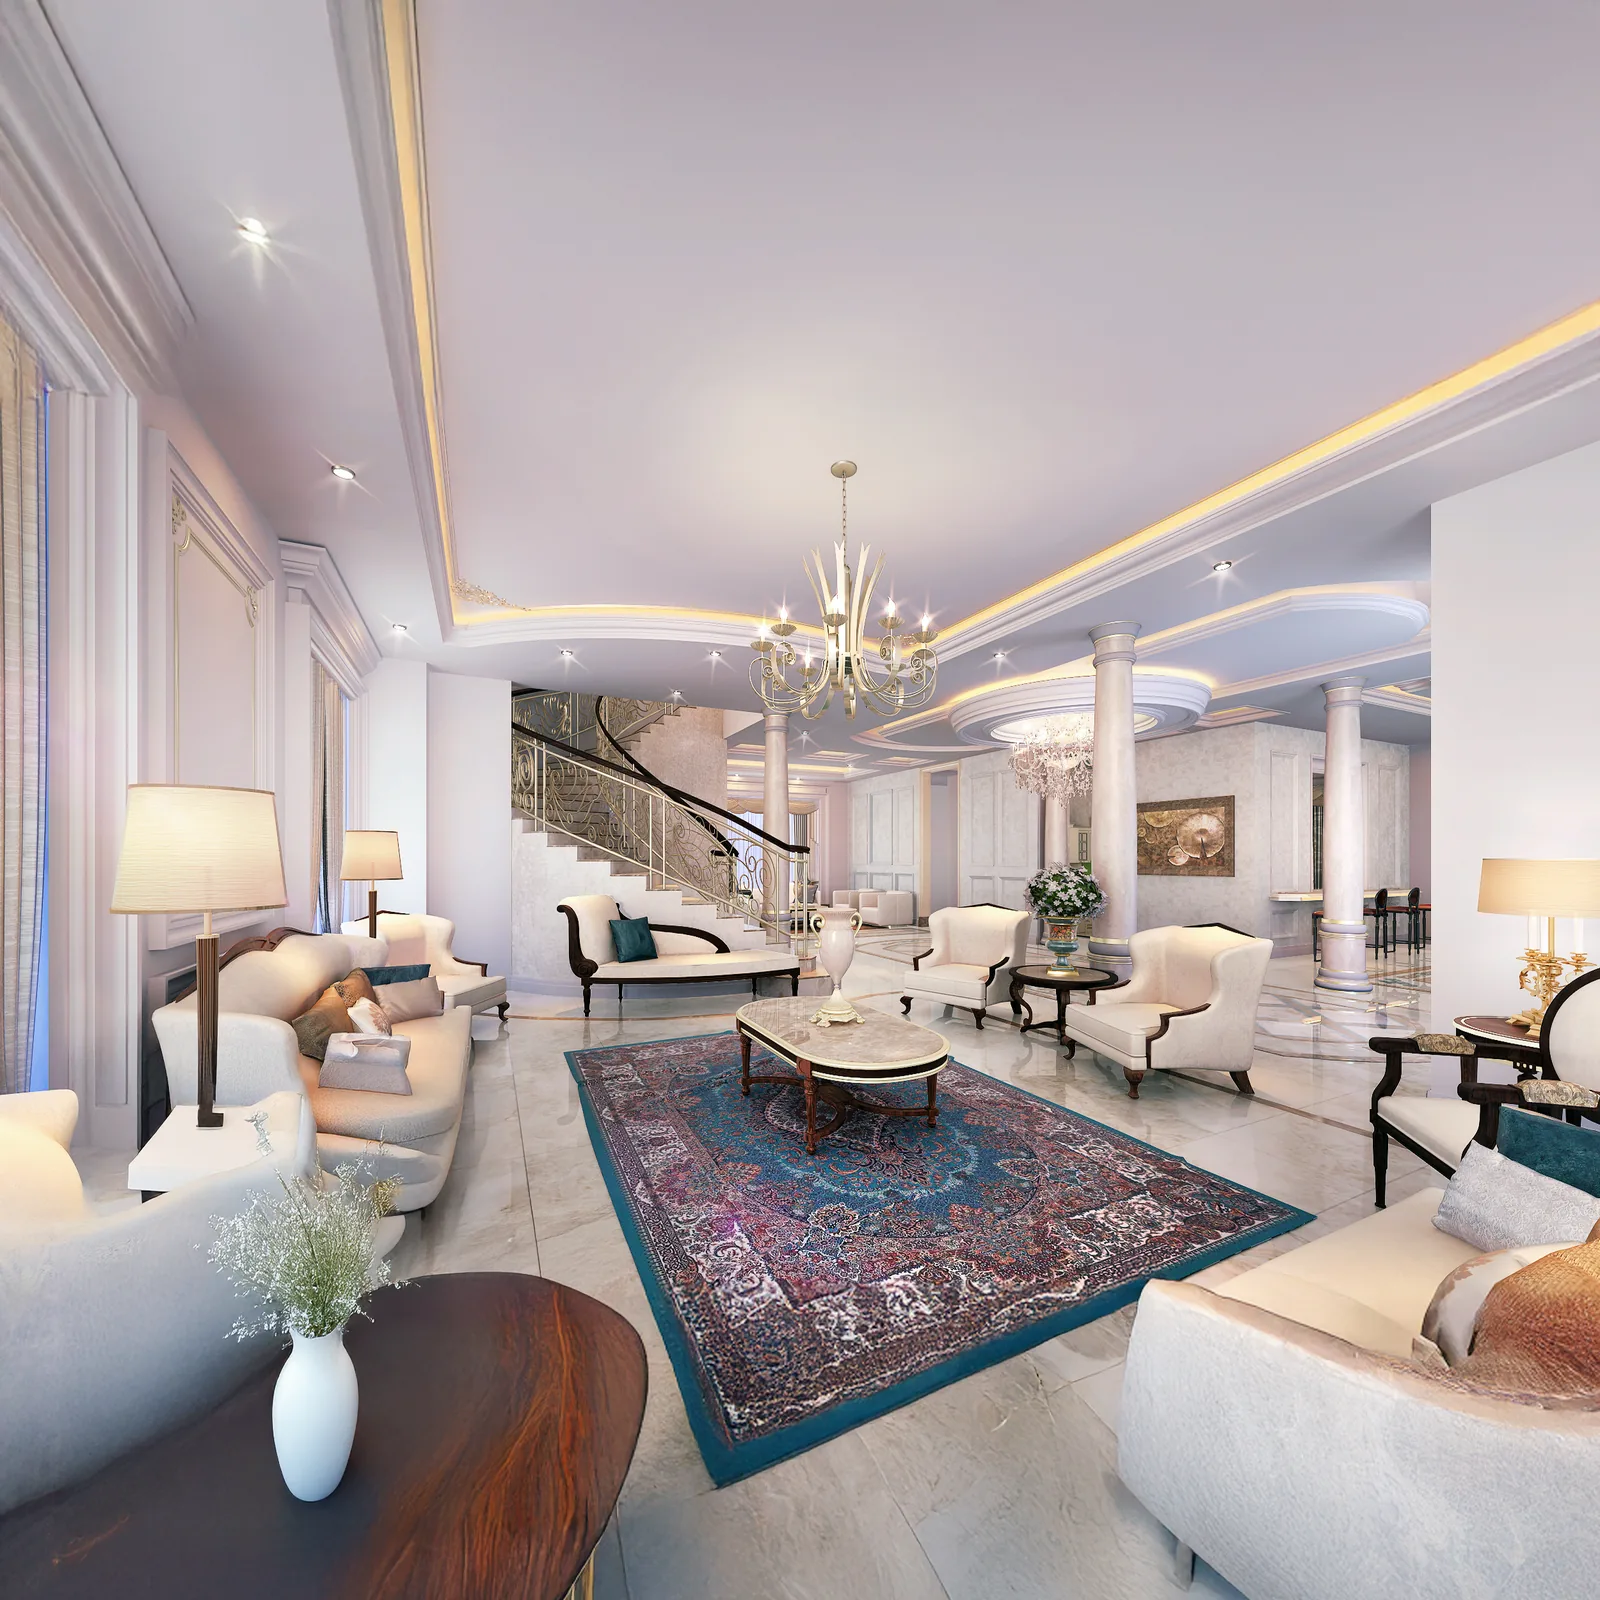
Formal majlis, Dubai
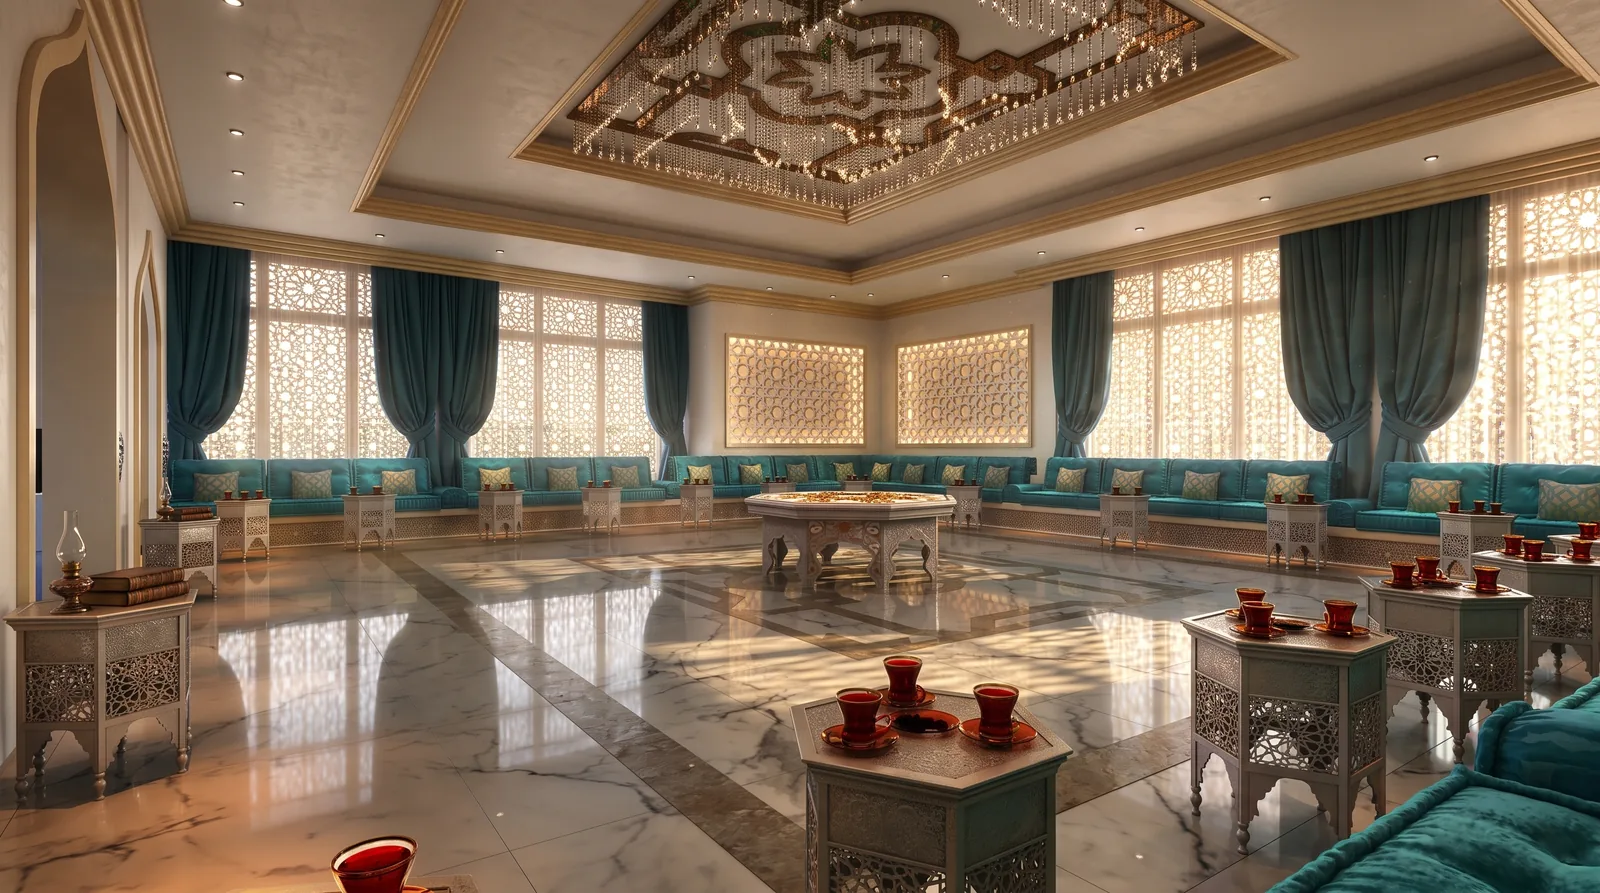
Layered drapery, a turquoise carpet to break the cream palette, and seating arranged for conversation.
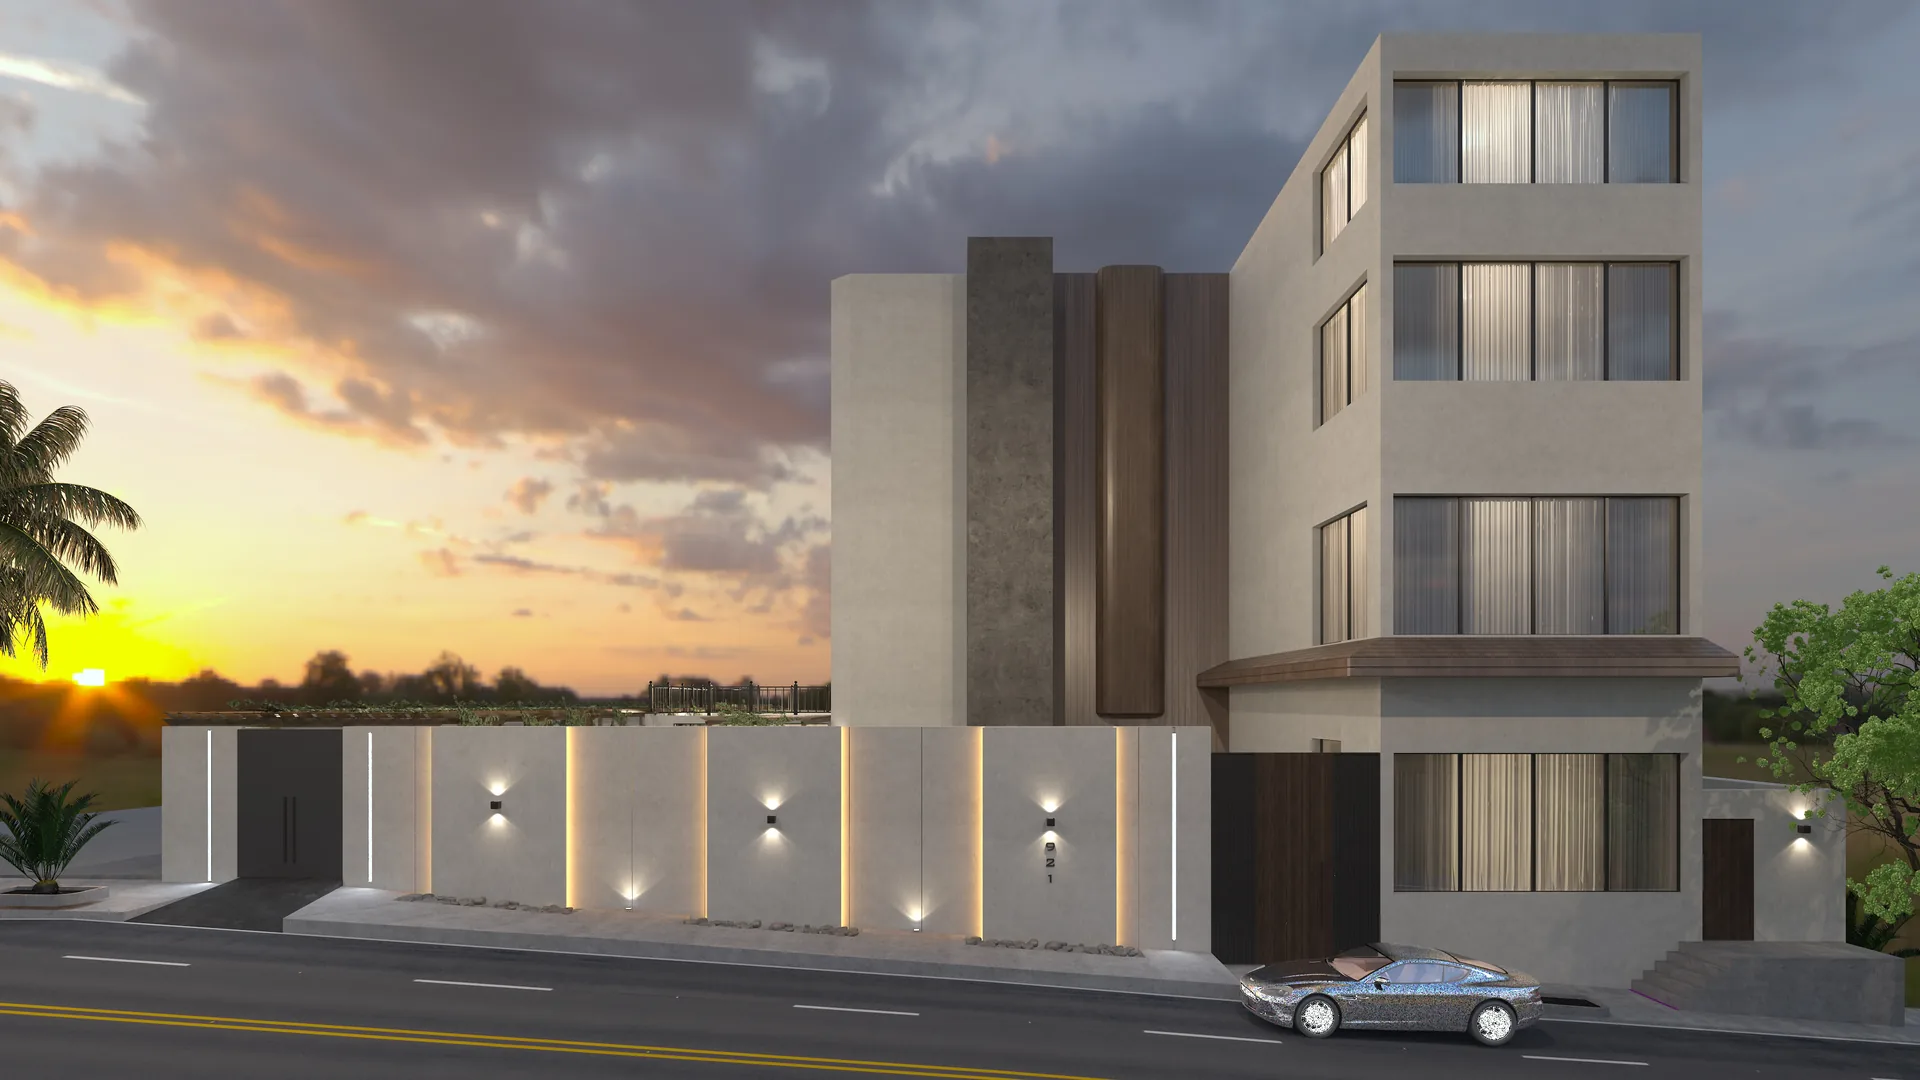
Modern villa, Saudi Arabia (2022)
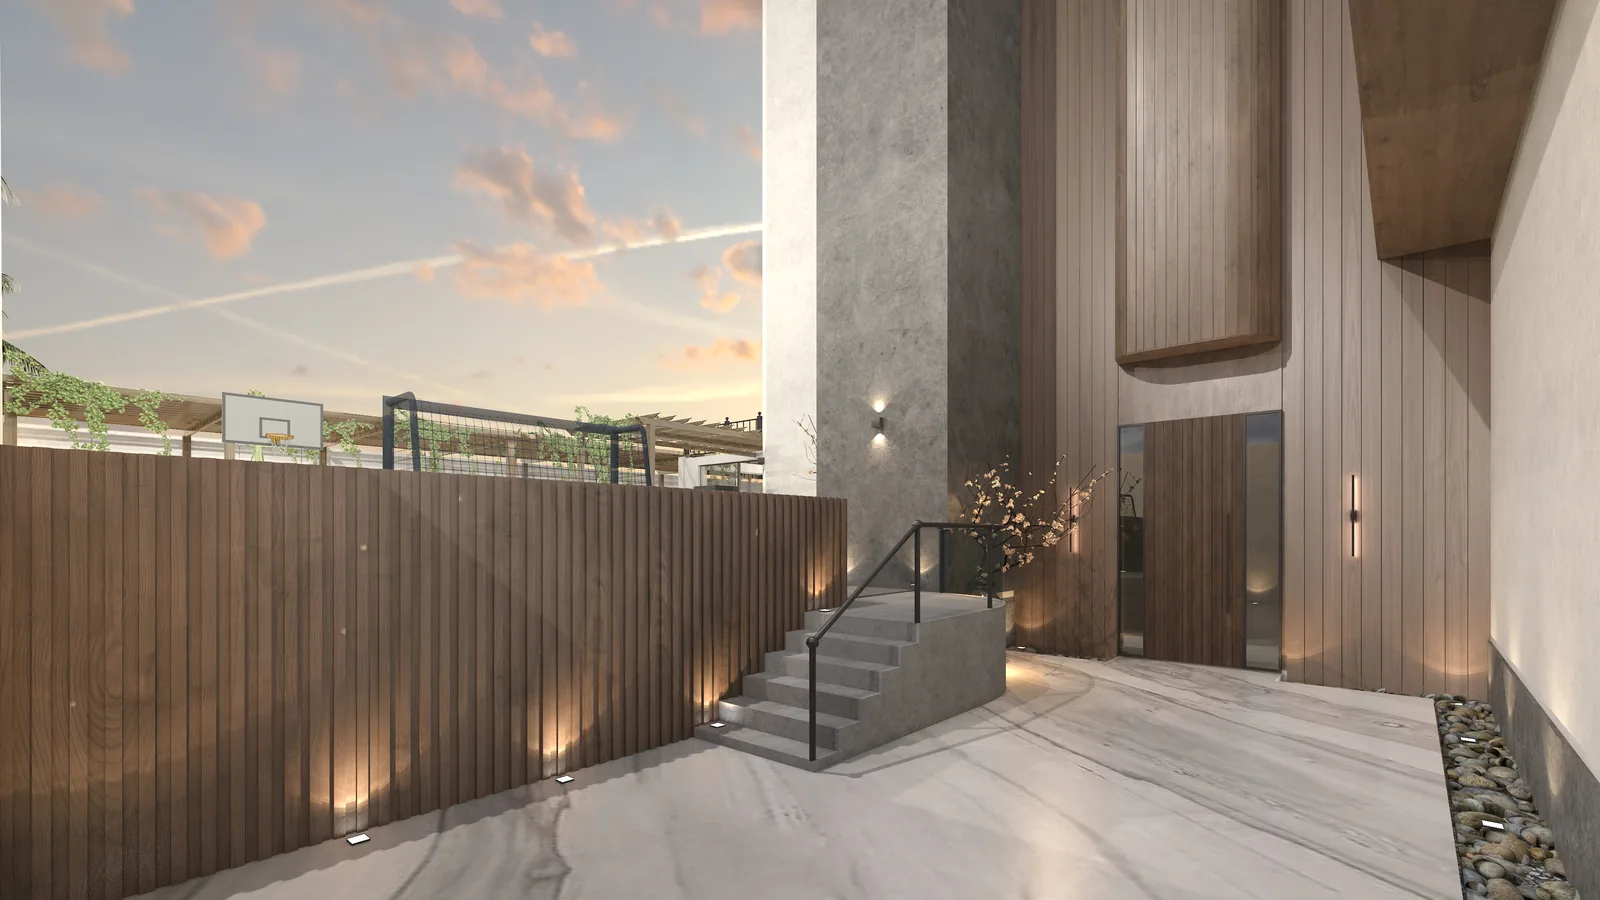
Facade, landscape and a living hall in grey, walnut and marble that opens to the garden.
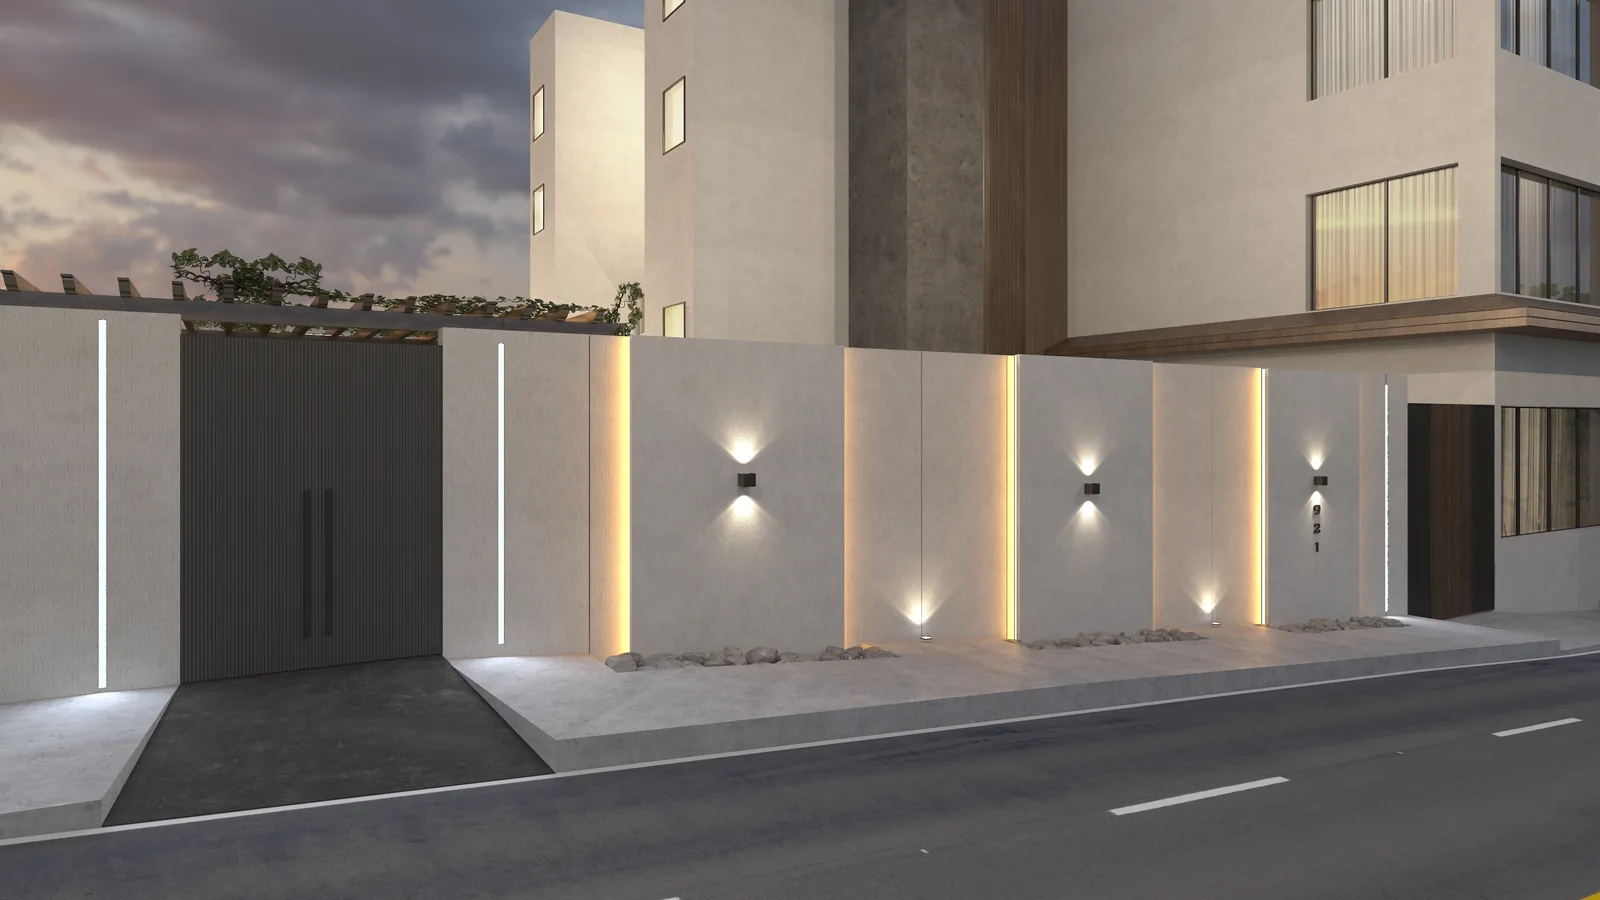
Villa facade and boundary wall
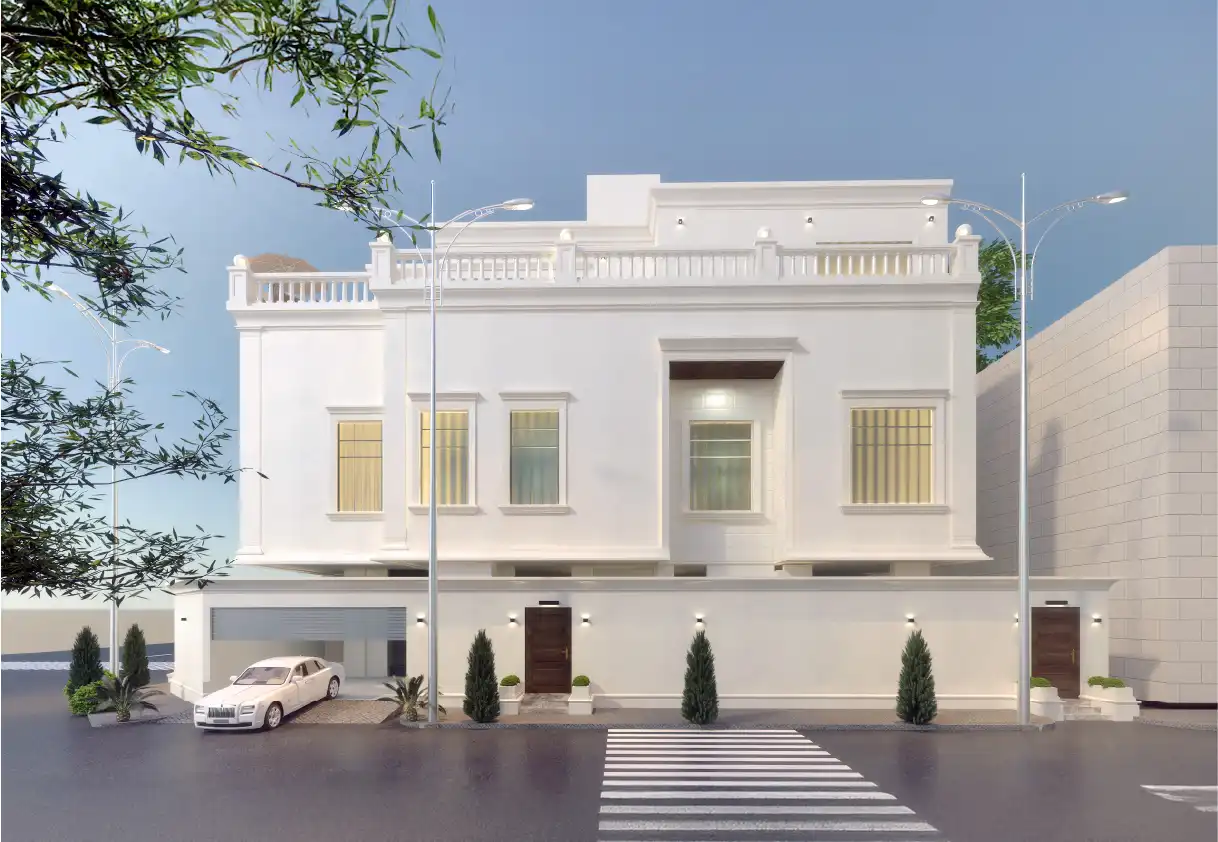
Street elevation with vertical lighting strips, a timber-clad entrance and a gate lit at night.
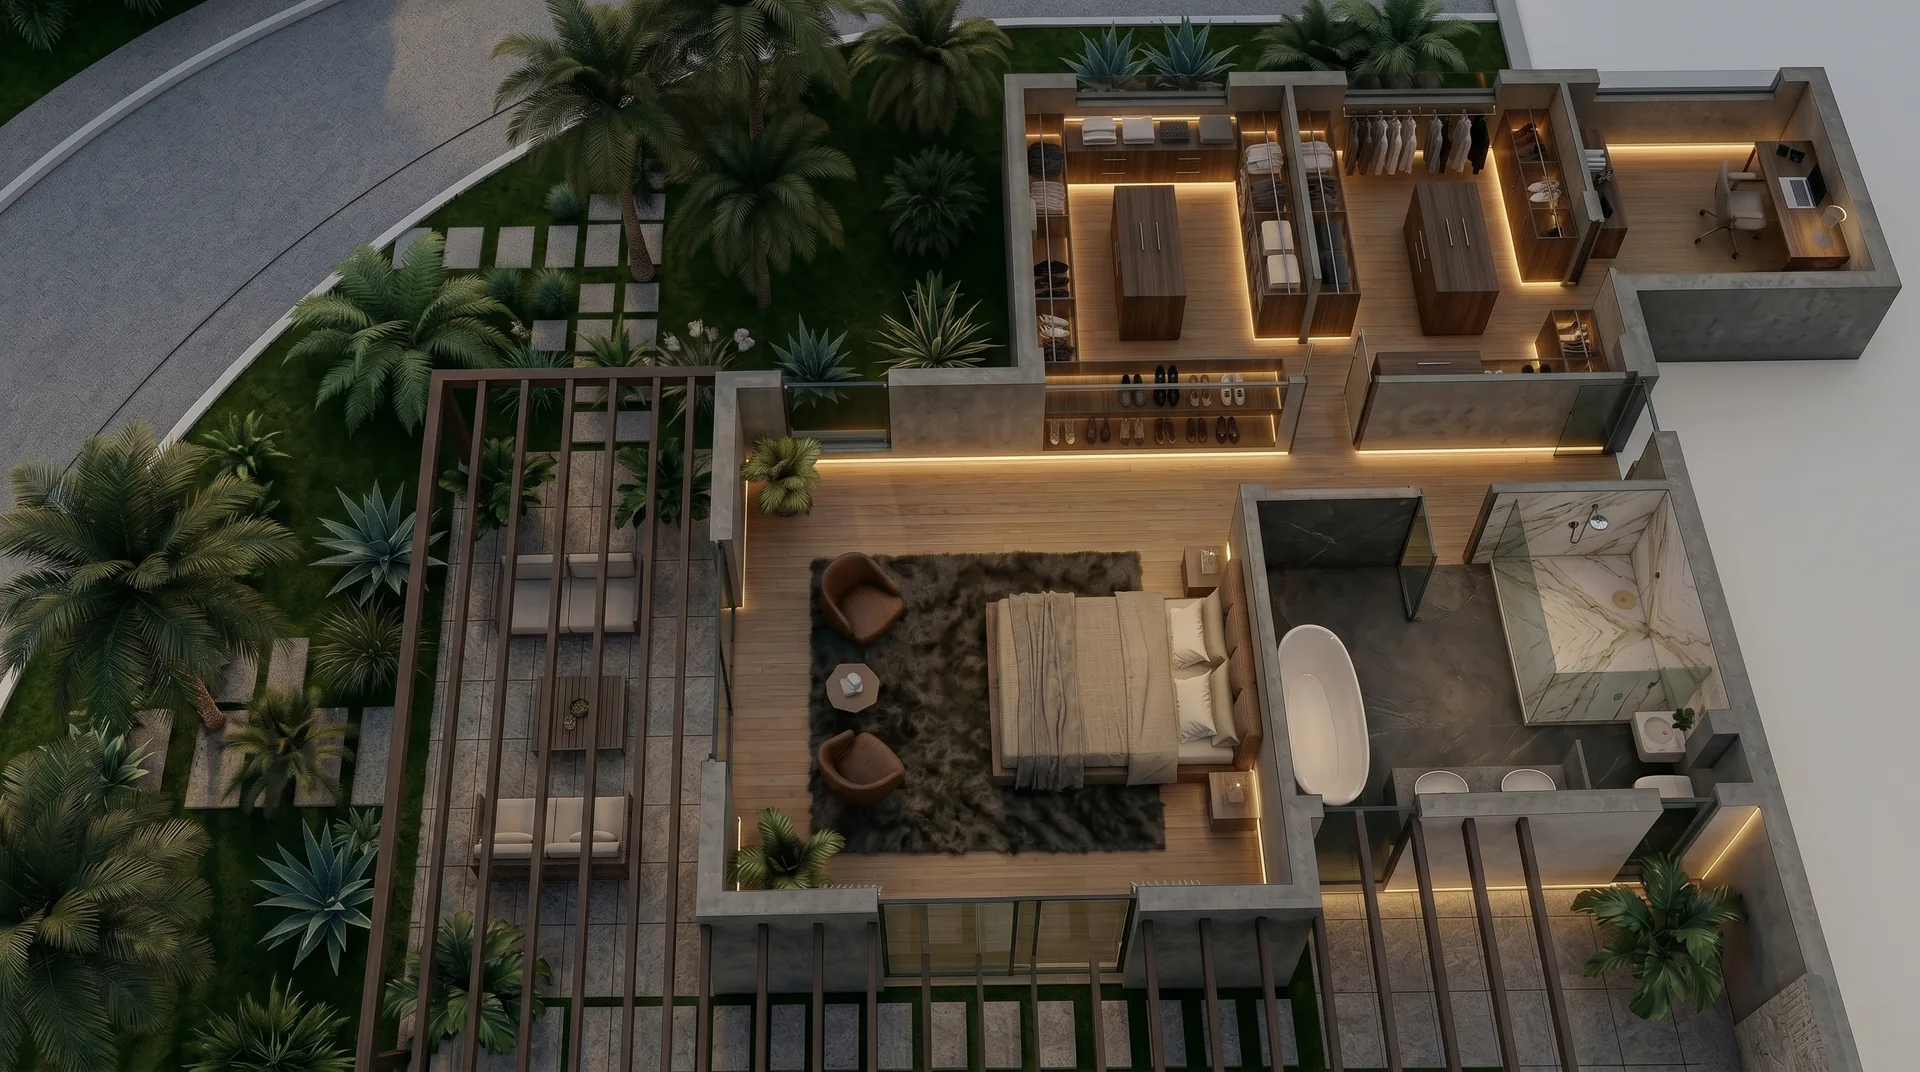
Master suite and kitchen, Morocco
A master bedroom, dressing room and bathroom planned as one suite, with the kitchen redrawn to match.
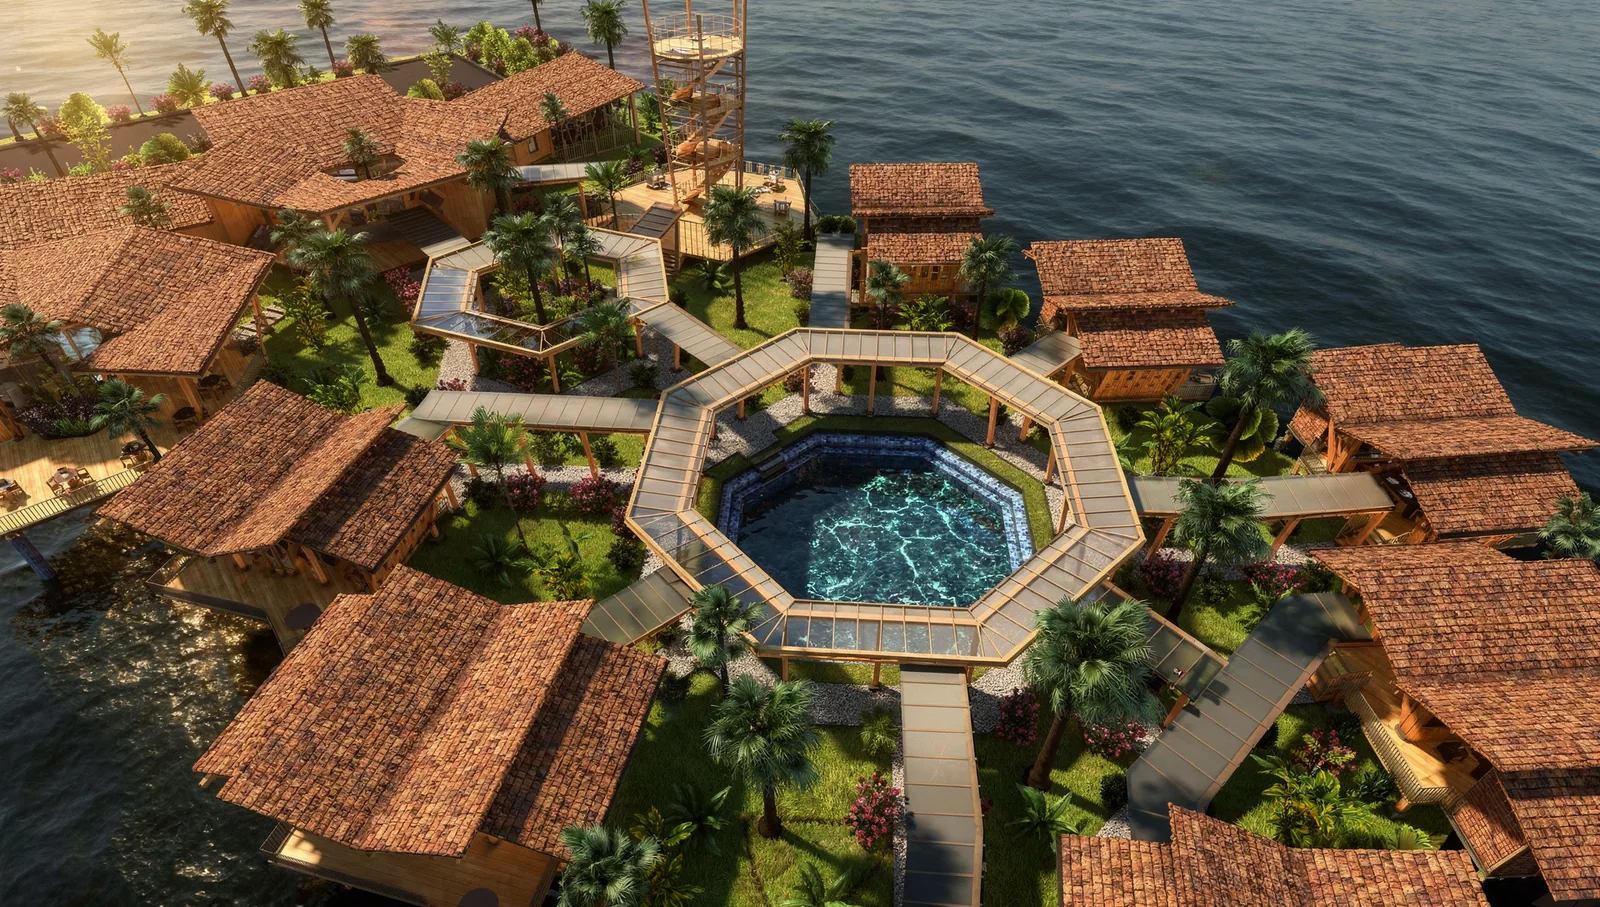
Beach villas, Perhentian Islands
A concept for seaside villas around a pool and clubhouse in Malaysia.
Villa interior design Dubai: how a project runs
Four stages, each approved in writing before the next one starts.
01
Brief and plan
Your family, your guests and the rooms that matter most, drawn on the villa plan: routes, the position of the majlis and the kitchen, and the rooms that open to the garden.
02
Concept and 3D
Style, materials, colours and lighting for the main rooms, shown in photorealistic 3D and revised until you approve them.
03
Drawings and schedules
Plans, ceilings, lighting, elevations and joinery for every room, with the finishes schedule and bill of quantities your contractor prices.
04
Site support
Shop-drawing review, sample approvals and site visits at the key stages, so the villa is built as it was designed.
Villa interior design Dubai: fees
Published “starting from” rates for projects in the UAE and Saudi Arabia. The final fee follows the written scope; a single room or an area under 80 m² is quoted as a fixed price.
| Scope | Starting from | Includes |
|---|---|---|
| Full interior design package | USD 20 / m² (AED 73 · SAR 75) | Plan, concept, 3D views, execution drawings, finishes schedule and BOQ |
| 3D visualisation only | USD 9 / m² (AED 33 · SAR 34) | Photorealistic views of an agreed layout |
| Execution drawings only | USD 12 / m² (AED 44 · SAR 45) | Drawing set from an existing concept |
| Villa facade design | USD 2,500 fixed | Facade concept, 3D views, materials and detail drawings |
A 500 m² villa typically takes 4–6 weeks for concept and 3D and 4–6 weeks for drawings, depending on approvals. Furniture, finishes and construction are priced by your suppliers and contractor. See what drives interior design cost.
Five planning decisions we settle on every villa
All five are made on the plan, before a single finish is chosen.
- Separate the guest route from the family route, so the majlis, the guest washroom and the coffee station can be reached without crossing the living room.
- Put the kitchen between the dining room and the majlis, the two rooms it serves, with a service door and a pantry if the plan allows.
- Design each ceiling with its lighting, drawing the coves, domes and cornices around the fittings.
- Run one stone, one timber and one metal through the ground floor, so the rooms read as one house.
- Draw everything the contractor will build: elevations, joinery, floor patterns and schedules. Whatever is not drawn gets improvised on site.
Most villas we are asked to fix broke one of these. A majlis can only be reached through the family living room, a kitchen sits where the plan had space instead of where the food has to go, spots and strips are cut into a finished ceiling, or three stones, two timbers and four metals share one floor. Each is cheap to correct on paper and expensive once the marble is laid.
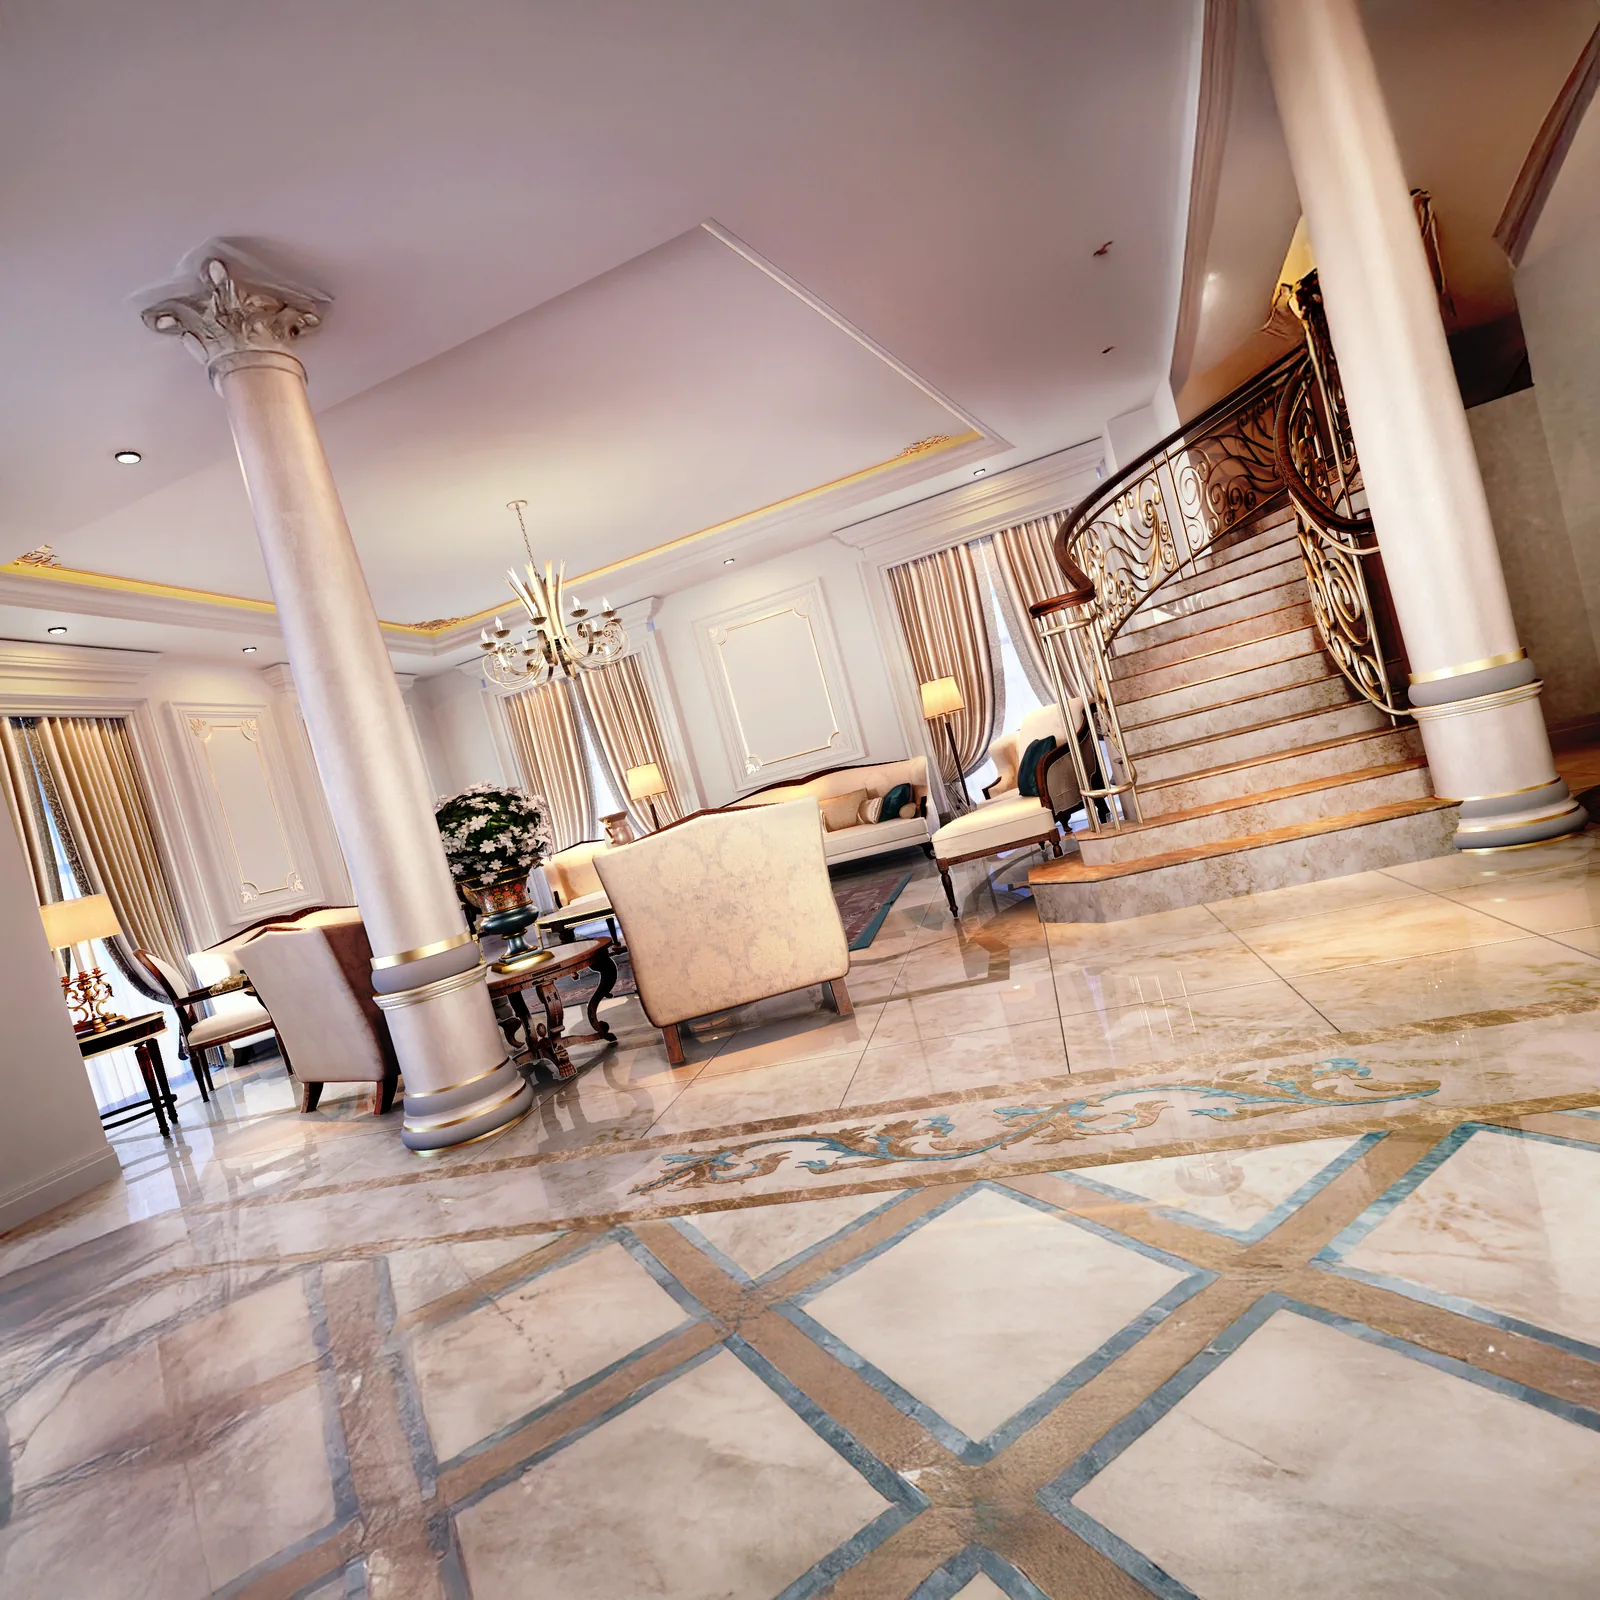
Villa interior design Dubai, room by room
The ground floor of a Dubai villa is a sequence of rooms that have to work together.
The entrance hall
A double-height hall is the room guests remember. We draw its axis from the front door to the staircase, frame it with columns or portals where the style asks for them, and give the floor a pattern that answers the ceiling above it. The lighting sits in the dome and the cornices, so the evening glow comes from the architecture and the fittings stay out of sight.
The majlis
The most formal room of the house gets its own entrance, a guest washroom close by and seating planned for the largest gathering of the year. Layered drapery, a carpet that defines the centre and a coffee station on the service side are drawn with the room. The full method is on our majlis design page.
Family living and dining
The family living room is softer than the majlis: lower seating, a rug, a television wall that does not face the window, and the staircase as its backdrop when the plan allows. The dining room is sized for your table and your Friday lunch, with the kitchen door placed so serving does not pass behind seated guests.
The kitchen and breakfast bar
Most Dubai villas run two kitchens: a working kitchen with a service route to the dining room and the majlis, and a show kitchen or breakfast bar open to the family living room. We draw both with their appliances, power points and extraction, because kitchens are where generic drawings fail first.
The master suite
The master bedroom, its dressing room and its bathroom are planned as one suite with a single route, blackout for Dubai mornings, layered lighting for the evening and storage counted against what you actually own. Our villa suite in Morocco shows the approach in detail.
Lighting and ceilings in a Dubai villa
Family life in a Dubai villa happens mostly after sunset, so we design the lighting in scenes: a soft general light for the family evening, accent light on the ceiling, the panelling and the art, and a brighter setting for gatherings and cleaning. A chandelier can be the centre of a room, but never its only light.
Ceilings carry most of that light. Coves are recesses that hide the LED strips so you see the glow and not the fitting; domes and recesses give the hall its height, and cornices take the spots. We draw every ceiling with its fittings, its air-conditioning grilles and its access panels, so the contractor builds one ceiling instead of three trades cutting into the same plaster.
Daylight needs the same care. South and west windows get layered curtains and external shading, bedrooms get full blackout, and the double-height hall gets glazing that lights the staircase without heating it.
Materials that survive the Dubai climate
Heat, dust, humidity and air-conditioning running most of the year decide which finishes last in a Dubai villa. Marble and porcelain floors stay cool and clean; solid timber is sealed and kept away from the sun; fabrics are chosen for cleaning as much as for colour; metals are lacquered or plated so they keep their tone. Our guide to finishes for the Gulf climate explains each choice.
In the neo-classical villa in our portfolio, the palette is cream stone, soft panelling and gold accents, with a turquoise carpet and a red runner as the only strong colours. Keeping to so few materials makes the house feel light, and it also keeps it easy to maintain.
Approvals and roles in villa interior design Dubai projects
Interior works that move walls, openings or services need the developer’s no-objection certificate and, depending on the community and the scope, a Dubai Municipality permit. We prepare the drawing set to those requirements; your licensed contractor submits it and we answer the authority’s comments until it is approved. Abu Dhabi, Sharjah and the northern emirates have their own authorities, and we adapt the set to each.
We design and the contractor builds. He prices from our finishes schedule, the list of every floor, wall and ceiling material room by room, and from the bill of quantities, which measures the works line by line. Before anything is made he issues his own shop drawings, and we check them against the design, approve samples and visit the site at the key stages. Because the drawings are written for your house and not for a contractor’s margin, the separation protects your budget.
What to send for a villa interior design Dubai quote
Send the villa plan, as built or from the developer, and photos of the rooms if the house already exists. Tell us who lives in the house, who visits and how many guests you receive on your busiest day, and list the rooms that matter most to you in order. A few houses or rooms you like, and one or two you dislike with a word on why, tell us more than a style name.
It also helps to know whether walls, openings or services may move and which community authority applies, and whether you already have a contractor and a date you would like to move in. With this we send a scoped proposal with a fixed design fee within two working days. The fee follows the published rates above and the written scope, so you know the design budget before the first sketch.
Villa interior design Dubai: questions we hear
How much does villa interior design Dubai cost?
Our villa interior design Dubai package starts at AED 73 per square metre, which covers the plan, concept, 3D views, execution drawings, finishes schedule and bill of quantities. A 500 m² villa therefore starts around AED 36,500 in design fees; the final figure follows the written scope. Construction, furniture and finishes are separate and priced by your contractor and suppliers.
Do you design the whole villa or room by room?
The whole villa, because the rooms depend on each other: the kitchen position decides the dining room, the majlis route decides the entrance, and the staircase decides the double-height hall. If you want to start with one floor or one wing, we still draw the plan of the whole house first.
Can you design a neo-classical villa without making it heavy?
Yes. The neo-classical villa in our portfolio uses cream stone, soft panelling and gold accents with cove lighting instead of heavy gilt, so the house reads as light and formal at the same time. The same approach works for classic-modern interiors.
Do we need approvals for interior changes in a Dubai villa?
Cosmetic works do not, but moving walls, openings or services does. We prepare the drawings for the developer’s no-objection certificate and the Dubai Municipality permit, and your licensed contractor submits them. Villas in Abu Dhabi, Sharjah and the northern emirates follow their own authorities, which we adapt the set to.
Can you work with our contractor?
Yes. We design and do not build. Your contractor prices and builds from our drawings and schedules; we review his shop drawings, approve samples and visit the site at the key stages. We can also recommend contractors we have worked with in Dubai.
Do you design villas outside Dubai?
Yes. We cover Abu Dhabi, Sharjah and the northern emirates, and Saudi Arabia with site visits written into the contract. We also design villas in Egypt, Malaysia and Syria.
Plan your villa
Send the villa plan, a few rooms you like and the rooms that matter most to your family. A scoped, fixed-fee proposal follows within two working days.