Modern Villa in Saudi Arabia: Exterior, Landscape and Living Hall
Location: Saudi ArabiaYear: 2022
Modern villa design Saudi Arabia clients ask for usually comes with three conditions: privacy from the street, a facade that still looks good under dust, and a living hall that takes a large family and its guests. Kenania designed this villa in 2022 to meet all three, from the boundary wall inwards.
A family villa on a corner plot in Saudi Arabia, designed in 2022 as one project from the boundary wall to the living-room sofa. The client asked for a modern, private house that is easy to maintain: no ornament, a facade that still looks good under dust, and a living hall that works for a large family and its guests.
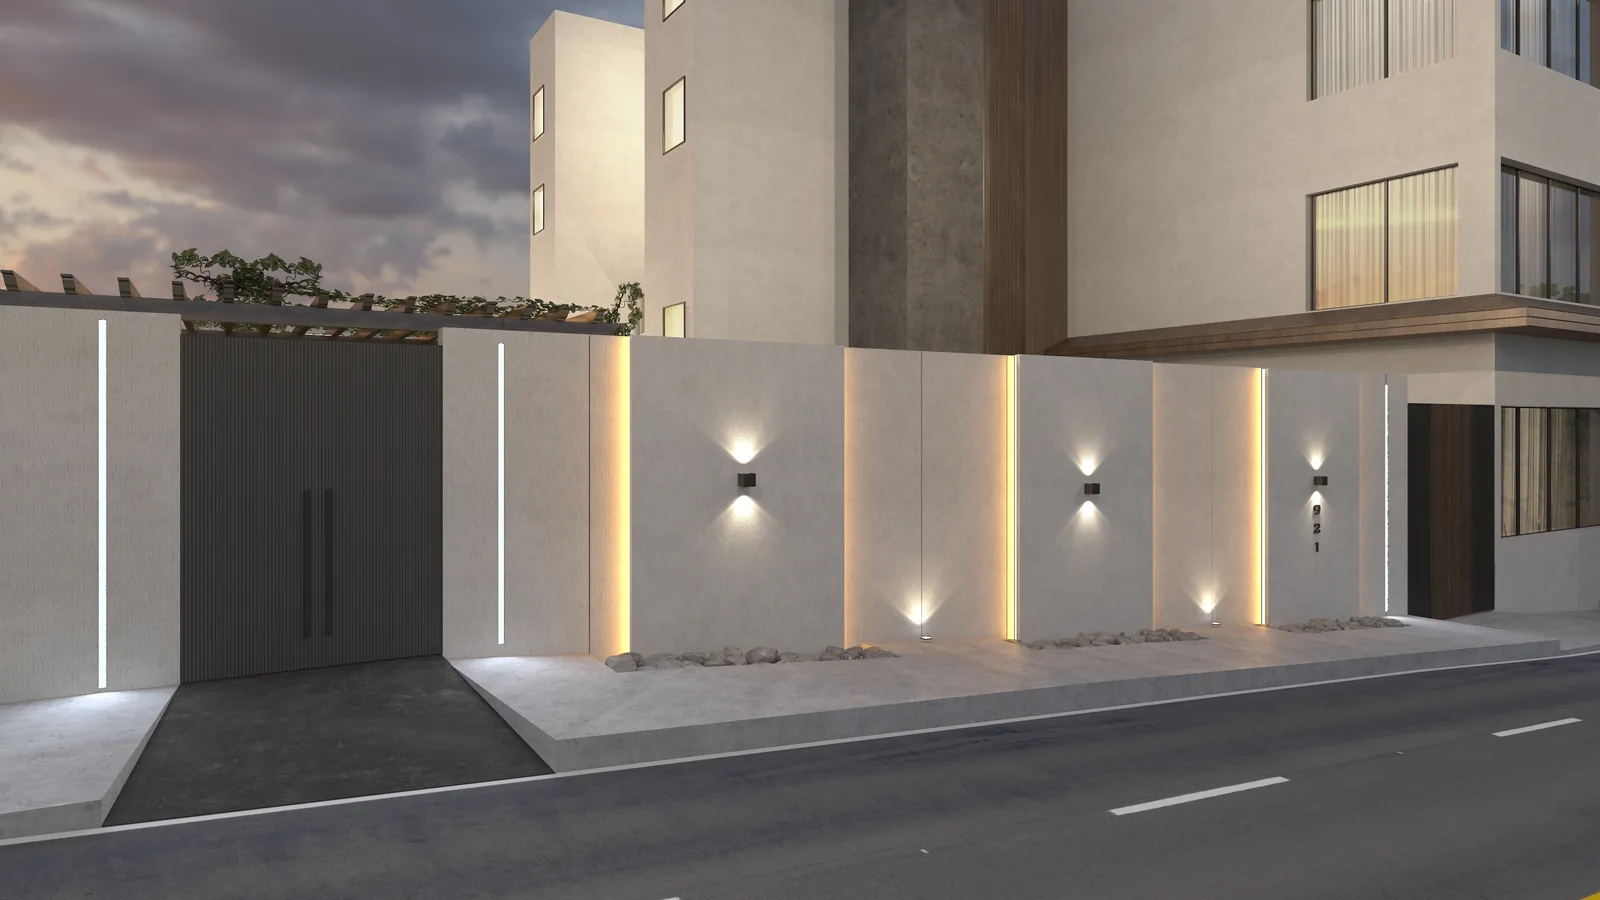
Table of Contents
Facade and boundary
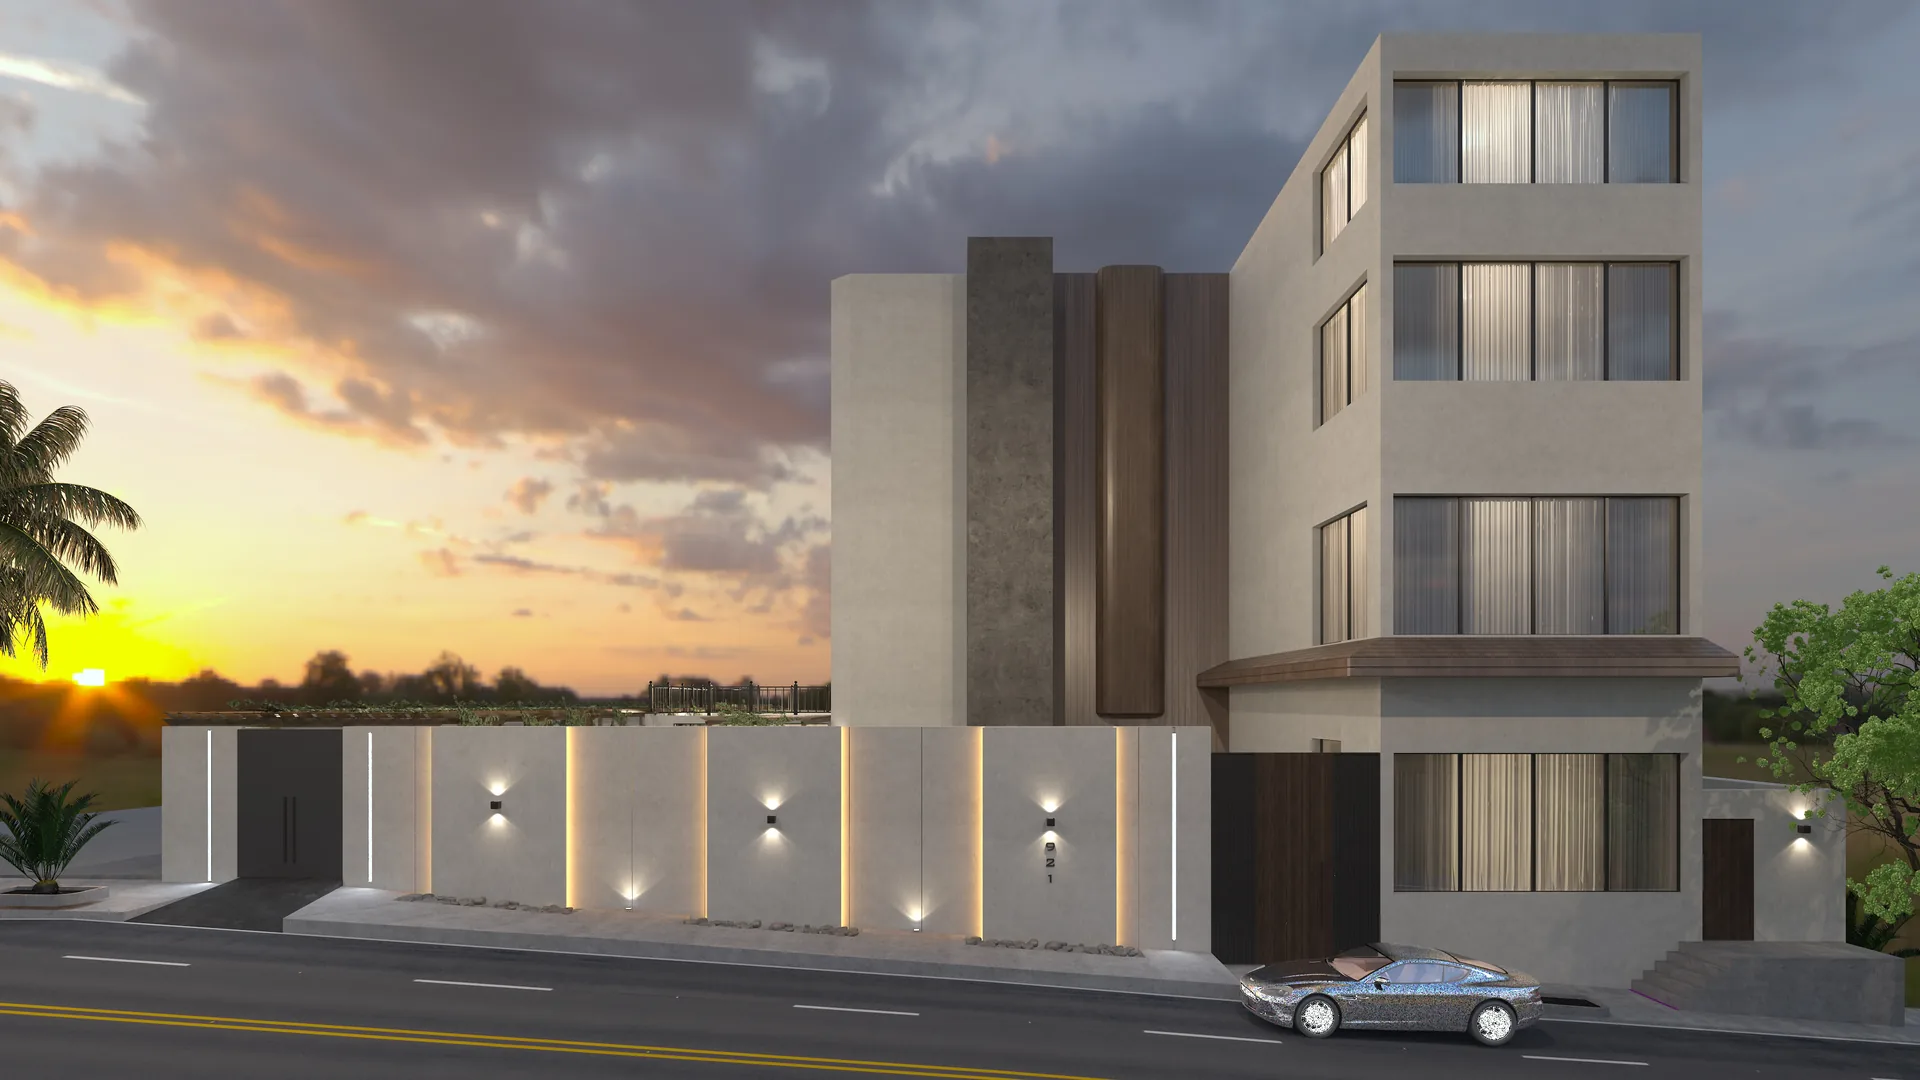
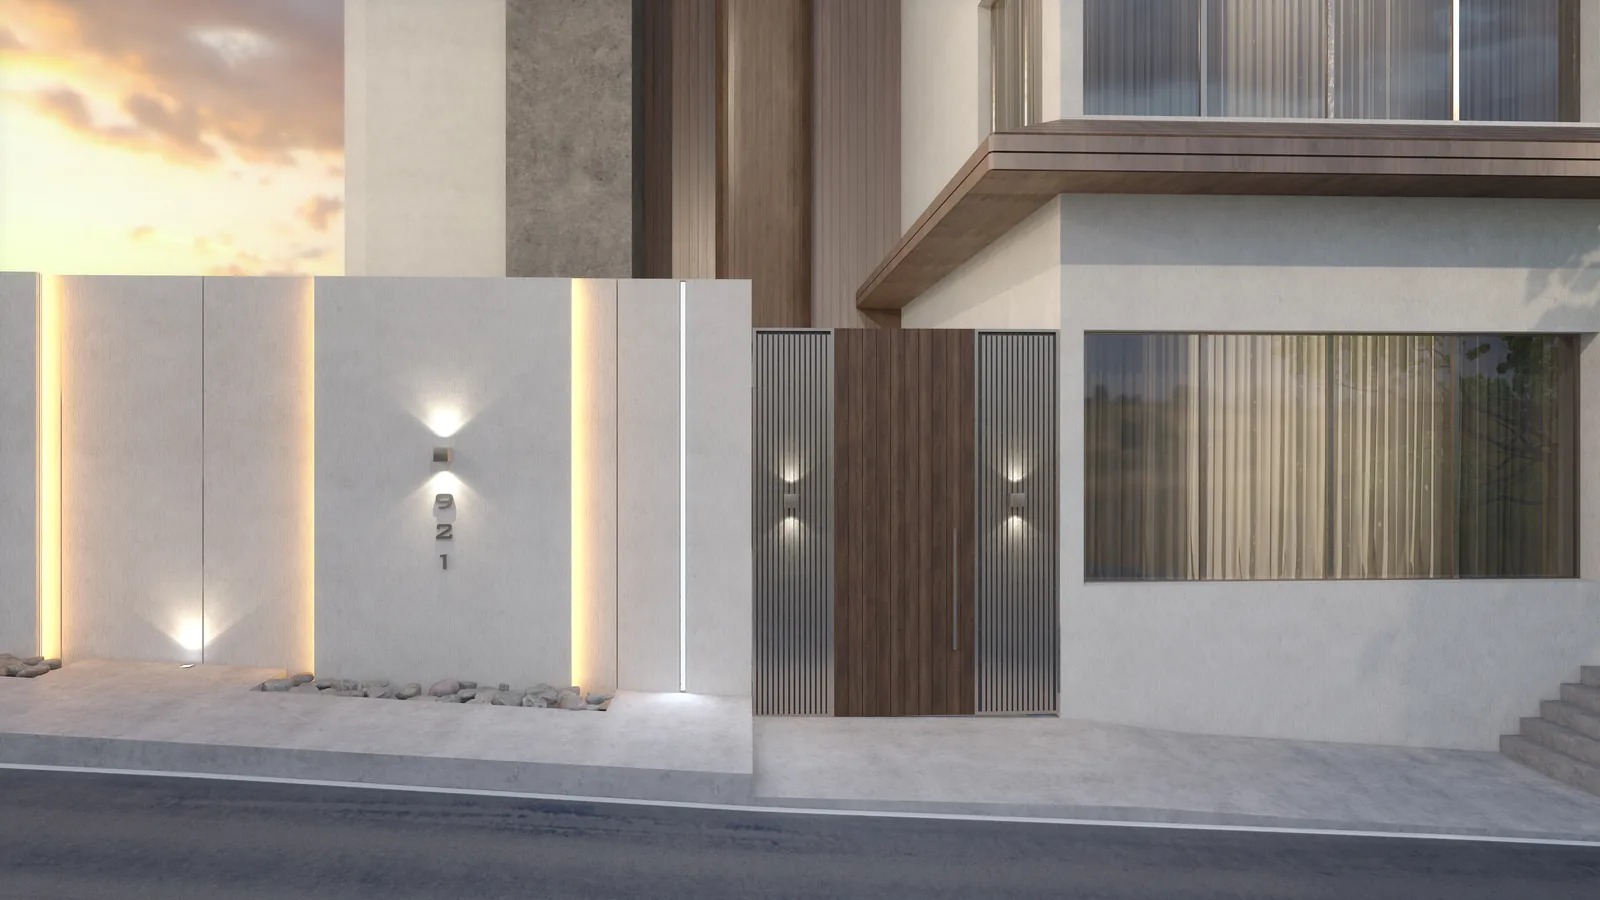
The street elevation combines beige stone panels with dark timber cladding, and vertical slot lights make the house readable at night without floodlighting. The boundary wall repeats the same rhythm, so the plot reads as one piece. Windows are kept small on the street side, for privacy and against the heat, and open up wide towards the internal garden.
Have a project like this in mind? Message Kenania directly on WhatsApp.
Chat on WhatsAppCar court and garden
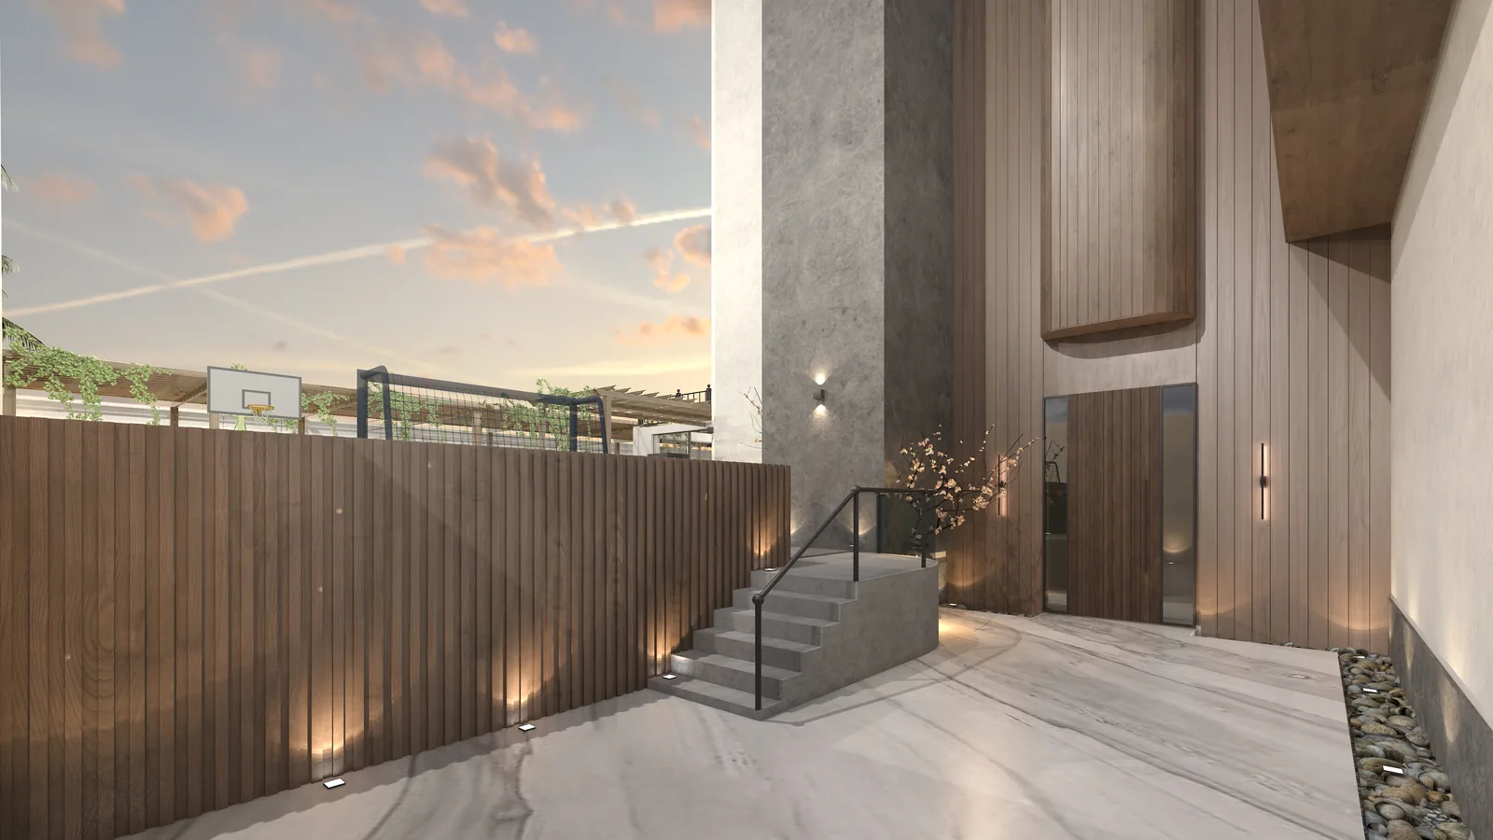
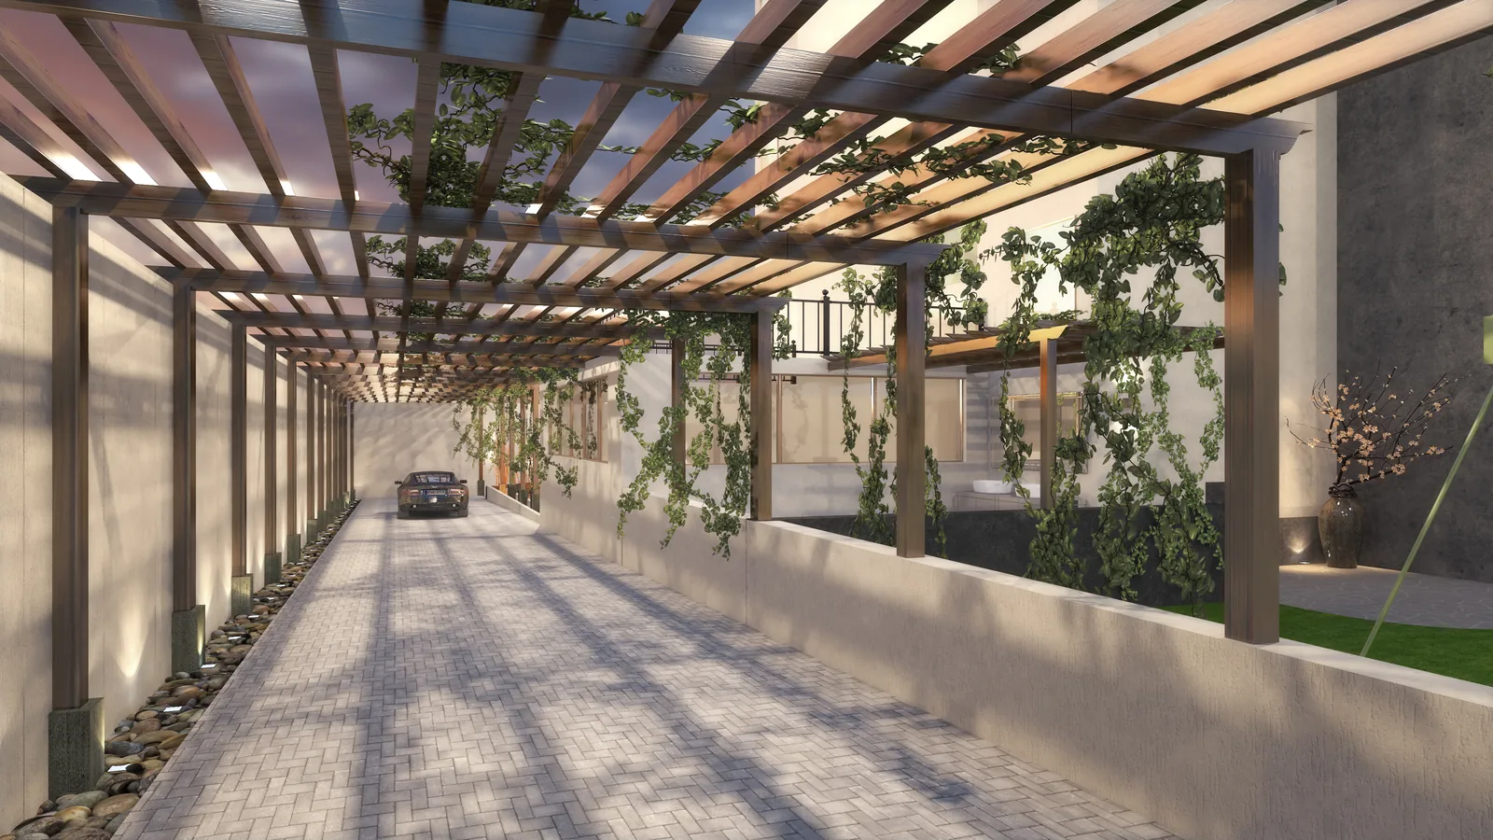
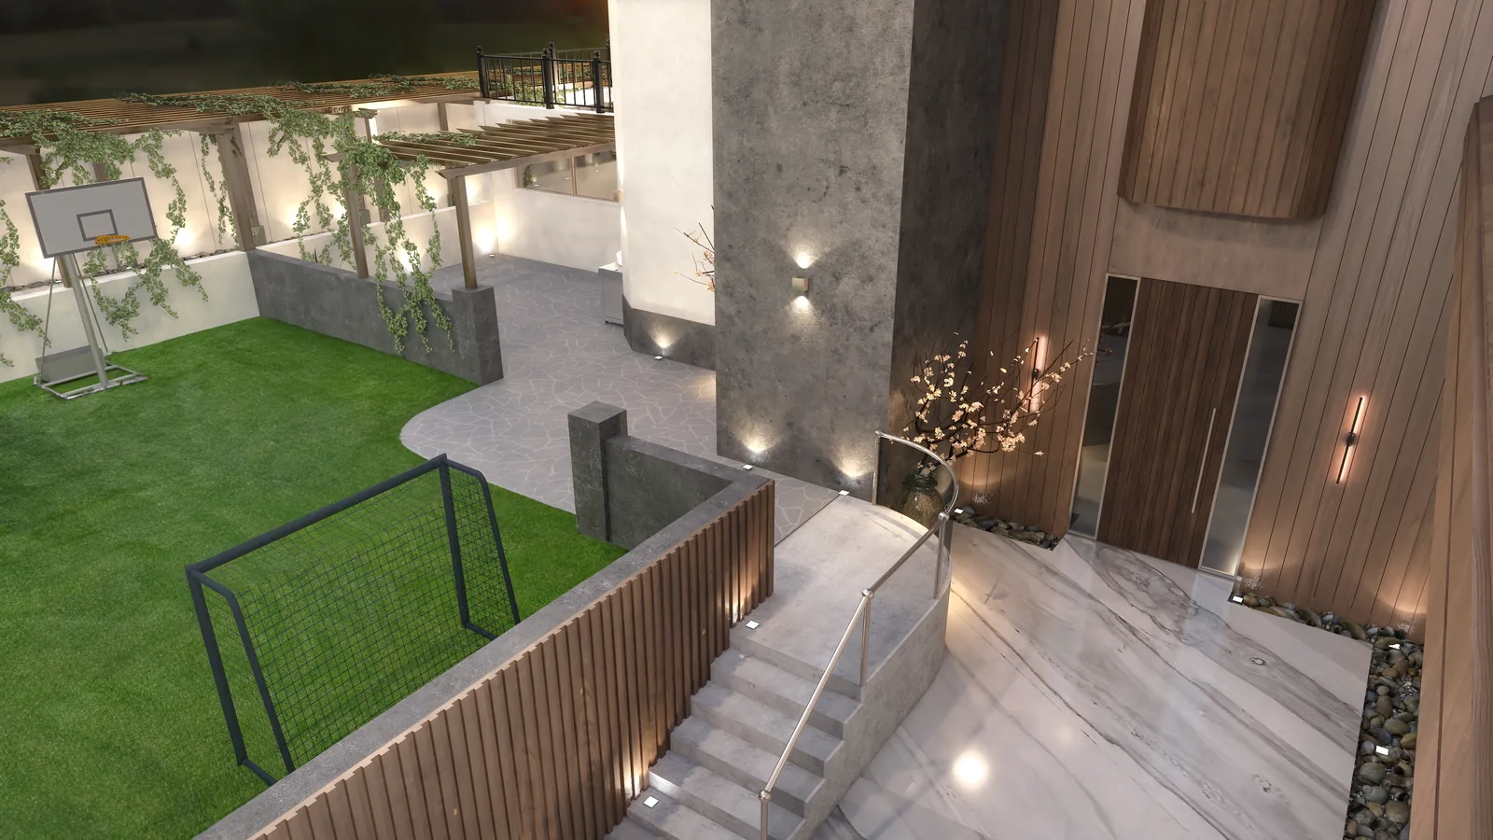
A timber pergola covers the car court from the gate to the entrance porch. It cuts the summer glare on the cars and turns the arrival into a shaded walk. A side garden with a lawn and a stepped entrance gives the family an outdoor room screened from the street.
The living hall
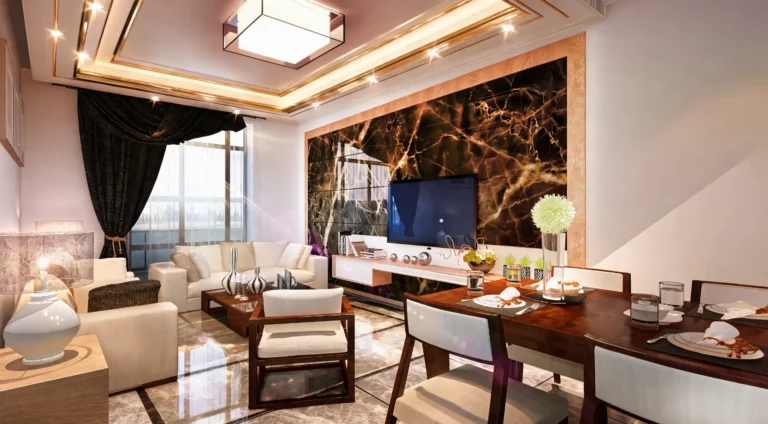
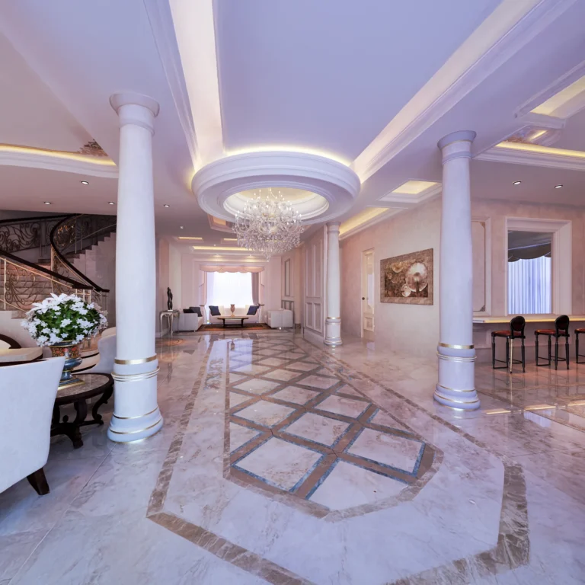
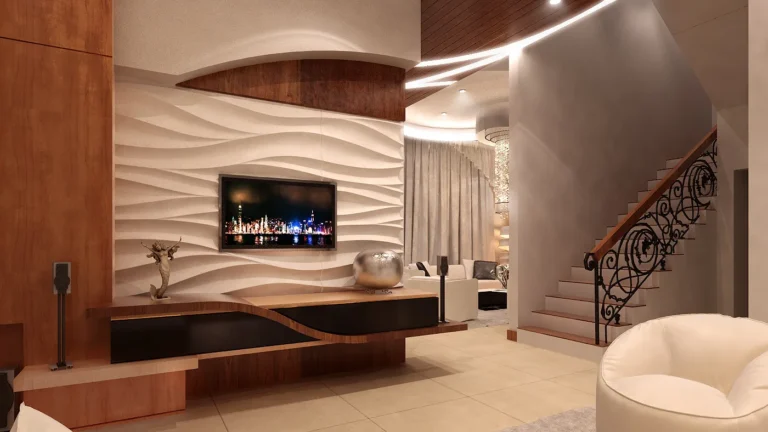
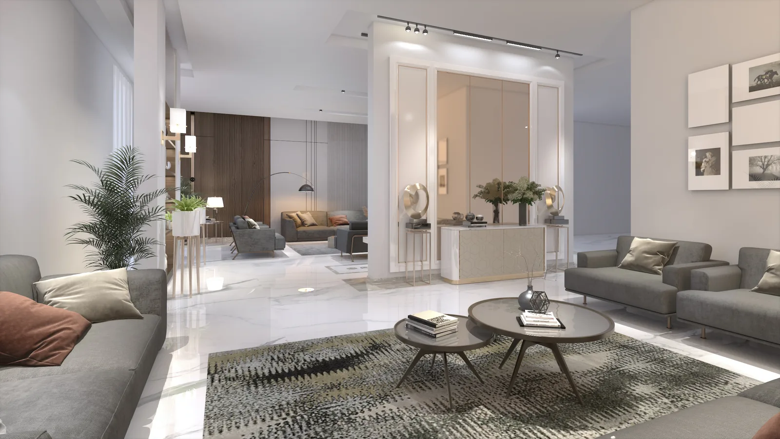
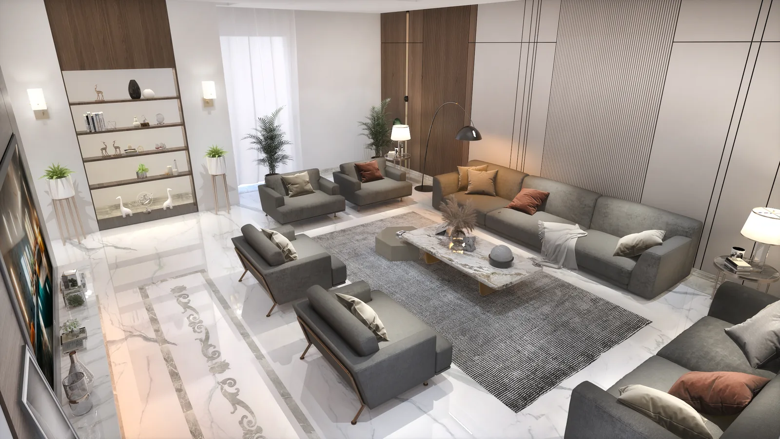
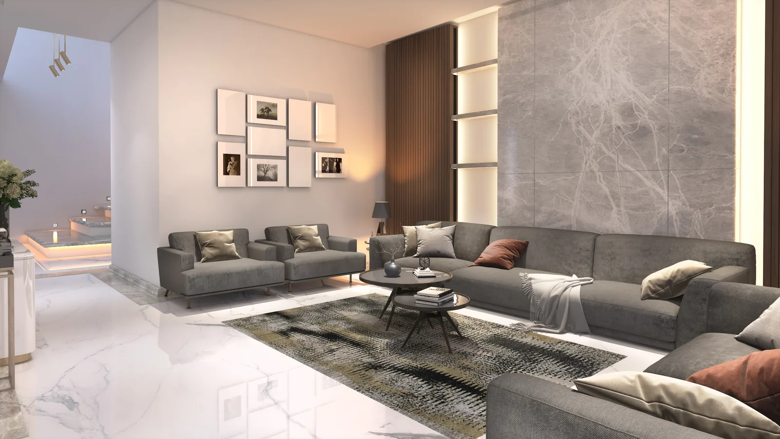
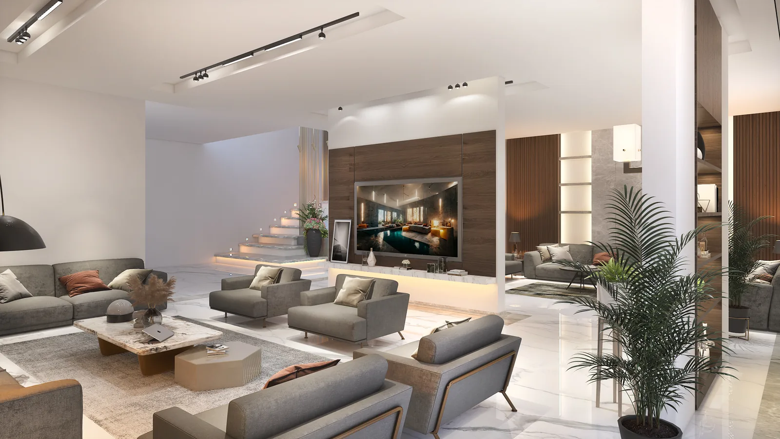
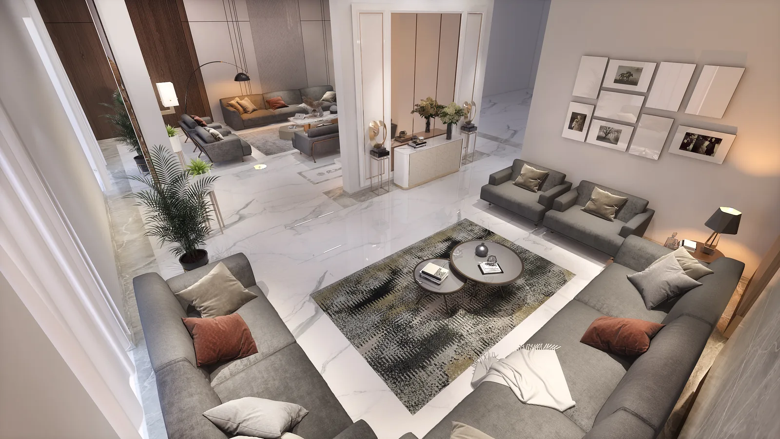
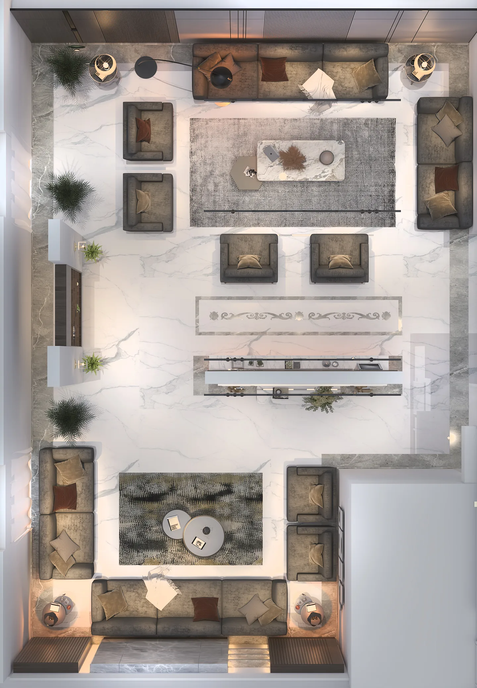
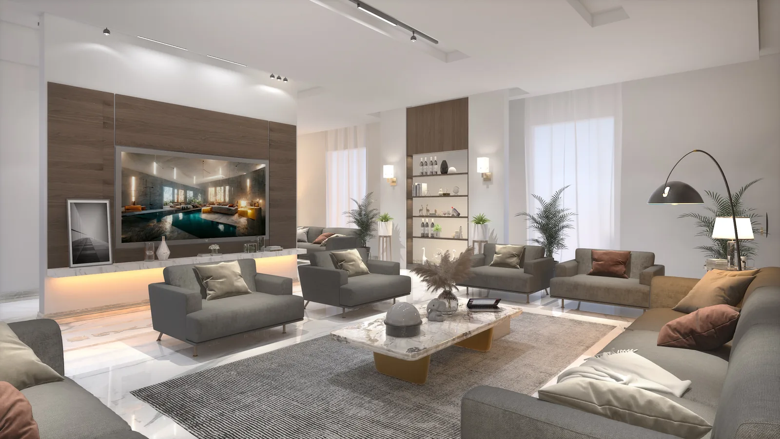
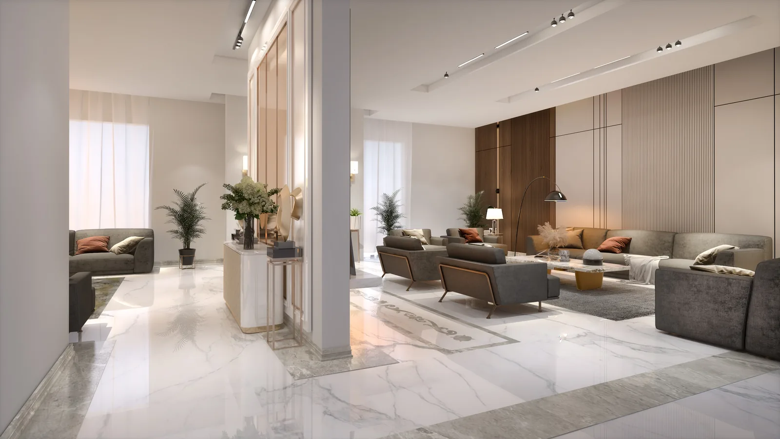
Inside, a double-height hall combines seating and dining on a white marble floor with a grey inlay. A walnut media wall framed in stone anchors the seating, and a planted niche and a gallery wall soften the long side walls. Grey sofas and a marble coffee table keep the palette calm, and the family adds its own colour.
Modern villa design Saudi Arabia: built around heat and dust
Heat drives the plan. Street-facing openings are small and shaded by the timber cladding, and the internal garden side takes the large glazing, so the living hall gets daylight without glare. Stone and dark timber were chosen because both hide dust and neither needs repainting. The vertical slot lights make the house readable at night without floodlights, which attract insects and waste power. The car court pergola shades the cars and, just as much, the walk from the car to the front door in August.
Privacy comes from the geometry of the house, so the family does not depend on curtains. The boundary wall repeats the facade rhythm and rises to eye level from the street, the entrance is set back behind it, and the family garden sits on the inner side of the L-shaped plan.
Inside: one hall, many uses
The living hall is a double-height room with a mezzanine gallery, planned so that a family evening, a large lunch or a formal reception can each happen without moving furniture. A long feature wall in book-matched stone carries the television and the fireplace niche. The seating is arranged in two groups, so twenty people can sit facing each other in conversation. Finishes stay within the facade palette of stone, timber and warm white, which makes the inside and the outside read as one house.
Questions about cost, timing or the next step? Ask Kenania on WhatsApp.
Chat on WhatsAppDocumented to the Saudi Building Code
The package went from concept and 3D visuals to architectural drawings, elevations, sections, interior layouts and a finish schedule, prepared for the licensed local office that stamps and submits drawings in the Kingdom. We design in our Dubai studio and submit through a Saudi partner, and that is how our modern villa design Saudi Arabia projects reach site.
Scope
- Facade design and boundary wall
- Landscape concept for car court and side garden
- Living hall interior: layout, ceiling, lighting, media wall
- Furniture layout plan and material selection
- Photorealistic 3D visuals for approval
- Drawing set to Saudi Building Code for a licensed local office to submit
From its Dubai office, Kenania takes on modern villa design Saudi Arabia clients commission in Riyadh, Jeddah and the Eastern Province, with published fees from SAR 75 per square metre for the full design package and USD 2,500 for a villa facade.
Modern villa design Saudi Arabia: related projects and services
- Villa facade design: proportion, depth and materials for Gulf villa facades
- Neo-classical villa facade design: the alternative language many Saudi clients ask for
- Interior design company in Jeddah: villas and residential buildings for the Kingdom
- Interior design company in Riyadh: our Saudi service, delivered from Dubai
The drawings for this modern villa design Saudi Arabia project follow the Saudi Building Code requirements for residential buildings, which the local licensed office checks before submission.
Planning a villa in Riyadh, Jeddah or the Eastern Province? Send us the plot plan and a short brief, and we will reply with a scoped proposal for your modern villa design Saudi Arabia project.