Neo-Classical Villa Facade Design That Works in the Gulf
A neo-classical villa facade is easy to draw and hard to get right. The vocabulary is generous — cornices, balustrades, pilasters, tall window openings — and that generosity is exactly what gets these projects into trouble. In Gulf light, every element on the elevation is read at maximum contrast, with a hard black shadow sitting under it, for most of the day. Neo-classical villa facade design here is therefore less a question of which mouldings you pick from a catalogue and more a question of proportion, depth, finish and how the whole street-facing composition holds together.
If you are briefing a villa, the decisions below are the ones that will still be visible in ten years. Most of them cost nothing extra at the drawing stage and are expensive or impossible to fix once the render is on.
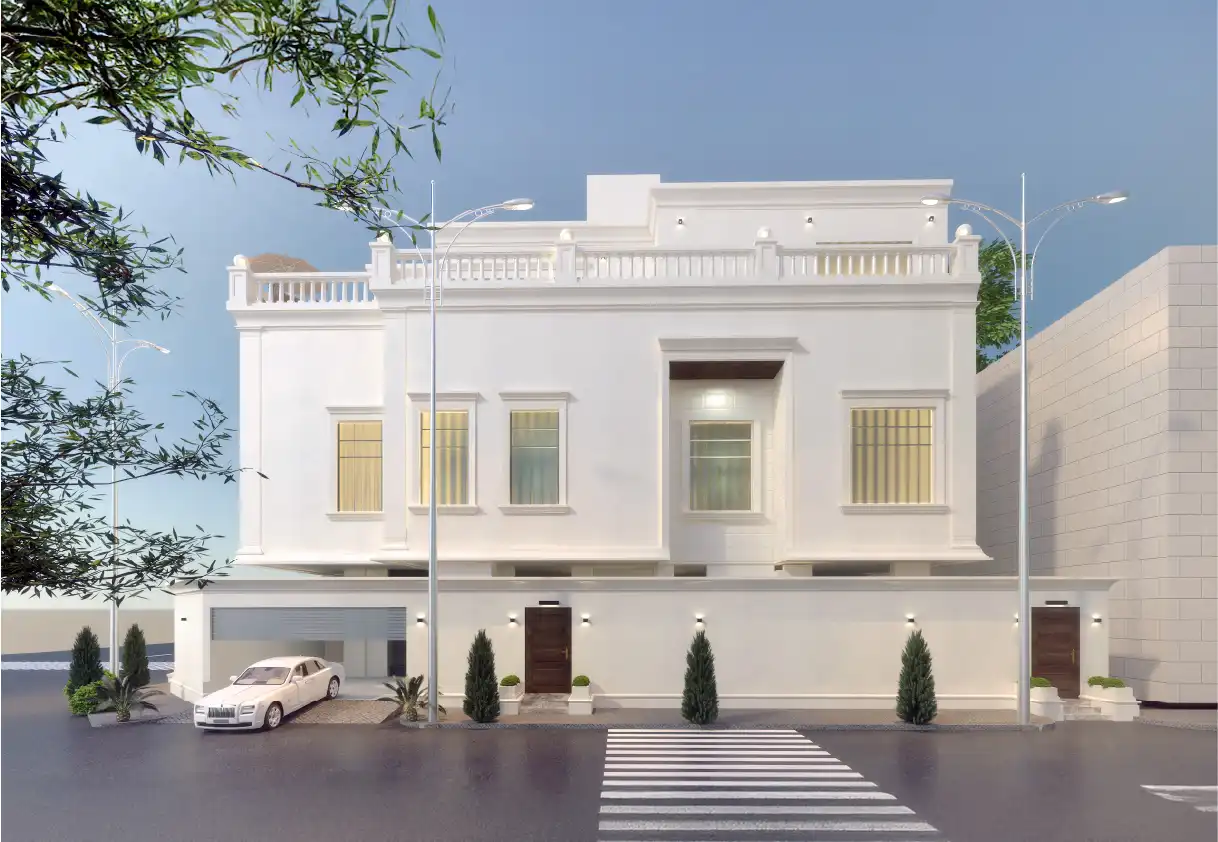
Table of Contents
Proportion and symmetry make or break neo-classical villa facade design
Everything else is secondary to this. A neo-classical elevation is a rhythm: a repeated window width, a repeated gap between windows, and a centre that holds the arrangement together. Break the rhythm and no amount of cornice work rescues it.
Three rules are worth defending against later changes:
- Windows repeat one width. Tall and slim reads correctly; a wide picture window dropped into the same wall reads as a different building.
- The entrance is the centre and it should be doing something the other bays are not — a recess, a change of plane, its own frame.
- The upper floor sits quieter than the ground floor. Same rhythm, slightly less weight.
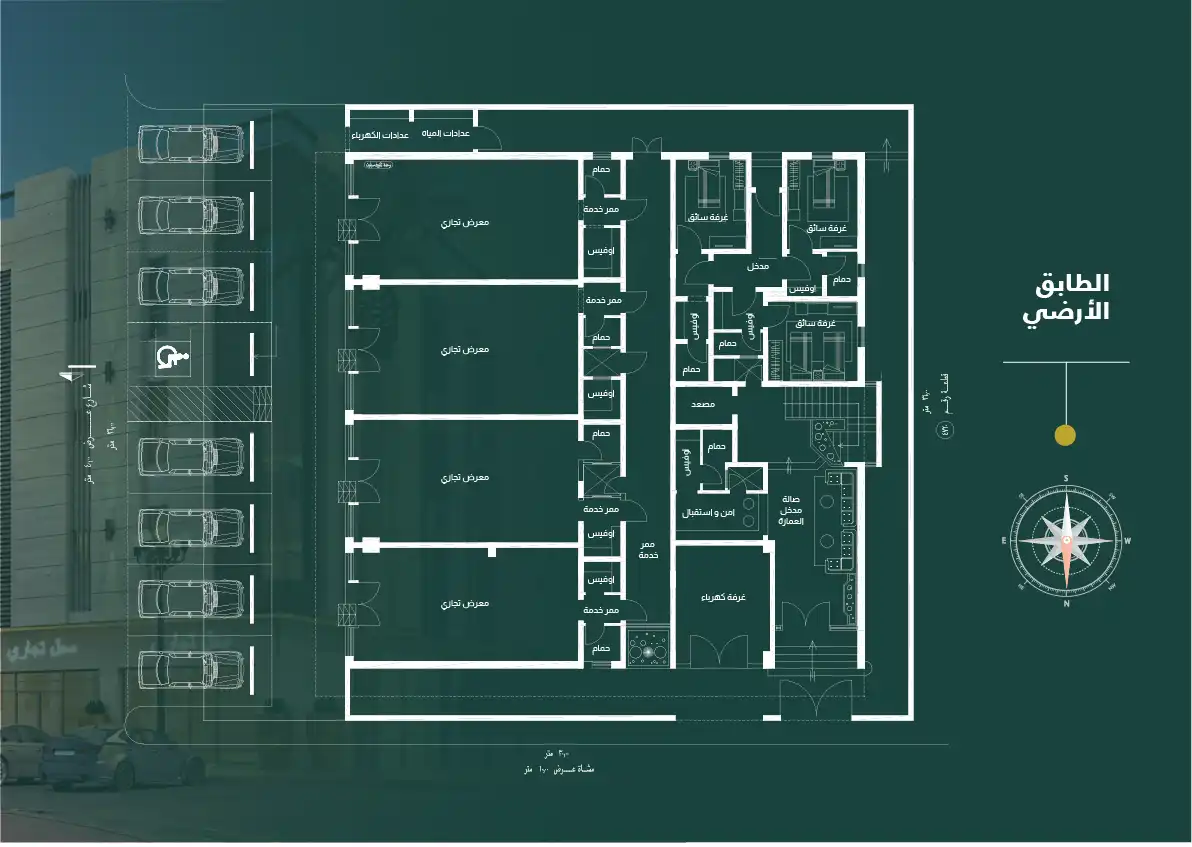
The trap is that symmetry is decided on the plan, not on the elevation. If the majlis needs one more metre and the stair lands where a window should be, you will be asked to fake it with a blind opening. Blind windows look like exactly what they are. Resolve the room sizes and the stair position first, then set the bays. This is why we draw plan and elevation on the same afternoon rather than handing a finished plan to an elevation exercise, and it is the same discipline that governs a stacked scheme such as our residential complex in Jeddah.
Have a project like this in mind? Message Kenania directly on WhatsApp.
Chat on WhatsAppDepth of detail beats quantity of detail
Applied mouldings that project twenty or thirty millimetres disappear at midday and look like stickers in the late afternoon. Gulf sun does not flatter shallow work — it exposes it. A cornice needs enough projection to throw a real shadow band across the wall below. A window needs a reveal deep enough that the glass sits back in the wall rather than flush with it.
Given a fixed budget, spend it on fewer elements with more depth. One properly projecting cornice, deep window reveals and a genuinely recessed entrance will outperform a facade covered in thin decorative trim. The recessed entrance bay does double duty: it shades the door, and it gives the centre of the elevation a dark note that the eye reads as the front door from across the street.
Finishes chosen for heat, dust and glare
White is the default here for good reason, but the sheen level matters more than the colour. High-gloss paint on a large white wall turns into glare and shows every trowel mark. A matte or eggshell render reads as stone at distance and is far more forgiving of substrate movement.
Heavy texture is the other common mistake. Deep-textured render holds dust, and dust plus humidity is a stain. Keep the wall finish fine, then take the contrast from the joinery — dark timber gates and doors, metal glazing bars in a warm tone against white. Specify the metal finish rather than the colour: powder coating and anodising behave very differently after a few summers.
And check the glass early, because tall slim windows on a west elevation are a cooling load before they are a style decision. We work through those trade-offs as part of architecture and interior design, alongside how the same openings will read from inside a neo-classical villa interior.
The boundary wall and gate are part of the facade
From the street, most Gulf villas are seen over a wall two to three metres high. Whoever is standing on the pavement sees the wall, the gates and the garage shutter first, and the villa above them. Drawing the wall on a separate sheet, later, is how you end up with a coping that fights the cornice and a pedestrian gate that lands between bays instead of on one.
Put the wall on the same elevation as the villa. Align the gate to a bay. Give the coping a profile that echoes the parapet rather than copying it. Treat the garage shutter as a facade element and pick a colour that recedes.
Lighting belongs on the elevation drawing
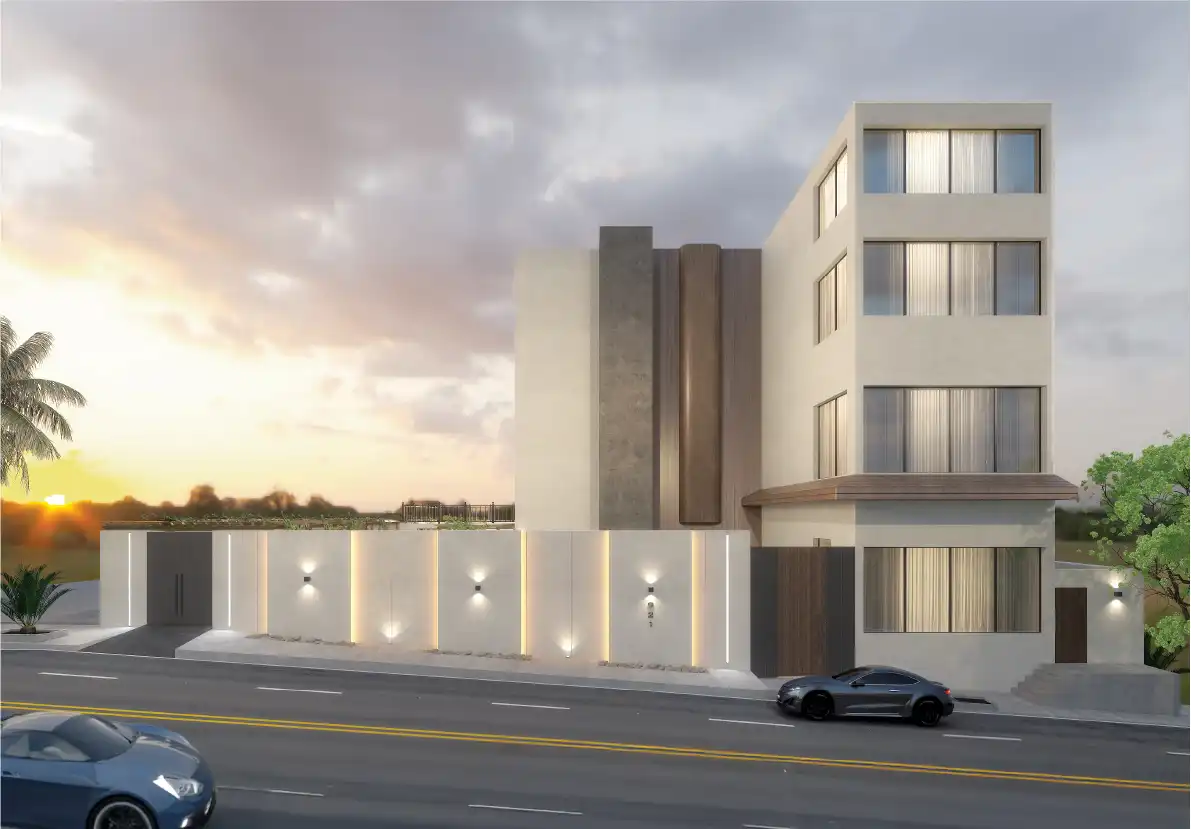
Facade lighting added after handover always looks added after handover: surface conduit, fittings spaced to suit the existing wiring rather than the bays, and three colour temperatures on one wall. Decide the positions while the elevation is still a drawing, so the conduit is cast in and the fittings sit on the rhythm.
Two practical points. Grazing light down a wall reveals every imperfection in the render, so if you want that effect the finish tolerance has to be agreed with the contractor in advance. And keep one warm colour temperature across villa, wall and landscape — mixed whites are the fastest way to make an expensive elevation look cheap at night.
Questions about cost, timing or the next step? Ask Kenania on WhatsApp.
Chat on WhatsAppThe parapet is where the services hide
A balustraded parapet is a classical device, but in the Gulf it is also the screen that hides water tanks, condenser units, satellite dishes and solar water heaters. Set its height from the tallest piece of equipment on the roof, not from the proportions of the drawing, then adjust the composition around that number. Ask for the roof layout before the parapet height is fixed, and check there is a maintenance route to every unit that does not require walking on the coping.
Be honest about white render maintenance
White render in this climate needs washing and it needs repainting, and the schedule is not optional if you want the villa to look like the render five years on. Two details reduce how often. Every projecting element — sill, cornice, string course — gets a drip groove on the underside, or the dust washes down the wall in streaks under each one. And the bottom half metre takes the worst of the splash and the trolley knocks, so run a stone plinth there rather than render.
None of this is exotic. It is proportion set on the plan, detail with real depth, finishes chosen for the climate, and the wall, the lighting and the roof plant drawn as part of the facade instead of after it. If you are briefing a villa and want the elevation resolved to that level before anyone prices it, tell us about the plot and the brief — we reply within a day.
More neo-classical villa facade design projects and services
More neo-classical villa facade design work from Kenania, and the services behind it:
- Luxury neo-classical interior design
- Residential building facade design in Saudi Arabia
- Villa interior design in Dubai
Reference: for the standards behind this neo-classical villa facade design work, see Dubai Municipality.
Ready to start? Send Kenania a photo, a plan or a short brief on WhatsApp.
Chat on WhatsApp