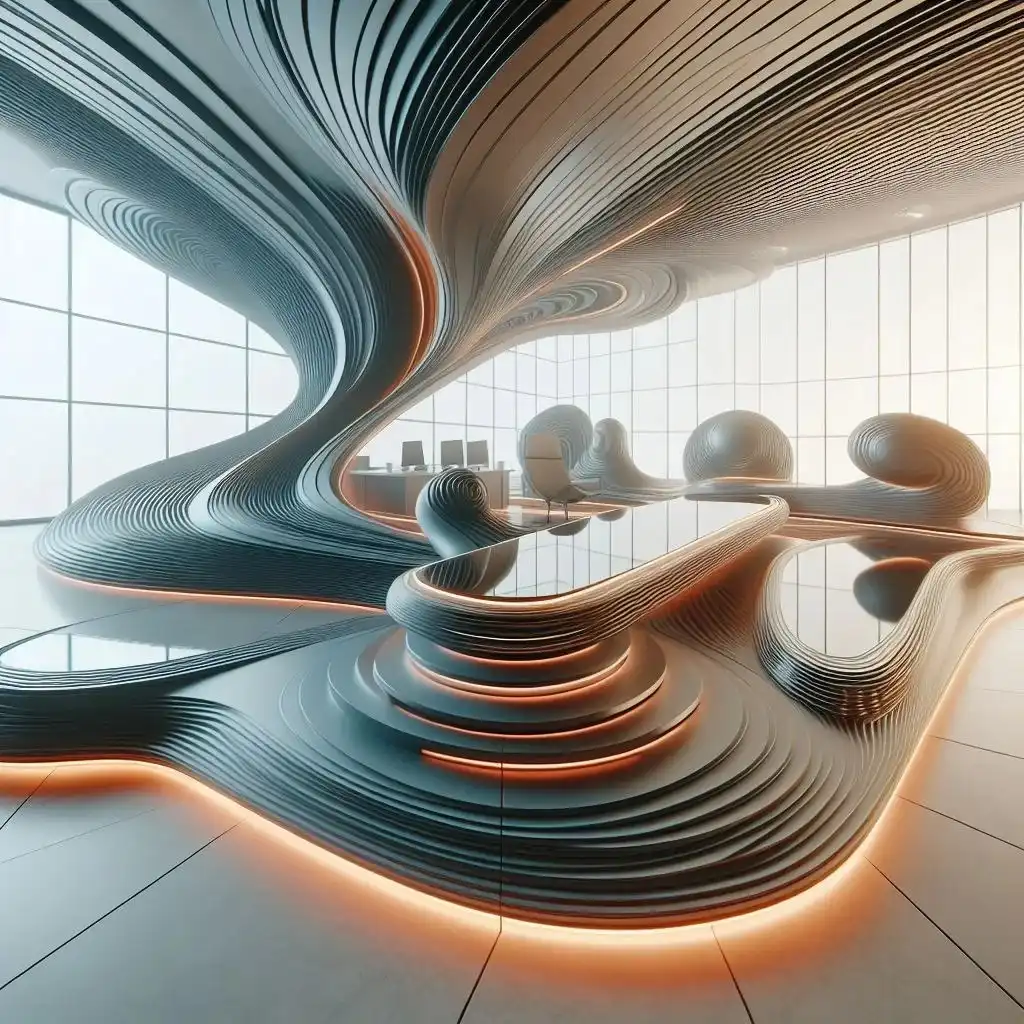
AI in Interior Design: How We Actually Use It (and Where We Don’t)
Search for “AI interior design” and you will find a hundred apps that promise a finished room from a single photo. A few of them are useful. None of them produces a design anyone can build. This article sets out how a working studio uses AI in 2026: what it speeds up, what it gets wrong, and why the fee for a real project has stayed the same.
Table of Contents
What AI interior design tools do well
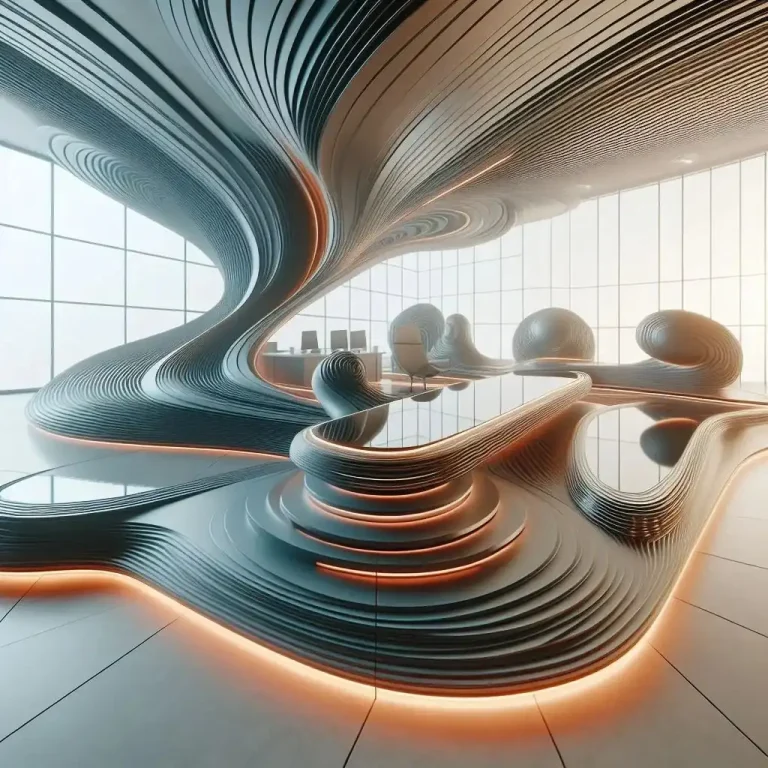
Used well, generative tools shorten the early, exploratory part of a project, because they produce volume quickly: fifty variations on a mood, ten material palettes for the same room, a facade in three styles before lunch. That volume used to take days of hand sketching, and it was the main reason concept stages felt slow.
- Mood and atmosphere images to test a direction with the client before any drawing exists
- Material and colour variations on a fixed view, so the client compares finishes on the same picture
- Massing and facade studies that show a client three architectural languages for the same plot in one meeting
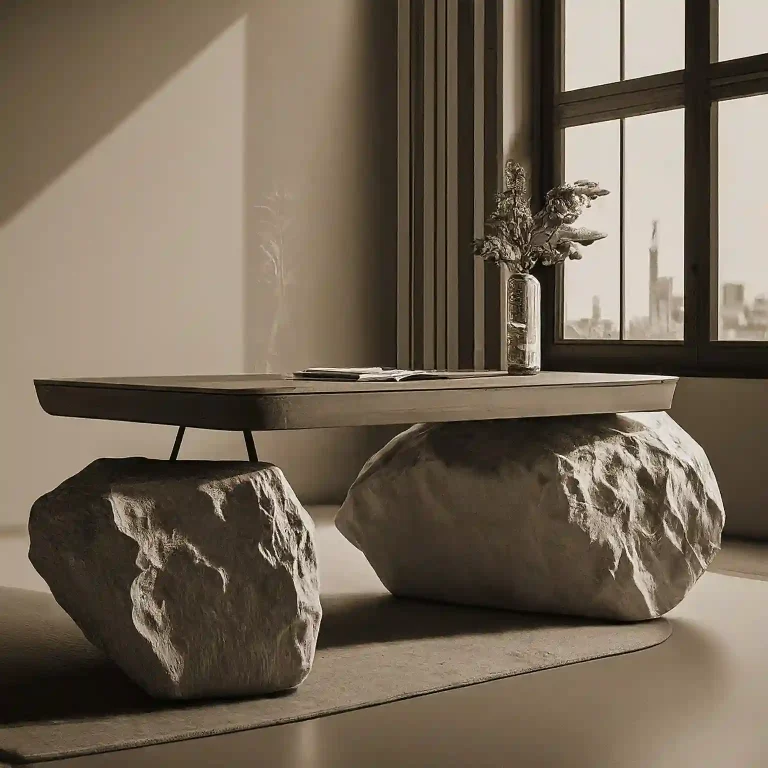
- Furniture and object ideas: our AI-sculpted desk and our wood-sculpture projects started here
- Rewriting specifications, translating schedules and drafting the routine parts of a report
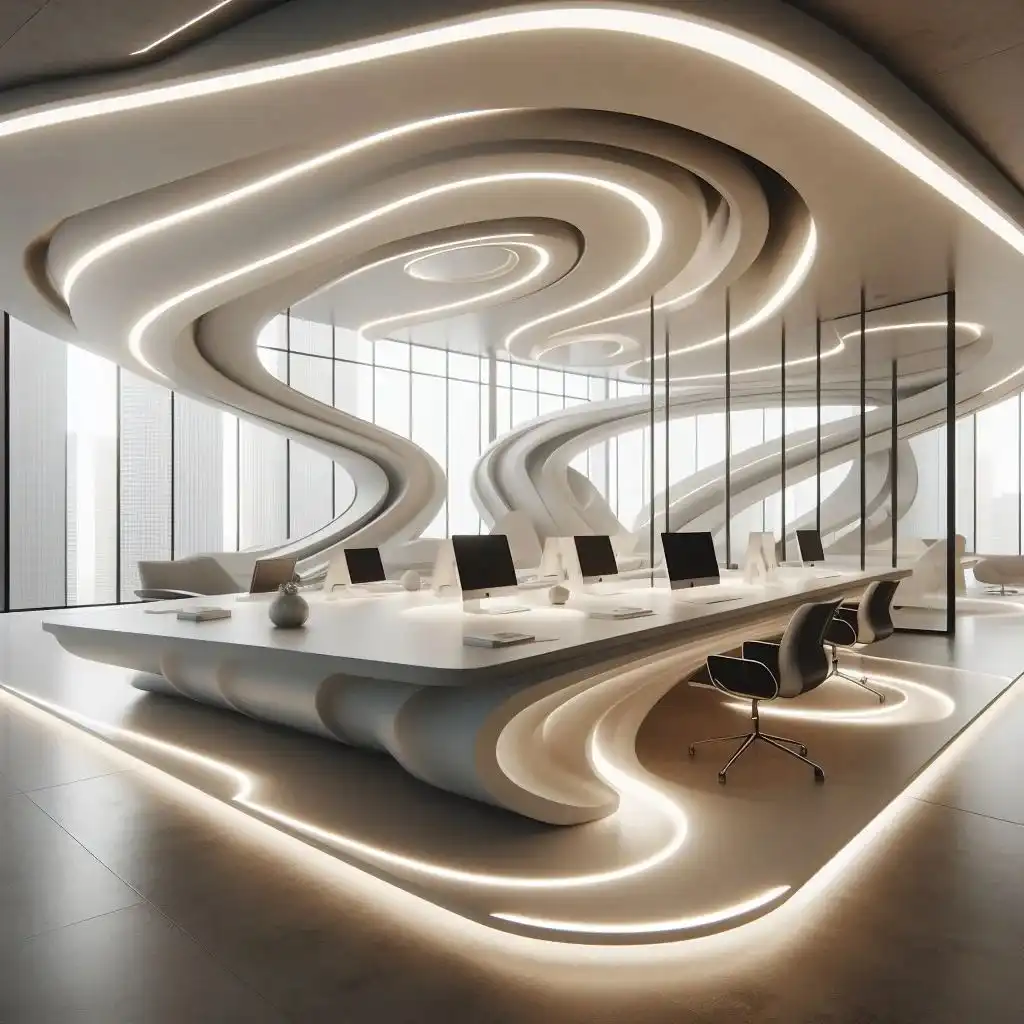
Our sculpted AI desk started exactly this way. We generated hundreds of forms and kept a handful, then spent weeks of design work turning one of them into an object with a structure, a joinery method and a cost. The AI gave us a direction in an afternoon; the desk itself took the weeks that followed.
Have a project like this in mind? Message Kenania directly on WhatsApp.
Chat on WhatsAppWhere AI interior design fails, every time
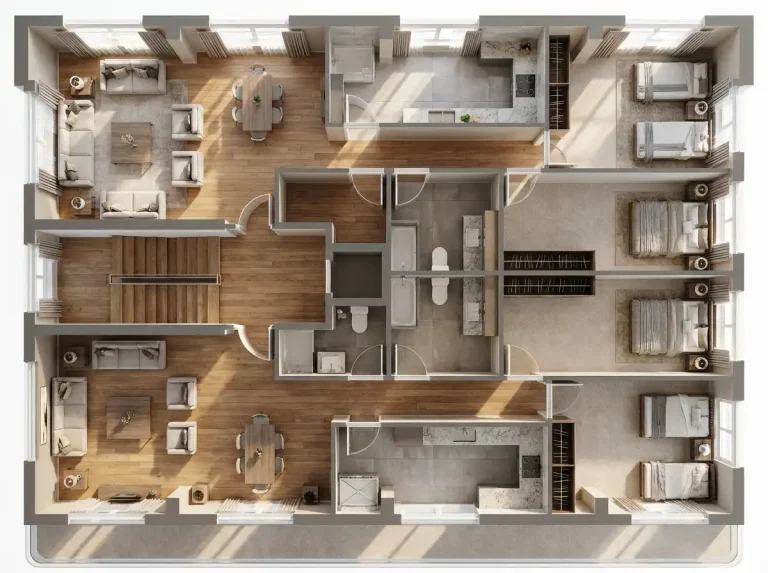
These failures come from how the tools work, so the next version will not remove them. A generated image has no dimensions and no plan behind it, and it has no idea what holds the ceiling up. It will place a window on a party wall, draw a kitchen with no extraction, and light a room with fittings that do not exist.
It does not know the Saudi Building Code, Dubai Civil Defence travel distances or your landlord’s fit-out manual. It cannot coordinate a ceiling with the sprinklers and the AC, and it cannot answer for anything when a contractor builds what it drew. Every generated image leaves out the same five things.
- Dimensions, levels and structure: the image is a picture, with no plan behind it
- Services: electrical, plumbing, HVAC and fire protection are invisible to the tool
- Codes: municipal and civil defence rules are not part of the prompt
- Cost: the tool does not know what the finish it painted costs per square metre
- Accountability: nobody stamps an AI render
How AI fits into our design process
We treat AI as a fast junior who never sleeps and never checks anything. It does real work in the first stage and helps in a supporting role during 3D visualisation. People design every other stage.
- Brief and survey (people). We measure the space, read the fit-out guide, and get to know the family or the business.
- Concept exploration (AI-assisted). Mood images and variations are generated, selected and shown to the client within days.
- Design development (people). The team designs plans, sections, layouts and lighting in CAD and 3D.
- 3D visualisation (people and AI). Photorealistic renders are built from the real model, and AI helps with entourage, textures and quick alternatives.
- Working drawings and BOQ (people). An engineer draws and checks every dimension, detail and quantity.
- Site (people). Contractors ask real questions, and a person has to answer them.

What free AI interior design apps can and cannot do
A one-photo redesign app is a fair way to decide whether you prefer walnut or oak, or whether a darker wall suits the room, and it is worth using for that. What you pay a studio for is different: a plan that fits your life, a ceiling that fits the services, a drawing set the contractor can price, and someone accountable when the site asks a question at 7 a.m.
| AI redesign app | Design studio | |
|---|---|---|
| Mood and style test | Yes, in minutes | Yes, curated |
| Layout that fits your life | No | Yes |
| Coordination with structure, AC, fire | No | Yes |
| Drawings a contractor can build from | No | Yes |
| Cost control and BOQ | No | Yes |
| Responsibility on site | No | Yes |
Why our fee has not changed
AI has made our concept stage faster and wider in range, and we pass that on as more options rather than a smaller invoice. Design development, drawings, coordination and site work carry the cost and the risk, and none of them has become faster, because none of them is generative work. Our published rates are unchanged: a full design package from USD 20 per square metre (AED 73, SAR 75), and the drawing sets behind that price are still drawn by people.
To see AI-assisted design carried all the way to a finished object, look at our AI desk and AI wood-sculpting projects. For a room you can build, send us the plan.
Questions about cost, timing or the next step? Ask Kenania on WhatsApp.
Chat on WhatsAppMore from our work
- Villa master suite in Morocco, designed with AI-assisted concepts: the process on a real project
- Armageddon gaming kiosk, re-visualised in 2026: AI visuals in context, built from the original model
- Interior design trends 2026: where AI sits among this year’s changes
- What drives interior design cost: why the fee has not changed
- Interior design company in Dubai: the studio behind this article
Send us your plan or a short brief and we will reply with a clearly scoped proposal.
AI interior design in practice: what a client receives
When a client asks us for AI interior design support, they do not receive a folder of generated images. They get a faster concept stage: three or four directions for a room or a facade, each shown as a consistent set of visuals, then discussed and narrowed down in one meeting instead of three. After that the project continues as it always has, with a 3D model built by a designer, working drawings, material schedules and site coordination.
AI interior design changes the first two weeks of a project and nothing after them. The rooms on our case-study pages that began with AI-assisted concepts, among them the Morocco villa suite and the 2026 kiosk visuals, were all finished by hand, and we recommend that every client insists on the same.
Questions about AI interior design
Can AI design my house?
It can suggest how a room might look. It cannot produce a plan, coordinate services, comply with building codes or generate drawings a contractor can build from, and those are the parts you pay a studio for.
Do you use AI in your projects?
Yes, mainly in concept exploration and in parts of the 3D visualisation. Our engineers and designers handle design development, working drawings and site support.
Is AI-assisted design cheaper?
It makes the concept stage faster and gives you more options. The stages that carry cost and risk are unchanged, so our published fees are the same.
Which AI tools do you use?
Image-generation tools for mood and variation studies, and the AI features inside our 3D and drafting software. The tools change every few months, and we swap them without changing the process.