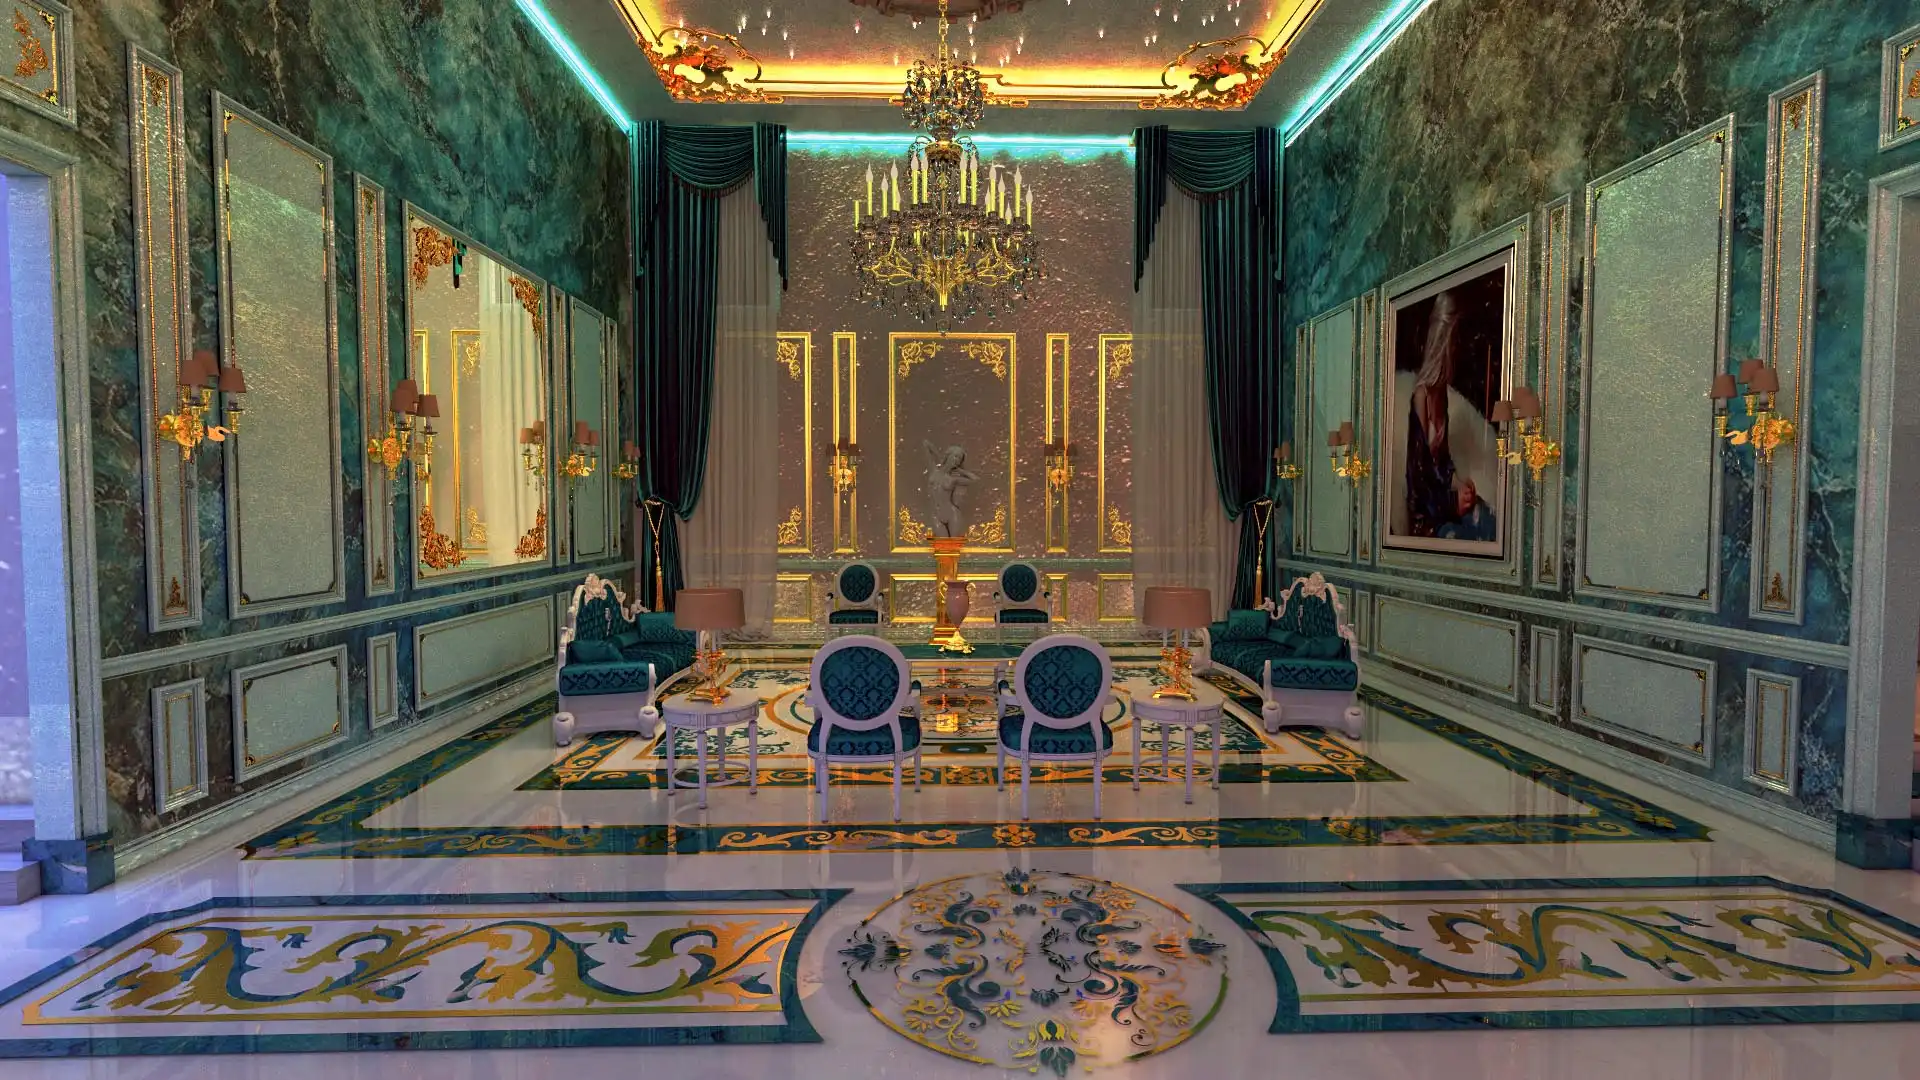
Luxury Neo-Classical Interior Design: Proportion, Mouldings and Material Weight
Neo-classical interior design lives or dies on proportion: the mouldings, the ceiling heights and the weight of the materials have to agree with each other.
Table of Contents
🏡 Project Overview
Location: Kuala Lumpur, MalaysiaYear: October 2017
This exceptional interior design project, completed in 2019 in Kuala Lumpur, Malaysia, stands as a true celebration of neo-classical luxury. The design seamlessly blends classic European elegance with modern detailing, creating a space that is both majestic and livable. This private residence was custom-designed to reflect the client’s vision of timeless grandeur, artistic flair, and practical comfort.
🎨 Design Concept & Materials
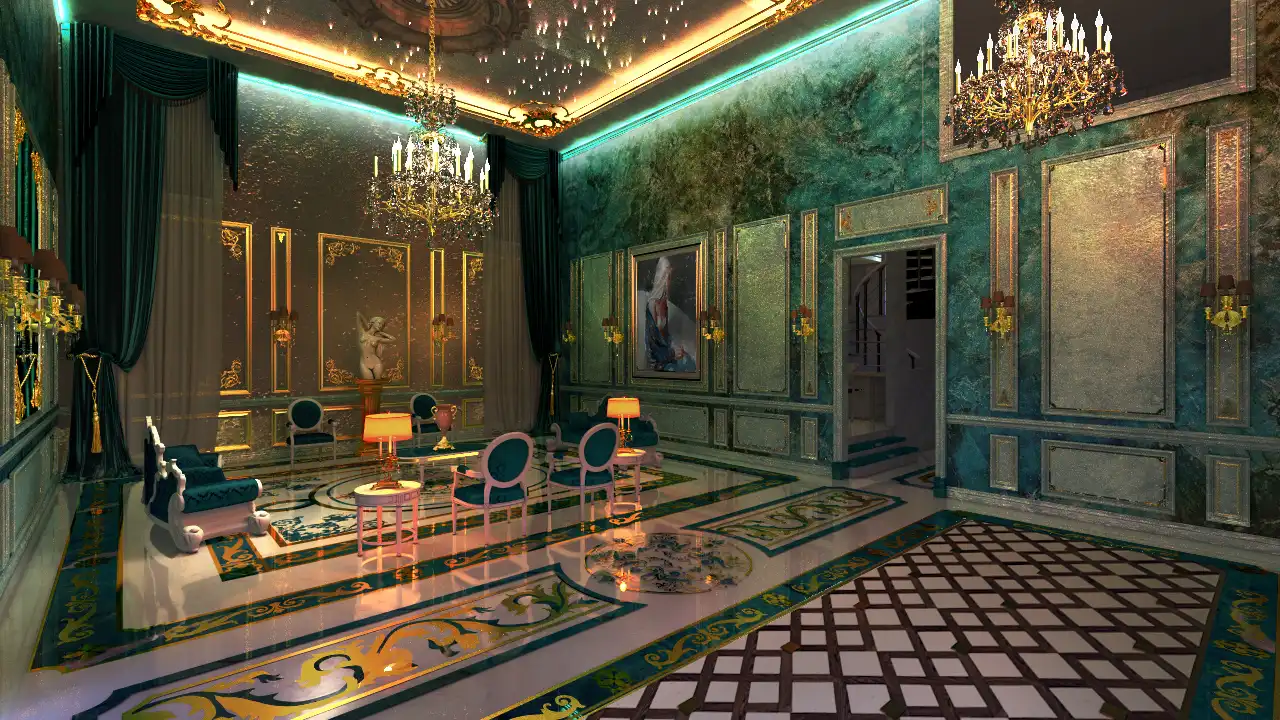
The project draws inspiration from the Luxury Neo-Classical era, featuring a bold yet refined use of space, symmetry, and decorative elements. We utilized a palette of emerald green, gold, ivory, and rich teal to evoke opulence and serenity. Every surface and fixture was selected to harmonize with the aesthetic theme.
Key Materials Used:
Brass Fixtures – for classical wall sconces and hardware accents.
Italian Marble – for flooring, wall cladding, and countertops.
Solid Wood & Gold Leaf Finish – used in furniture and moldings.
Velvet and Silk Upholstery – for armchairs, curtains, and dining chairs.
Hand-crafted Gypsum Cornices & Moldings – custom-made to match the wall panels.
Custom Glass & Mosaic Inlays – on floors and tabletops.
💡 Lighting Design
Lighting was a central element in enhancing the luxurious atmosphere of this space. A combination of ambient, task, and accent lighting was carefully integrated to illuminate both the architecture and the décor.
Lighting Features:
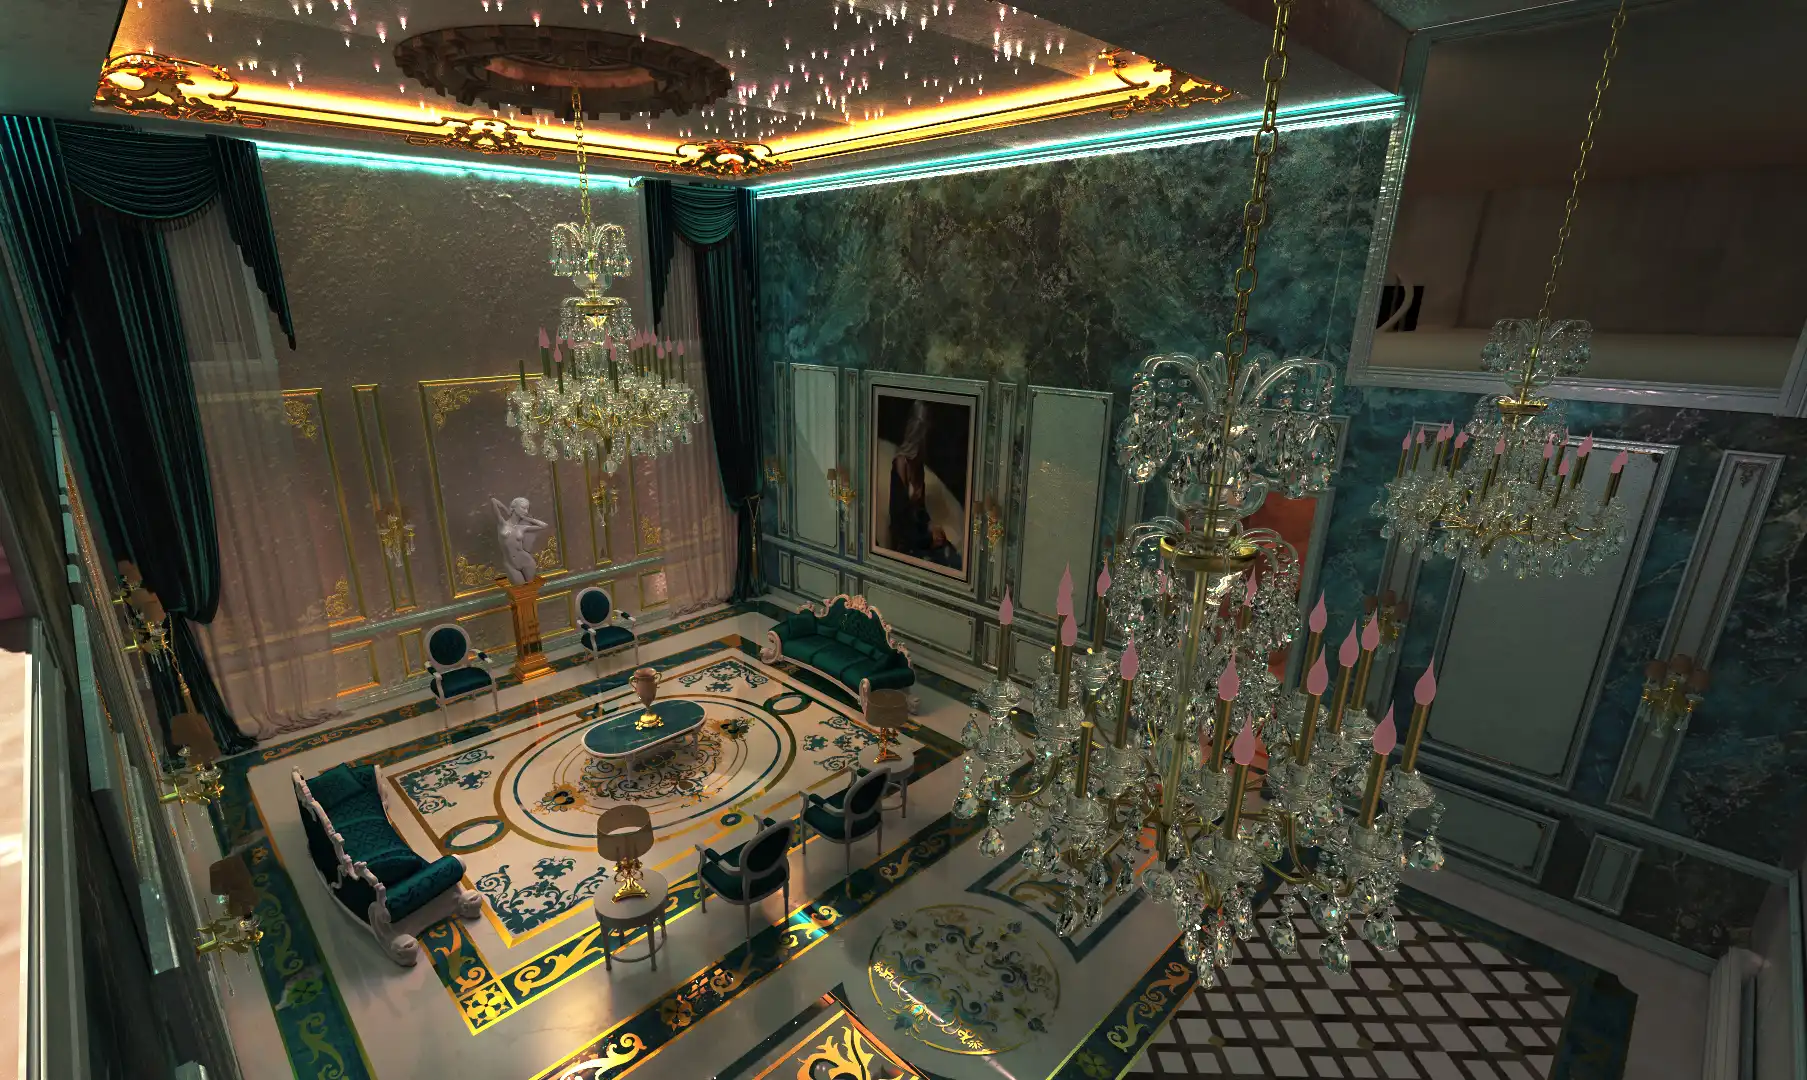
Crystal Chandeliers – hand-selected to reflect light across gilded surfaces.
LED Cove Lighting – installed along the ceiling cornices for soft ambient glow.
Wall Sconces – classical style with gold detailing for accent lighting.
Recessed Spotlights – used in the kitchen and dining area for modern functionality.
Table Lamps – selected for warmth and style in the seating area.
Get Started with Kenania
Ordering is simple and seamless. Start by exploring our services — whether you’re looking for architectural design, interior solutions, branding, or UI/UX experiences. Once you’ve identified your need, contact us via our website, WhatsApp, or email to schedule a free consultation. We’ll discuss your vision, provide tailored suggestions, and send a custom proposal. Once approved, our creative team will begin crafting your unique design journey.
🛠️ Execution & Implementation Stages
The project was executed over several carefully planned phases, ensuring precision and quality control from concept to completion.
Concept Development & 3D Visualization:
Mood boards, material swatches, and 3D renders were developed in collaboration with the client.
Structural analysis was carried out to support architectural enhancements like the spiral staircase.
Demolition & Structural Preparation:
Existing finishes were removed, and foundational enhancements were made, including reinforcement for heavy chandeliers and flooring.
Installation of Key Features:
Marble surfaces and wall panels were installed with high precision.
Custom-made furniture and moldings were fabricated and delivered on-site.
Spiral staircase constructed with reinforced steel and finished in matte black.
Lighting and Electrical Work:
Electrical layouts were customized to accommodate chandeliers and concealed LED systems.
Smart lighting controls were added for mood customization.
Finishing & Decoration:
Art curation, sculpture placement, curtain design, and accessory styling completed the look.
Every detail was polished for a flawless presentation.
📸 Project Highlights
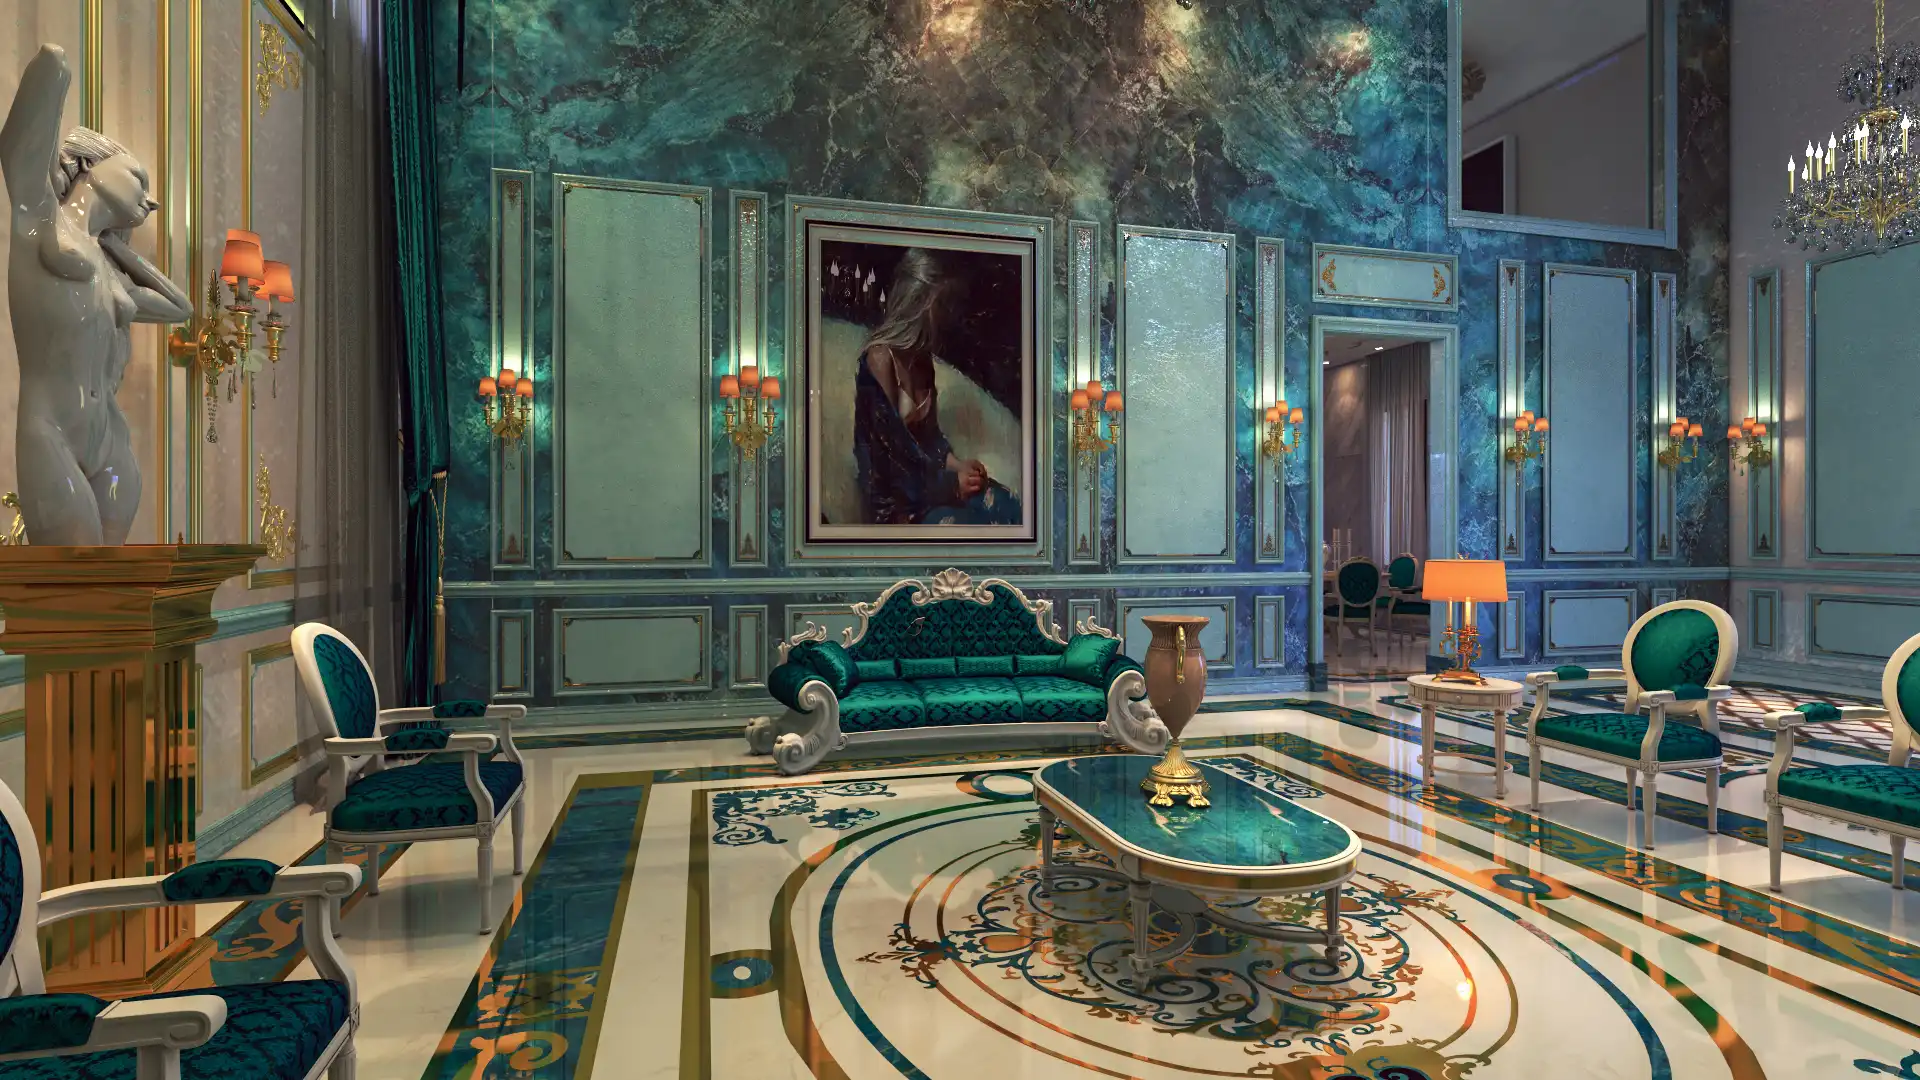
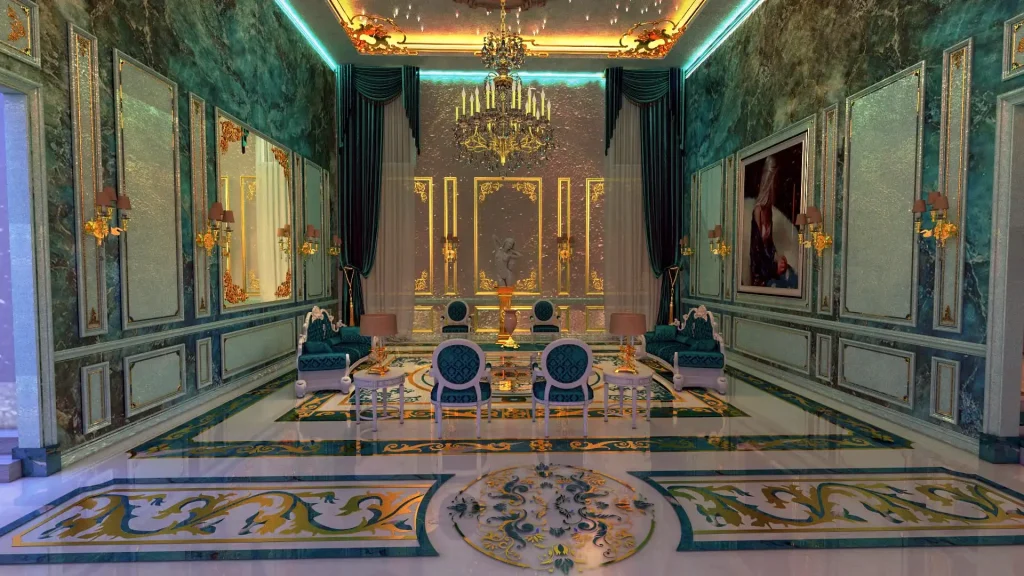
A stately salon room with hand-carved molding and classical sculpture centerpiece.
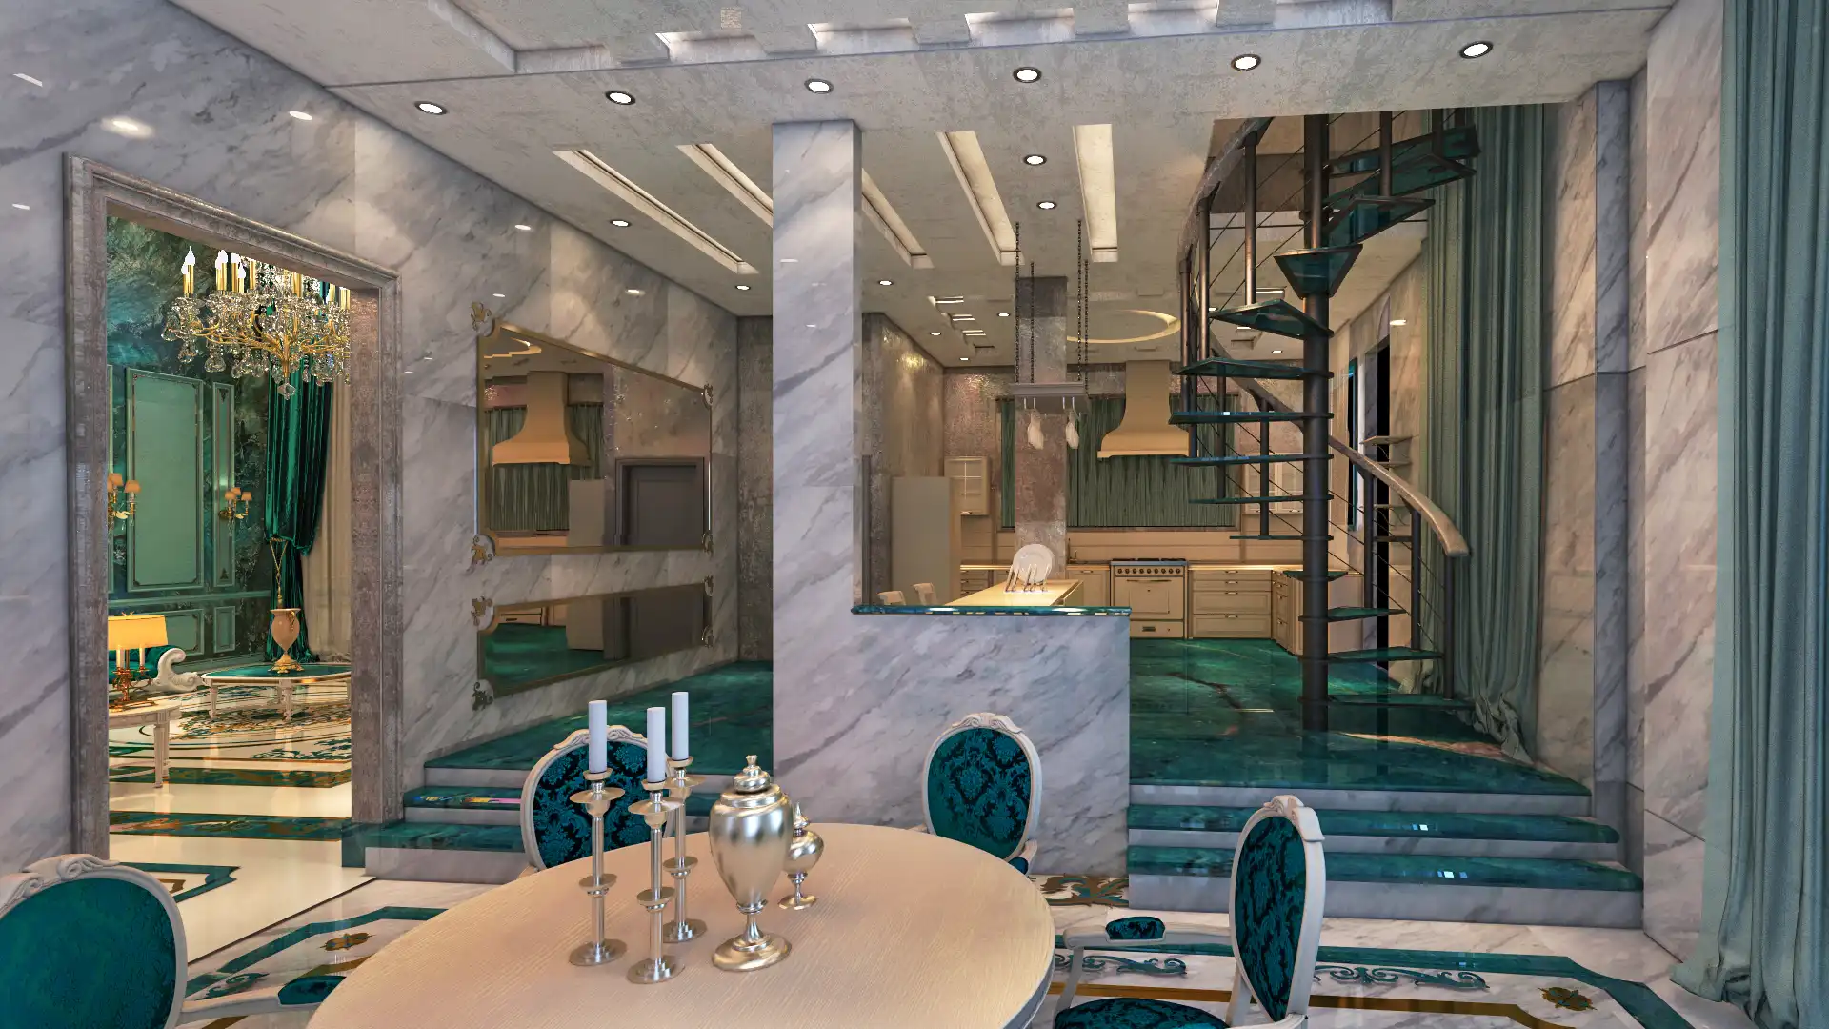
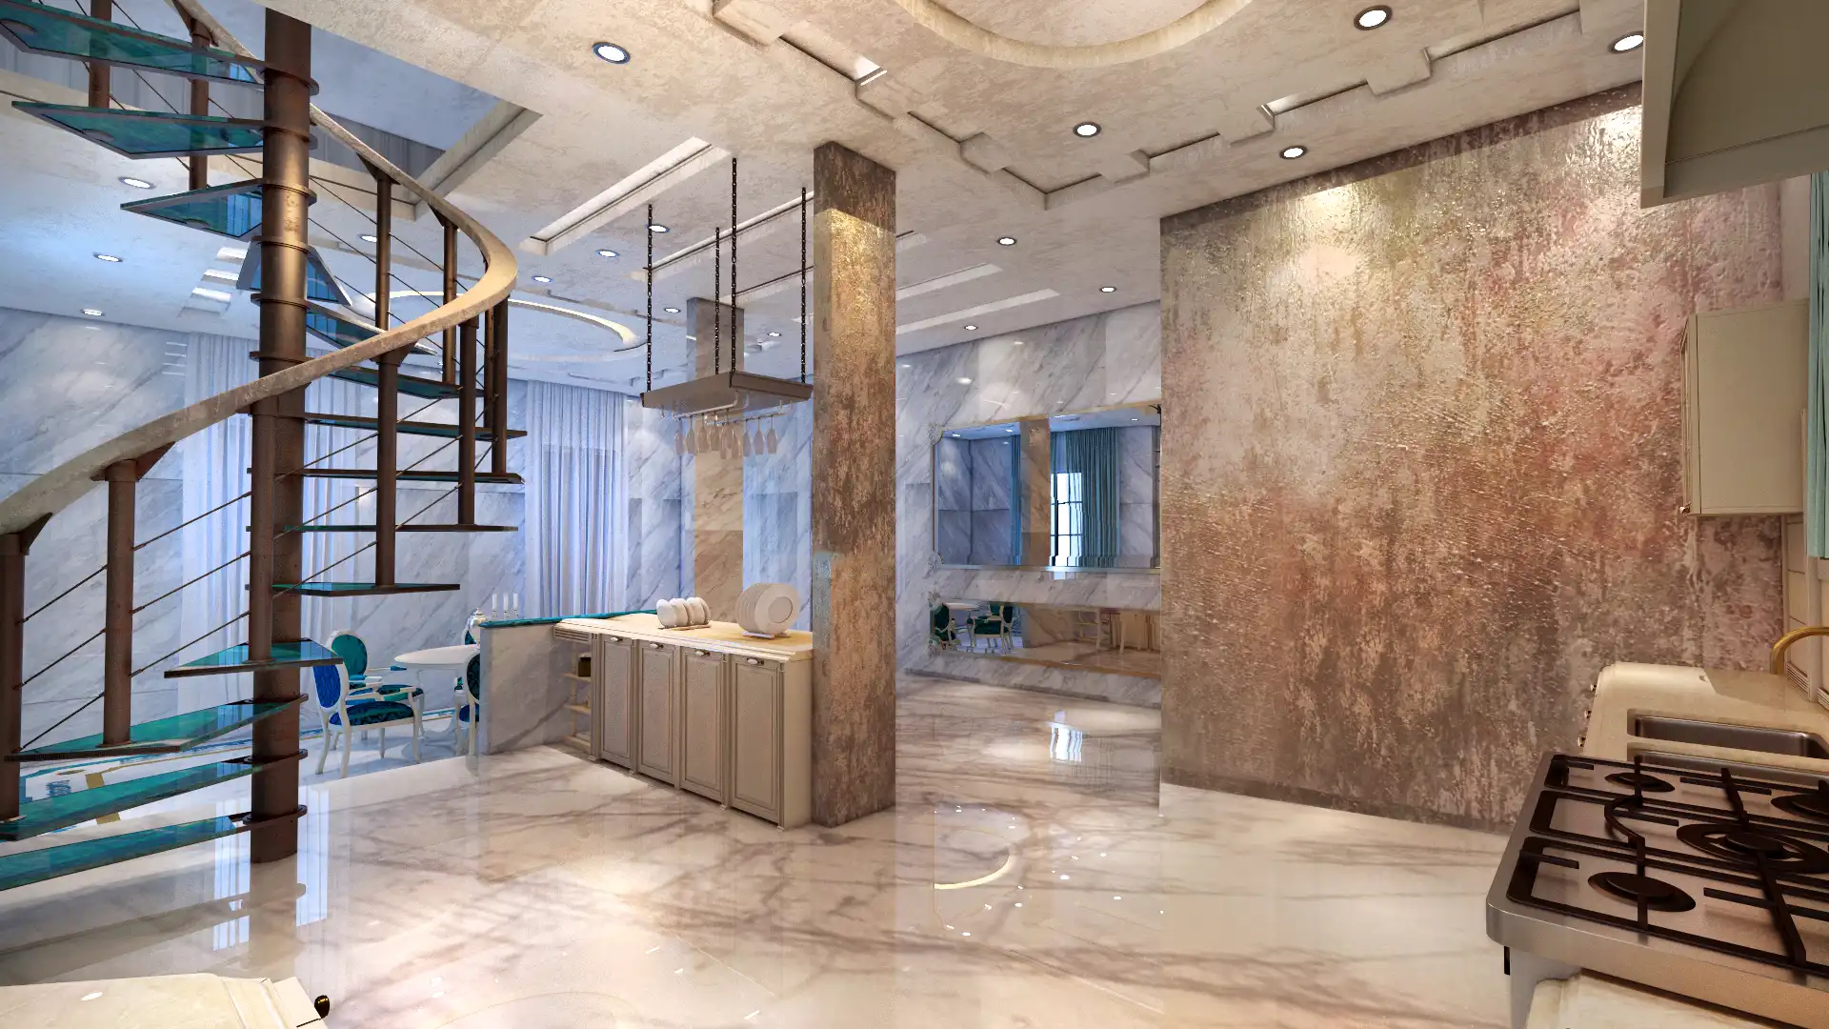
An open-plan kitchen and dining area featuring marble walls and teal floors.
A spiral staircase that adds architectural elegance and modern contrast.
This private residence in Kuala Lumpur, Malaysia, blends opulence with timeless European elegance. The design concept was rooted in neo-classical architecture, enriched with modern touches and royal aesthetics, creating a harmonious balance between sophistication and comfort.
The project included a grand salon, dining space, and open-concept kitchen, seamlessly integrated to reflect both function and artistic flair. Using rich materials such as marble, gold accents, silk textiles, and velvet, we curated a space that embodies luxury living. Crystal chandeliers, sculpted wall moldings, and customized flooring patterns further enhanced the regal atmosphere design.
The color palette was carefully selected to evoke calm and prestige, with shades of emerald green, turquoise, gold, and ivory.
Have a project like this in mind? Message Kenania directly on WhatsApp.
Chat on WhatsAppRelated architecture and interiors
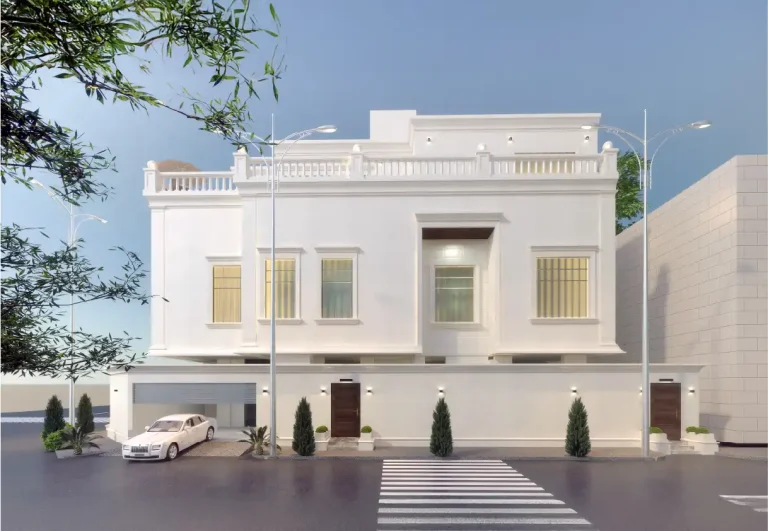
- Neo-classical villa facade design that works in the Gulf — the same language applied to a villa facade
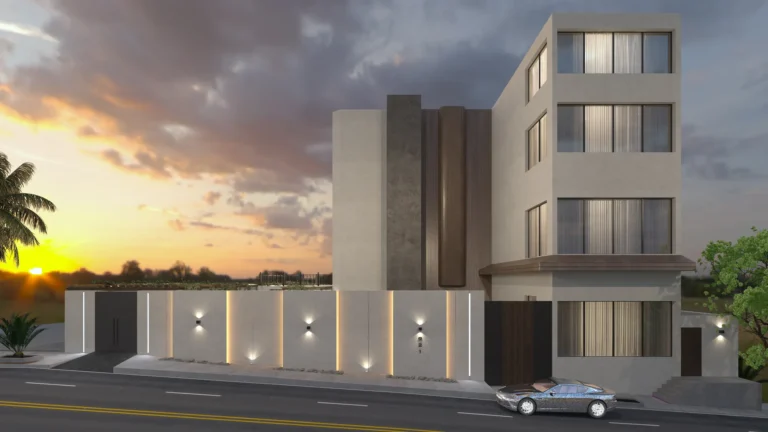
- Residential building facade design in Saudi Arabia — facade design for residential buildings in Saudi Arabia
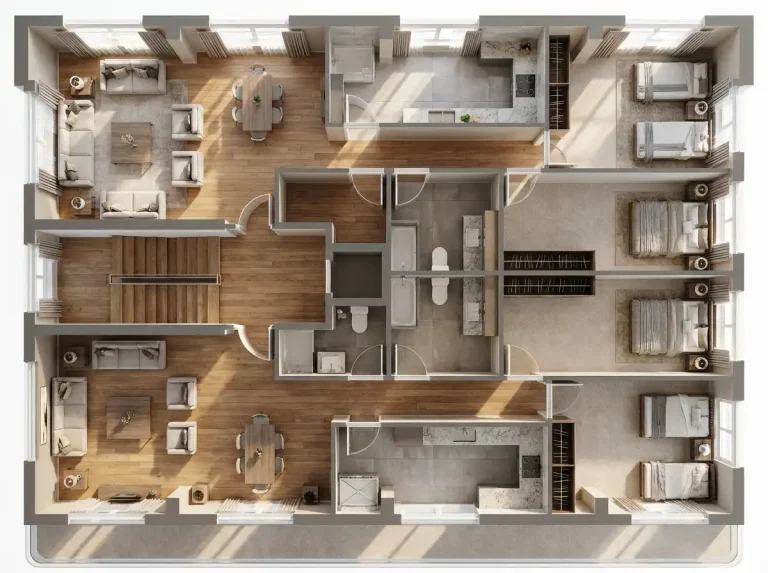
- Residential complex — modern architecture and space planning in Jeddah — a multi-block residential scheme in Jeddah
- Royal Lounge bar interior design in Kuala Lumpur — neo-classical detailing in a hospitality interior
More neo-classical interior design projects and services
More neo-classical interior design work from Kenania, and the services behind it. Every neo-classical interior design project we publish carries its drawings, so the reasoning behind each neo-classical interior design decision can be checked:
Reference: for the standards behind this neo-classical interior design work, see RIBA.
Ready to start? Send Kenania a photo, a plan or a short brief on WhatsApp.
Chat on WhatsApp