The Ultimate Guide: 11 Modern Reception Design Ideas in Dubai, UAE
Modern reception design Dubai companies ask for has changed: the desk is smaller, the wall behind it matters more, and the lighting does the welcoming.
Location: Dubai, UAEYear: 2024
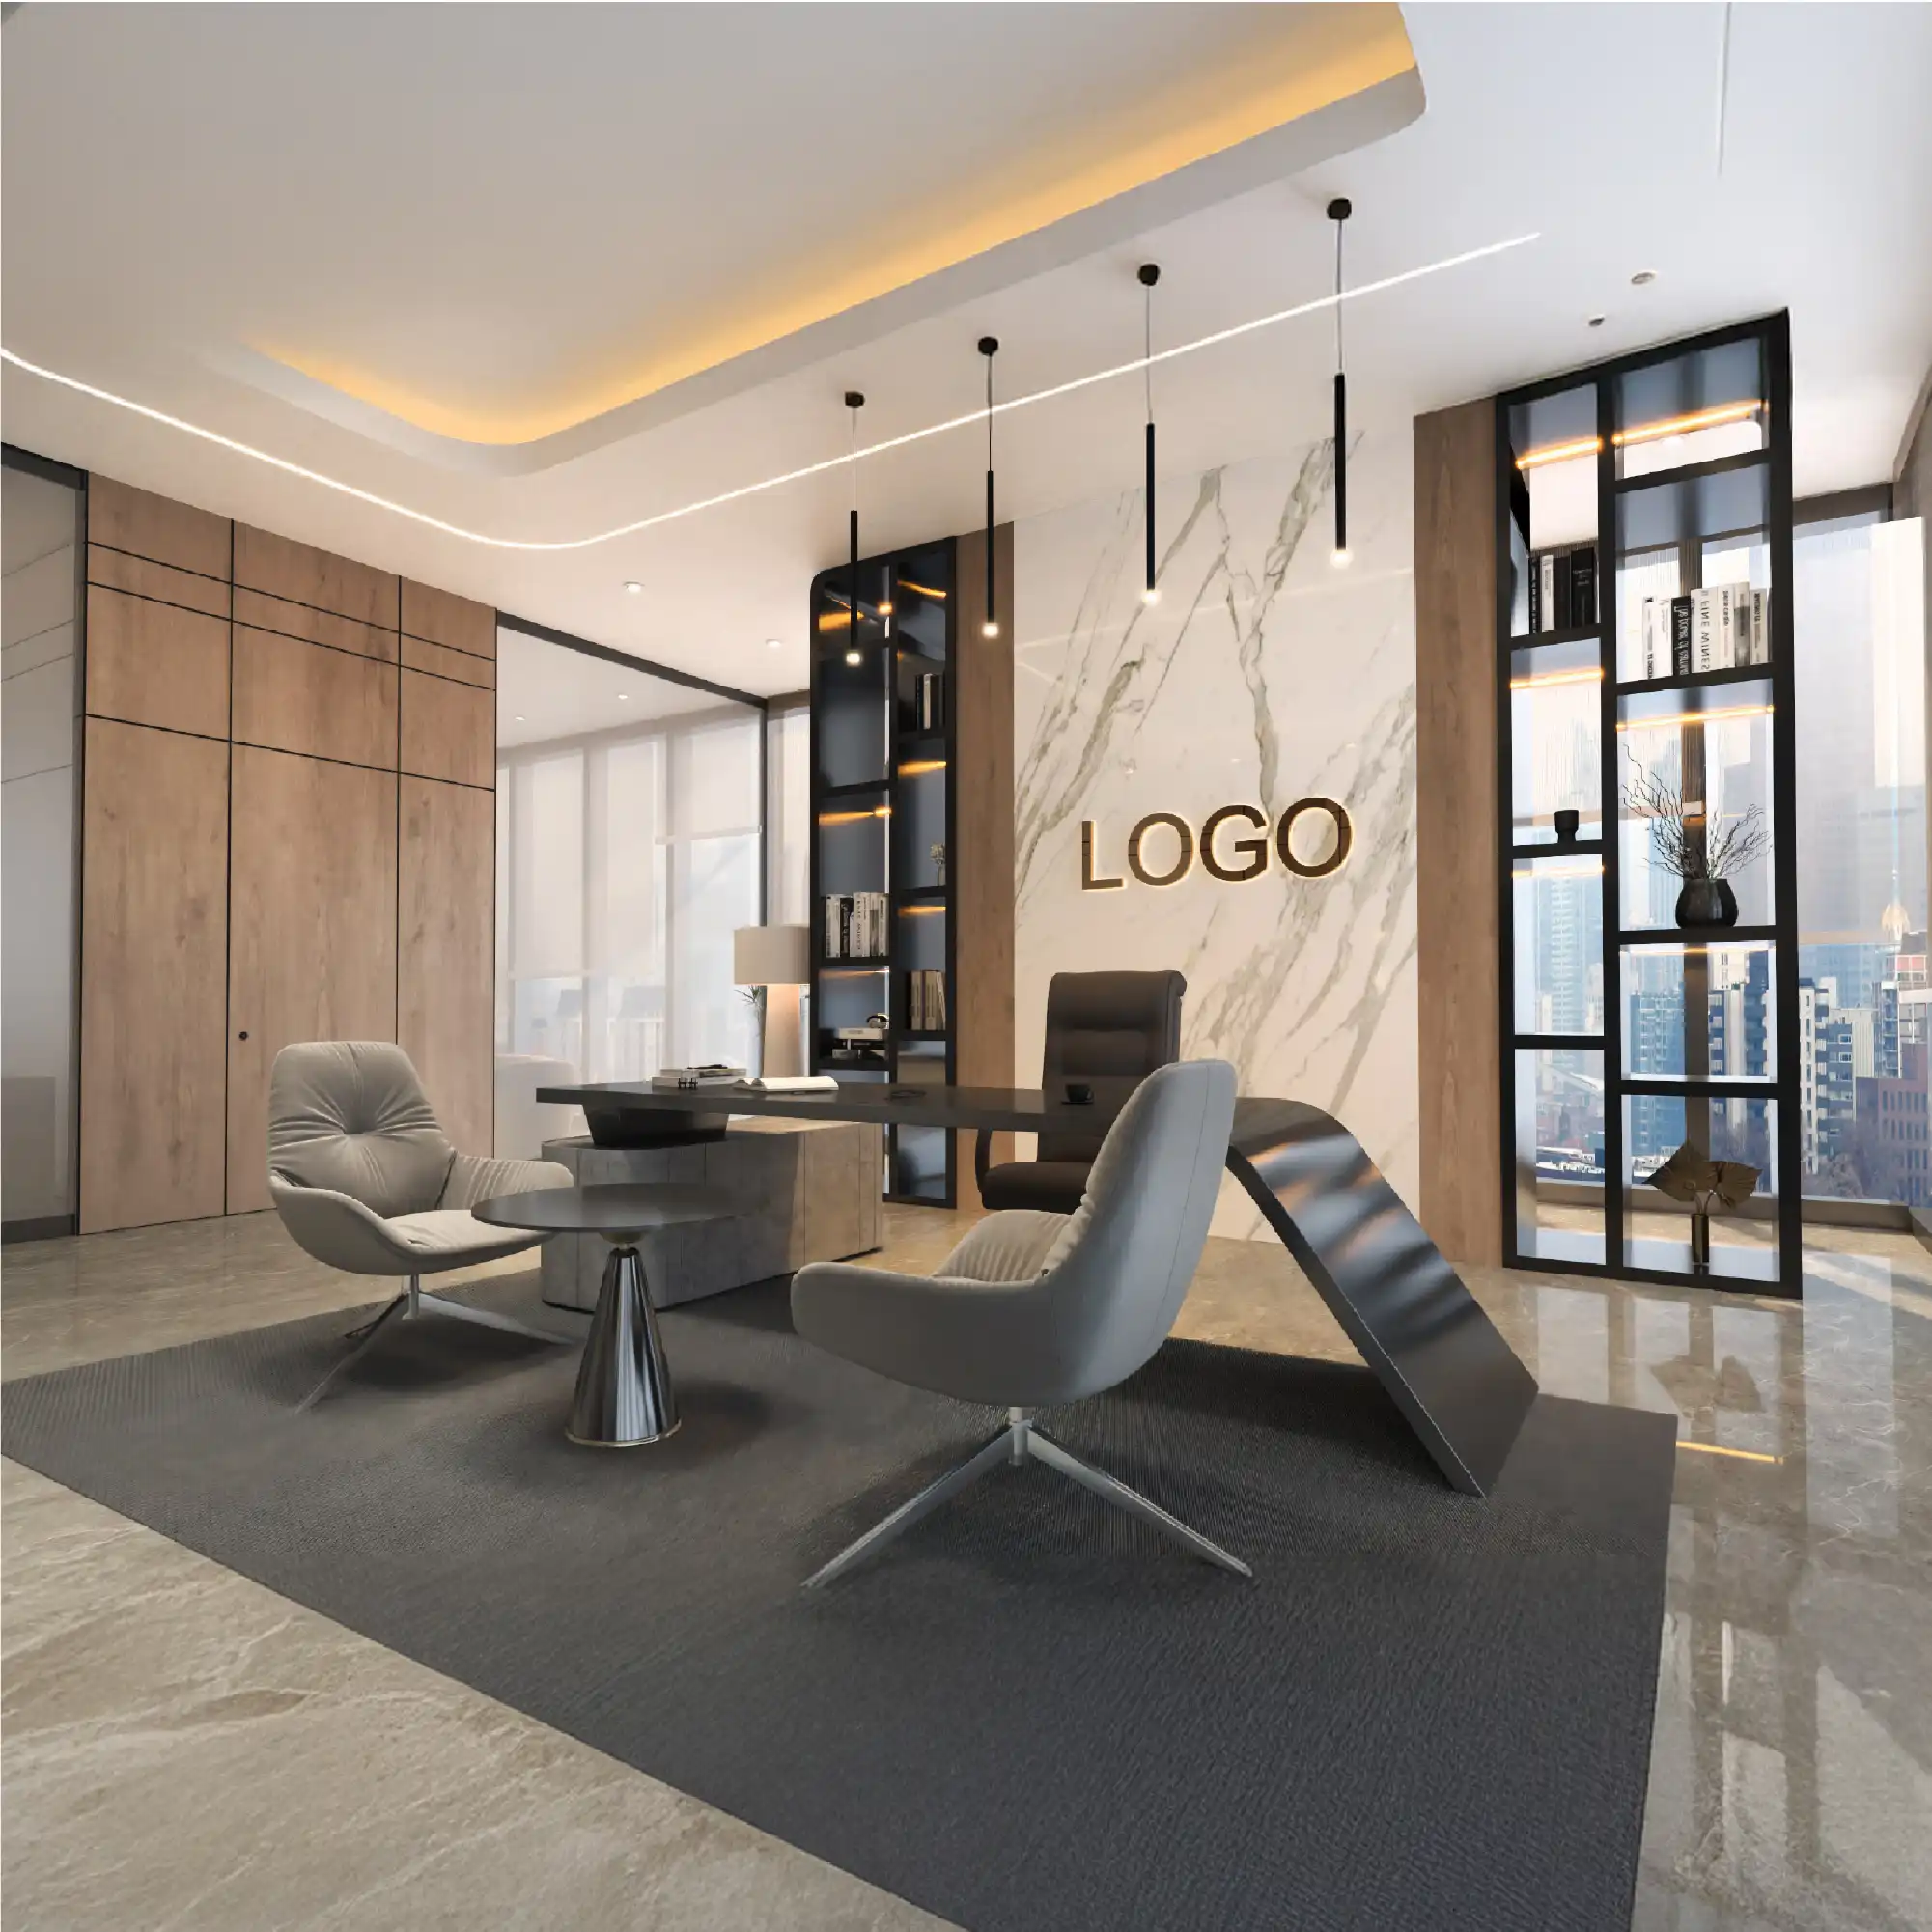
Modern reception design Dubai has to do two jobs at once: make the first ten seconds of a visit feel considered, and survive heavy daily traffic in a hot, dusty climate. This completed Kenania project shows how the two were reconciled — desk, lighting, materials and circulation resolved together.
Table of Contents
Modern Reception Design Dubai — 5 Premium Concepts by Kenania
Project Overview
This efficient design business project, implemented in Dubai, UAE, underscores a strong commitment to delivering innovative, tailored solutions that seamlessly blend advanced design methodologies with refined aesthetics. By carefully analyzing the client’s brand identity, business objectives, and target audience, the design team crafted a modern and cohesive concept that elevates the overall corporate image. The project focuses on reimagining the reception space as a dynamic first point of contact, ensuring it communicates professionalism, sophistication, and a welcoming atmosphere. Every detail—from spatial planning and material selection to lighting, color schemes, and furniture—has been thoughtfully curated to create a harmonious and functional environment. The brand guarantees a completely new and distinctive design for the corporate reception network, aligning each element with the client’s vision while also enhancing user experience and operational efficiency. This approach not only strengthens brand presence but also leaves a lasting impression on visitors and stakeholders, reflecting the company’s forward-thinking philosophy and dedication to excellence.
Have a project like this in mind? Message Kenania directly on WhatsApp.
Chat on WhatsAppDesign Concept
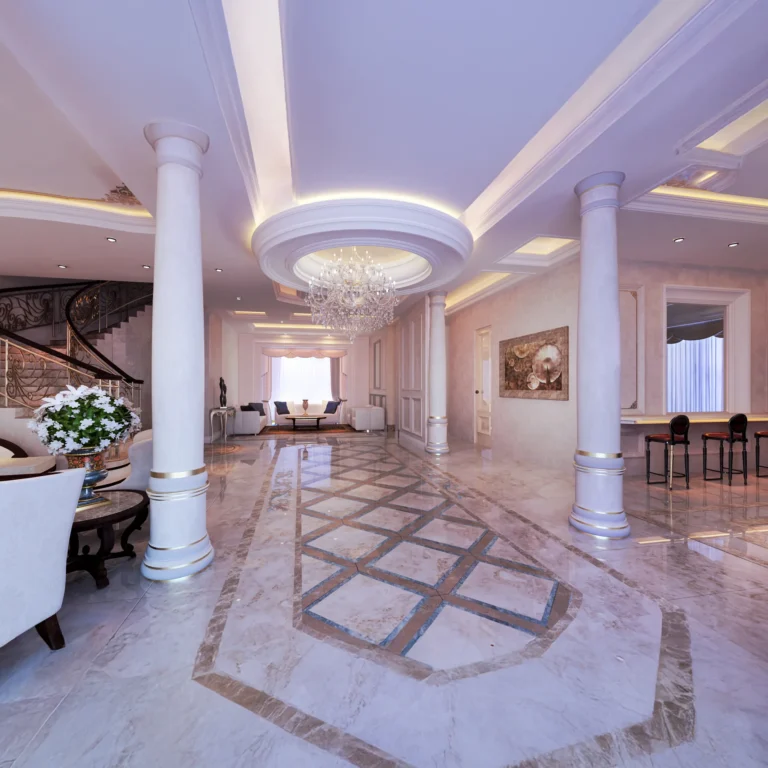
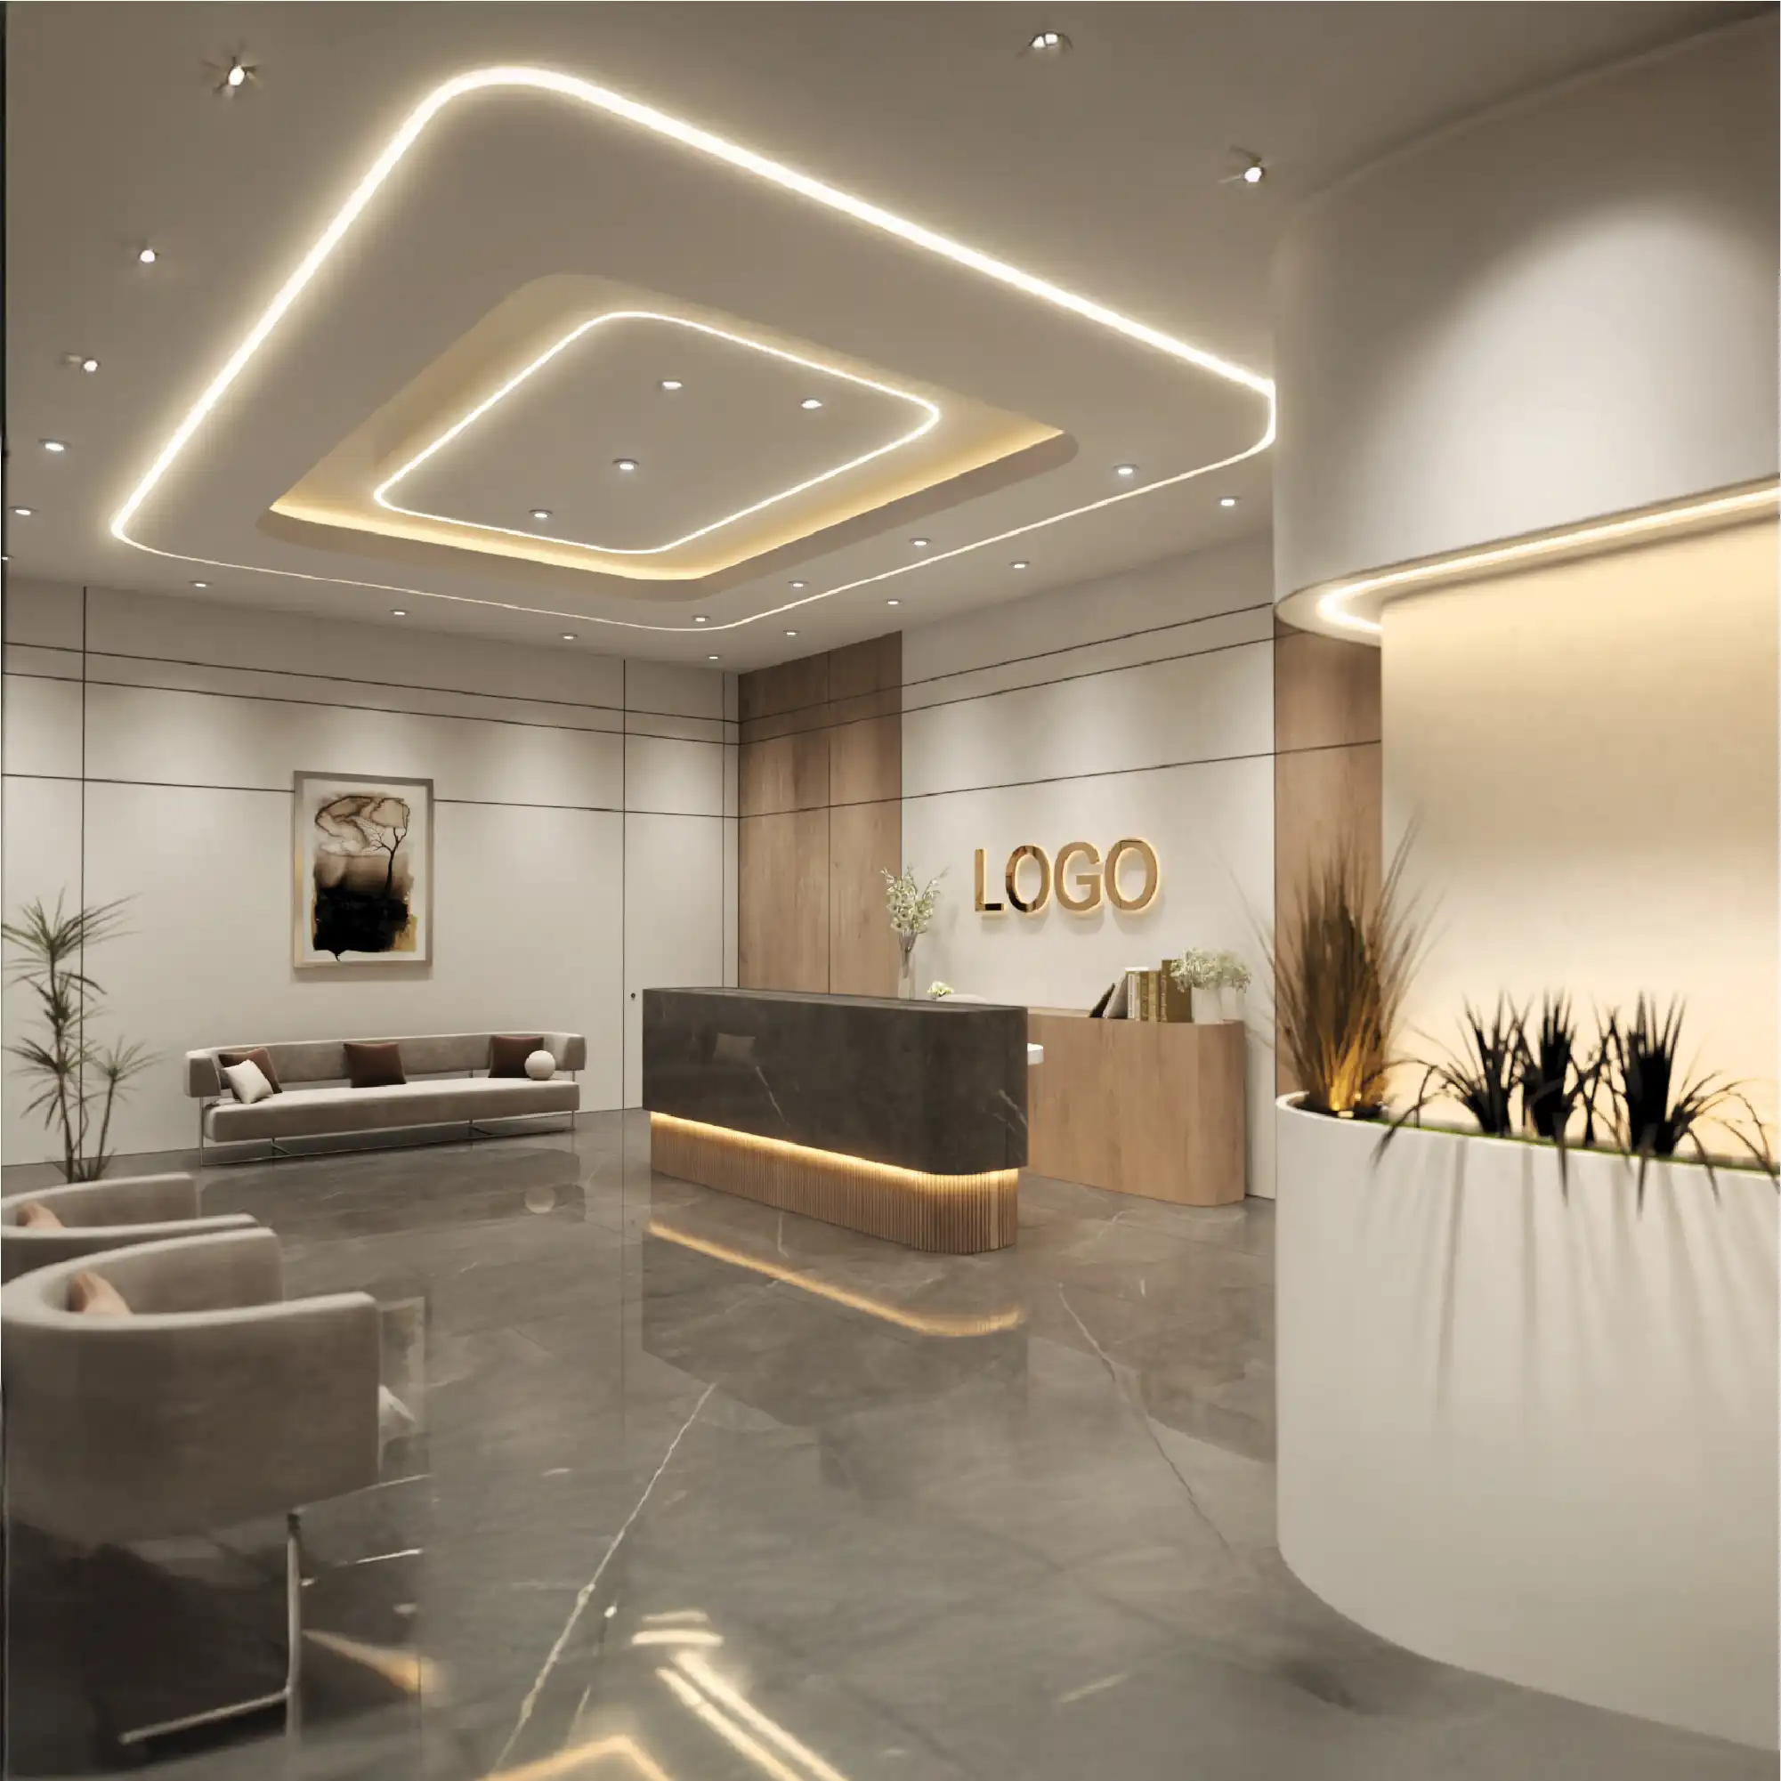
The reception area was envisioned to offer a professional, luxurious, and welcoming experience for visitors and clients alike, serving as a powerful first impression that reflects the company’s identity and values. The design concept centers around clean architectural geometry, a muted and sophisticated color palette, and strategically integrated lighting, all working together to create a balanced and visually appealing environment. Carefully selected materials—such as polished stone surfaces, refined wood finishes, and subtle metallic accents—add depth and texture while maintaining a cohesive aesthetic. The layout has been thoughtfully planned to ensure smooth circulation and functionality, allowing both staff and visitors to navigate the space with ease. In addition, the lighting design enhances key architectural features, highlights focal points, and contributes to a warm, inviting ambiance without compromising on clarity or efficiency. The result is a reception area that seamlessly combines elegance with practicality, delivering a refined experience that is both memorable and aligned with modern corporate standards.
Key design features include:
- Key design features include:
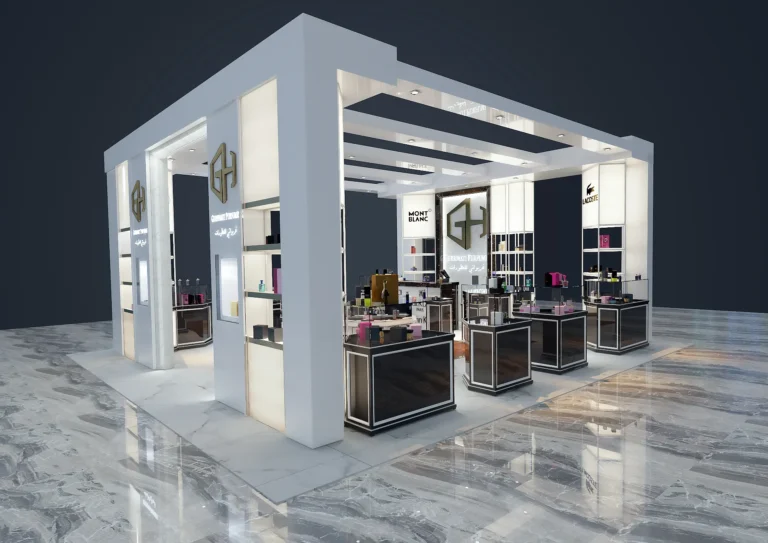
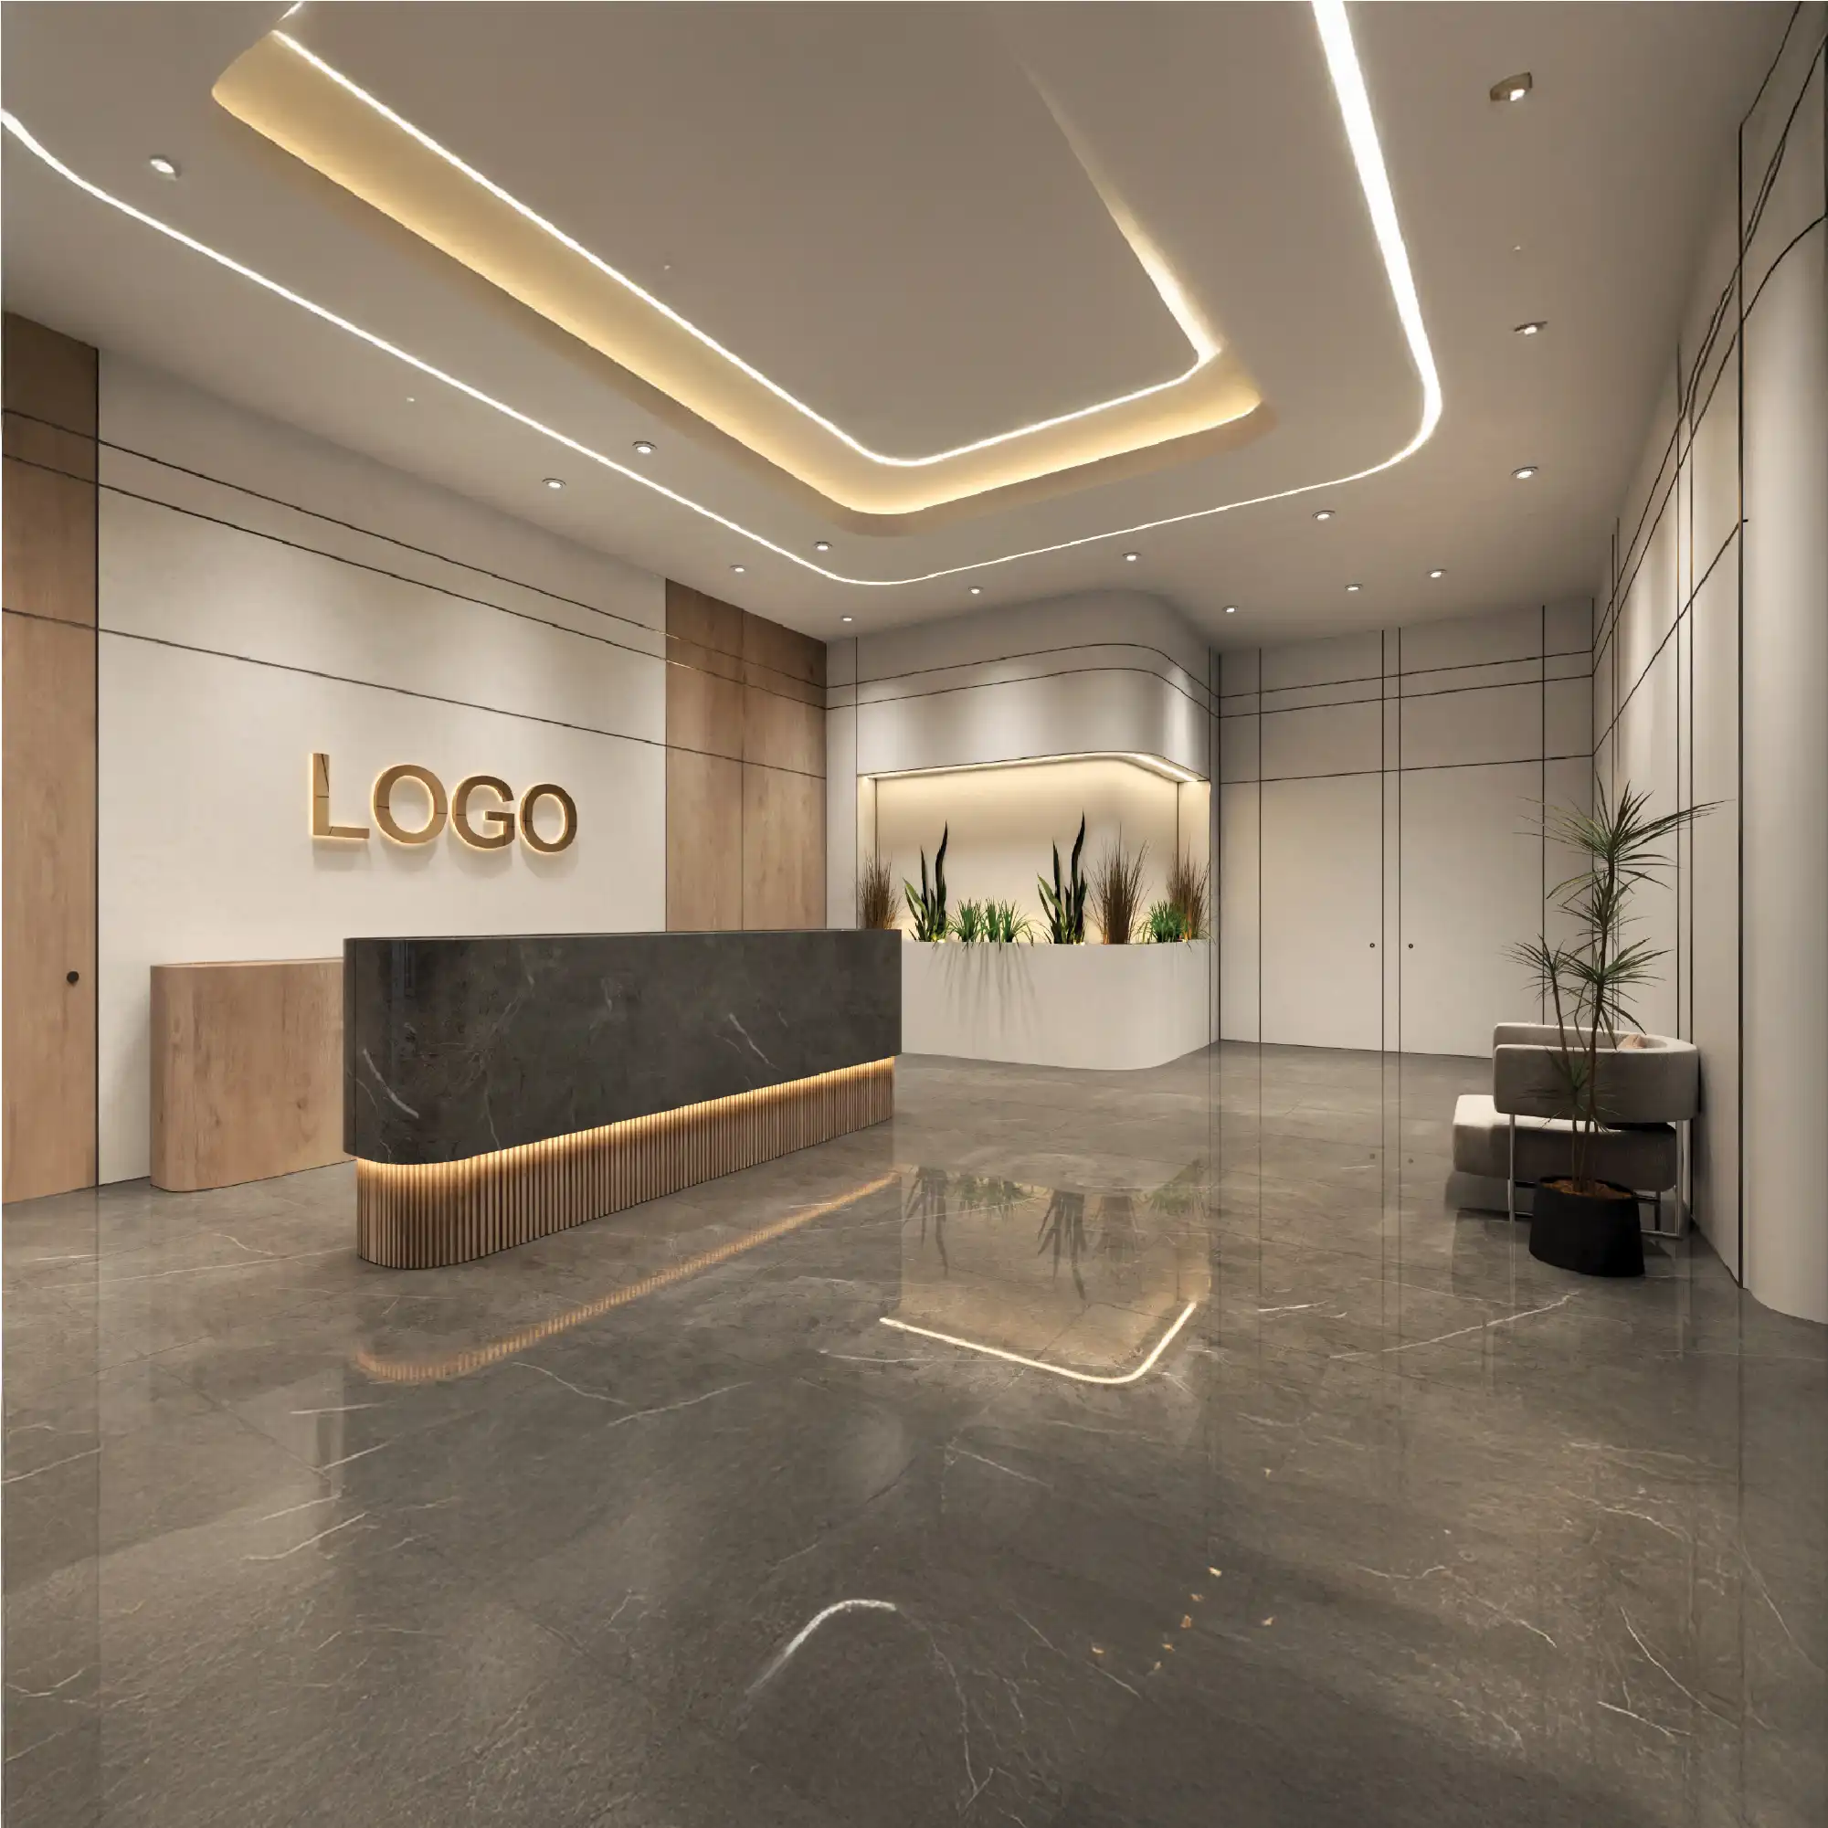
- A custom-designed reception desk crafted with a natural stone countertop and integrated accent lighting, creating a bold and sophisticated focal point that immediately captures attention upon entry.
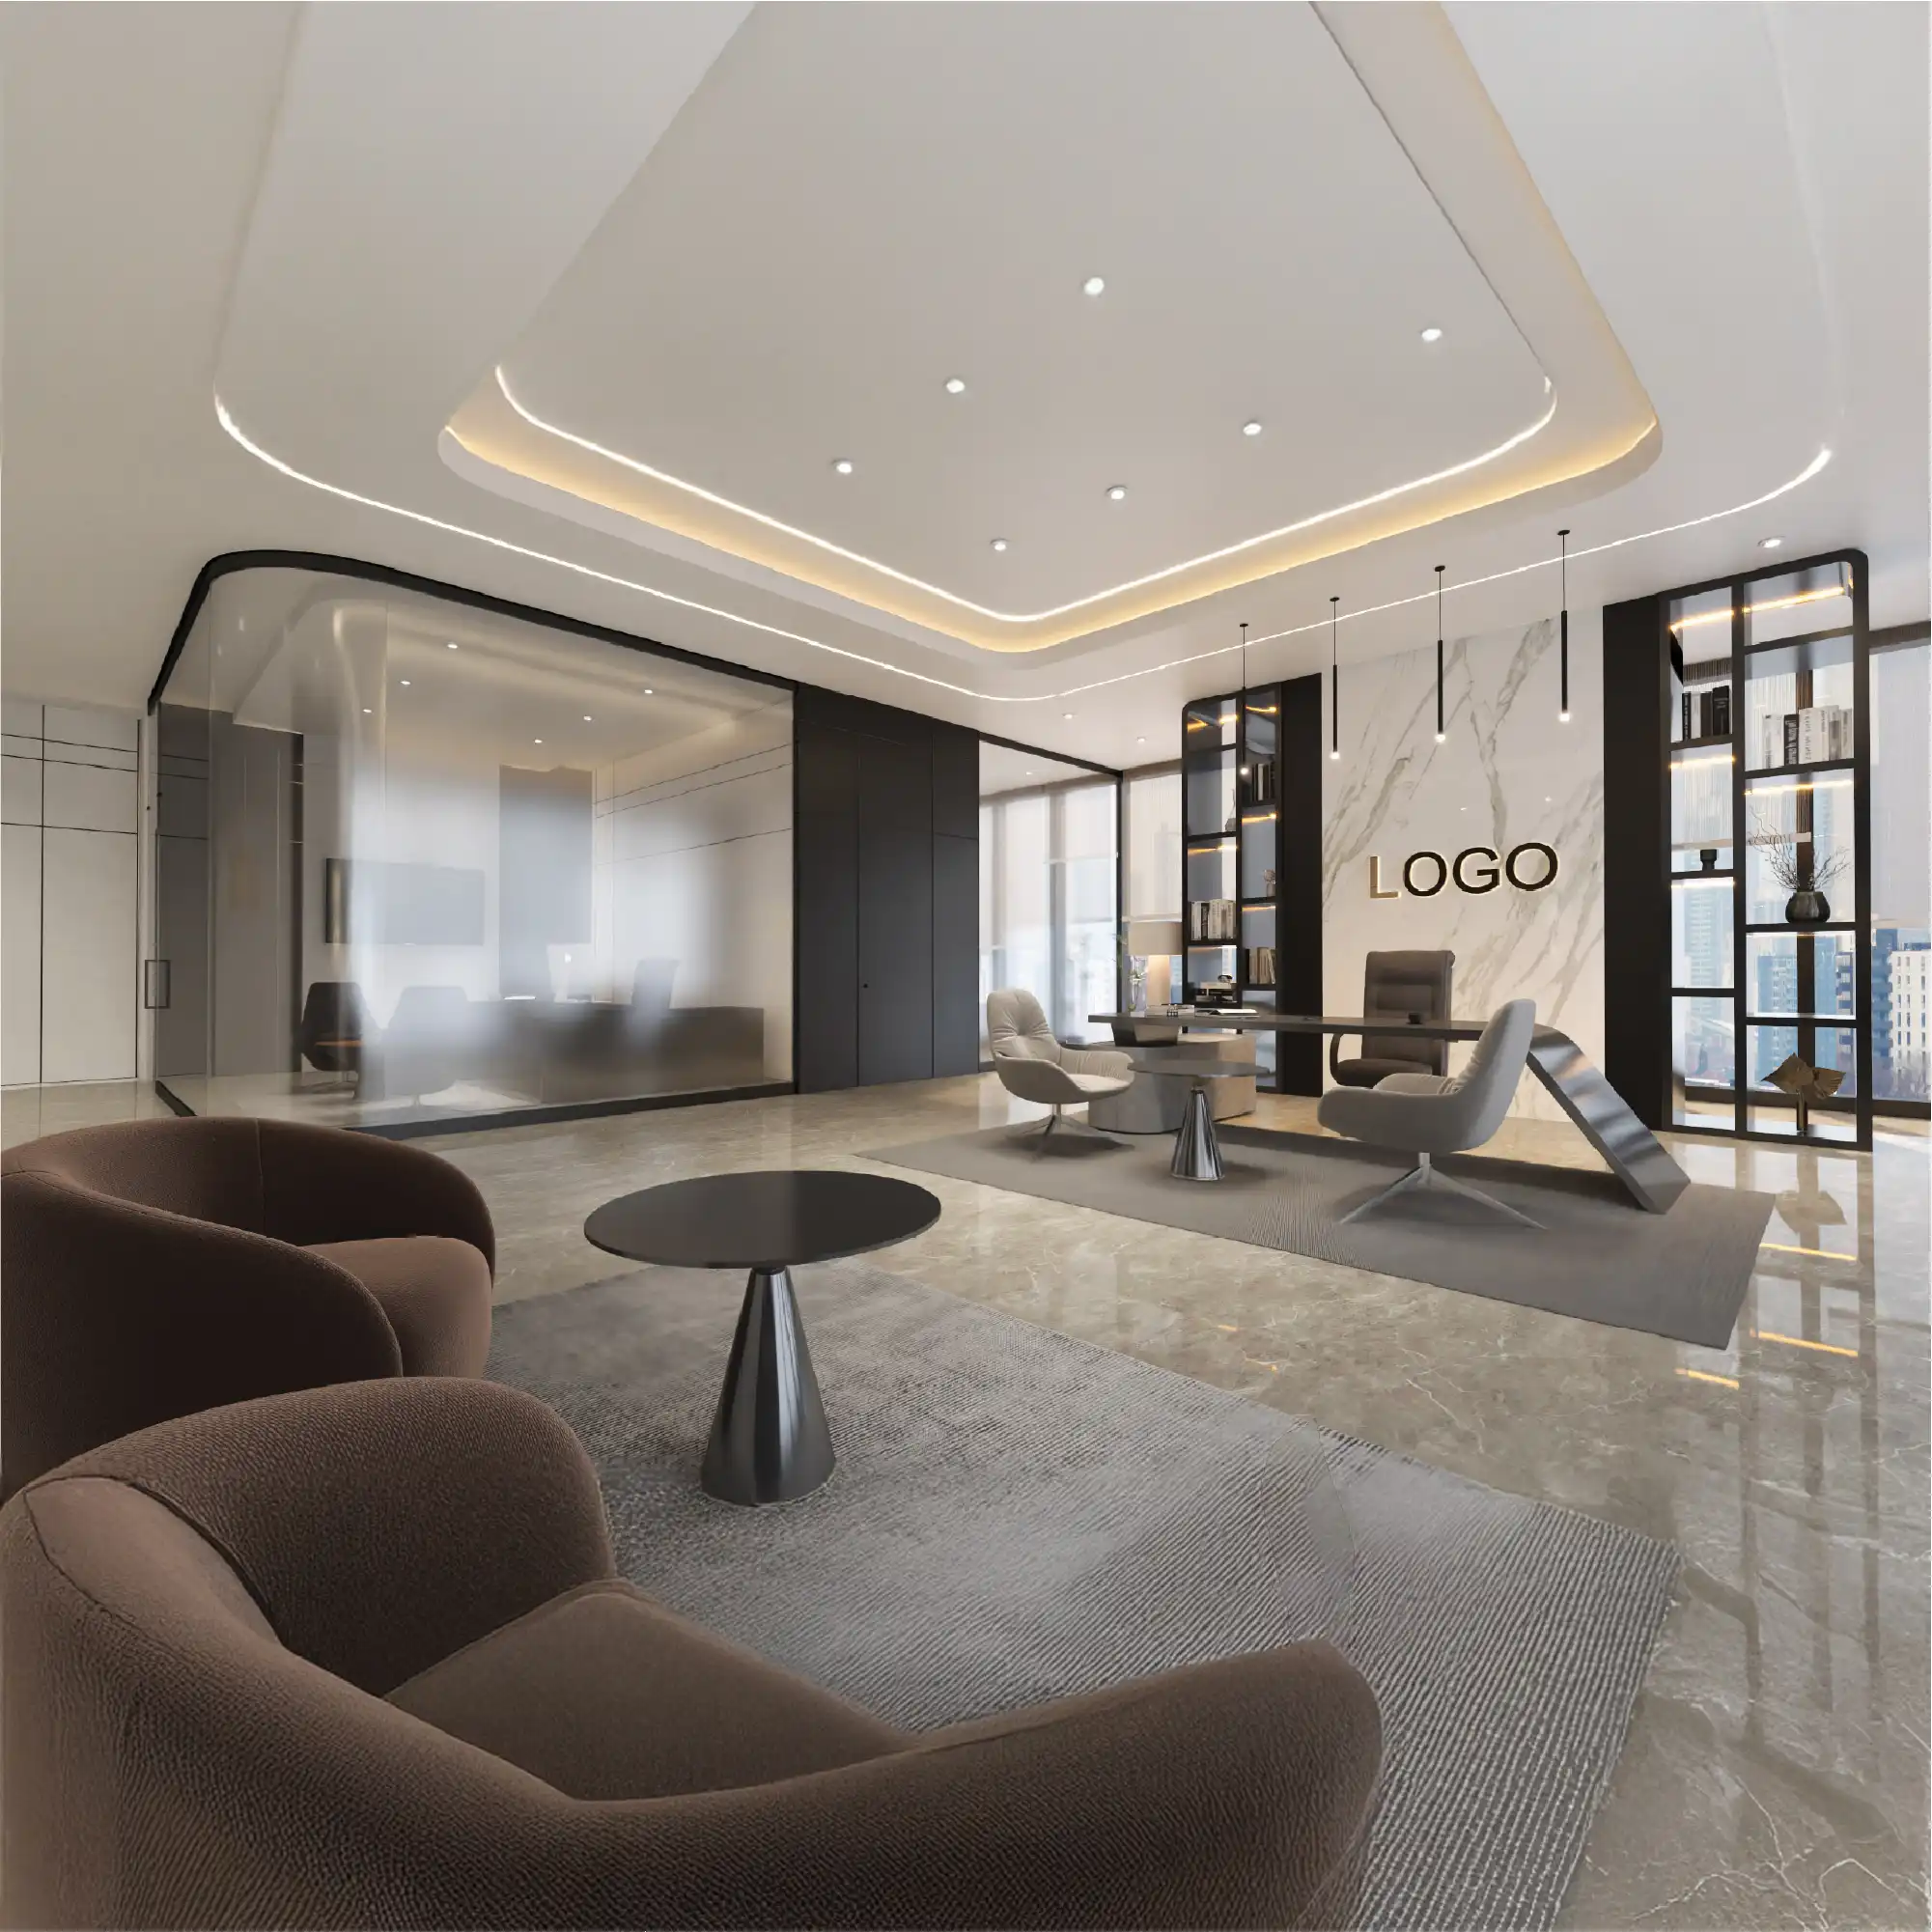
- Layered recessed LED ceiling lighting that adds depth and dimension to the space, while maintaining a calm, balanced ambiance that enhances both comfort and visibility.
- Glossy marble-effect flooring that not only elevates the overall visual appeal with its refined finish, but also ensures long-lasting durability to withstand high daily foot traffic.
- A curved architectural feature wall complemented by integrated planters, introducing a subtle touch of nature that softens the modern aesthetic and creates a more inviting atmosphere.
- Minimalist lounge furniture paired with carefully curated artwork, enriching the environment with style and personality while preserving a clean, uncluttered look.
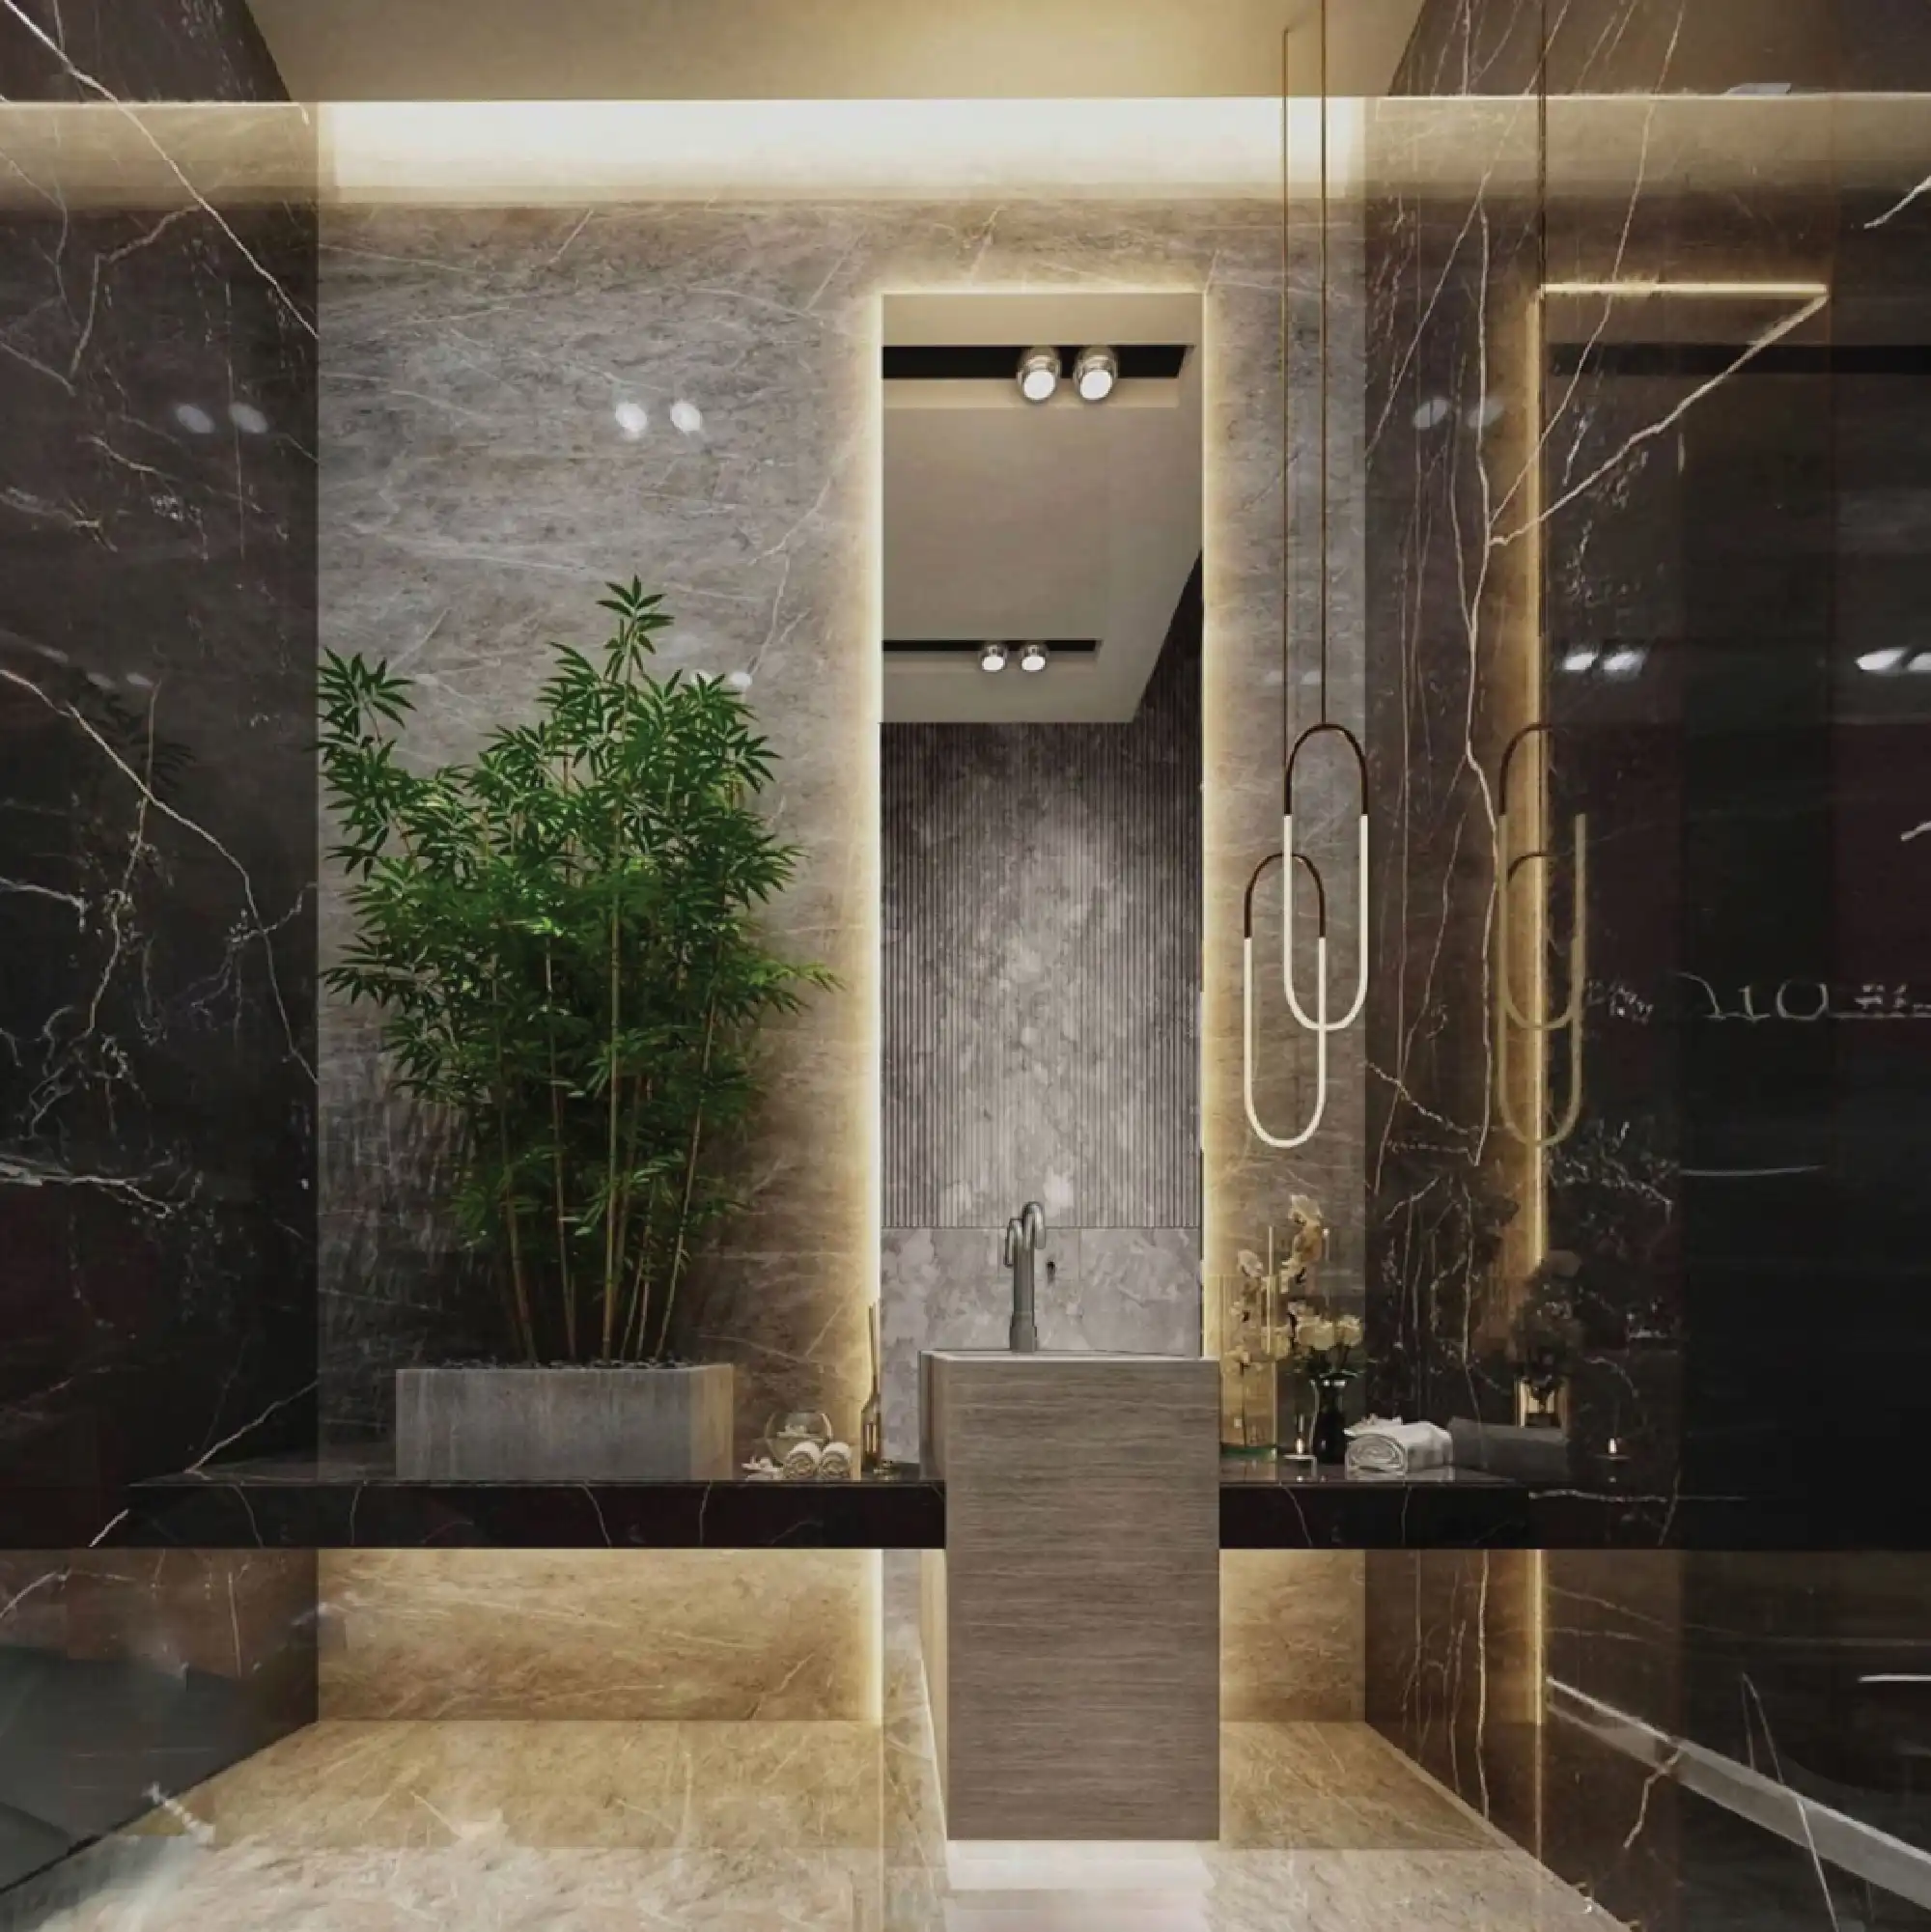
- A cohesive material palette that harmonizes stone, wood, and metallic accents, reinforcing the sense of luxury while maintaining visual consistency throughout the space.
- Thoughtfully planned spatial flow that optimizes functionality, ensuring seamless movement for both visitors and staff while enhancing the overall user experience.
This reception area was designed not only as a point of arrival but as a bold expression of brand identity—merging luxury with practicality in one of the region’s most dynamic business hubs.
Services Provided
Interior Design Strategy and Consultation
Concept Development & 3D Visualization
Material and Finishes Selection
Lighting Design and Implementation
Project Execution and Final Styling
📍 Project Location:
Dubai, United Arab Emirates
Project Type: Commercial – Corporate Reception
Design Style: Modern Reception, Minimalist, Functional
Modern Reception
A reception sets the tone before anyone speaks. We plan the desk, the lighting and the circulation as one system, so the first ten seconds read as deliberate.
Concept, materials and lighting — delivered remotely from first sketch to installation drawings.
Built for UAE commercial interiors: durable finishes, clear sightlines, low maintenance.
Modern Reception Design Dubai — Project Gallery
Questions about cost, timing or the next step? Ask Kenania on WhatsApp.
Chat on WhatsAppFrequently Asked Questions
How long does modern reception design Dubai take?
Concept direction takes two to three weeks. A full package — reception desk joinery drawings, ceiling and lighting layout, finish schedule and signage coordination — typically takes six to eight weeks after the brief is signed off, running alongside contractor procurement.
What materials suit a reception desk in the UAE climate?
Engineered stone or a sealed natural stone top over a solid substrate, brushed rather than polished metal on touch surfaces, and a raised toe recess so cleaning equipment does not chip the base. High-gloss lacquer looks impressive on day one and shows every mark by month three. ArchDaily is a useful reference for how the region’s newer commercial interiors are detailing this.
How much space does a modern reception need?
Plan for the queue, not the desk. Two metres of clear circulation in front of the counter, a seating cluster out of the direct approach path, and a visible sightline from the desk to the entrance. Receptions fail on circulation far more often than on aesthetics.
Can Kenania handle a Dubai reception fit-out remotely?
Yes. We work from the base build drawings or a measured survey, deliver the full drawing set and finish schedule, and review shop drawings with the contractor by video call. Send us the space and we will come back with a scope.
Related commercial projects
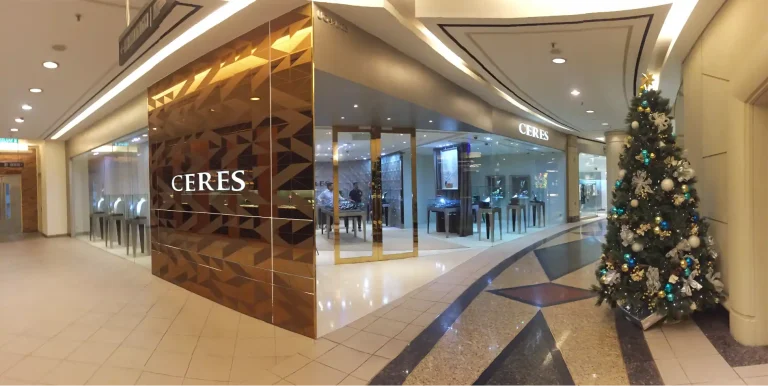
- Jewellery Shop Interior Design, Kuala Lumpur — luxury retail front-of-house
- Royal Bar & Lounge, Kuala Lumpur — hospitality interior detailing
- Interior Design Trends 2026 — what is actually changing commercial briefs
- Architecture & interior design services — how we work across the GCC
Related interior guides
- Office fit-out design that still works in year three — the office that the reception opens into
- Space planning in interior design: how a floor plan gets decided — circulation and clearances behind a reception layout
- Jewellery store lighting design: getting stones to read — lighting technique borrowed from luxury retail
- Specifying interior finishes for Gulf climate — finishes that stay presentable in a high-traffic lobby
More modern reception design dubai projects and services
More modern reception design dubai work from Kenania, and the services behind it. Every modern reception design dubai project we publish carries its drawings, so the reasoning behind each modern reception design dubai decision can be checked:
Reference: for the standards behind this modern reception design dubai work, see Dubai Municipality.
Ready to start? Send Kenania a photo, a plan or a short brief on WhatsApp.
Chat on WhatsApp