Clubhouse Design in Malaysia: Faceted Glass Pavilions Around a Garden Plaza
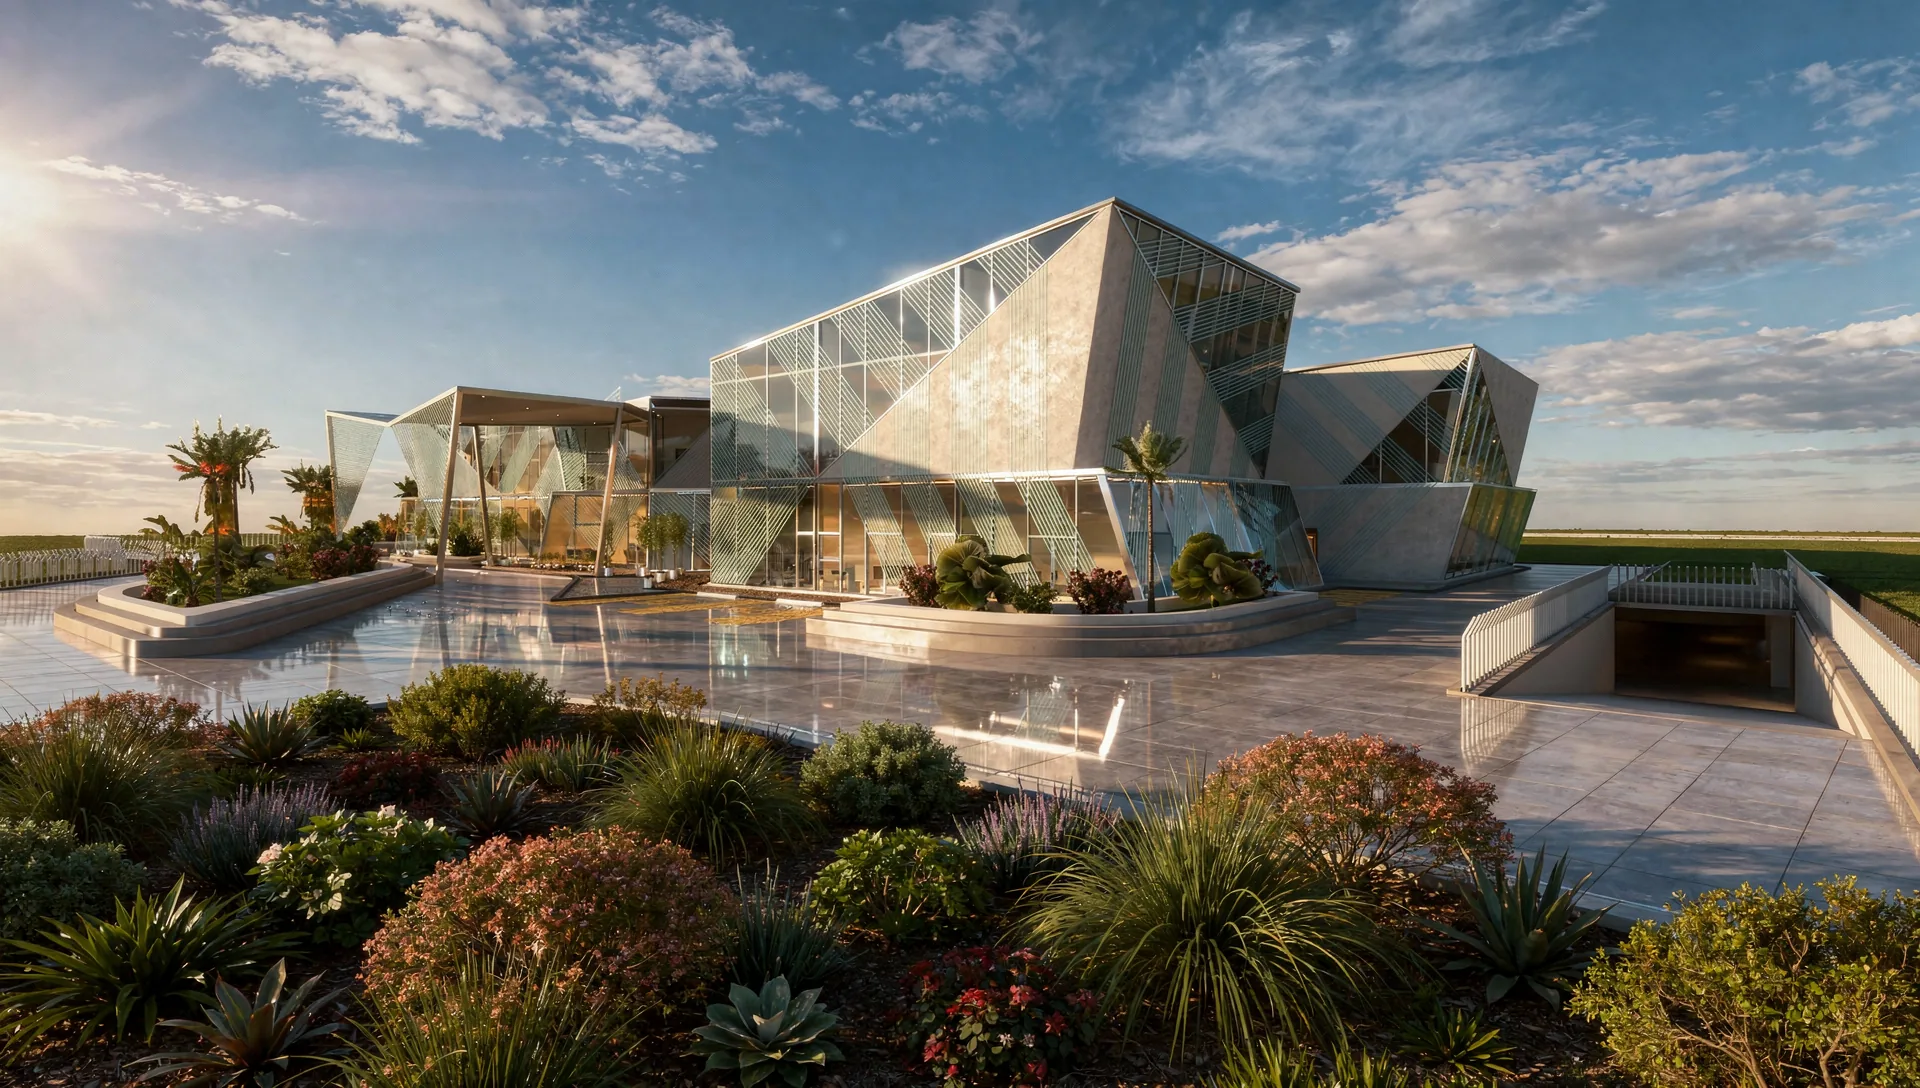
This clubhouse design is a concept for a social club in Malaysia: a cluster of faceted glass and stone pavilions set around a planted plaza, with lounges, a bar, a mezzanine café and a dining hall inside. The building had to be a landmark from the road and a calm, comfortable place for members once they step inside.
Location: MalaysiaType: clubhouseStatus: concept design
Table of Contents
Clubhouse design that reads as a landmark
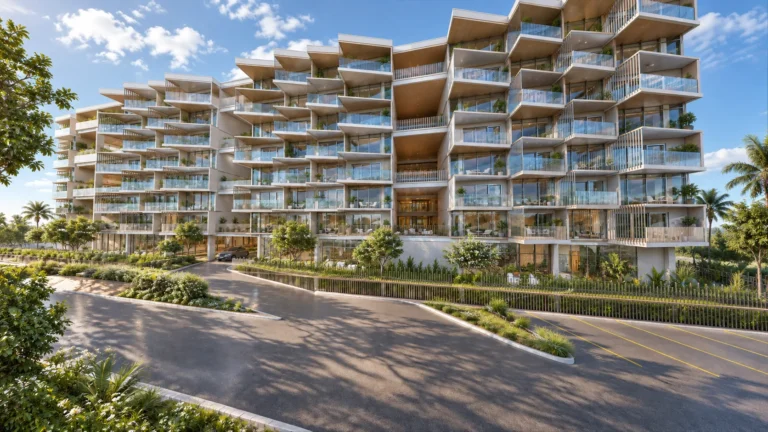
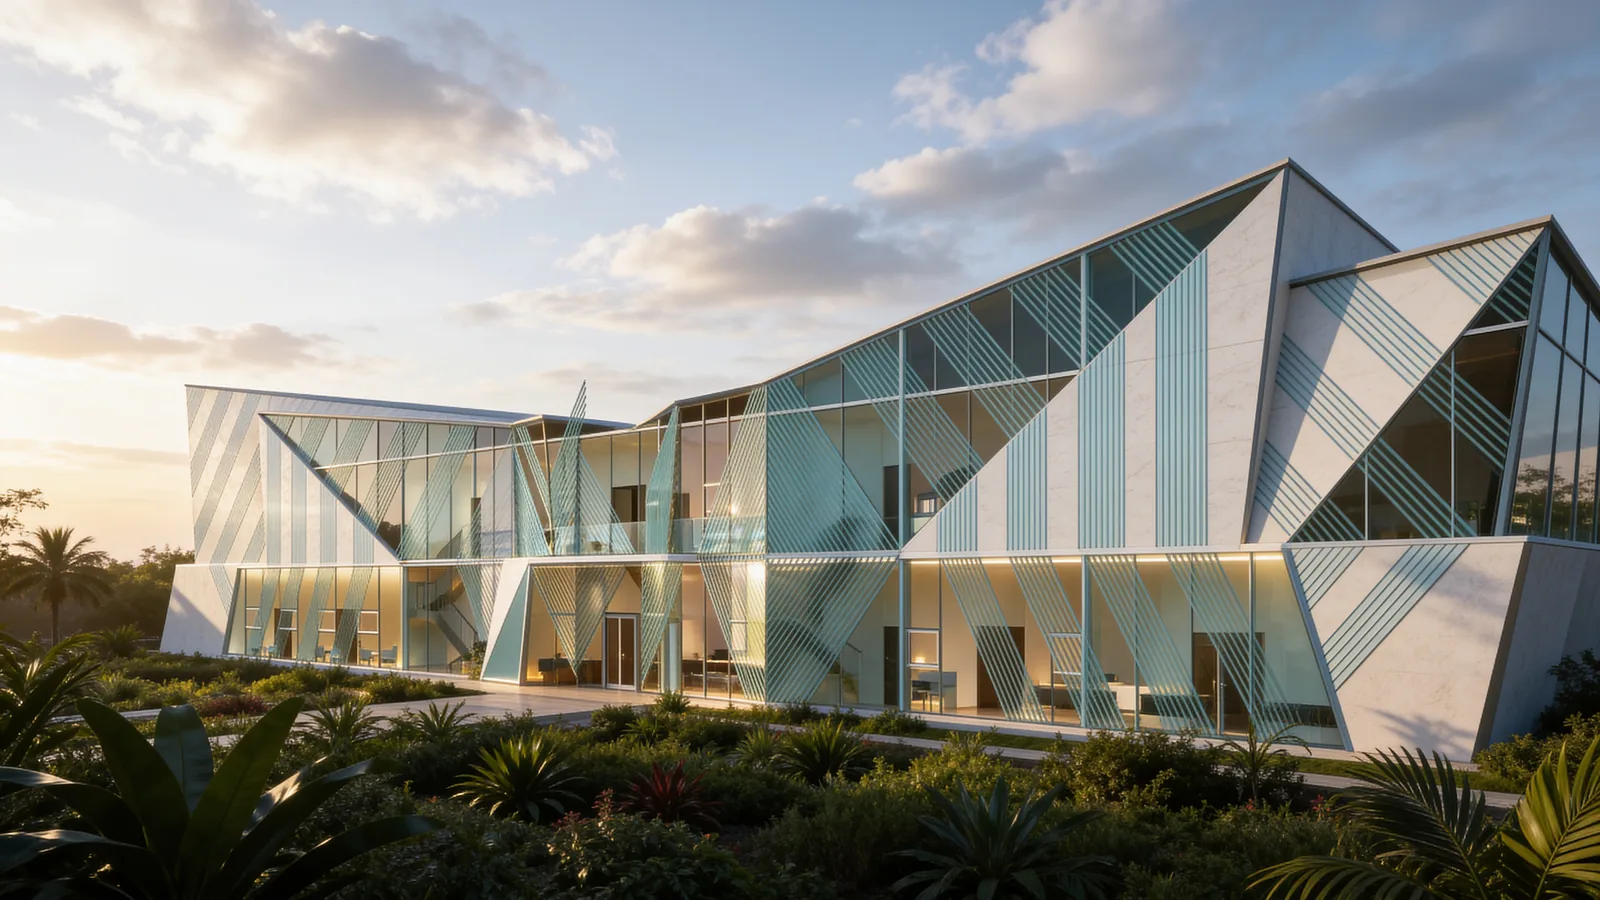
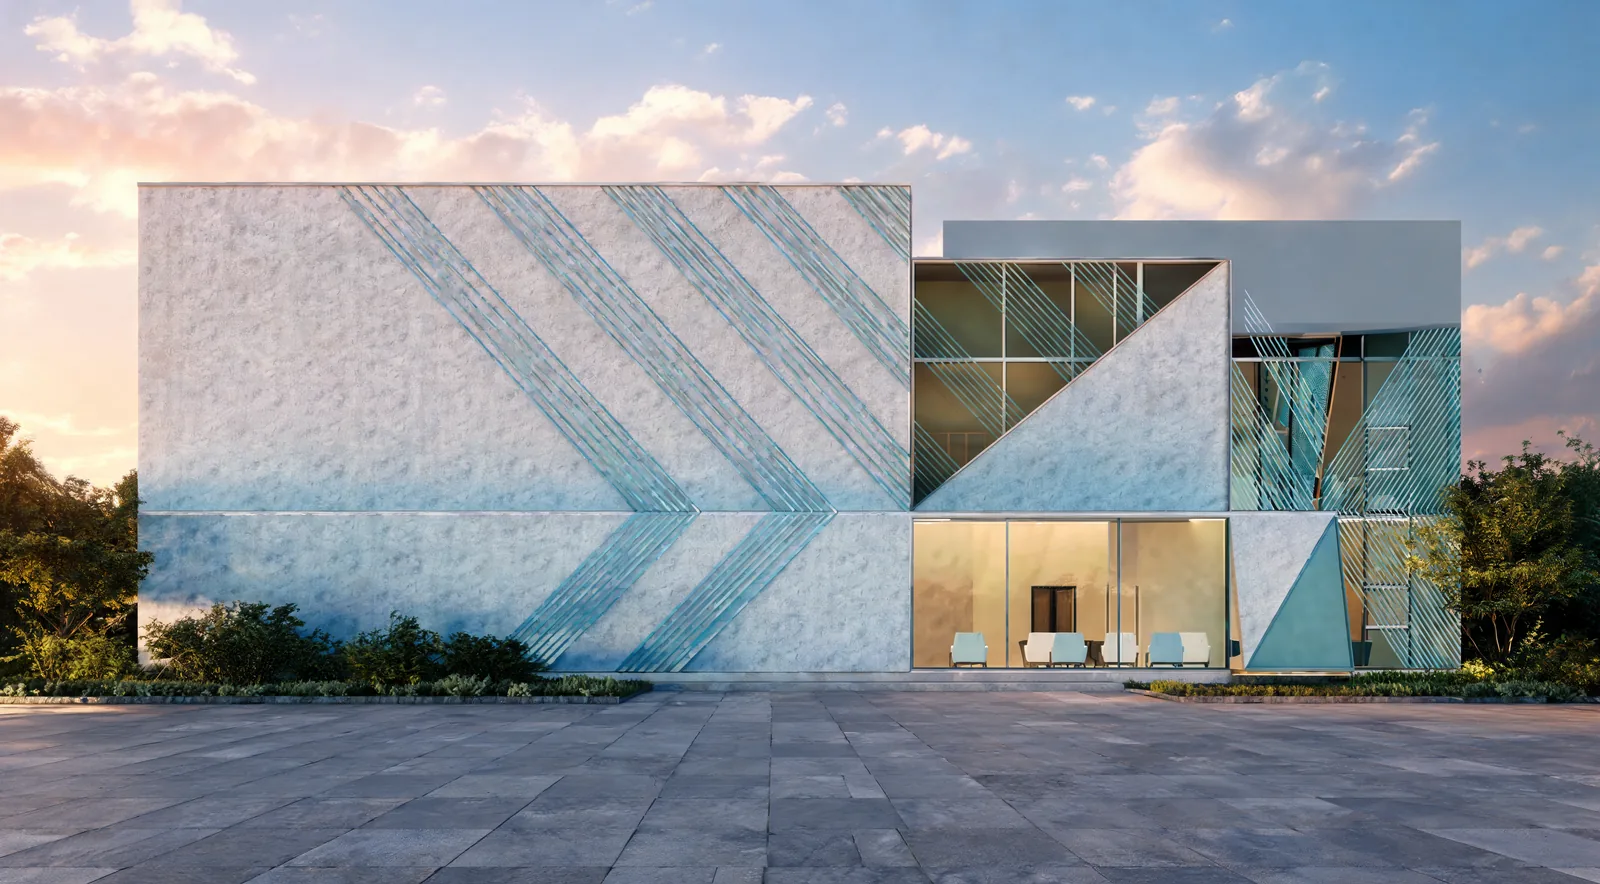
The roofs fold into a series of sharp peaks, each one a different height, so the clubhouse looks like a cluster of crystals rather than a single box. Glass fills the faces that look over the garden; pale panels with diagonal blue patterns close the faces that need shade or privacy. From the approach the building changes shape with every step, which gives a club the memorable silhouette its members like to photograph.
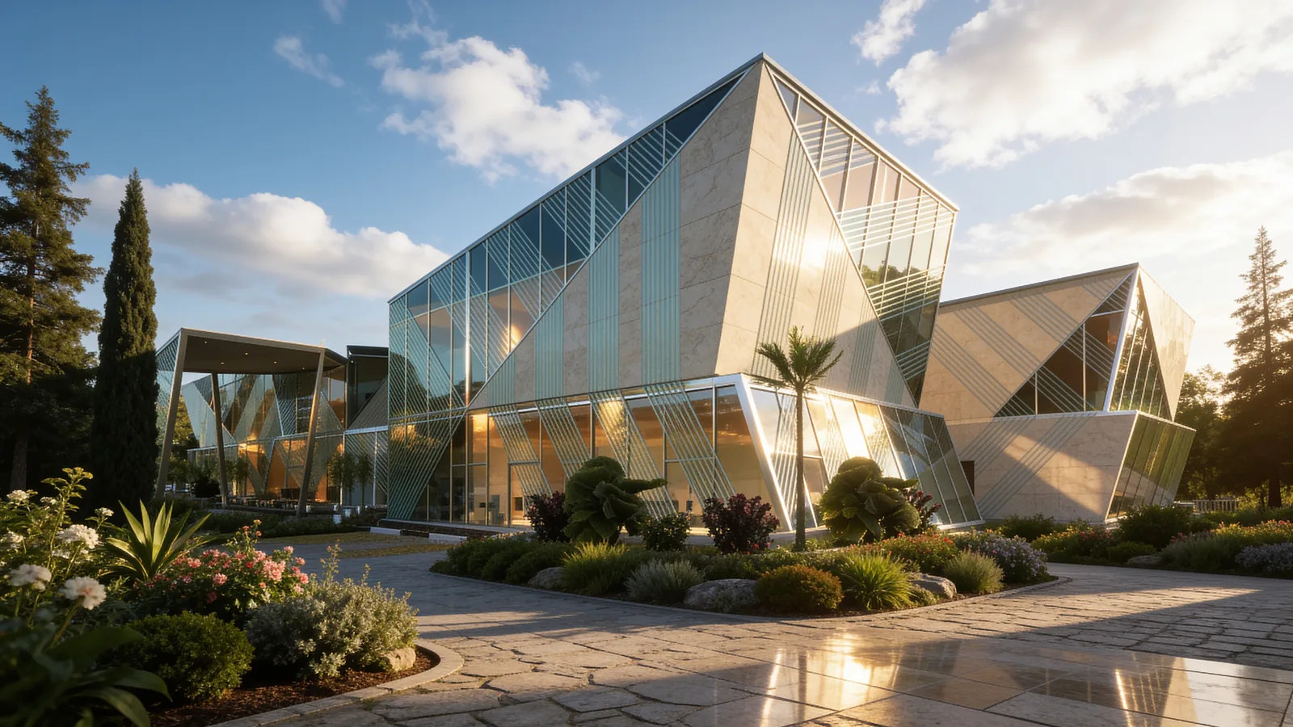
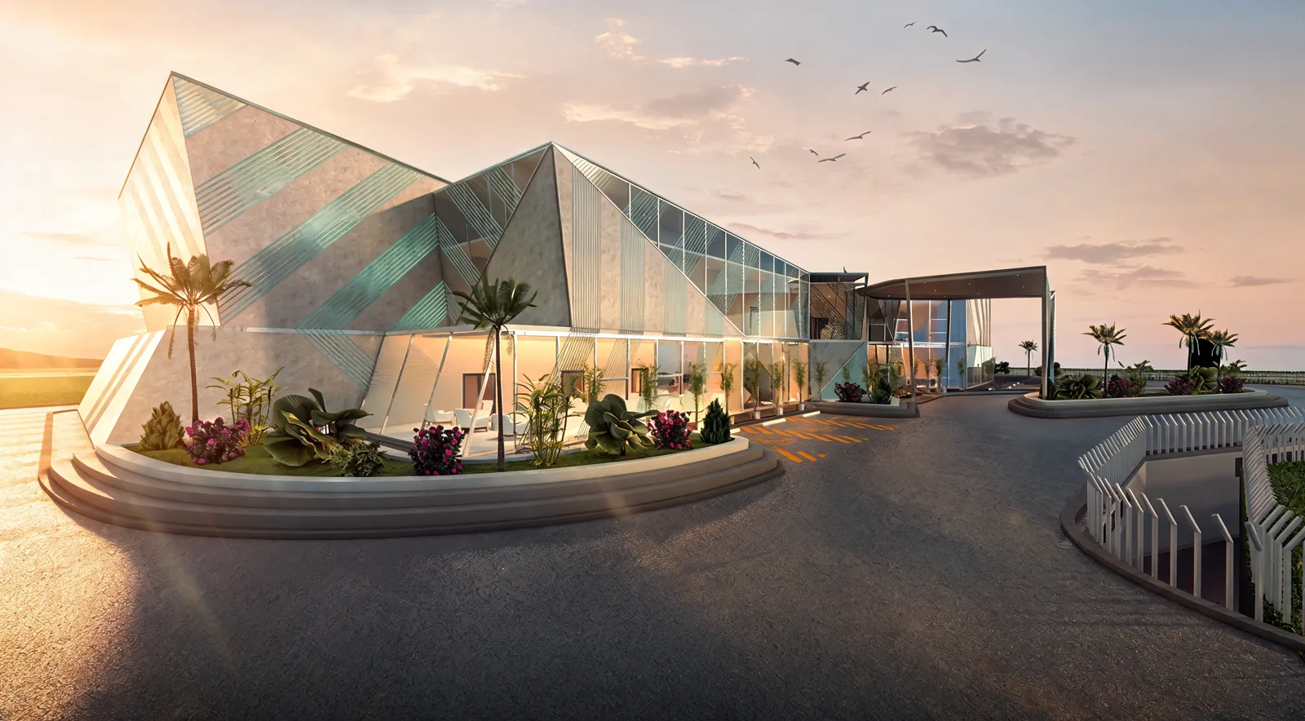
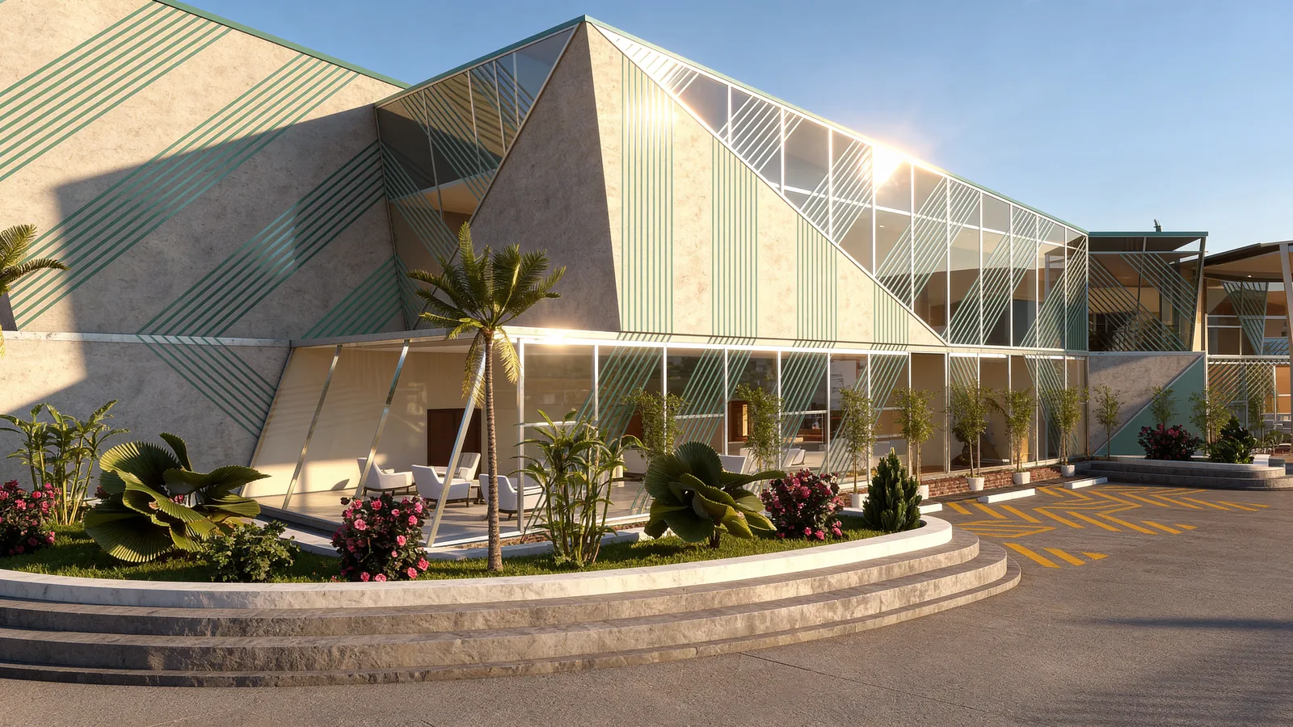
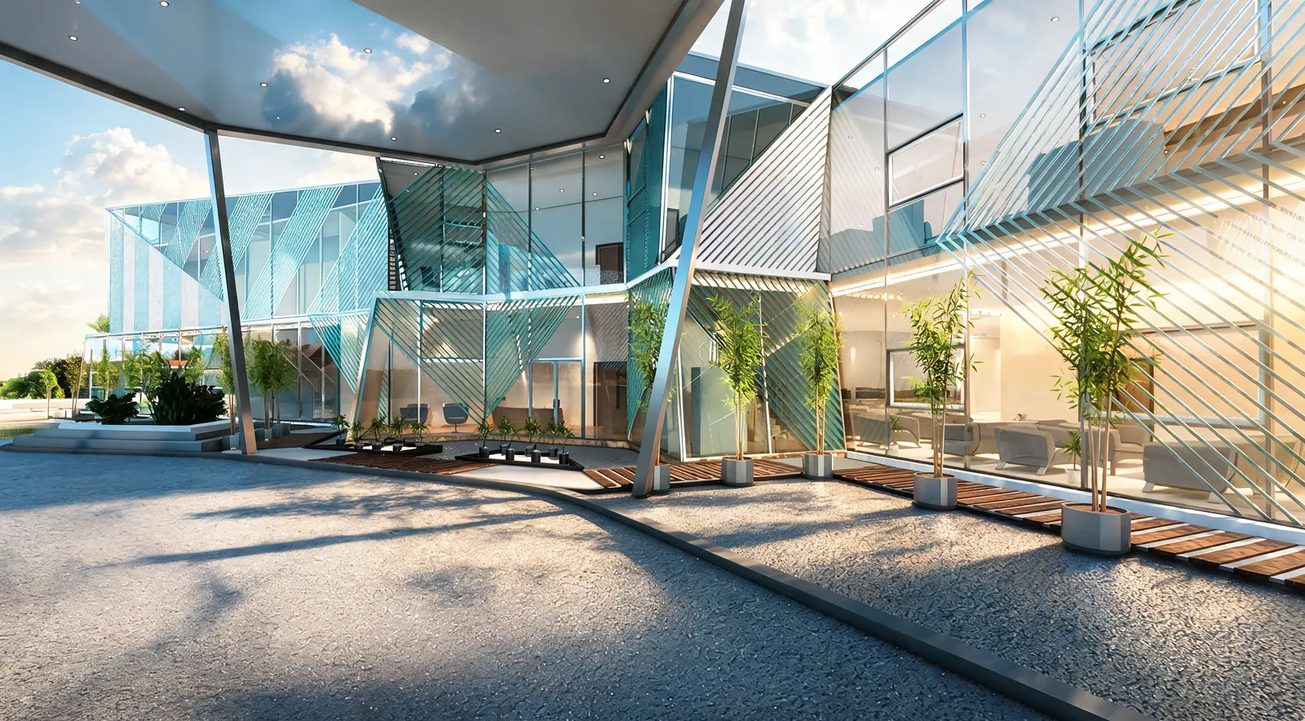
The arrival is planned as a sequence. Cars curve around a raised planter to a covered drop-off at the glass entrance, while a ramp takes parking below ground so the forecourt stays a garden. Members walk the last few metres through planting and across stone paving to the door.
Have a project like this in mind? Message Kenania directly on WhatsApp.
Chat on WhatsApp6 spaces members love in this clubhouse design
- The plaza: a reflecting stone forecourt with raised planters, used for arrivals by day and gatherings by night.
- The main lounge: a stone feature wall, sunken seating and marble floors for meeting friends.
- The garden lounge: armchairs along the glass wall, with the terrace and planting just outside.
- The bar: a timber canopy over a long counter, with booths for small groups.
- The mezzanine café: a quieter level overlooking the double-height hall.
- The dining hall: rows of booths for club dinners, events and family weekends.
A clubhouse earns its membership fees through variety: somewhere to sit alone with a coffee, somewhere to bring the family, somewhere to celebrate. Six distinct spaces under one roof give members a reason to come back several times a week.
The plaza by day and by night
The forecourt is paved in pale stone that reflects the sky and the building. Raised planters with palms and flowering shrubs break the space into smaller areas, and at night uplights in the planters and along the edges turn the plaza into a lit garden in front of the glowing glass.
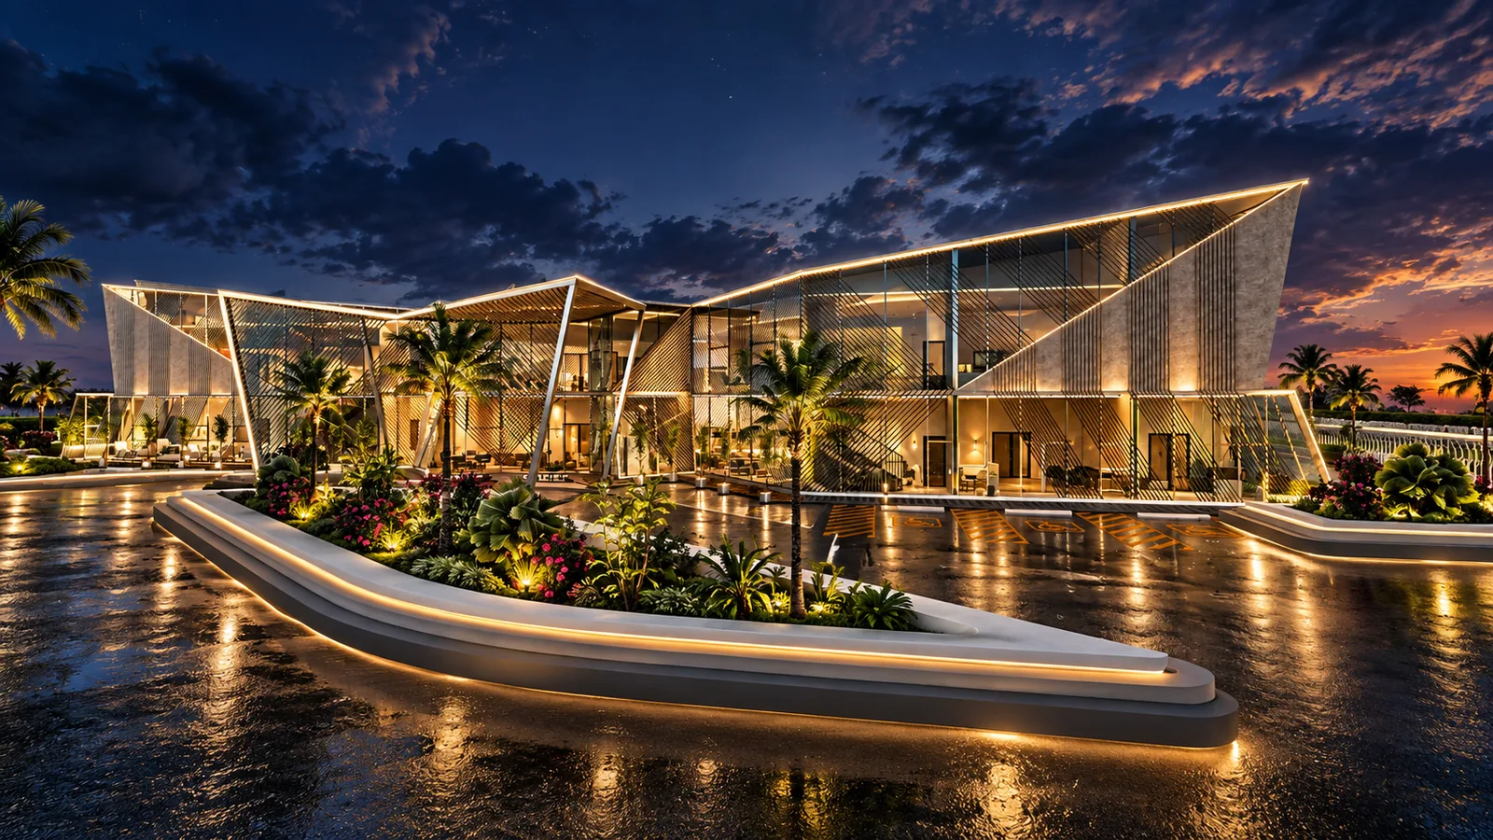
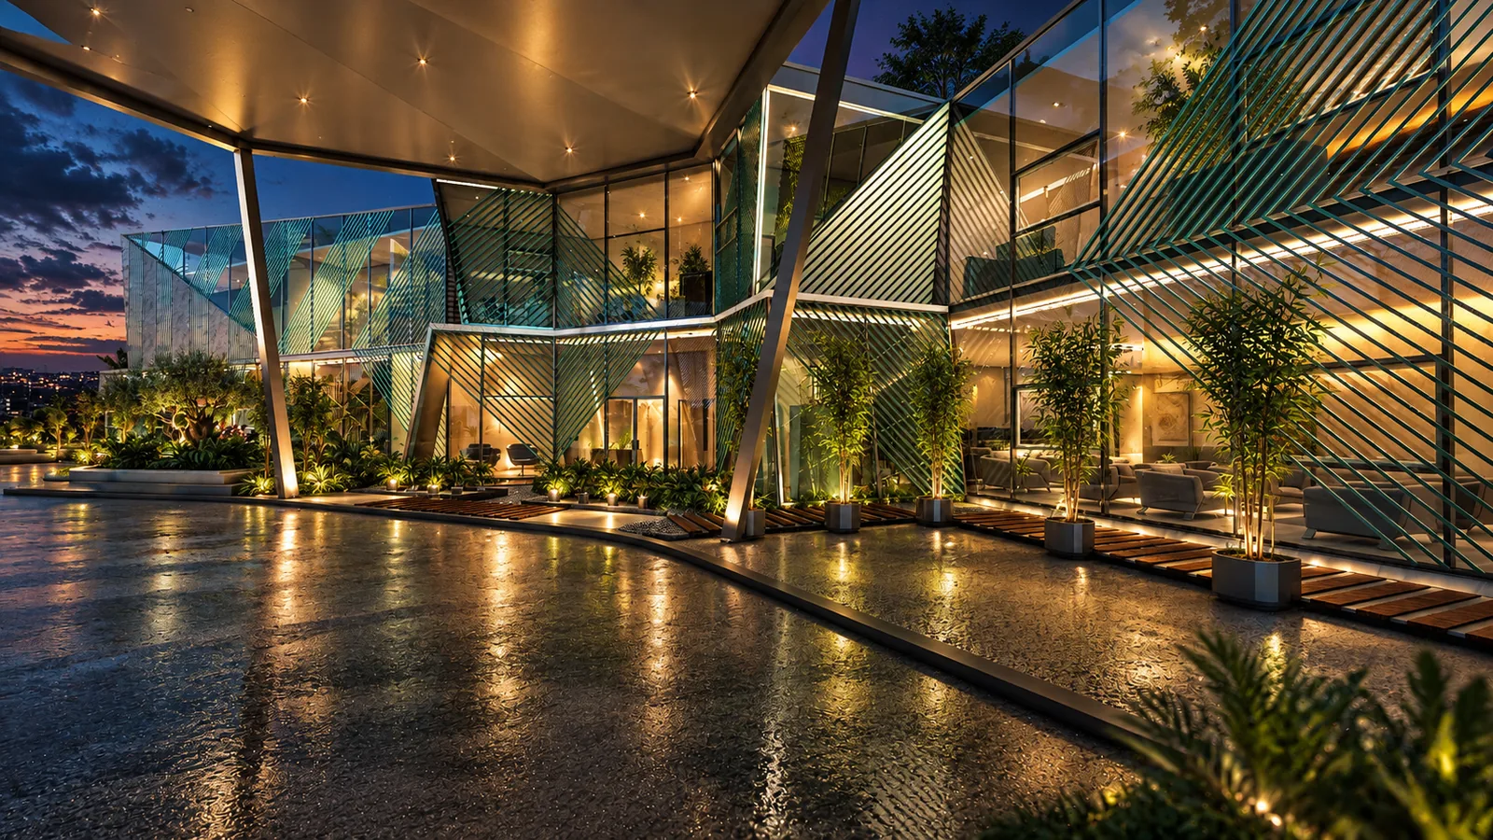
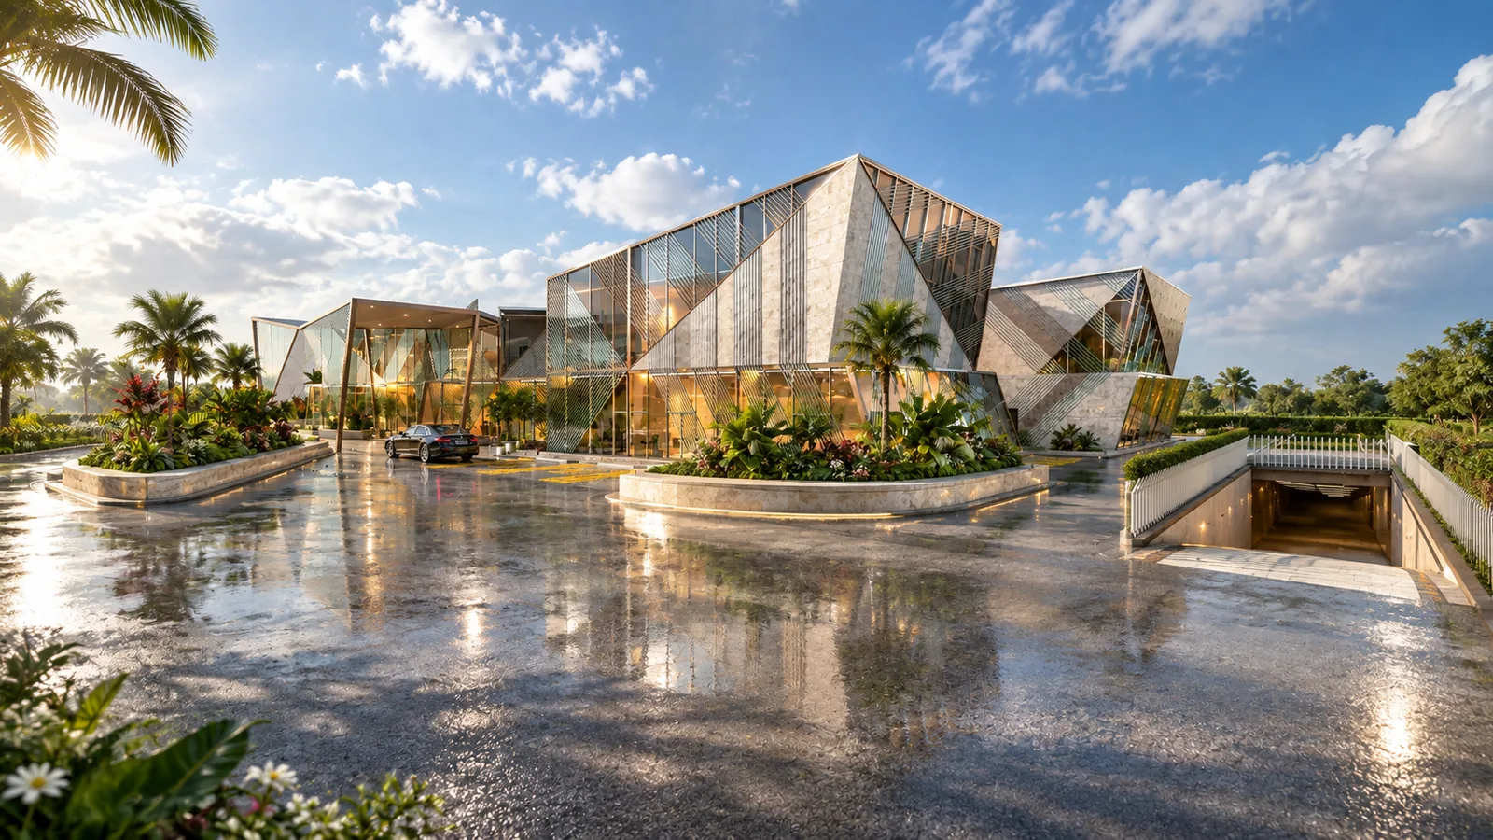
Night matters for a clubhouse in Malaysia, where evenings are the most comfortable time to be outside. The lighting design treats the building as a lantern: interiors glow through the glass, the diagonal screens throw patterns on the paving, and the water reflects everything.
Lounges inside the glass
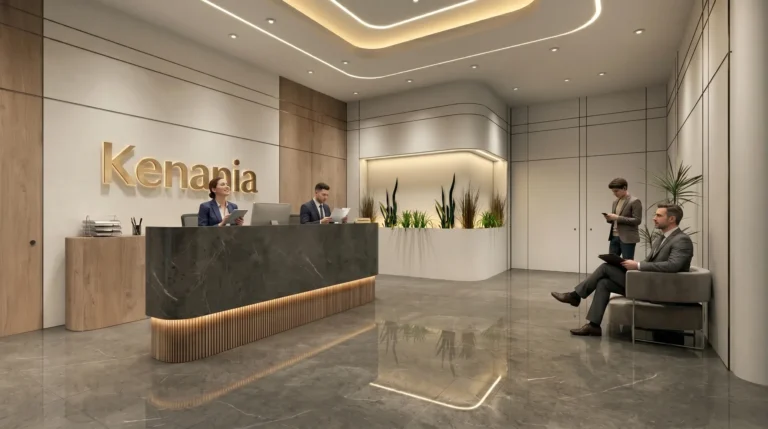
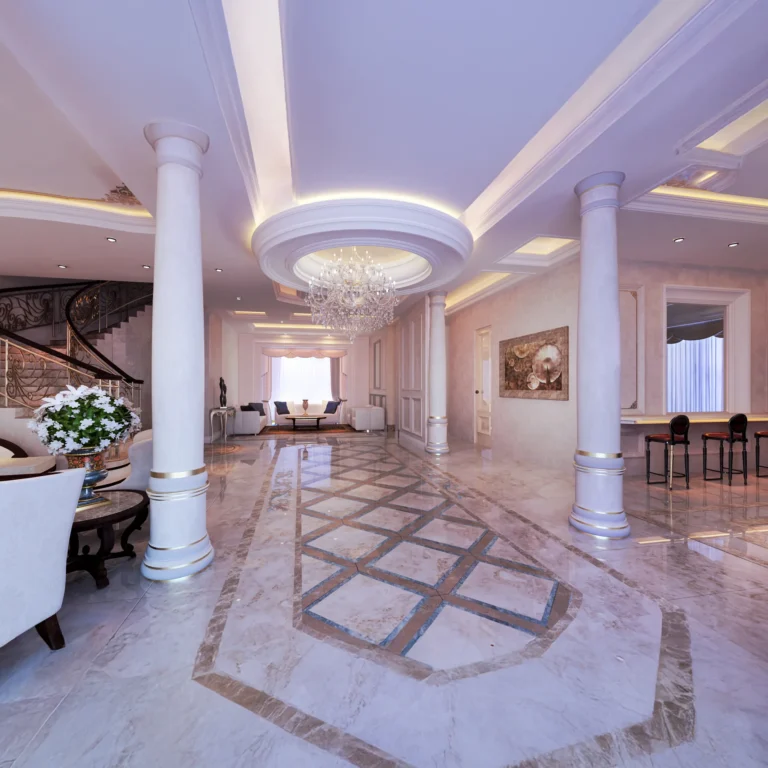
Inside, the palette is calm and warm: marble floors, stone feature walls, cream and grey upholstery, timber doors and soft cove lighting that hides in the ceiling steps. The main lounge steps down into a sunken seating area around a low table, a classic club arrangement that makes a large room feel intimate.
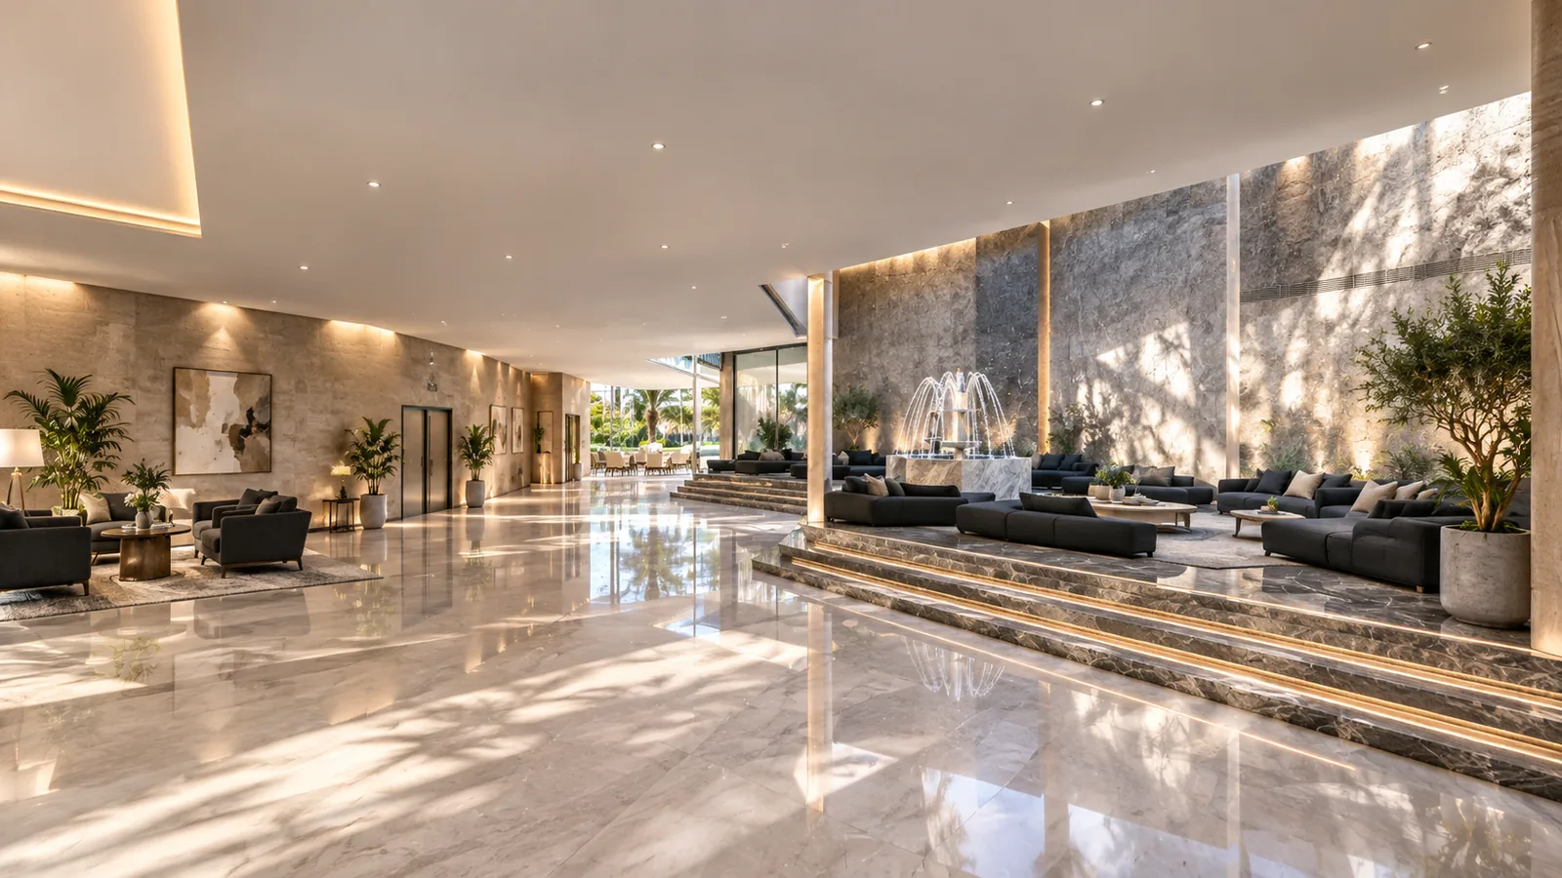
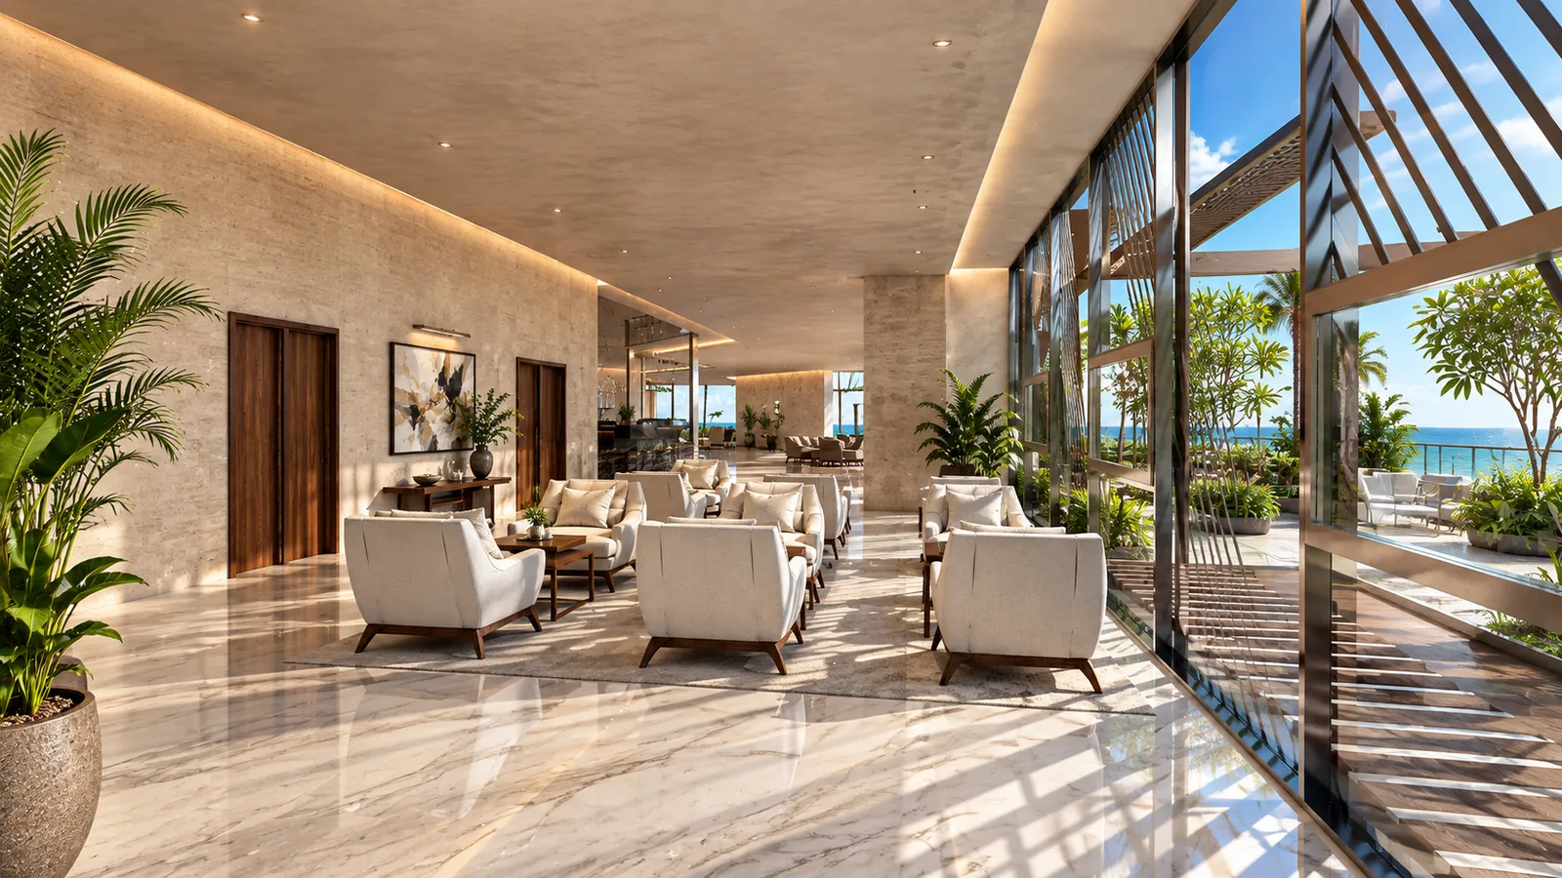
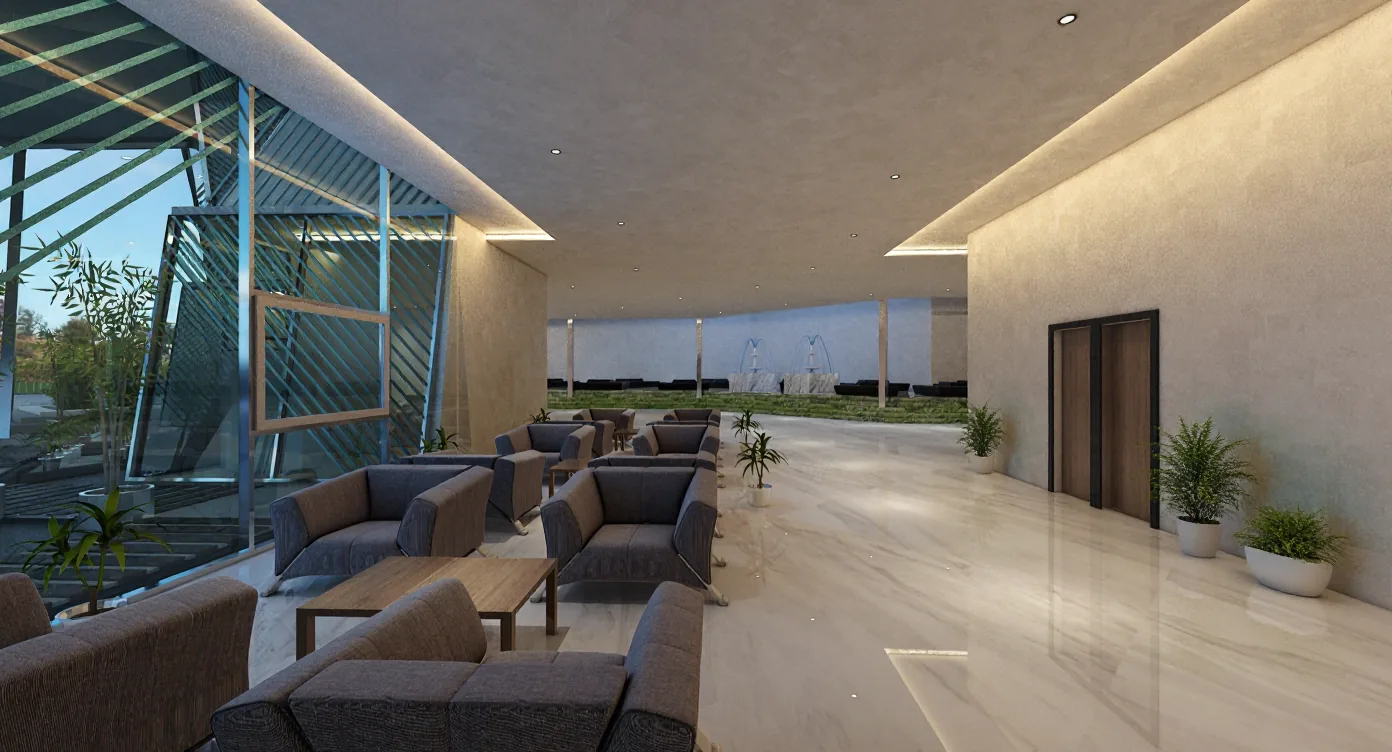
The garden lounge runs along the glass with white armchairs facing the terrace, and a quieter lounge sits behind the faceted facade where the diagonal screens filter the afternoon sun. Each lounge has its own mood, so members can choose a lively or a quiet room without leaving the building.
Bar, café and dining
The bar sits under a timber canopy that lowers the ceiling over the counter and gives the area warmth and intimacy within the larger hall. Teal leather stools and booths add colour against the pale stone. Above, a mezzanine café looks down over the hall, giving a quieter place for coffee and work.
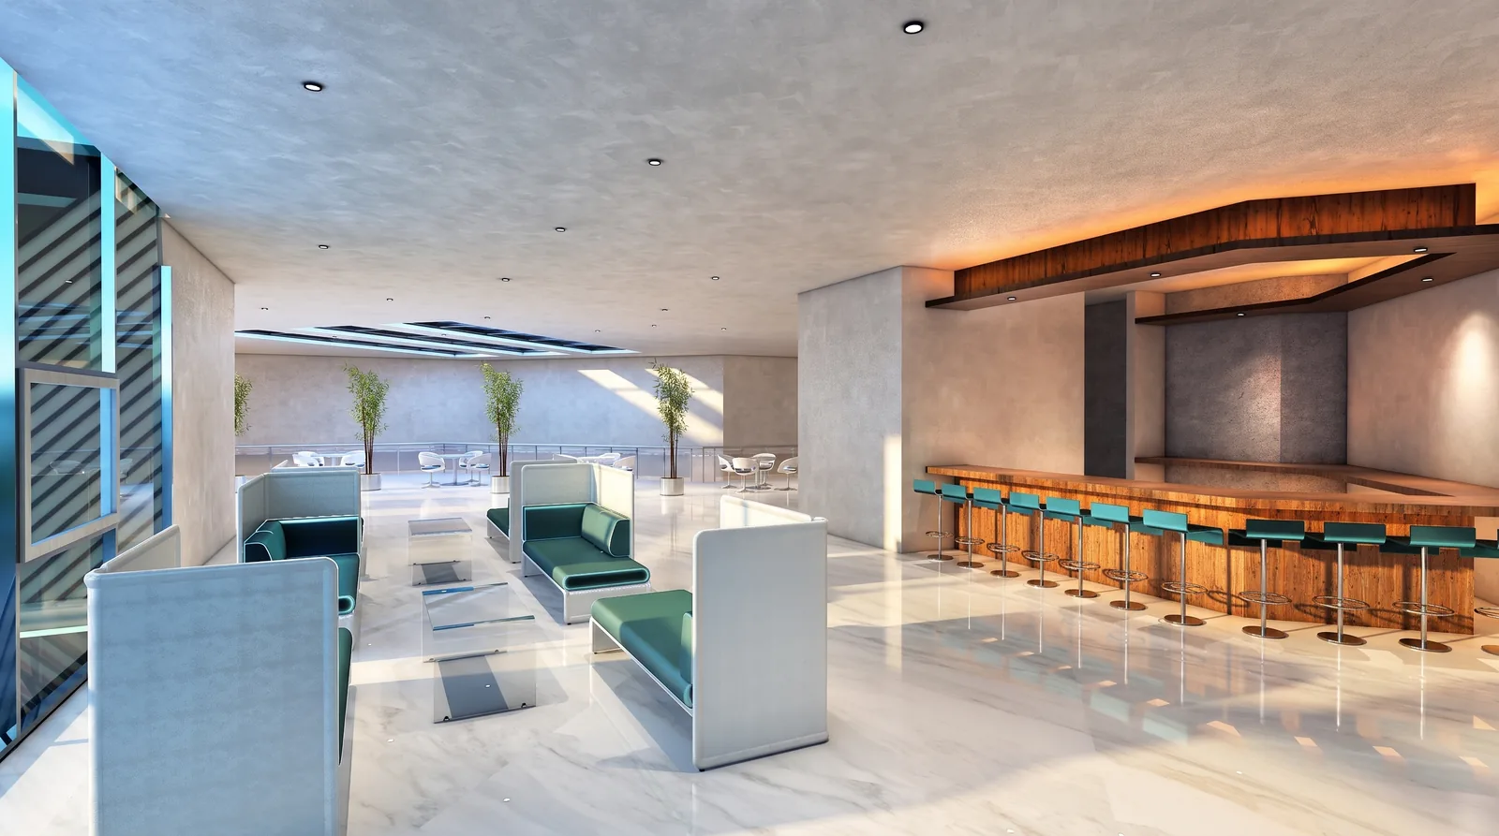
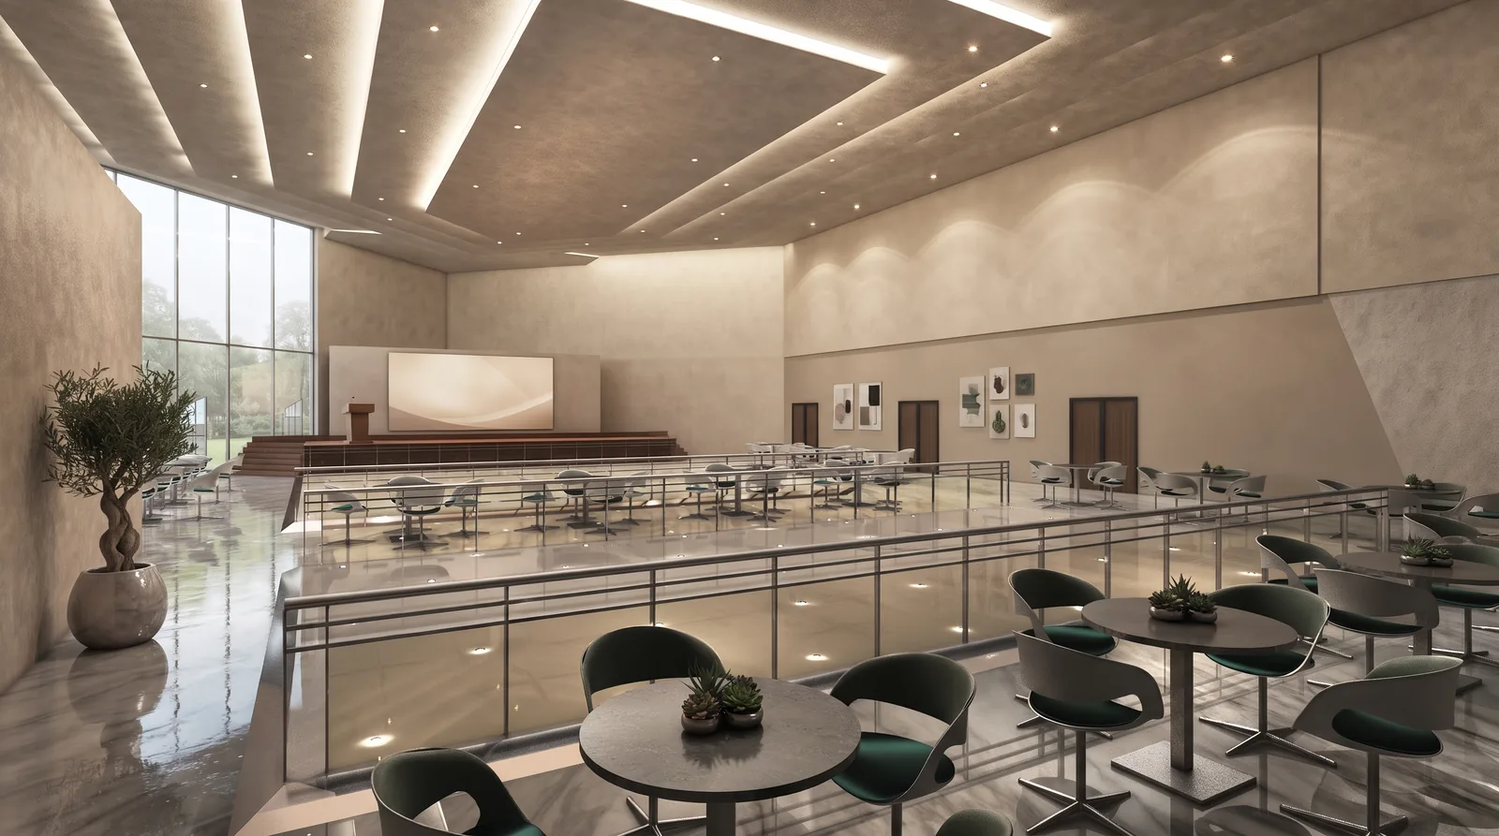
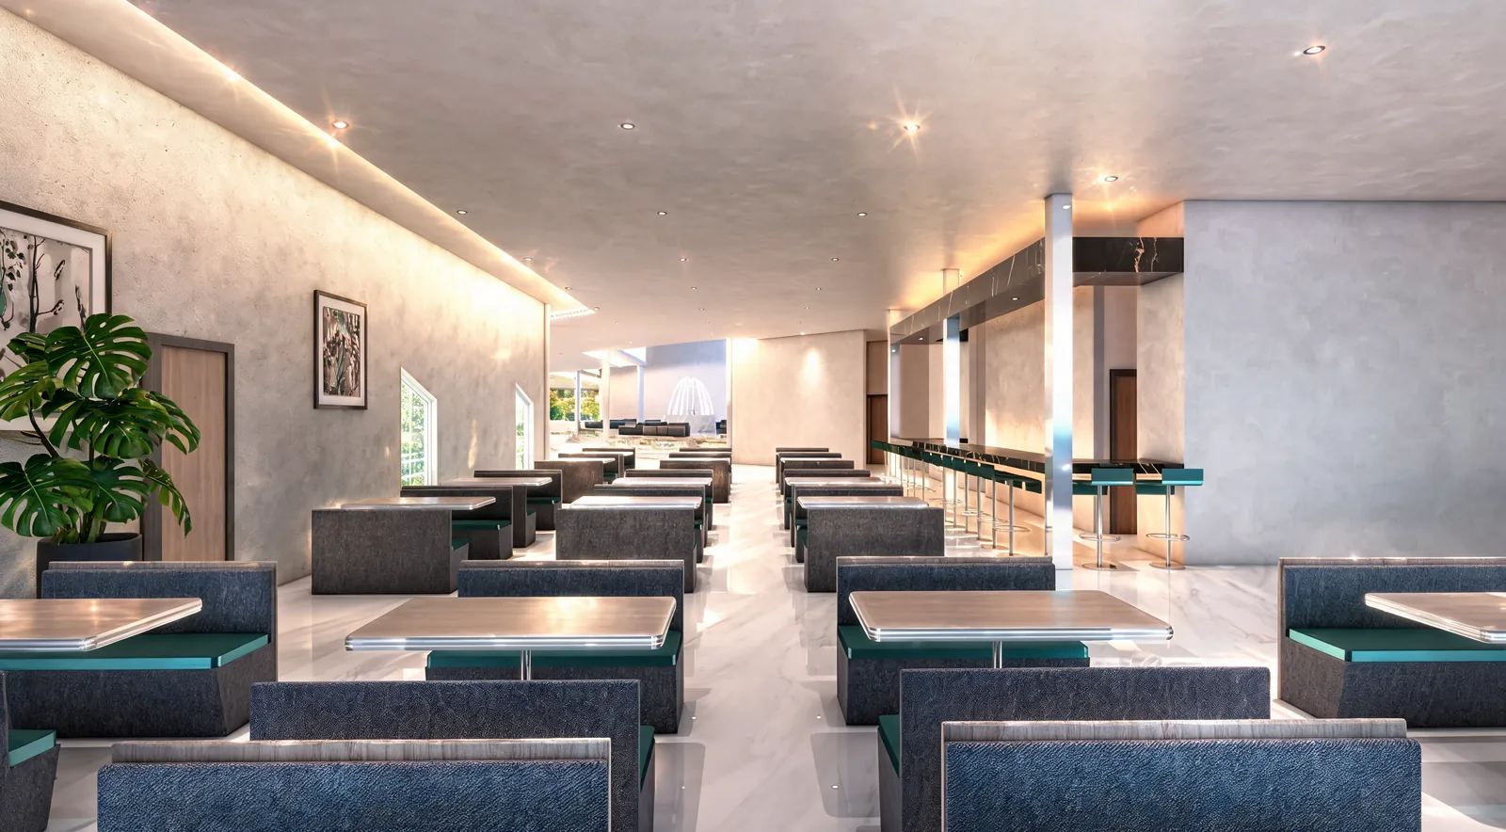
The dining hall uses rows of booths in grey and teal, which give every table a sense of privacy while keeping the room flexible for club dinners, buffets and events. Daylight comes from the glazed facade, and the coffered ceiling with hidden lighting keeps the long room evenly lit in the evening.
Who a clubhouse like this serves
A clubhouse of this kind can anchor a residential community, a golf or sports estate, or a private members’ club in the city. In each case the brief is the same: give members a place that feels a step above a café or a mall, where they meet people they know, bring guests with pride and host family events. The clubhouse design treats the building as the community’s living room, not as a service block.
For a developer, a striking clubhouse is also the most visible marketing asset of the whole project. It is the building that appears on the brochure cover, hosts the sales launch and shows buyers the lifestyle they are paying for, long before their own homes are finished.
Why the faceted geometry works
The folded roofs are not decoration alone. Each sloping face is oriented to the sun: faces toward the garden are glazed for soft light and the view, while faces exposed to the western sun are closed with pale panels that reflect heat. The striking shape doubles as shading and reduces the cooling load in the large lounges. The peaks also allow different ceiling heights inside: a double-height hall under the tallest peak for the café and mezzanine, and lower, more intimate ceilings over the quiet lounges.
Questions about cost, timing or the next step? Ask Kenania on WhatsApp.
Chat on WhatsAppMaterials and maintenance
The facade combines high-performance glass with pale composite or stone panels, and a few accents of blue in the diagonal patterns. Inside, marble and porcelain floors take heavy traffic, stone feature walls age well, and upholstery is chosen in performance fabrics and leather that can be cleaned after events. The planting outside is local and drought-tolerant once established, watered automatically, so the plaza stays green with a small grounds team.
Common mistakes in clubhouse design
- One large multipurpose hall instead of several rooms with different moods, so the club feels empty on quiet days.
- Parking in front of the entrance, so the first impression is cars instead of garden.
- Glass on every side without shade, which overheats the lounges in the afternoon.
- No plan for evenings, although that is when members use the club most.
- Food and drink spaces placed far from the terrace, so the outdoor areas go unused.
Each of these is settled in the concept, which is why this clubhouse design starts with arrival, variety of spaces, shade and night use before any finishes are chosen.
Scope
- Concept architecture for a faceted clubhouse
- Arrival, plaza and landscape concept
- Interior concept for lounges, bar, café and dining hall
- Lighting concept for day and night
- Photorealistic exterior, aerial and interior visuals
Kenania designs clubhouses, hospitality and leisure buildings for developers in Malaysia and the Gulf, works remotely with locally licensed architects, and carries projects into full interior design.
Related projects and services: clubhouse design
More clubhouse design work from Kenania, and the services behind it:
- Apartment complex in Malaysia — stepped balconies around a pool courtyard
- Spa interior design in Cyberjaya — hospitality and wellness in Malaysia
- Interior design company in Kuala Lumpur — our services in Malaysia
- Hotel lounge and banquet hall — lounges and dining in different moods
- Architecture and interior design service — from concept to construction
Reference: building approvals in Malaysia go through local authorities under the Ministry of Local Government Development, so the concept is developed with a locally licensed architect.
Planning a similar clubhouse design project? Send the plan and a short brief for a scoped proposal.
Clubhouse design: common questions
What should a clubhouse design include?
A clear arrival, a range of lounges, food and drink spaces and outdoor areas, so members can use the club for a quick coffee, a family meal or an event. Variety is what keeps members coming back.
Why faceted glass and stone?
The folded roofs give the clubhouse a memorable landmark shape, the glass opens the lounges to the garden, and the patterned stone panels shade and close the faces that need privacy.
How do you design a clubhouse for the Malaysian climate?
Shade the glass with screens and solid faces, plan for evening use with good outdoor lighting, keep parking underground so the forecourt stays green, and use materials that handle heat and heavy rain.
Can Kenania design a clubhouse in Malaysia remotely?
Yes. We deliver the concept, interiors and visuals remotely and work with a locally licensed architect for approvals and construction drawings.