Armageddon Gaming Kiosk: A Faceted Red-and-Gold Pavilion, from the 2014 Concept to 2026 Visuals
Location: Mall kiosk conceptYear: 2014, revisited 2026
Gaming kiosk design has a job that a perfume or food kiosk does not: people have to want to photograph it. Kenania designed the Armageddon pavilion with that in mind in 2014, and re-visualised it in 2026.
The gaming kiosk design at a glance
- 2014Concept, 3D visuals, plan, elevations and sections
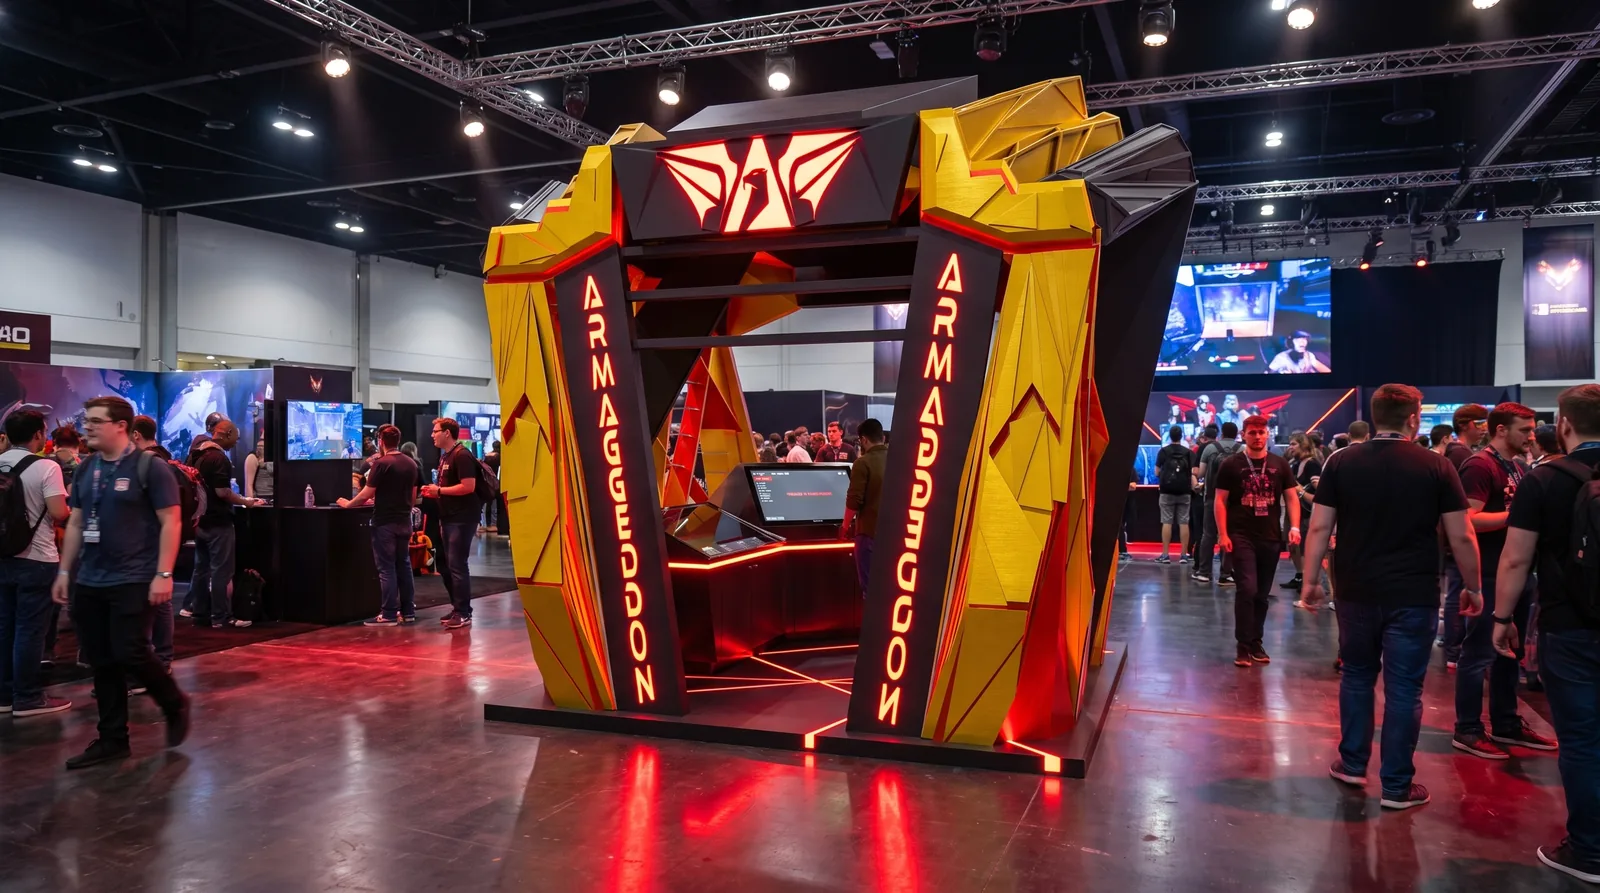
- 2026The original model shown in a mall atrium and an expo hall
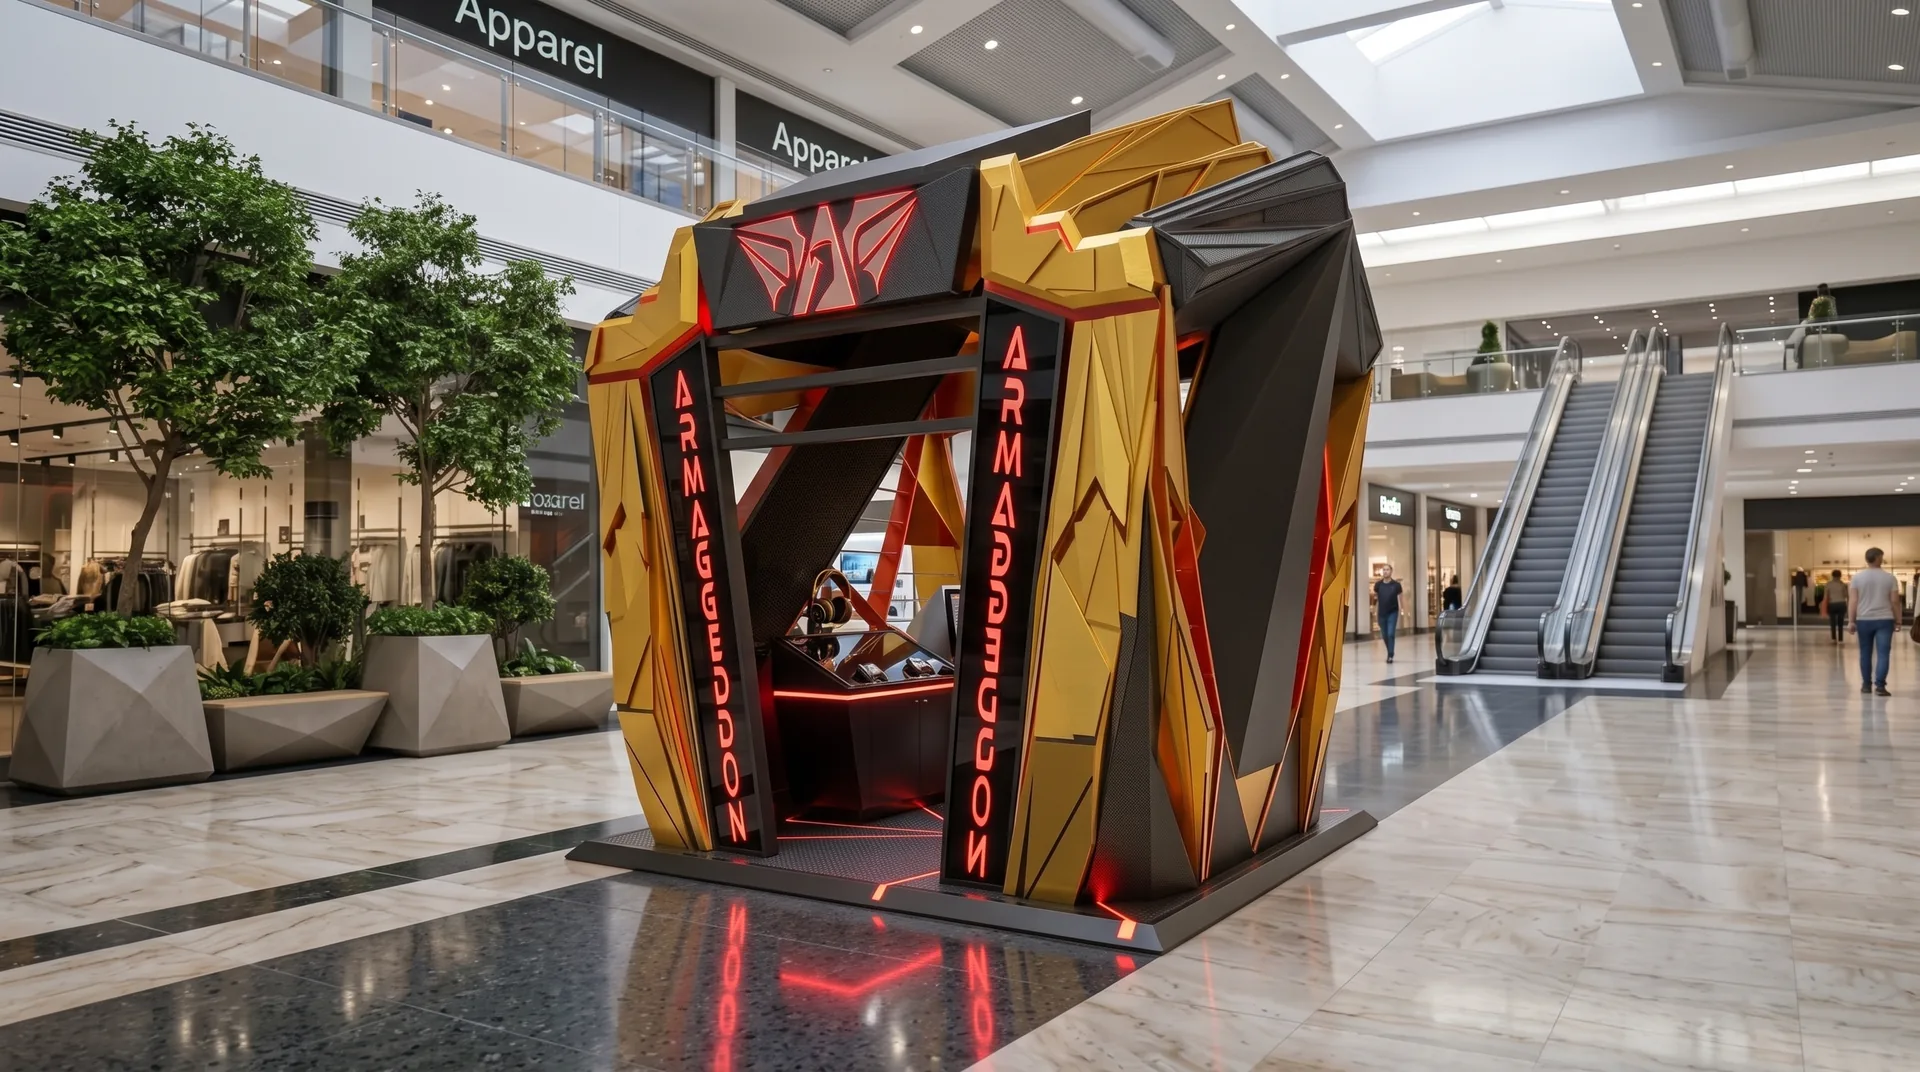
Armageddon is a gaming brand, and its mall kiosk had to be something people stop to photograph. Our gaming kiosk design from 2014 is a faceted pavilion: angled shell panels in gold and black, red structural lines that run like circuit traces, LED strips along the base and the brand emblem lit over the entrance. Shoppers should recognise it from the upper floors of an atrium as easily as from the walkway.
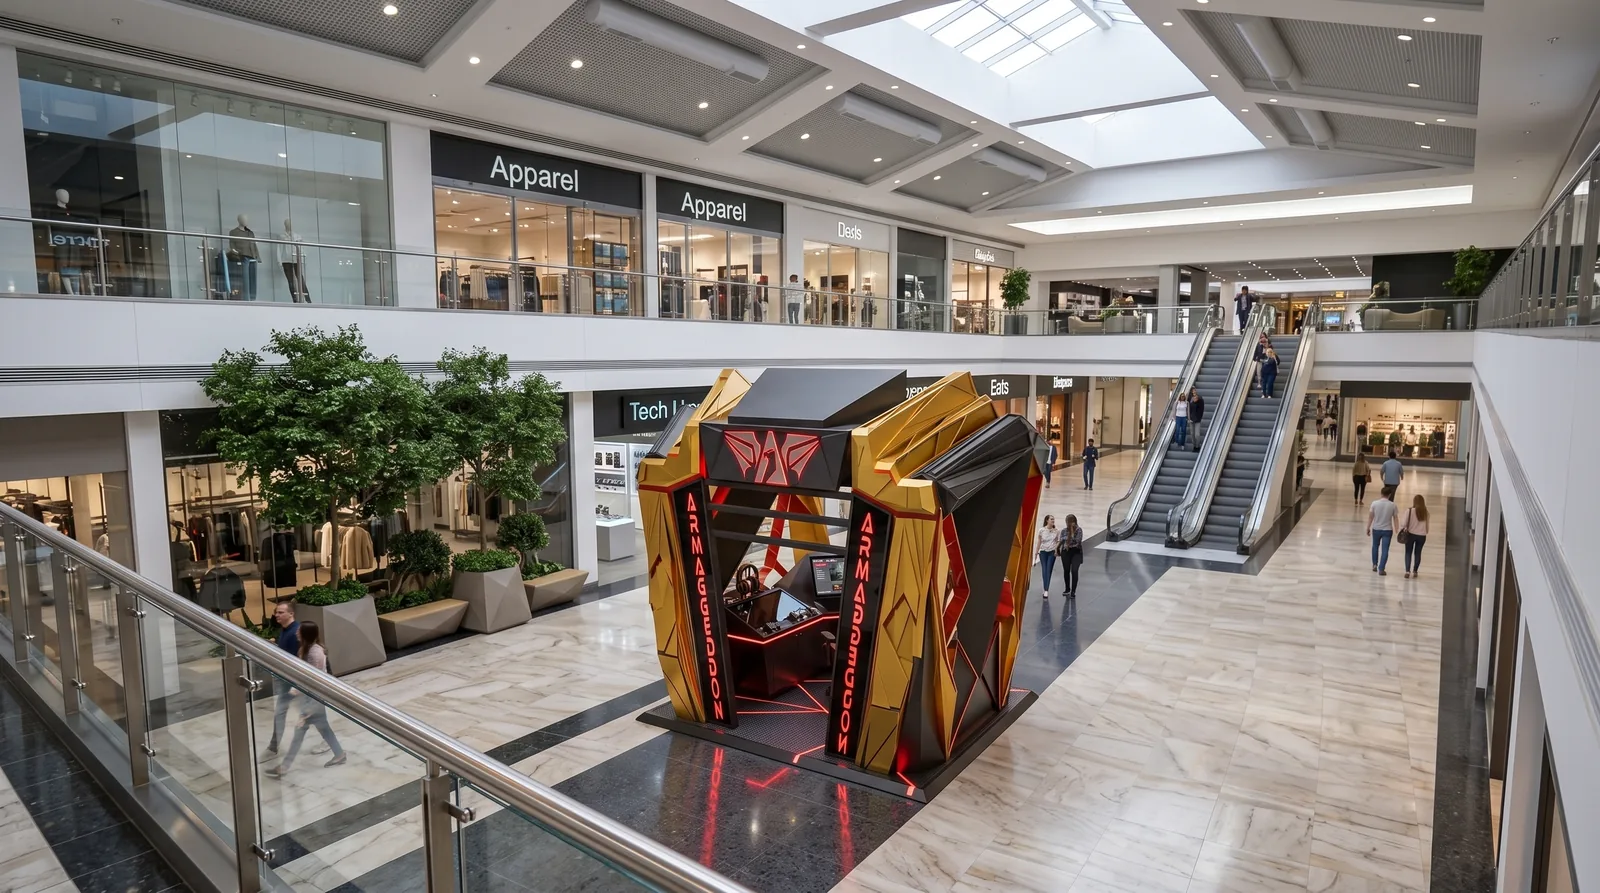
Table of Contents
The shell: structure, sign and roof in one piece
The pavilion sits on a plan of roughly four by four metres with two open sides. Its shell panels rise from the floor and fold over the top to form the canopy, so the structure, the signage and the enclosure are a single piece. The product walls sit on the inside faces of the two pylons, and the counter faces the walkway.
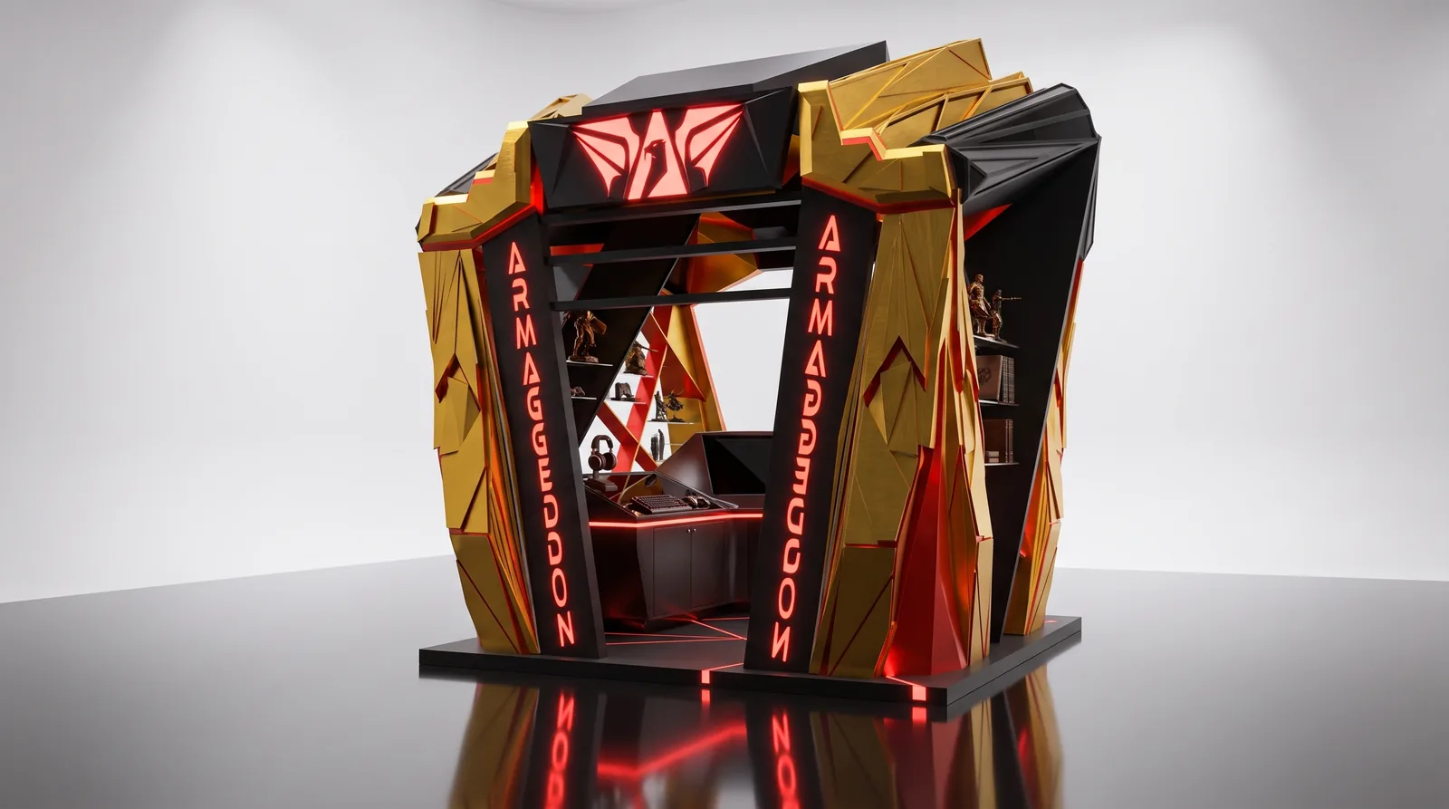
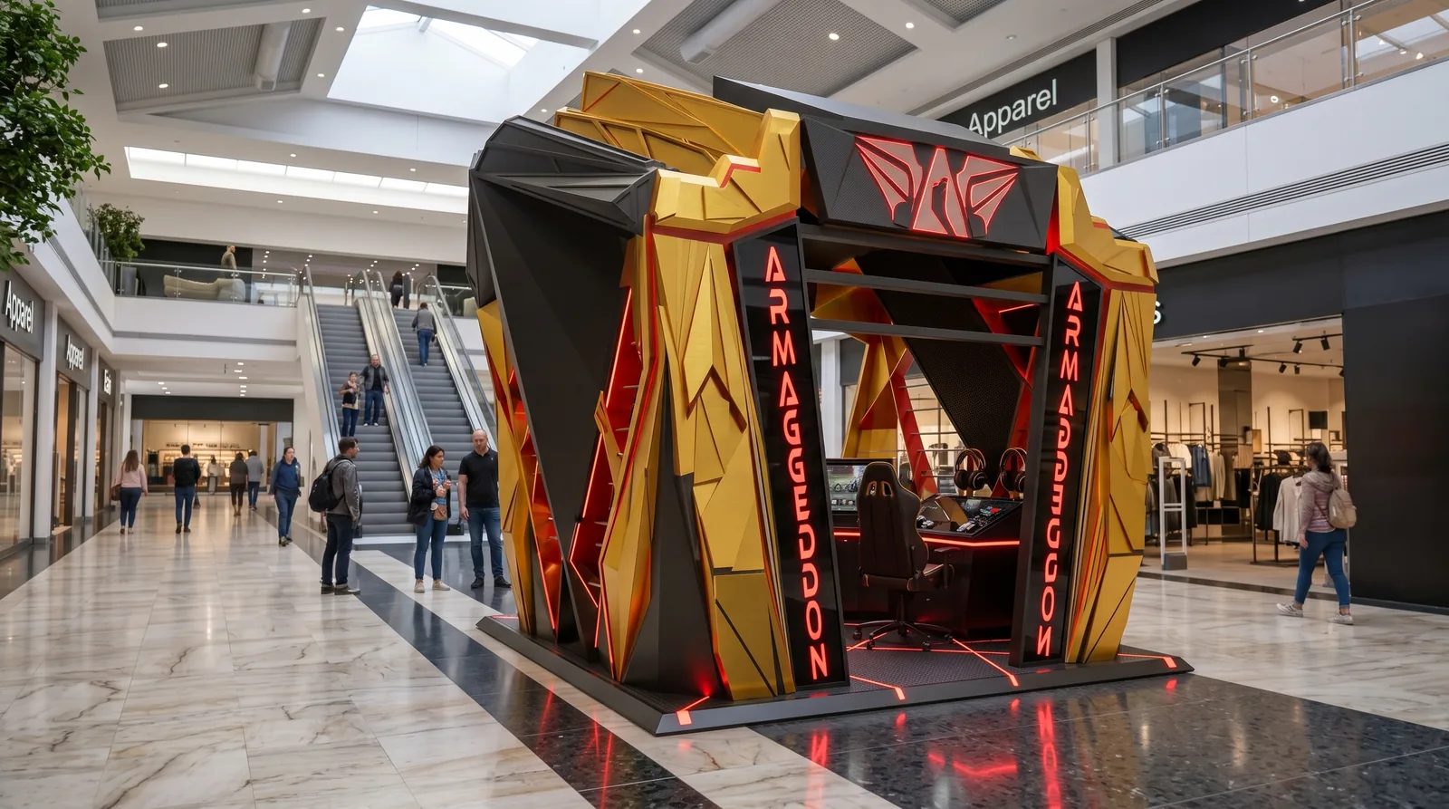
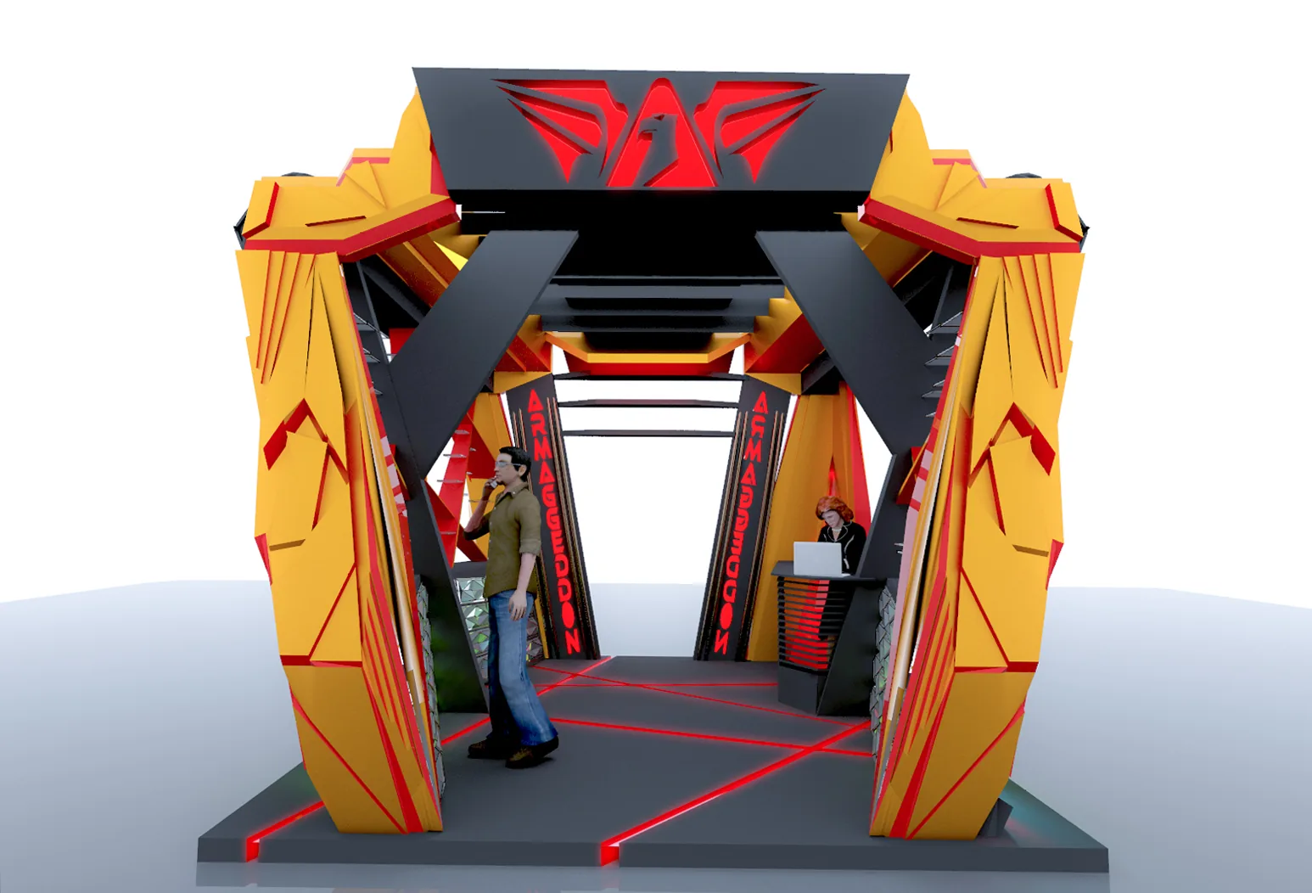
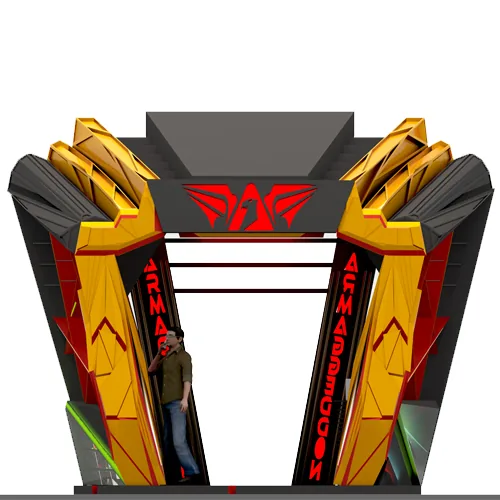
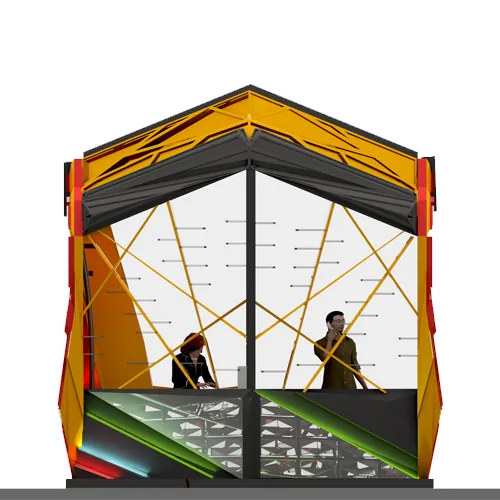
Seen from the upper floor of the atrium, the folded shell reads as one object with the black canopy as its lid. The studio view shows the parts more plainly: gold panels on the faces, black on the roof, and red lines where the structure runs. From the walkway a shopper sees the open front, the LED strips and the emblem above the entrance, and that is the view that has to bring them in.
Have a project like this in mind? Message Kenania directly on WhatsApp.
Chat on WhatsAppElevations for the contractor
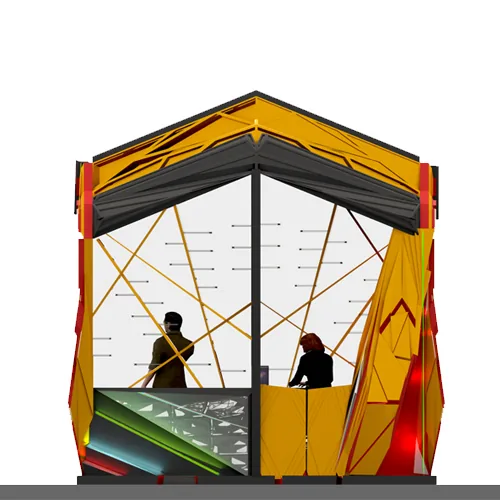
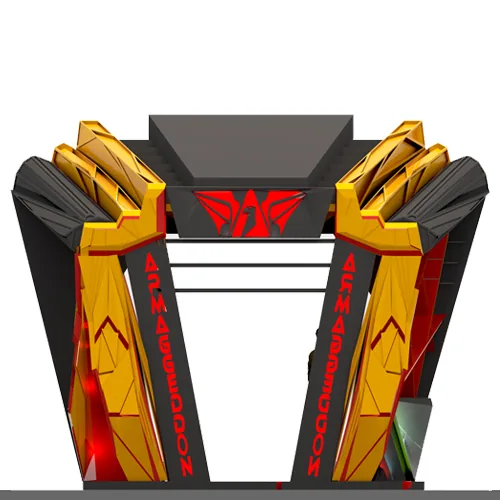
The 2014 drawing set has four elevations. The two side elevations show the angled shell panels, the glass front, the counter height and the product wall. The front elevation carries the Armageddon lettering on both pylons, and the rear elevation is the service side. We drew them so a kiosk contractor could price the steel frame and the composite panels.
2026: the same model in a mall atrium
In 2026 we re-visualised the original model inside a mall atrium, between the escalators, to show it at its real scale with the light and reflections a mall floor gives it. The geometry is unchanged and only the presentation is new. The 2014 concept render below, a front view with the emblem over the entrance, is kept for comparison.
The same shell as an expo stand
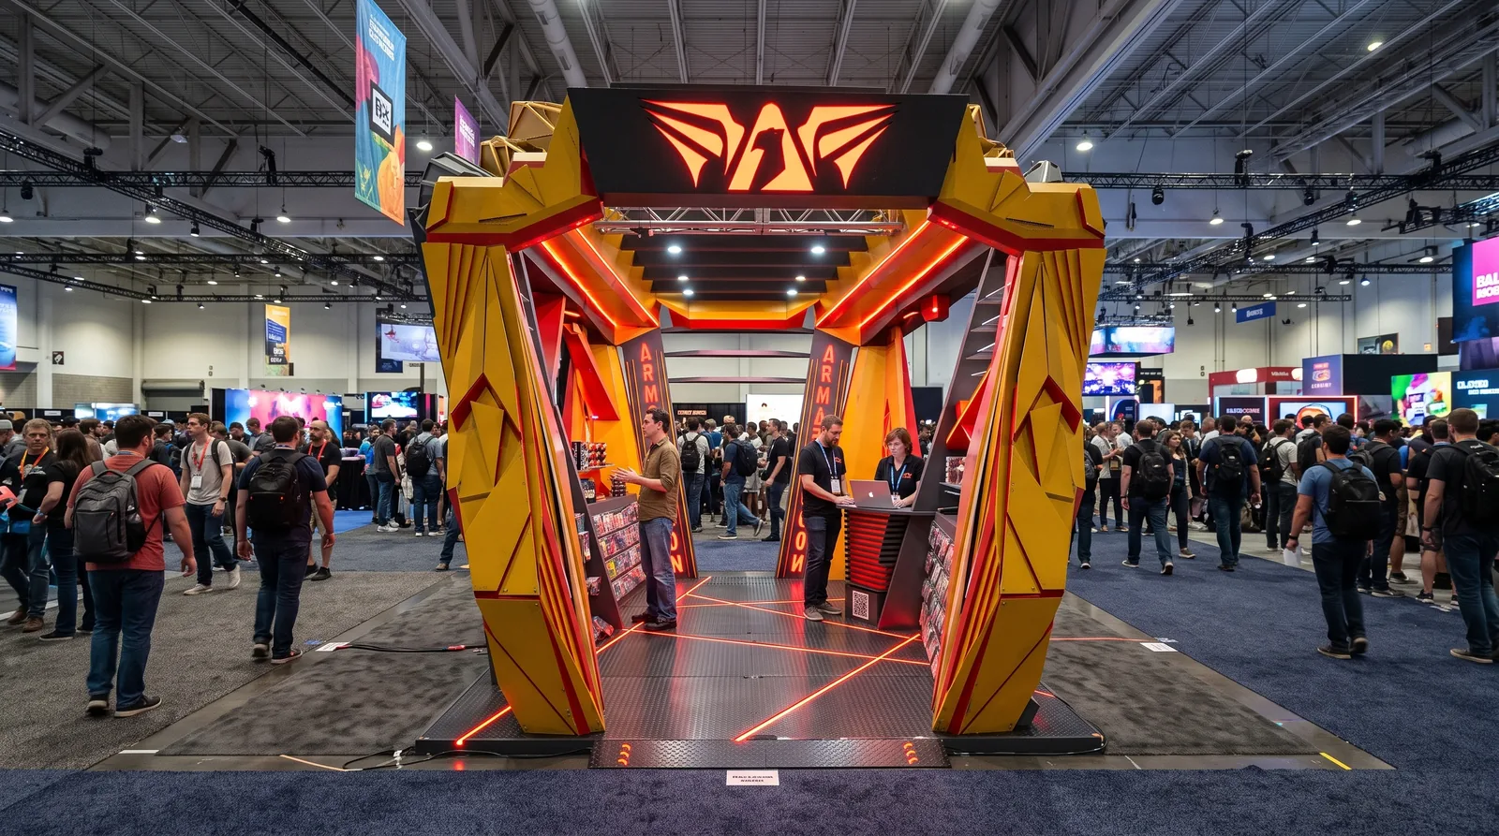
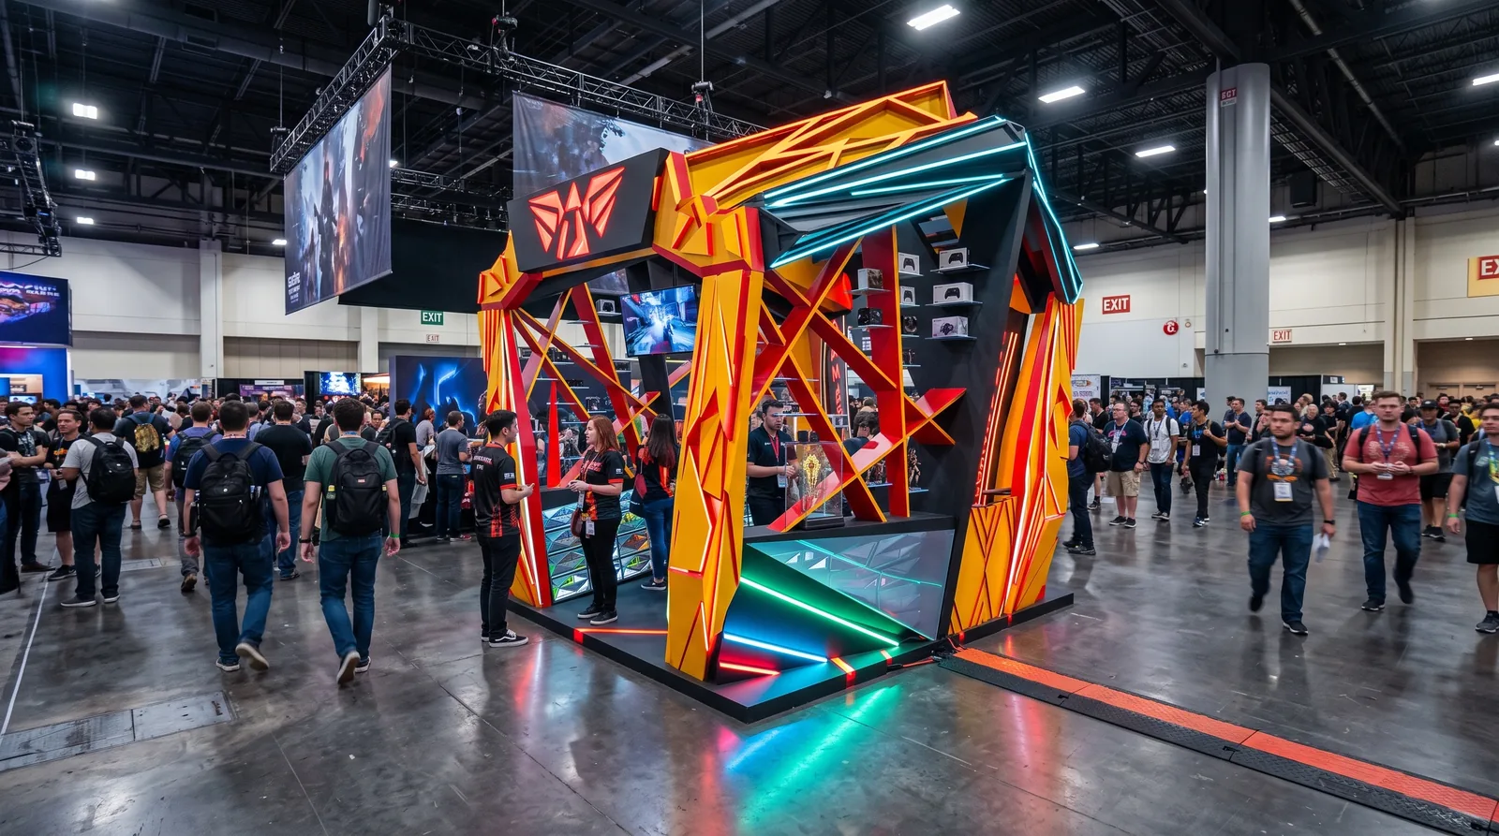
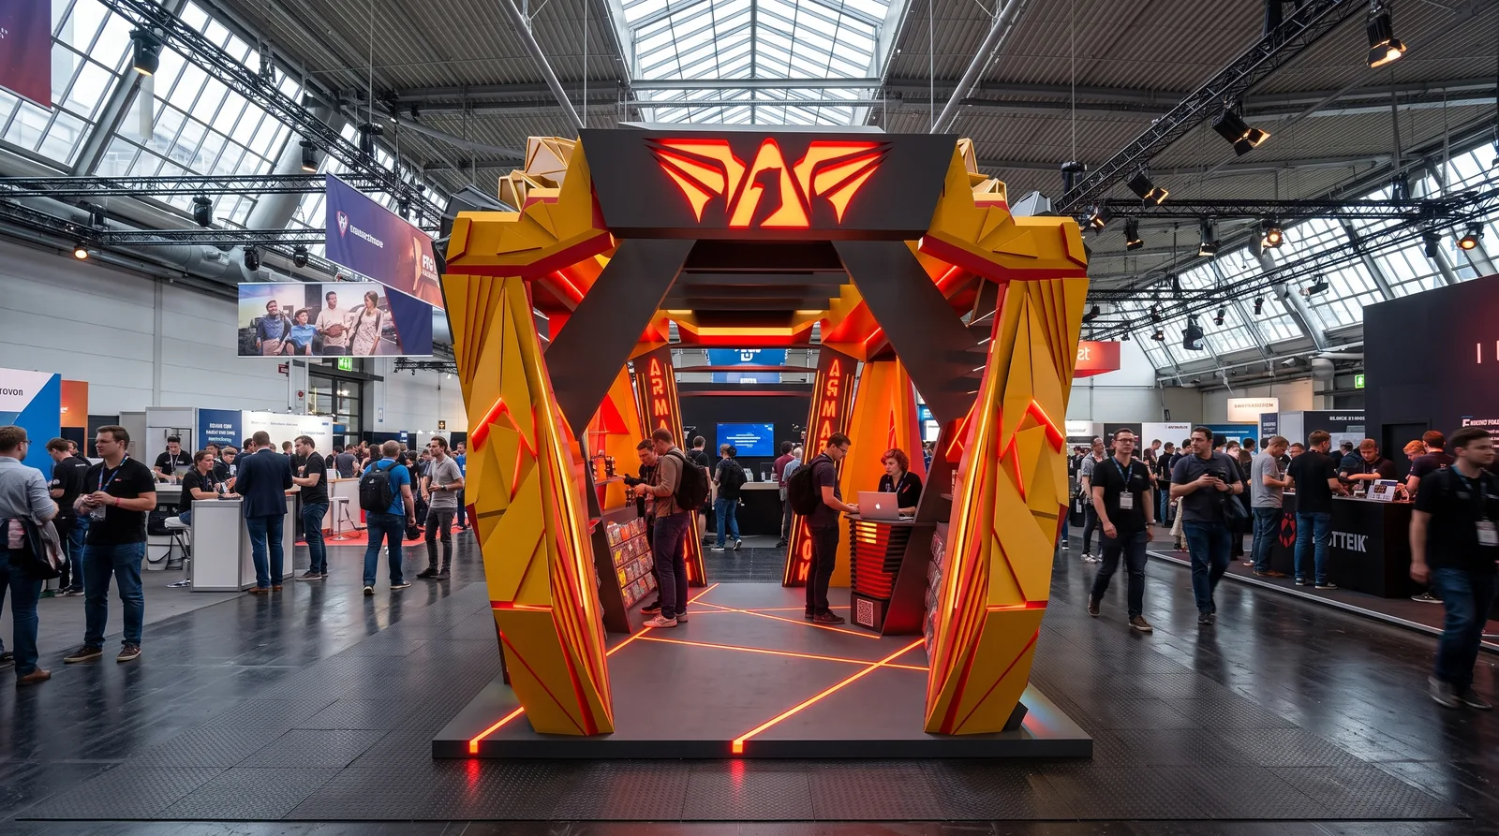
The shell also works as an exhibition stand. A second set of visuals puts it on the floor of a gaming expo, with visitors at the counters and red floor lines leading to the entrance. In the hall, the lit emblem, the lettering on both pylons and the open play side do what the kiosk does in a mall: they stop people and draw them to the counters, and the lit pavilion gives them a picture to take.
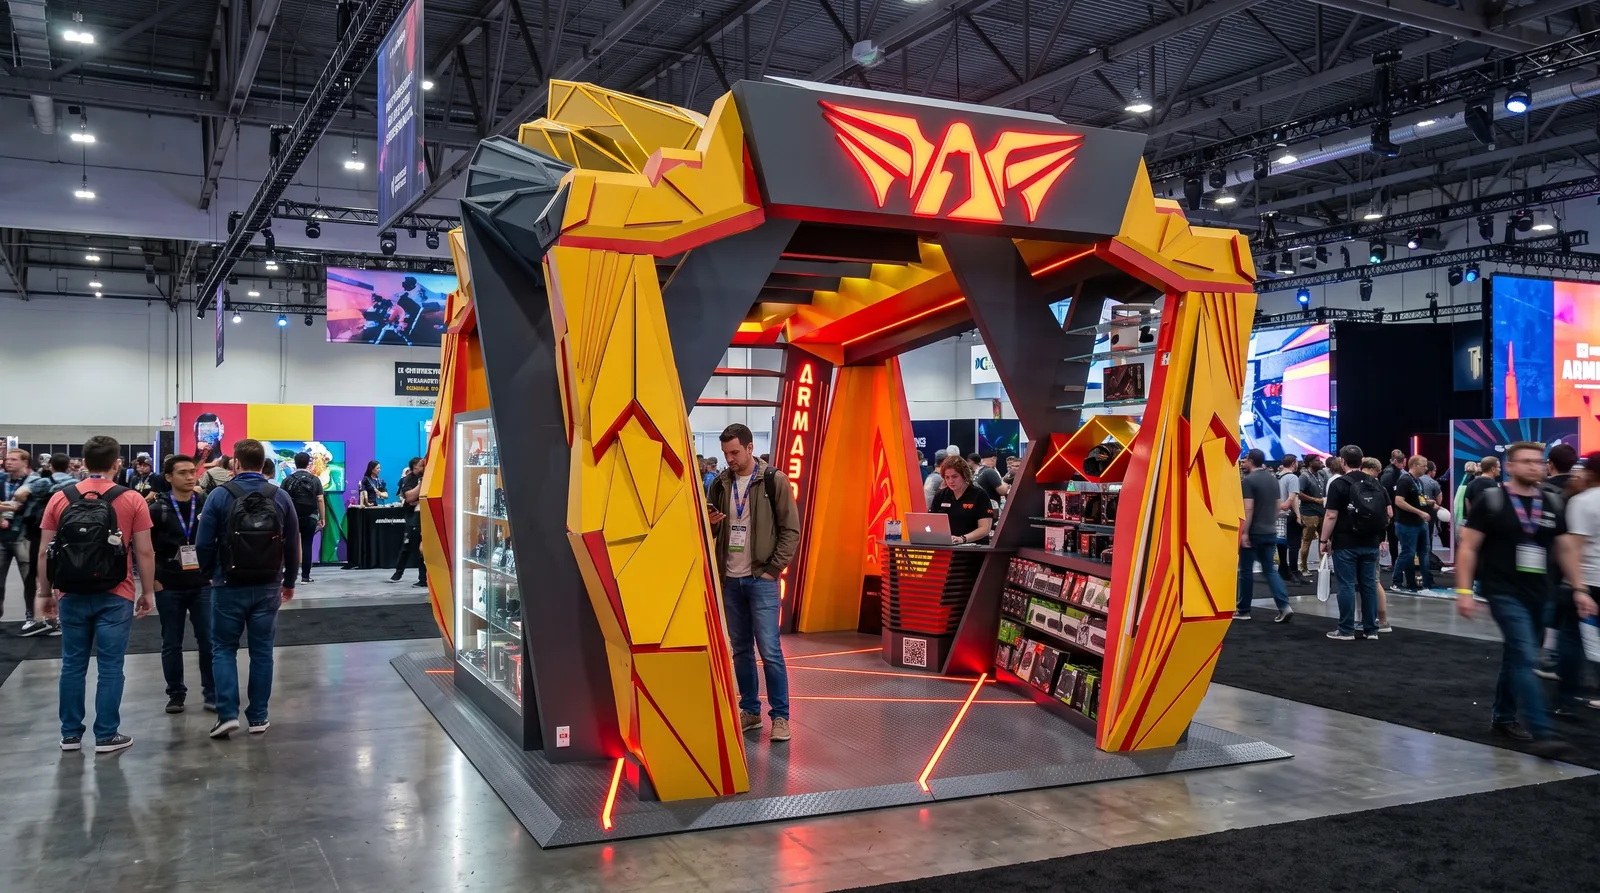
The expo views light the shell panels in teal and red, and one shows the open play side under red light. On a dim exhibition floor the pavilion carries its own light, which is what separates it from the stands around it.
What sets gaming kiosk design apart
A gaming brand sells hardware that fans already know from the internet, so the kiosk has little to explain about the product. Its task is to give a fan a reason to walk over, try a controller and post a picture. That puts the brief closer to a stage set than to a shop: a strong silhouette from every level of the atrium, screens at eye height, lighting that reads on a phone camera, and a counter that keeps the queue on the open sides without hiding the demo stations.
The faceted shell answers that brief with one form. Its gold and black panels fold from the floor over the roof, the red structural lines lead the eye to the emblem, and the LED strip along the base separates the pavilion from the mall floor at night. Inside, the product walls on the pylons keep boxed stock in view, and the demo counter faces the main walkway.
Three viewing distances
The gaming kiosk design was drawn to be read from three distances. From the upper floors a shopper sees one folded mass with a black roof, enough to know where the kiosk is and to head down to it. From the walkway the open front, the light strips and the emblem come into view, and it is clear the pavilion can be entered from two sides. At the counter the details take over: a comfortable counter height, the product wall on the pylon and the demo stations in front of it.
A shop on a mall corridor is seen from the front only. A kiosk in an atrium is seen from above and from every side, so this gaming kiosk design had to work from all of those angles at once.
Lines like circuit traces
The red lines run across the shell the way traces run across a circuit board, and they follow the kiosk’s actual structure. They tie the pavilion to the hardware it sells without any graphics printed on the panels. From a distance they read as a grid holding the gold mass together; close up, they lead the eye to the emblem over the entrance.
Colour and light
Gold, black and red each have a job. Gold covers the large faces and picks up the atrium light during the day. Black is kept for the canopy, so the top of the object stays quiet when it is seen from the floors above. Red appears only on the lines that follow the structure, where it reads as the frame of the pavilion.
In the evening the light comes from the pavilion itself: the LED strip at the base, the lit emblem over the entrance and the screens on the demo counter. In the expo visuals the panels are lit in teal and red, which changes the colour of the whole mass while its shape stays the same.
Drawn to be built
The 2014 set includes the plan, four elevations and the sections a contractor needs to price the steel frame, the composite panels and the acrylic emblem. Panel sizes were kept within standard sheet dimensions, so the shell could be fabricated flat and assembled on site overnight, which is how malls require kiosks to be installed. The elevations also fix the counter height, the glass line and the position of every power outlet, so the landlord submission was complete in one round.
In a gaming kiosk design with angled panels and a folded roof, the panel angles and fixing points had to be settled on paper before any fabrication. The renders persuade the client; the drawings are what the contractor prices and the mall approves.
Questions about cost, timing or the next step? Ask Kenania on WhatsApp.
Chat on WhatsAppThe 2026 revisit
Twelve years later we placed the original model in a mall atrium with current rendering tools, to show the pavilion at scale with the reflections and the crowd a real floor gives it. We did not touch the geometry. The gaming kiosk design still holds up because it started from the structure and the sightlines, which do not date the way a styling trend does.
Set side by side, the 2014 render and the 2026 visuals use the same model. The new images put it among people and under real mall lighting, so anyone looking at them can judge the size of the kiosk and how it sits in the space.
Mall atrium or expo floor
In a mall, shoppers pass the kiosk on their way somewhere else, so it has to catch their eye from a distance and pull them over in a few steps. At a gaming expo visitors come on purpose, but many stands compete for their time. The faceted shell does the same work in both places: a shape visitors remember, two open sides that invite them in, and light that shows up well in a phone photo.
Scope
- Concept design and 3D visuals
- Plan, elevations and sections for the kiosk contractor
- Signage, lighting and material specification
- 2026 in-context visualisation from the original model: mall atrium and expo hall
This gaming kiosk design is part of the kiosk, pop-up and brand pavilion work Kenania does for malls in Dubai, Saudi Arabia and Kuala Lumpur.
More from our work
- Mall kiosk design: four kiosks from concept to a built unit: includes this gaming pavilion alongside food and perfume units
- Zaitoun kiosk family in Kuala Lumpur: a kiosk that went through landlord approval to fabrication
- How we use AI in interior design: the process behind the 2026 in-context visuals
- Interior design company in Dubai: retail and kiosk design for UAE malls
Planning a kiosk or pavilion for a gaming brand? Send the mall plot and a short brief, and we will reply with a scoped proposal for the gaming kiosk design.
Gaming kiosk design: questions about the Armageddon pavilion
How big is the Armageddon kiosk?
The plan is roughly four by four metres, with two open sides. The counter faces the walkway and the product walls sit on the inside faces of the two pylons.
What drawings does a gaming kiosk design need before fabrication?
For Armageddon we produced a plan, four elevations and sections. They fix the counter height, the glass line and the power outlets, and they let a contractor price the steel frame, the composite panels and the acrylic emblem.
Did the design change between 2014 and 2026?
No. The 2026 visuals place the original model in a mall atrium and an expo hall, and the geometry was not touched.
Can a gaming kiosk design for a mall work as an exhibition stand too?
This one can. With two open sides and its own lighting, the shell reads the same on an expo floor as in a mall atrium, and the 2026 expo visuals show it with visitors at the counters.
Why are the shell panels angled?
The panels rise from the floor and fold over the top to form the canopy, so the structure, the signage and the enclosure are one piece. Their sizes stay within standard sheet dimensions, so they can be cut flat and assembled on site.
Why re-visualise the kiosk in 2026?
To show it at its real scale in a mall atrium, with the light, reflections and crowd a real floor gives it. The 2014 render explains the idea; the 2026 images show the kiosk in place among people.
How is gaming kiosk design different from other retail kiosks?
A gaming kiosk needs demo stations, screens at eye height and lighting that shows up well in phone photos, because its visitors come to try and to photograph. They usually know the product before they arrive.
How is the kiosk installed in a mall?
It was designed to be assembled on site overnight, as malls require. The composite panels are cut flat within standard sheet sizes and fixed to the steel frame.
What colours does the Armageddon kiosk use?
Gold on the large faces, black on the canopy and red on the lines that follow the structure, with LED strips along the base and a lit emblem over the entrance.
Where does Kenania design kiosks?
We design kiosks, pop-ups and brand pavilions for malls in Dubai, Saudi Arabia and Kuala Lumpur.
Ready to start? Send Kenania a photo, a plan or a short brief on WhatsApp.
Chat on WhatsApp