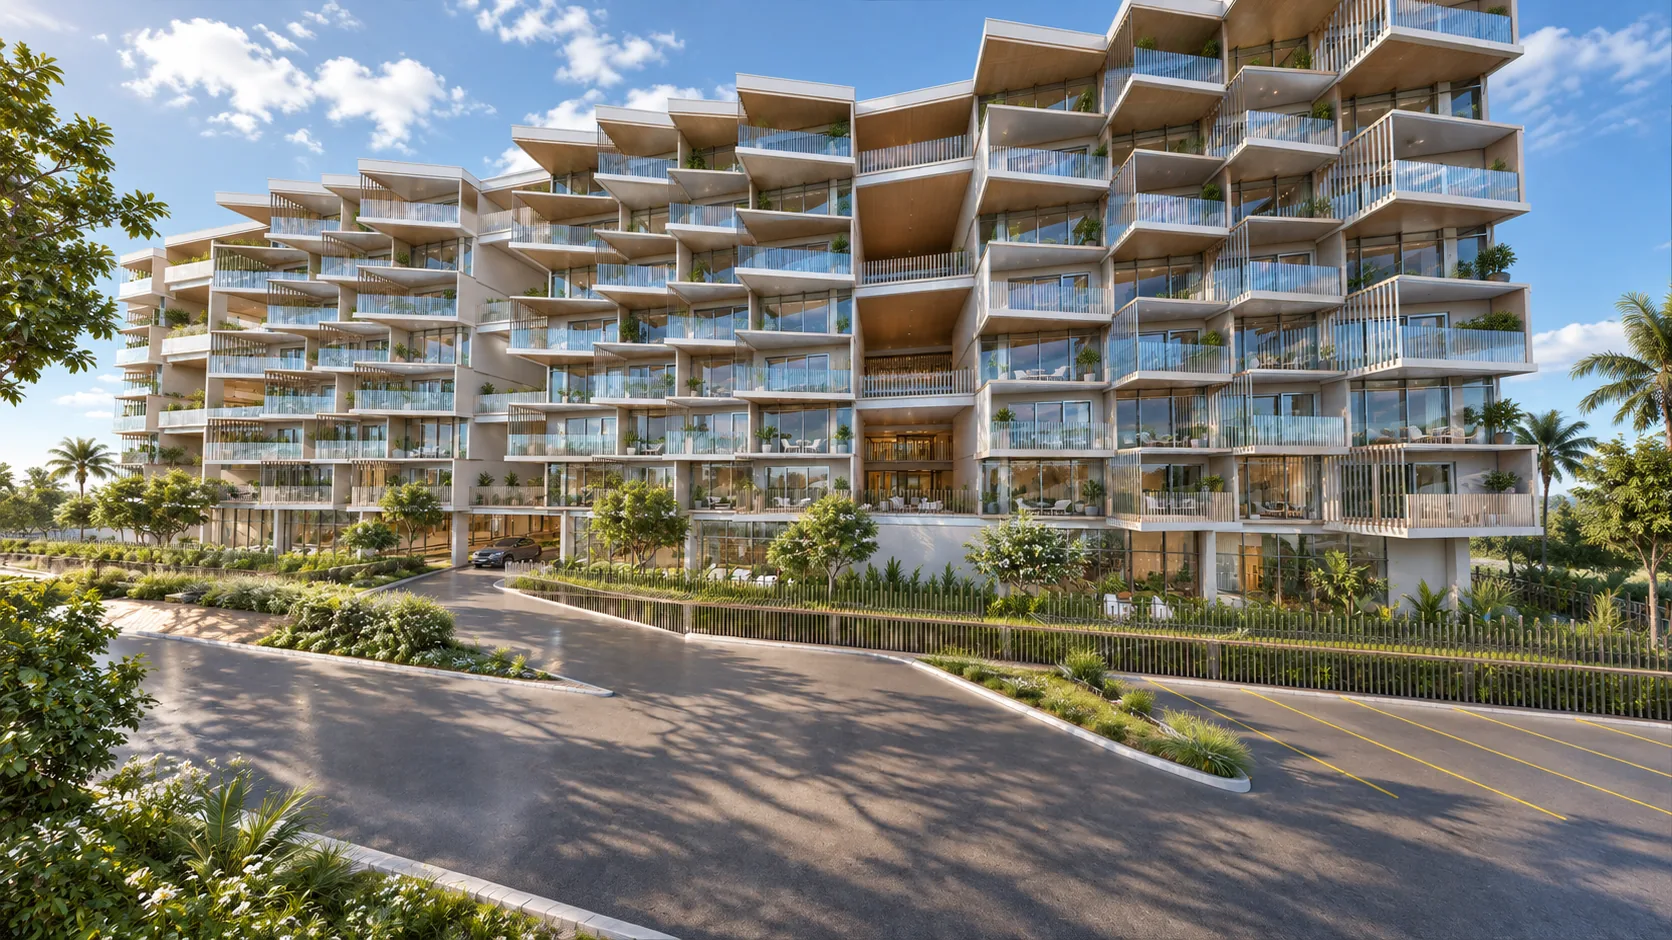
Apartment Building Design in Malaysia: A Residential Complex Around a Pool Courtyard
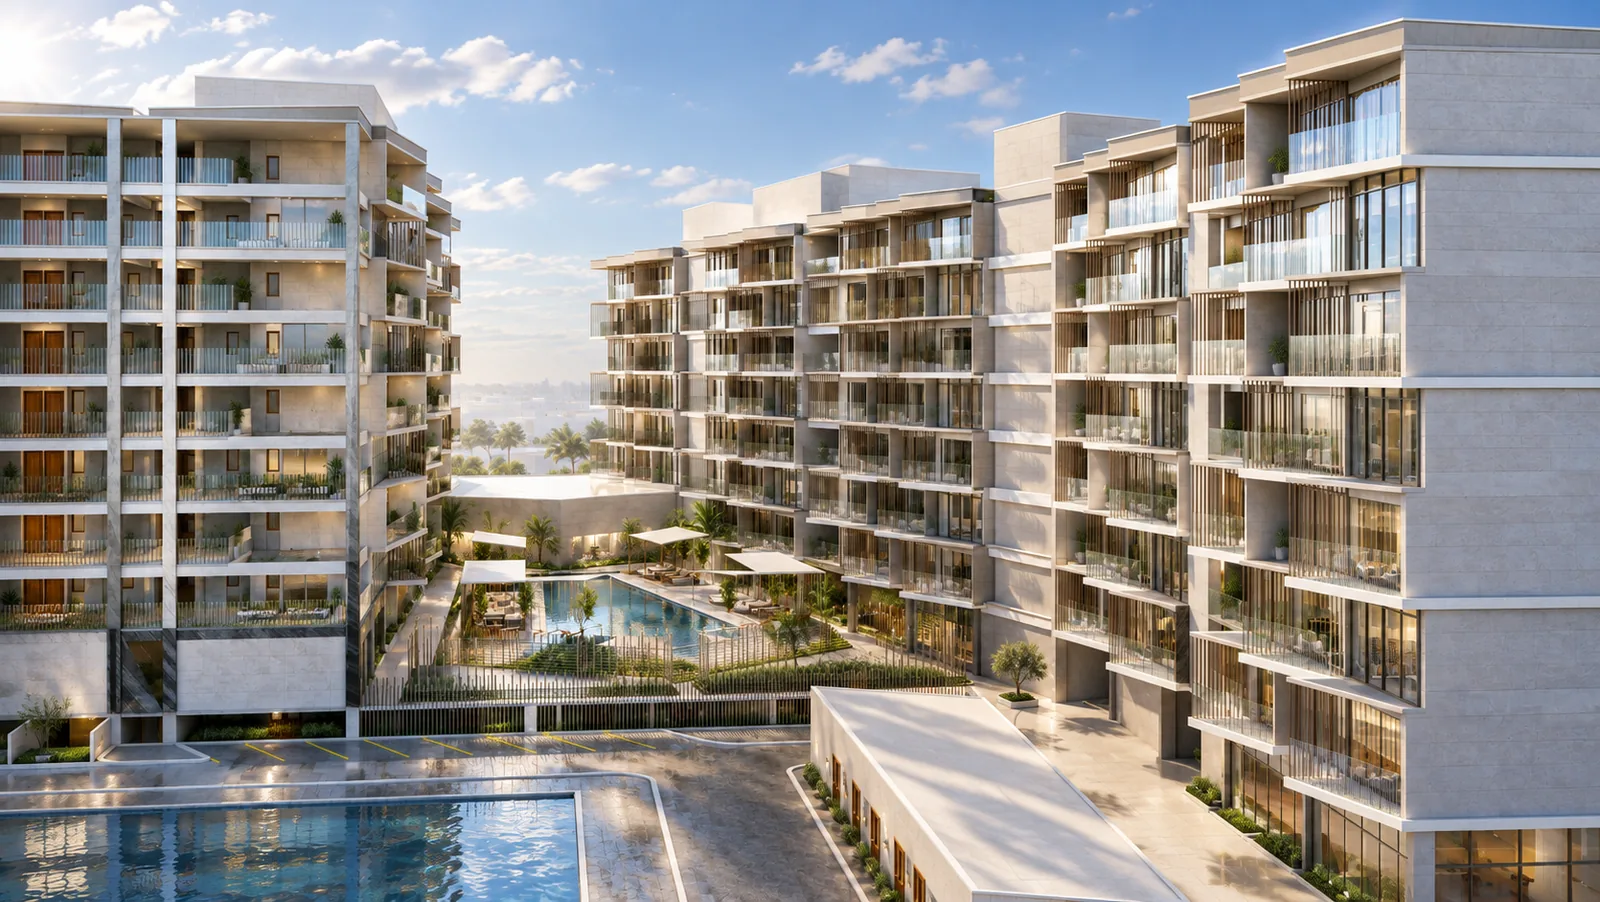
This apartment building design is a concept for a residential complex in Malaysia: two long blocks of apartments with stepped glass balconies, set around a landscaped courtyard with pools, shaded decks and gardens. The aim was a building that sells on its facade from the street and keeps residents at home with what happens inside the courtyard.
Location: MalaysiaType: residential apartment complex around a pool courtyardStatus: concept design
Table of Contents
Apartment building design for the Malaysian climate
Malaysia is hot and humid all year, with strong sun and heavy afternoon rain. An apartment building there has to shade its glass, let air move through the plan and give every home usable outdoor space. The facade answers all three: deep balconies stacked in a stepped rhythm shade the floors below, the blocks are slim enough for cross-ventilation, and every apartment gets a balcony large enough to live on.
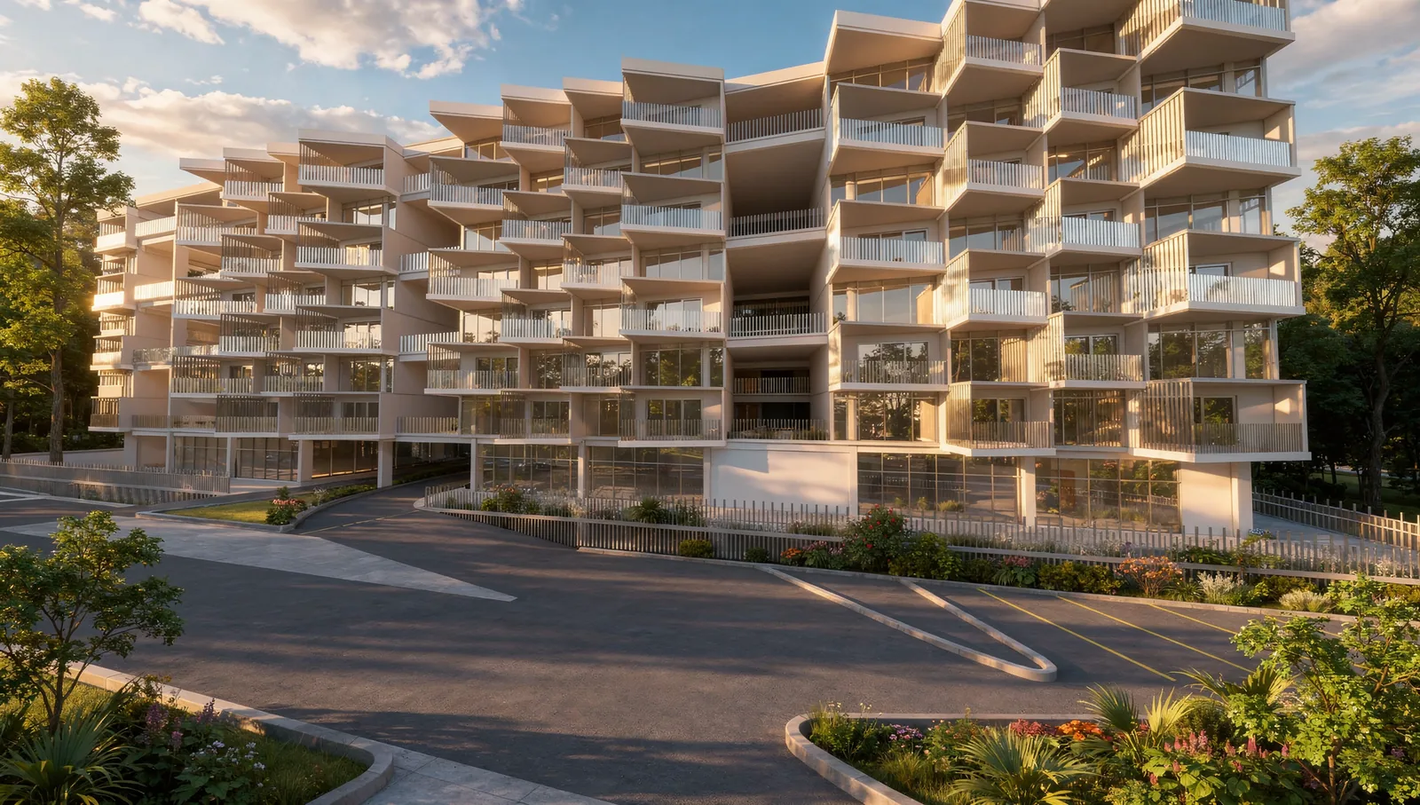
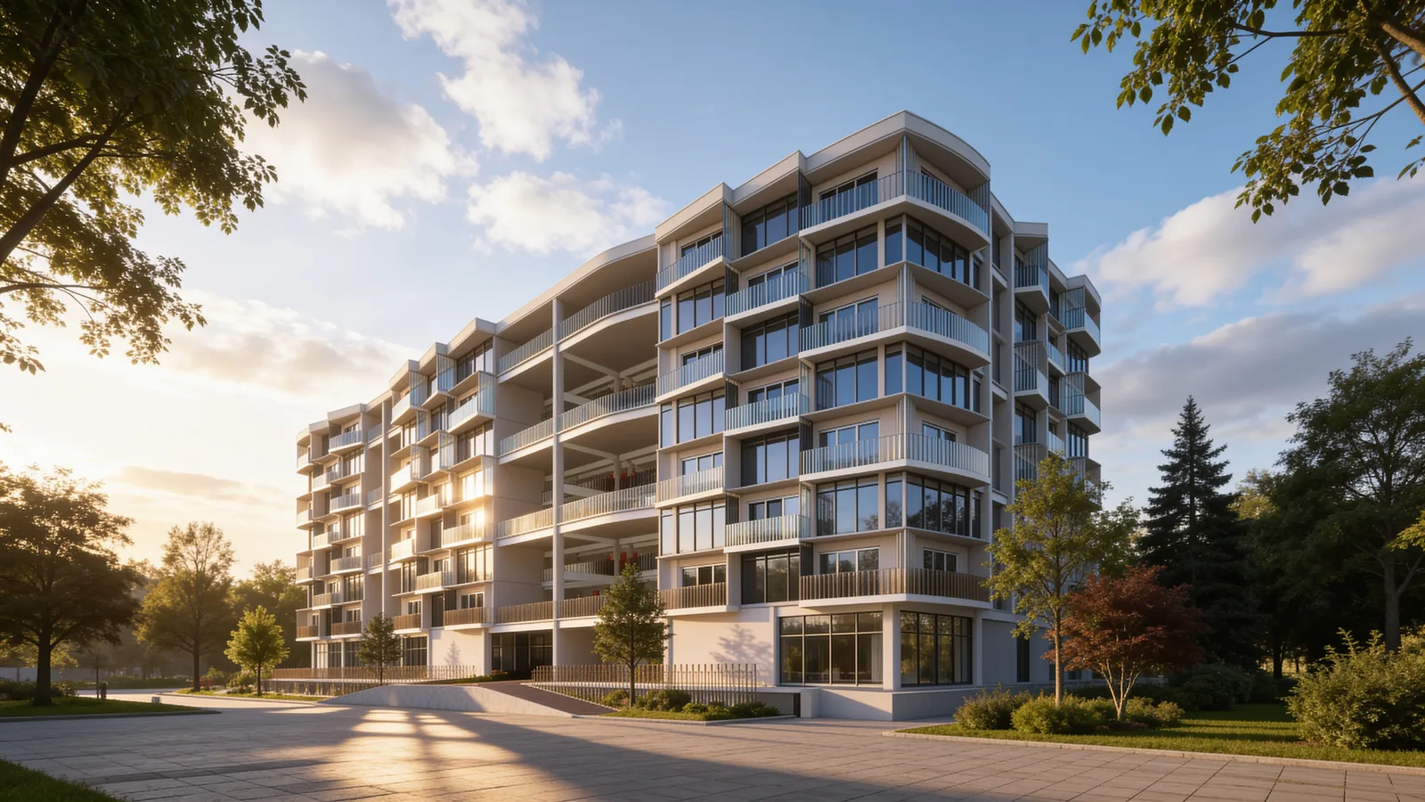
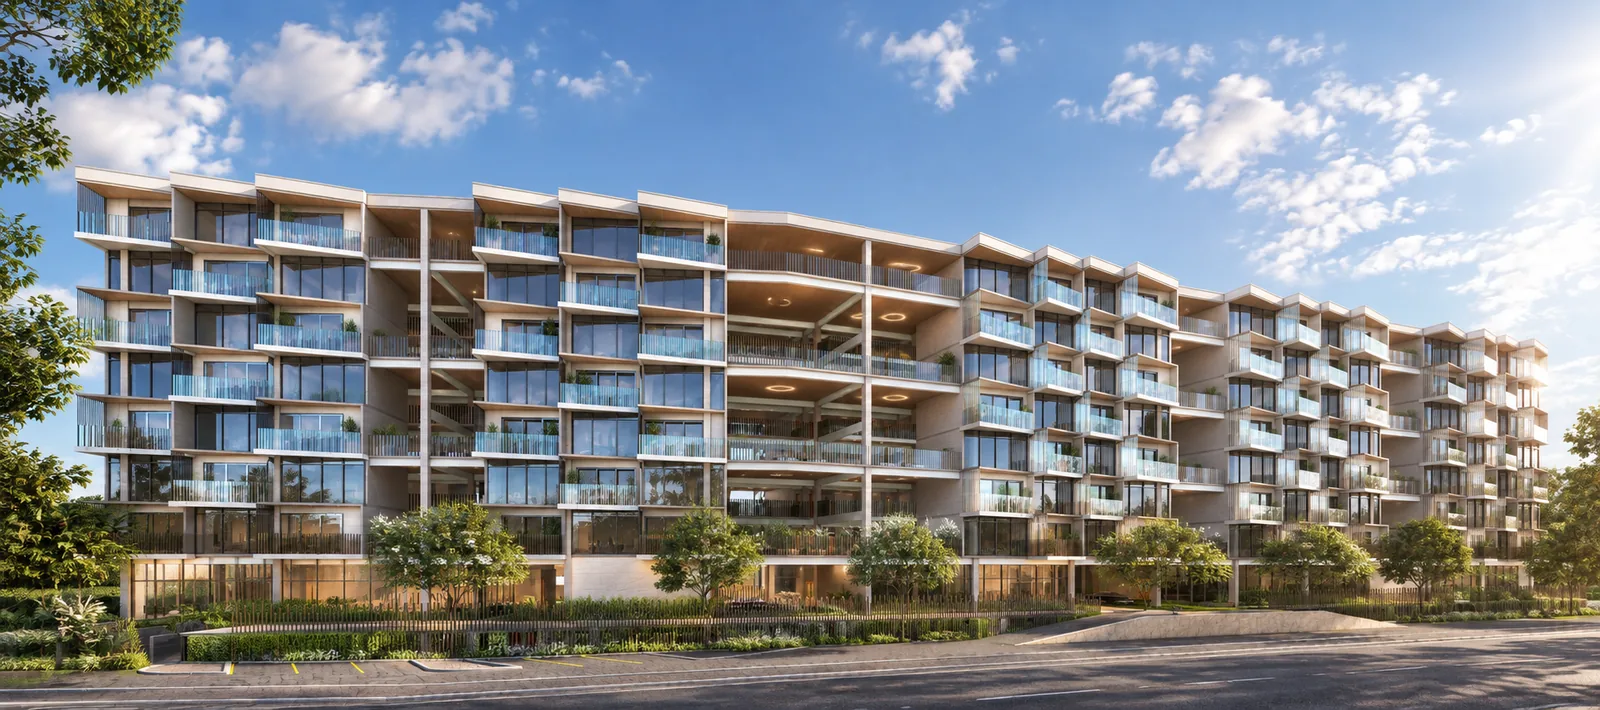
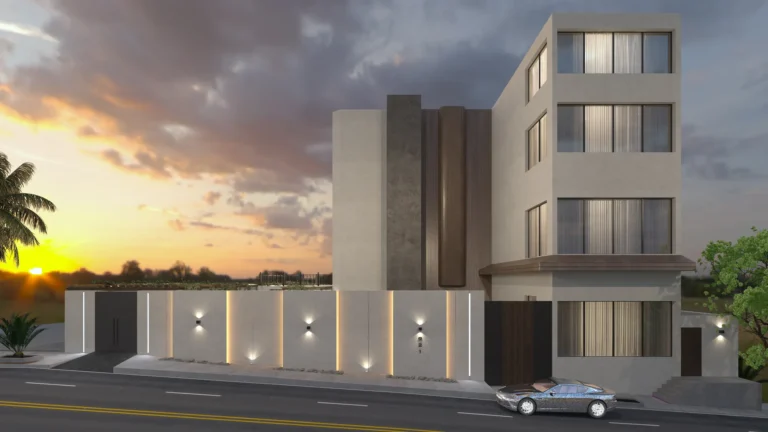
From the street the complex reads as a series of white frames and glass balustrades, with timber soffits under each balcony that warm the facade in low light. The ground floor is fully glazed, so the lobby and shared rooms look out to the gardens and the drive.
Have a project like this in mind? Message Kenania directly on WhatsApp.
Chat on WhatsApp5 smart moves in this apartment building design
- Stepped balconies: each floor projects differently from the one below, so balconies get sky above part of them and the facade shades itself.
- Two blocks, one courtyard: the apartments wrap a protected garden instead of facing the road on all sides.
- Pools at the centre: the courtyard holds two pools and a deck, so the main amenity is visible from most apartments.
- Shade on the deck: slatted pergola screens and fabric sails make the pool usable in the midday sun.
- A garden edge to the street: planting, a low fence and a landscaped drop-off give the complex privacy without a wall.
None of these moves is complicated to build. Together they decide whether an apartment building design feels like a resort-style address or a block of flats, and they are all fixed at the concept stage.
The courtyard: pools, decks and gardens
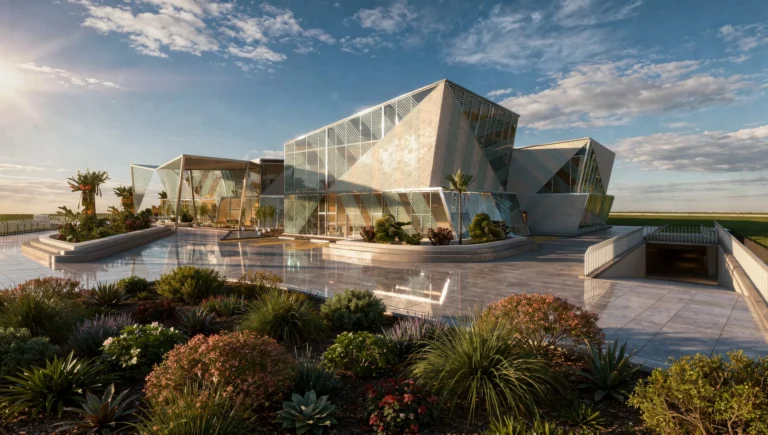
The courtyard is the heart of the complex. Two pools sit between the blocks: a long one framed by stone decking and a second one closer to the gardens. Around them, slatted pergola screens with white shade sails create outdoor rooms for loungers, so residents can choose sun or shade at any hour.
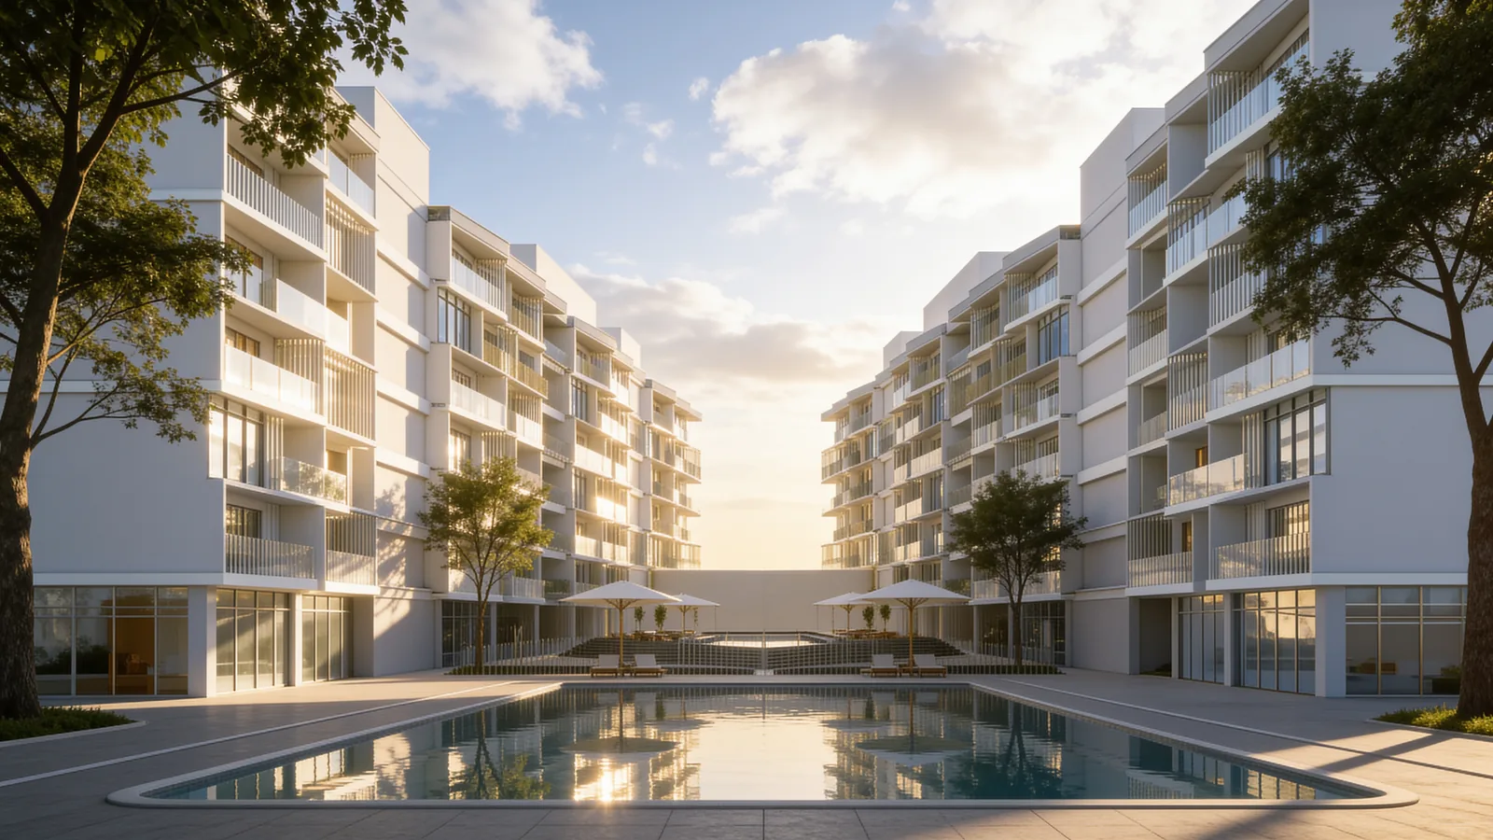
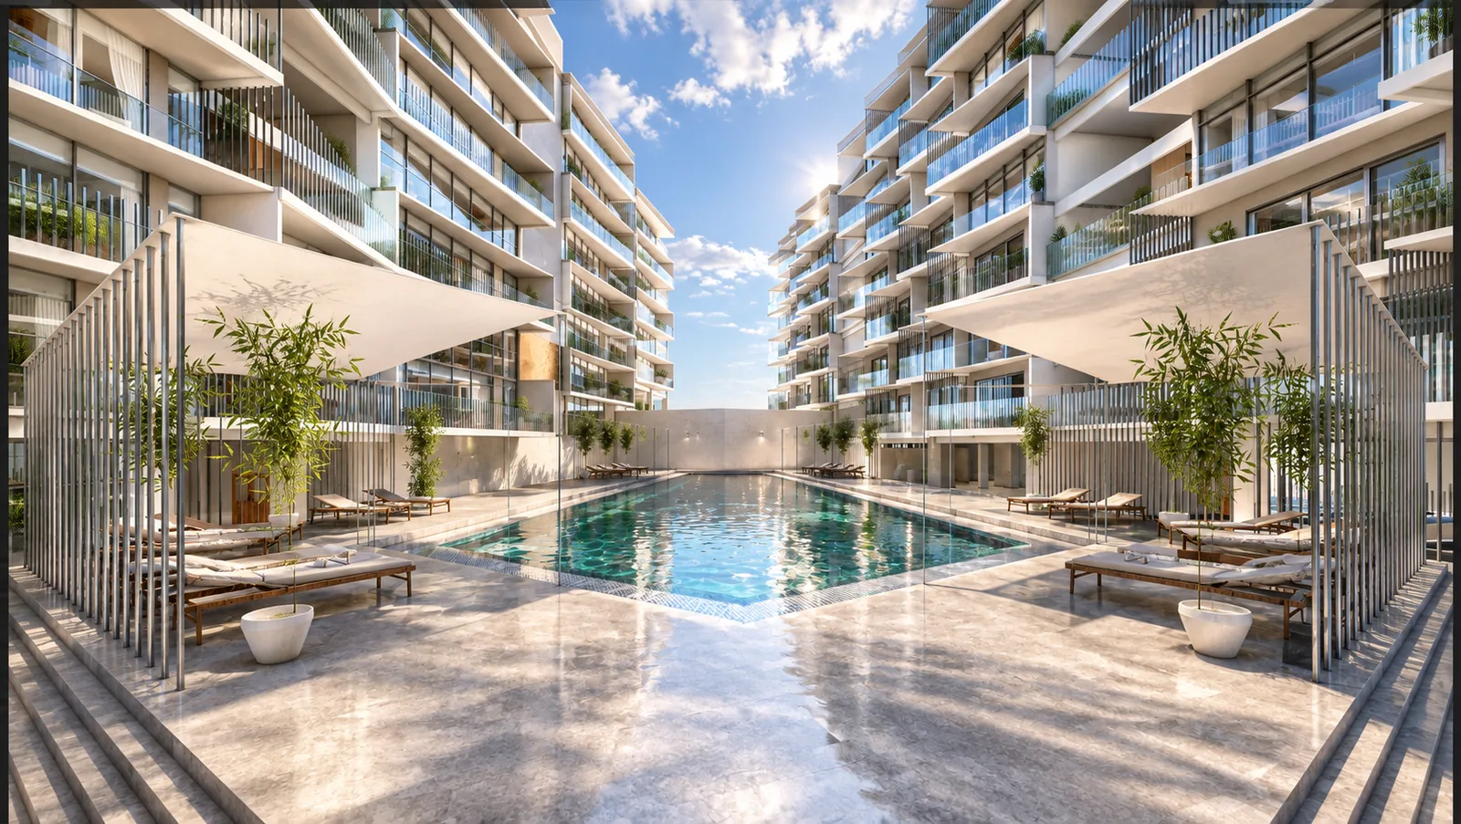
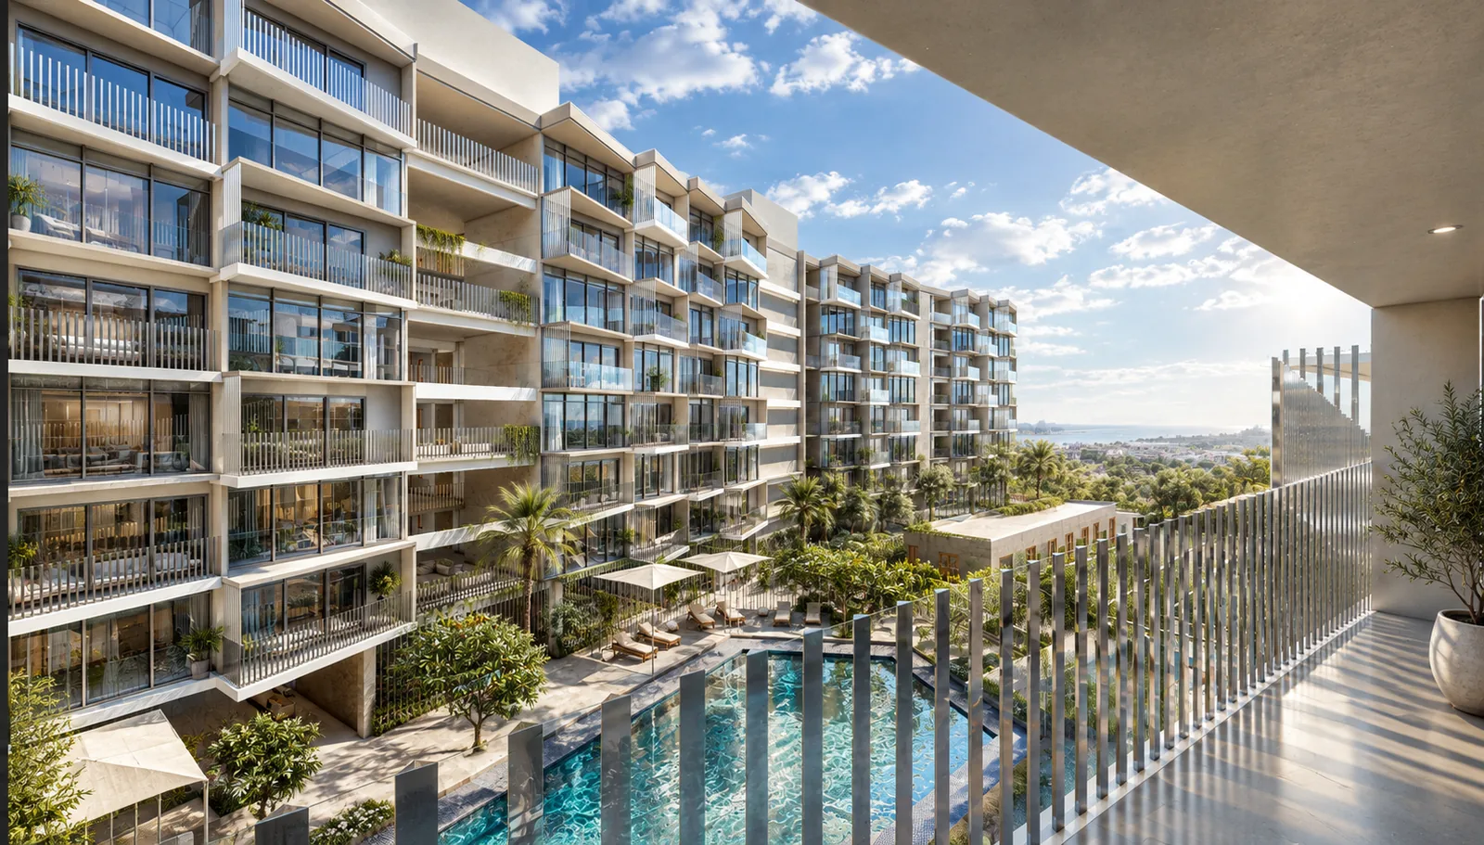
Because the blocks face each other across the courtyard, the pool deck is overlooked by many apartments. That makes it feel safe for children and lively in the evening, while the planting and pergolas keep the lower balconies private. From the upper floors, residents look over the courtyard to the trees and the horizon beyond.
Balconies as outdoor rooms
Every apartment opens onto a balcony deep enough for a table and chairs, with a glass balustrade that keeps the view and a solid soffit above for shade and rain cover. The stepped arrangement means neighbours’ balconies are offset, so residents are not looking straight into each other’s outdoor space.
In a tropical climate the balcony is often the most used room in the apartment: for breakfast, for drying clothes out of sight, for evenings when the air cools. Designing it as a room, not a ledge, is the single biggest improvement an apartment building design can offer buyers.
Arrival and ground floor
Cars arrive along a curved, landscaped drive with a covered drop-off at the glazed lobby. The ground floor holds the lobby, residents’ lounge and management office, all looking onto gardens. Parking is kept out of sight so the first impression is planting and glass, not cars.
Who this kind of complex is for
A mid-rise complex with a resort-style courtyard suits buyers who want more than an apartment: young families who need a safe place for children to swim and play, professionals who want a pool and gym without a club membership, and investors renting to both. The apartment building design gives each group what it values most, outdoor space and shared amenities, without the height and service costs of a tower.
For a developer, mid-rise blocks are faster to build than a tower, can be phased one block at a time, and keep maintenance simple. The courtyard does the selling: it is visible from the sales gallery, from most apartments and from every aerial photograph of the project.
Inside the apartments
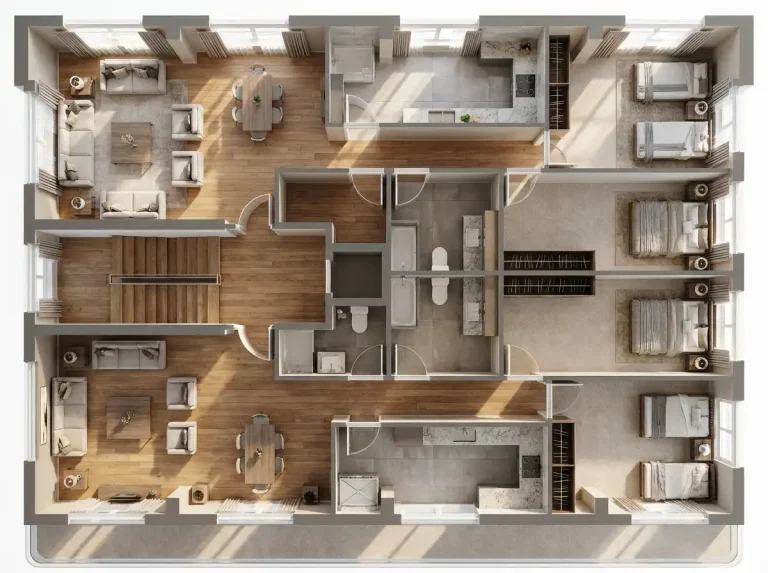
The blocks are slim enough for many apartments to have two open sides, so air can cross from the balcony to the far side of the plan and reduce the need for air-conditioning in the milder months. Living rooms face the balcony and the courtyard, bedrooms take the quieter side, and kitchens sit near the entrance for easy servicing and ventilation.
The complex can mix apartment sizes: one-bedroom units for young professionals, two and three-bedroom homes for families, and larger corner and top-floor units with wider terraces. That mix widens the market for the developer and gives the community inside the complex a healthier balance.
Questions about cost, timing or the next step? Ask Kenania on WhatsApp.
Chat on WhatsAppMaterials and maintenance
The facade uses only a few materials: smooth white frames, glass balustrades and timber or timber-look soffits under the balconies. Fewer materials mean simpler maintenance and fewer details exposed to humidity and rain. Pool decks are slip-resistant stone, and the pergolas are powder-coated aluminium that will not rust in the damp air. Planting is local and low-maintenance, watered by an automatic system, so service charges stay reasonable.
Solar panels on the block roofs can power the common areas and pool pumps, and rainwater from the roofs can irrigate the gardens. Added at concept stage these cost little, but they lower service charges for years and give the project a real selling point with buyers who look at the cost of living, not only the purchase price.
Common mistakes in apartment complexes
- Decorative balconies too narrow for a chair, which owners later enclose with glass and spoil the facade.
- An unshaded pool that stays empty in the hottest hours of the day.
- Parking in front of the entrance, so the first impression is asphalt instead of garden.
- Facing apartments with identical balconies, so neighbours lose privacy.
- Full glass facades without projections, which push up cooling bills and keep curtains closed all day.
Each of these is settled at concept stage, which is why this apartment building design starts from shade, privacy and the courtyard before colours and materials.
Scope
- Massing of two residential blocks around a courtyard
- Facade concept with stepped glass balconies
- Courtyard, pools, pergolas and landscape concept
- Arrival and ground floor concept
- Photorealistic street, courtyard and aerial visuals
Kenania develops residential and mixed-use concepts for developers in Malaysia and the Gulf, works remotely with locally licensed architects, and carries projects into interiors when they proceed.
Related projects and services: apartment building design
More apartment building design work from Kenania, and the services behind it:
- Residential and commercial tower in Kuala Lumpur — planted balconies on a curved podium
- Beach villas on the Perhentian Islands — another residential concept in Malaysia
- Interior design company in Kuala Lumpur — our services in Malaysia
- Residential complex in Jeddah — residential architecture in Saudi Arabia
- Architecture and interior design service — from concept to construction
Reference: residential building requirements in Malaysia are set by local authorities under the Ministry of Local Government Development, which is why the concept is developed with a locally licensed architect.
Planning a similar apartment building design project? Send the plan and a short brief for a scoped proposal.
Apartment building design: common questions
What makes a good apartment building design in Malaysia?
Shade, airflow and outdoor space: deep balconies that shade the glass, slim blocks that allow cross-ventilation, and a balcony for every apartment that is large enough to use.
Why build around a courtyard?
A courtyard gives residents a protected, shared garden and pool away from traffic noise, and lets most apartments look onto greenery instead of the road.
How do stepped balconies help?
Each floor shades the one below, balconies gain extra light and privacy, and the facade gets a strong, recognisable rhythm without added decoration.
Can Kenania design an apartment complex in Malaysia remotely?
Yes. We deliver the concept, facades and visuals remotely and work with a locally licensed architect for approvals and construction drawings.