Beach Villa Design on the Perhentian Islands, Malaysia: Seaside Villas Around a Pool
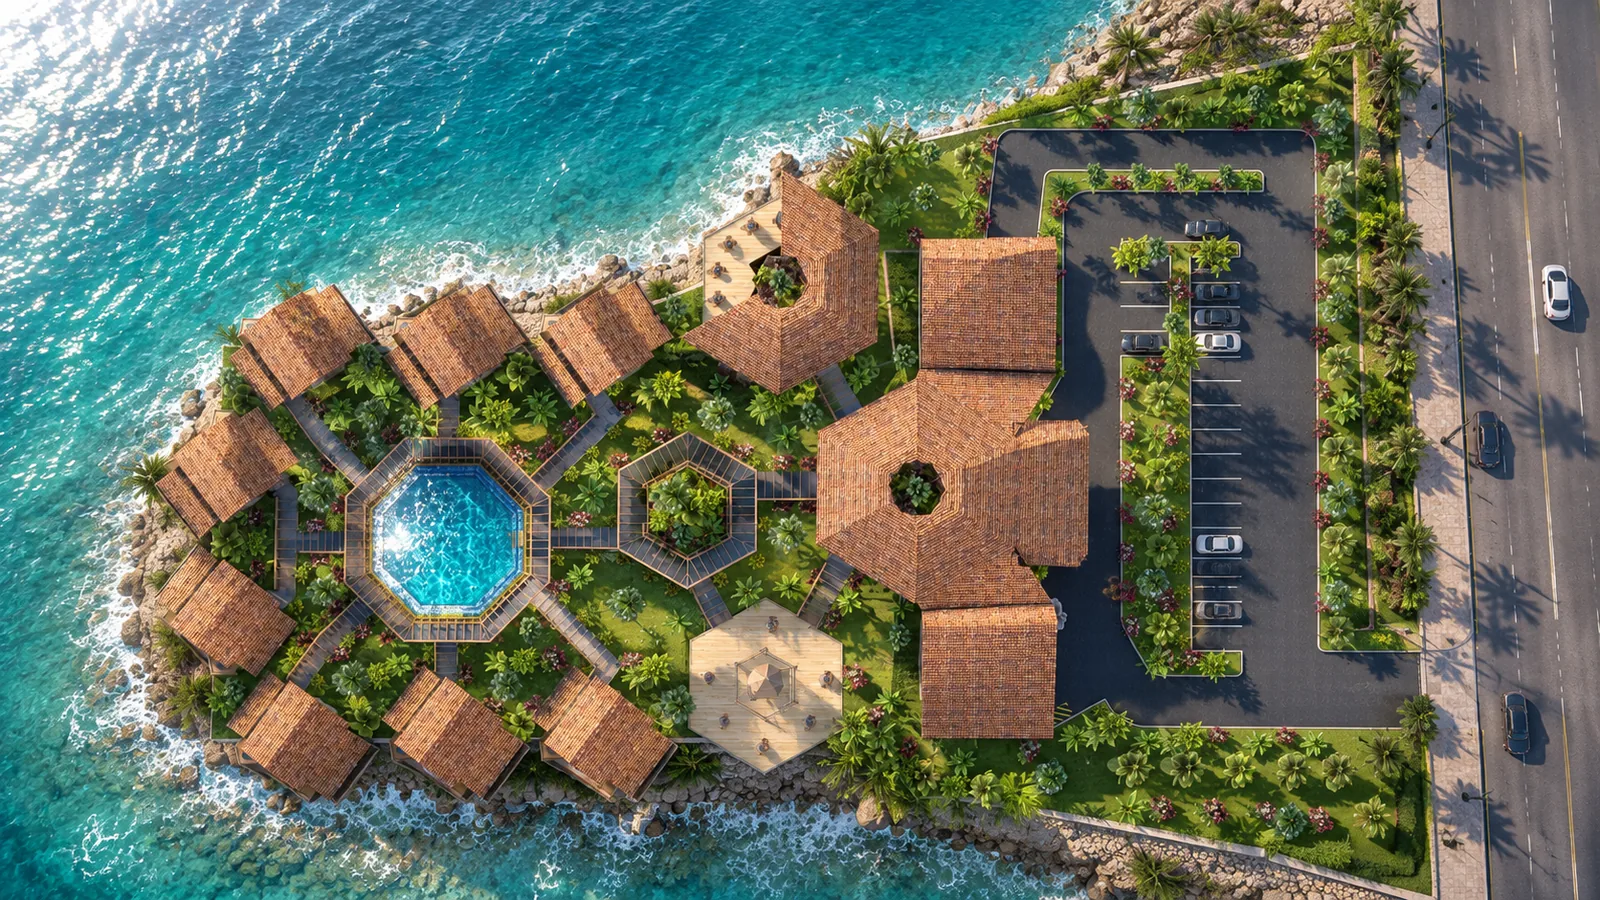
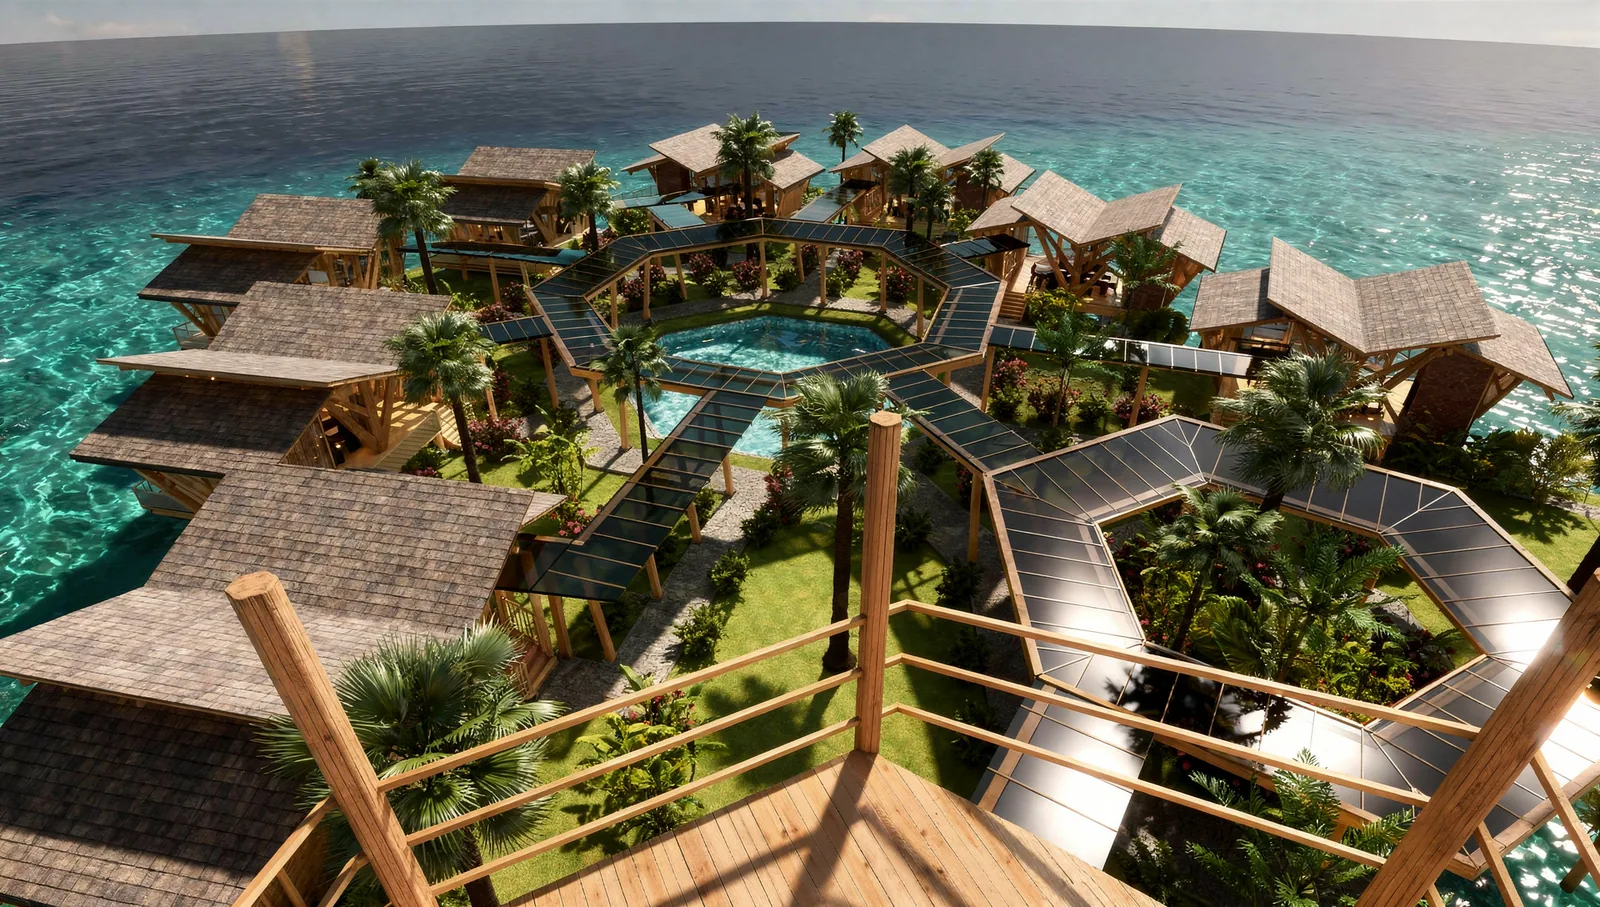
This beach villa design is a concept for a cluster of seaside villas on a rocky headland in the Perhentian Islands, off the coast of Terengganu in north-east Malaysia. The villas sit in a ring around an octagonal pool, linked by covered walkways, with a timber clubhouse that reaches out over the water.
Location: Perhentian Islands, Terengganu, MalaysiaType: seaside villas around a pool and clubhouseStatus: concept design
Table of Contents
Beach villa design for the Perhentian Islands
The Perhentian Islands are known for clear water, coral reefs and small beaches backed by jungle, and the sea around them is protected as a marine park. Guests come for the water and the quiet, so the first rule of this beach villa design was to keep the buildings low, timber-built and tucked into the planting, so the headland still reads as green from the sea.
The site is a rocky point with water on three sides and the coast road on the fourth. Arrival, parking and the clubhouse sit on the landward side; the villas take the edge where the view and the breeze are. Every villa looks out to sea, and none of them looks into another.
Have a project like this in mind? Message Kenania directly on WhatsApp.
Chat on WhatsApp6 island-smart ideas in this beach villa design
- A ring, not a row: villas are set around a central pool, so each one has open sea in front and a shared garden behind.
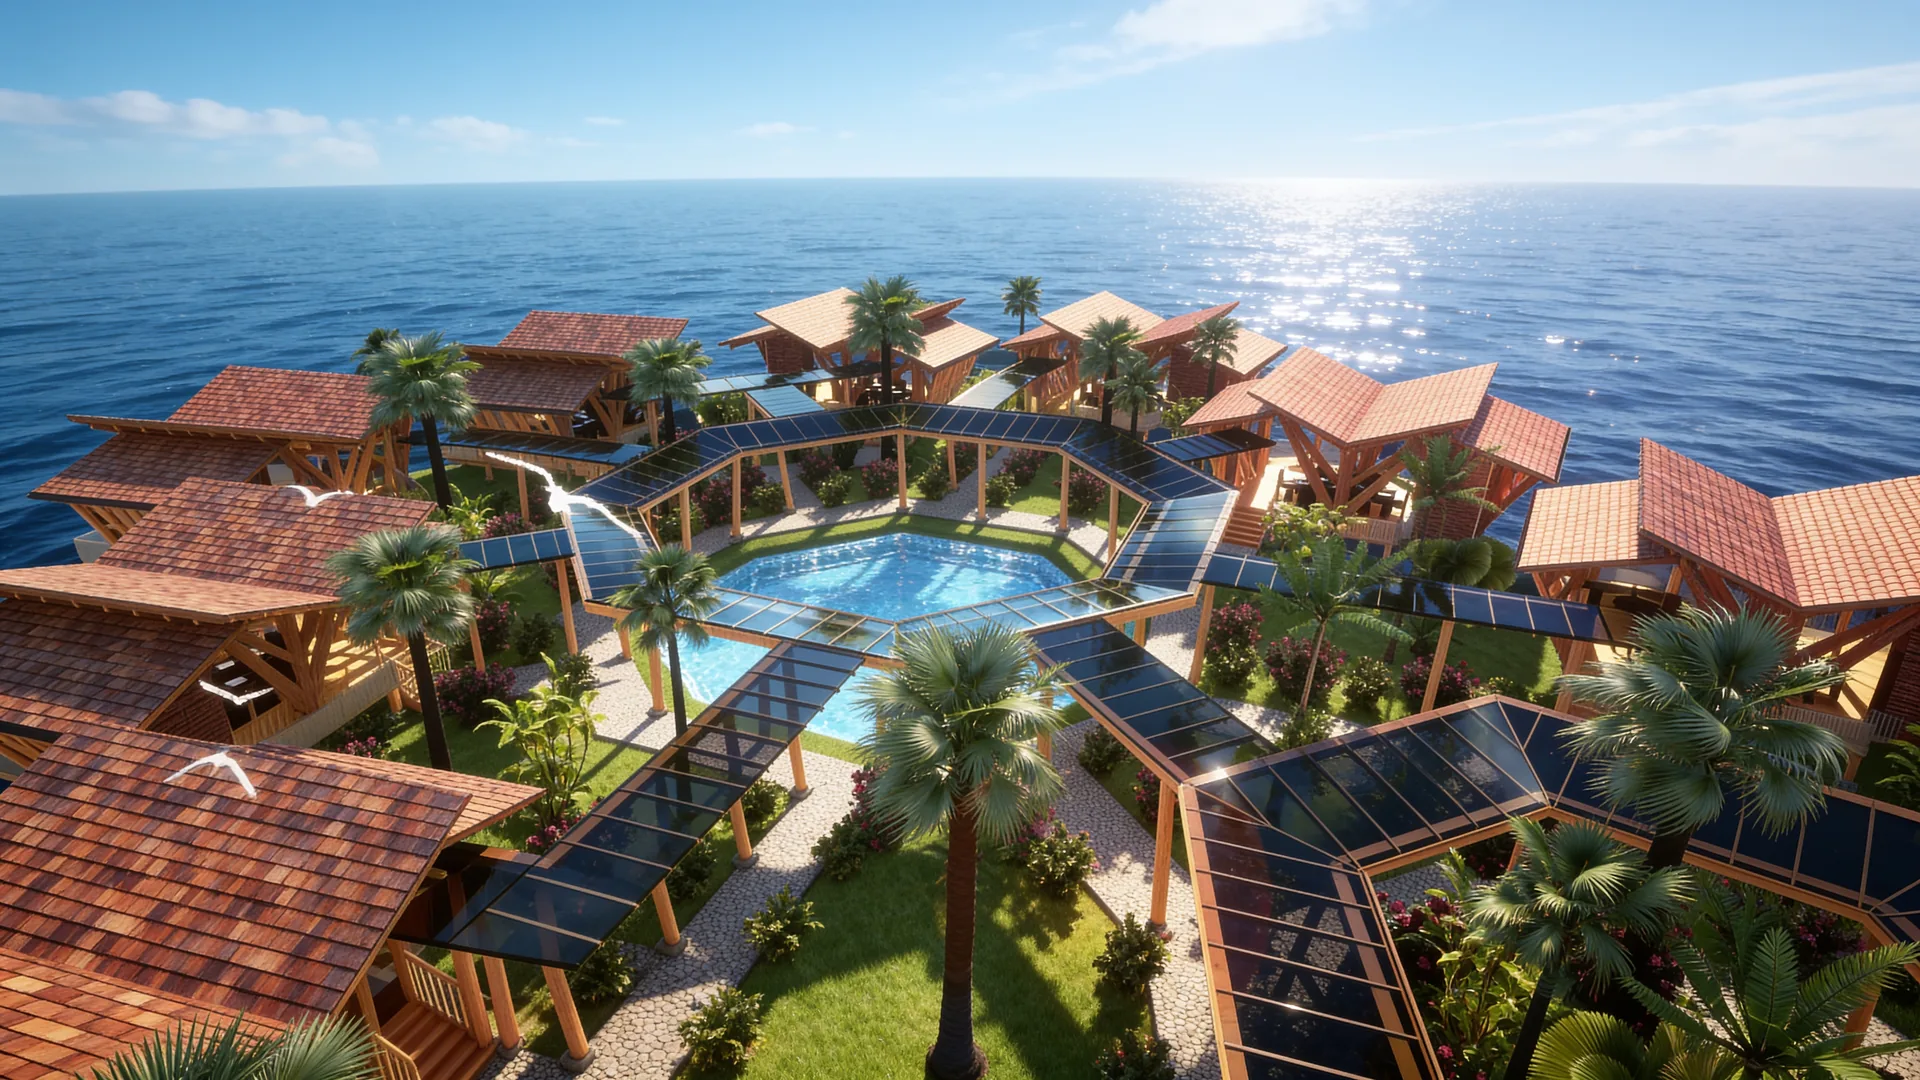
- Covered walkways: glass-roofed timber walkways radiate from the pool to every villa, so guests stay dry in the monsoon rains.
- Timber first: structure, decks and roofs are timber that can be prefabricated on the mainland and shipped to the island by boat.
- Roofs that shed the rain: steep tiled hip roofs with deep overhangs throw tropical downpours clear of the walls.
- Gardens between villas: tropical planting fills every gap, giving privacy without fences and keeping the cluster cool.
- A clubhouse over the water: the shared building sits on the seaward edge, so the best view belongs to everyone.
On an island, every decision costs more because every material arrives by boat. These six ideas keep the beach villa design simple to build, easy to maintain and comfortable in a climate of strong sun, heavy rain and salt air.
The pool and the walkways
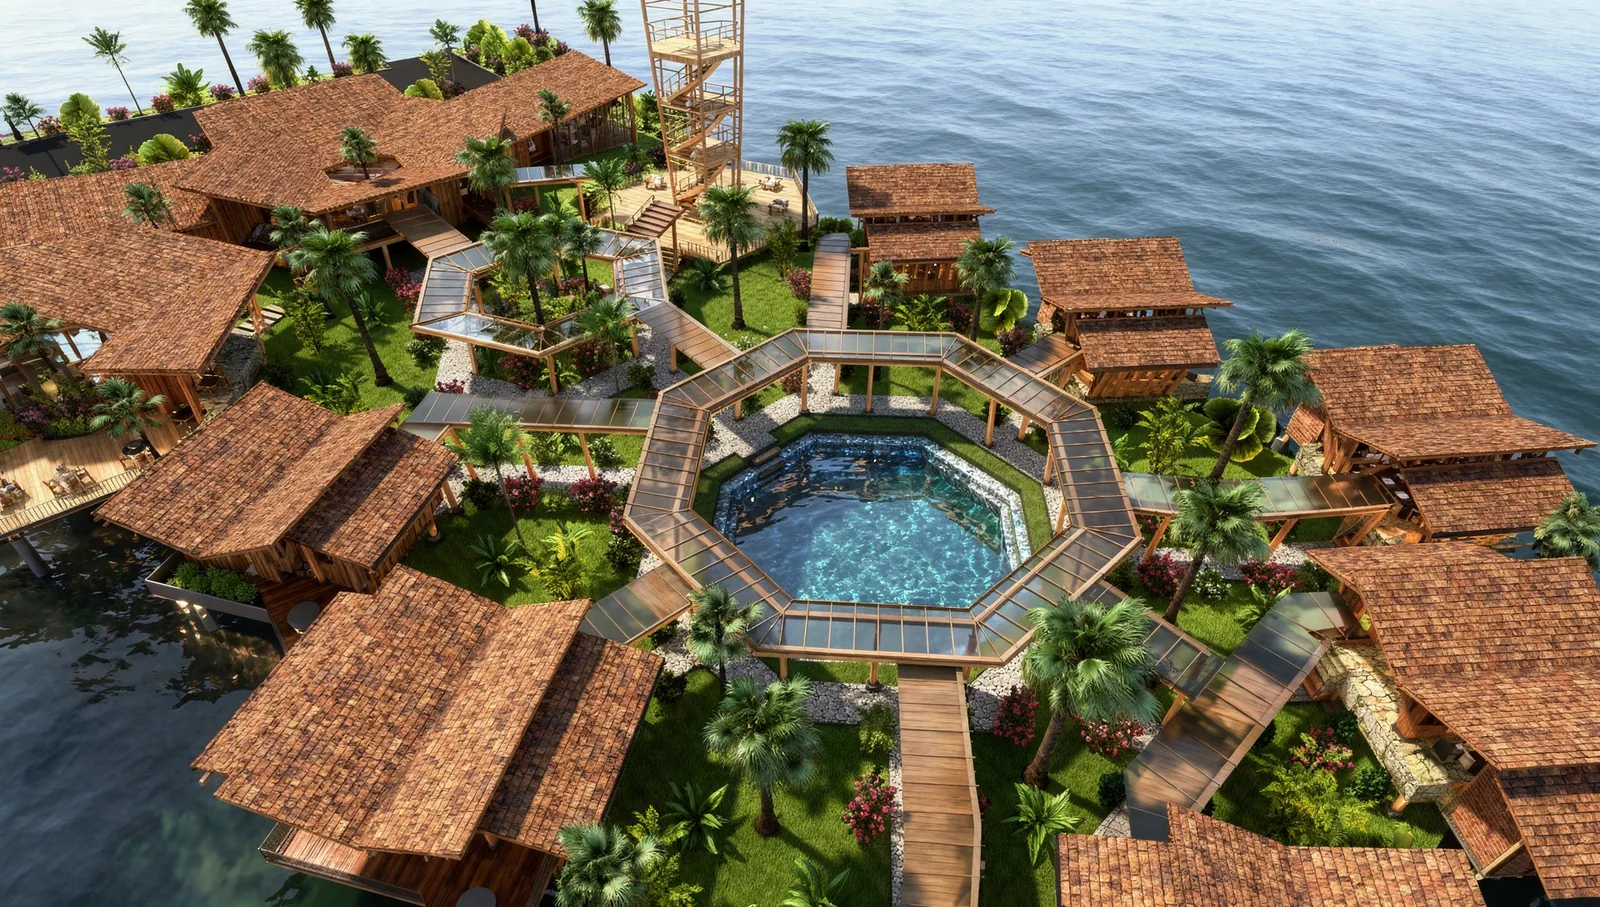
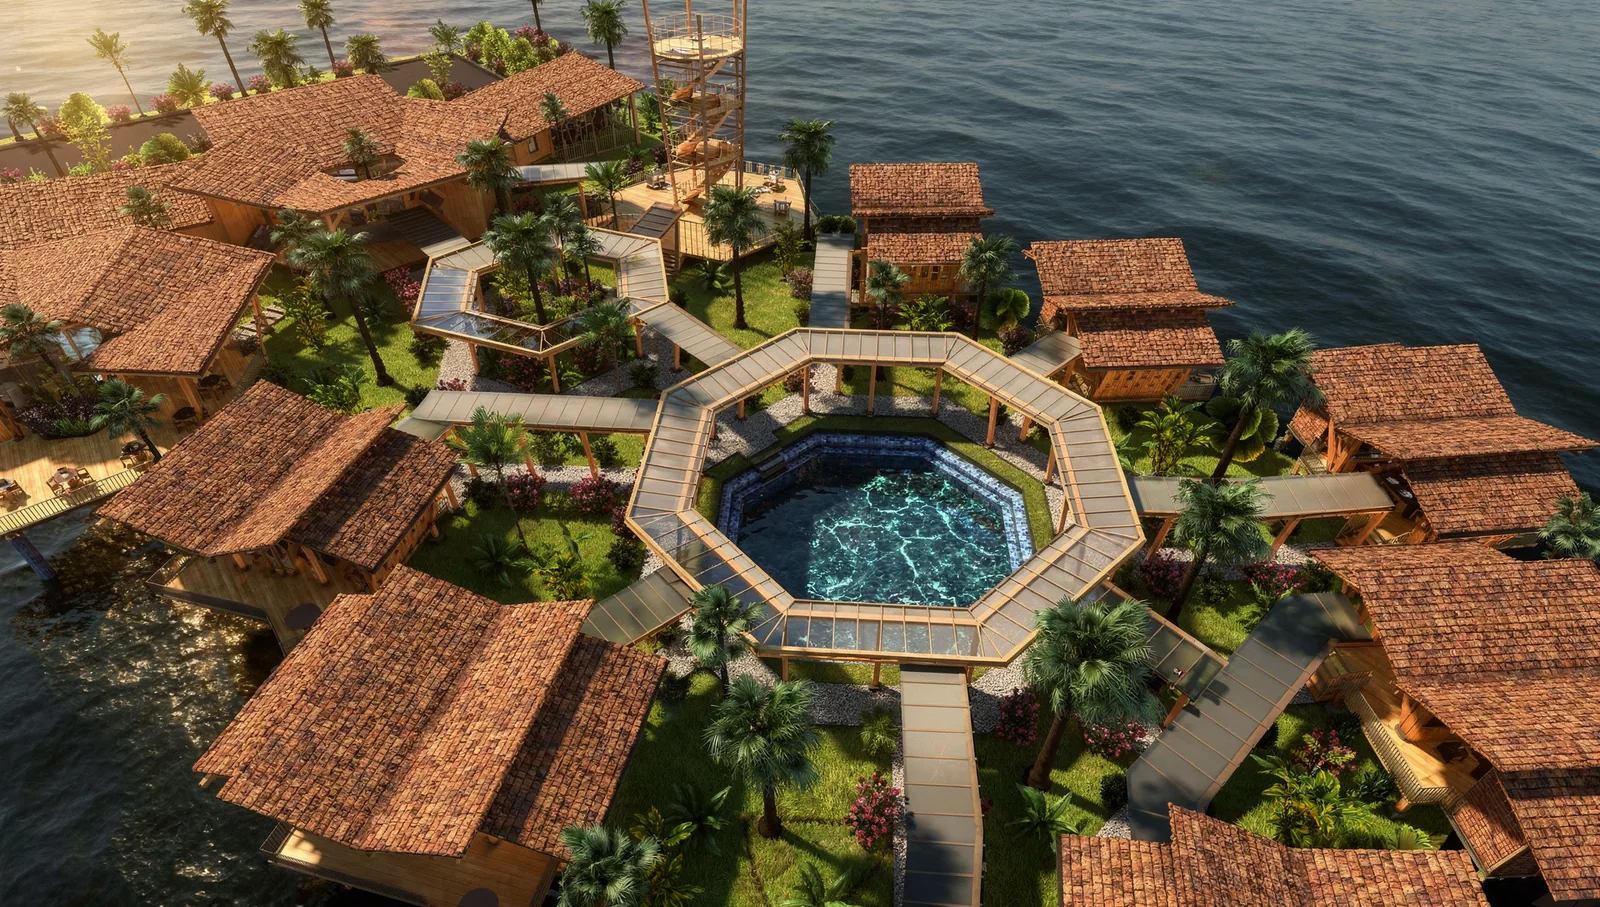
The octagonal pool is the heart of the plan. Eight sides give eight short walkways, and each walkway leads to a villa or a garden, so the pool becomes a hub that everyone passes on the way to the sea or the clubhouse. The walkways are covered with glass on timber frames: light comes through, rain does not, and at night they glow like lanterns across the garden.
From above, the pattern reads as a single shape, a ring of roofs and walkways around a blue centre, which gives the cluster a clear identity in aerial photography and on social media, where a resort is often chosen before anyone visits it.
The clubhouse over the sea
The clubhouse is a large timber roof held on raking columns, open on all sides to the breeze. At its centre a glazed core holds a small garden, so the room is organised around planting rather than a bar or a reception desk. Café tables line the edge of the deck above the water, and broad timber stairs lead down through flowering planters to the gardens.
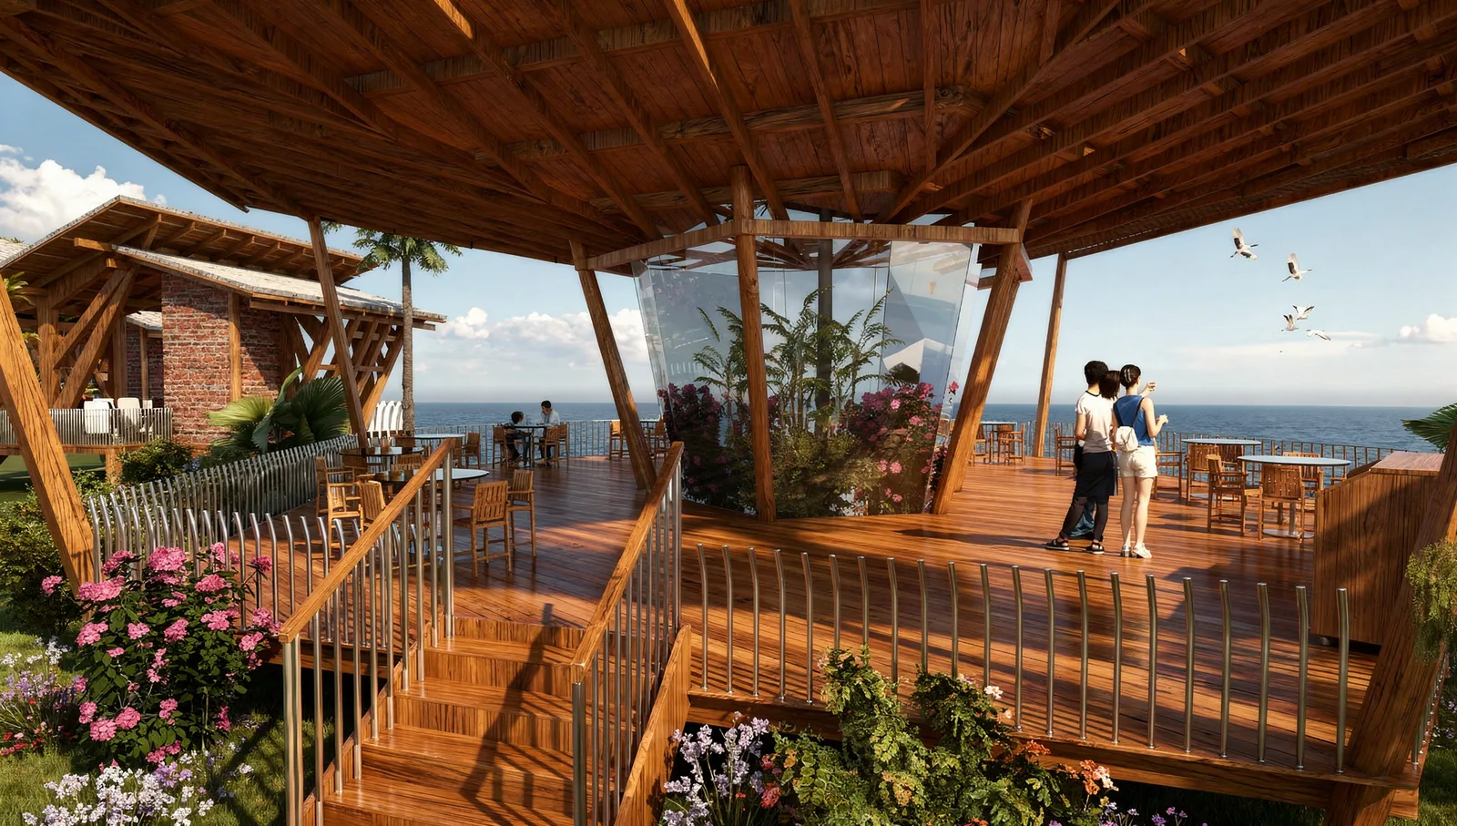
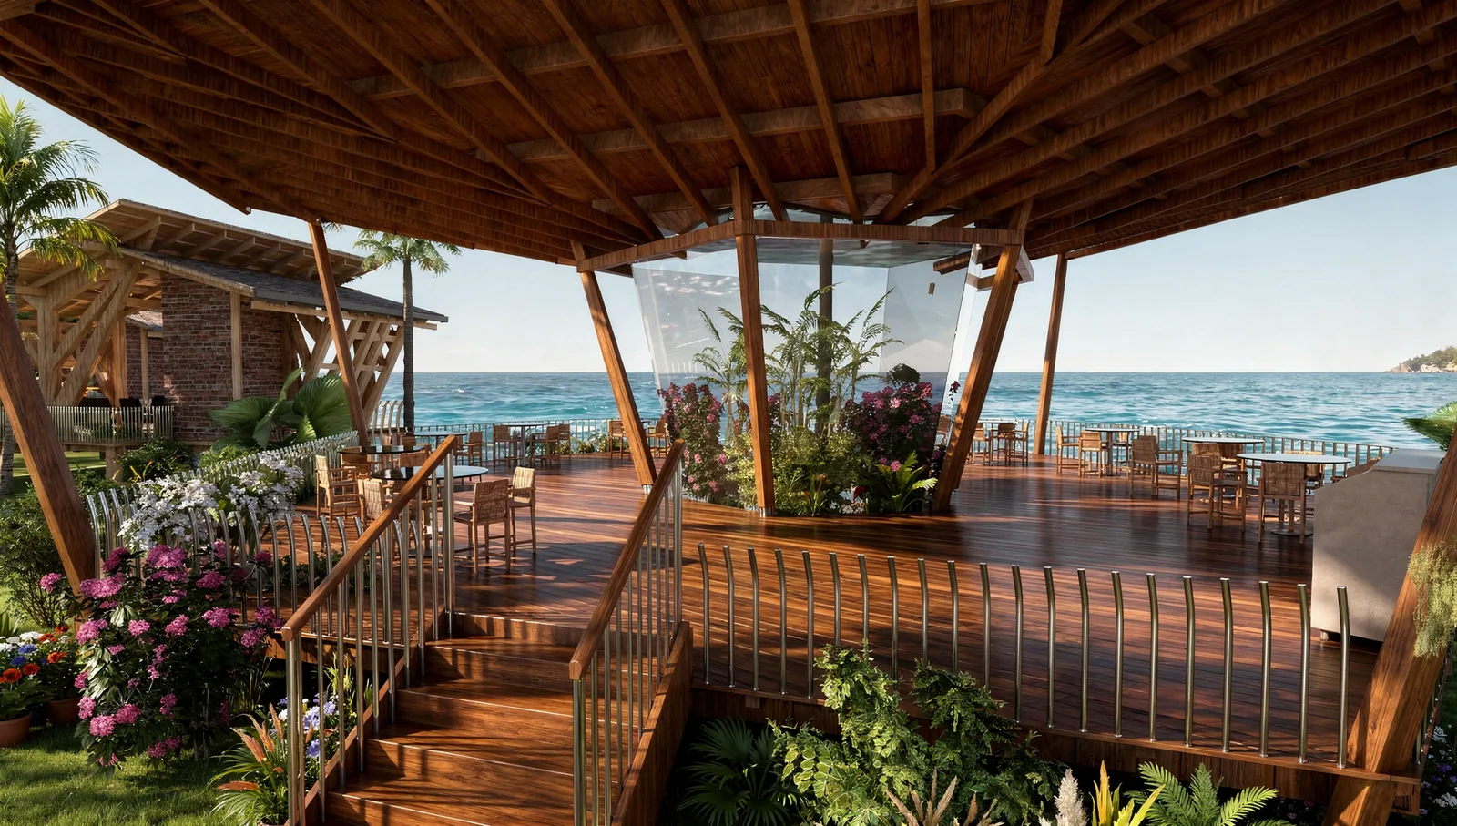
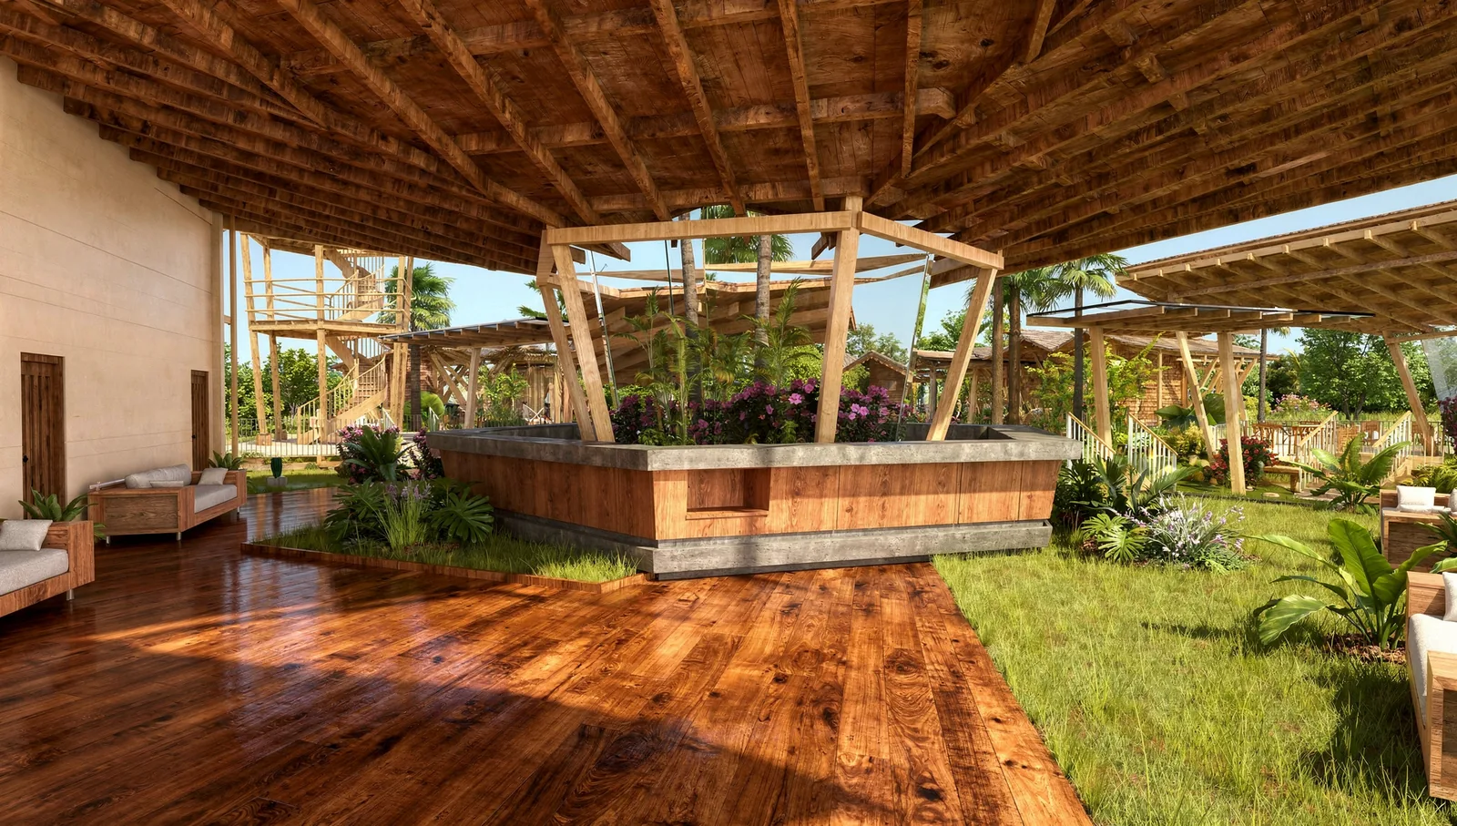
Because the walls are mostly open, the clubhouse needs no air-conditioning for most of the day. Deep eaves keep out the midday sun and the slanting rain, and the sea breeze does the cooling. It works as breakfast room, lounge, sunset bar and event space in turn, which is how a small resort earns more from one building.
Arrival, gardens and the villas themselves
Guests arrive at a pavilion with a folded timber roof and a woven timber screen that filters the view of the cluster beyond. From there a stone forecourt and garden paths lead to the pool and the villas. Timber pergolas and decks sit in the gardens between the villas, giving shaded places to read or eat outside.
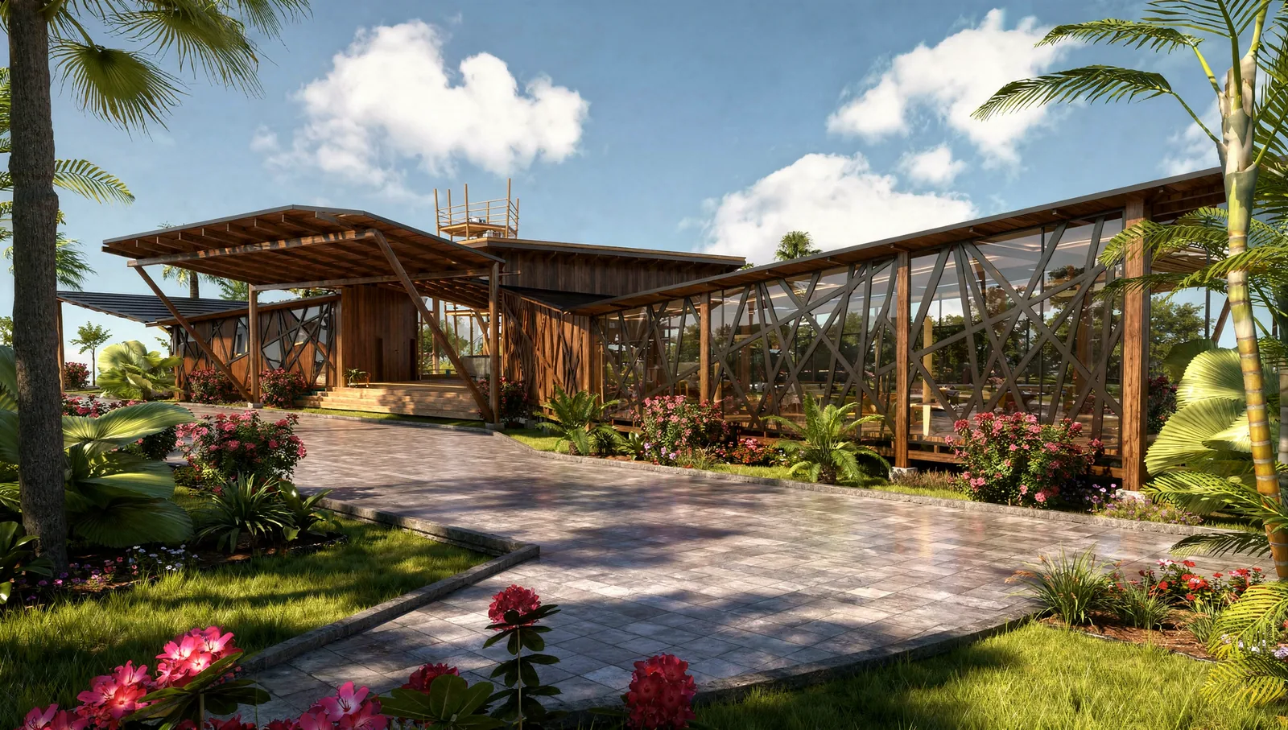
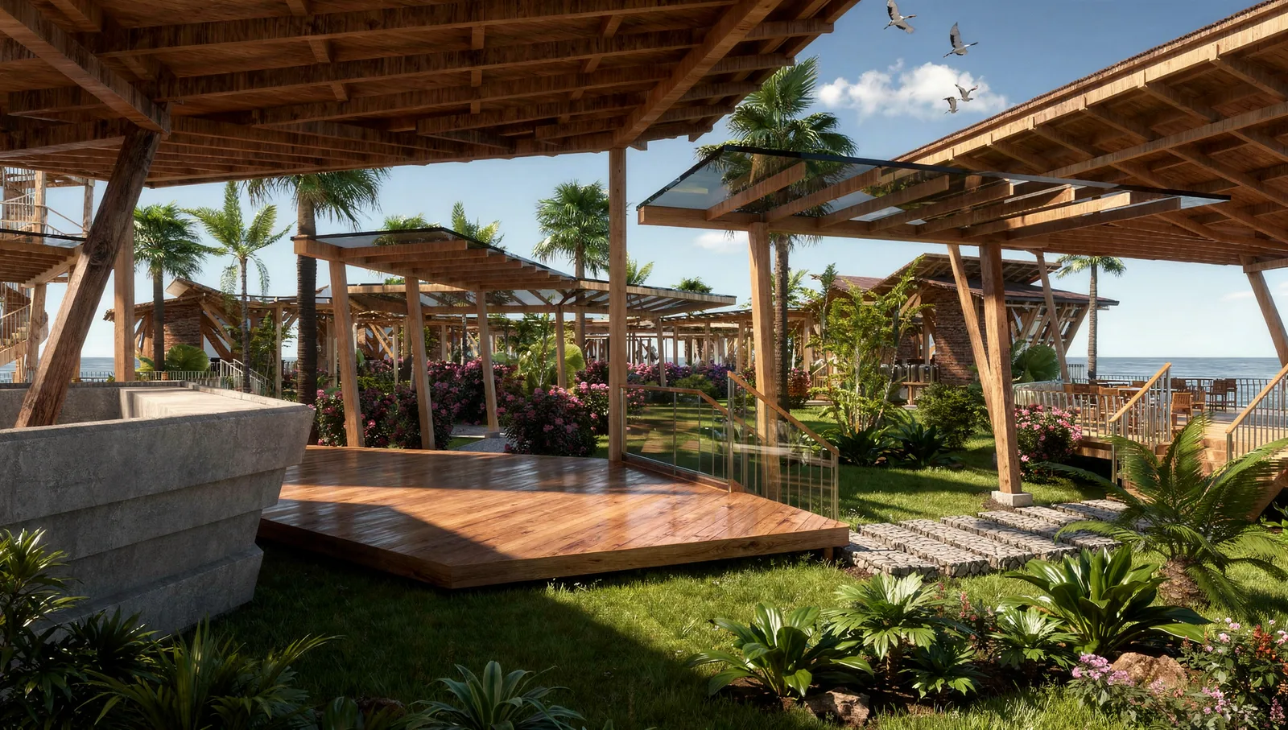
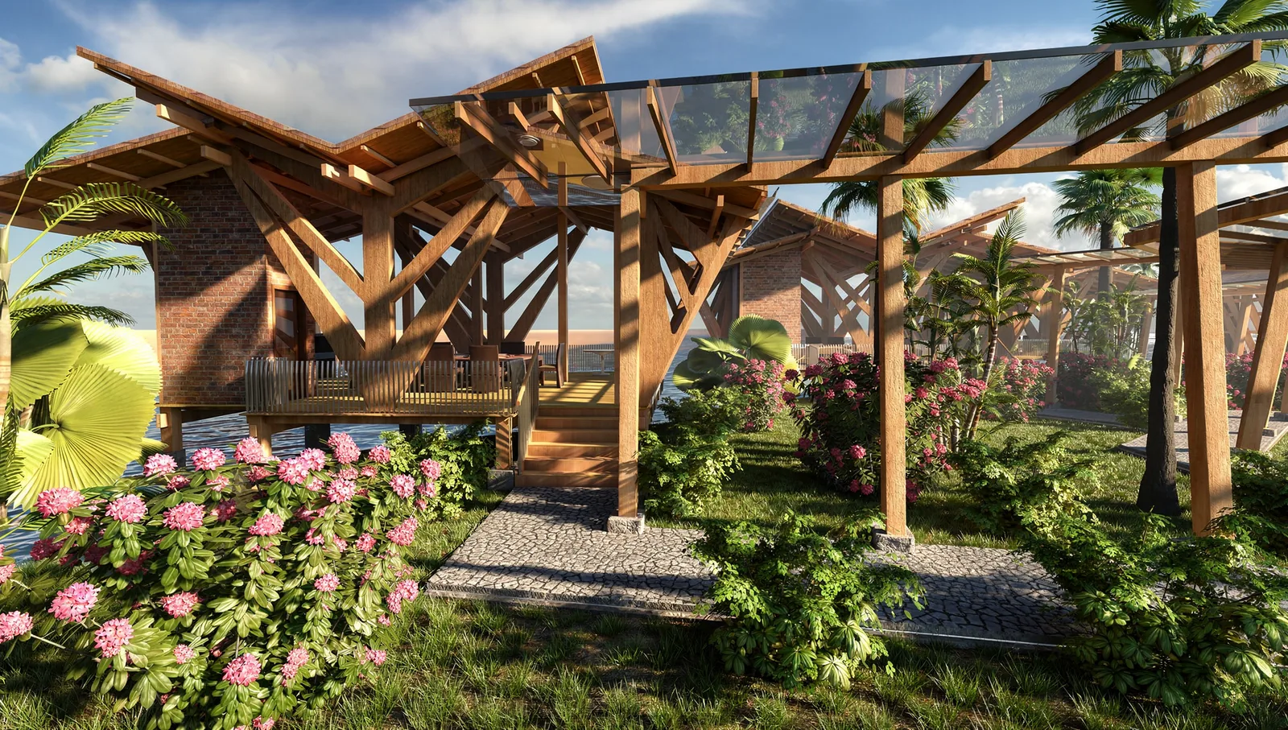
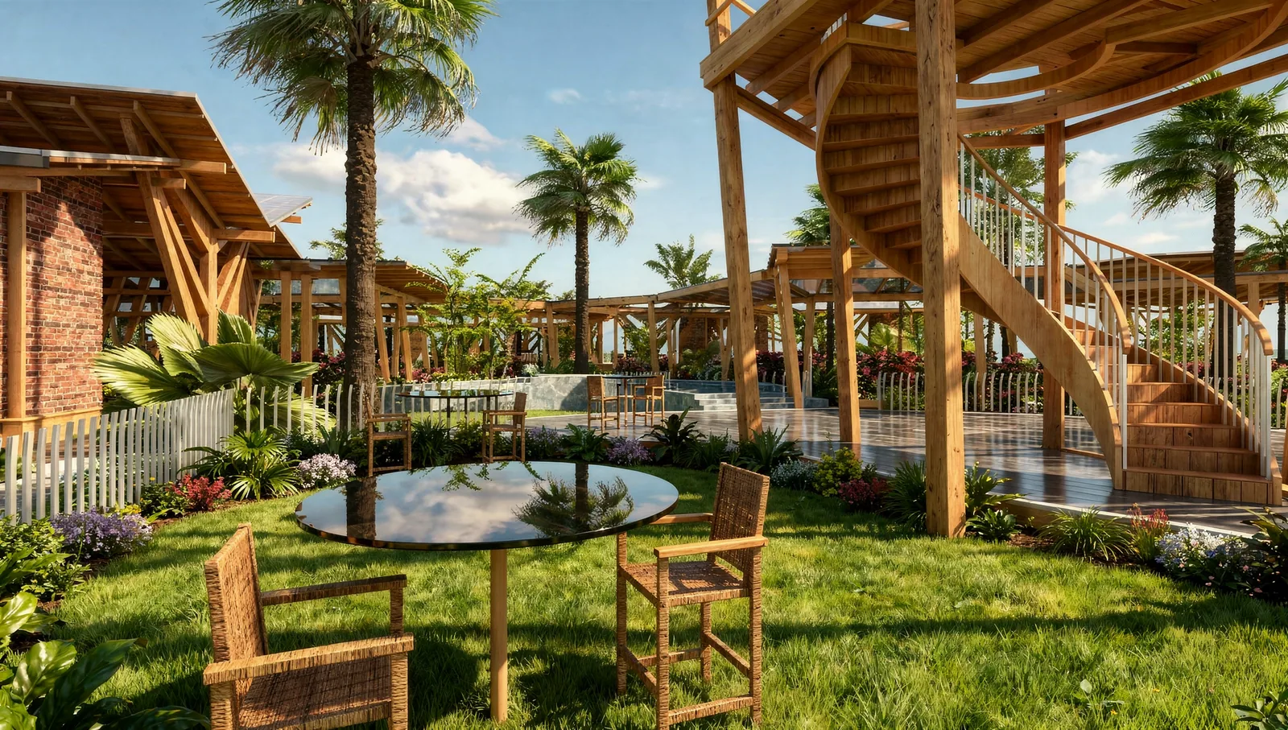
Each villa has a private garden and, in the larger units, a timber spiral stair to a roof terrace for sunrise over the sea. The raking timber structure is left visible inside and out, so the villas feel handmade and light, and every one is set on a slightly different angle to catch the view through the palms.
Building on an island
A beach villa design on a small island has to plan its construction as carefully as its architecture. Materials and workers come by boat, there is little space to store anything on site, and the monsoon season closes the sea for months. The concept answers that with repeatable villa types, timber frames that can be cut on the mainland, roof tiles and glass in standard sizes, and planting chosen from local species that need little water once established.
The same thinking protects the setting. Low buildings, pervious paths, planting instead of paving and a compact footprint on the headland all reduce the load on a fragile coastline and keep the marine park around it clean. For guests, that is the point of coming to the Perhentians in the first place.
Designing for guests who come for the sea
People choose the Perhentians to swim, snorkel and switch off, so the beach villa design puts the sea in every room. Living spaces open fully onto decks, beds face the water, and outdoor showers sit in the private gardens for guests coming back from the beach. Inside, the palette is timber, woven screens and light fabrics that dry quickly in the humid air.
Questions about cost, timing or the next step? Ask Kenania on WhatsApp.
Chat on WhatsAppMaterials that survive salt air
Salt, sun and humidity attack everything on a coast. The beach villa design limits the palette to materials that age well there: hardwood or treated timber for structure and decks, clay roof tiles that do not rust or fade, stainless or coated fixings, and glass in simple frames that can be replaced locally. Paths are gravel and stone so rain soaks into the ground instead of running into the sea.
Fewer materials also mean fewer suppliers to ship from the mainland and a smaller stock of spare parts on the island, which keeps a small resort easy to run once it opens.
Scope
- Site planning of the villa cluster on the headland
- Villa, pool and covered walkway design
- Clubhouse and arrival pavilion concept
- Landscape concept with tropical planting
- Photorealistic aerial and ground-level visuals
Kenania designs villas, resorts and hospitality concepts for clients in Malaysia and the Gulf, works remotely with local architects and builders, and carries the scheme into interiors when the project proceeds.
Related projects and services: beach villa design
More beach villa design work from Kenania, and the services behind it:
- Spa interior design in Cyberjaya — pools, cabanas and gardens in Malaysia
- Interior design company in Kuala Lumpur — our services in Malaysia
- Modern villa design in Saudi Arabia — exterior, landscape and living hall
- Architecture and interior design service — from concept to construction
Reference: the islands sit within a protected marine park; see Department of Marine Parks Malaysia for the rules that shape coastal building there.
Planning a similar beach villa design project? Send the plan and a short brief for a scoped proposal.
Beach villa design: common questions
What matters most in beach villa design?
Orientation and shelter. Every villa should face the sea and the breeze, have deep roofs against sun and rain, and keep its privacy through planting and spacing rather than walls.
Why timber for villas on an island?
Timber frames can be prefabricated on the mainland and shipped by boat, go up quickly on a small site, and suit the tropical climate when they are detailed to shed water and are treated against salt and insects.
How do you design for the monsoon in Malaysia?
With steep roofs and deep overhangs, covered walkways between buildings, raised floors and drainage that clears heavy rain fast. Outdoor rooms are shaded so they stay usable in the wet season.
Can Kenania design a resort in Malaysia remotely?
Yes. We deliver the concept, plans and visuals remotely and work with a locally licensed architect and contractor for approvals and construction.