Zaitoun, Kuala Lumpur: One Food Brand, Six Retail Formats and a Built Kiosk in Sunway Pyramid
Location: Kuala Lumpur, MalaysiaYear: 2023
Kiosk design Kuala Lumpur, from the first sketch to a unit trading on the mall floor. Through 2023 Kenania designed six retail formats for one food brand, Zaitoun, and one of them is built and trading in Sunway Pyramid.
Zaitoun is a Mediterranean food brand in Kuala Lumpur. Through 2023 we designed its retail formats one after another: an island kiosk with a ring canopy, an inline unit, an airport counter, a counter with menu screens, a full shop unit and a totem variant. The island kiosk in Sunway Pyramid was submitted, approved and built. A food brand usually needs a format it can repeat across several sites, so the whole family of this kiosk design Kuala Lumpur project is shown here.
Table of Contents
Sunway Pyramid: the built island kiosk
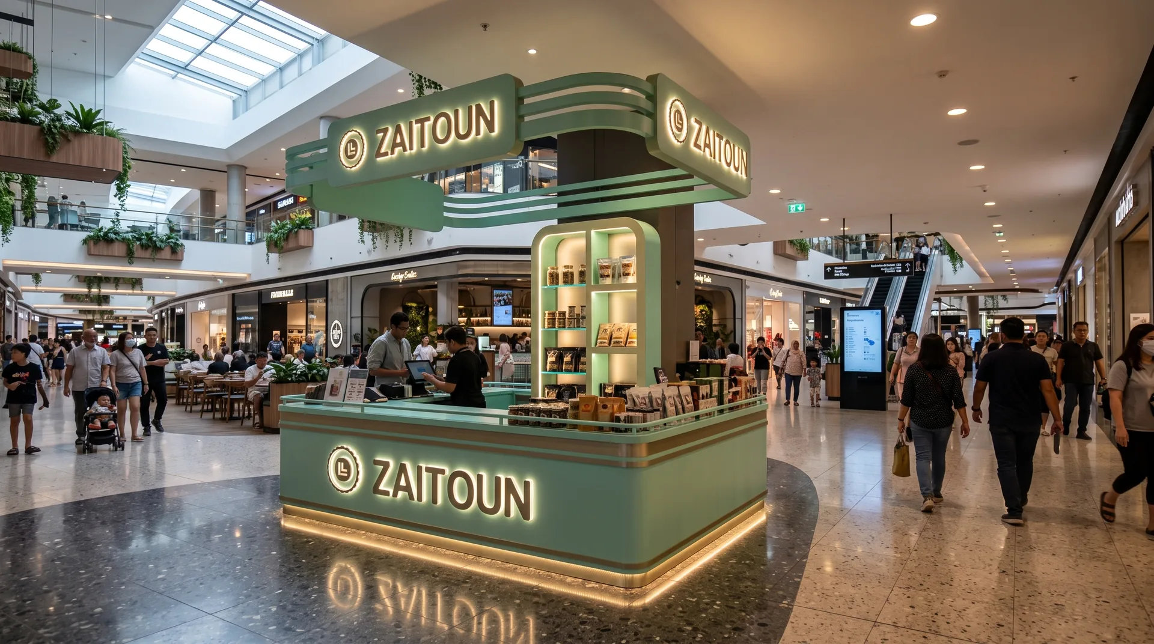
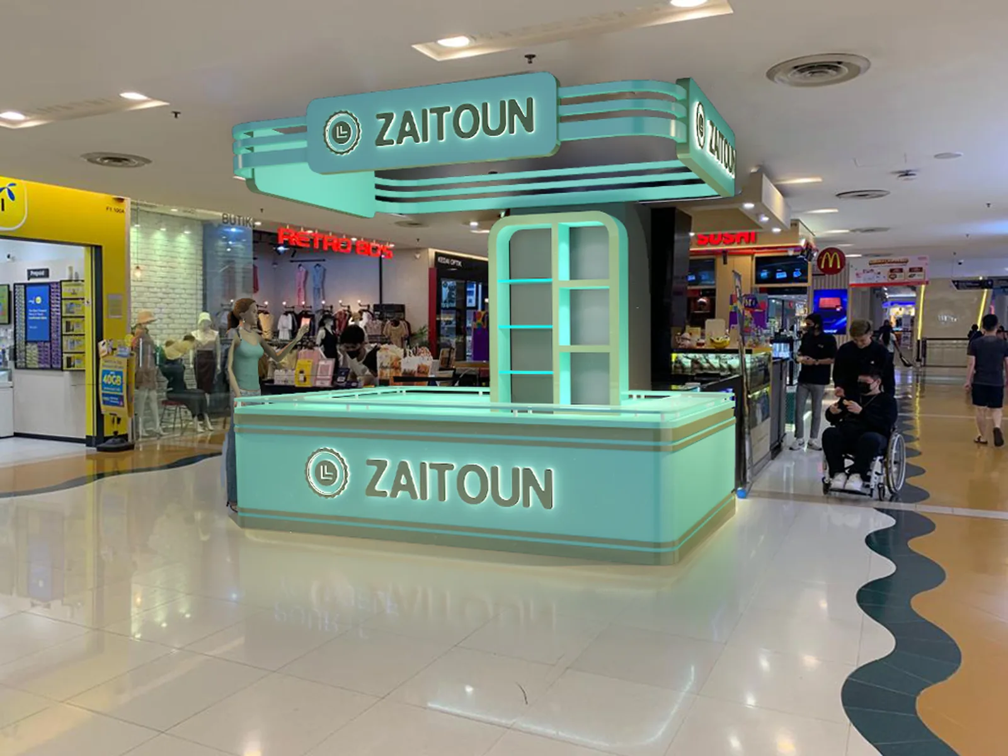
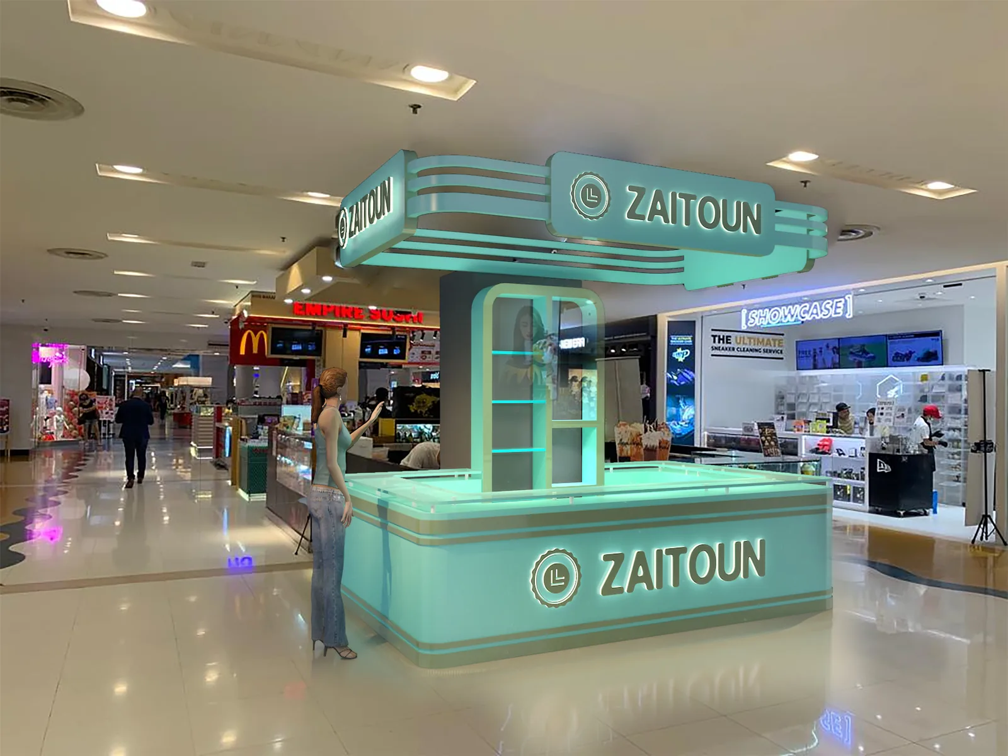
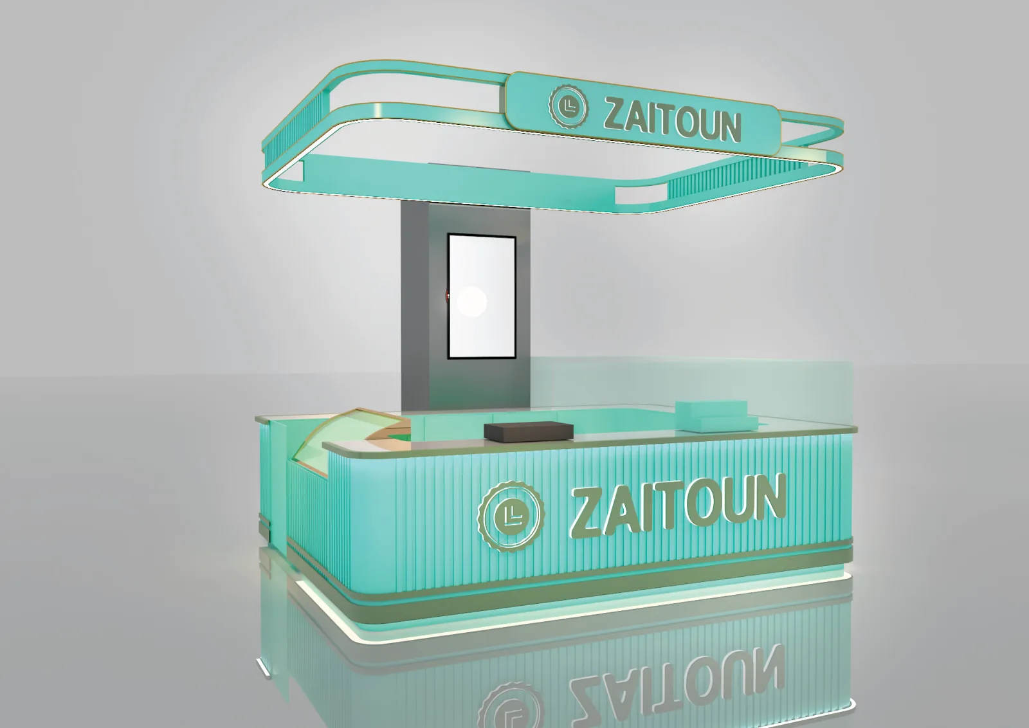
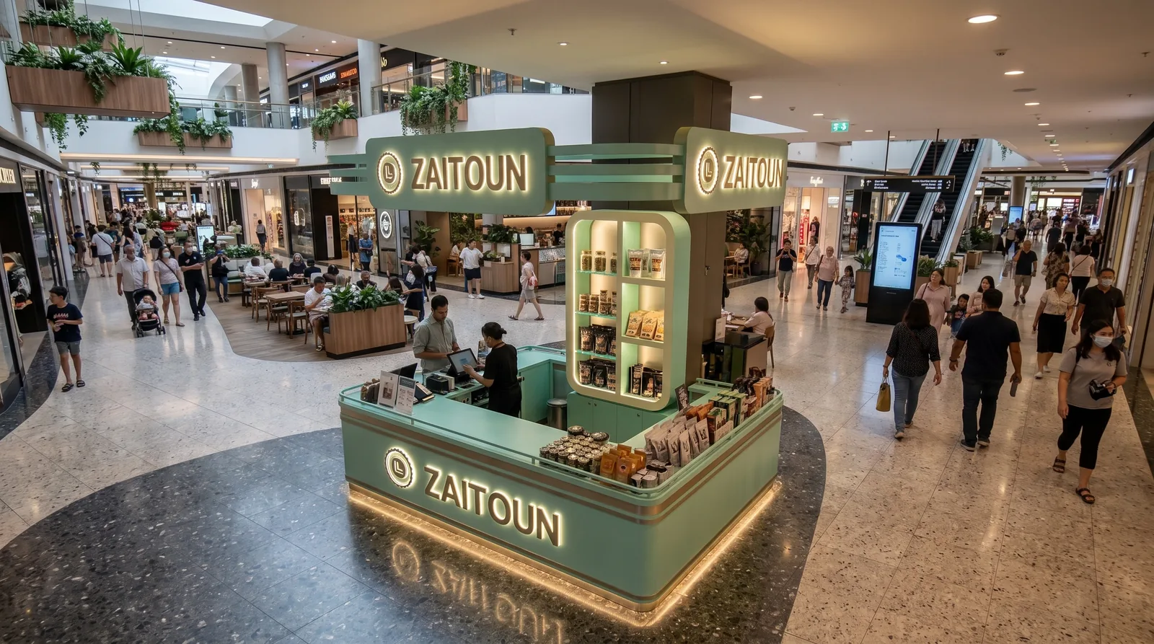
Mint-green fluted panels, a marble counter, a chilled display and an illuminated ring canopy on a central post carrying the logo. We drew the unit to Sunway Pyramid’s tenant criteria, and it was fabricated from our drawing set. The photographs show the finished kiosk trading on the mall floor, and the renders are the version the landlord approved.
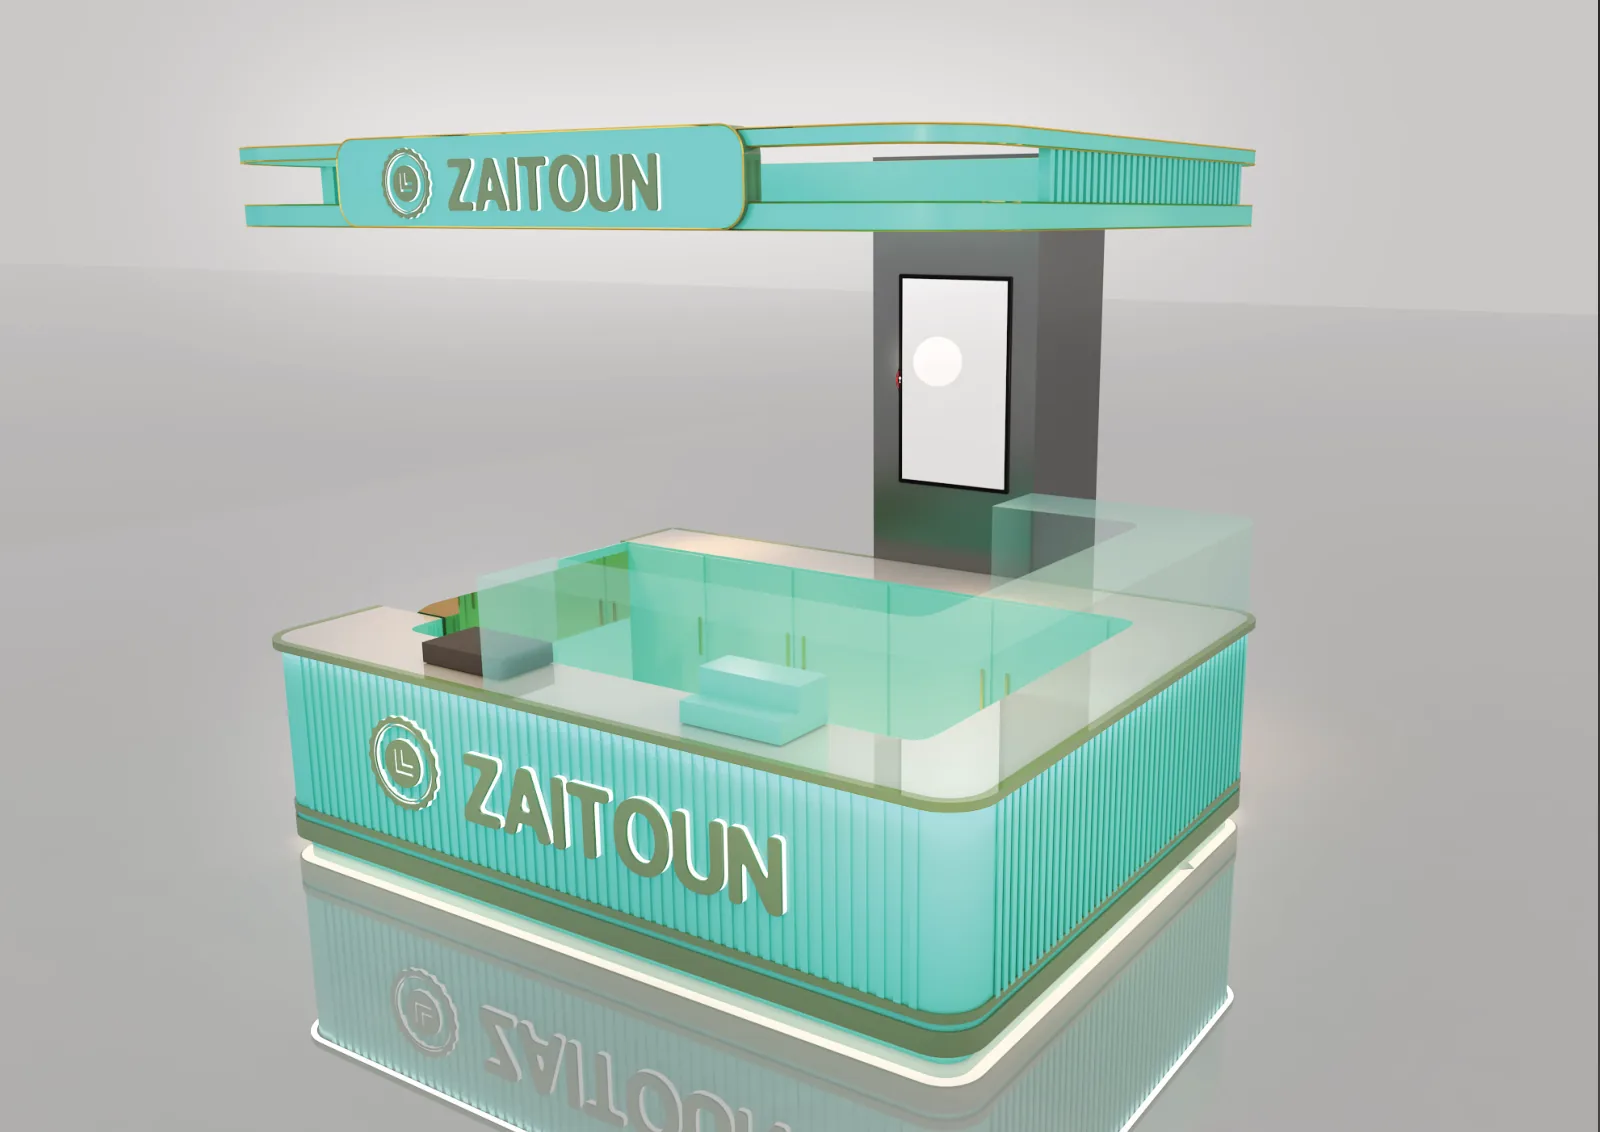
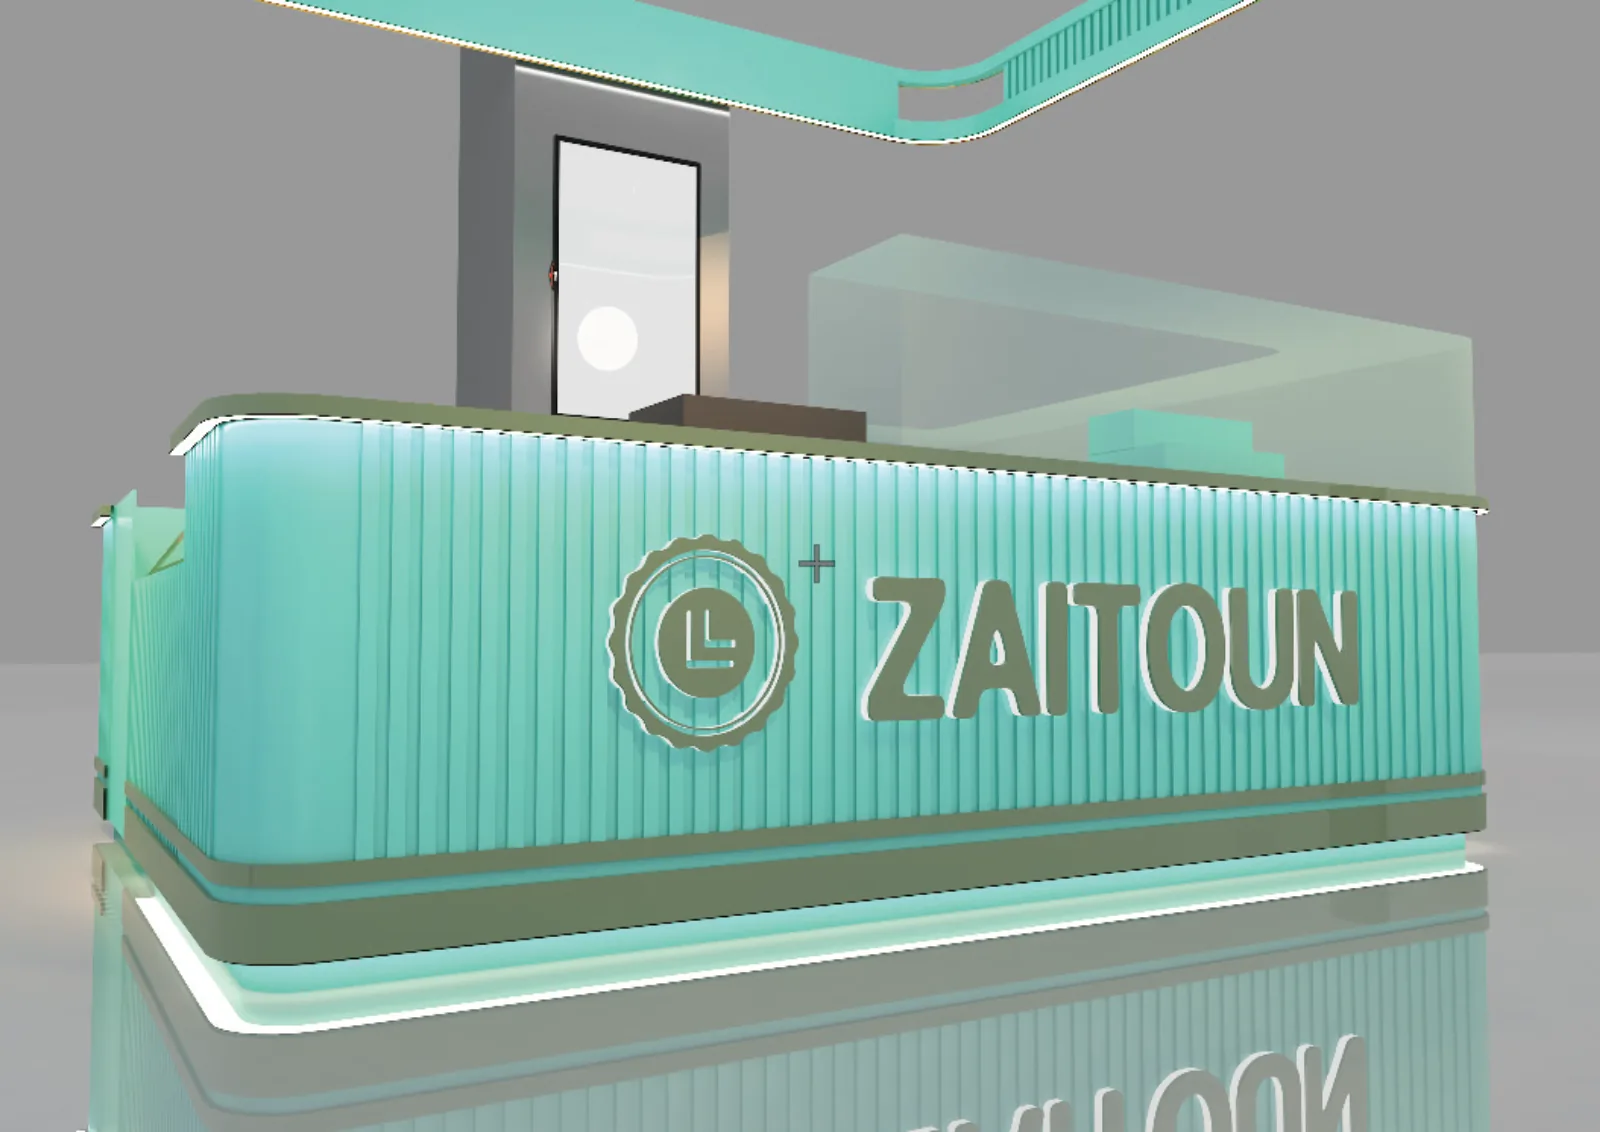
Have a project like this in mind? Message Kenania directly on WhatsApp.
Chat on WhatsAppThe island kiosk in its mall setting
These 2026 visuals place the island kiosk in a mall atrium at true scale. The green counter, the lit shelving cabinet and the canopy sign appear as a shopper meets them, from the walkway and from the balcony on the floor above.
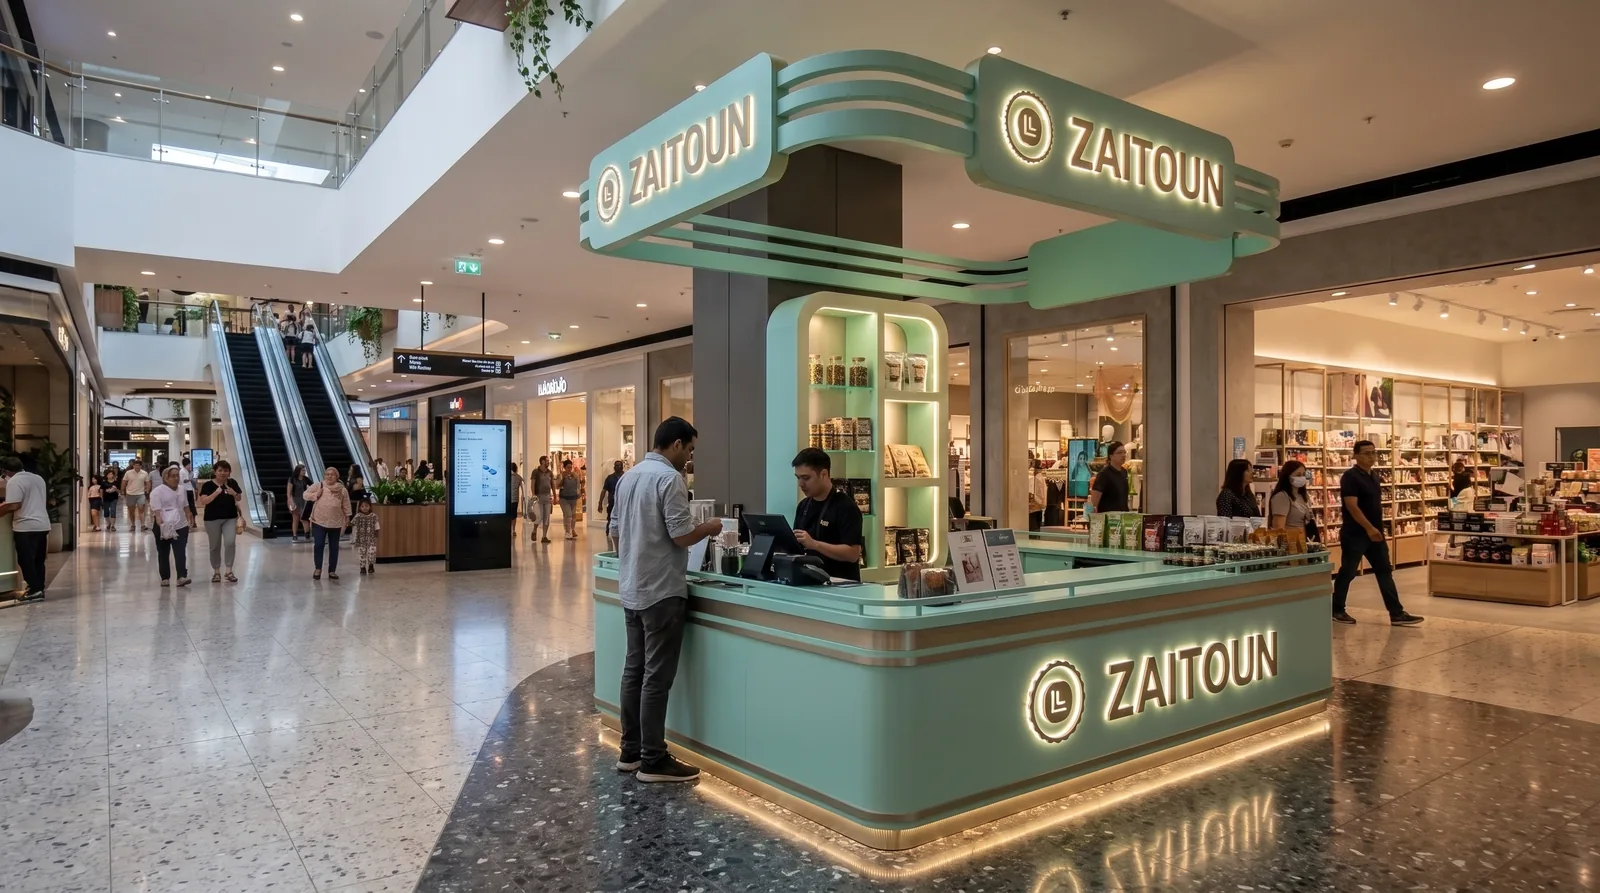
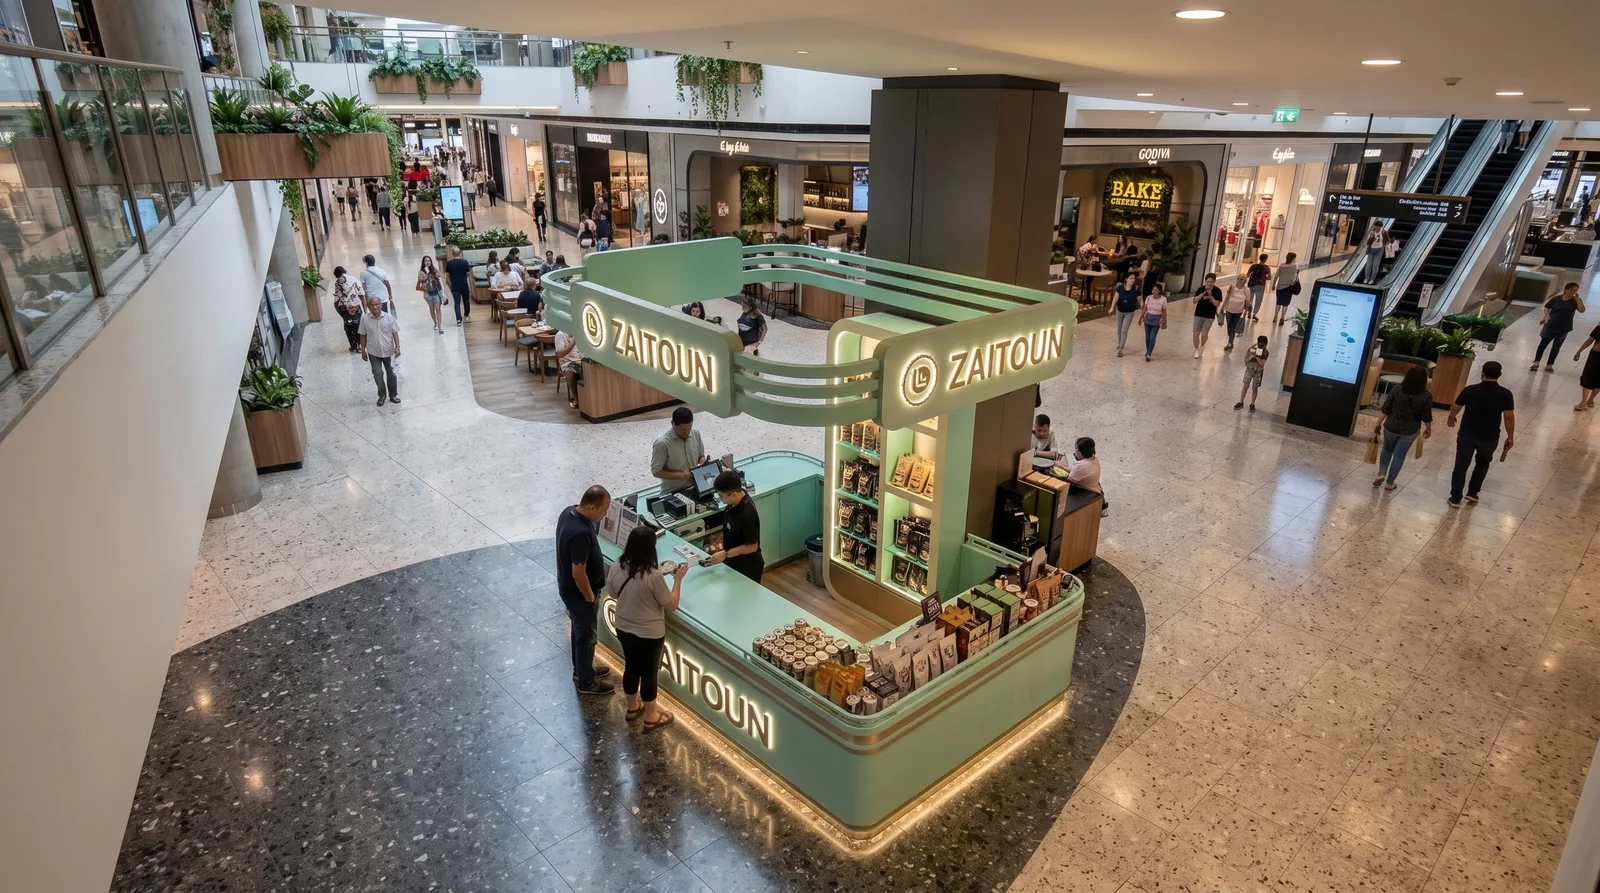
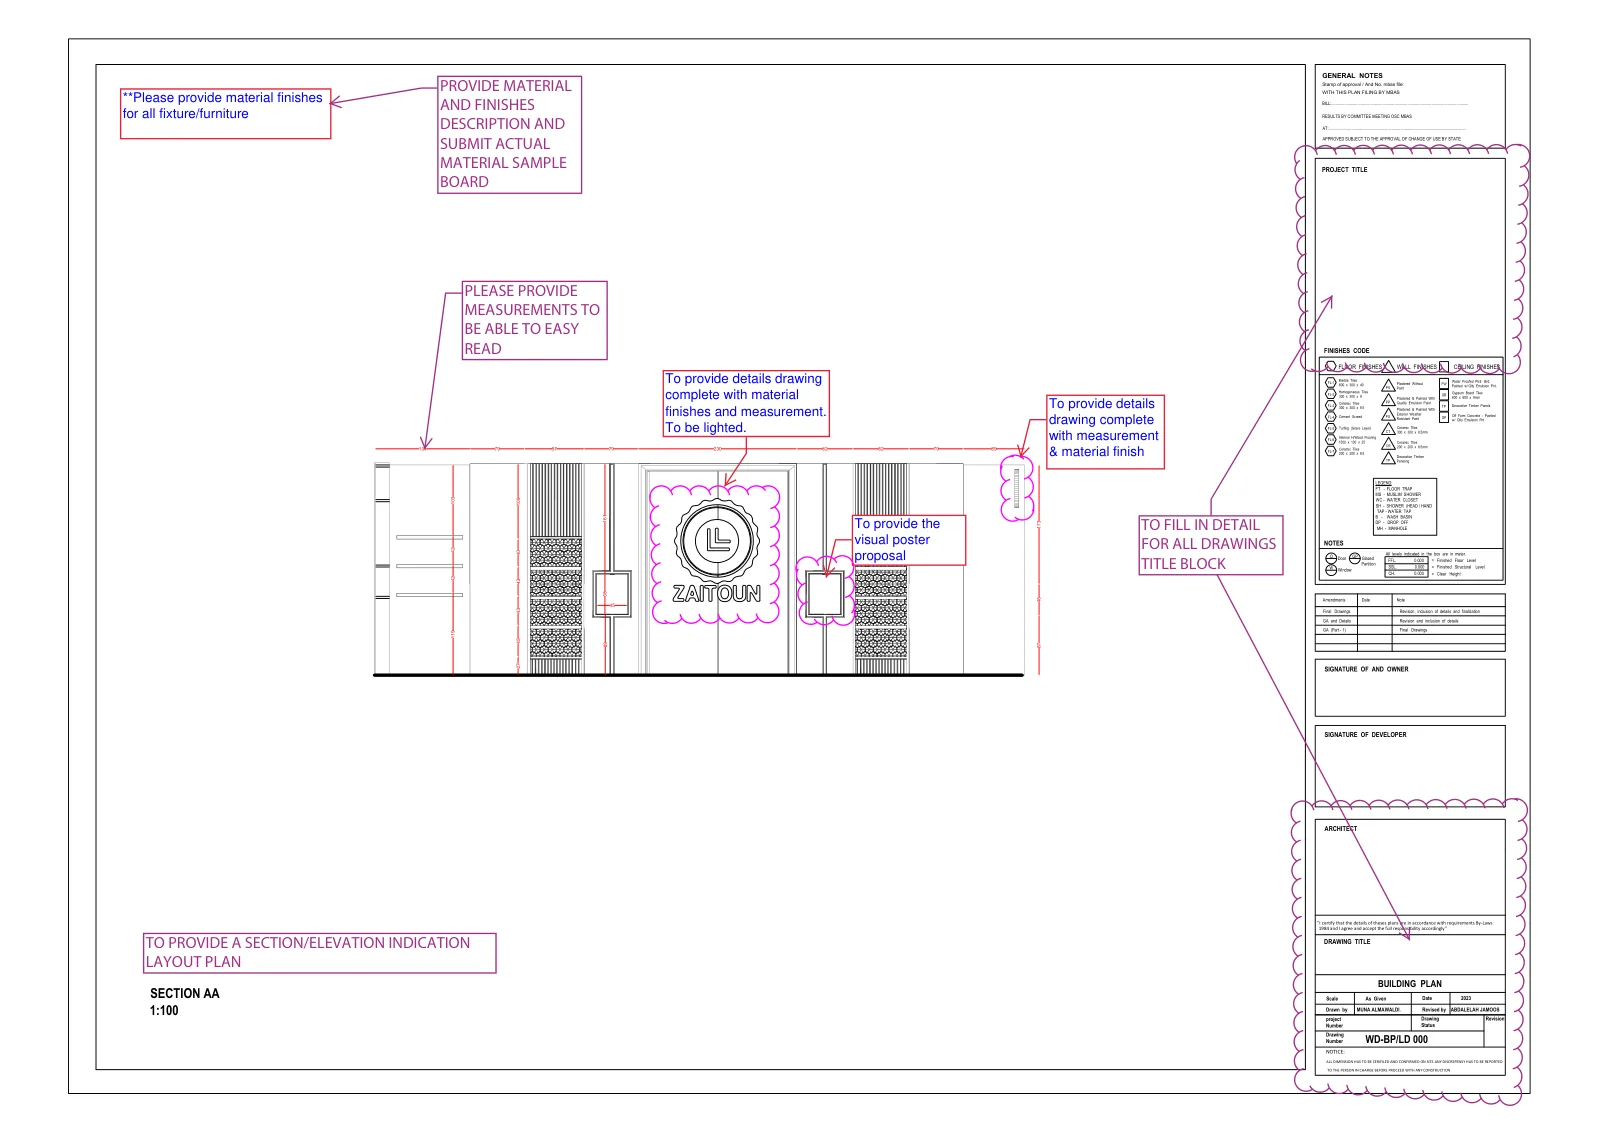
Drawing submission for lot L2-13
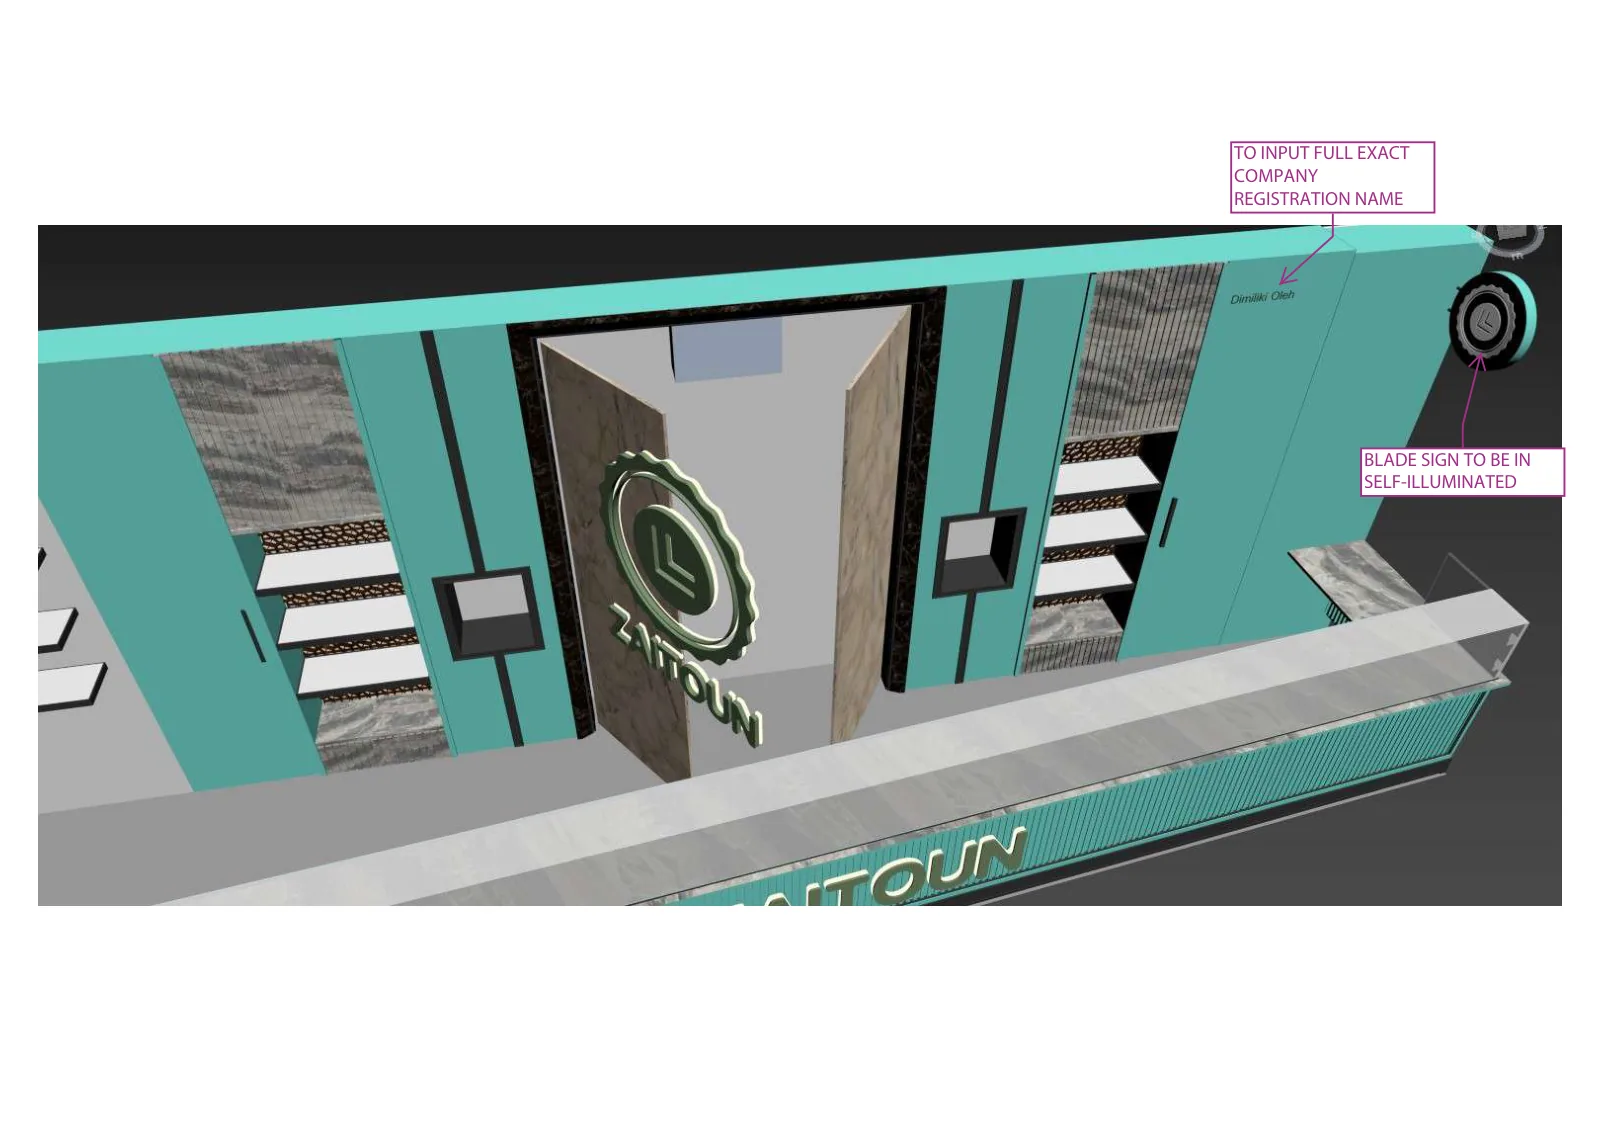
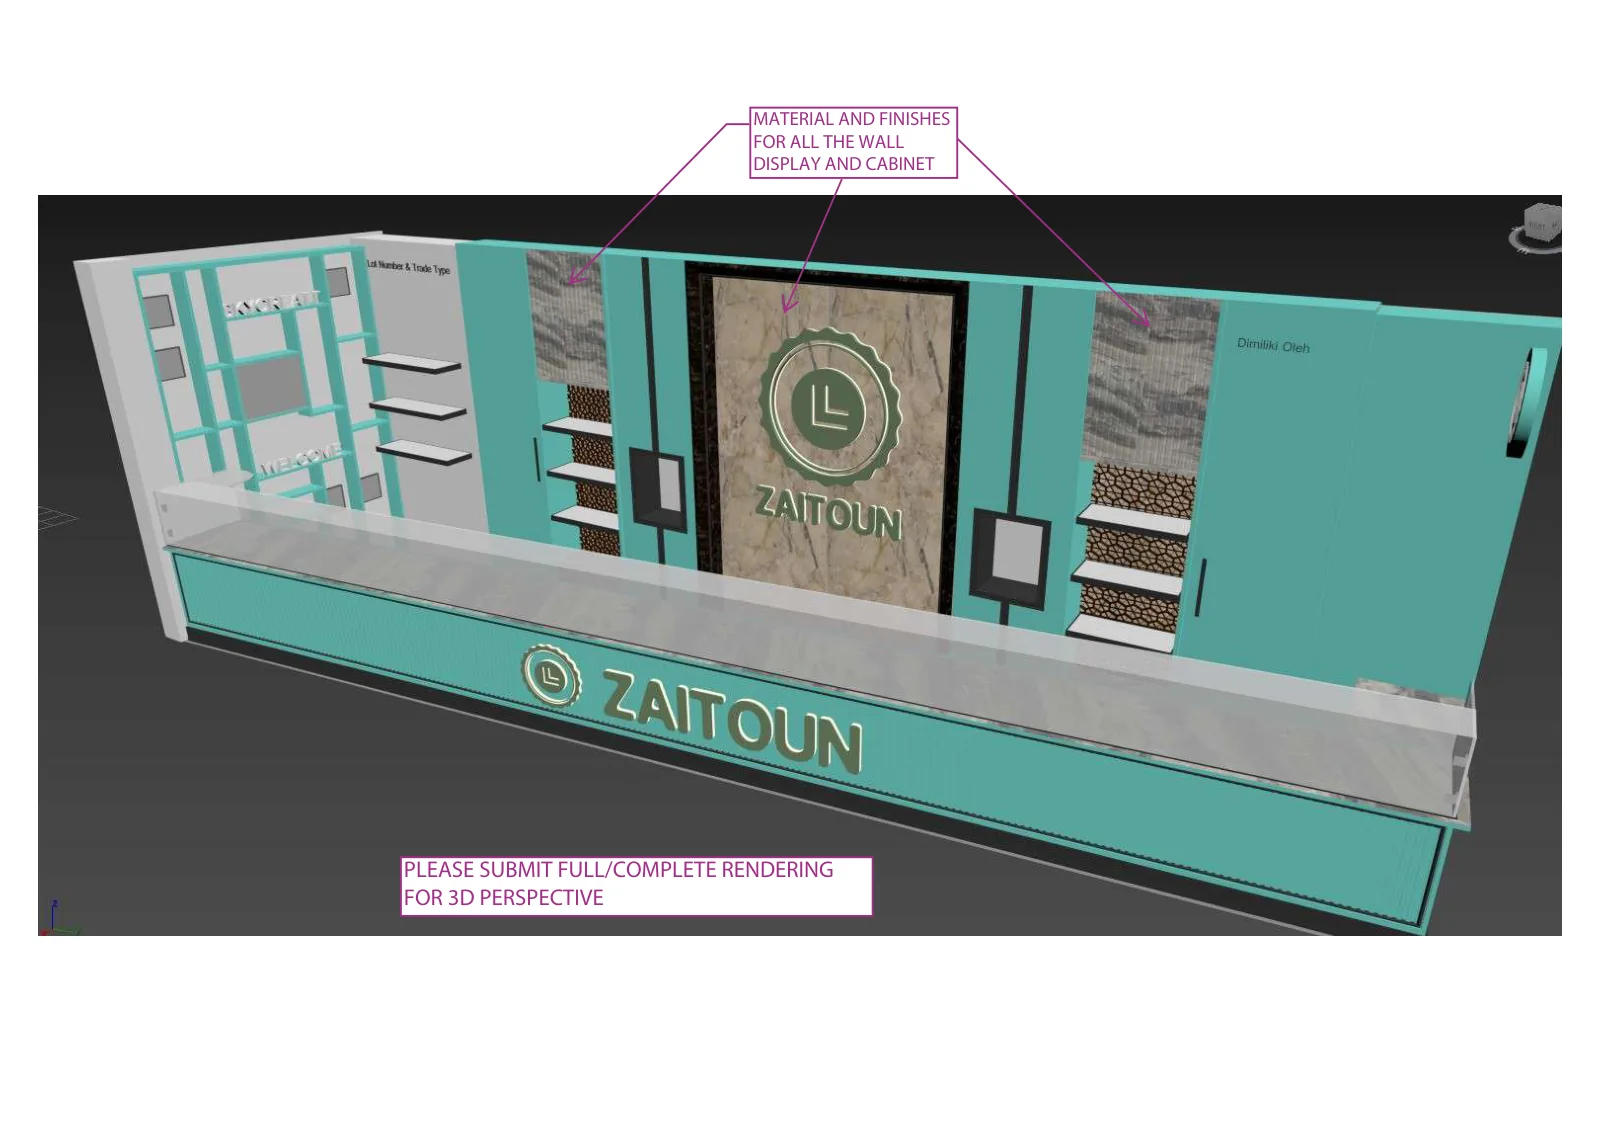
We submitted an inline unit to the landlord in February 2023, with plans, elevations, sections, the signband detail and the registration-number detail the mall requires. The comments on the sheets are the landlord’s, and the renders were part of the same submission.
Airport unit
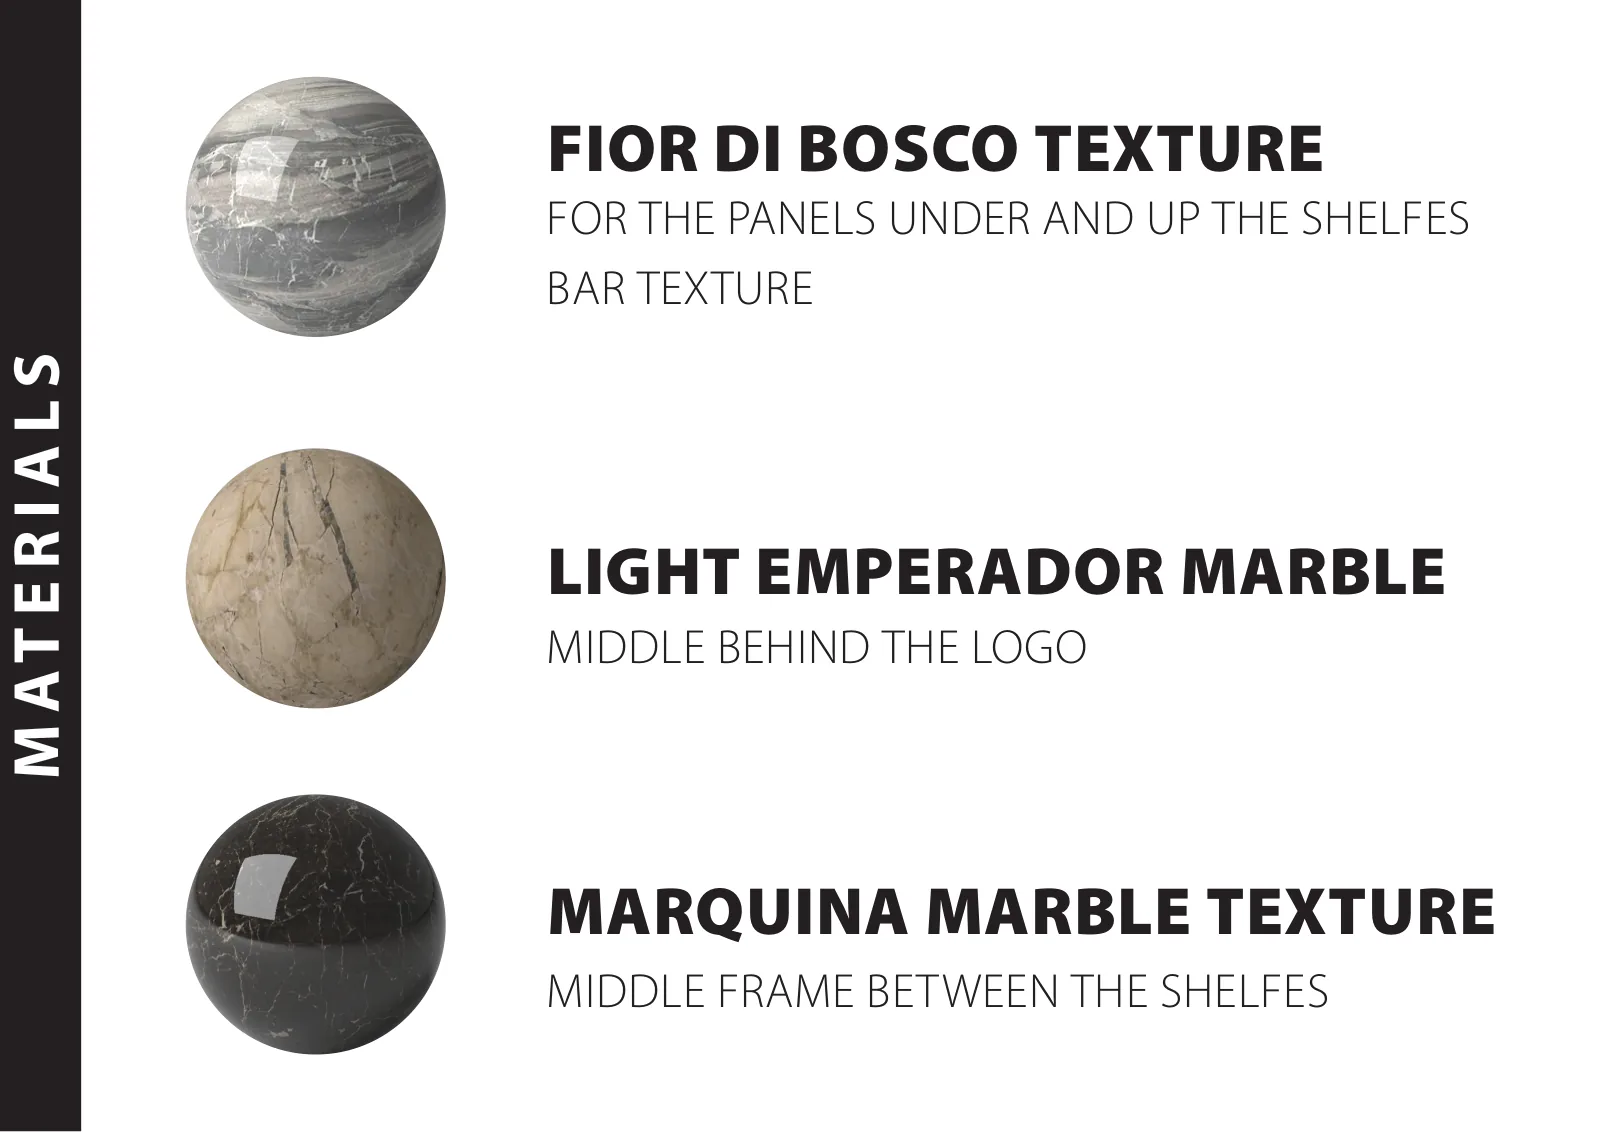
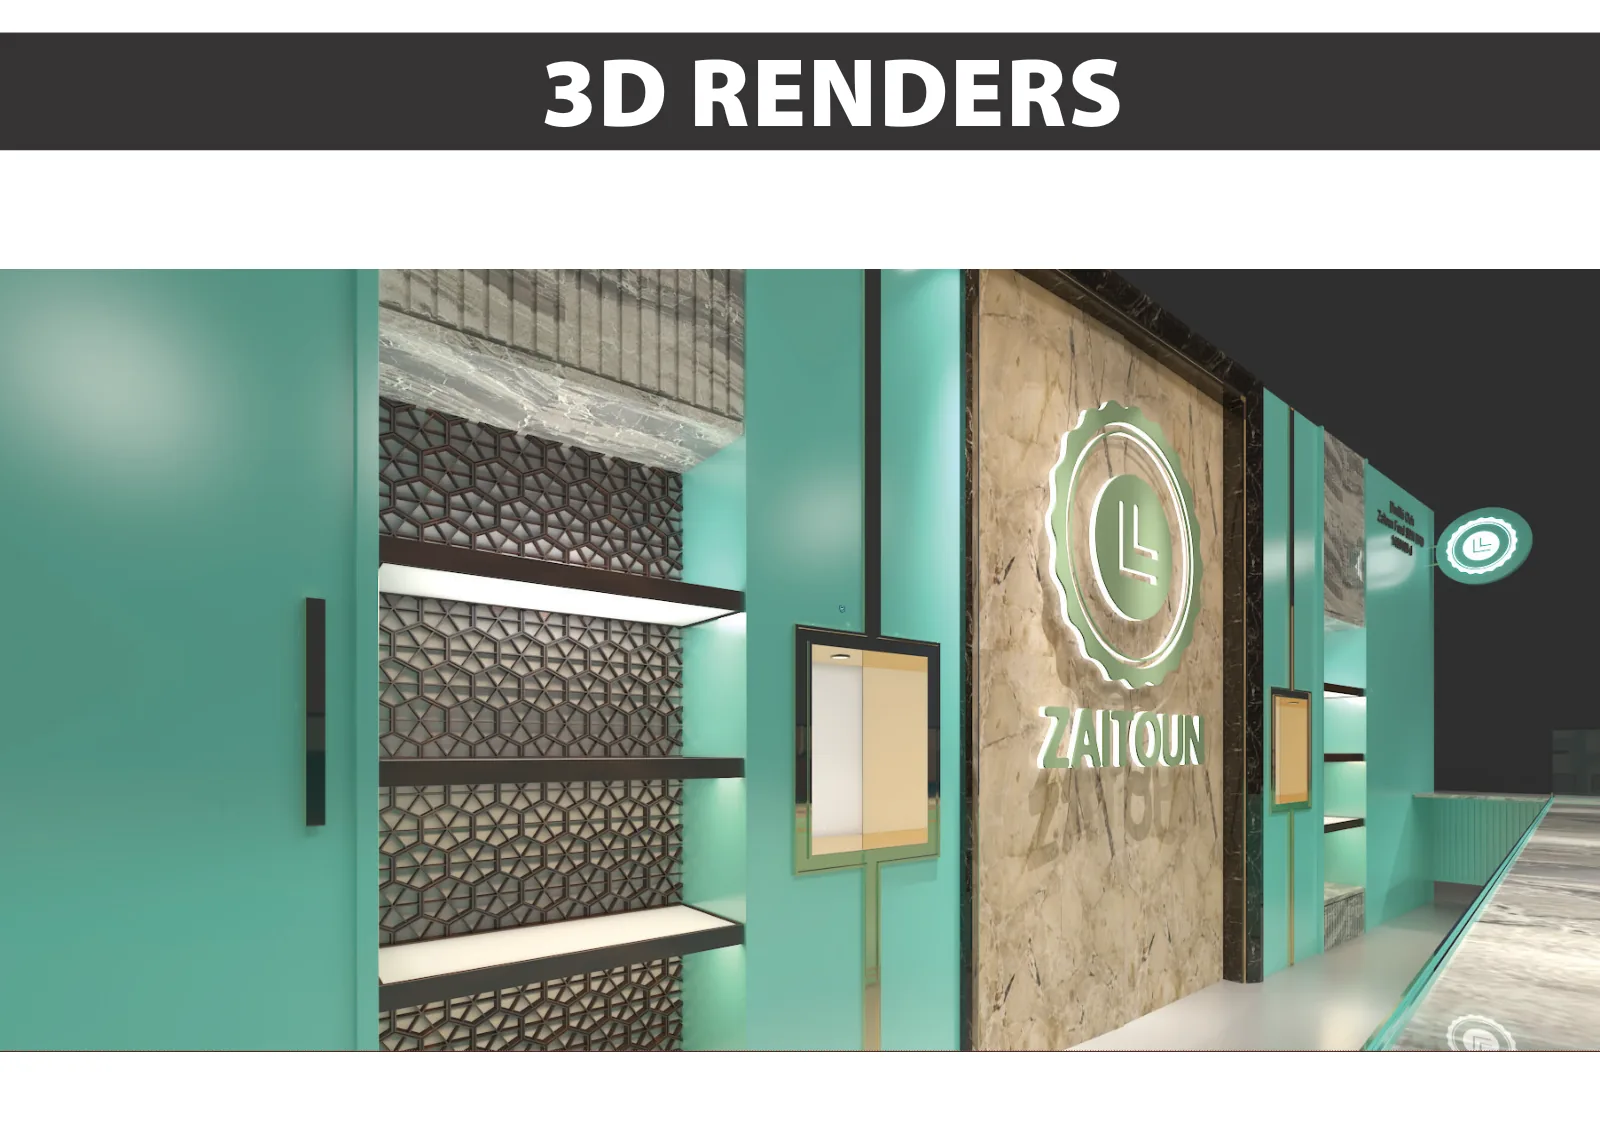
The airport version is the most finished of the family: Fior di Bosco, Emperador and Marquina marbles, dark wood shelving, light-blue laminate and 12 mm tempered glass. A materials board was prepared for the operator’s approval.
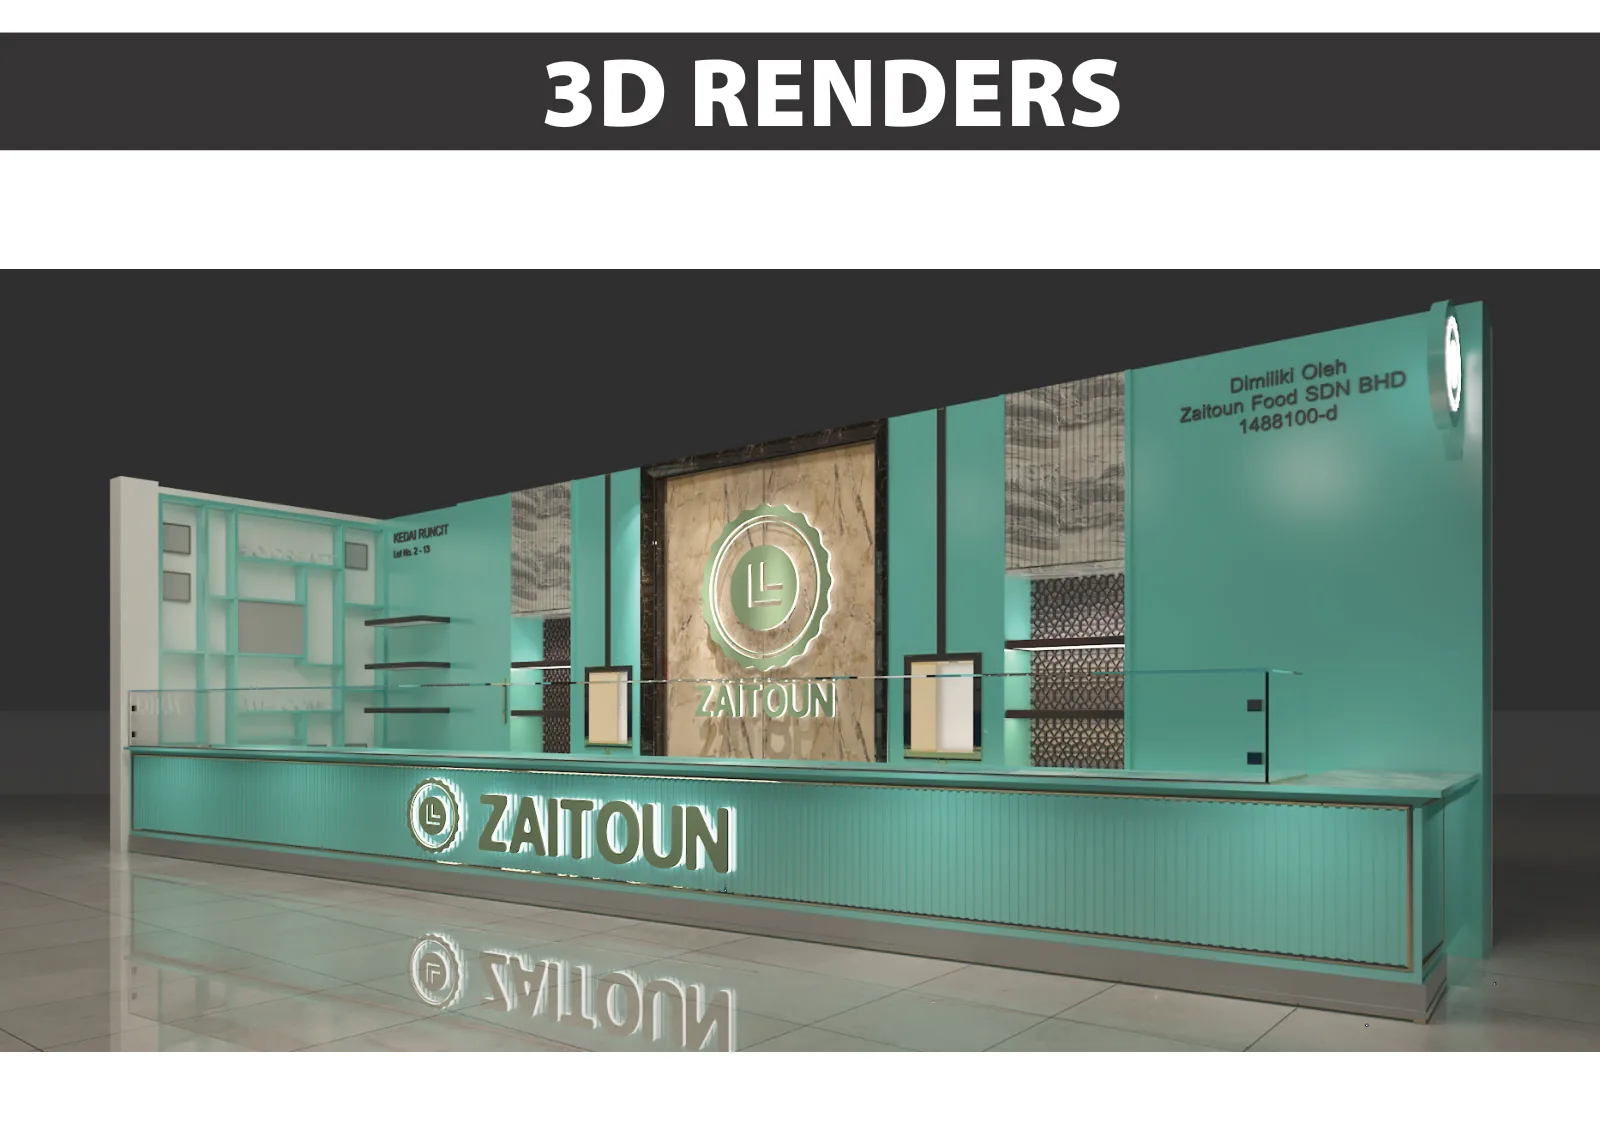
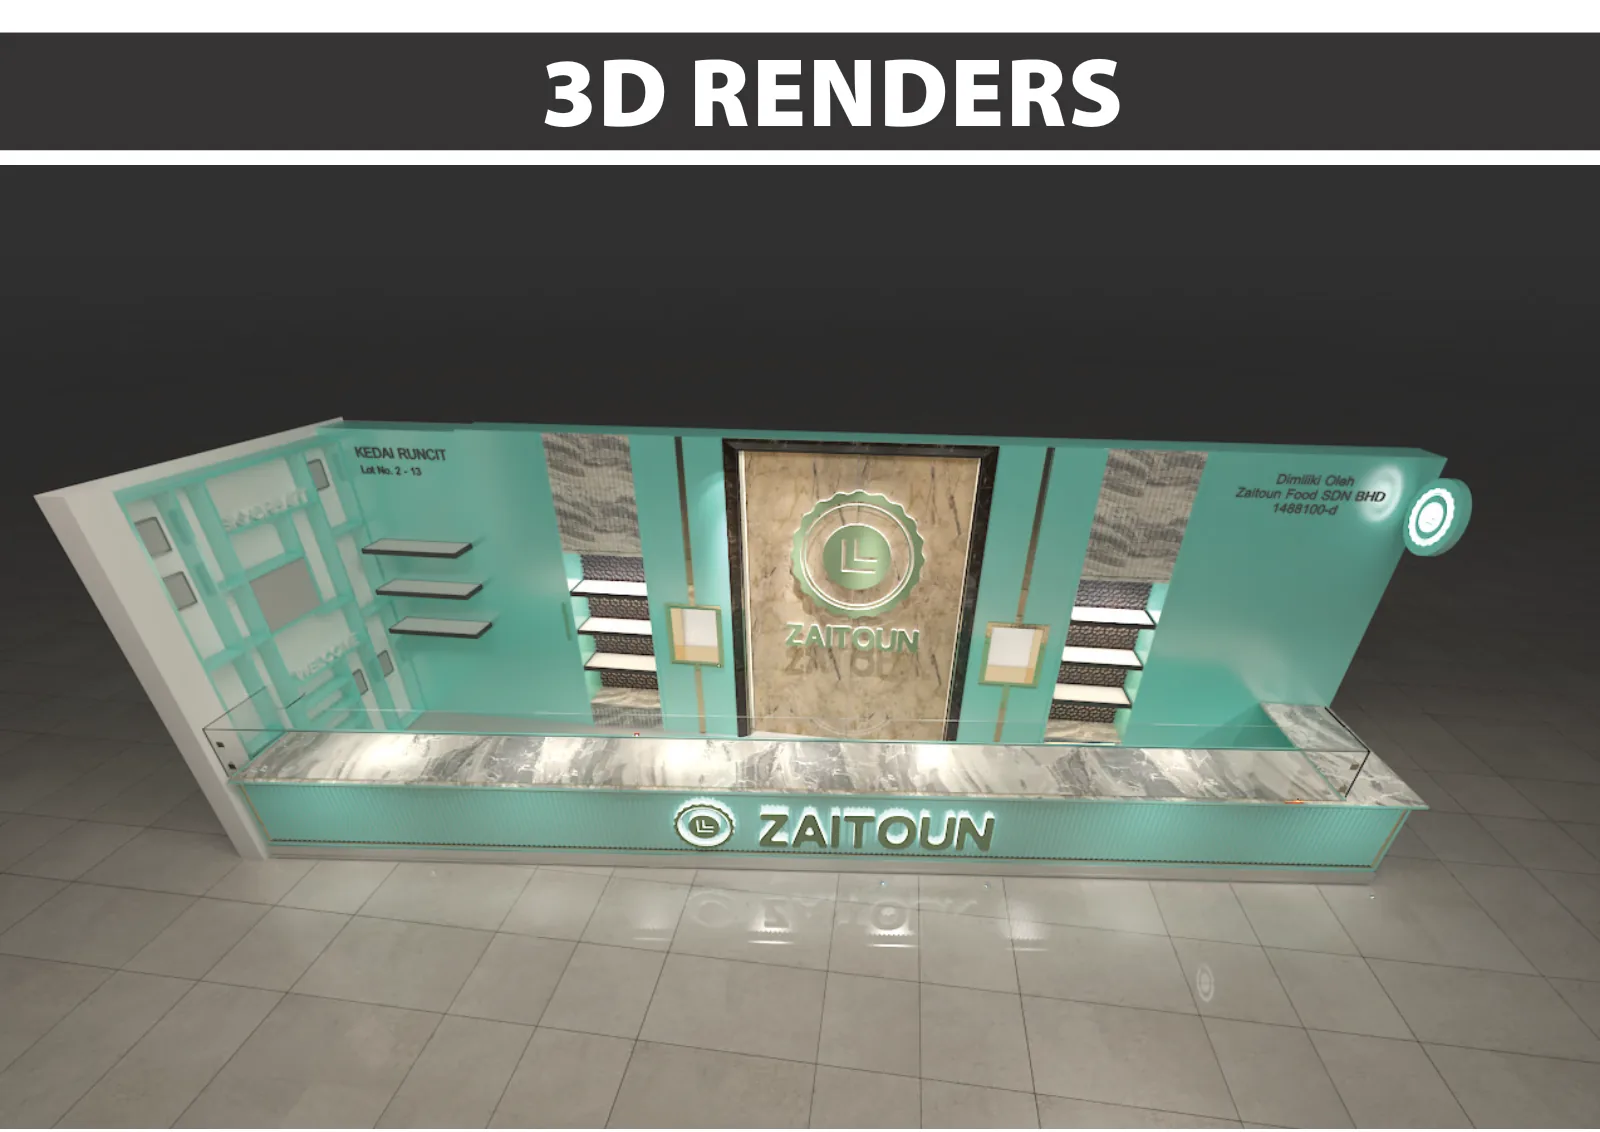
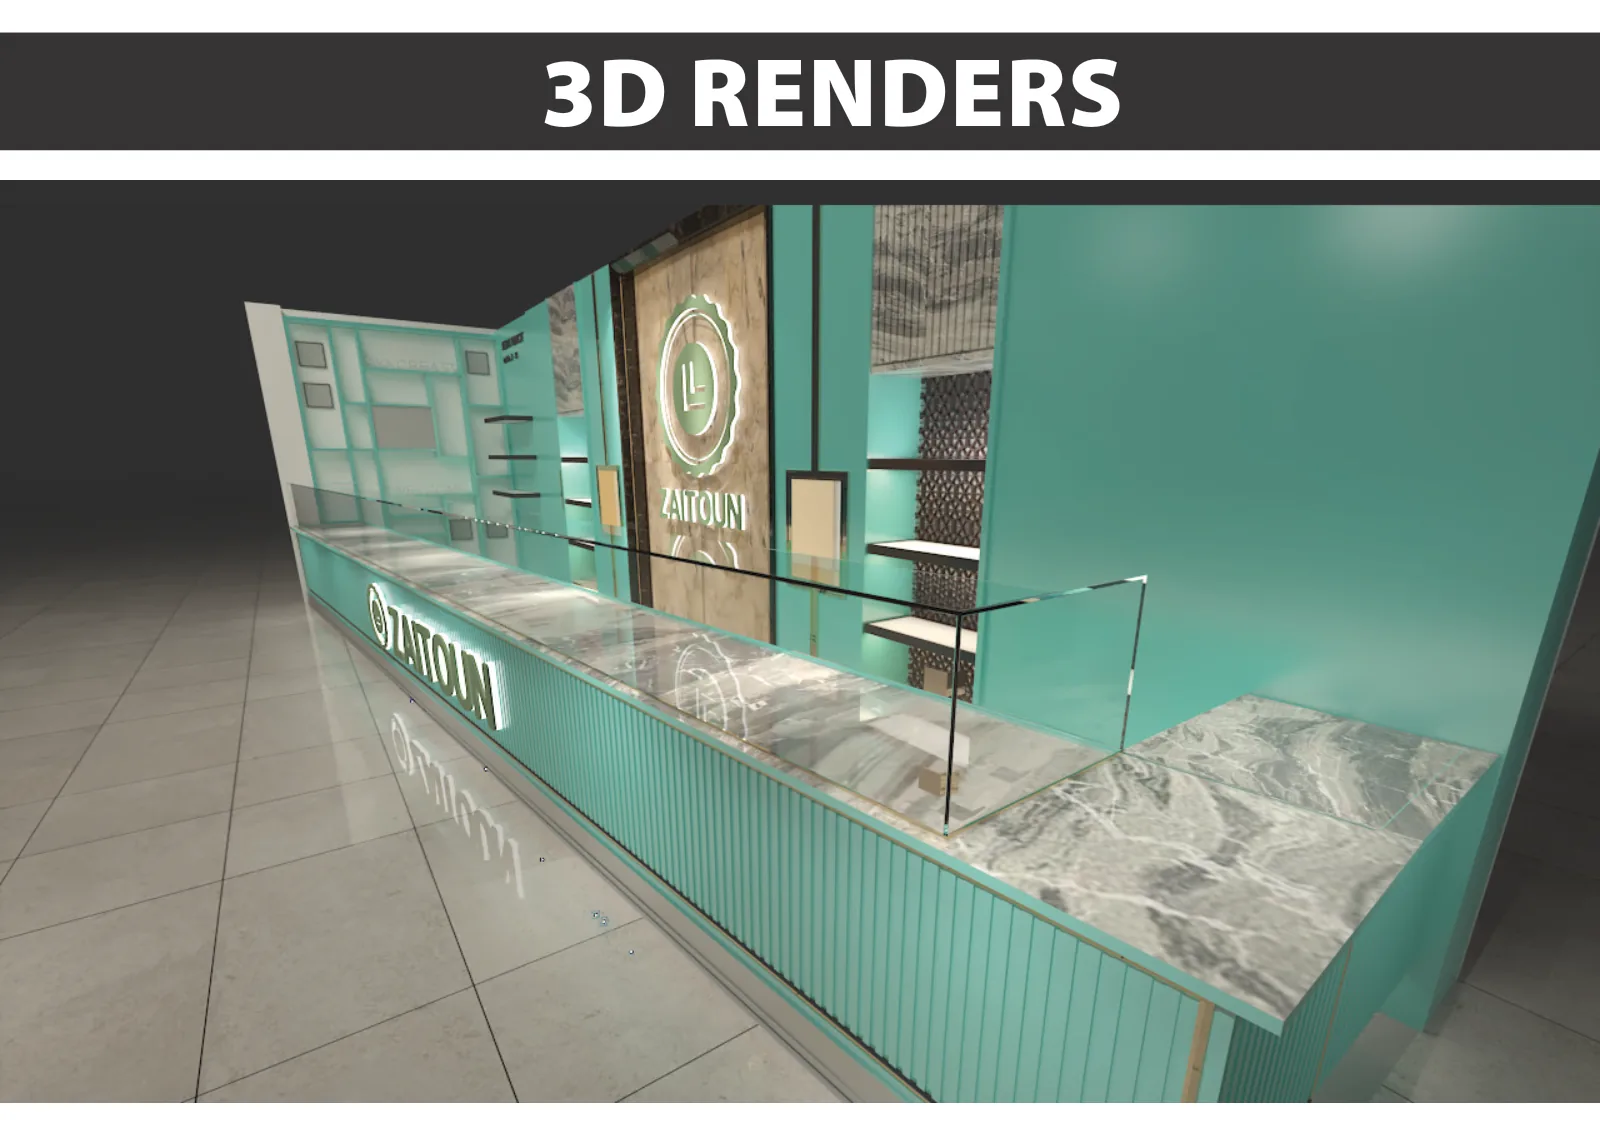
Counter with menu screens
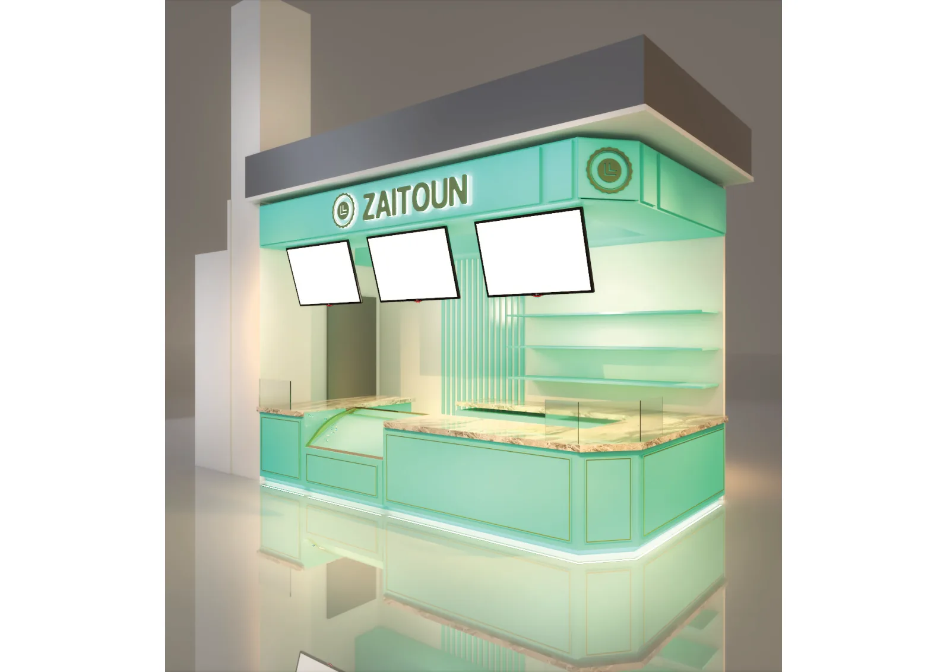
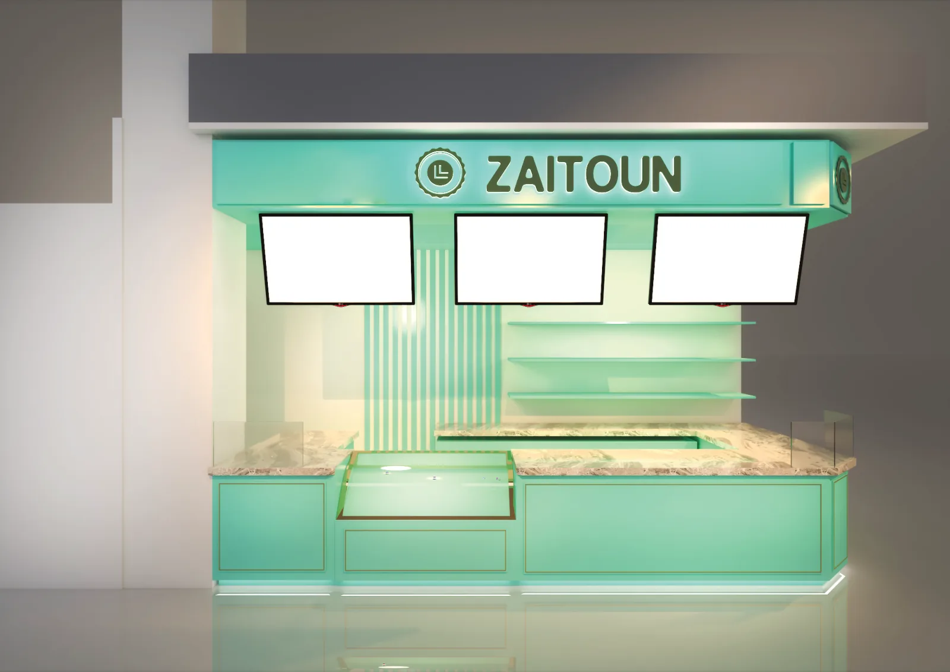
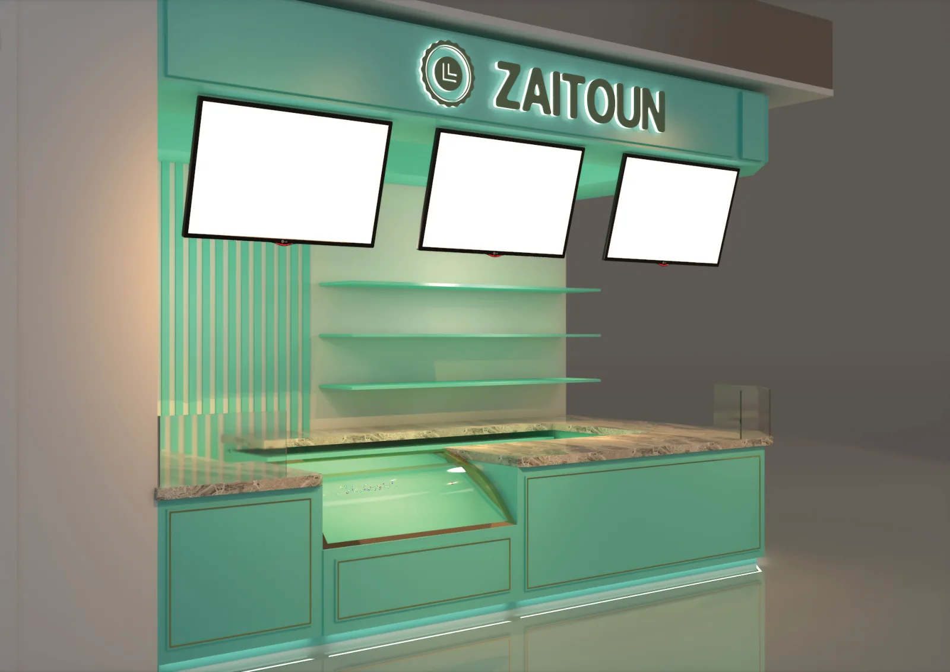
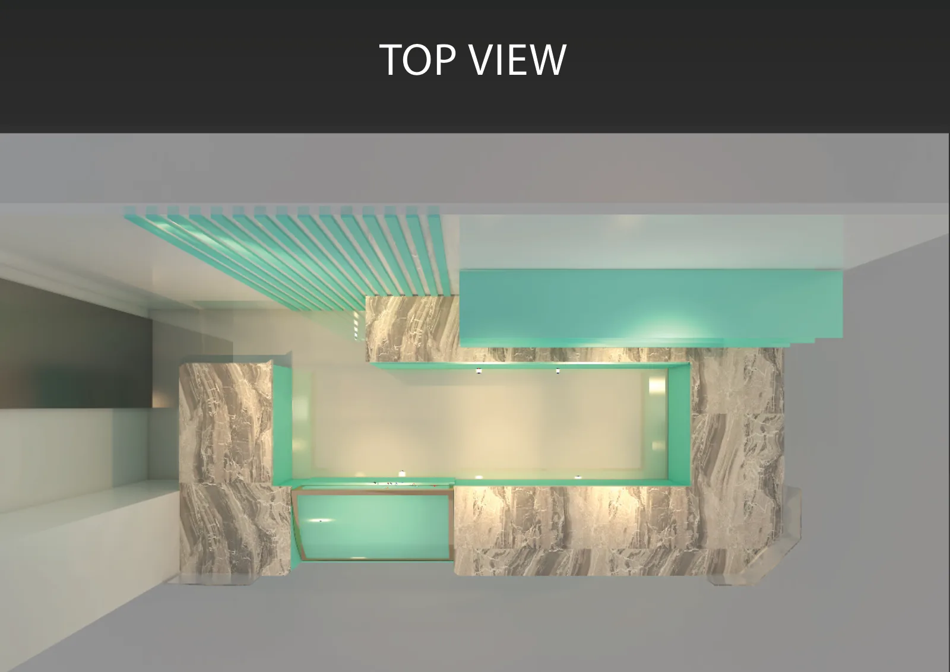
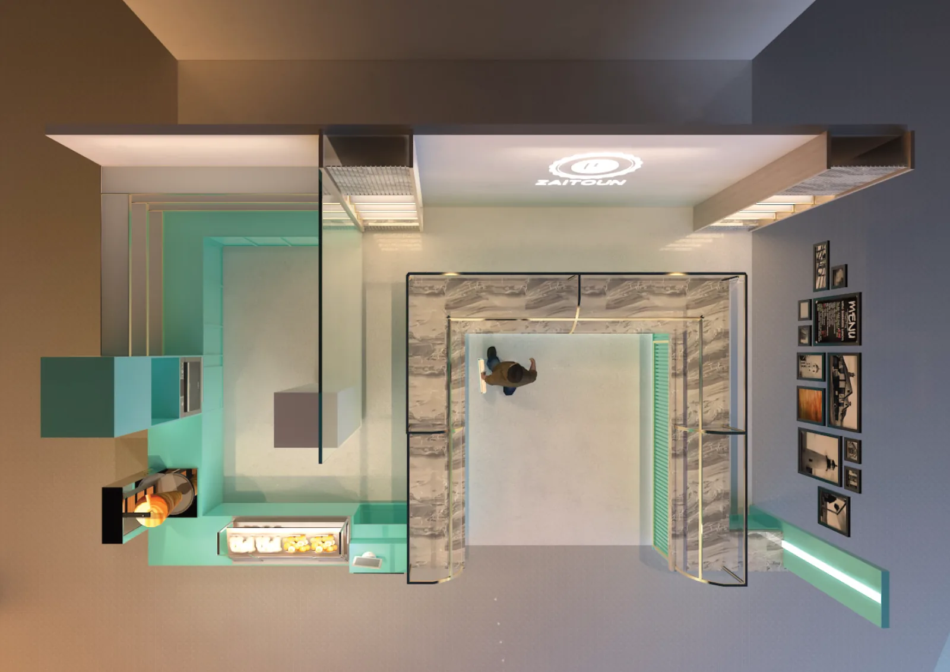
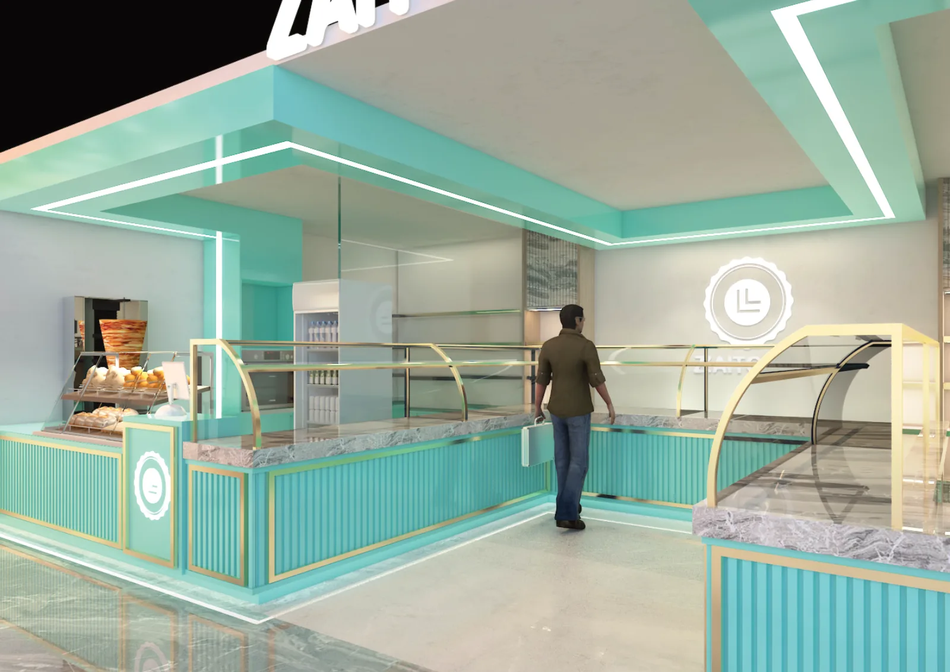
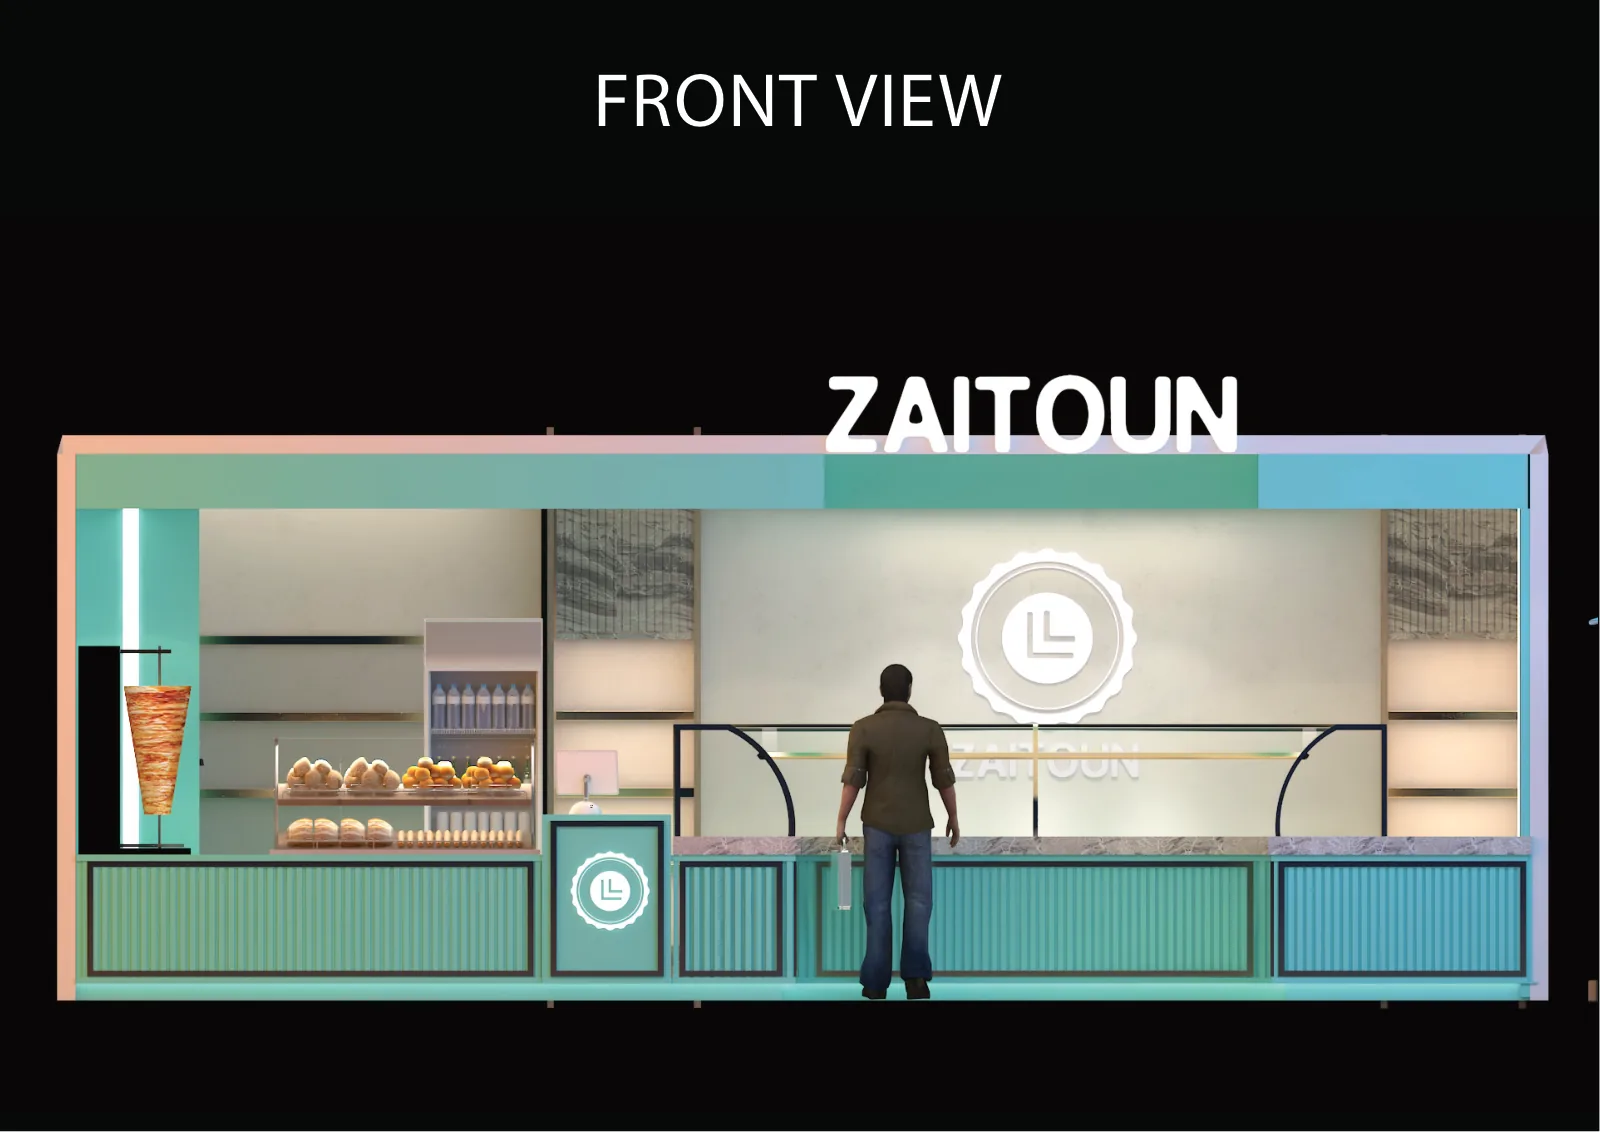
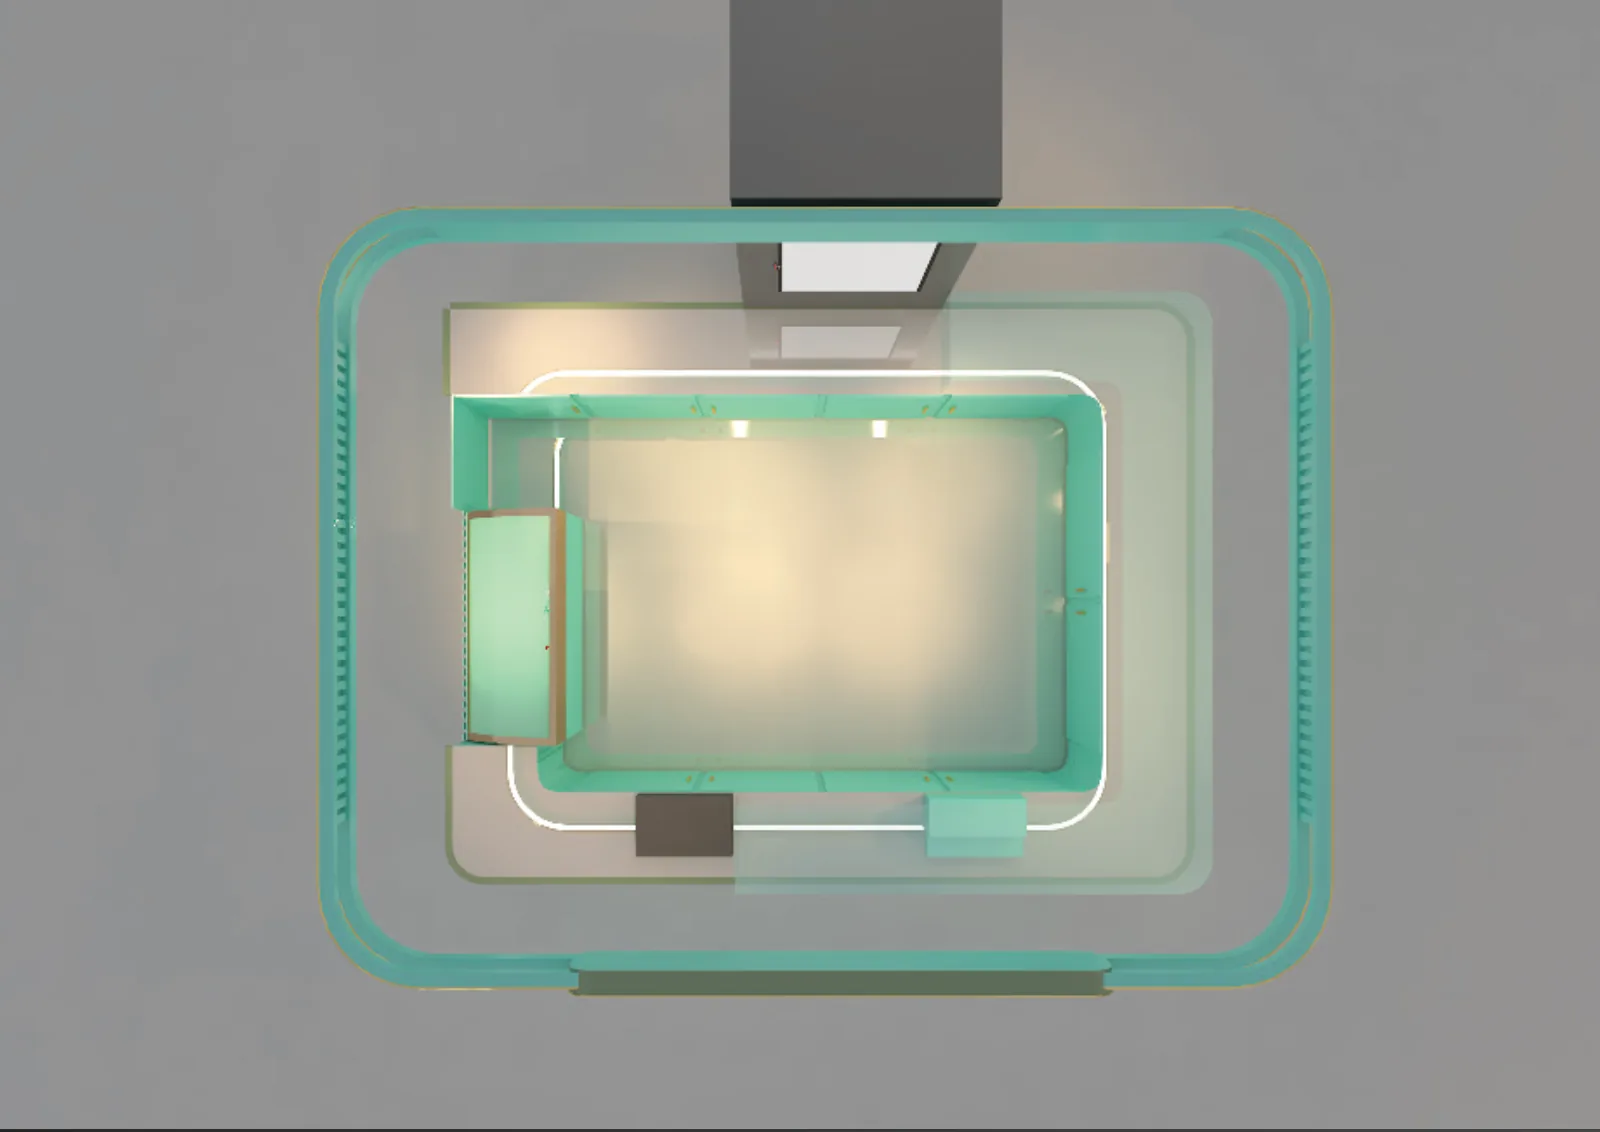
A compact counter for a food court position, with three menu screens over the counter, a marble top, fluted mint panels and a back-bar of shelves. The top view shows how much of the footprint goes to service space.
Shop unit
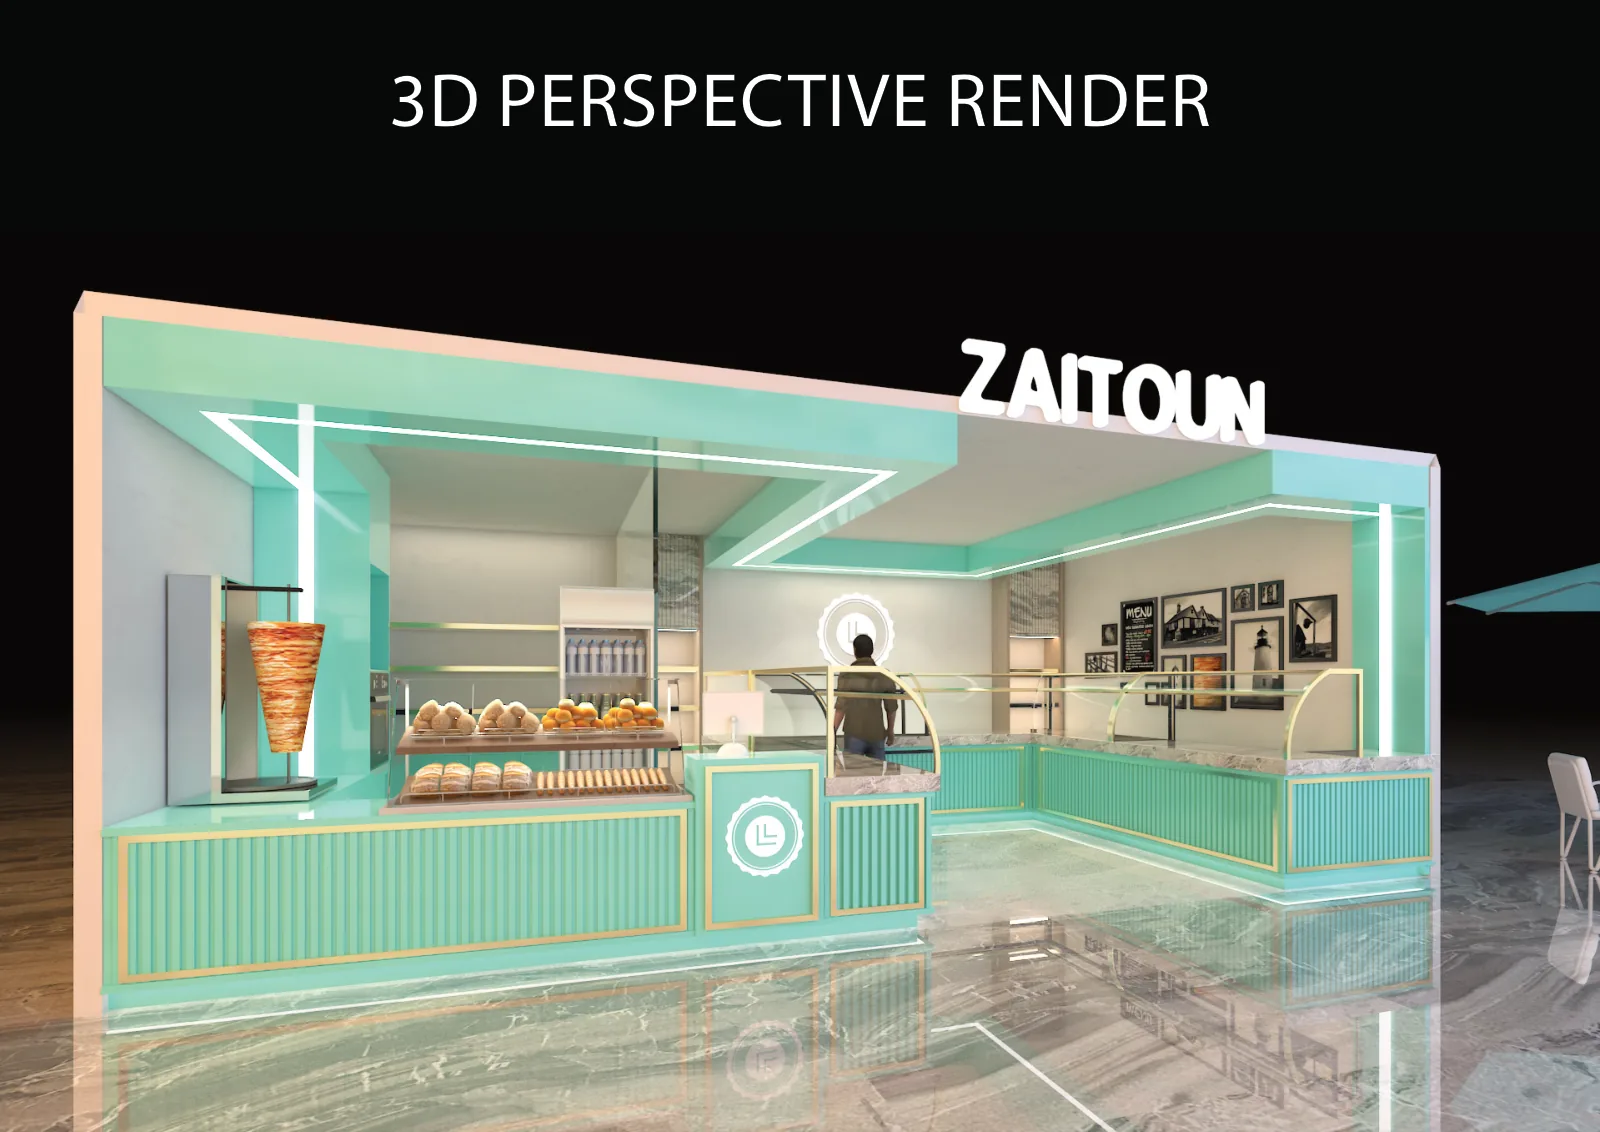
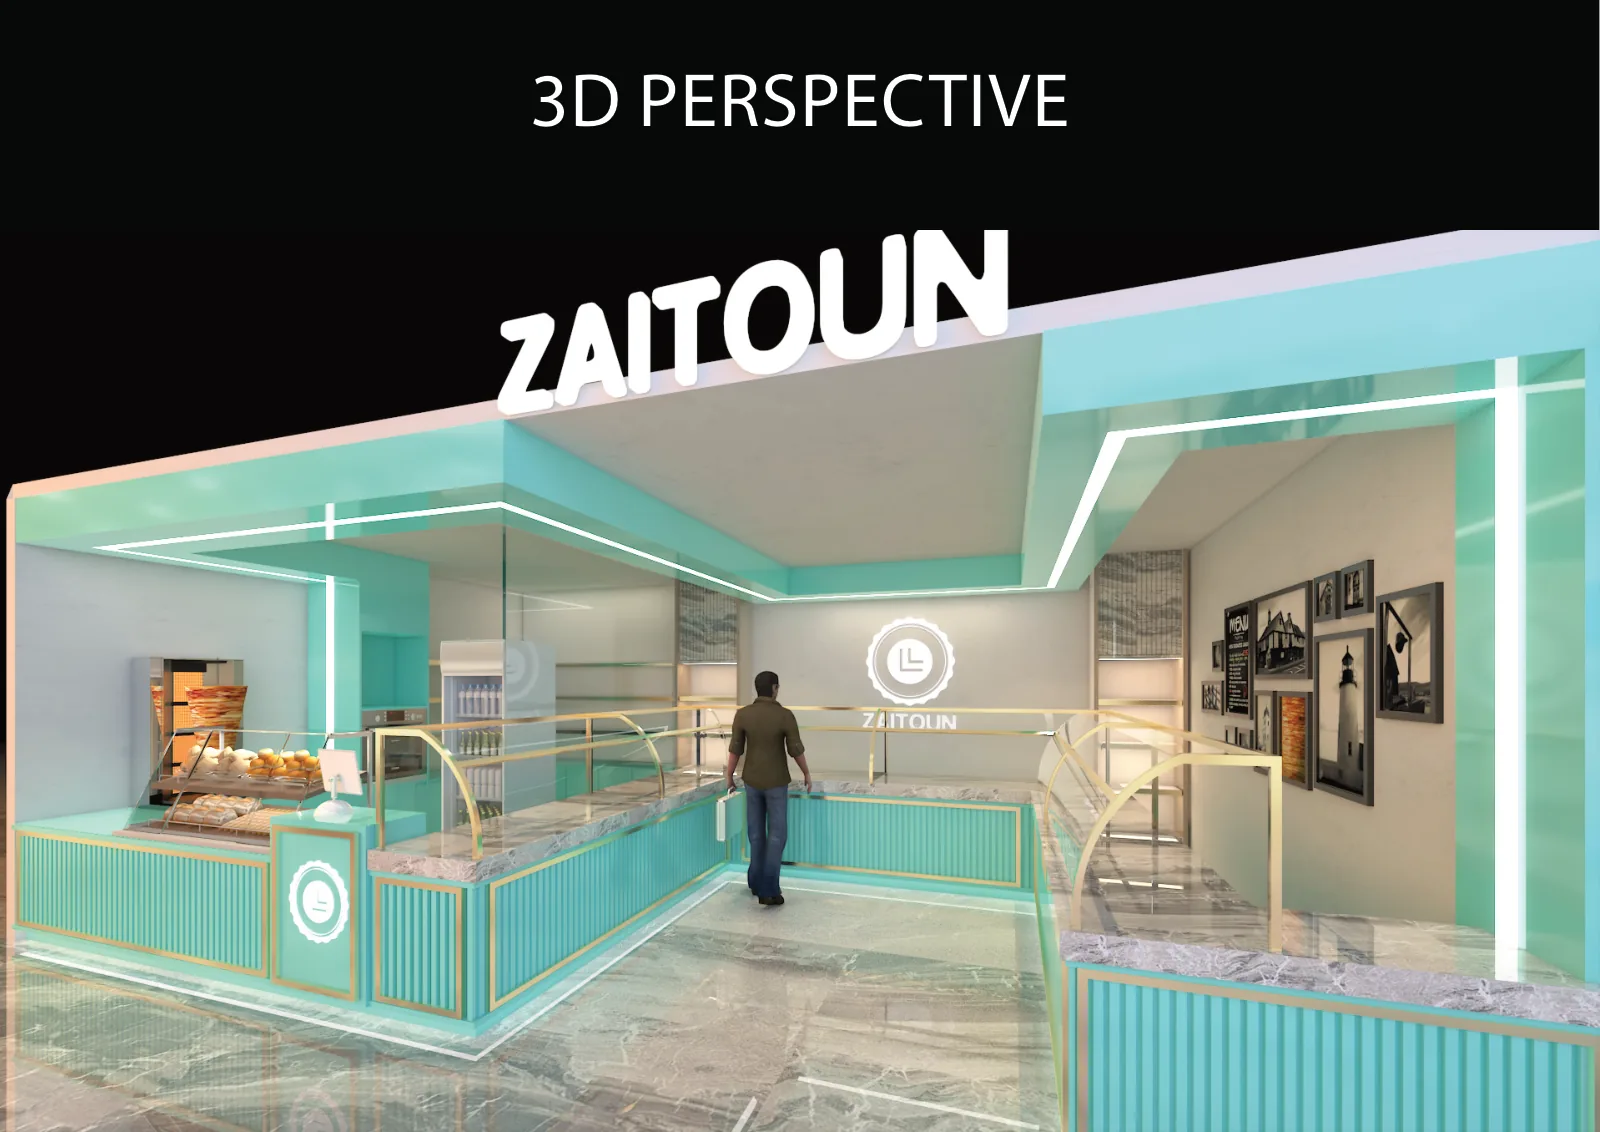
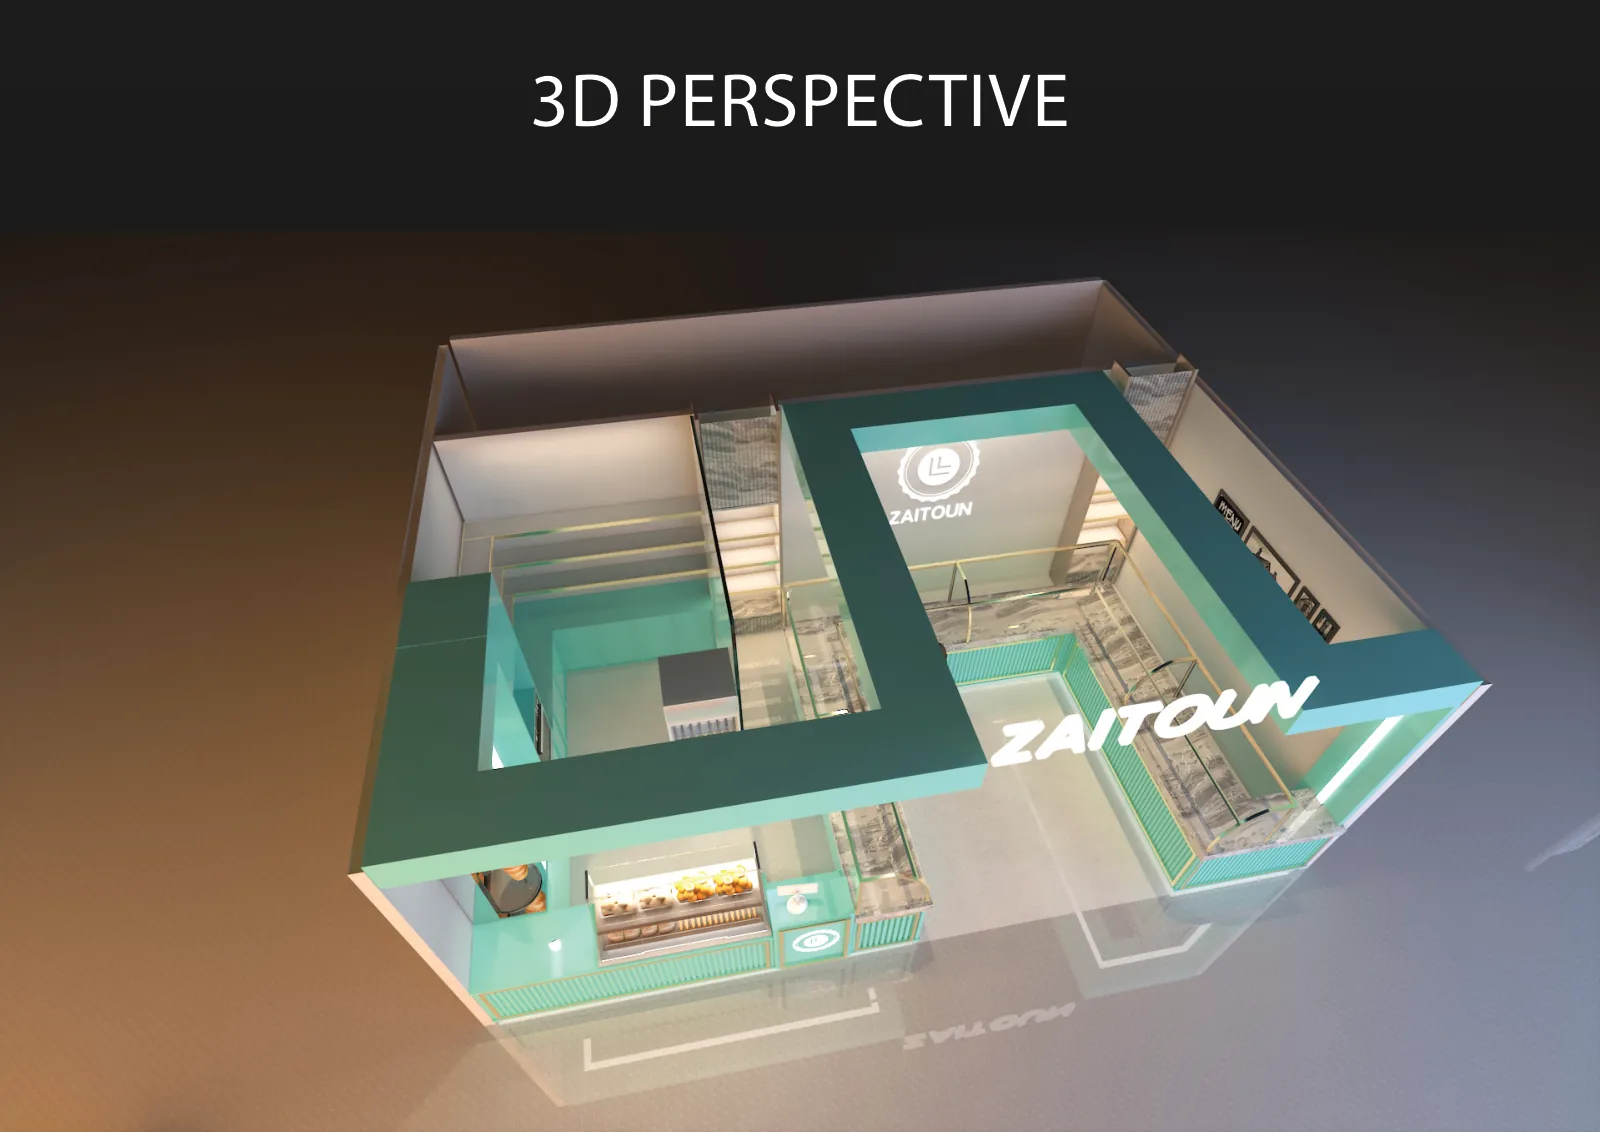
For a full shop lot, the same language opens up into a room: an L-shaped counter with a chilled display, a bread wall, framed pictures on a marble wall and the logo in green acrylic on the fascia.
Totem variant
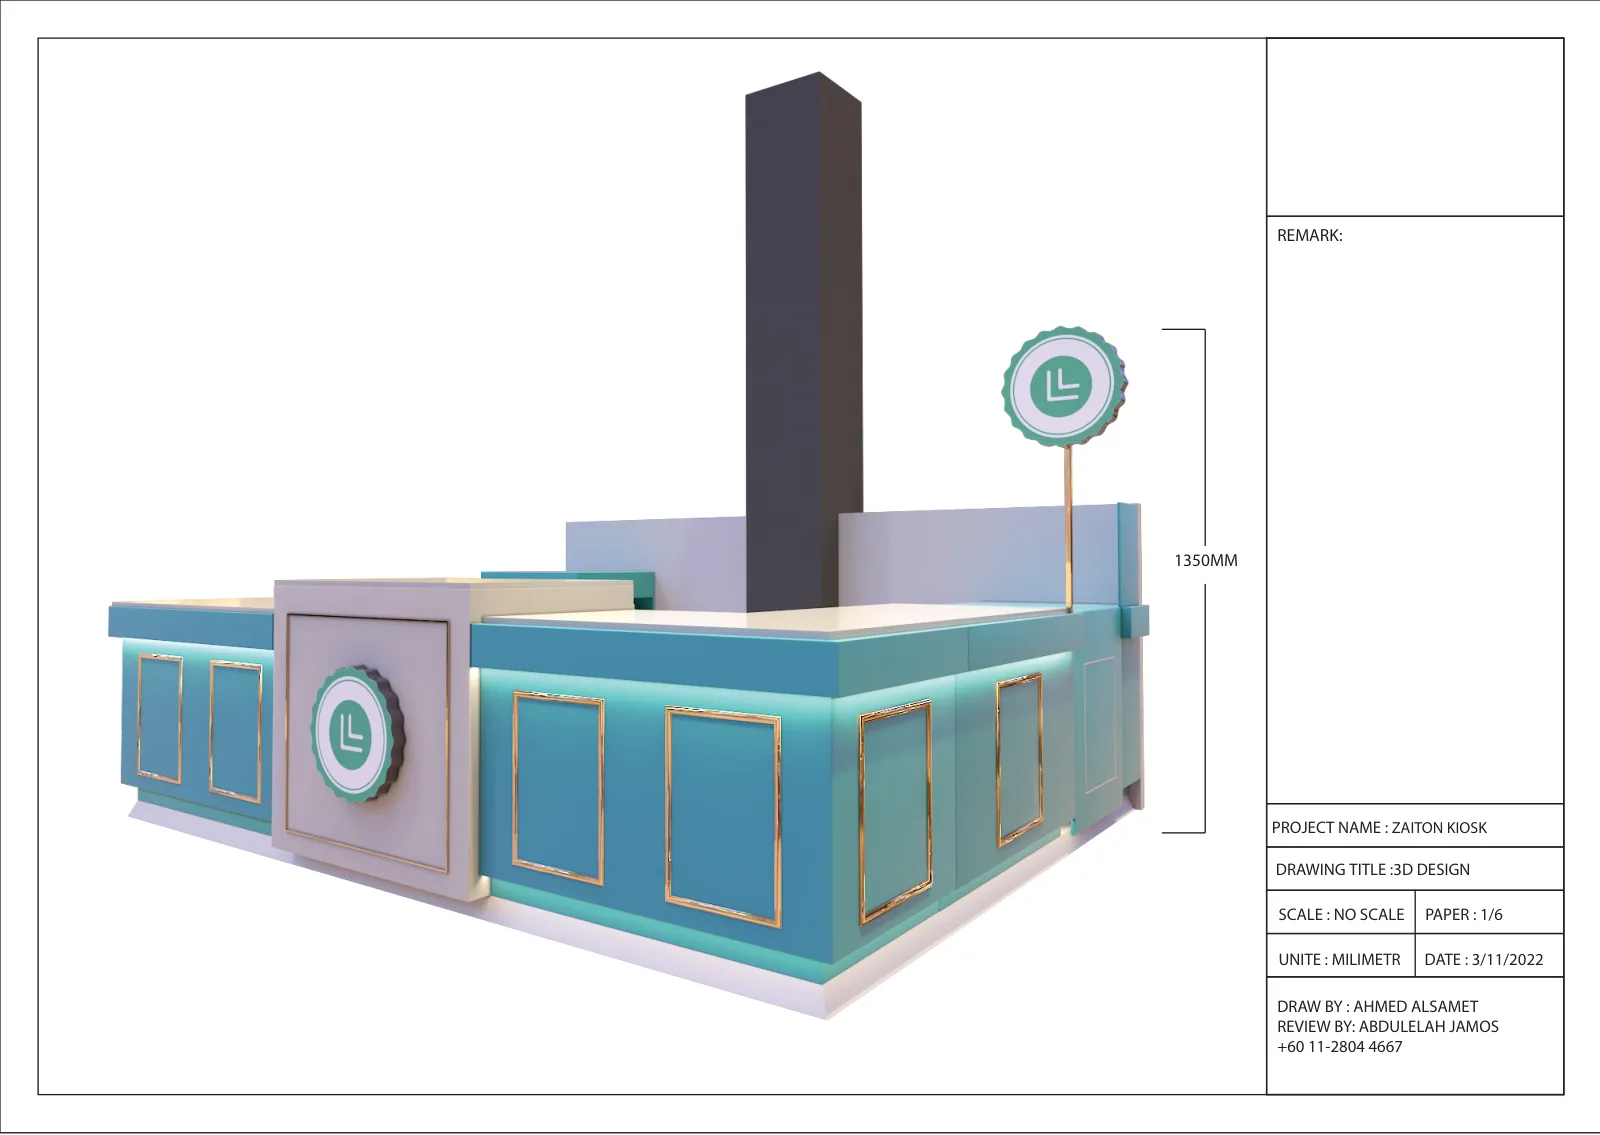
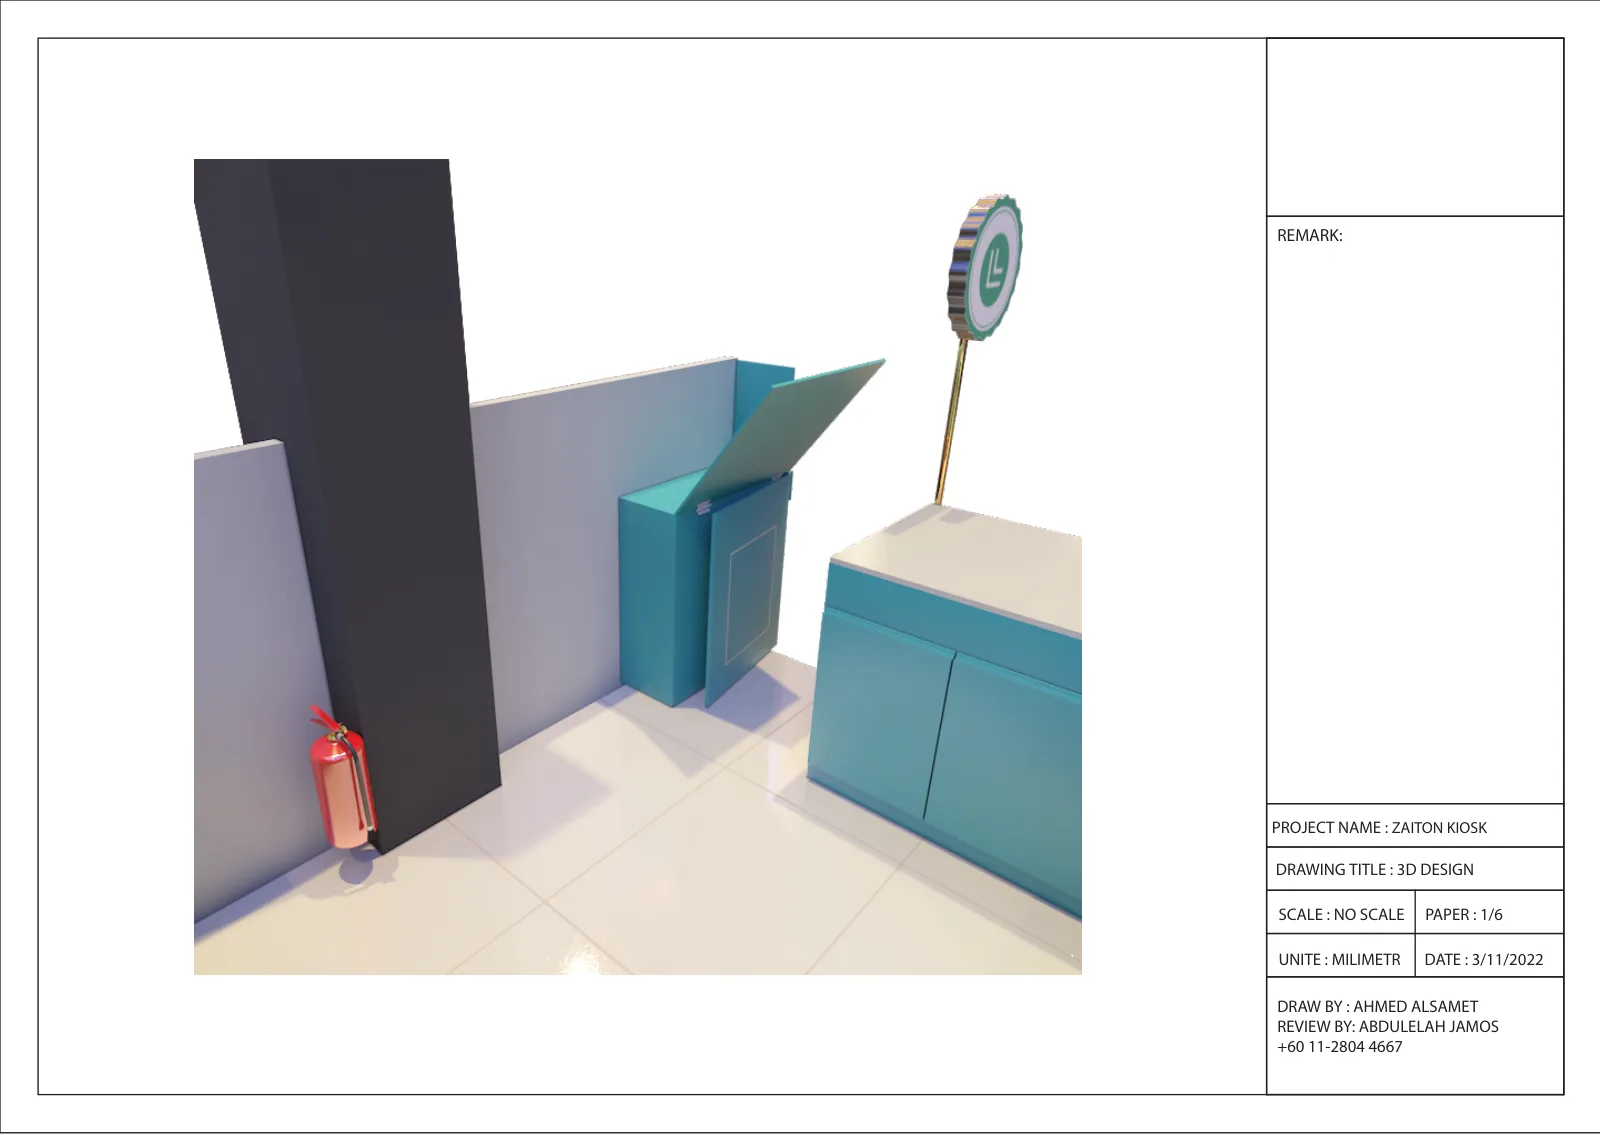
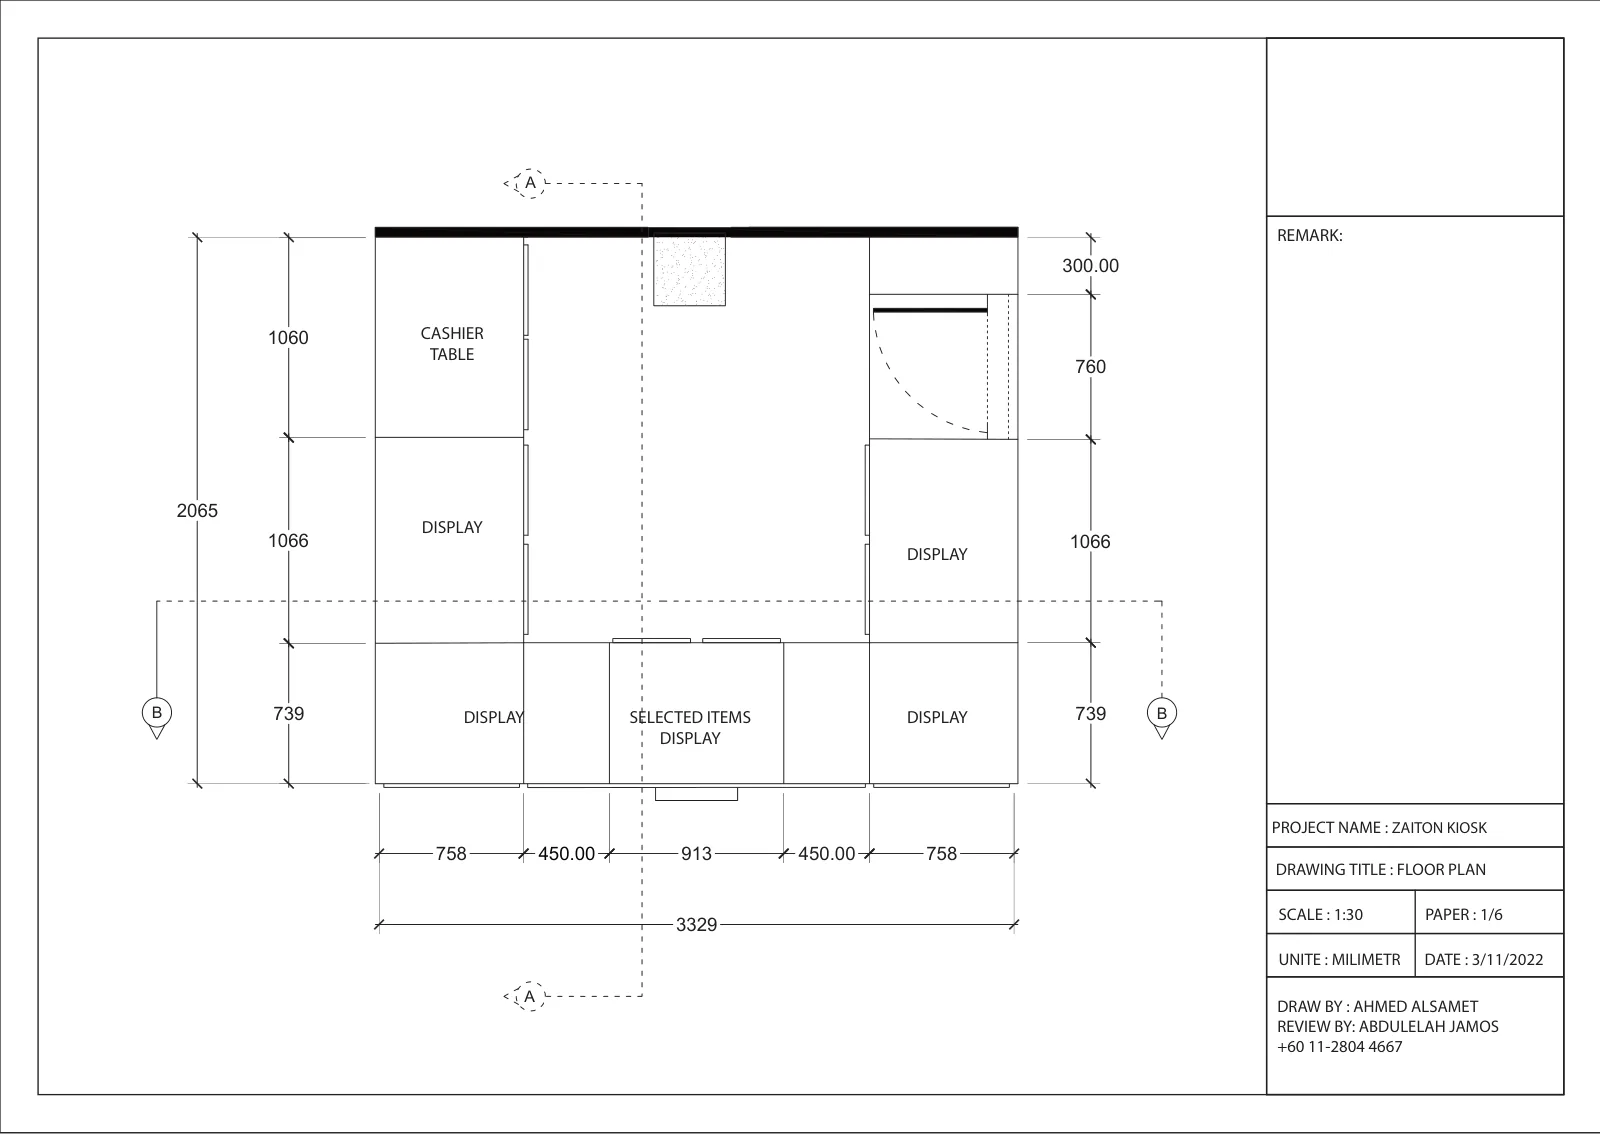
For a site with higher ceilings, an island counter with a tall signage post, so the logo can be seen from the upper floors. We drew the plan, sections and a 3D study for pricing.
Questions about cost, timing or the next step? Ask Kenania on WhatsApp.
Chat on WhatsAppKiosk design Kuala Lumpur: what the mall manual requires
Every major mall in Kuala Lumpur issues a tenant design manual, and the manual decides more about a kiosk than the brand does. Sunway Pyramid caps the height of an island unit and fixes a clear zone around it for the walkway. It limits how far a canopy may project and specifies the signage band, the power points and the materials allowed on its floor. It also asks for a full submission, with a plan, four elevations, sections, a materials board and an electrical layout, stamped by the tenant and reviewed by the landlord before any fabrication starts.
For Zaitoun we treated the manual as the brief. The ring canopy was sized to the height limit, and the counter footprint was drawn inside the clear zone, with the chilled display on the side facing the main flow of shoppers. The mint-green fluted panels, the marble top and the gold-finish stainless steel trims were chosen from finishes the mall accepts. The submission passed at the first review, which is how a kiosk design Kuala Lumpur submission should be judged.
Materials that survive a food court
A food kiosk is wiped down fifty times a day. The visible surfaces are PVC-faced fluted panels that take cleaning without losing colour, a marble counter top with a sealed edge, 12 mm tempered glass for the display, and gold-finish stainless steel on every frame and corner a trolley might hit. The logo is cut in green acrylic and backlit, so the brand can be read from thirty metres when the mall lighting dims in the evening.
One family, six formats
Once the island kiosk was approved, the same kit of parts produced the inline unit for lot L2-13, the airport counter with its marble and dark-timber palette, the compact counter with menu screens, the full shop unit and the totem variant for sites with higher ceilings. Designing a repeatable format makes the second and third locations cost a fraction of the first, because the drawings, the materials and the landlord discussions are already done. This is how kiosk design Kuala Lumpur work can grow with a brand.
Scope
- Concept design and 3D visuals for six formats
- Plans, elevations, sections and electrical layouts to mall tenant criteria
- Material boards and finish schedules
- Drawing submission and landlord approval
- Fabrication drawings for the kiosk contractor
Kenania handles kiosk design Kuala Lumpur malls require, along with counters and shop units in Dubai and Saudi Arabia, and prepares drawing sets for landlord and authority approval.
Kiosk design Kuala Lumpur: related projects and services
- Mall kiosk design: four kiosks including a perfume, a gaming and a chocolate unit: the wider kiosk portfolio
- Jewellery shop interior design in Kuala Lumpur: another Kuala Lumpur retail fit-out
- Fit-out design in Dubai: the same landlord-ready drawing process for the UAE
- Architecture and interior design services: how a project runs from brief to drawings
Opening a kiosk in a Kuala Lumpur mall? Send us the lot number, the footprint and the mall’s design manual, and we will reply with a scoped proposal for your kiosk design Kuala Lumpur project.