Green Valley, Dubai: Apartment Interior Design for a Residential Compound
Green Valley is a residential compound in Dubai, and this apartment interior design covers the whole building: the typical floor, five apartment types from studio to family unit, and every room inside them. The work was done in 2017 for a developer selling off-plan, and the visualisation was produced by Kenania in collaboration with MHD Ayat Interior Decoration in Dubai.
Location: Green Valley, Dubai, UAEType: residential compoundYear: 2017Visualisation: Kenania in collaboration with MHD Ayat Interior Decoration
Table of Contents
Apartment interior design starts with the floor plate
Before any room is styled, the floor has to work. The typical floor arranges apartments around two lift cores, with every unit given an outside wall and a balcony, and the corners taking the larger types with the longest frontage. The podium level adds a gym and a pool deck for residents. Rendering the floors from above with furniture in place lets a buyer see exactly where their apartment sits and how it relates to the lifts, the corridor and the view.
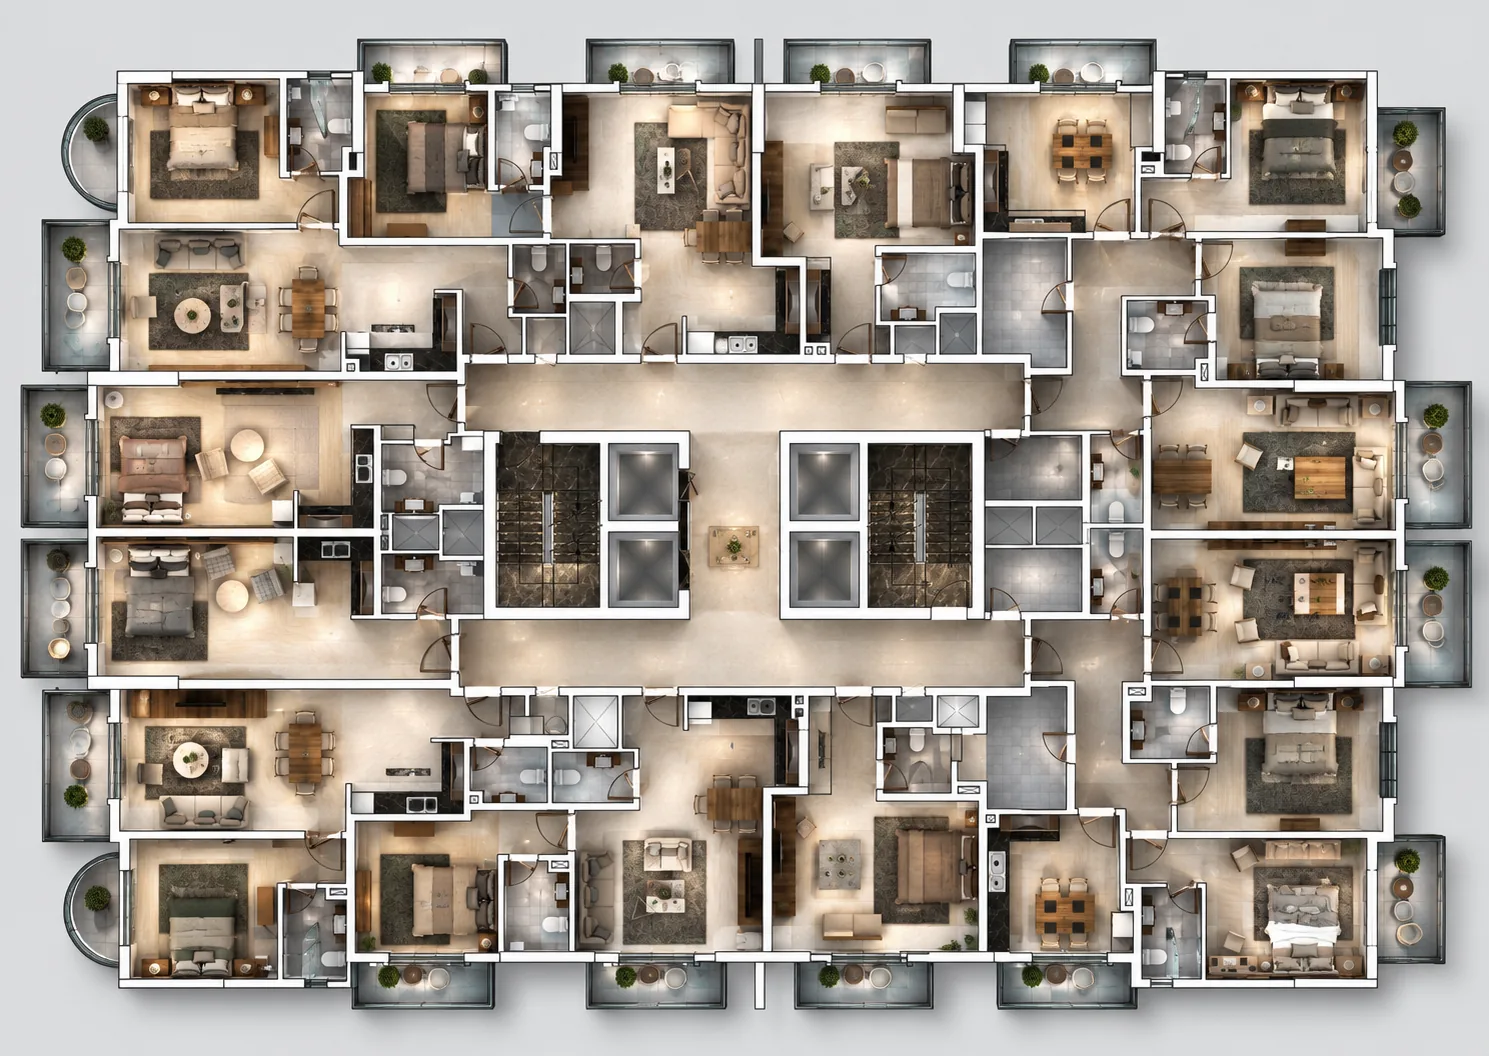
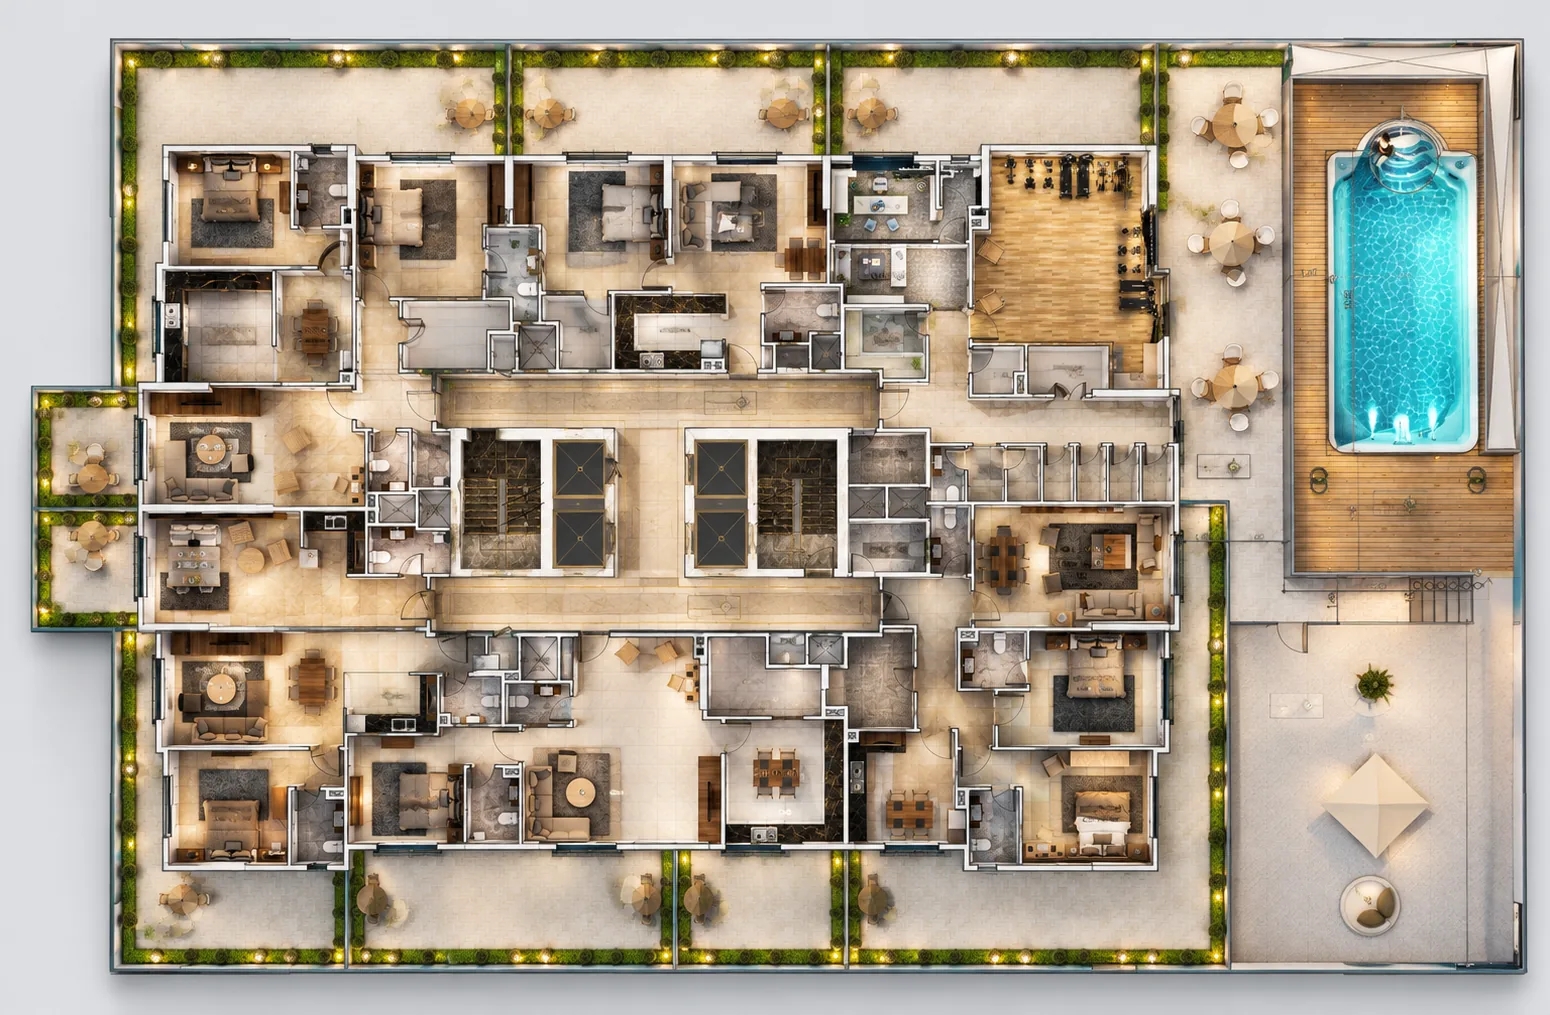
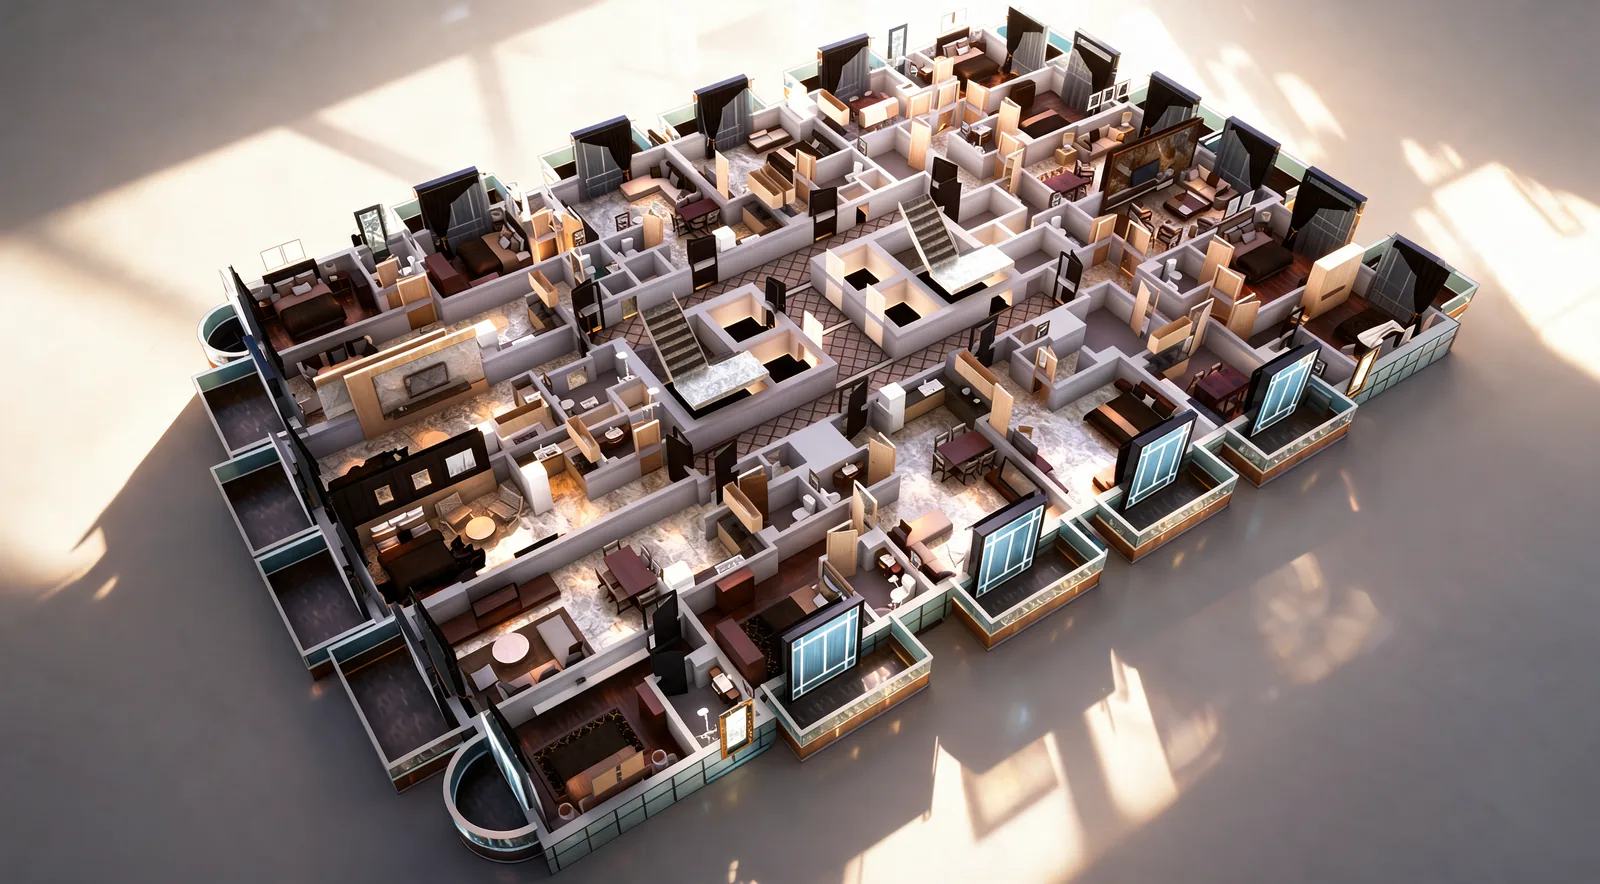
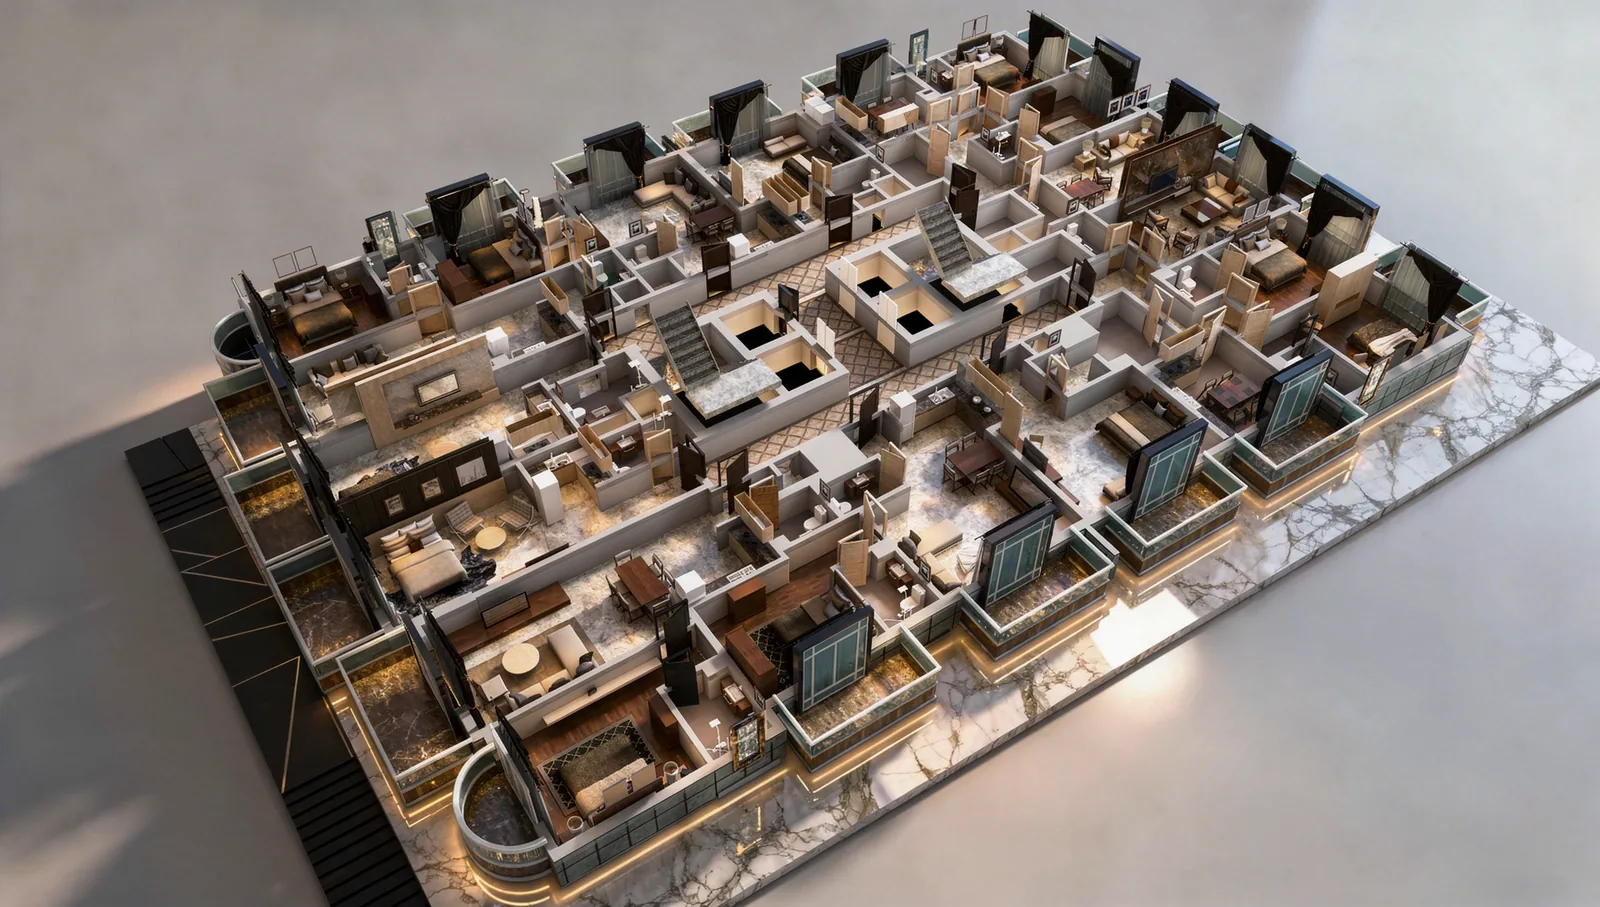
For an off-plan sale, these plans do more selling than any single room. A buyer comparing two compounds remembers the one where they could point to their own front door, count the steps to the lift and see which way the balcony faces.
Have a project like this in mind? Message Kenania directly on WhatsApp.
Chat on WhatsAppFive unit types, each shown in 3D
The compound offers five apartment types, labelled A to E in the original drawings, from a compact studio to a family apartment with three bedrooms and a long balcony. Each type was modelled as a furnished 3D plan with the roof lifted off, so the sales team can show furniture sizes, circulation and storage instead of describing them.
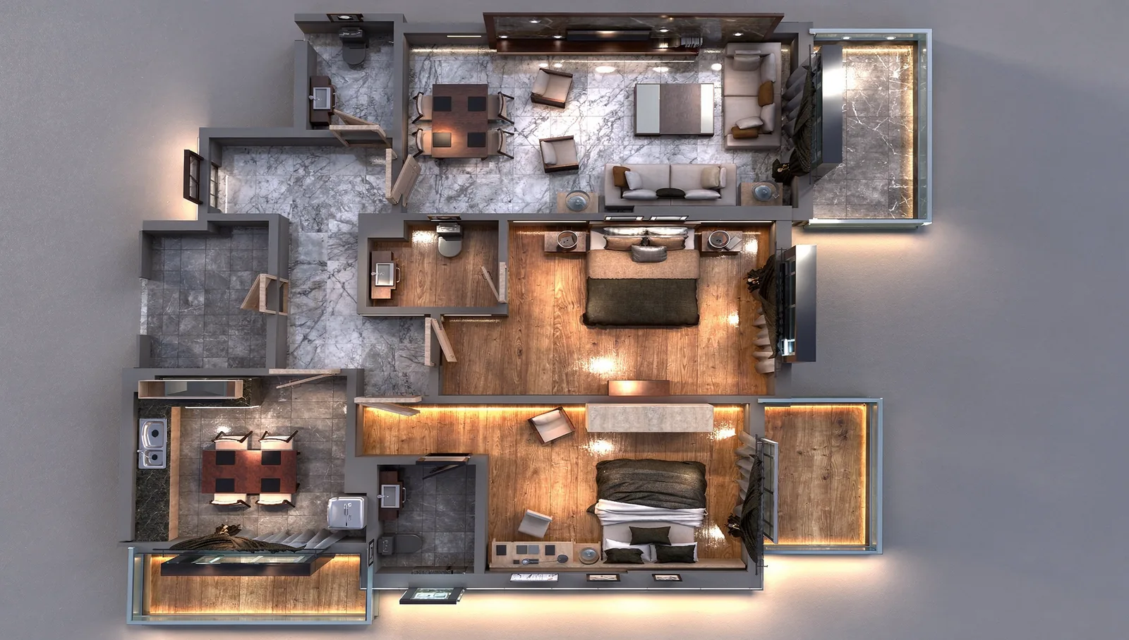
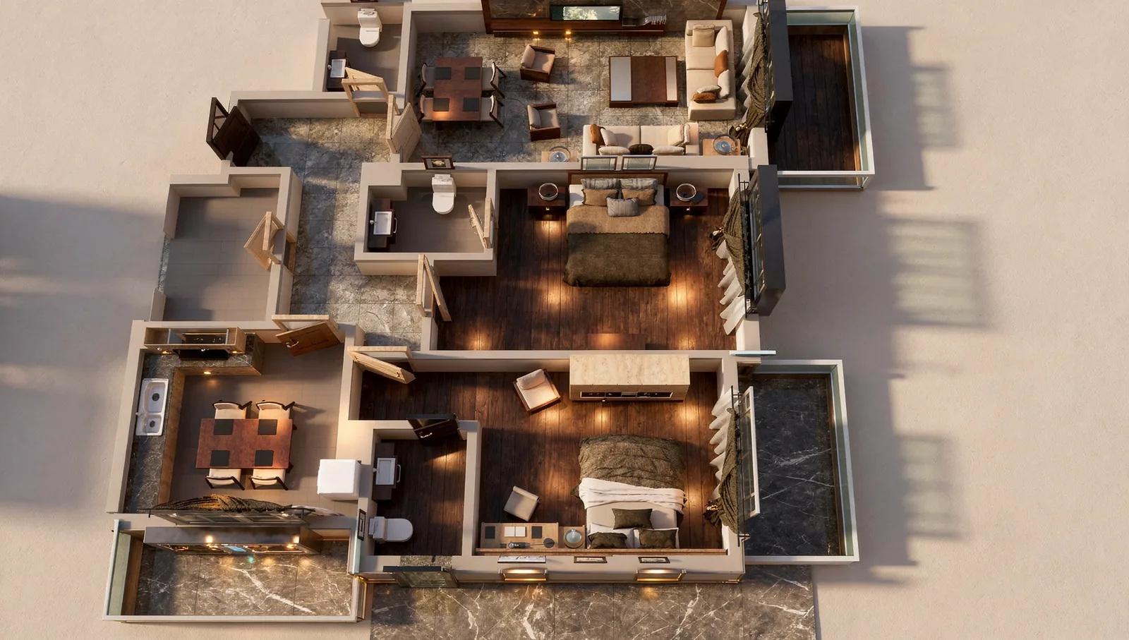
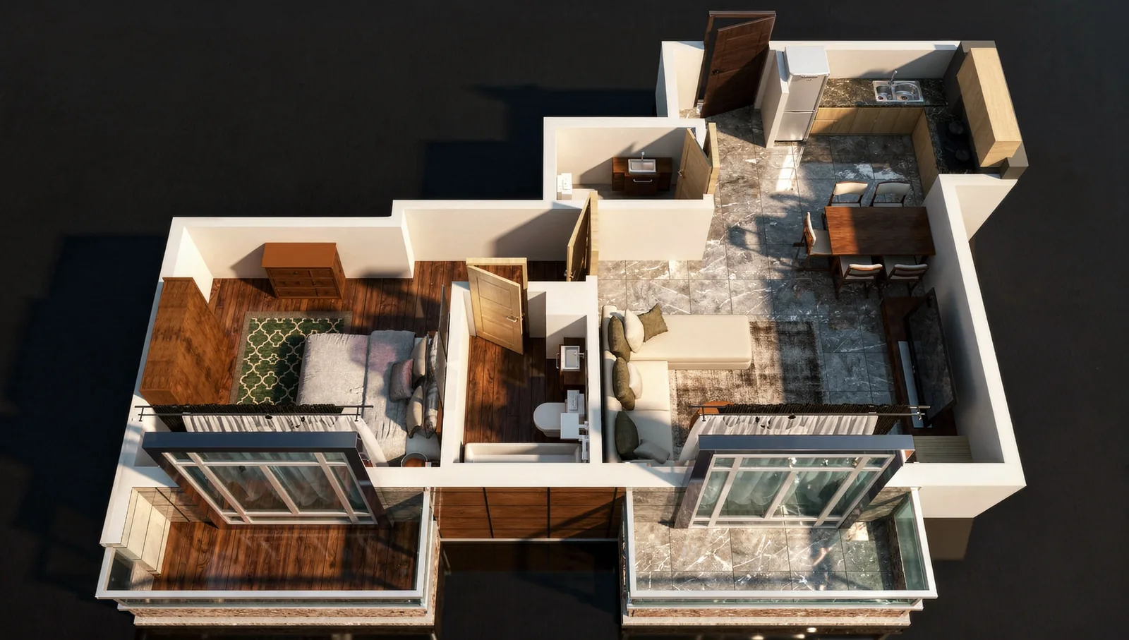
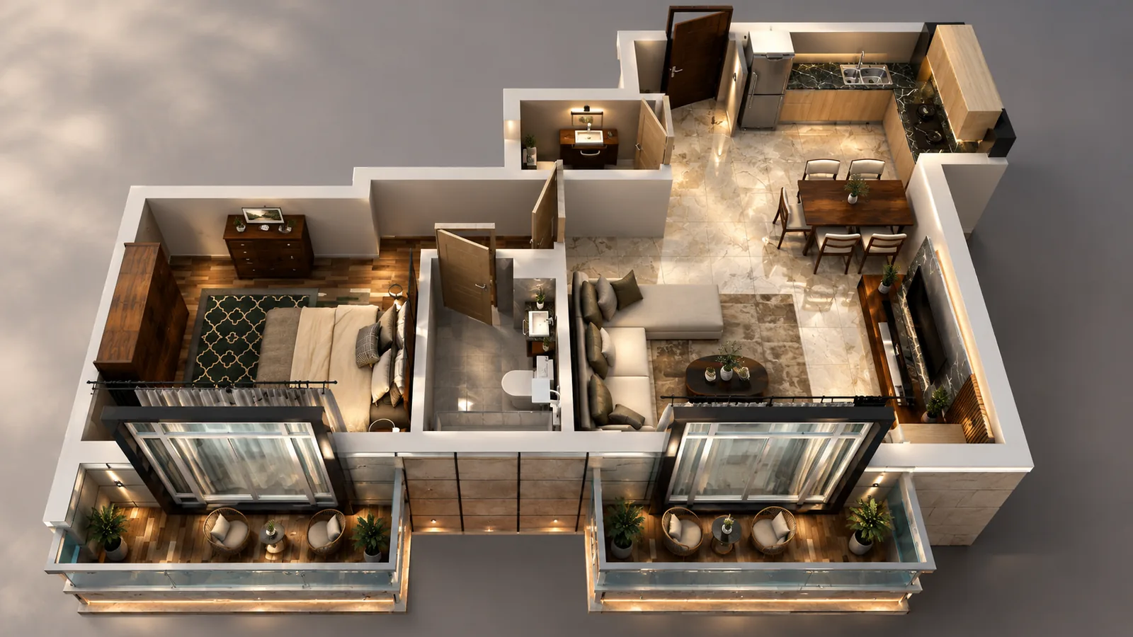
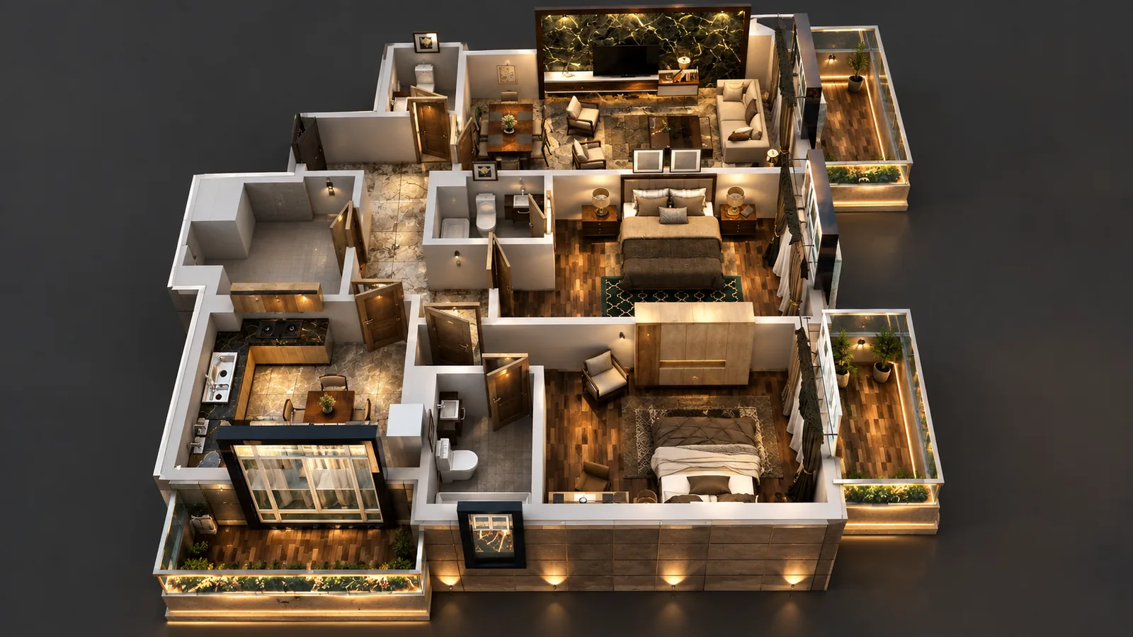
The 3D plans also exposed problems early. A wardrobe that blocked a door, a dining table with no room behind the chairs, a balcony too shallow for a table: all of these show up on a furnished plan and cost nothing to fix at that stage. Good apartment interior design is mostly decided here, not in the choice of cushions.
The studio: one room that does everything
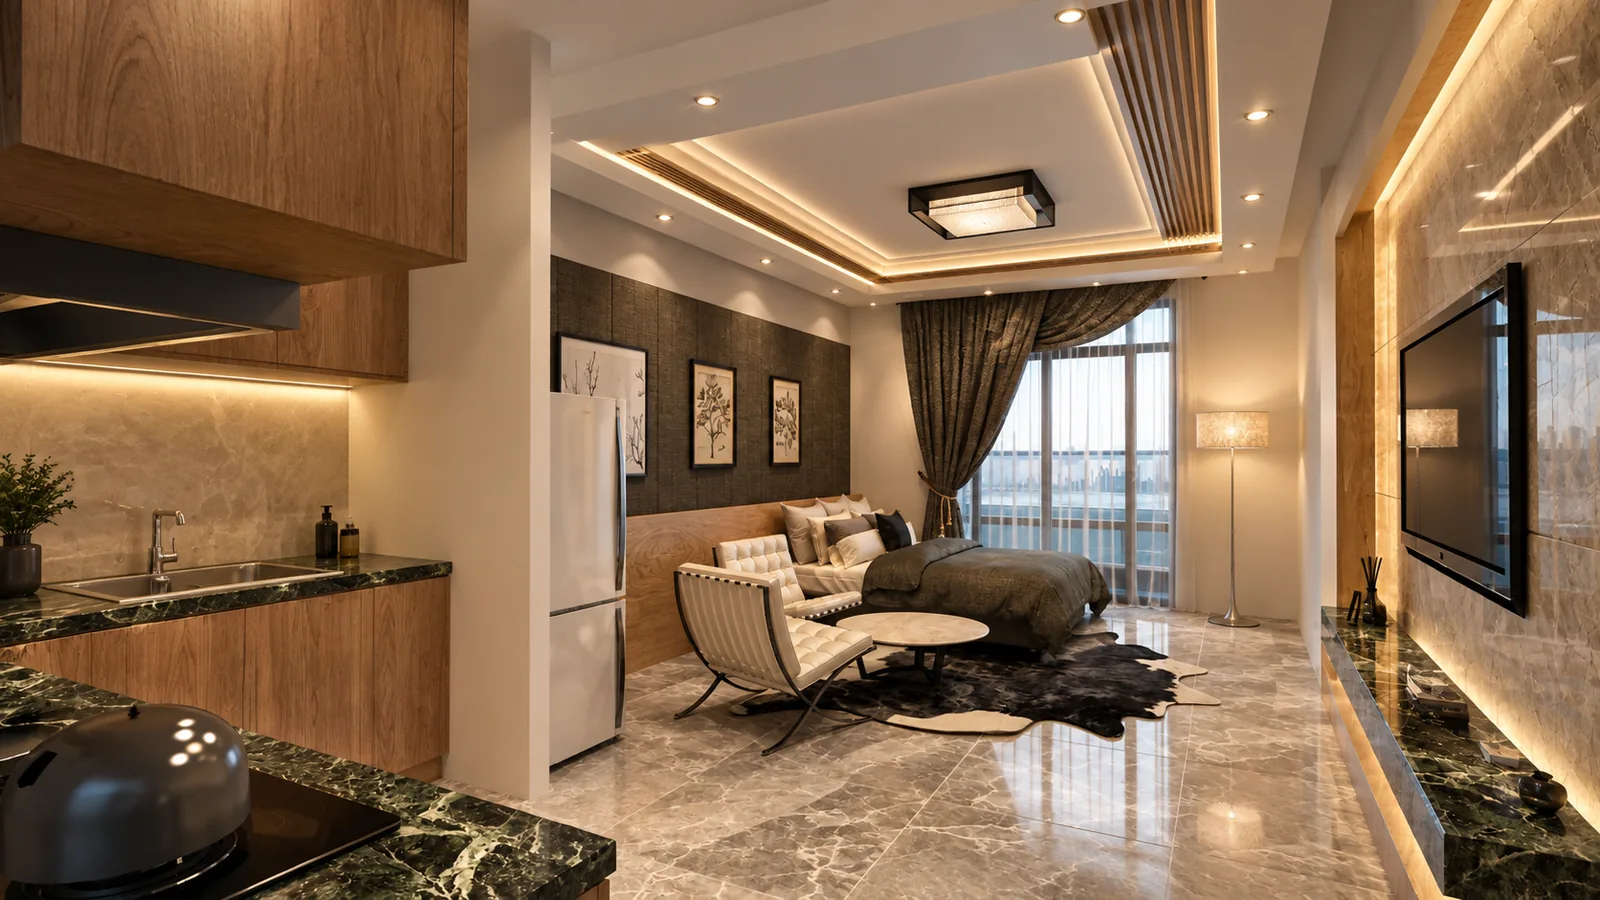
The studio is the smallest type and the one where every centimetre counts. The bed, a lounge corner, a kitchenette along one wall and a compact bathroom all share one room, so the design separates them with flooring, lighting and a dark feature wall rather than partitions. The full-height window stays clear, which makes the room feel larger than its footprint.
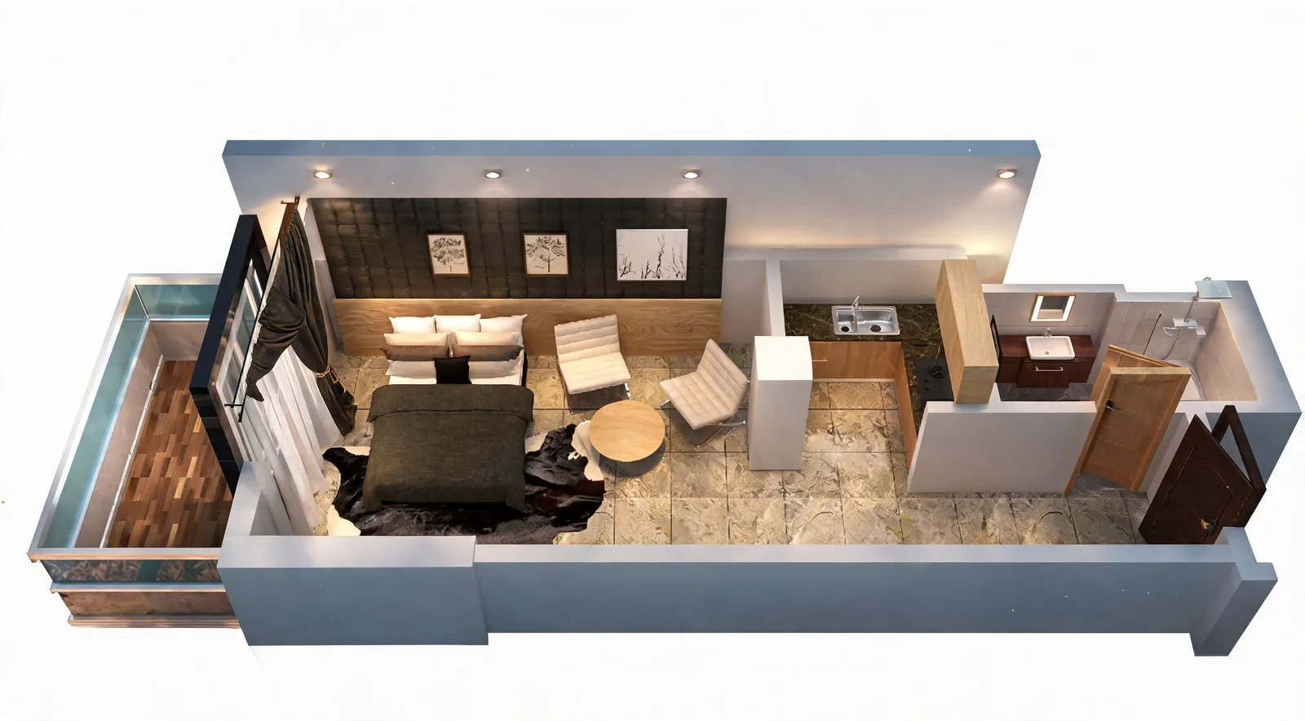
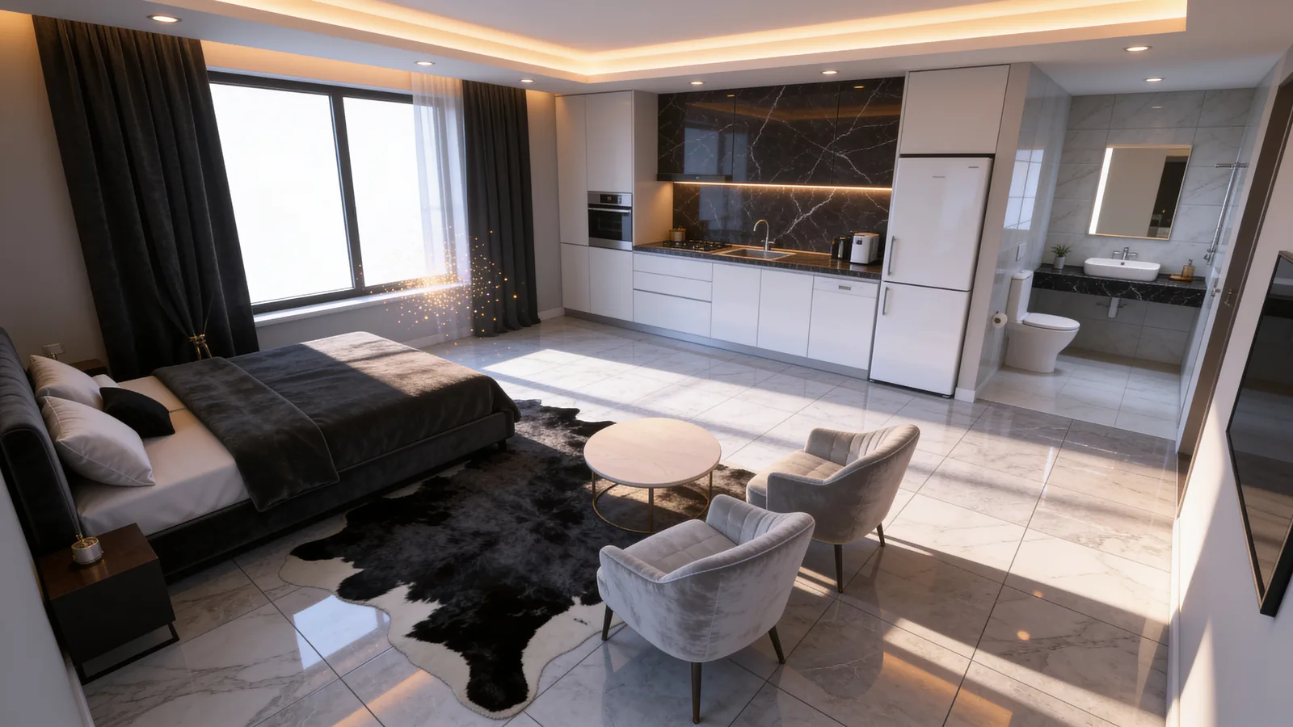
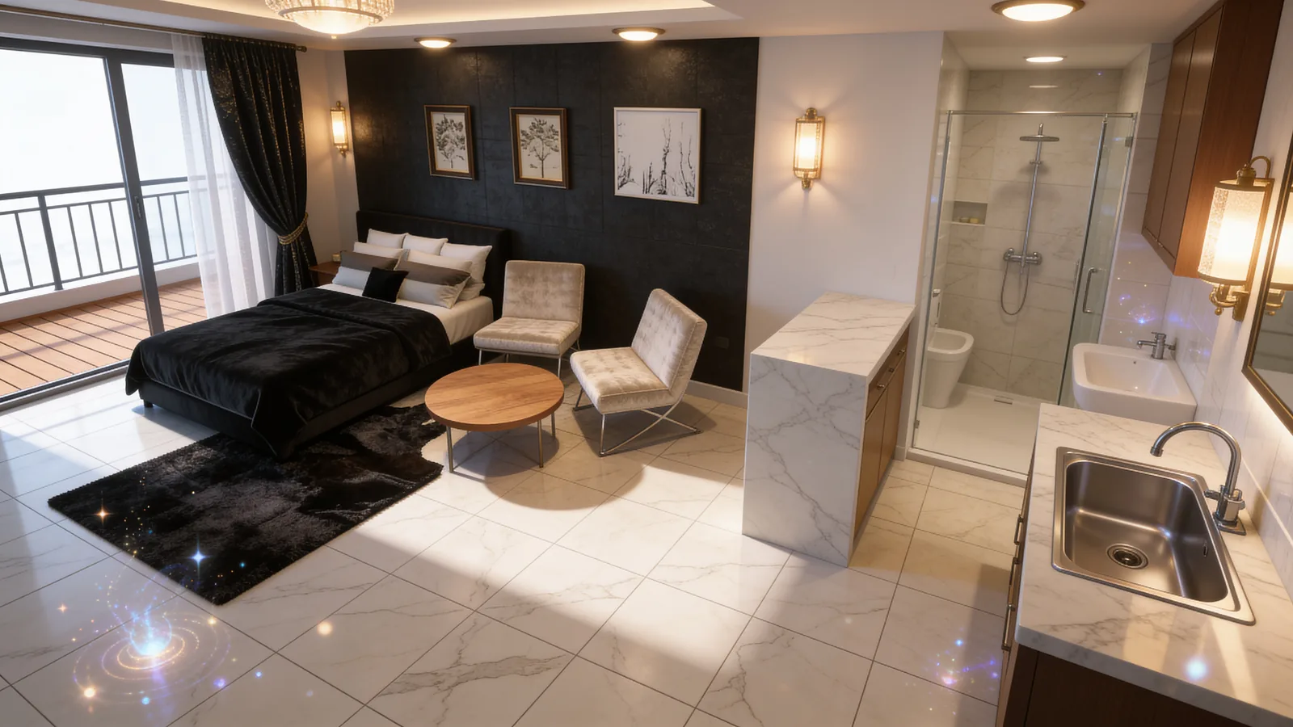
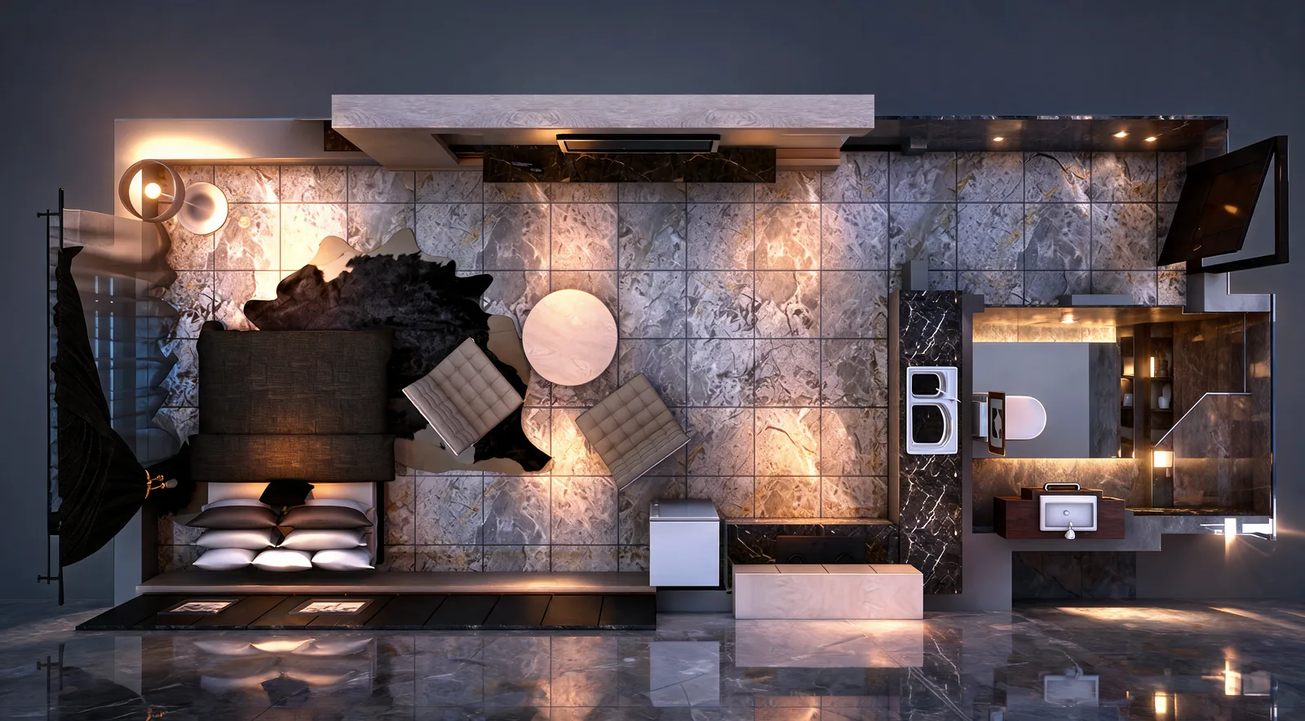
A white kitchen with hidden appliances keeps the cooking wall calm when it is in view from the bed, and a single rug defines the living area. In apartment interior design for rental investors, this kind of studio is often the best seller, so it gets the same attention as the largest unit.
Living and dining rooms
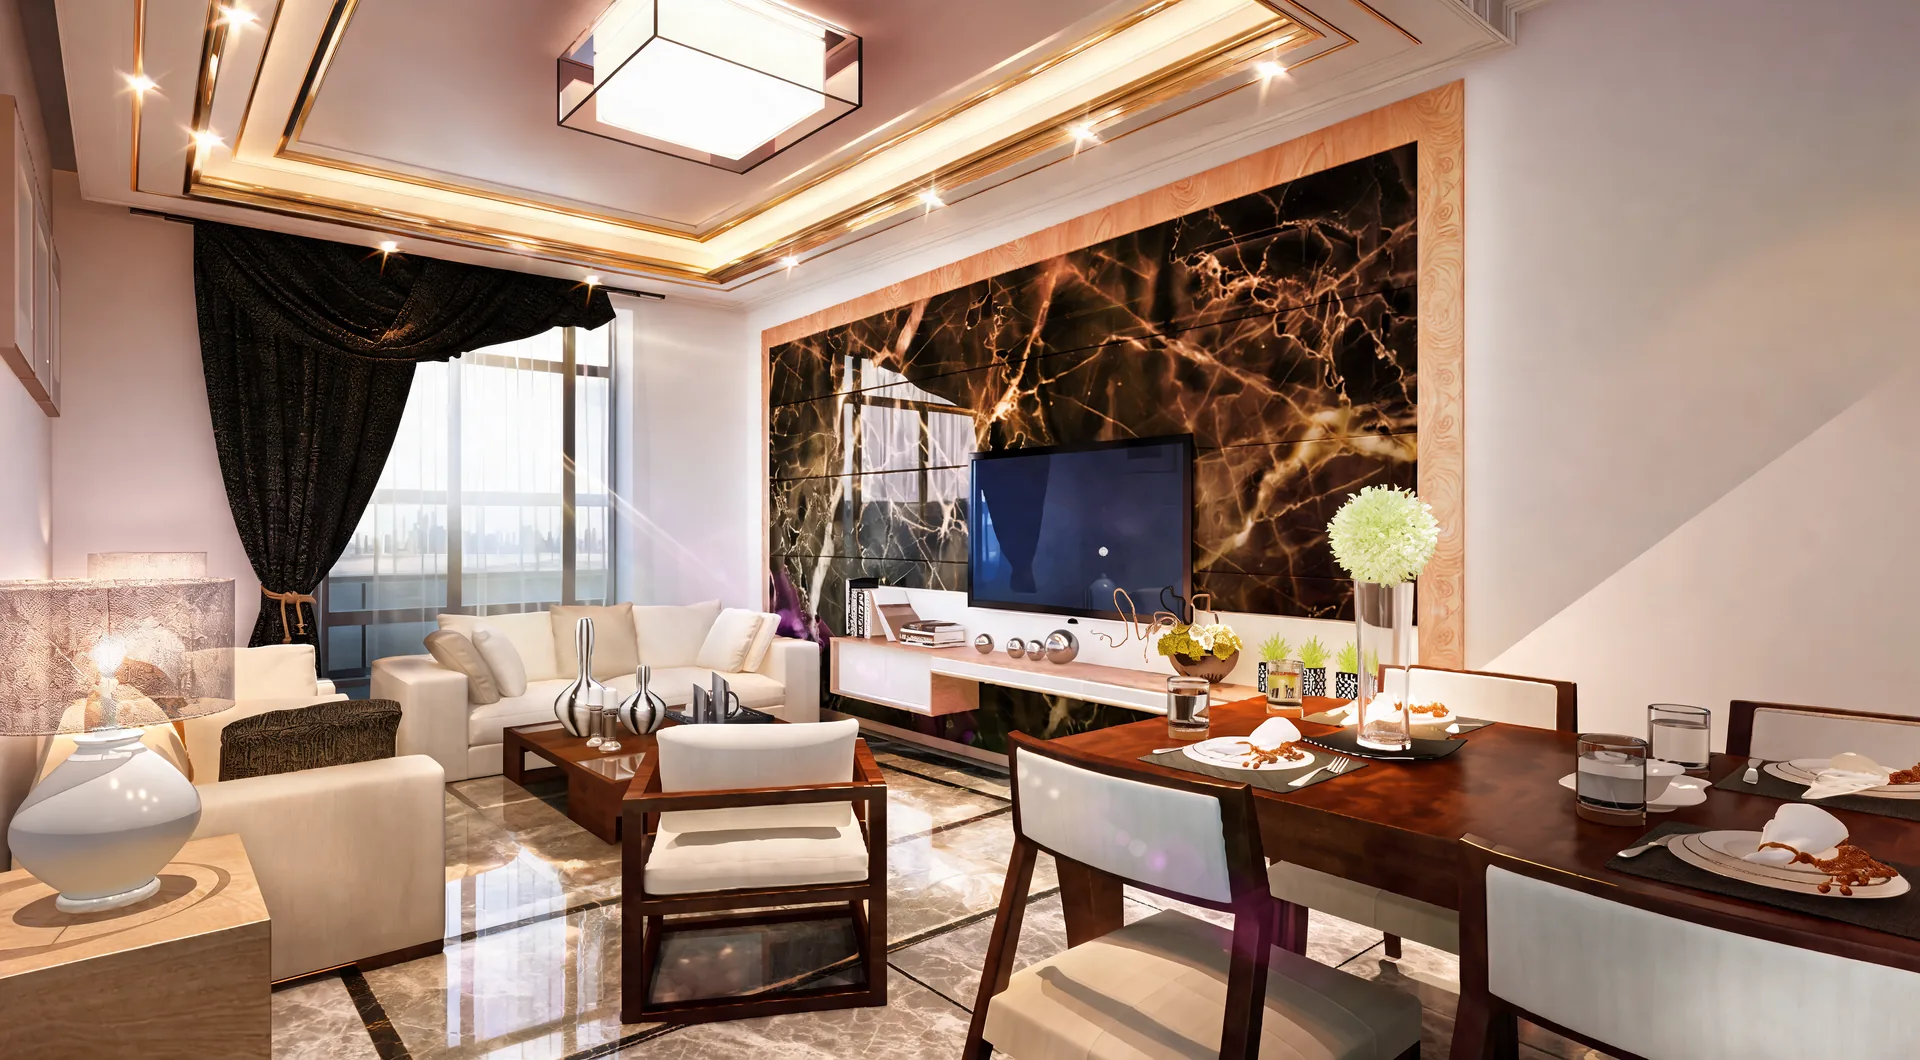
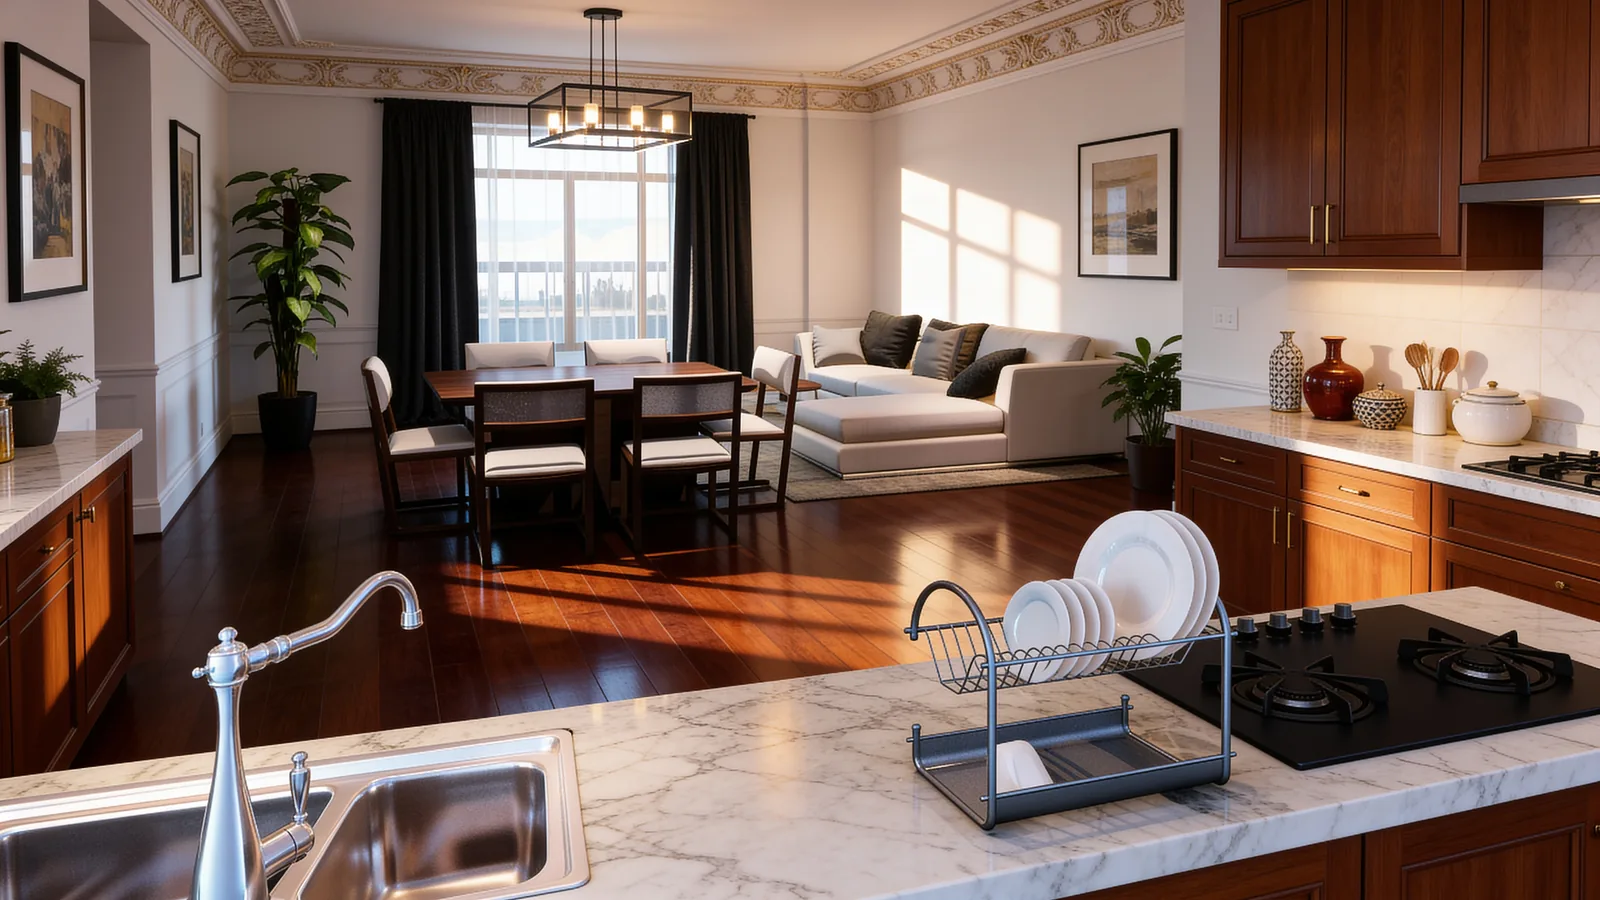
In the larger apartments, living and dining share one long room facing the windows. A stone or marble TV wall anchors the living end, cream upholstery keeps the room light, and the dining table sits near the glass so meals have the view. Cove lighting in the ceiling washes the walls and lets the main lights stay off in the evening.
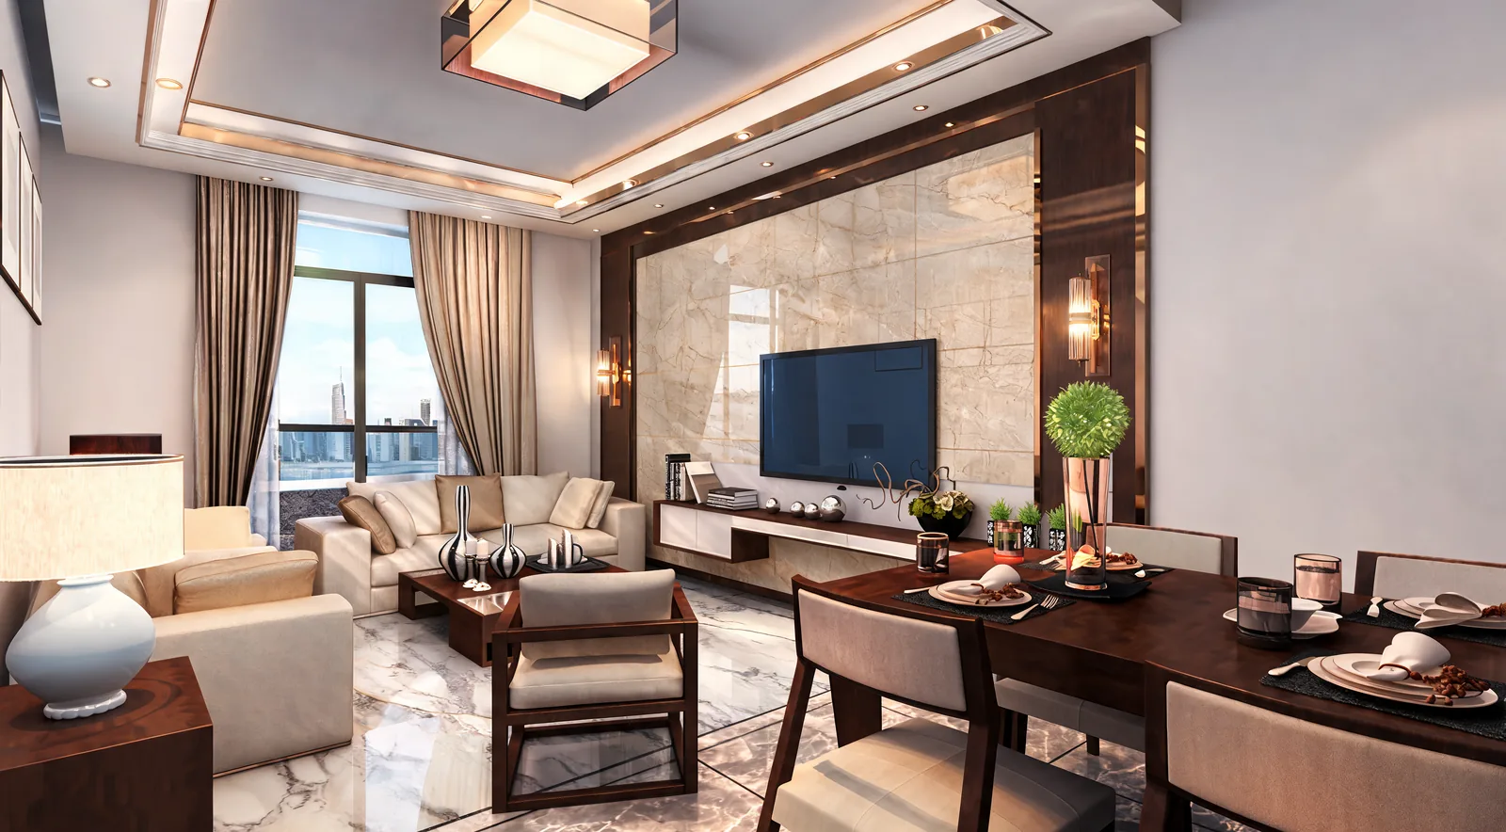
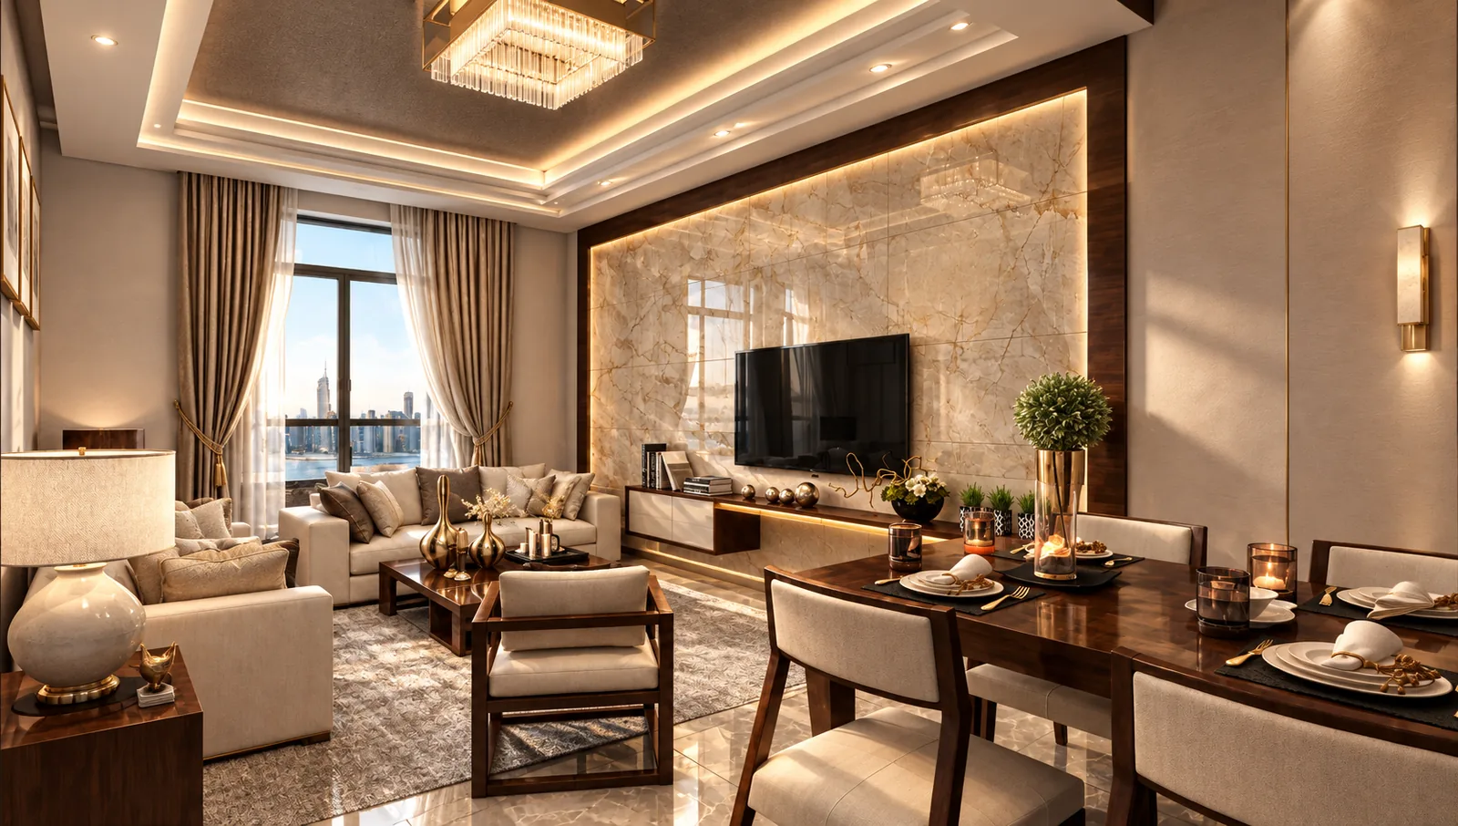
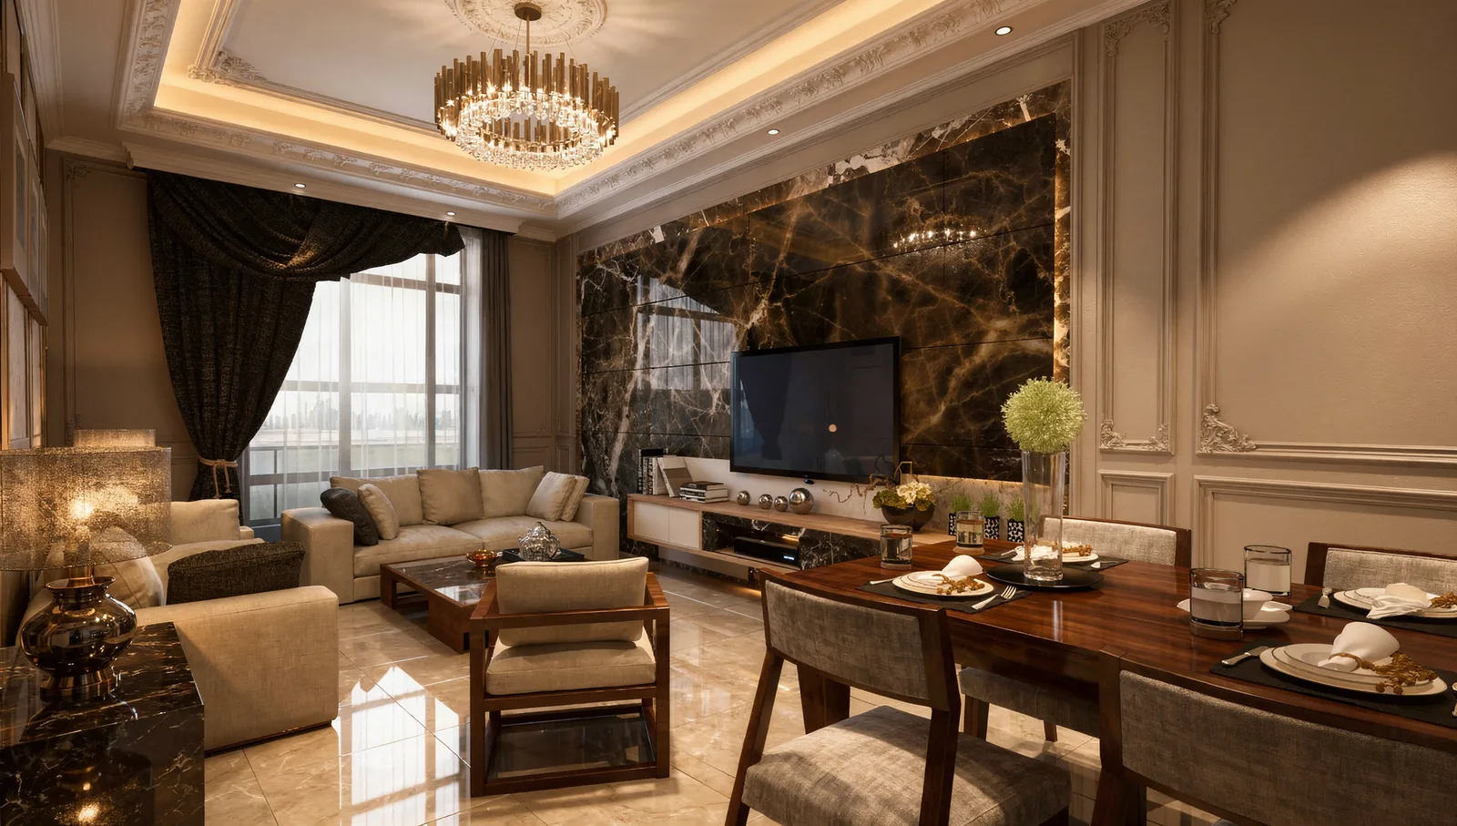
The formal version adds a crystal chandelier, panelled walls and a dark marble feature, for buyers who want a more classic home. Offering both moods on the same layout shows buyers that the apartment can suit their taste, which widens the market for every unit type.
Kitchens
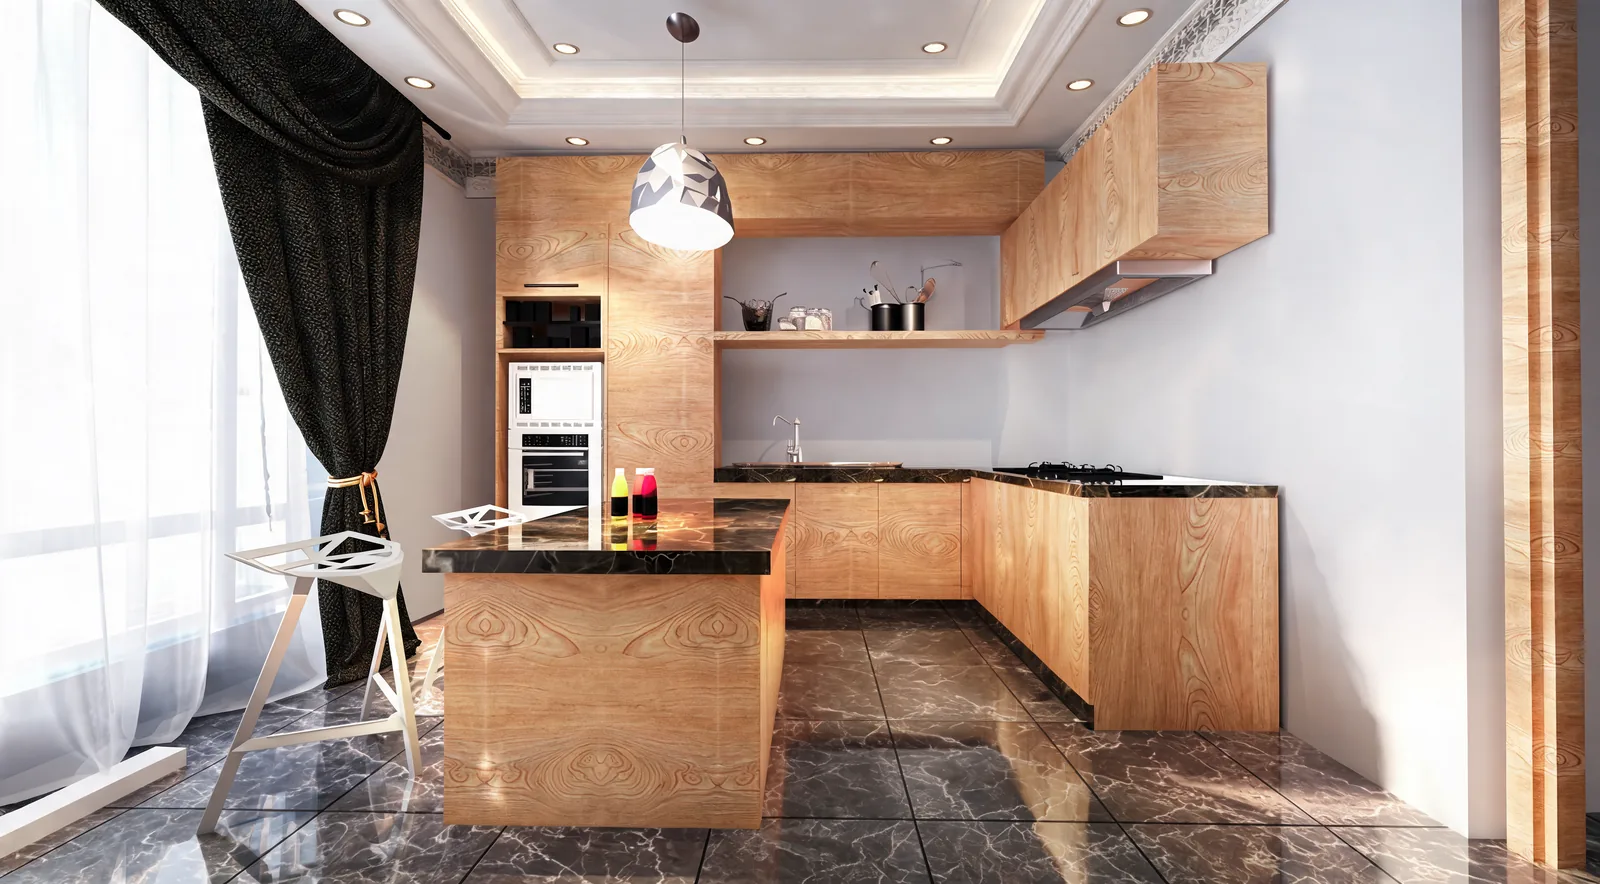
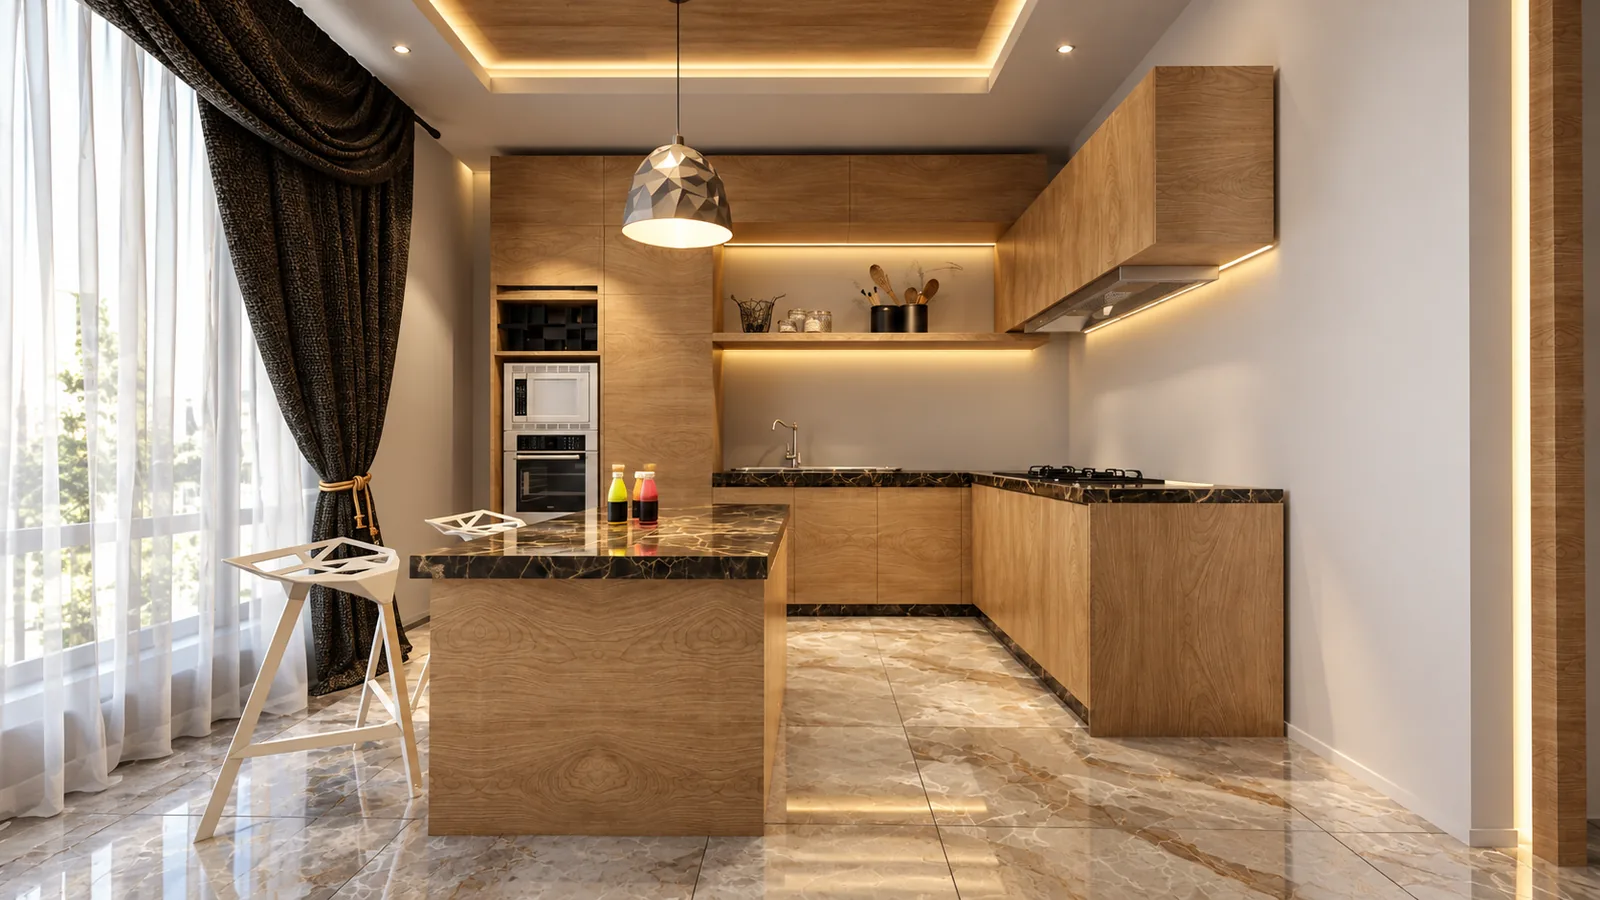
Kitchens are either open to the living room or set beside it with a counter between. Warm timber cabinets, stone counters and an island in the larger types give the kitchen the quality of furniture rather than a utility room. Pendant lights over the island and cove lighting above the cabinets make it a place to sit, not just to cook.
Bedrooms and a home office
Bedrooms are calm and dark-toned: upholstered or timber headboard walls, bedside lamps, heavy curtains for Dubai’s strong morning light and a patterned rug to soften the stone floor. The master bedroom faces the view; secondary bedrooms take the quieter side of the plan.
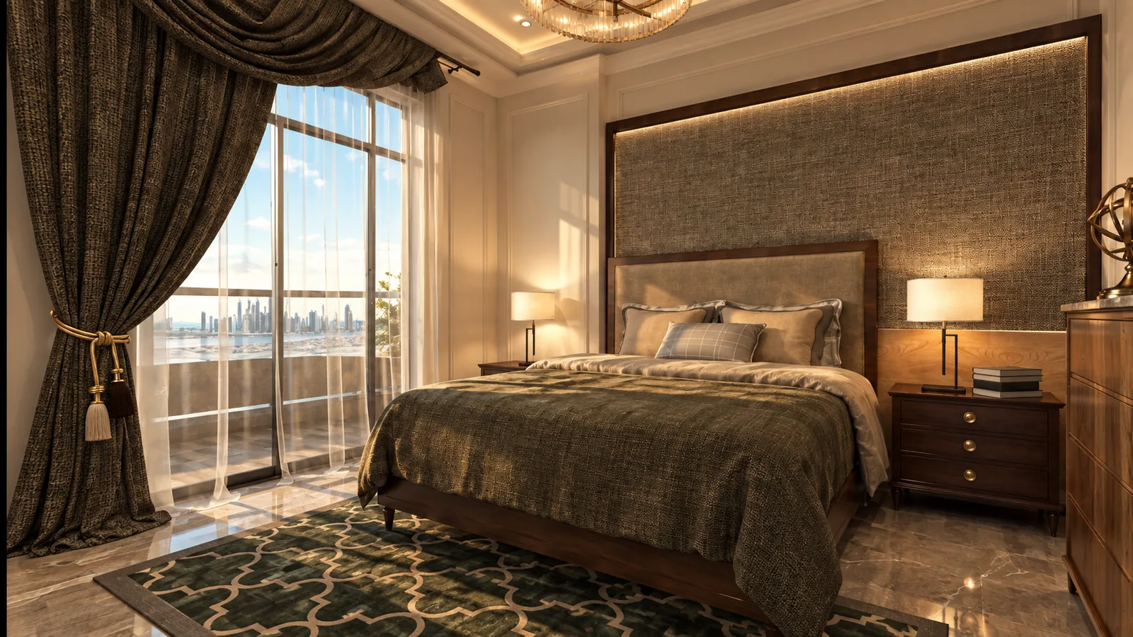
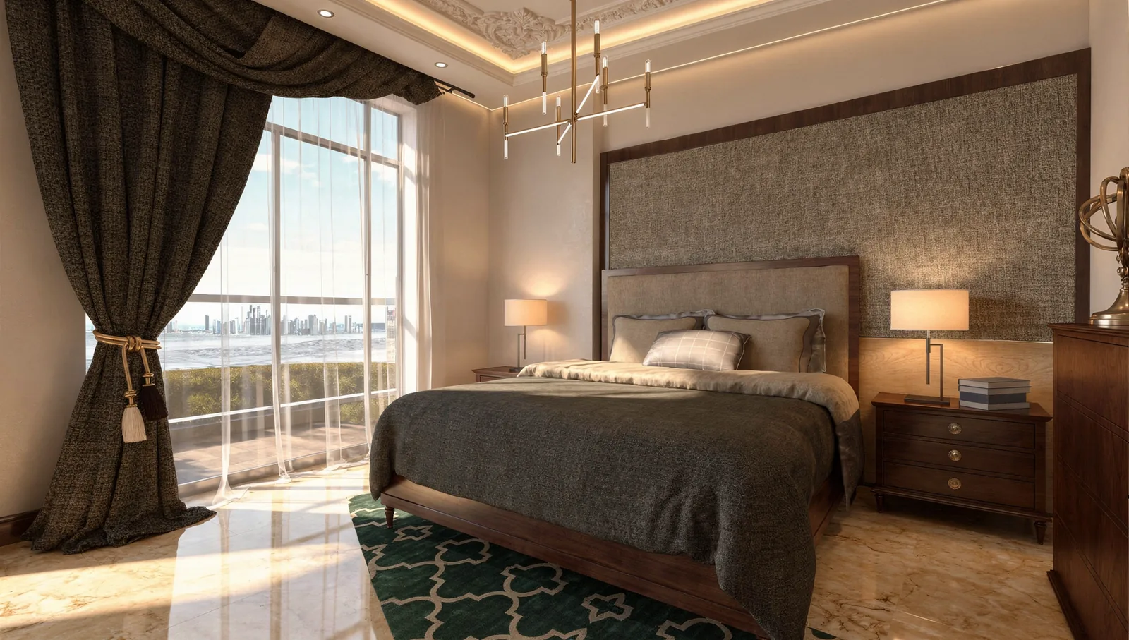
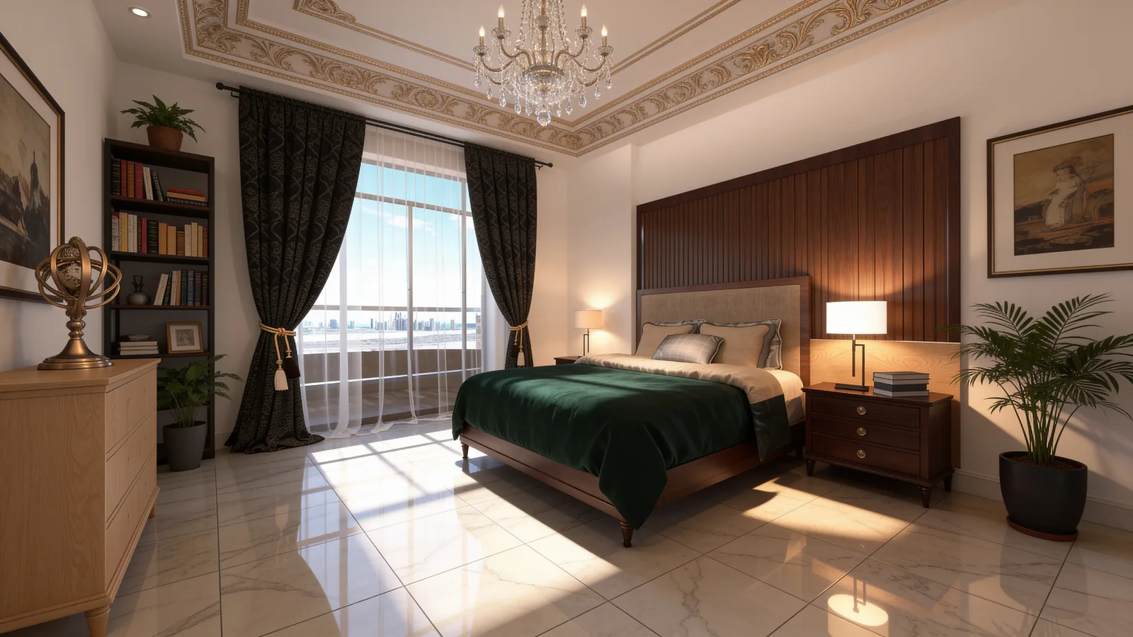
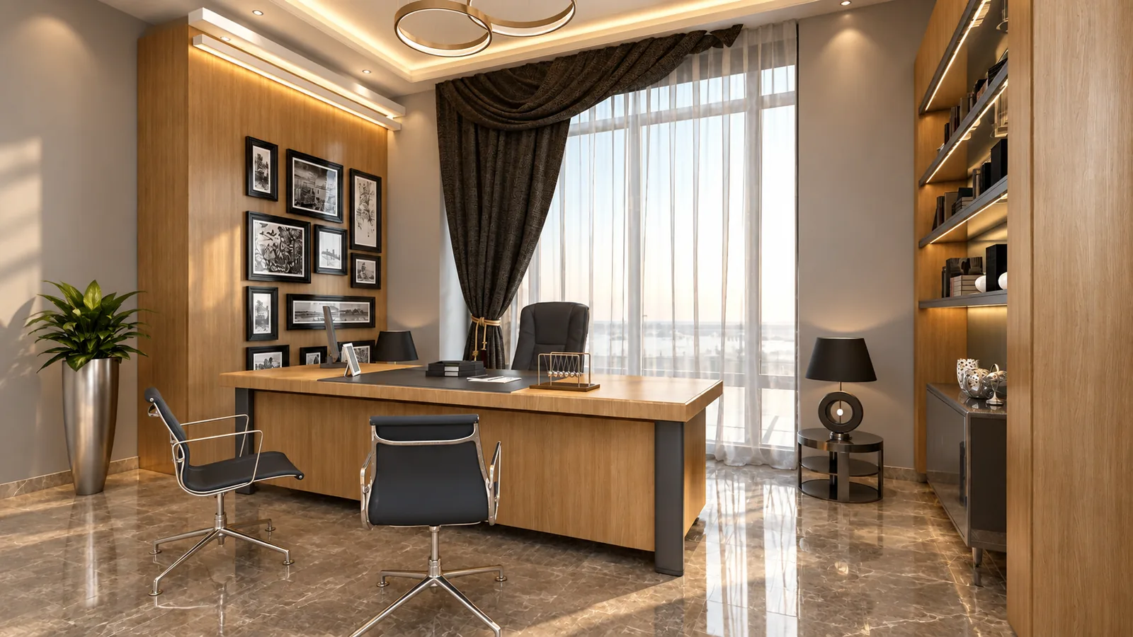
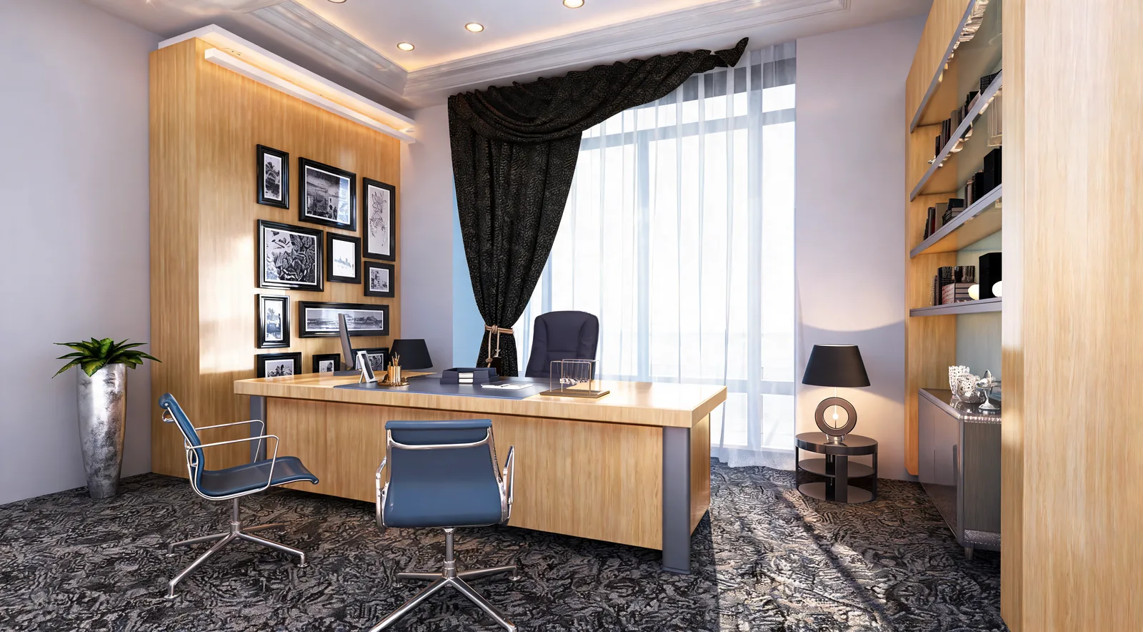
In the larger types, one bedroom is shown as a home office or study, with a timber desk, built-in shelving and a gallery wall. Since more buyers now work from home, a room that can switch between guest bedroom and office adds value to the apartment without adding area.
Bathrooms
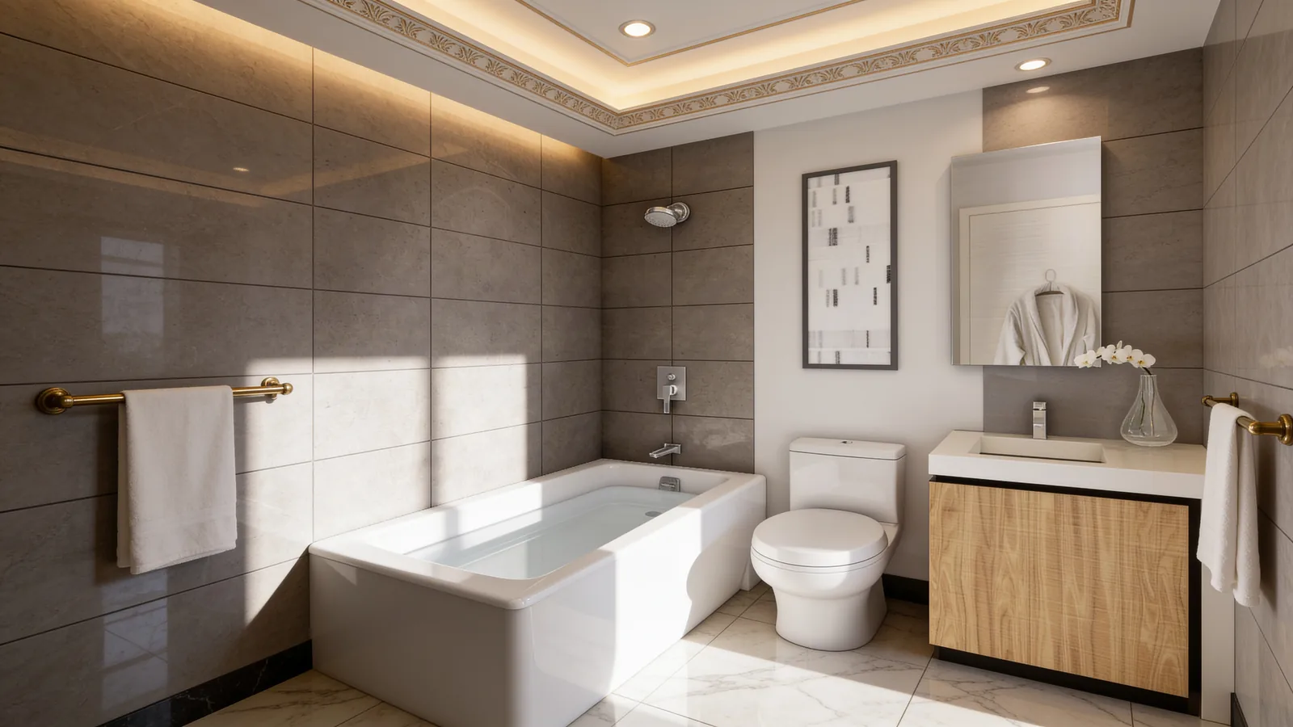
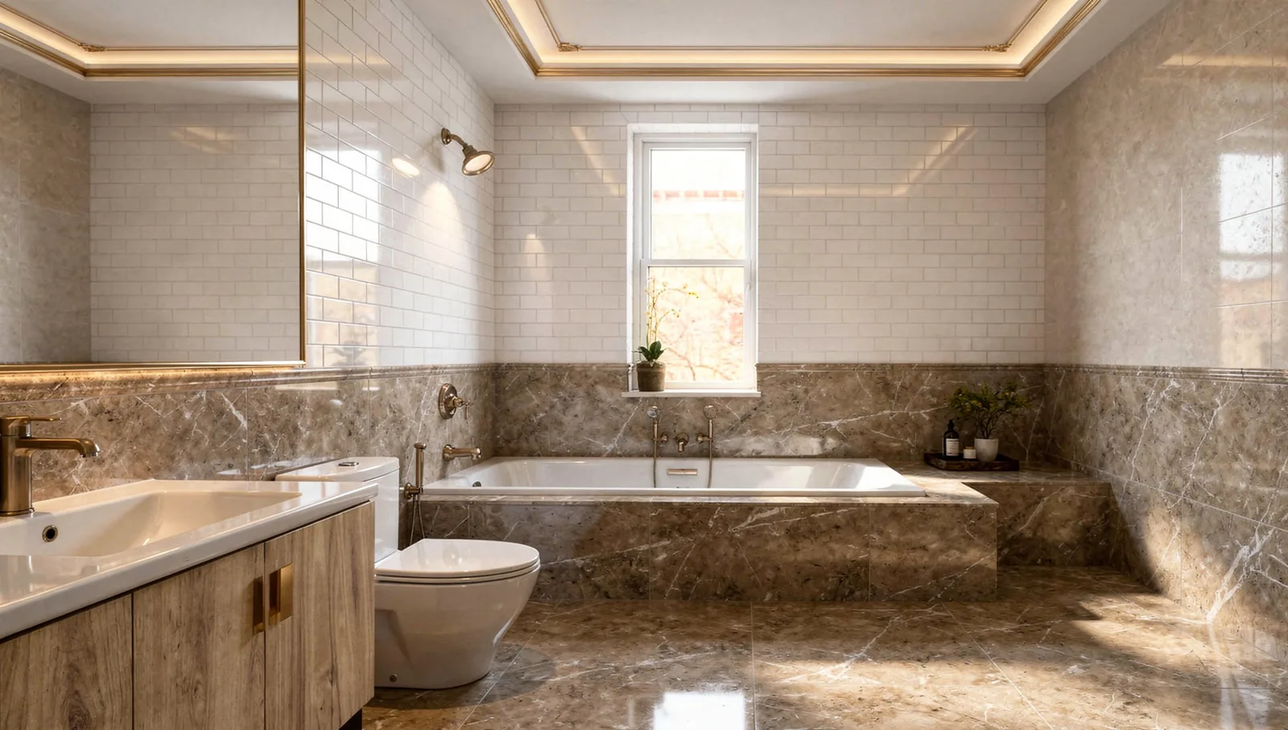
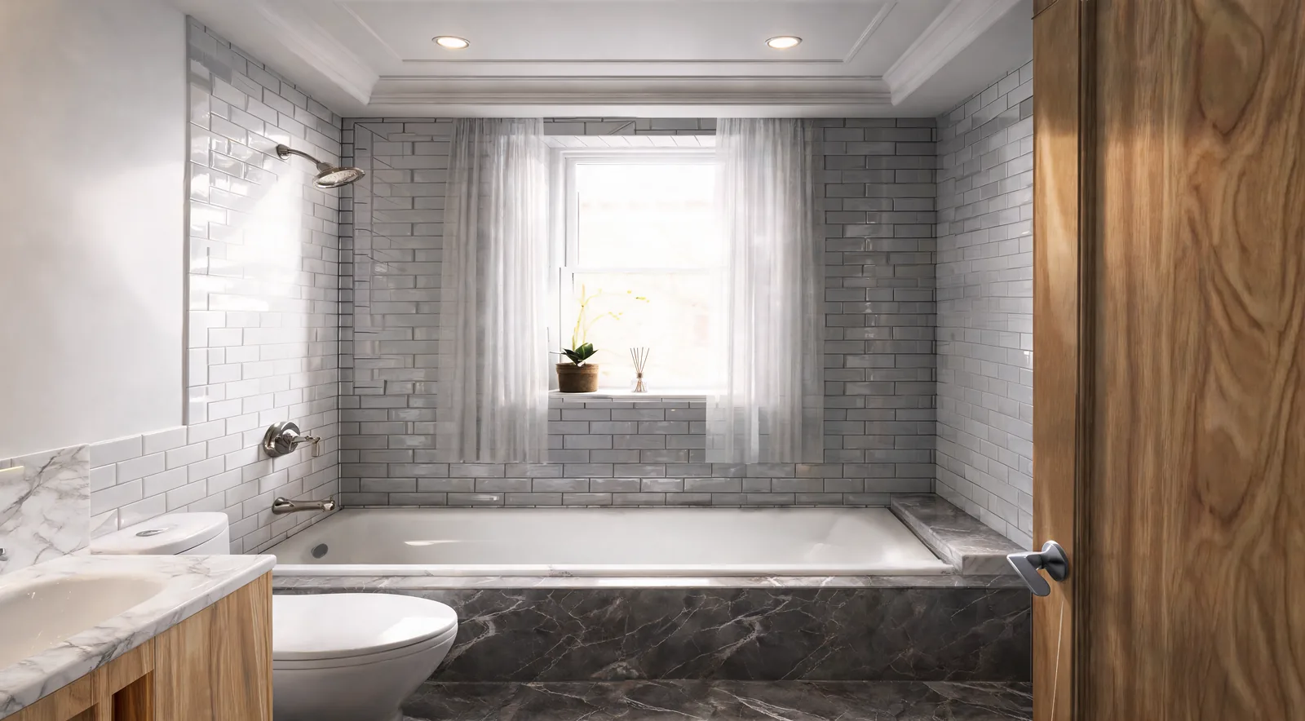
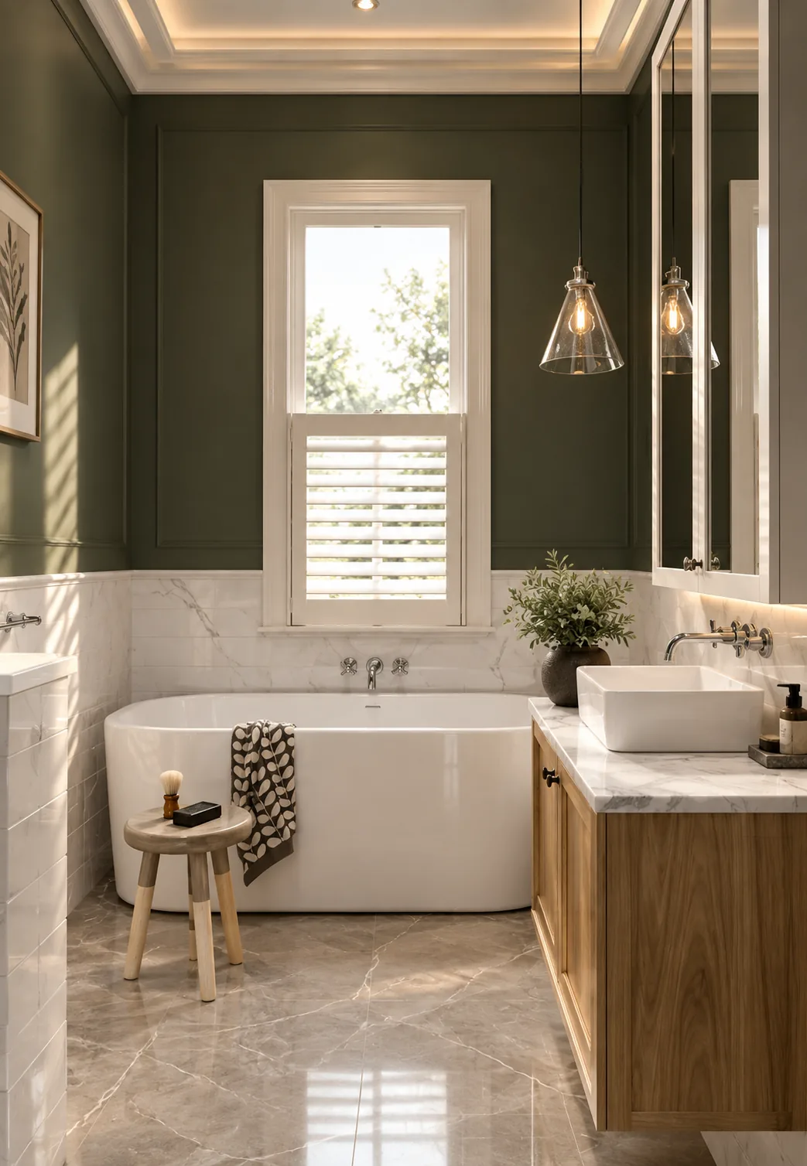
Bathrooms come in several finishes so buyers can choose a mood: large grey tiles with a timber vanity, marble around the bath, bright white tiles under a window, or a deep green wall with a freestanding tub. The layouts stay the same, which keeps the plumbing standard across the building while the finishes change.
Questions about cost, timing or the next step? Ask Kenania on WhatsApp.
Chat on WhatsAppLight and climate in Dubai apartments
Dubai light is strong and low in the morning and late afternoon, and the heat makes curtains a daily tool rather than decoration. The apartment interior design uses full-height glass for the view but pairs it with heavy blackout curtains and sheers in every living room and bedroom, so residents can keep the view and control the glare. Pale stone floors and cream upholstery reflect daylight deeper into the plan, while cove and pendant lighting take over in the evening.
Finishes were chosen for apartments that will be lived in and often rented: stone and porcelain floors that survive moving furniture, timber-look cabinet fronts that hide wear, and upholstery colours that stay calm after a few years of use.
Working with MHD Ayat Interior Decoration
The renders on this page were produced by Kenania in collaboration with MHD Ayat Interior Decoration, a Dubai interior design and decoration company with long experience in residential and commercial projects across the UAE. Combining a local interior firm’s market knowledge with Kenania’s visualisation and design work gave the developer images that matched what buyers in Dubai expect to see.
Scope
- Typical floor and podium plans rendered in 3D
- Five apartment types as furnished 3D plans
- Interior design for studios, living rooms, kitchens, bedrooms, offices and bathrooms
- Finish options per room on standard layouts
- Photorealistic visuals for off-plan sales, produced with MHD Ayat Interior Decoration
Kenania designs apartment interiors, show units and sales visuals for developers in the UAE and Saudi Arabia, and works with partners such as MHD Ayat Interior Decoration in Dubai on visualisation and fit-out.
Related projects and services: apartment interior design
More apartment interior design work from Kenania, and the services behind it:
- Duplex apartment interior with sculpted ceilings — a larger apartment in the same city
- Space planning in interior design — how small plans are made to feel larger
- Residential complex in Jeddah — apartment buildings we designed in Saudi Arabia
- Interior design company in Dubai — show apartments and villa interiors from our Dubai studio
Reference: off-plan sales in Dubai, including show apartments, are regulated by the Dubai Land Department, which is why the show units use the delivered specification only.
Planning a similar apartment interior design project? Send the plan and a short brief for a scoped proposal.
Apartment interior design: common questions
What does apartment interior design for a developer include?
Floor and unit plans, furniture layouts, finishes per room, lighting, and photorealistic visuals the sales team can use before the building is finished.
Why render the floor plans in 3D?
A furnished 3D plan shows buyers the size of each room, where furniture goes and how the apartment relates to the lifts and the view. It sells better than a flat drawing and exposes layout problems early.
Can the same layout have different styles?
Yes. Here the same unit types are shown in modern and more classic moods, and bathrooms in several finishes, so buyers can see the apartment in their own taste.
Who produced the visuals for Green Valley?
Kenania produced the renders in collaboration with MHD Ayat Interior Decoration, an interior design company in Dubai.