Corporate Headquarters and Showroom Interior, UAE (2024): Reception, Executive Floor and Model Gallery
Location: Dubai, UAEYear: 2024
Kenania designed this developer’s headquarters in 2024 with architect Marwa Hassan, both as an office and as showroom interior design Dubai buyers walk through. Clients are received, shown the projects and close the deal with the directors on one floor.
Designed in 2024 with architect Marwa Hassan, this real-estate developer’s headquarters also has to sell, which made it a showroom interior design Dubai brief as much as an office fit-out. Clients arrive, wait, see the projects and meet the directors on the same floor. The plan puts a showroom for architectural models next to the reception and lines the executive suites and the boardroom along the windows, behind glass.
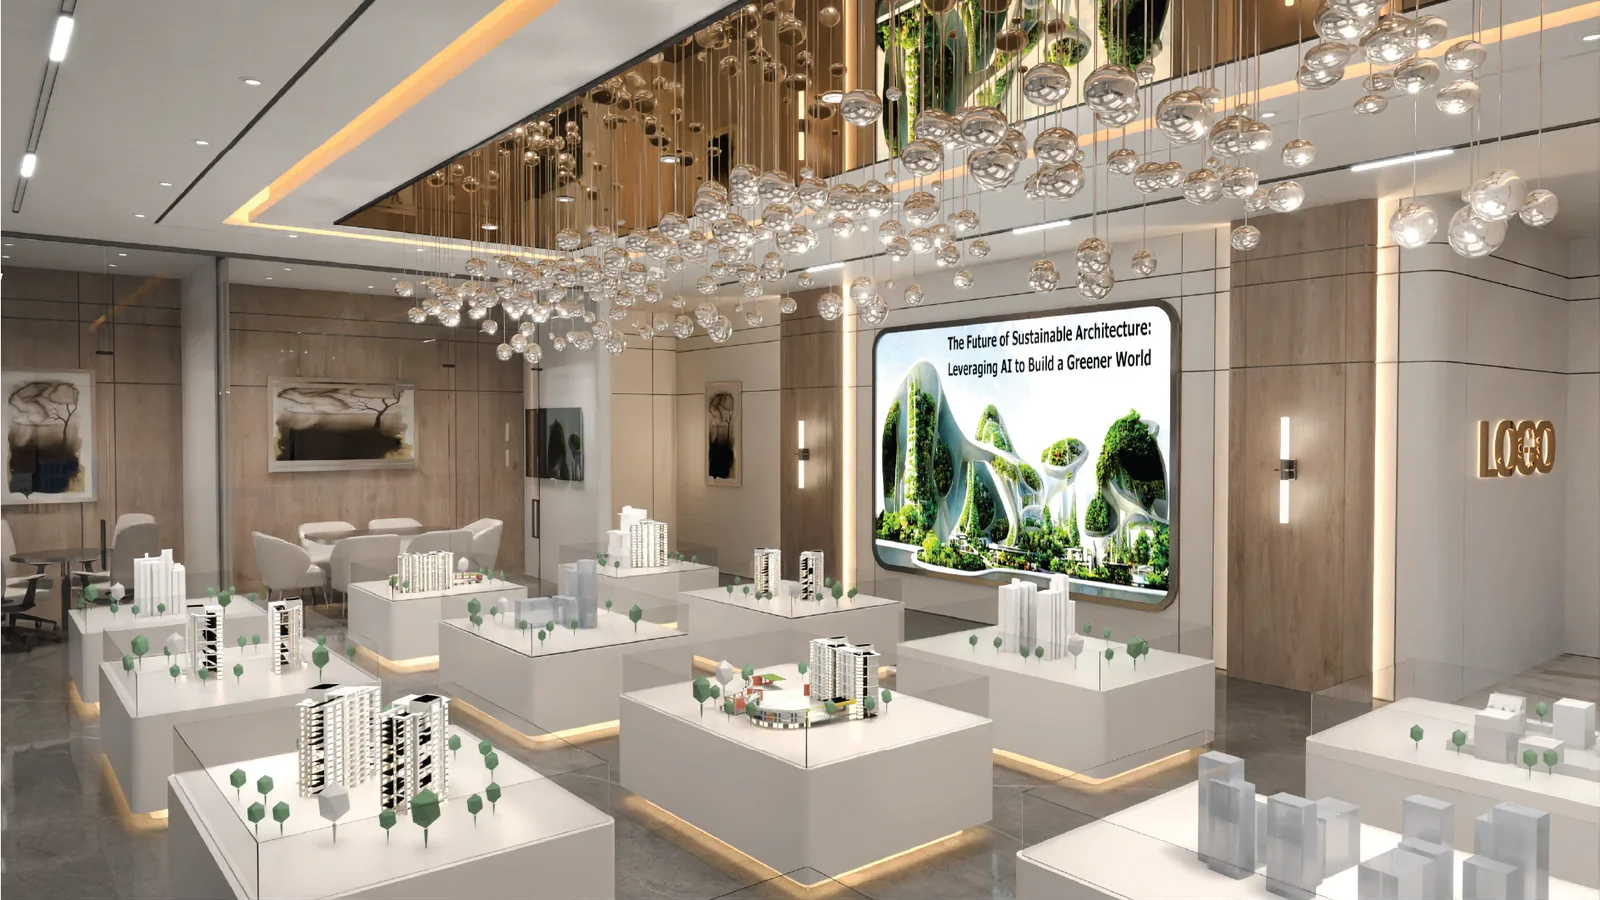
Table of Contents
Reception and waiting
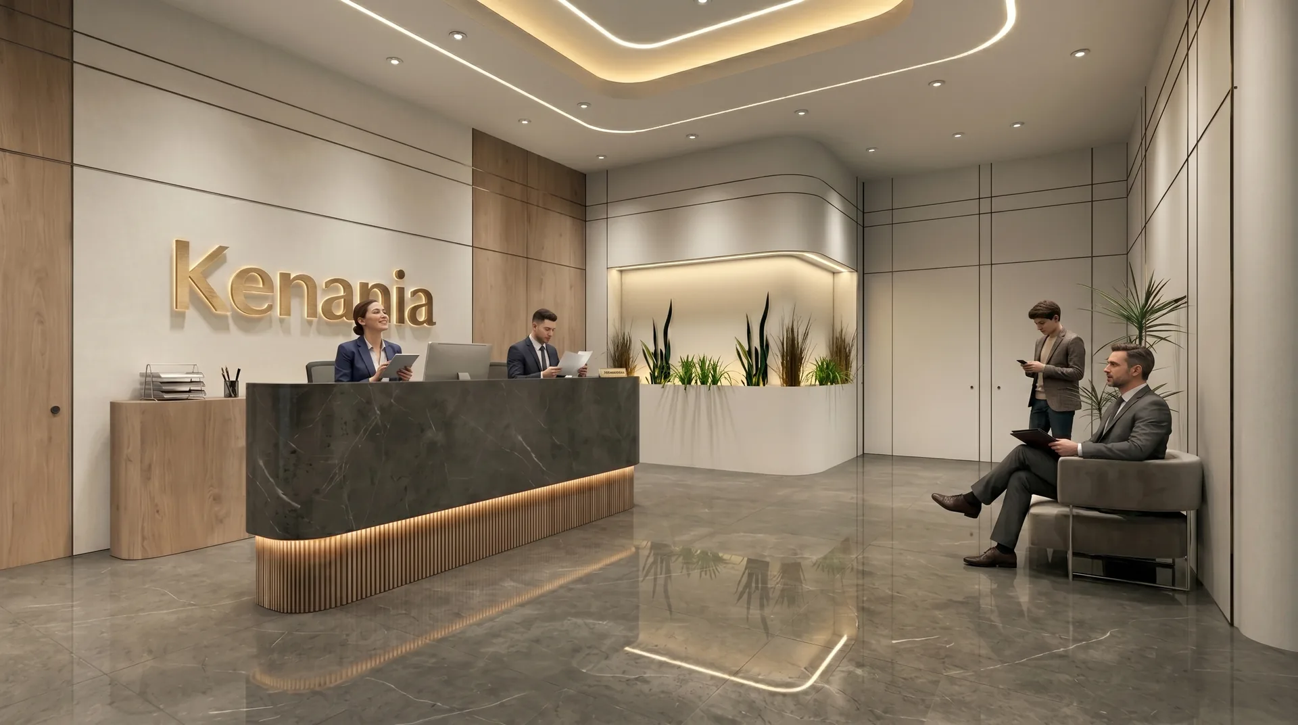
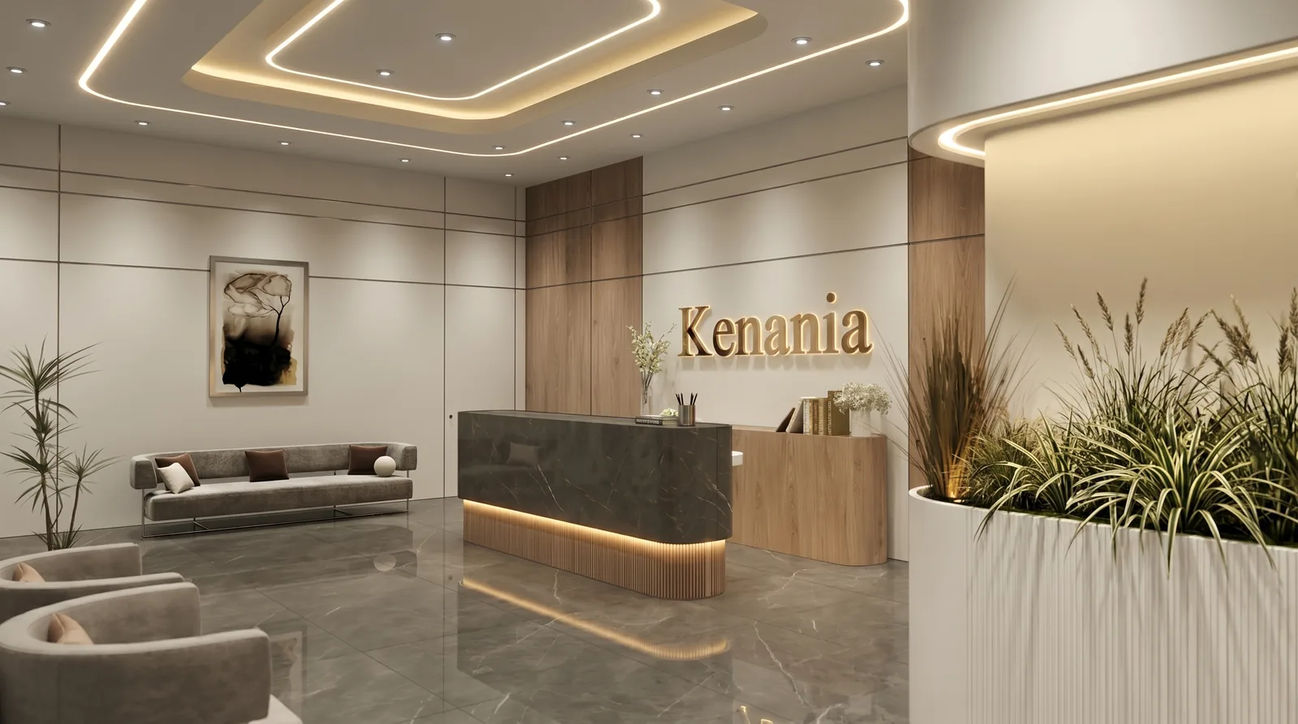
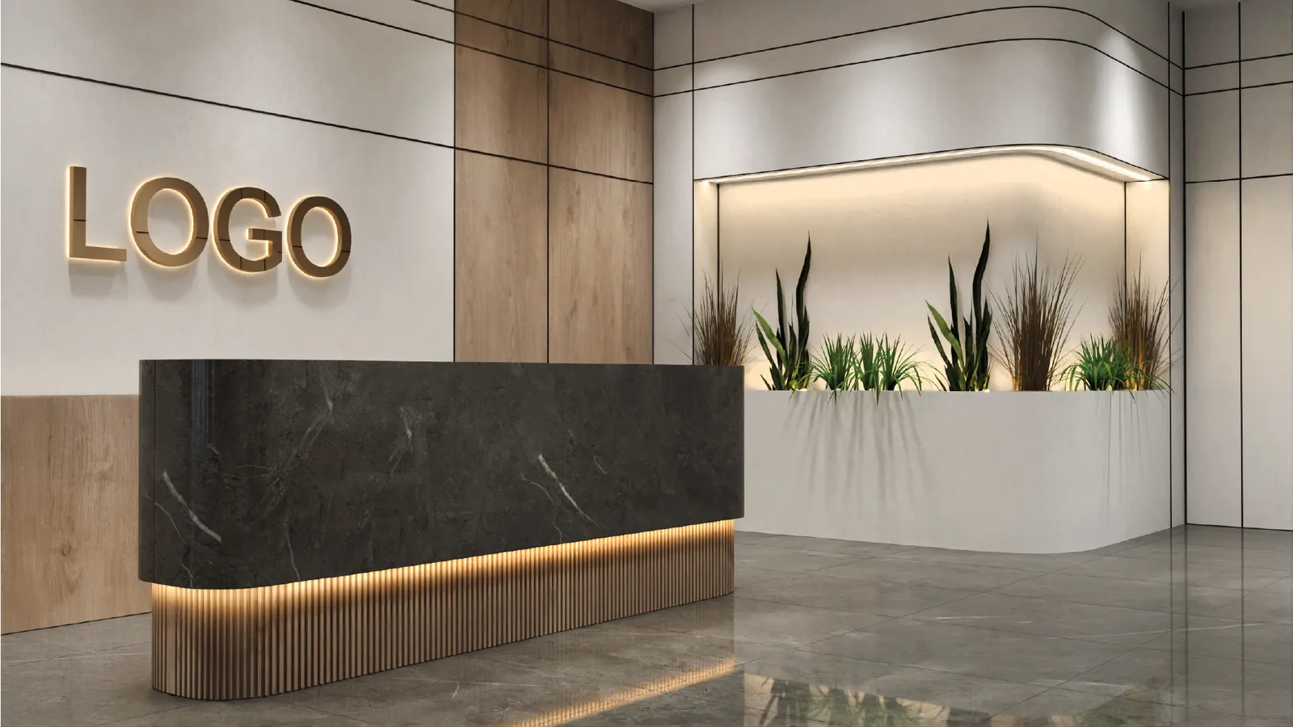
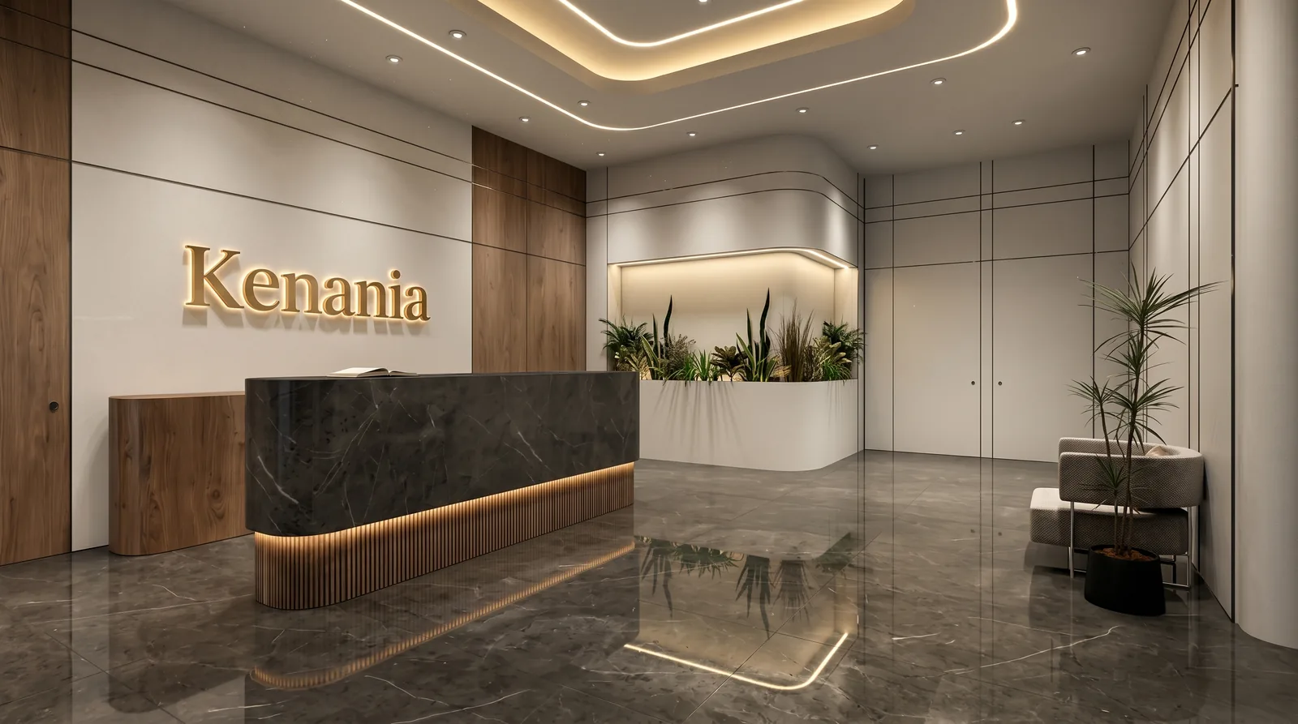
The reception desk is a block of dark veined stone with a backlit underside, set against a warm timber wall that carries the company name. An illuminated ceiling ring marks the arrival point and is the first thing a visitor sees from the entrance. A second view shows a reception desk whose stone front is lit from behind, with planting beside the logo wall.
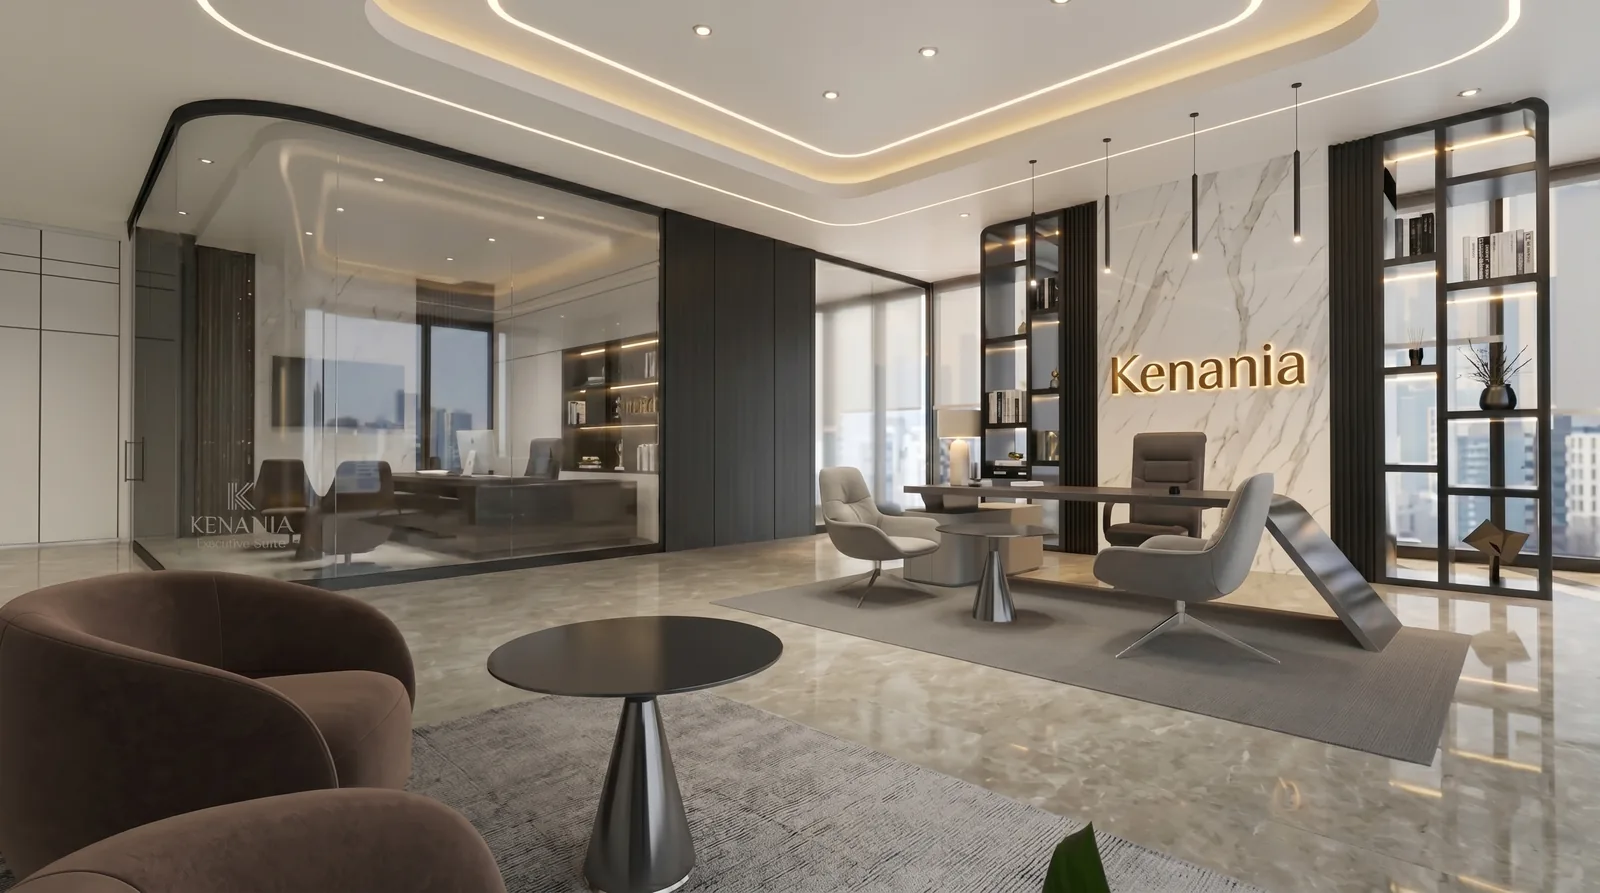
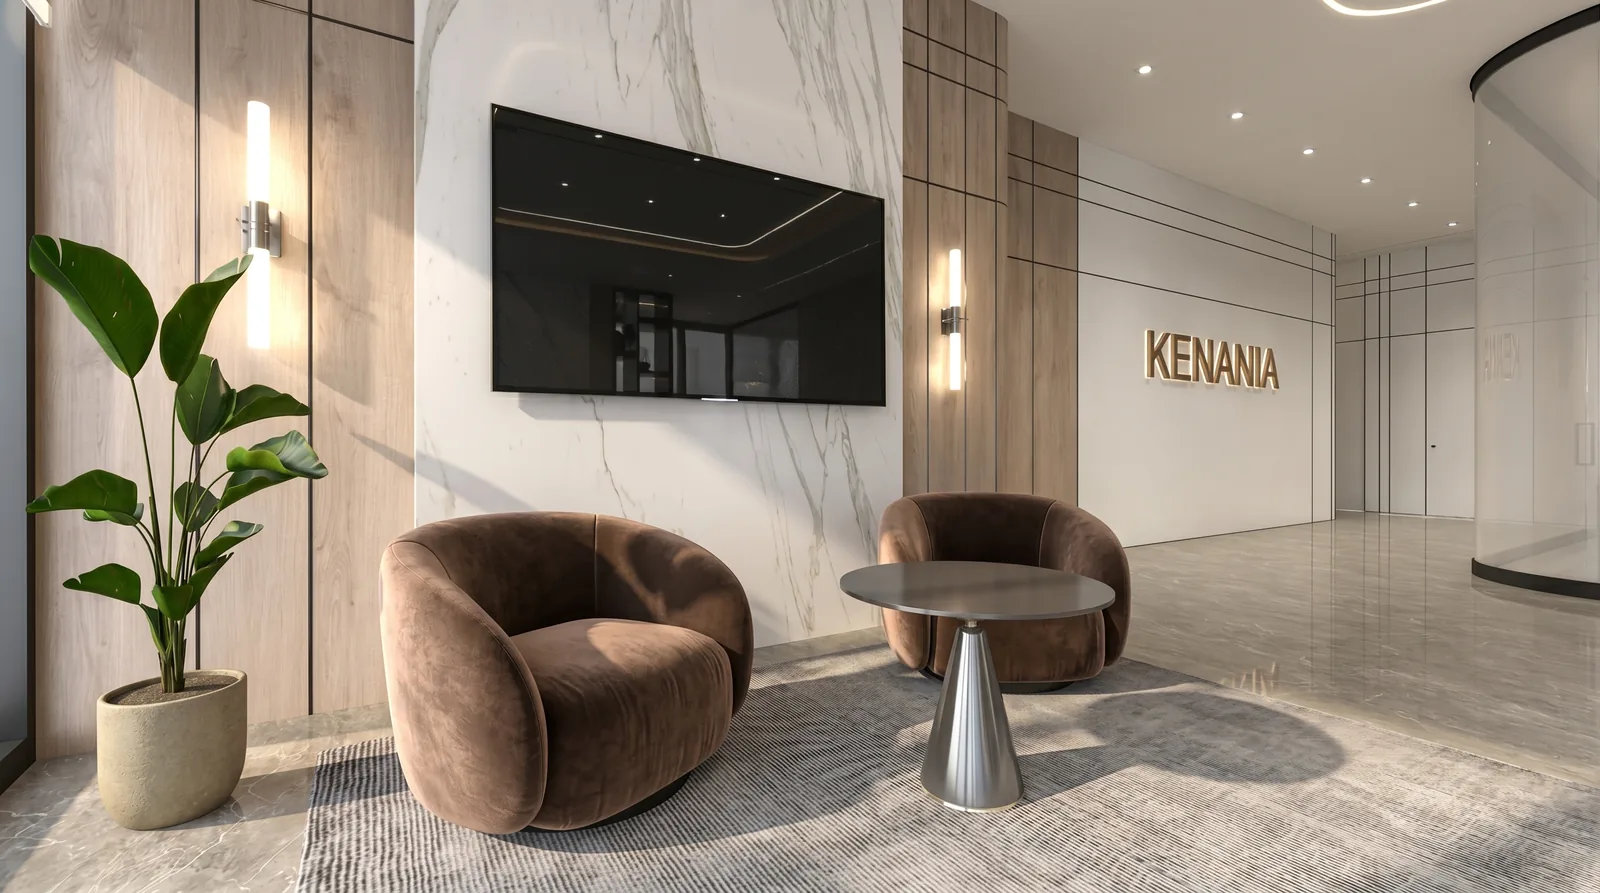
The waiting lounge beside the desk is deliberately domestic, with velvet armchairs, a marble feature wall and a single plant. A client who arrives early waits in something close to a sitting room, a few steps from the showroom.
Have a project like this in mind? Message Kenania directly on WhatsApp.
Chat on WhatsAppThe showroom
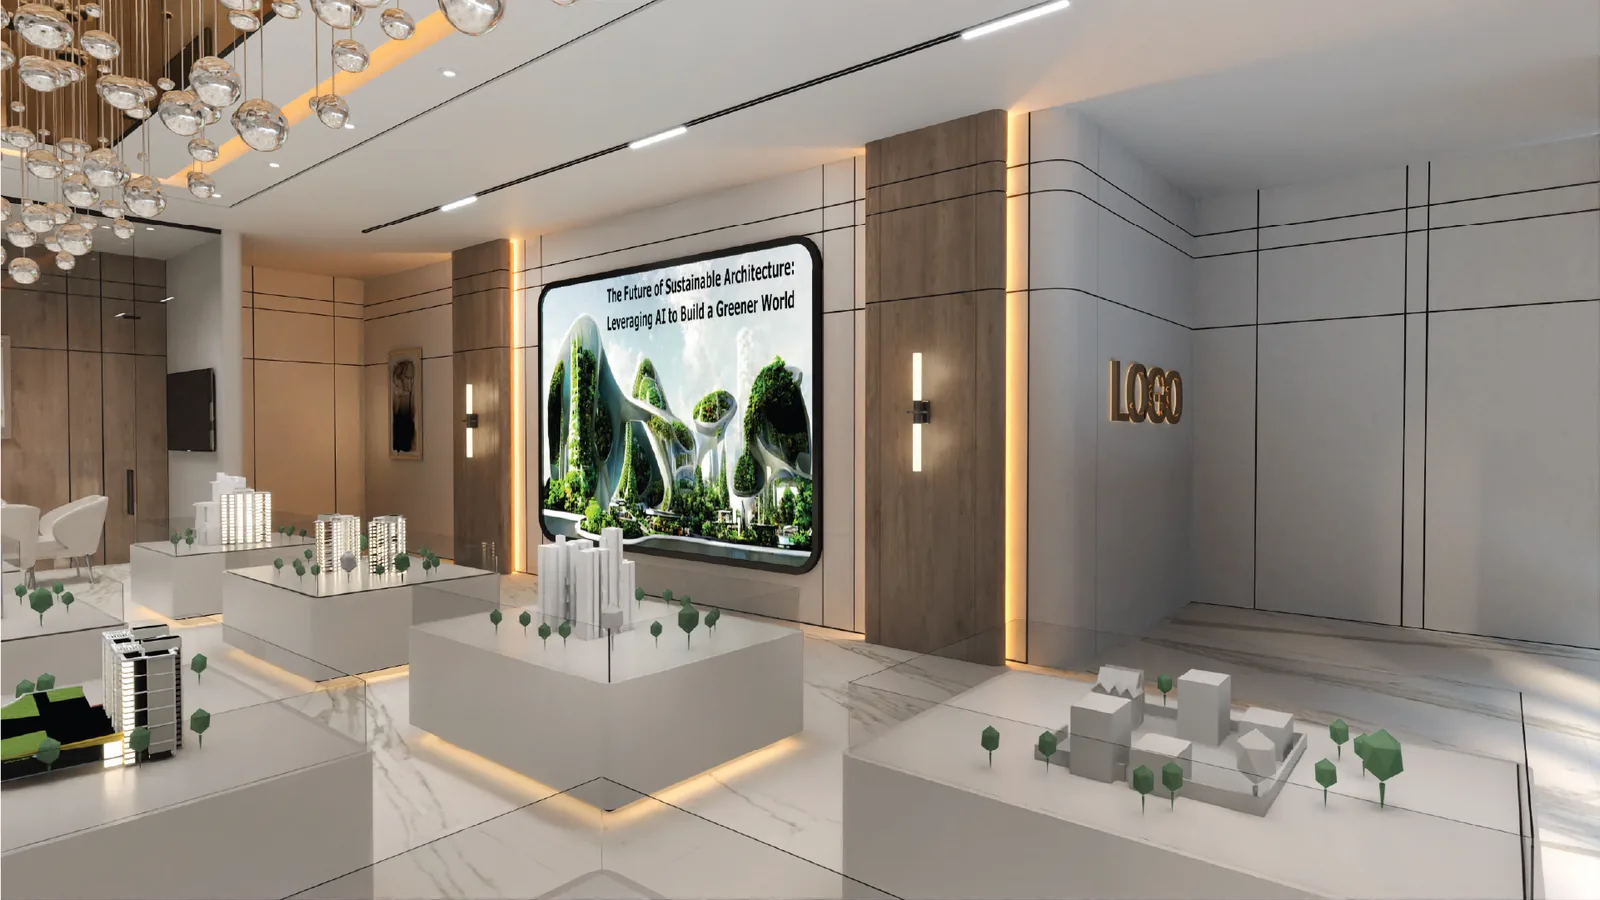
Models sit on white plinths at hand height, lit from above by a bubble chandelier, with a media wall behind for renders and flythroughs. At that height a client can stand at a model and look down into it with a sales manager beside them, and the white plinths recede so the buildings are what the eye lands on. The room reads like a gallery, with the projects as the exhibits.
Executive floor
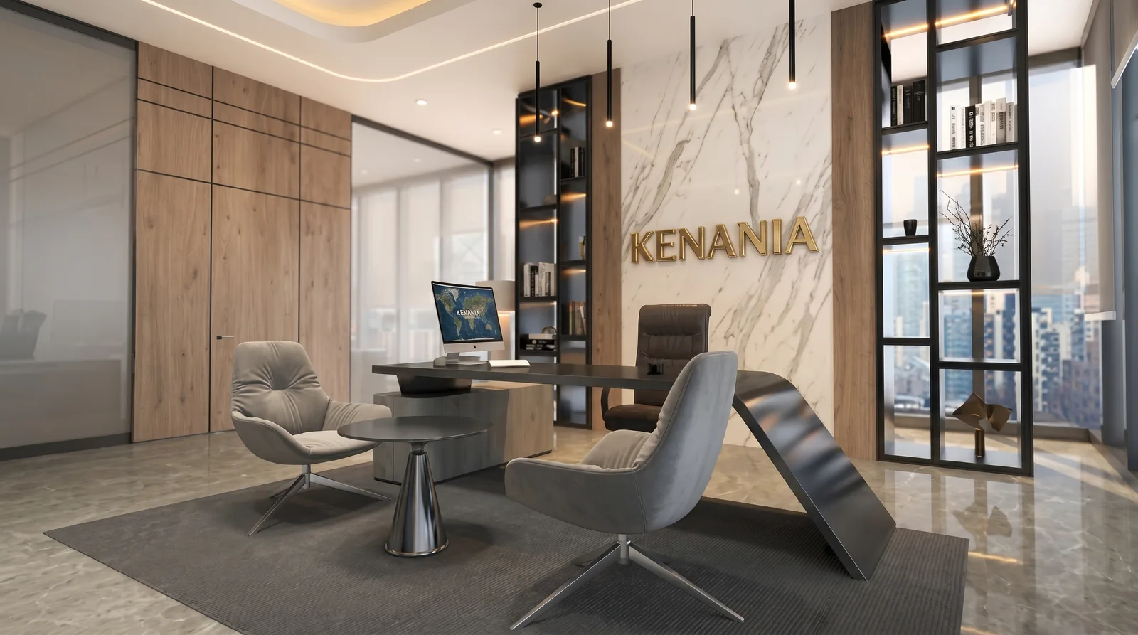
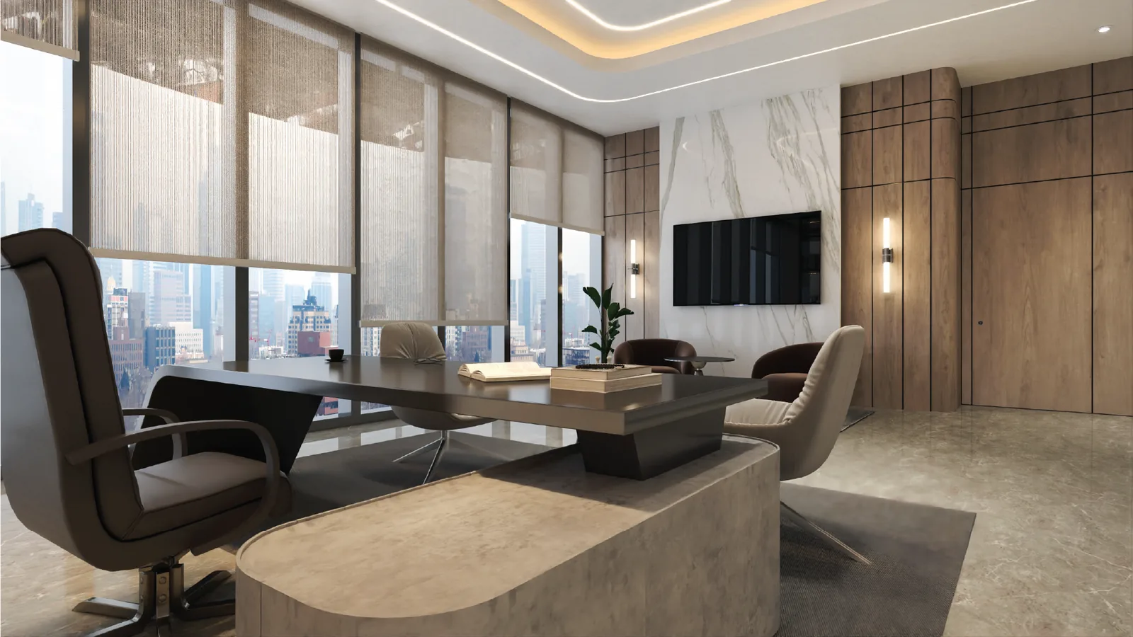
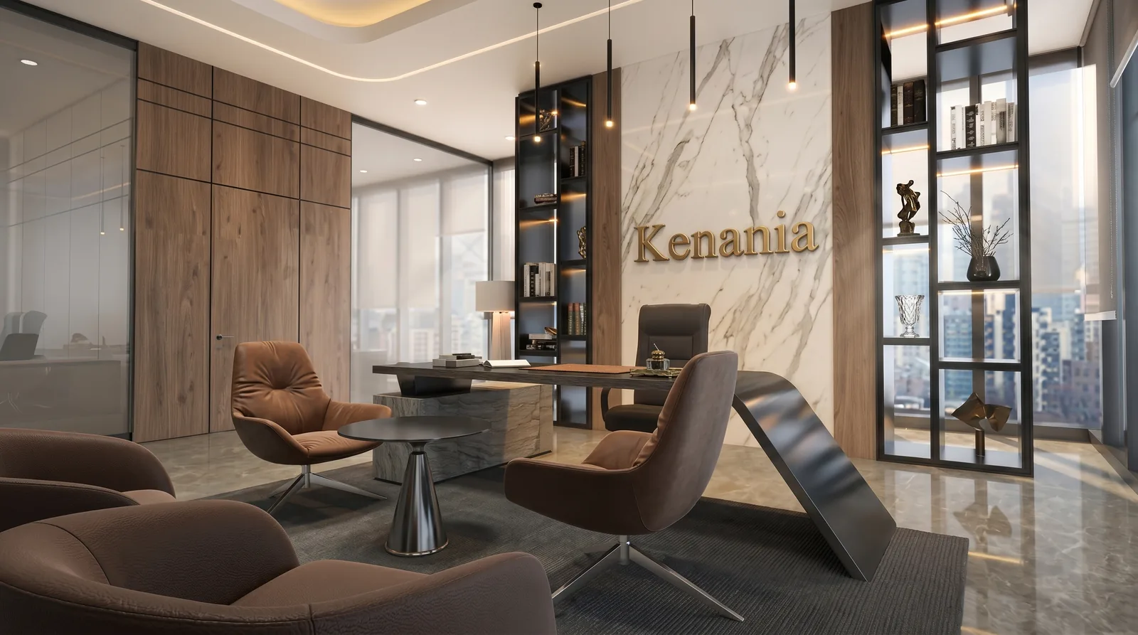
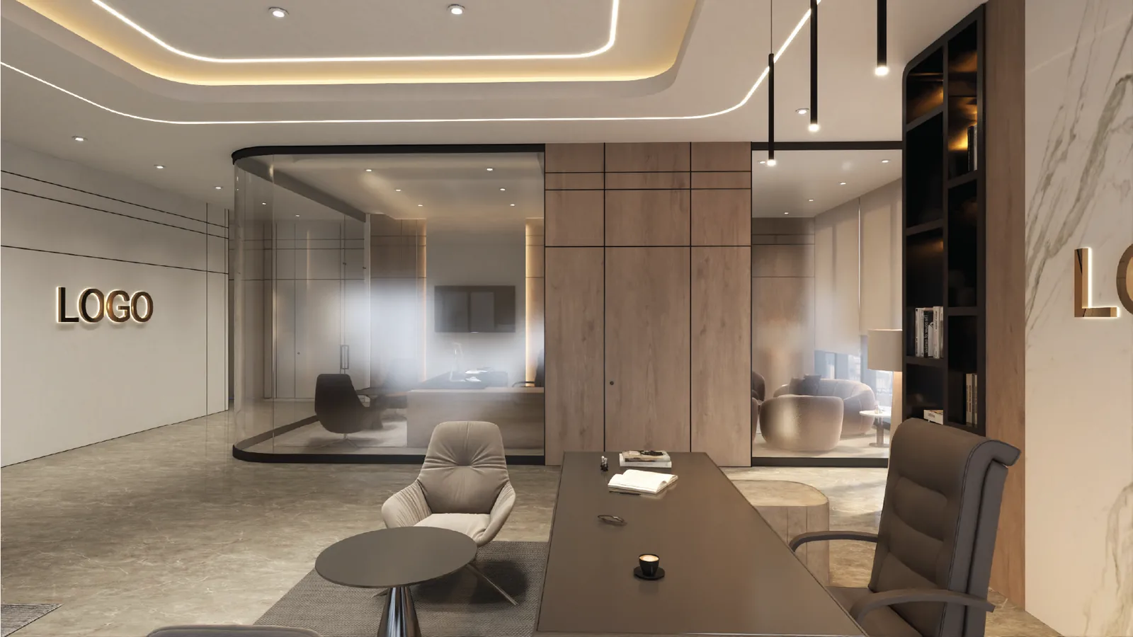
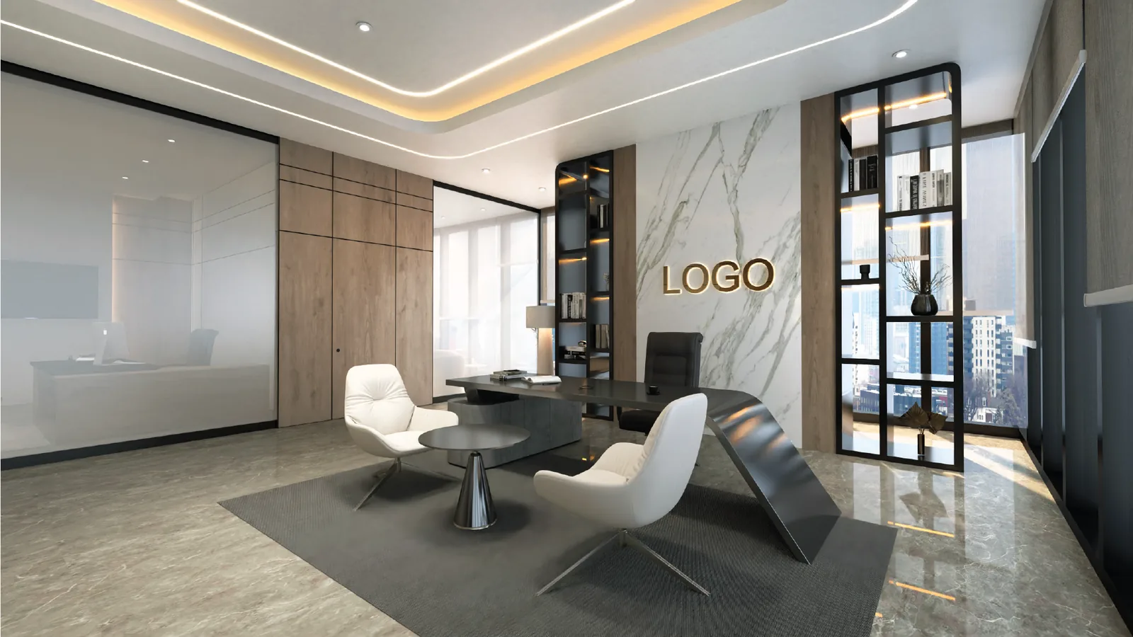
Director offices take the window line, with glass partitions to the open plan, sculptural desks and black steel display shelving. One executive office looks out over the city; a manager’s office has a curved recess in the ceiling. The boardroom seats twelve on leather chairs around a single monolithic table, beside full-height windows. Finishes are limited to three materials, dark stone, pale timber and bronze metal, so the whole floor reads as one.
Showroom interior design Dubai developers can sell from
A developer’s office has to work as a sales route. Models and marketing walls need their own lighting, the walk from the entrance to the sales desk has to feel easy, and the reception doubles as a statement of the brand. This floor follows the order of a client visit: reception, the waiting lounge beside it, the showroom next to the reception, then the executive suites and the boardroom along the window line.
Each room hands the visitor on to the next. The ceiling ring marks where to stop, the lounge is where to wait, the showroom is where the projects are explained, and the glazed suites are where the meeting happens. Because the showroom sits next to the reception, a client who comes in about one project walks past the others on the way to the directors.
Lighting that sells the models
The showroom is lit the way a museum is. Neutral ceiling light stays at a low level so the room feels calm, and narrow-beam spots pick out each architectural model so the client sees the project before the plinth. The bubble chandelier hangs above the models. Backlit floor plans on the walls give the sales team a second surface to point at while they talk.
Elsewhere the reception ring, the lounge cove and the boardroom pendant all use the same warm white. A visitor moving from the desk to the lounge to the boardroom stays in one quality of light, and the floor feels like one place.
Showroom interior design Dubai sales teams can present from
A sales conversation in this room can move between three surfaces. The models on their plinths show the building as an object, the backlit floor plans on the walls show the layouts inside it, and the media wall behind the plinths plays the renders and flythroughs. Placing all three in one room lets a sales manager answer a question about a view or a layout without walking the client somewhere else.
That is the practical test for showroom interior design Dubai developers commission: whether the room helps the sales team explain a project. Here the models are lit to be read, the plans are lit to be pointed at, and the media wall sits behind both so it never competes with the model in front of the client.
Ceilings that mark each zone
Ceiling and lighting design were part of the scope, and the ceiling does much of the zoning on an open floor. The illuminated ring above the reception marks the arrival point, the lounge has a cove of warm light, and the manager’s office has a curved recess that gives the room its own ceiling within the larger plan. In the boardroom a pendant hangs over the monolithic table, so the ceiling changes each time the use of the room changes.
Materials chosen for daily use
Materials were chosen to age well under Dubai light and foot traffic. Dark veined stone forms the reception desk and the boardroom table, oak-toned timber lines the walls, and bronze metal is the third finish. Grey carpet tiles run through the workstations, and the glass partitions carry a frosted band that gives privacy without cutting off daylight.
The few additions stay close to that palette. The lounge brings in velvet and a marble feature wall, the executive offices use black steel for their display shelving, and planting beside the logo wall softens the stone and timber at the entrance.
Space planning covered the support rooms as well as the rooms a client sees. The executive washroom in dark stone is one of them, and it shows how far the palette was carried: the same stone that greets a client at the reception desk lines a room only the directors use.
One palette and one light across the floor
Three finishes and one warm white give this floor its consistency. The dark stone appears at the reception, in the boardroom and in the washroom; the pale timber carries the company name and warms the walls; the bronze metal completes the set. In showroom interior design Dubai developers use to sell, that consistency matters because a client reads the office as a sample of the company’s standards.
Questions about cost, timing or the next step? Ask Kenania on WhatsApp.
Chat on WhatsAppGlass along the window line
The executive suites sit on the window line, where the daylight and the city view are. Their glass partitions face the open plan, so daylight reaches the workstations behind them. Seen from the open office, the glass-fronted executive suite reads as part of the floor.
The boardroom takes the same position on the window line, and a separate meeting room is also built around a monolithic table. A client can move from a model in the showroom to a meeting at either table without leaving the floor.
Joinery that carries the brand
Joinery design was in the scope, and in a showroom interior design Dubai project like this one most of it works for the brand or for the projects. The timber wall behind the reception carries the company name, the white plinths hold the models at hand height, the media wall shows renders and flythroughs, and the black steel shelving gives each director’s office space for display.
Documented for a Dubai fit-out
The drawing set covers partitions, ceilings, floors, joinery, lighting and power, plus the schedules a fit-out contractor prices from, prepared the way Dubai Municipality and the building management expect them. A showroom interior design Dubai tenant can actually build depends on that package as much as on the renders.
The photorealistic visuals on this page were part of the same scope. They let the developer see the reception, the showroom and the executive floor as finished rooms, and the drawings carry the same decisions to the contractor and to the authority and landlord submissions.
Scope
- Space planning for reception, showroom, executive offices, boardroom and support
- Ceiling, lighting and joinery design
- Material and furniture specification
- Photorealistic 3D visuals
- Drawing set prepared for authority and landlord submission
Kenania designs office fit-outs in Dubai with drawing sets prepared for Dubai Municipality and Civil Defence approval, including the showroom interior design Dubai developers need on the same floor as their offices. See office interior design in Dubai for scope and fees.
More from our work
- Fit-out design in Dubai: authority-ready drawings for offices, restaurants and clinics
- Modern reception design ideas in Dubai: more reception concepts from our Dubai work
- Interior design company in Dubai: our Dubai studio and its services
Office fit-out permits in Dubai are issued through Dubai Municipality, and the drawing set for this project was structured to that submission format.
Send us your plan or a short brief and we will reply with a clearly scoped proposal.