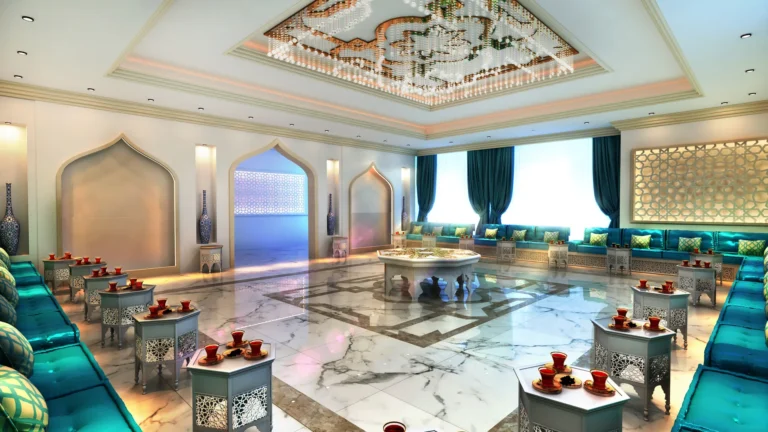
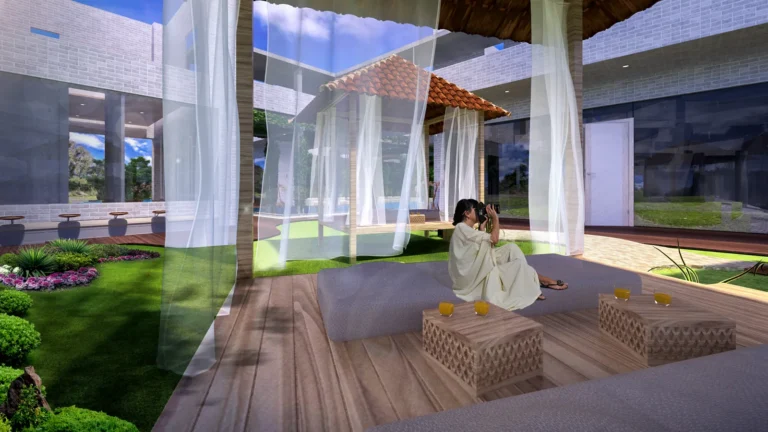
Space Planning in Interior Design: How a Floor Plan Gets Decided
Space planning in interior design is the quiet discipline behind every room that feels bigger than its floor area.
Space planning in interior design is the part of the job that gets decided in the first fortnight and lived with for the next ten years. It is not furniture selection. It is the decision about where the walls sit, which way each door opens, and how far you walk from the hob to the table with a hot tray in both hands. Get it right and nobody notices. Get it wrong and no amount of joinery, stone or lighting will rescue it.
This is written for the person about to brief or approve a layout for an apartment or a villa, not for the person drawing it.
Table of Contents
Space planning in interior design starts with circulation
Before any furniture goes on the plan, the routes get drawn. Front door to living. Front door to kitchen with shopping. Kitchen to dining table. Bedroom to bathroom at two in the morning. Those lines should be short, straight and clear of anything you have to walk around. Furniture then occupies what is left.
Most bad layouts are bad in the same way. The proportions are pleasant, the rooms are the right size, and then you notice the only path from the entrance to the guest WC cuts diagonally across the seating area. The plan reads well and walks badly. A route used ten times a day beats a wall you liked the look of.
Have a project like this in mind? Message Kenania directly on WhatsApp.
Chat on WhatsAppZoning: public at the door, private at the end
Split the plan in two. Public is the entry, living, dining, kitchen and guest WC. Private is the bedrooms and the family bathrooms. The route to the bedrooms should branch off the entrance hall directly and never pass through the living zone. If a guest has to walk past three bedroom doors to reach the WC, the zoning has failed, and there is no decorative fix for it.
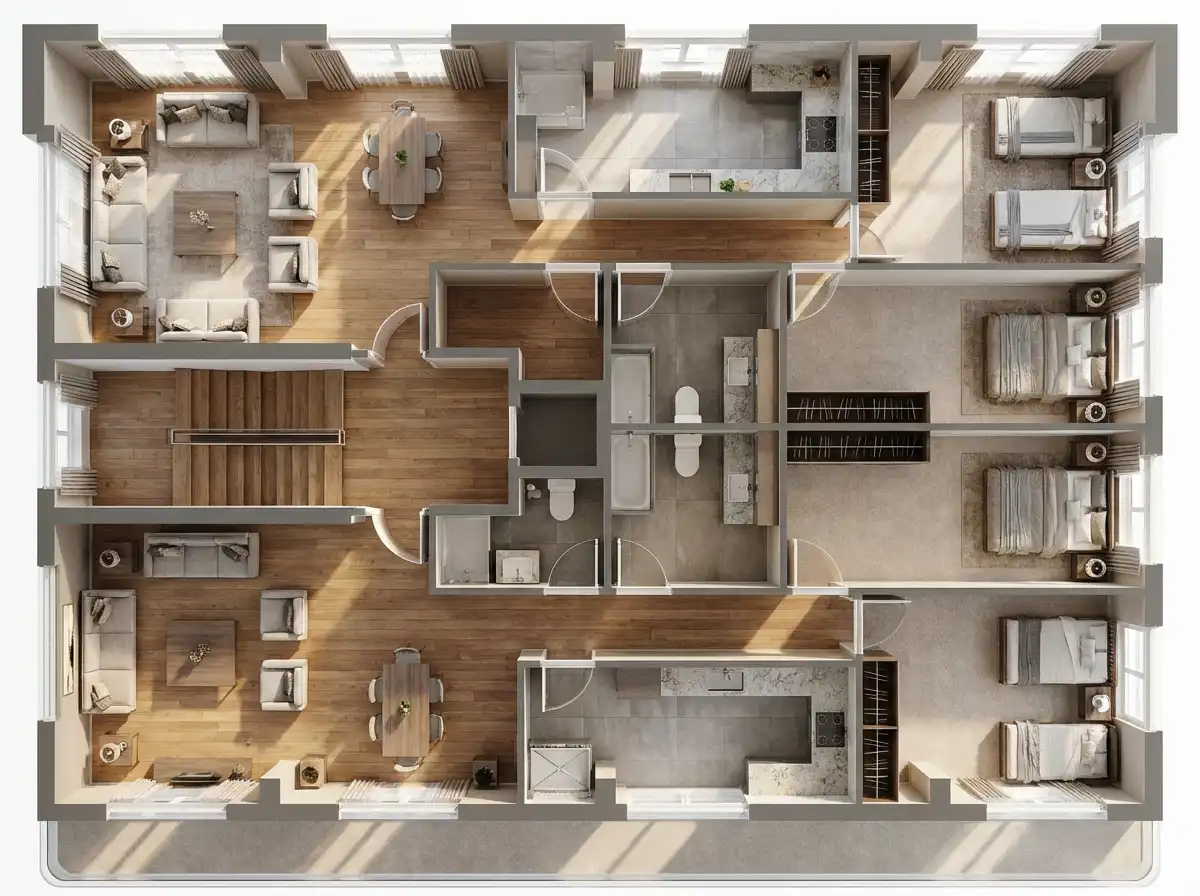
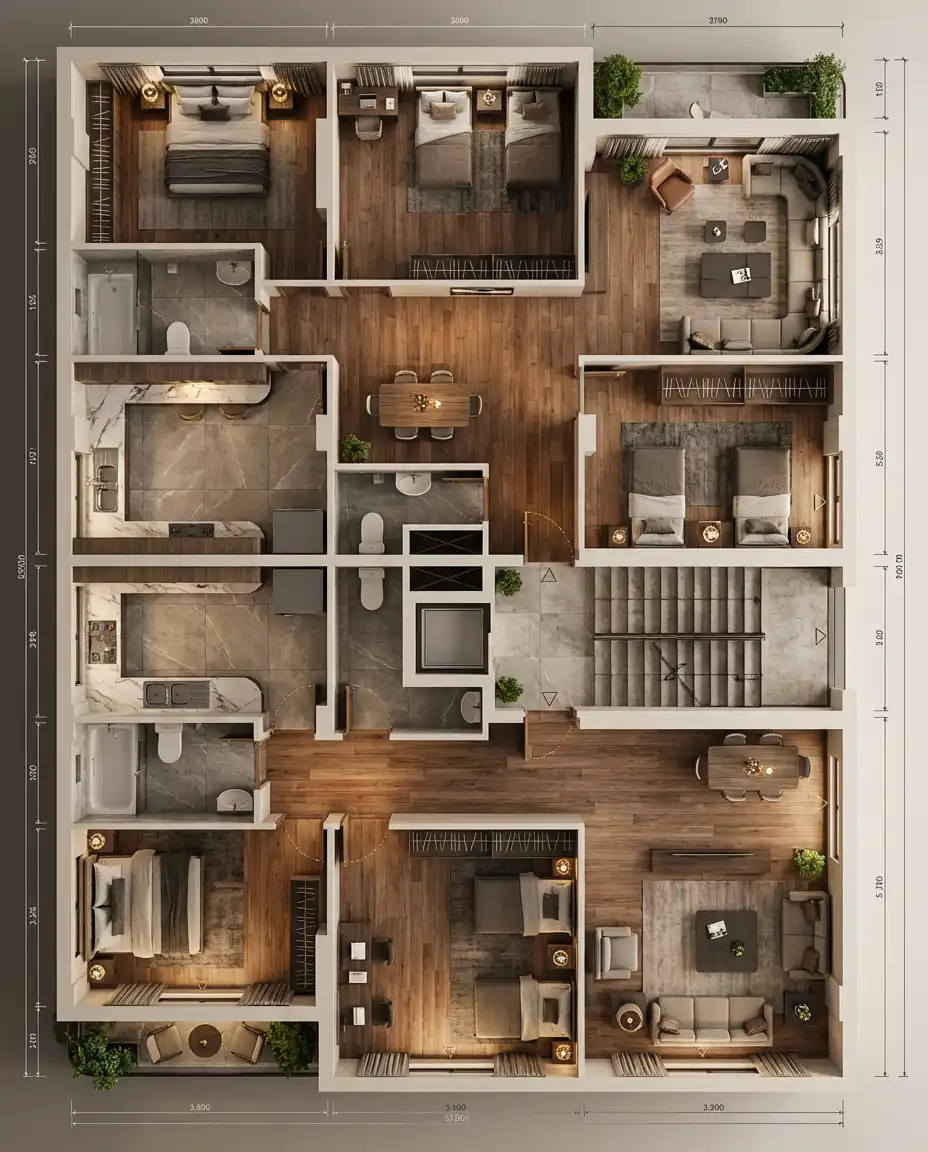
Done properly, guests, deliveries and children all move on the public side without disturbing the private one. The same logic scales up to whole buildings, which is how the units were planned in this residential complex in Jeddah: the shared core touches the public half of each apartment and stops there.
Door swings and the dead space they create
Every hinged door claims roughly three quarters of a square metre of floor that can hold nothing. Across twelve doors in an apartment, that is a small bedroom’s worth of floor spent on opening.
Direction matters more than the count. A door should swing back against a wall, not into the usable side of the room, never into a circulation route, and never where two doors can hit each other. Bathroom doors that open onto the WC and bedroom doors that open onto the bed are what you find on any plan nobody checked. Where the swing is a real problem, the answer is a pocket door decided now, because a pocket door is a wall build-up and a wall build-up is not a late change.
The kitchen-to-dining path is the one people complain about
Of everything on a residential plan, this is the route that generates the most regret. Count the steps from the worktop to the table, then count the turns and the doorways. Two turns is tolerable. Three plus a door is not, and you will hear about it every time anyone entertains.
The same route runs in reverse for clearing up, at a higher frequency and with worse tempers. If the kitchen is closed, give it a hatch or a wide opening onto the dining side. If it is open, give the island a clear landing surface beside the hob rather than an unbroken run of stone with nowhere to put a hot pan down. Open plans keep winning partly because they solve this route by accident, which is one reason they still lead the interior design trends for 2026.
Daylight decides which rooms deserve the windows
Rooms are not equally entitled to the good facade. Living, dining and kitchen are used through the daytime and should take the best glazing. Bedrooms are used at the ends of the day and cope with less. Bathrooms, utility and circulation absorb the dark core of the plan, which is exactly what the middle of both plans here is doing.
In the Gulf that hierarchy comes with a second filter: a west-facing living room in full-height glass is a room nobody sits in during the late afternoon. Shade it, shrink it, or put the bedrooms there instead. Deciding this at plan stage costs nothing.
Questions about cost, timing or the next step? Ask Kenania on WhatsApp.
Chat on WhatsAppThe clearances that actually matter
Numbers keep a plan honest. These are the ones worth checking yourself before you sign anything off.
- Main circulation: 1000 to 1200 mm. 900 mm is the working minimum. Below 800 mm, two people cannot pass.
- Dining: 800 mm from the table edge to the nearest wall so a chair can pull out, and 1100 mm where someone has to walk behind a seated guest. Allow 600 mm of table length per person.
- Beds: 700 mm clear each side of a double, 900 mm if it should feel generous, and 750 mm at the foot when the wardrobe doors are hinged.
- Kitchen: 1000 to 1200 mm between opposite runs. Under 900 mm the oven door blocks the aisle. Over 1400 mm you walk further than you need to all day.
- Seating: 400 mm between the sofa and the coffee table. Wardrobes 600 mm deep, linen and shelving 350 mm.
- WC: 400 mm from the centreline to a wall on each side, 600 mm clear in front.
These are ranges, not laws, and a good designer will break one deliberately. But if a plan breaks four of them at once, the problem is not taste.
Storage is planned, not added later
Storage that arrives after handover is furniture standing in your circulation. Plan it as walls: somewhere for shoes and coats within a few steps of the front door, dry goods and appliances in the kitchen, a wardrobe run in every bedroom, one general cupboard for the vacuum and the suitcases, and something in each bathroom that is not the back of the door. Drawn at plan stage with real depths, it disappears into the architecture. Added later, it eats the rooms.
How to read a floor plan before you approve it
- Trace the four daily routes with a finger: entrance to living, entrance to kitchen, kitchen to dining, bed to bathroom in the dark.
- Follow every door swing arc on the drawing. They are drawn for exactly this reason.
- Ask for the clearance dimension anywhere furniture sits close to a wall, and check it against the numbers above.
- Ask which walls are structural, so you know what is still negotiable.
- Count the storage. If you cannot find where the suitcases live, they will live in a bedroom.
- Mentally delete the furniture. If the plan only works with precisely the sofa drawn on it, it does not work.
A plan that survives all six is worth building. Our architecture and interior design work starts here, with routes, zoning and clearances agreed before a single finish is chosen, whether the project is one apartment or a full residential floor. If you have a layout in front of you and you are not sure it holds up, send it over and we will read it with you. We reply within a day.
More space planning in interior design projects and services
More space planning in interior design work from Kenania, and the services behind it. Every space planning in interior design project we publish carries its drawings, so the reasoning behind each space planning in interior design decision can be checked:
- Office fit-out design guide
- Showroom and office interior design in Dubai
- Interior design company in Dubai
Reference: for the standards behind this space planning in interior design work, see WELL Building Standard.
Planning a space planning in interior design project of your own? Send the plan and a short brief and we will reply with a scoped proposal.
Ready to start? Send Kenania a photo, a plan or a short brief on WhatsApp.
Chat on WhatsApp