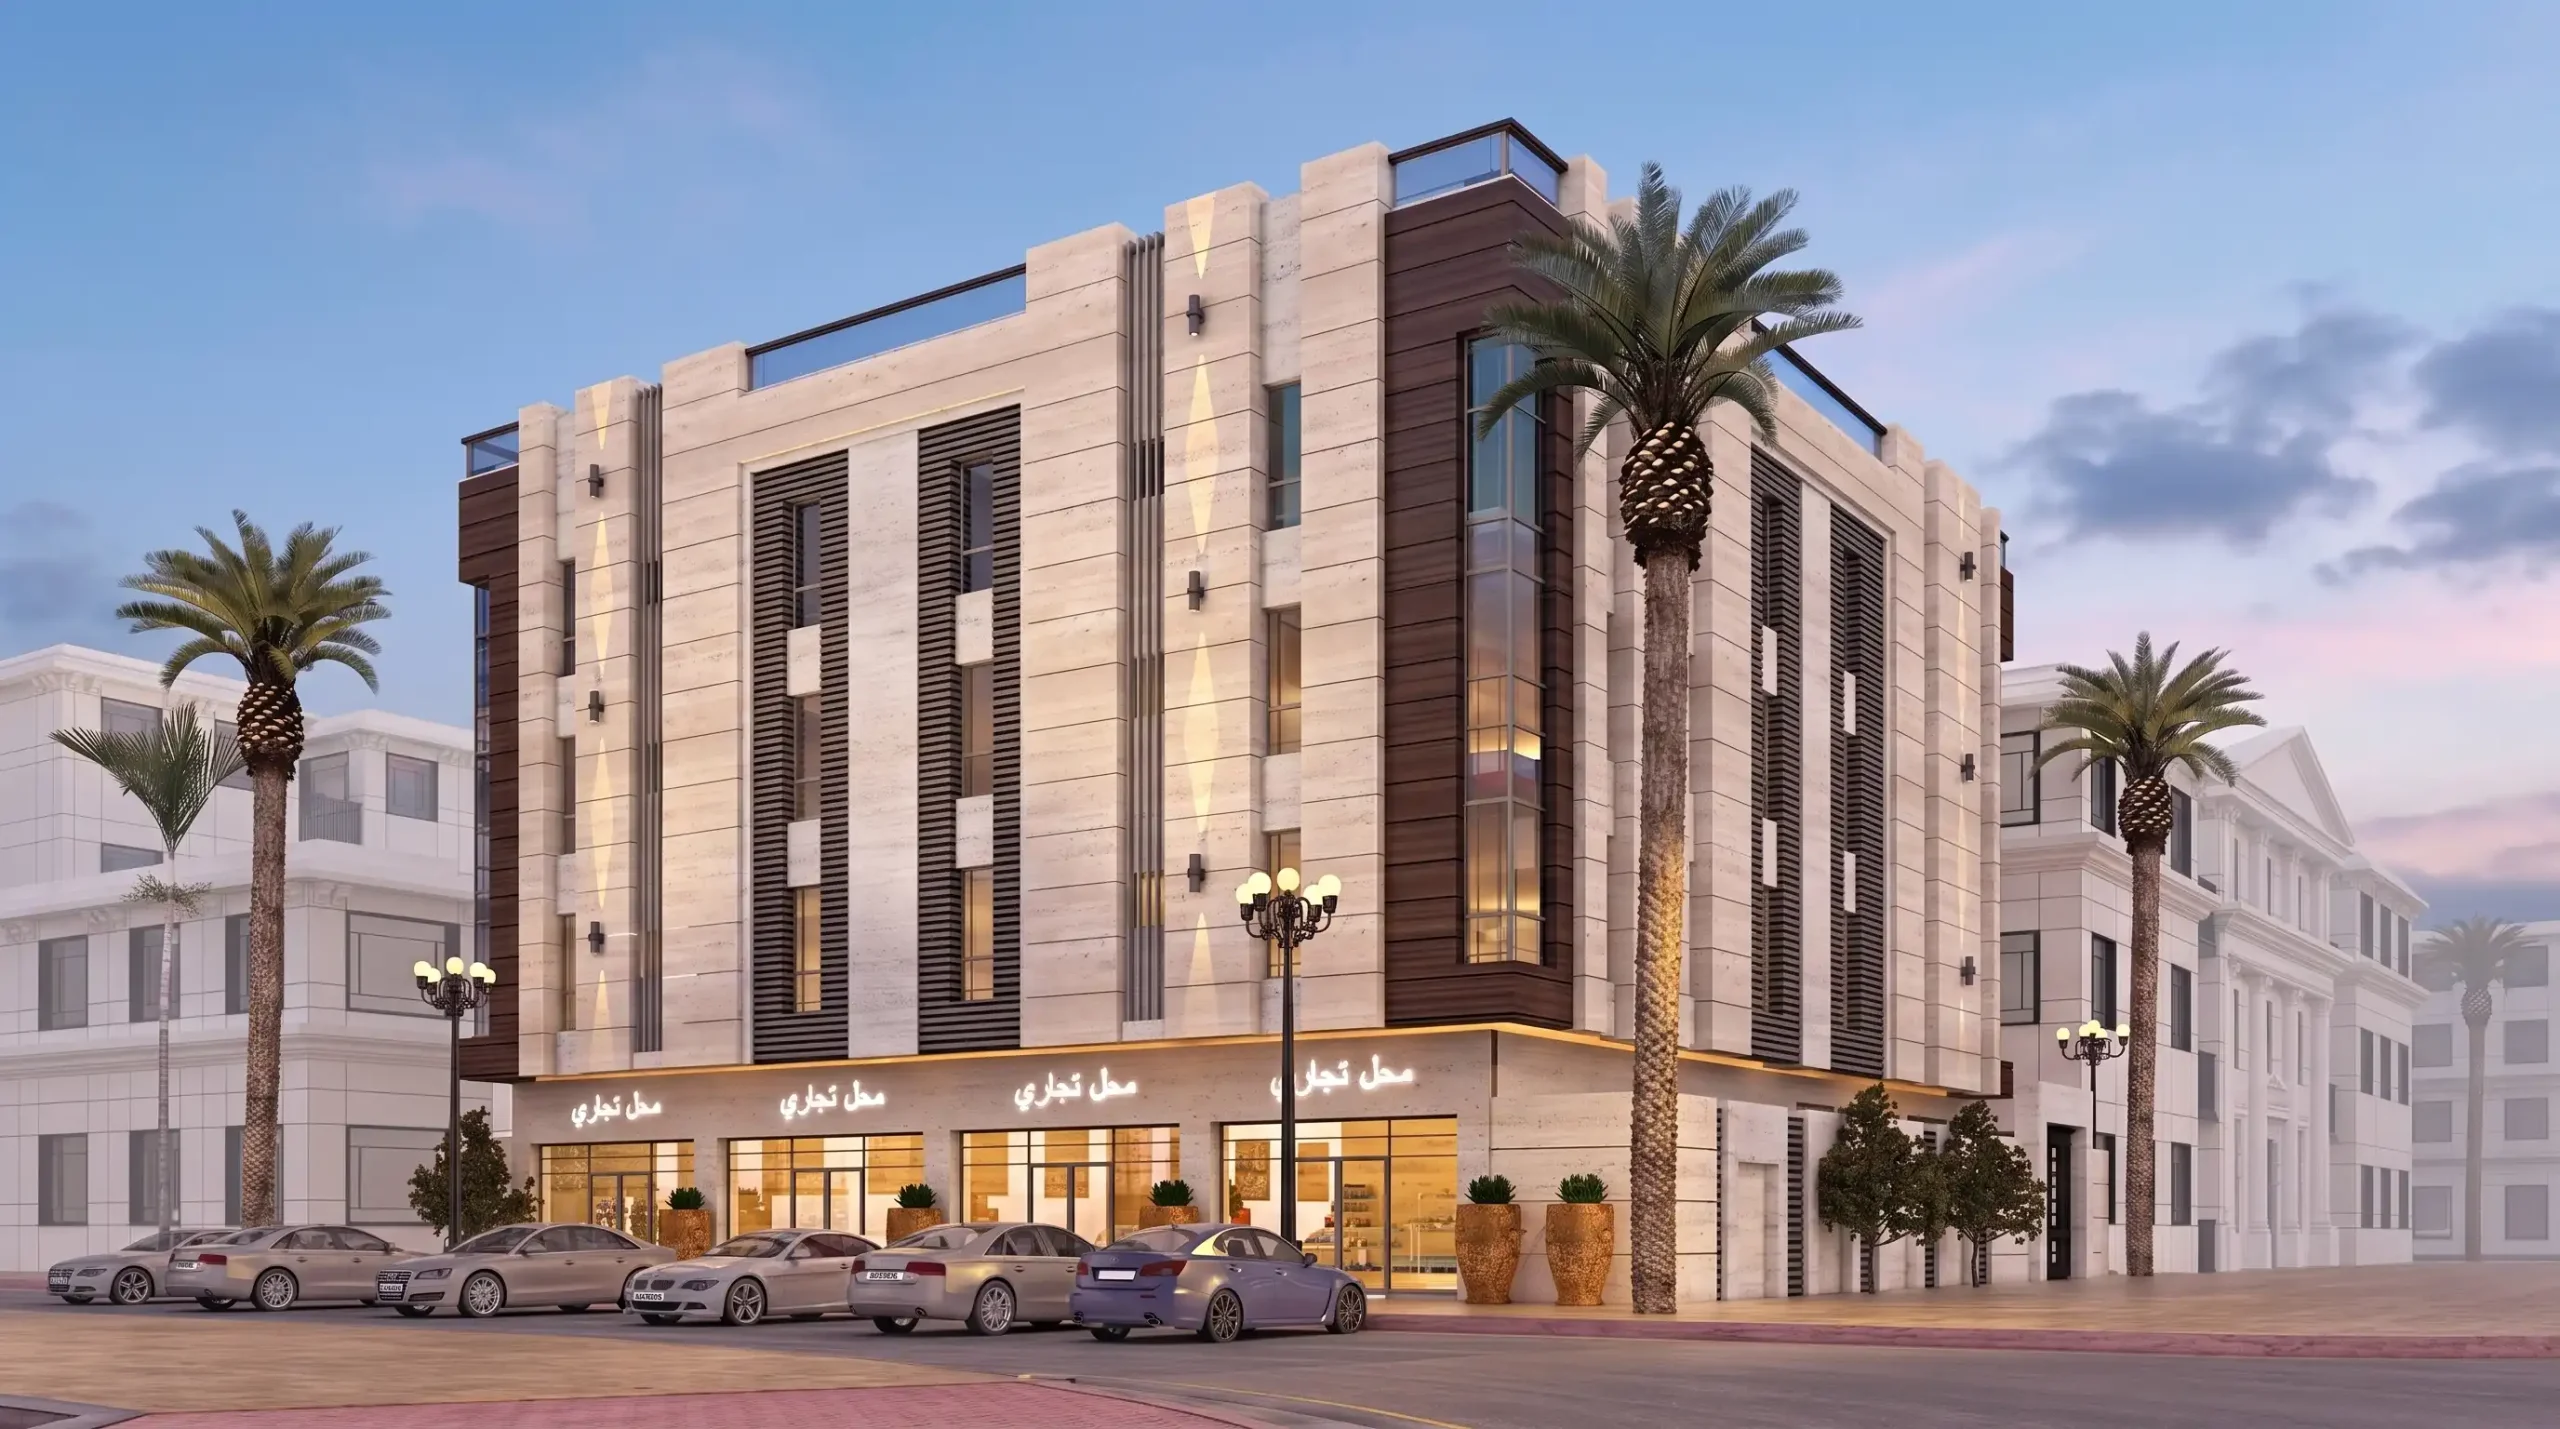
Residential Complex — Modern Architecture & Space Planning in Jeddah
A residential complex Jeddah families would actually choose has to solve heat, privacy and parking before it solves style; this scheme starts there.
Table of Contents
Residential Complex
Location: Jeddah, Saudi ArabiaYear: 2022
Kenania Inventive Arts designed this residential complex in Jeddah, Saudi Arabia, balancing modern architecture with practical space planning across every unit. Below is a breakdown of the design decisions behind the project.
Have a project like this in mind? Message Kenania directly on WhatsApp.
Chat on WhatsAppThe Design Vision
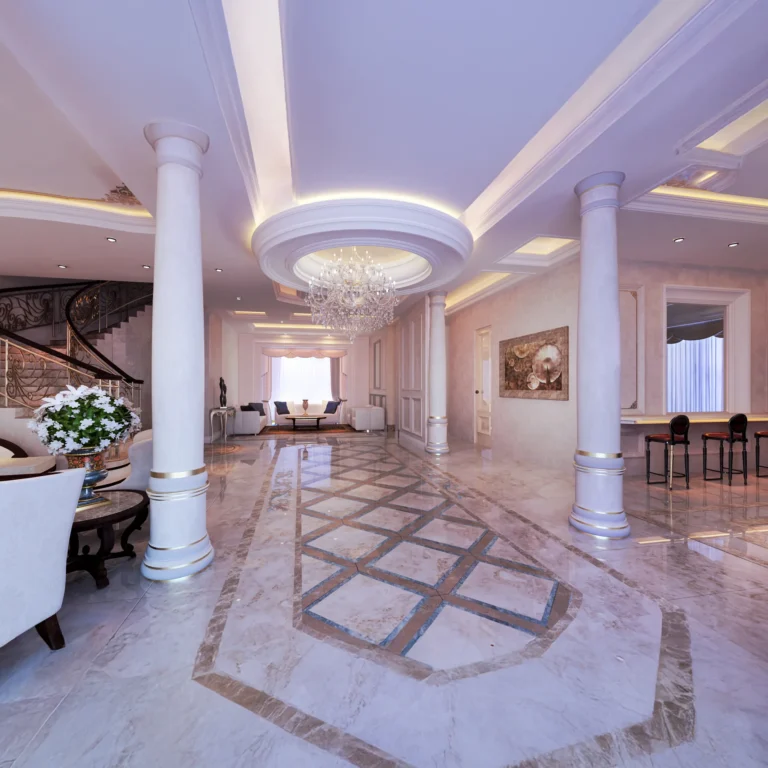
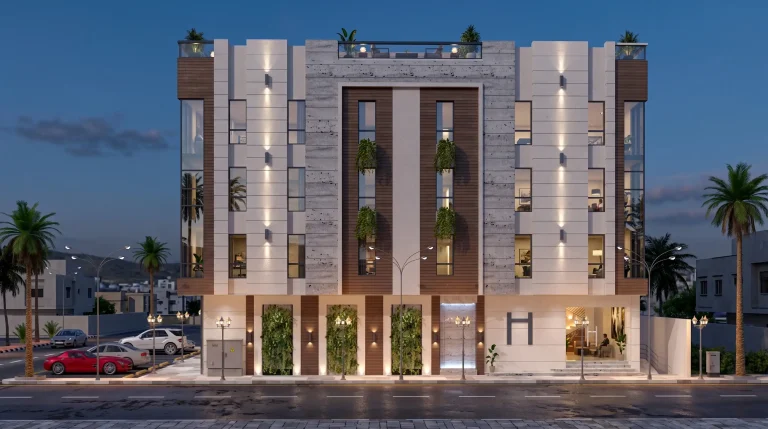
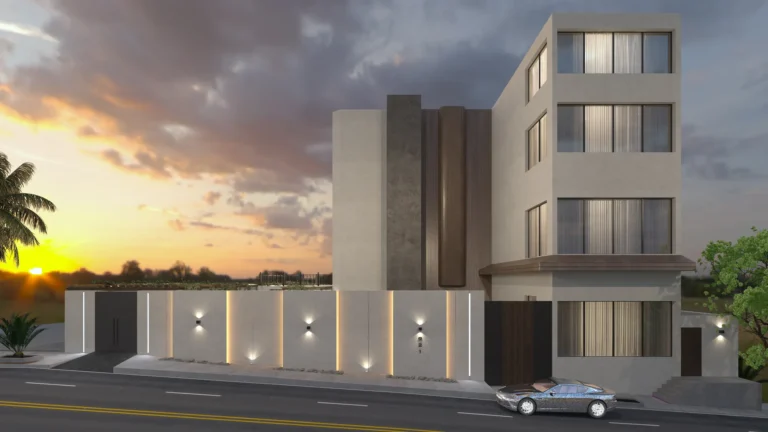
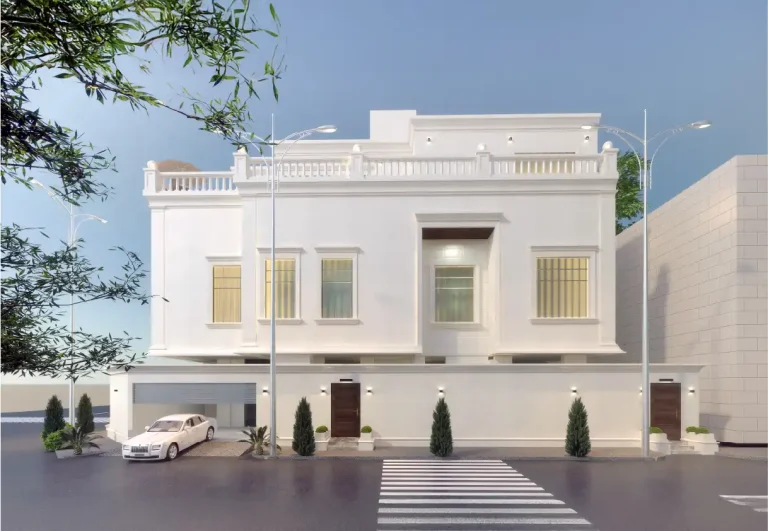
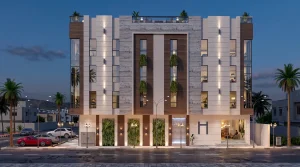
The complex was conceived as a modern living environment where form meets function. Every elevation, balcony, and window opening was carefully positioned to maximize natural light while providing privacy for residents. The contemporary facade uses a restrained material palette — stone, glass, and rendered finishes — to create a timeless silhouette on Jeddah’s skyline.
Space Planning & Layout
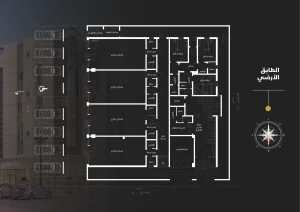
Space planning was central to this project. Each unit was designed with:
- Open-plan living areas that flow seamlessly into dining and kitchen zones
- Bedrooms positioned for privacy and natural ventilation
- Generous balcony spaces that extend the living area outdoors
- Circulation paths that minimize wasted square footage
Exterior Architecture
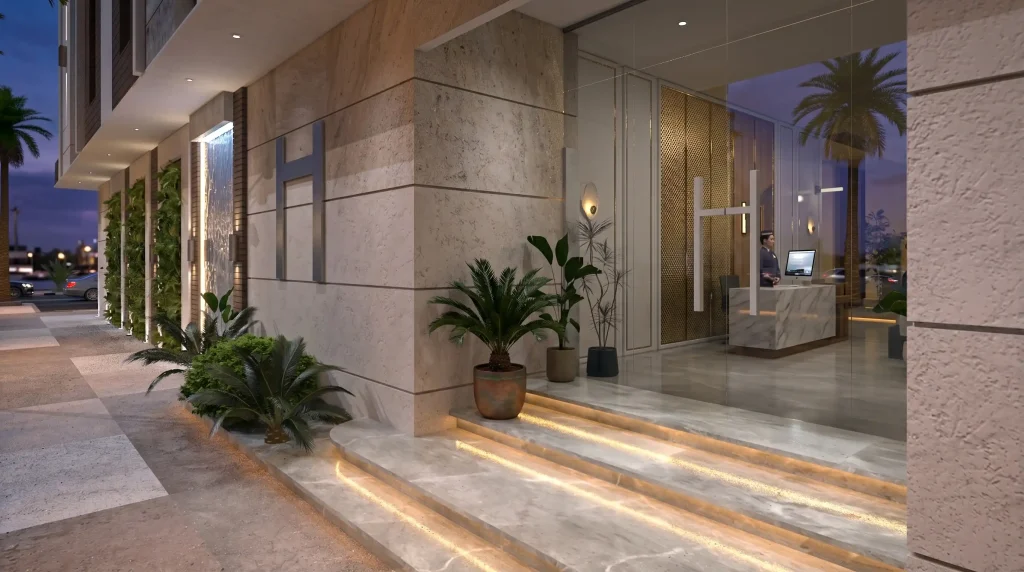
The exterior design emphasizes horizontal lines, rhythm, and proportion. Recessed balconies create shadow play across the facade throughout the day, while the rooftop massing adds visual interest without overwhelming the street presence. The entrance lobby is designed as a welcoming transition from public to private space.
Questions about cost, timing or the next step? Ask Kenania on WhatsApp.
Chat on WhatsAppProject Highlights
| Location | Jeddah, Saudi Arabia |
| Type | Residential Complex |
| Services | Architecture Design, Space Planning, Exterior Design |
| Style | Modern Contemporary |
| Status | Completed |
Why Choose Kenania for Your Residential Project?
- Remote delivery — we work with clients across Saudi Arabia and the Middle East using advanced 3D tools and virtual collaboration
- Multidisciplinary team — architects, interior designers, and planners under one roof
- Proven track record — 950+ projects delivered across residential, commercial, and hospitality sectors
Contact Us
Let’s Design Something Meaningful Together
Whether you’re building a dream home or upgrading your commercial space — we’re here to help shape it from the inside out.
Get Started with Kenania
Ordering is simple and seamless. Start by exploring our services — whether you’re looking for architectural design, interior solutions, branding, or UI/UX experiences. Once you’ve identified your need, contact us via our website, WhatsApp, or email to schedule a free consultation. We’ll discuss your vision, provide tailored suggestions, and send a custom proposal. Once approved, our creative team will begin crafting your unique design journey.
More residential complex jeddah projects and services
More residential complex jeddah work from Kenania, and the services behind it:
- Interior design company in Jeddah
- Residential building facade design in Saudi Arabia
- Modern villa design in Saudi Arabia
Reference: for the standards behind this residential complex jeddah work, see Saudi Building Code.