Corner Showroom Building: Curved Glass Facade, Oculus Lobby and Mezzanine Gallery
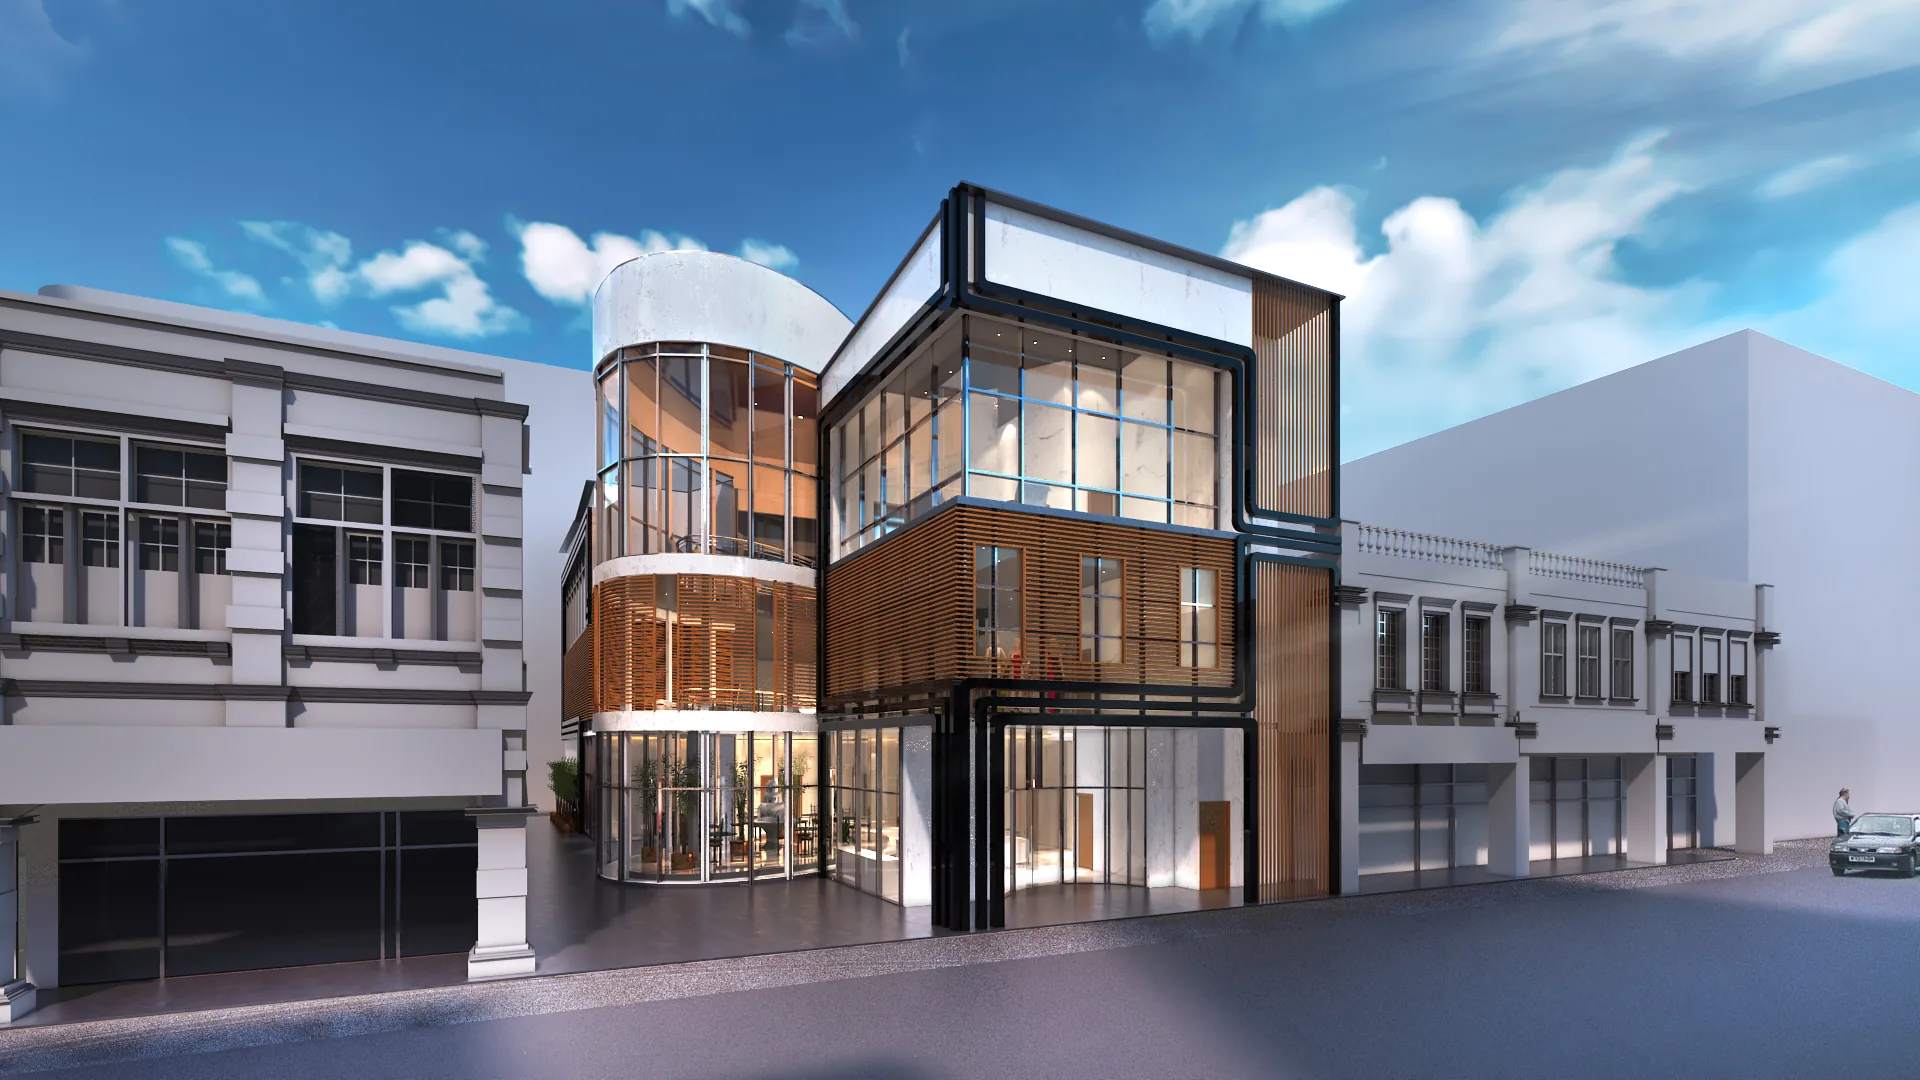
Showroom design usually means fitting a display into a building; here the building is the display. A corner plot between two shophouses became a curved glass corner with timber louvres, an oculus lobby and a mezzanine gallery, designed by Kenania.
A corner plot between two older shophouses, and a client who wanted a building that would be the showroom: fashion on the mezzanine, art on the walls, a café in the lobby. The answer is a curved glass corner with timber louvres, so the whole building reads as a display window from the street.
Table of Contents
The building
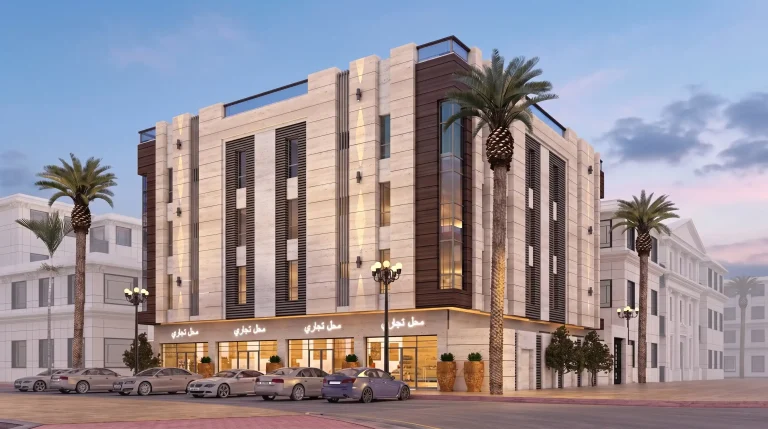
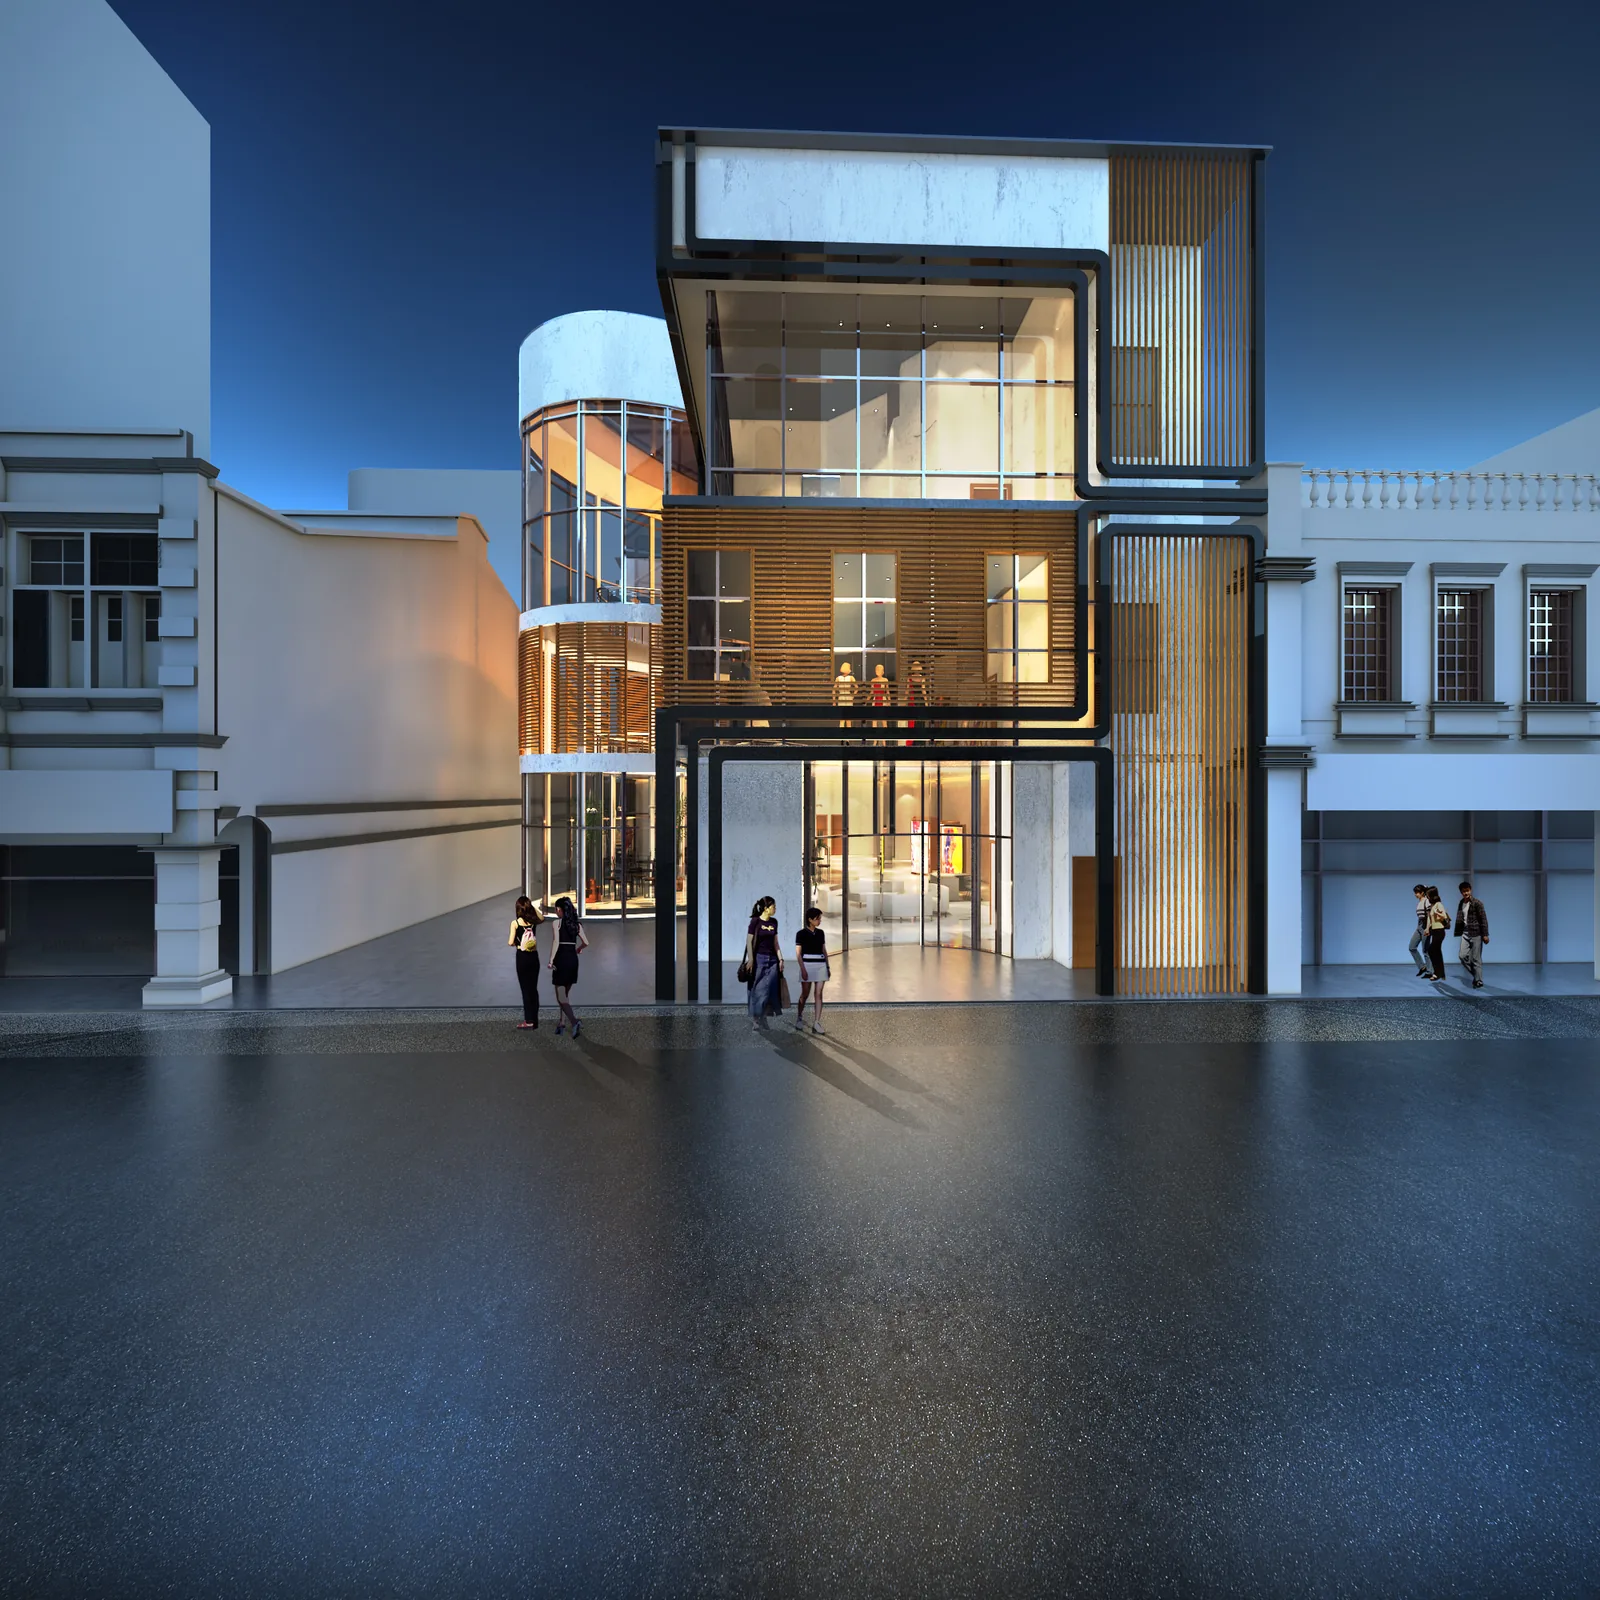
Three storeys with the curved corner fully glazed and the side elevations in timber louvres for shade. At night the lobby lights the corner and the louvres read as a lantern.
Have a project like this in mind? Message Kenania directly on WhatsApp.
Chat on WhatsAppThe lobby
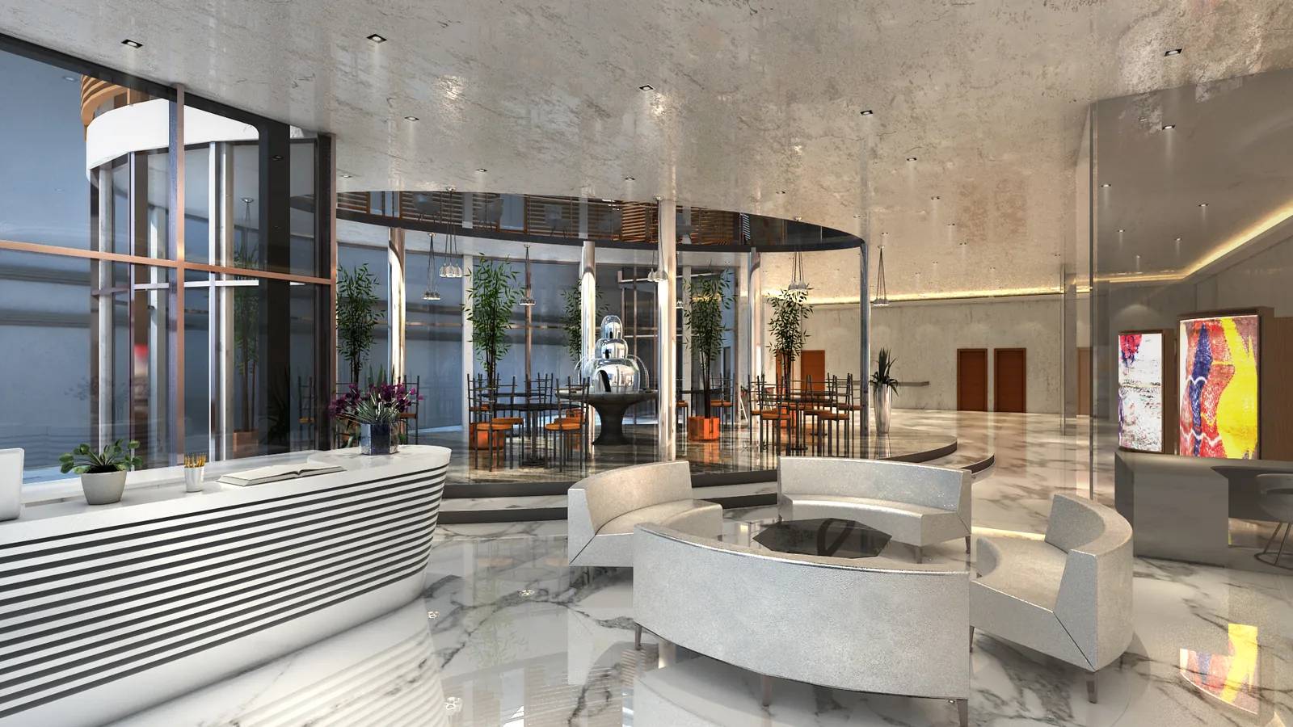
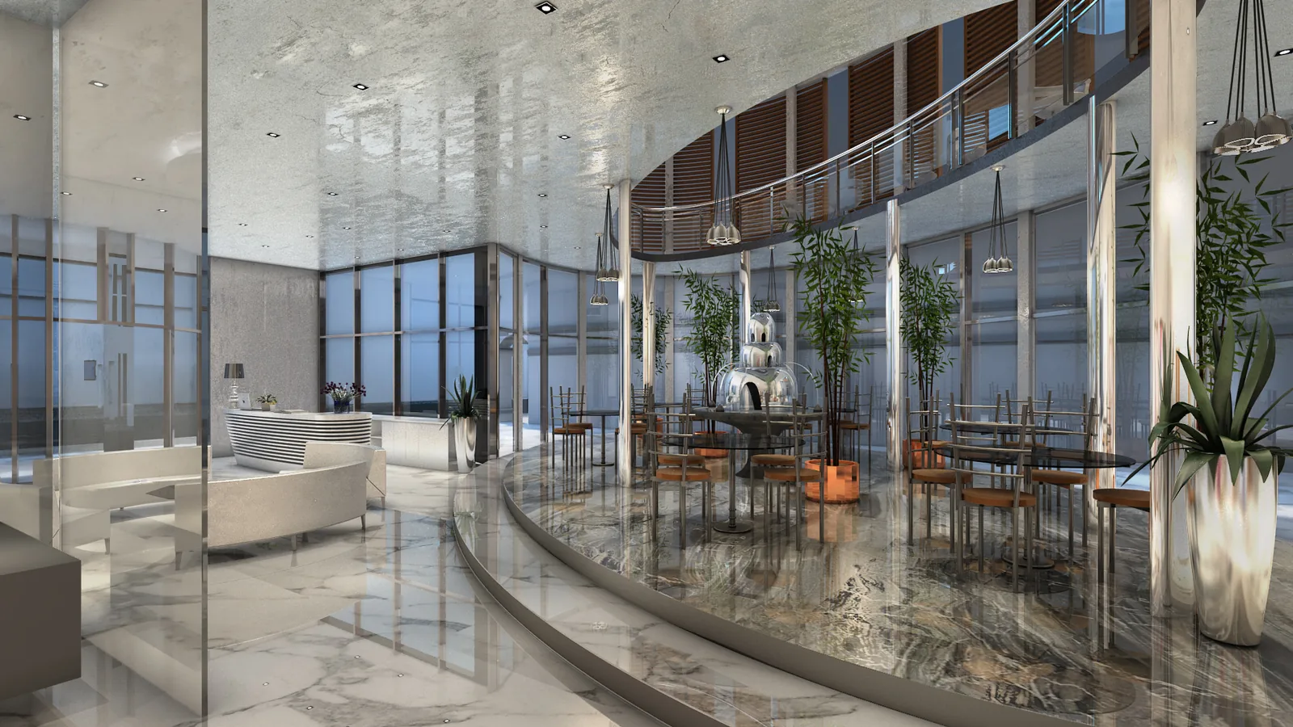
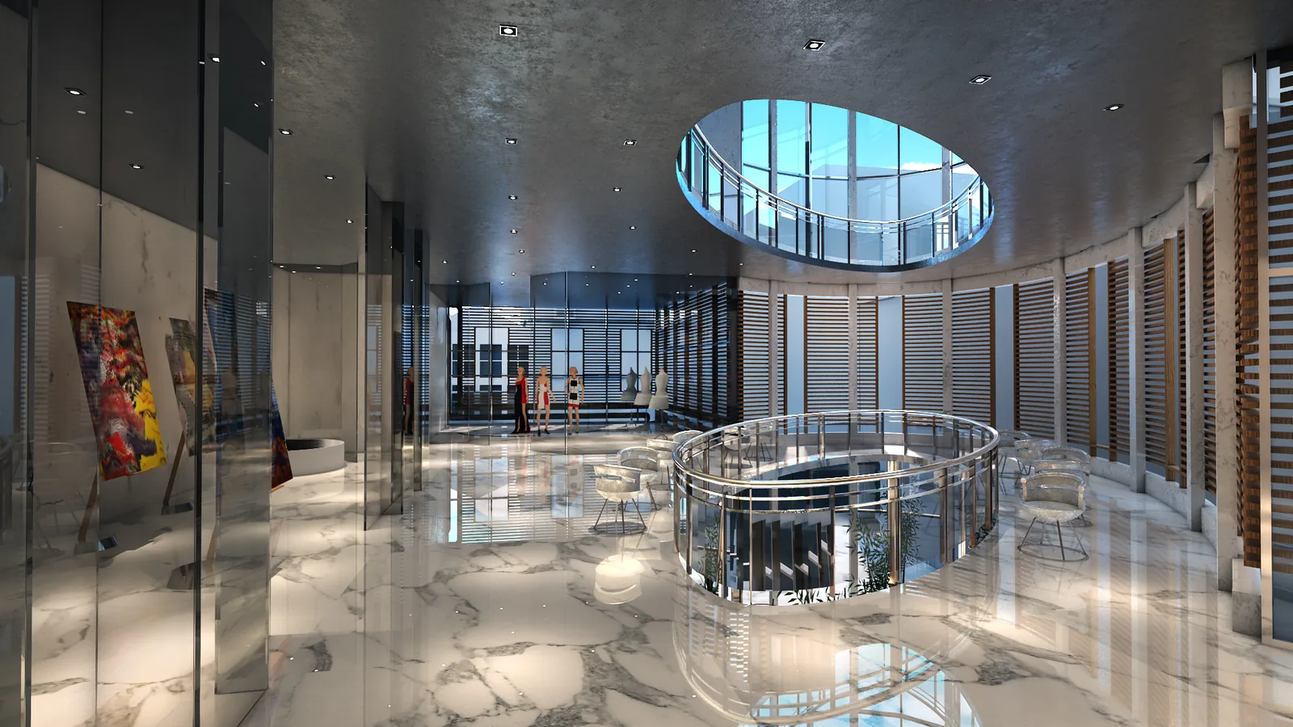
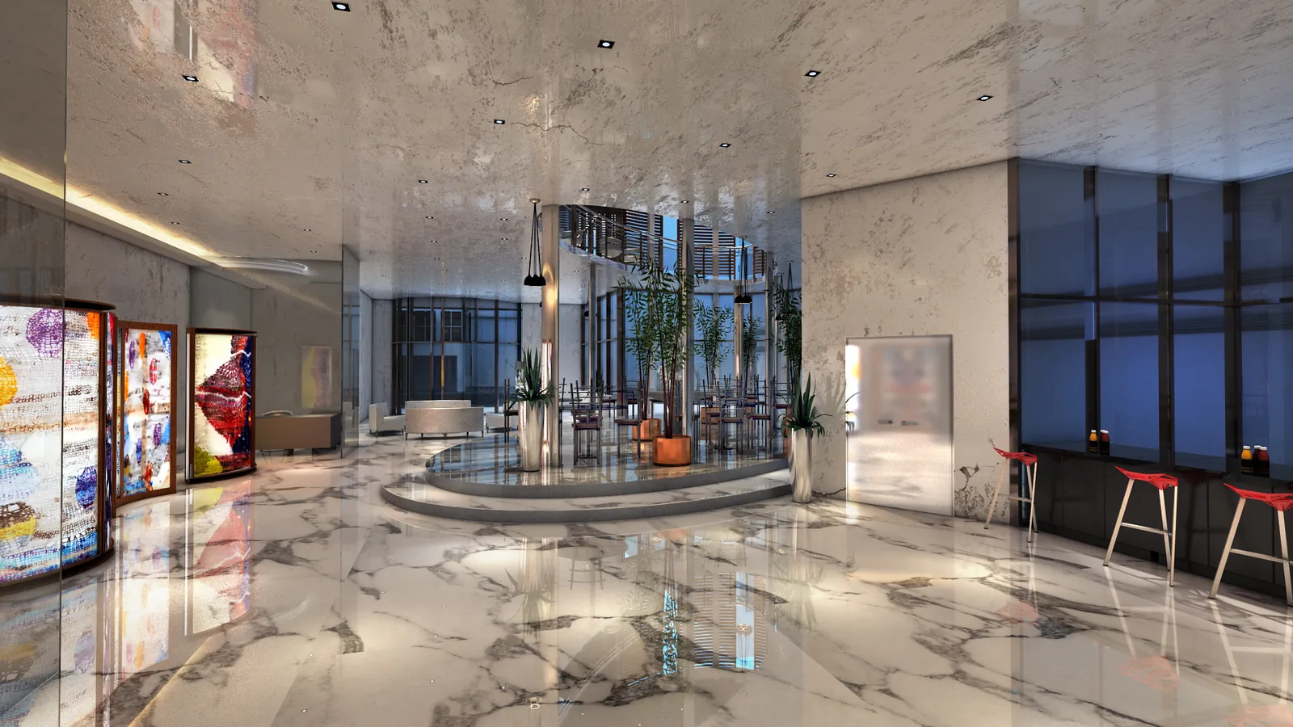
A marble floor, a curved reception desk and a circular skylight, the oculus, over the double-height space. The glass wall brings the street in; the louvres outside keep the sun out. A small café corner with a poster wall sits under the mezzanine.
The mezzanine gallery
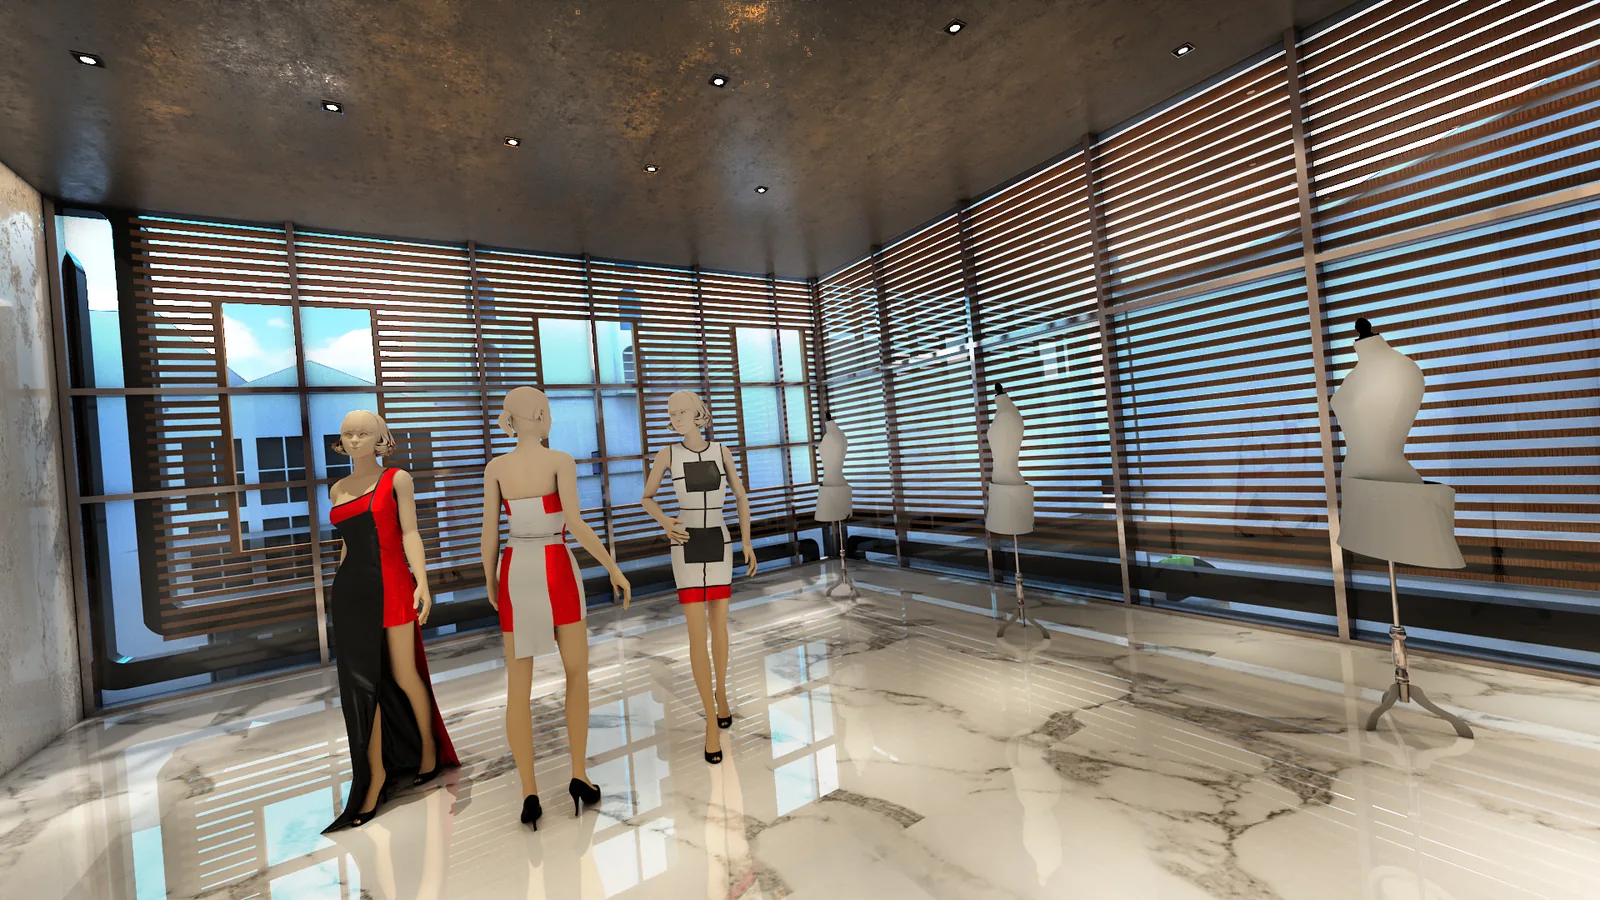
A walkway with a glass balustrade wraps the lobby at first-floor level. Mannequins and framed art are displayed along the timber louvres, visible from the street through the glass corner, so the display changes with every collection.
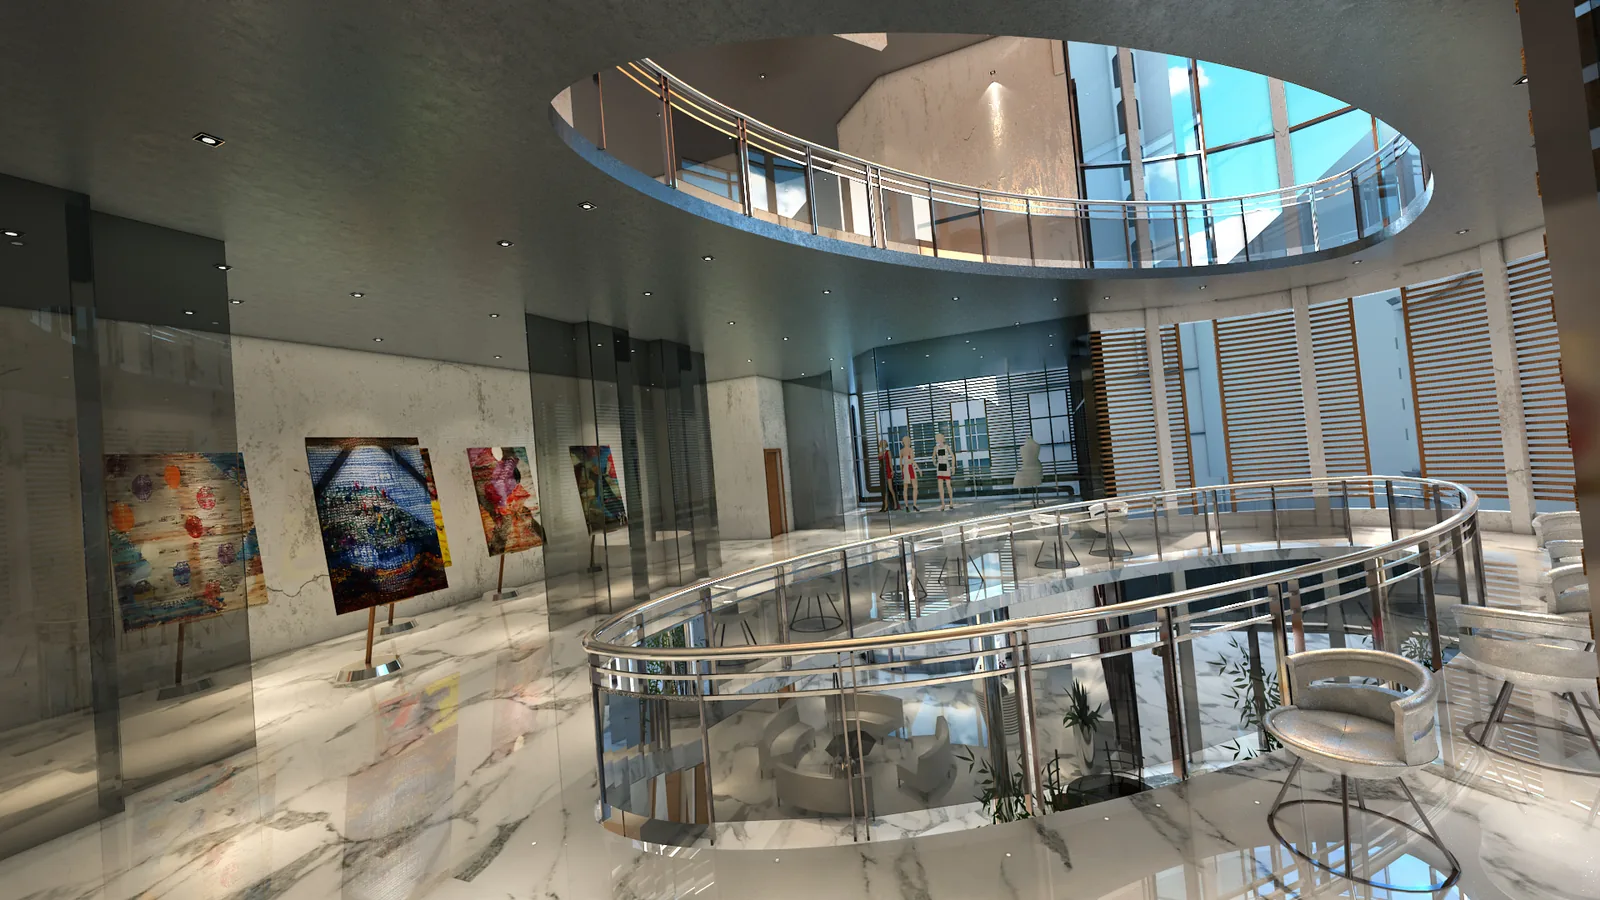
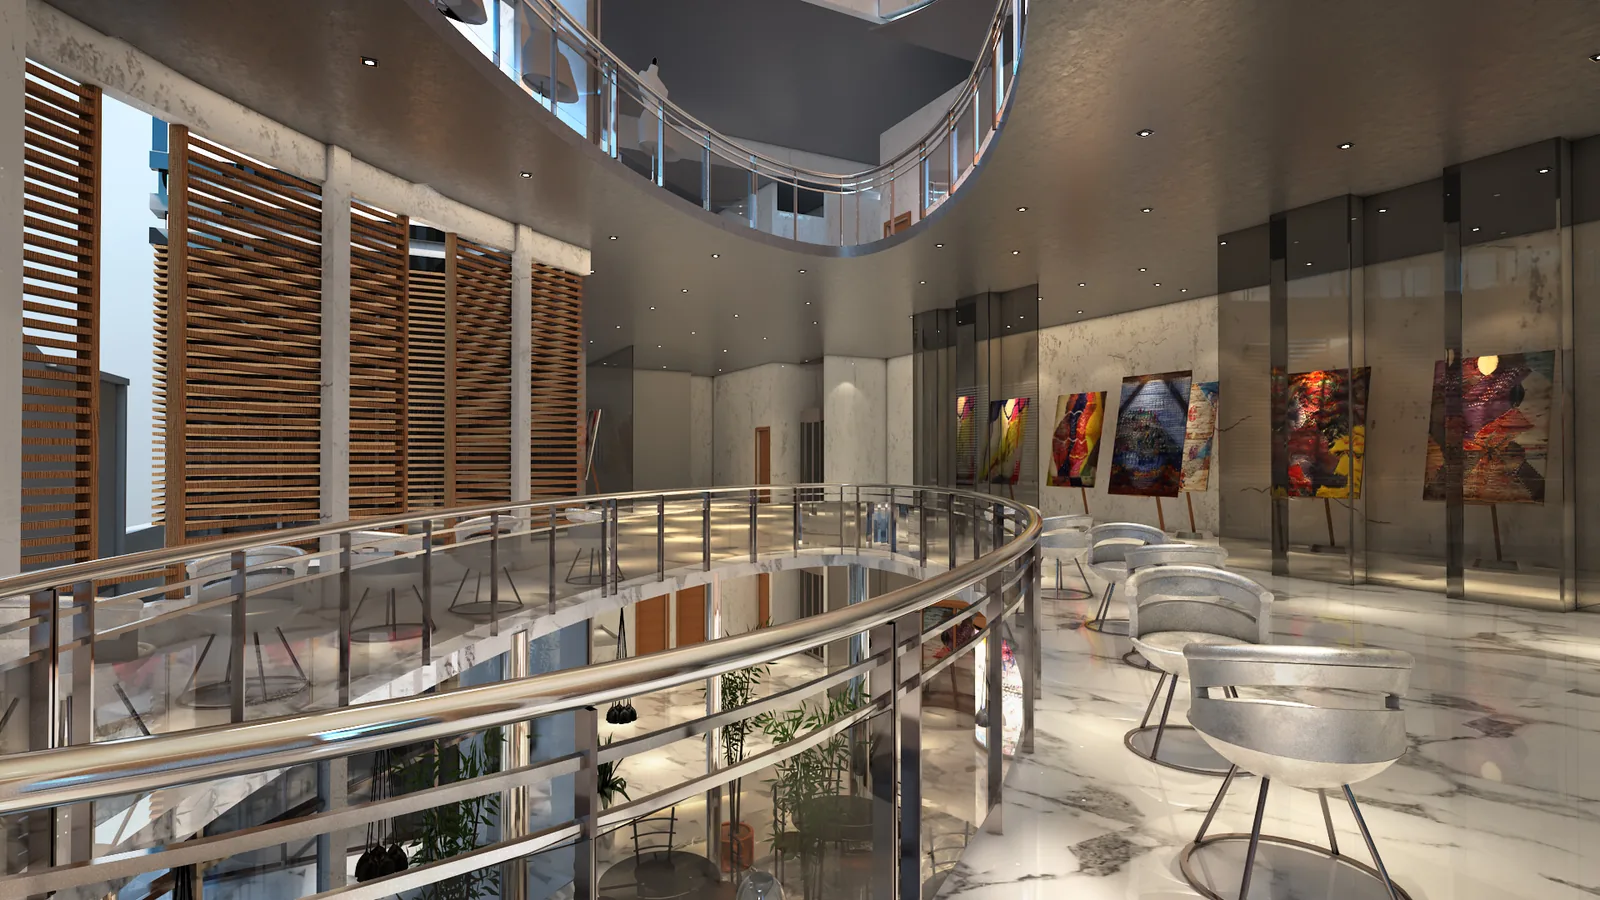
Showroom design from the street inwards
A showroom is judged by whoever is walking or driving past, so the first drawing was the view from the crossroads. The curved glass corner gives that view a single uninterrupted display window three storeys high; the timber louvres on the side elevations shade the glass and, at night, turn the building into a lantern. Inside, the plan puts the café and reception at street level so the door is always open, the fashion floor on the mezzanine where it can be seen from below, and the art on the walls of the double-height lobby where it gets the most light.
The oculus above the lobby is the second move: a circular skylight that drops daylight onto the reception desk and makes the double height legible from every floor.
Glass, timber and heat
A fully glazed corner in a tropical city needs shading and ventilation, not just glass. The louvres are angled to the sun path, the glass is high-performance, and the lobby’s height works as a chimney so warm air leaves at the top. Marble on the lobby floor, timber on the mezzanine and white plaster everywhere else keep the palette to three materials so the products, not the building, carry the colour.
Questions about cost, timing or the next step? Ask Kenania on WhatsApp.
Chat on WhatsAppWhat the drawings cover
Concept and 3D visuals, then plans, sections, the facade with the louvre setting-out, lobby and mezzanine interiors, lighting layouts and a finish schedule. Showroom design at building scale is as much architecture as interior, and the set was prepared for both the authority submission and the fit-out contractor.
Scope
- Architectural concept for the corner building
- Facade design with curved glazing and timber louvres
- Lobby, café and mezzanine interior design
- Skylight and lighting design
- Photorealistic 3D visuals
Kenania designs showrooms, shops and small commercial buildings across the Gulf and Malaysia, with architecture and interiors from one team.
Related projects and services: showroom design
More showroom design work from Kenania, and the services behind it:
- Jewellery shop interior design in Kuala Lumpur — a retail interior in the same market
- Corporate office and showroom interior design in Dubai — a showroom for architectural models
- Mixed-use tower concept with planted balconies — another building-scale concept
- Architecture and interior design services — buildings designed inside and out
Building submissions for a plot of this kind go through Kuala Lumpur City Hall (DBKL), whose setback and shading rules shaped the louvred elevations.
Planning a similar showroom design project? Send the plan and a short brief for a scoped proposal.