Multi-Cuisine Restaurant Complex: Five Dining Halls Around a Pool
Restaurant interior design gets harder when one building has to hold five cuisines. In this destination restaurant, Kenania gave each hall its own character around a central indoor pool, and one kitchen line serves them all.
A destination restaurant on two floors, planned as five dining halls around a central indoor pool, each hall with its own cuisine and its own interior. The difficulty was to give every hall a distinct character inside one building, with one kitchen line and one service flow.
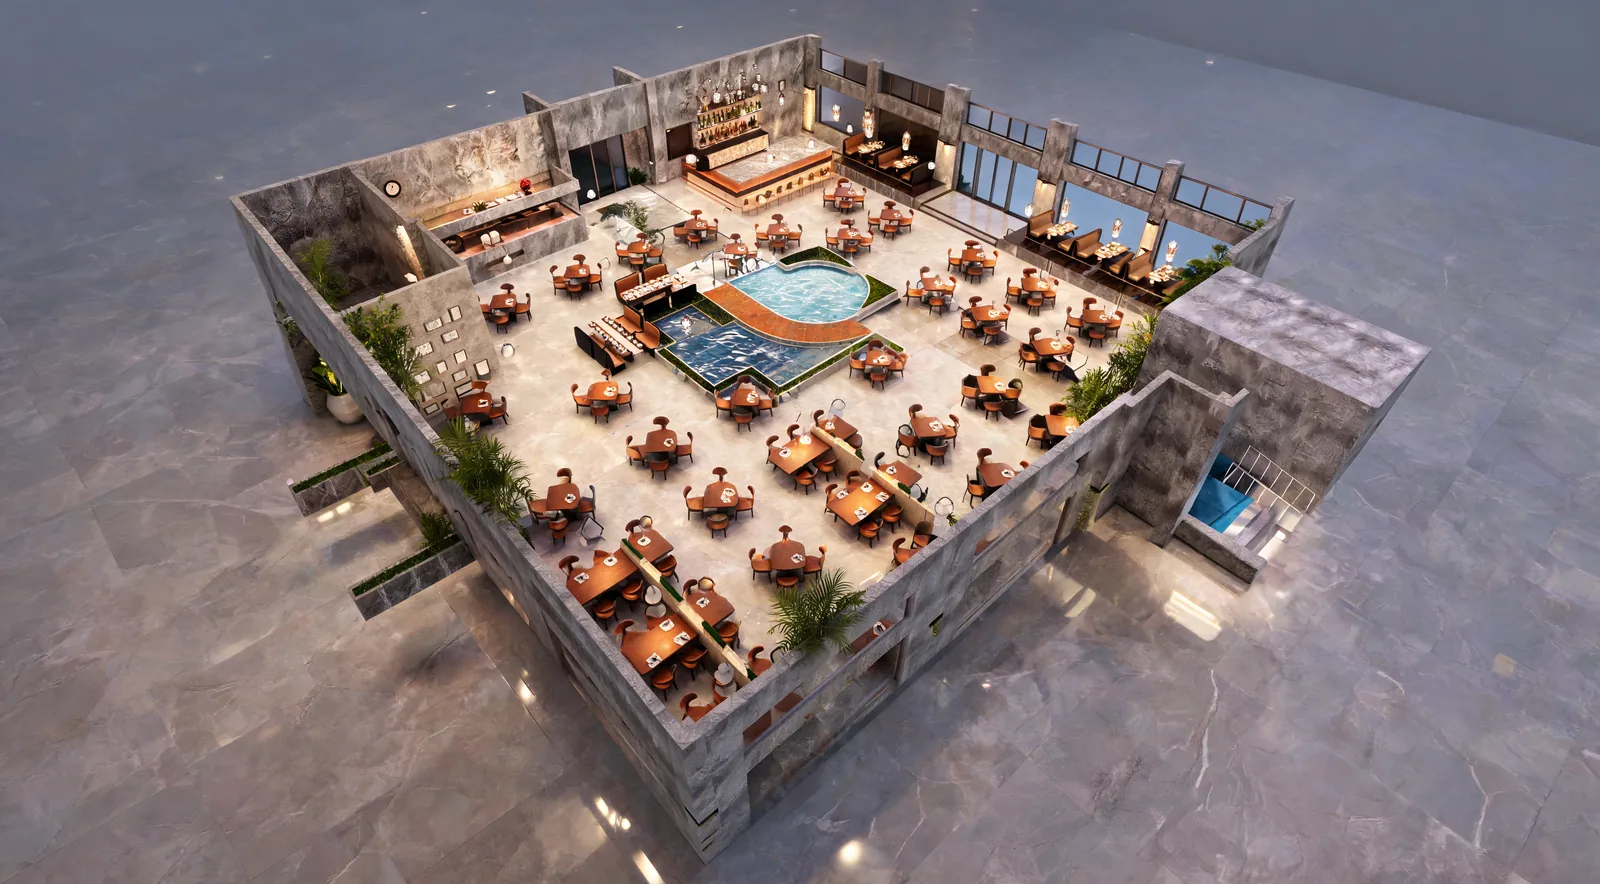
Table of Contents
The Malaysian hall and the pool
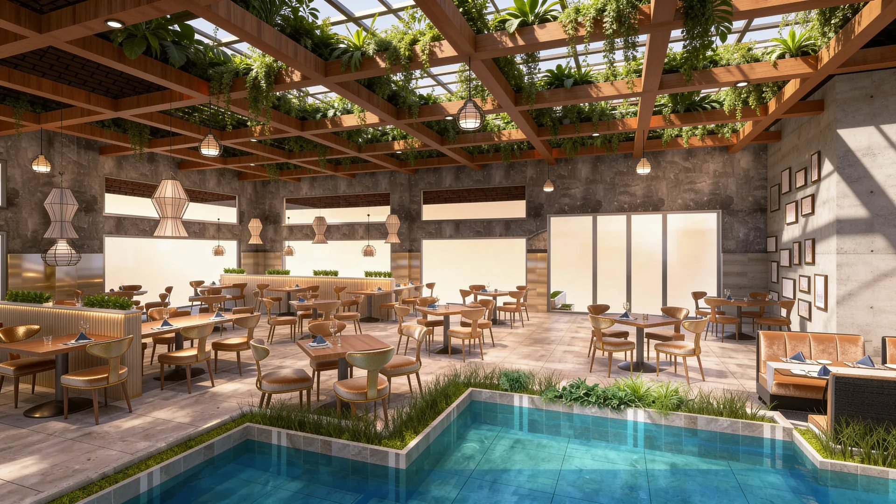
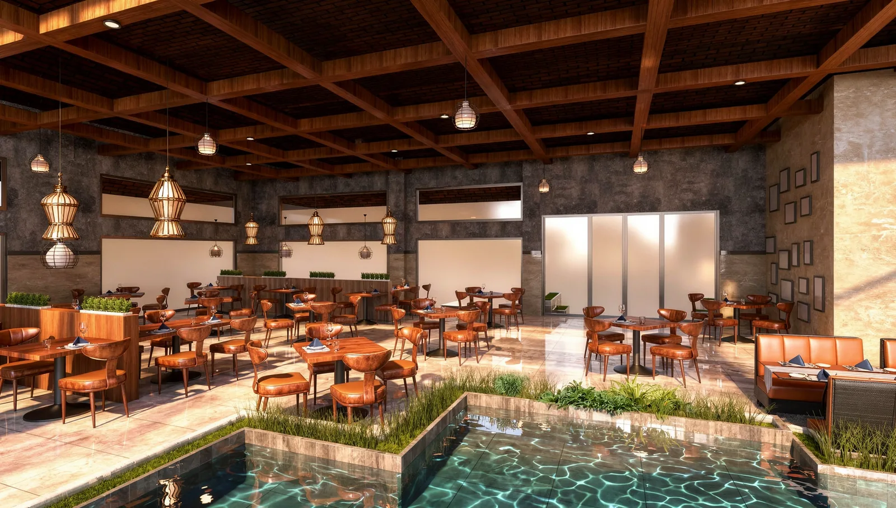
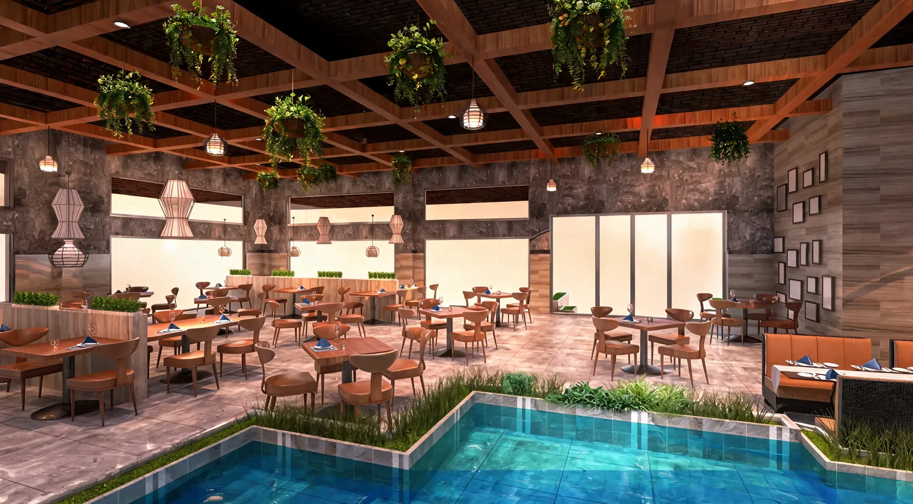
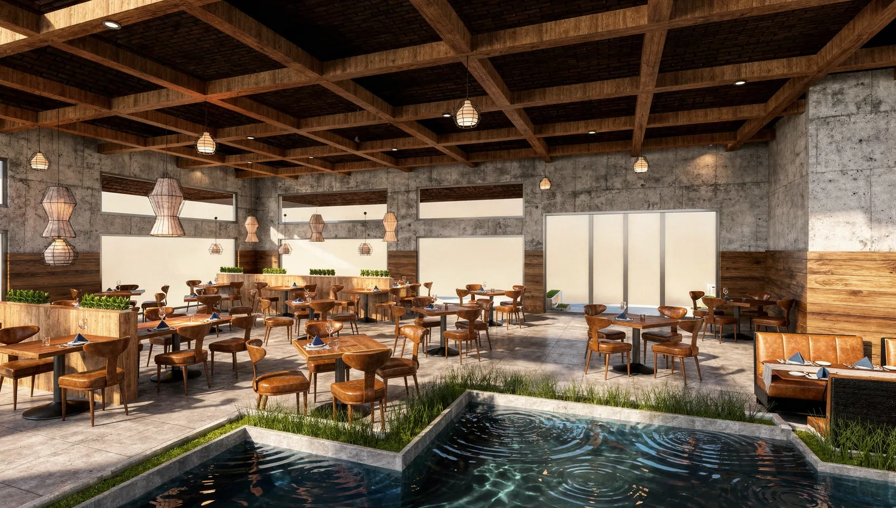
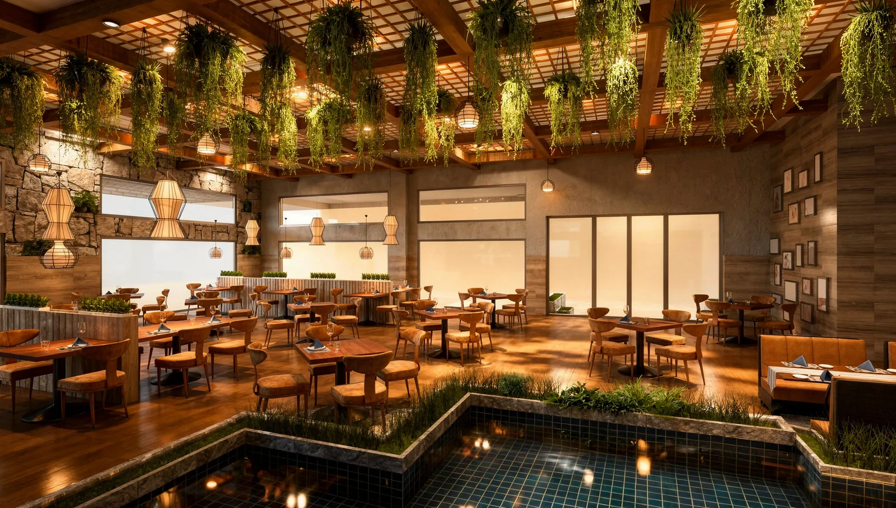
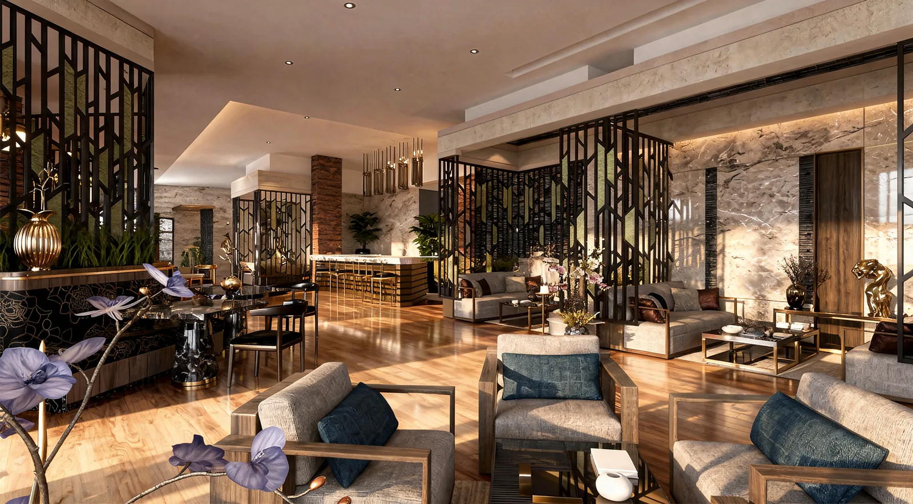
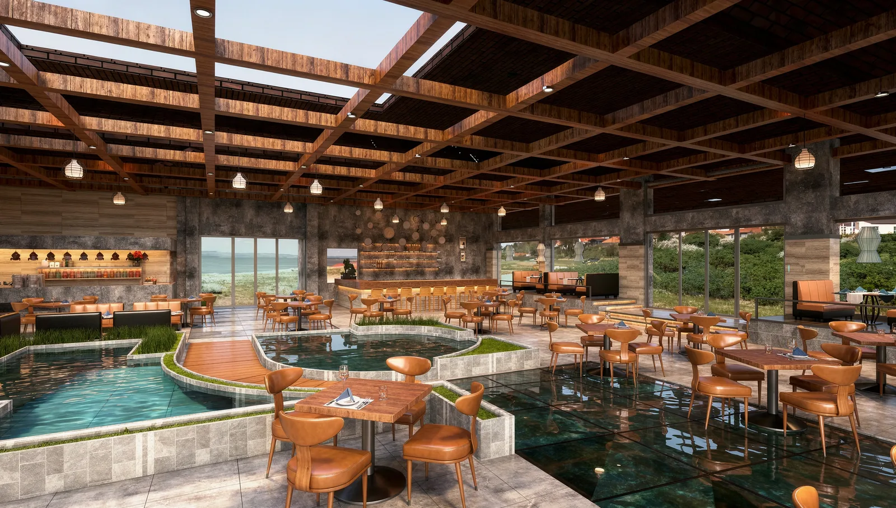
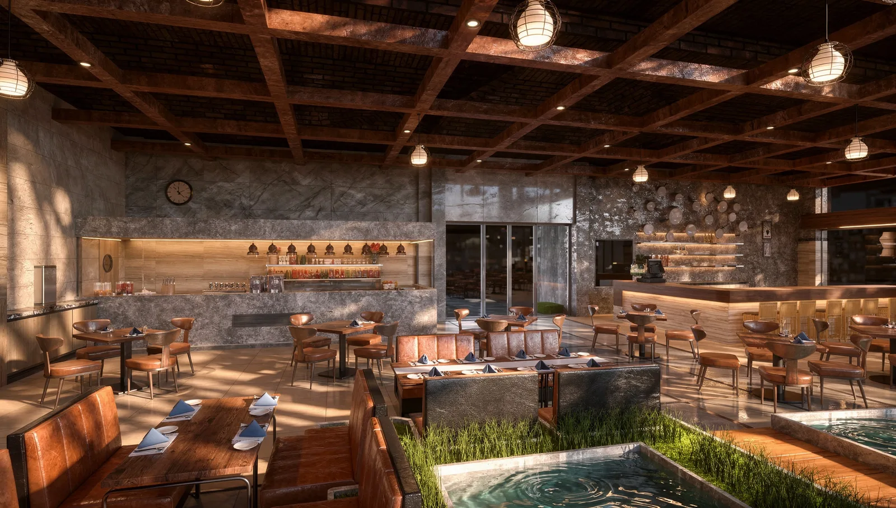
The central hall wraps around the pool under a timber-beamed roof, with stone walls. Tables sit at the water’s edge, a bar runs along one side and lounge seating fills the corners. Guests see this hall first, and it sets the mood for the others.
Have a project like this in mind? Message Kenania directly on WhatsApp.
Chat on WhatsAppChinese and Japanese
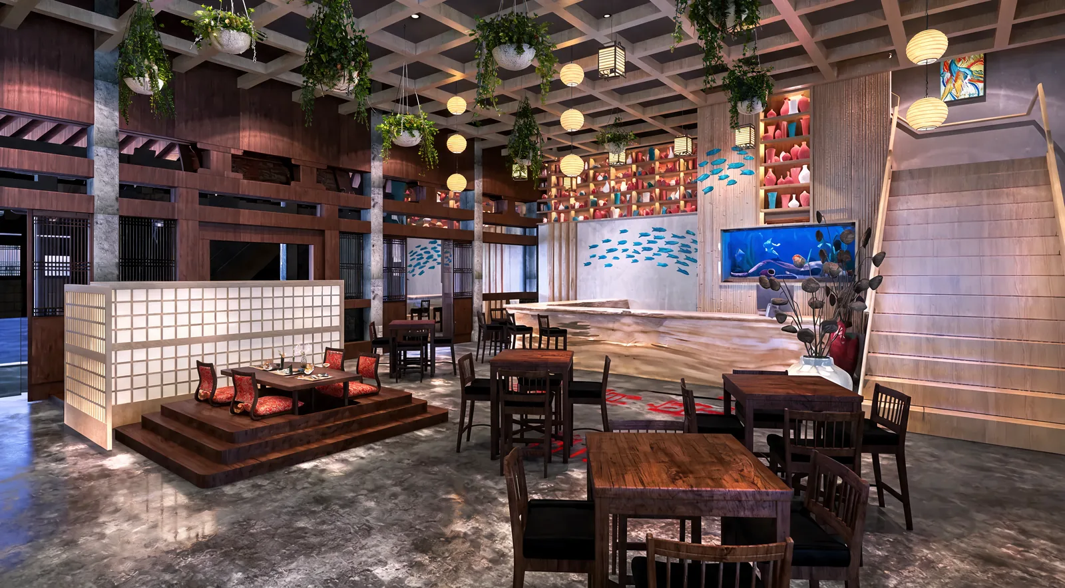
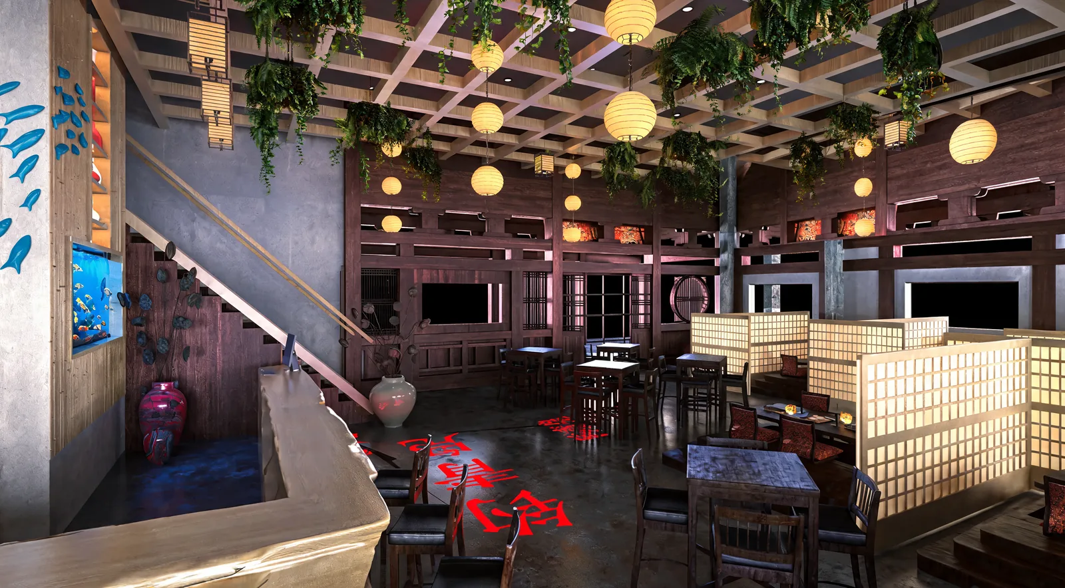
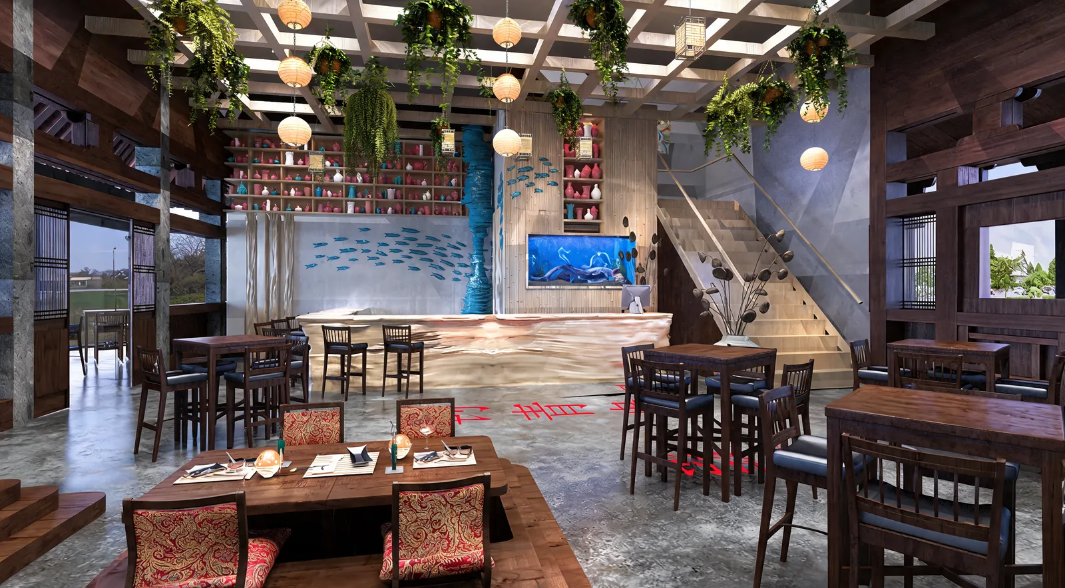
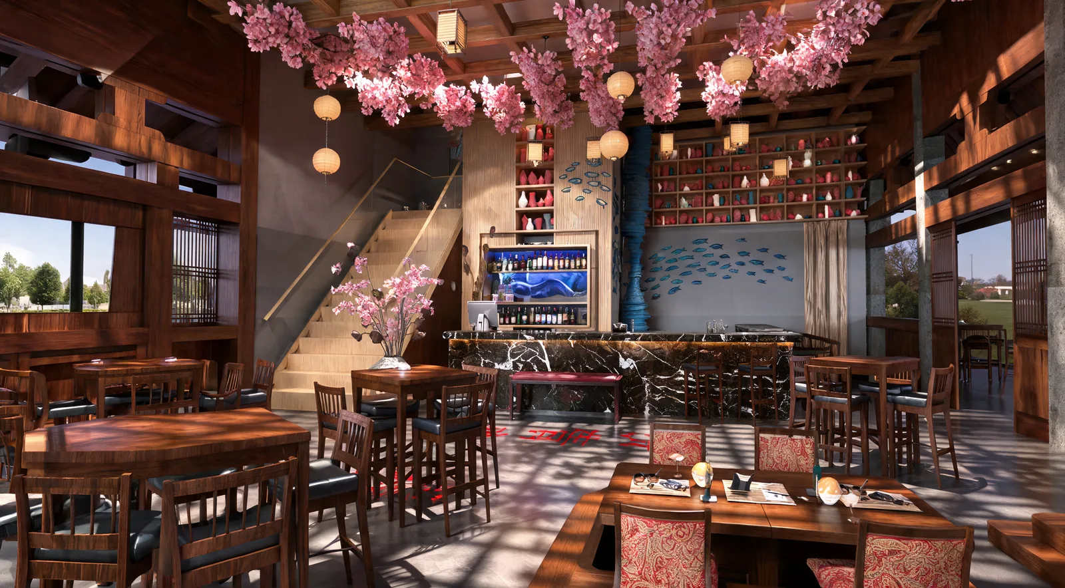
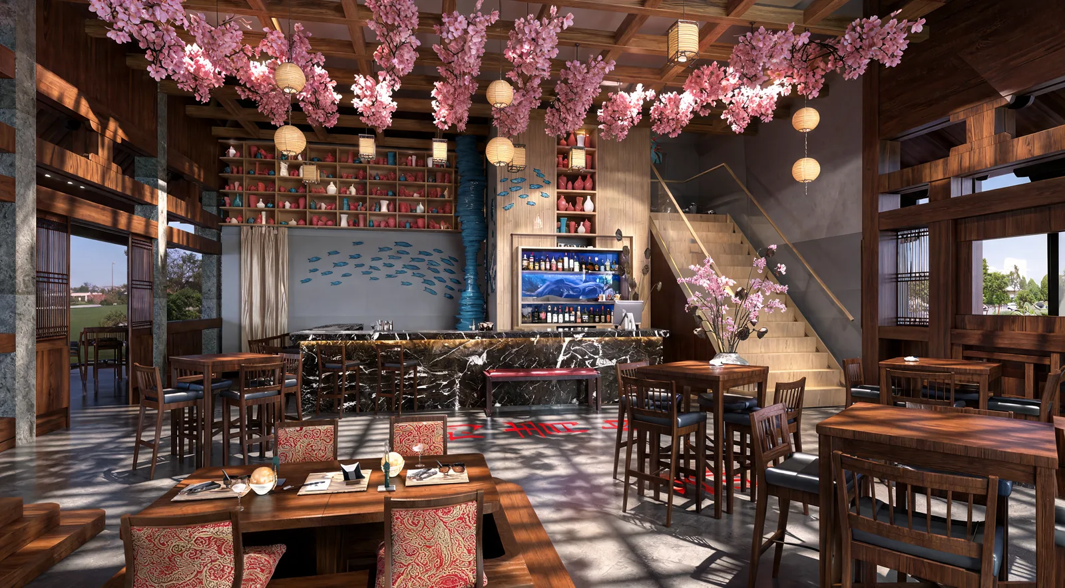
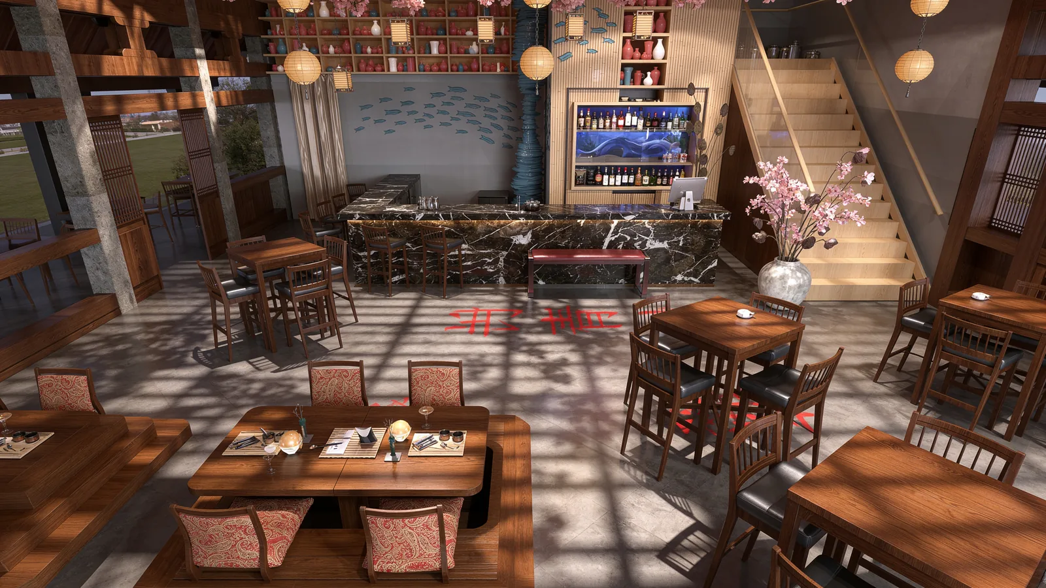
Red lanterns, dark timber screens and a koi motif on the ceiling define the Asian hall. A sushi bar and an open kitchen form the focal point, and booths along the wall give privacy. In a second scheme the ceiling carries a canopy of cherry blossom over the tables.
Australian
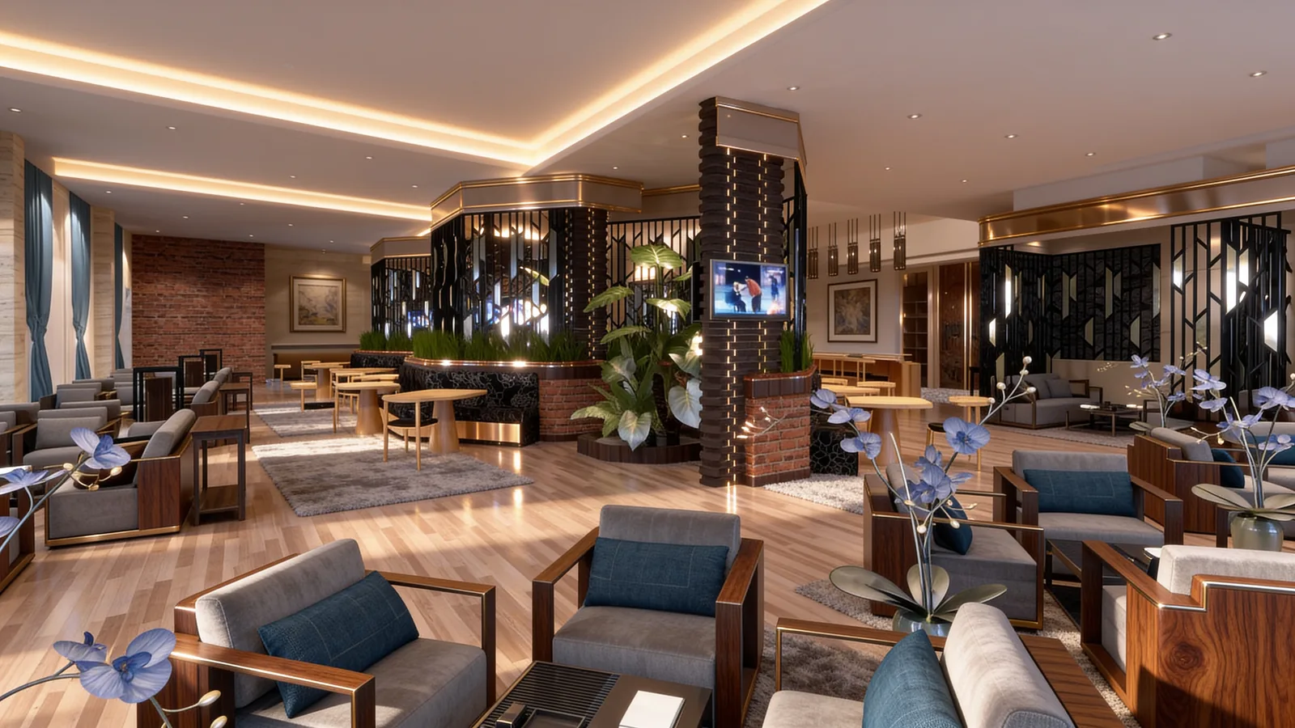
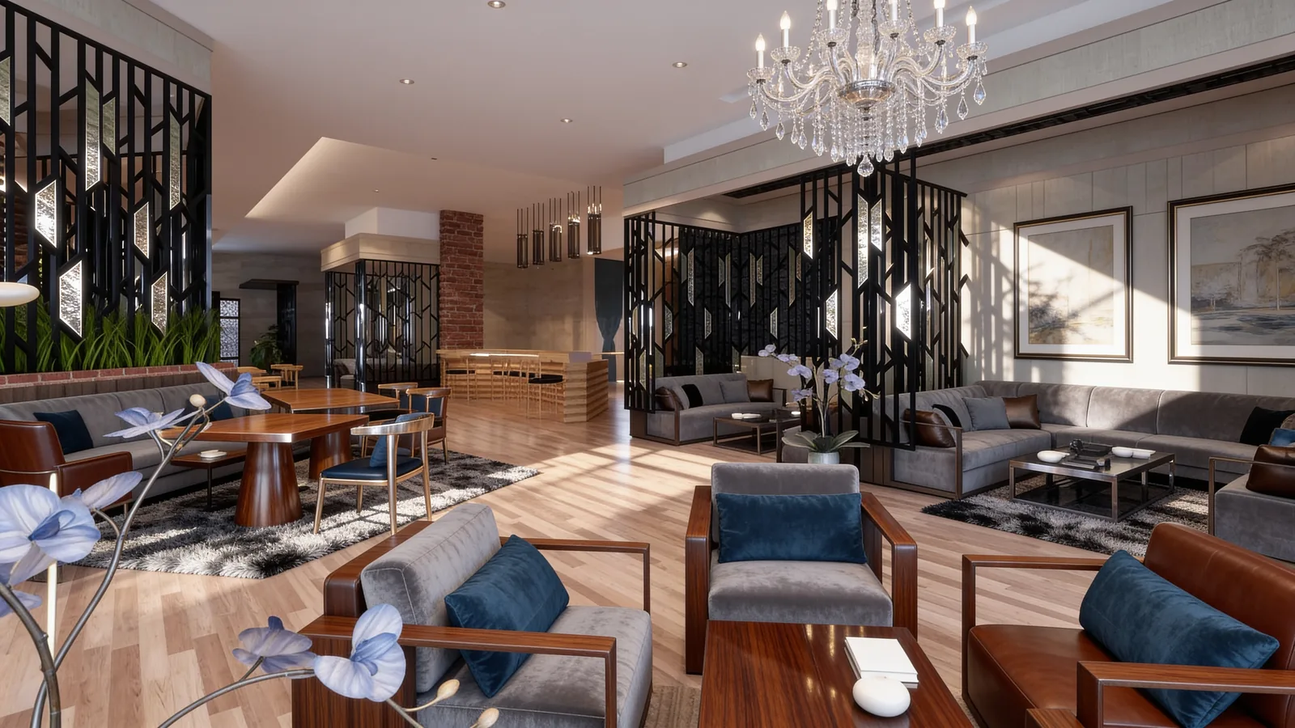
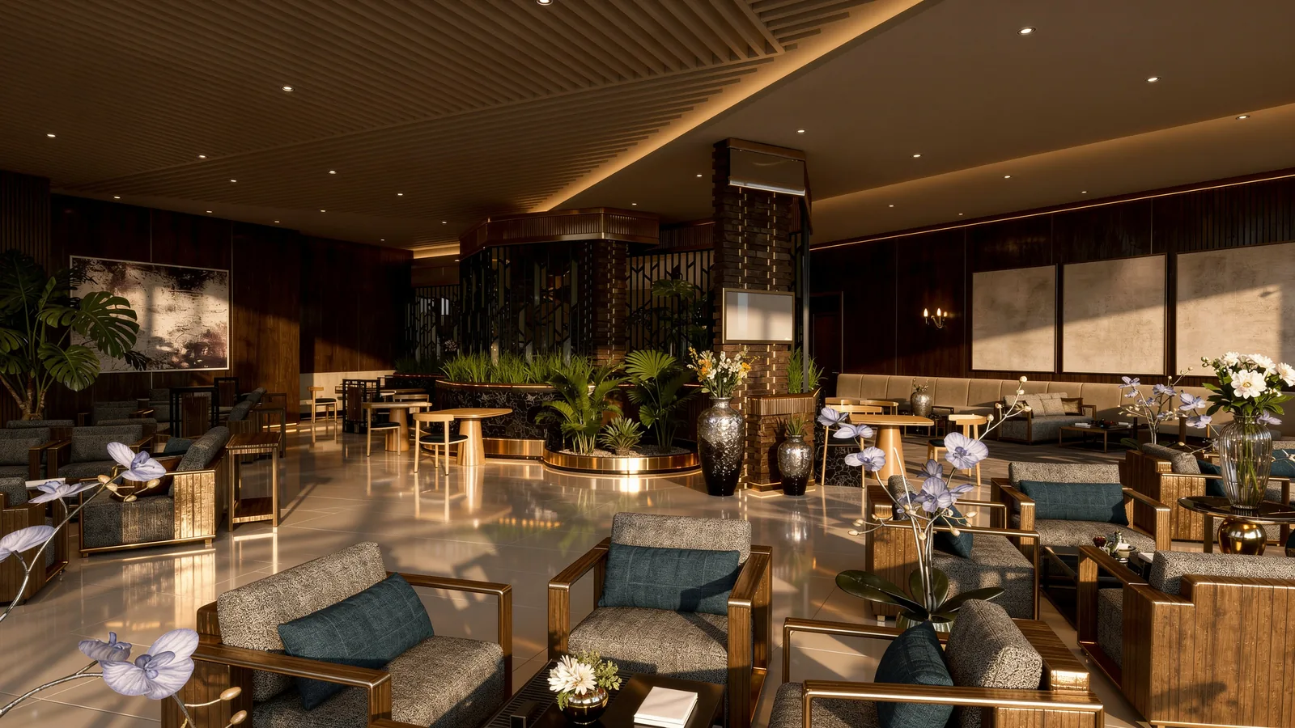
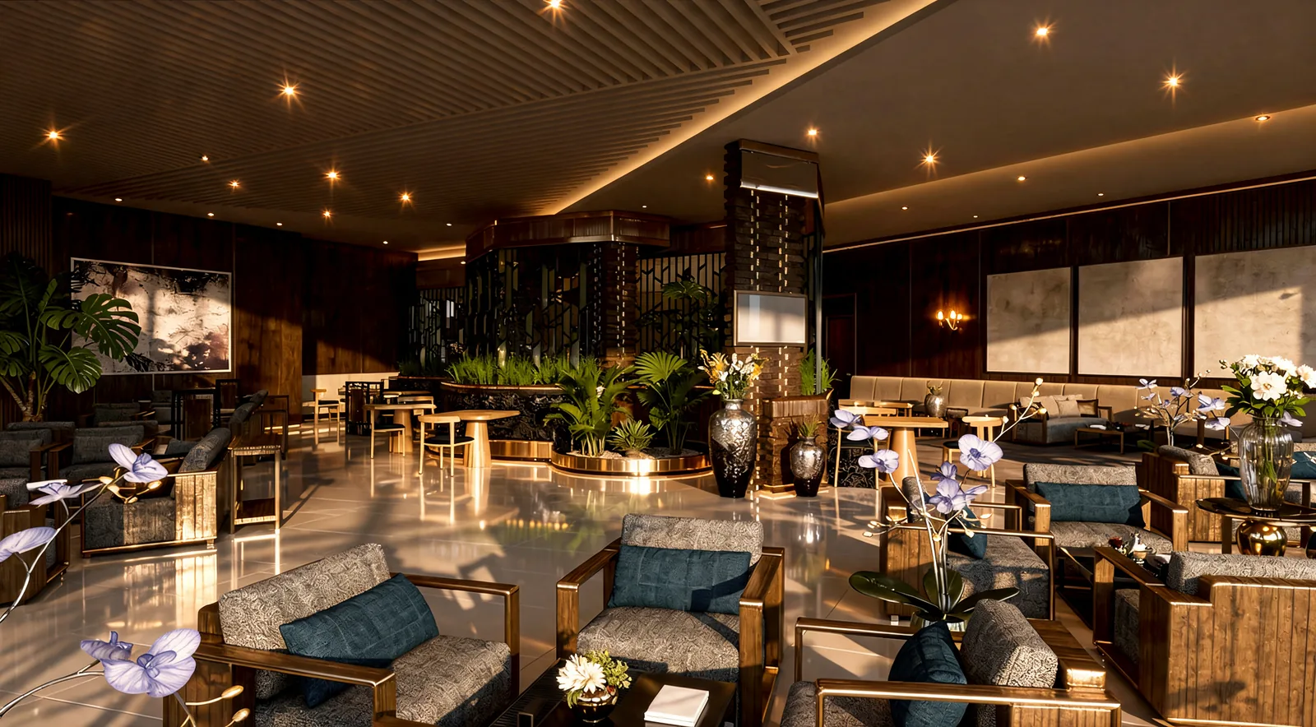
The Australian hall is the most relaxed: blue armchairs, a timber floor and planted screens, with a chandelier over the lounge end so the room still has a centre in the evening.
European
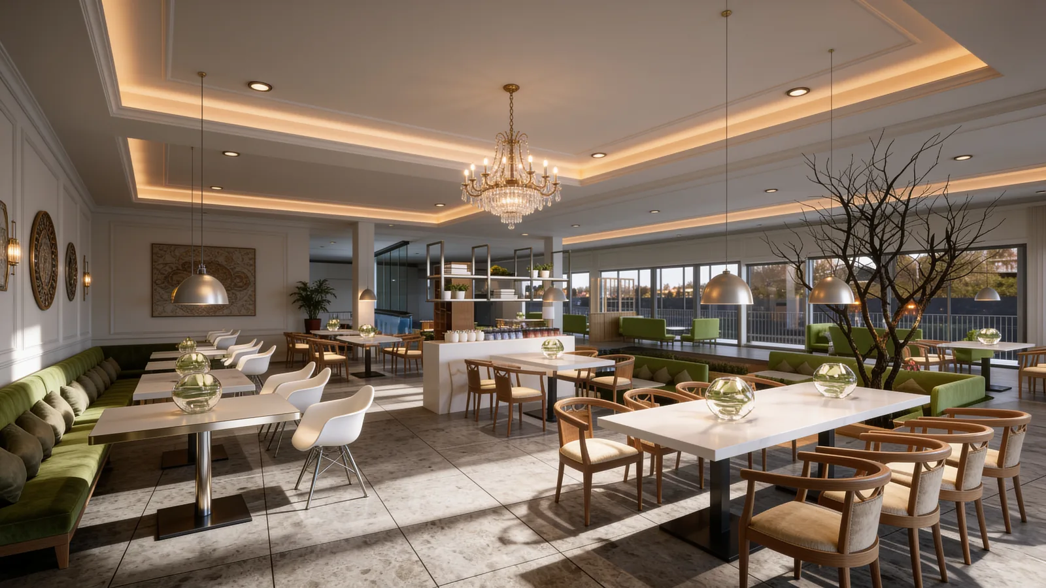
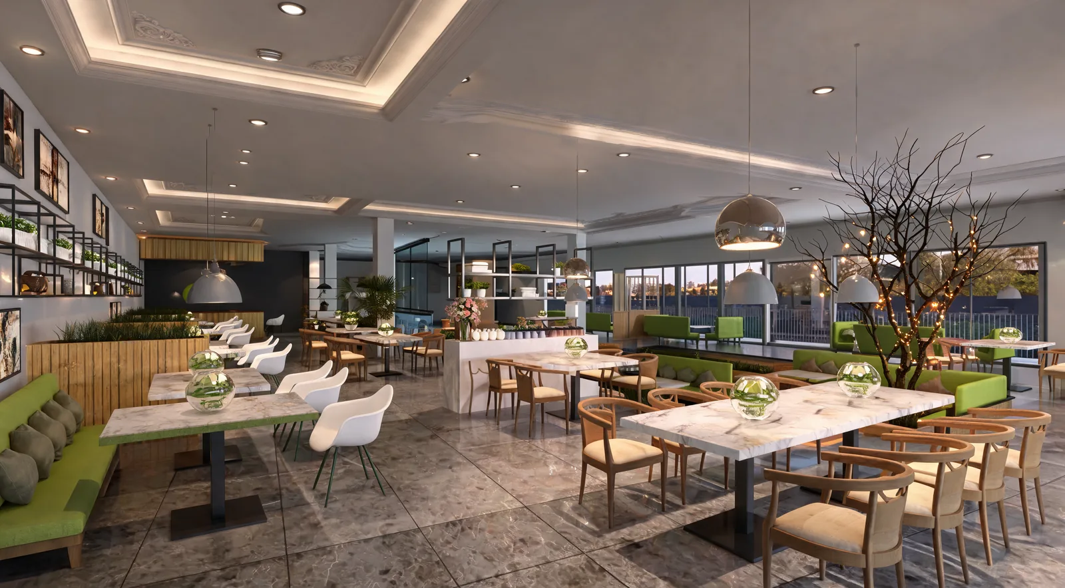
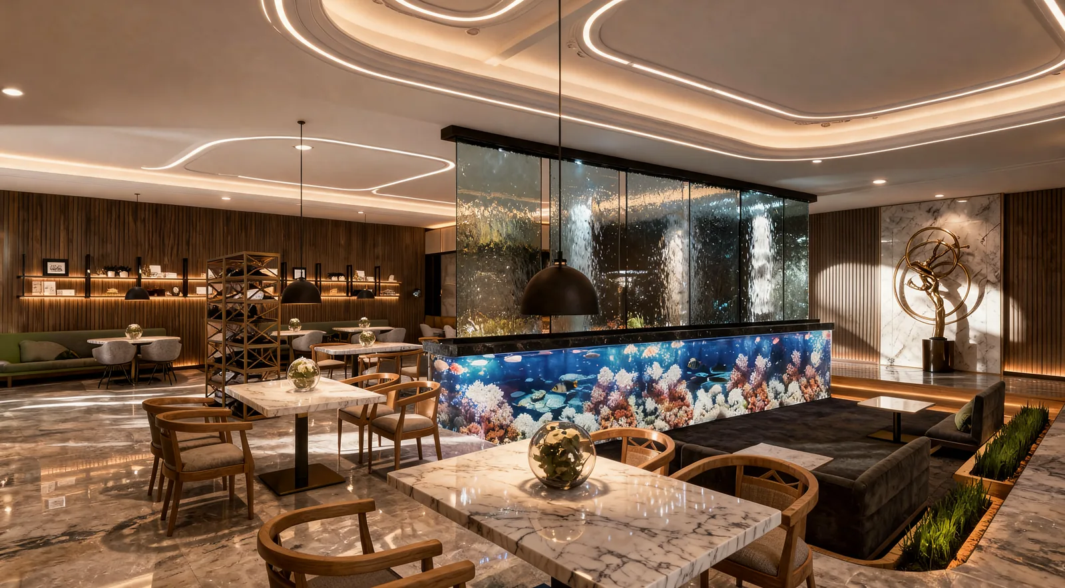
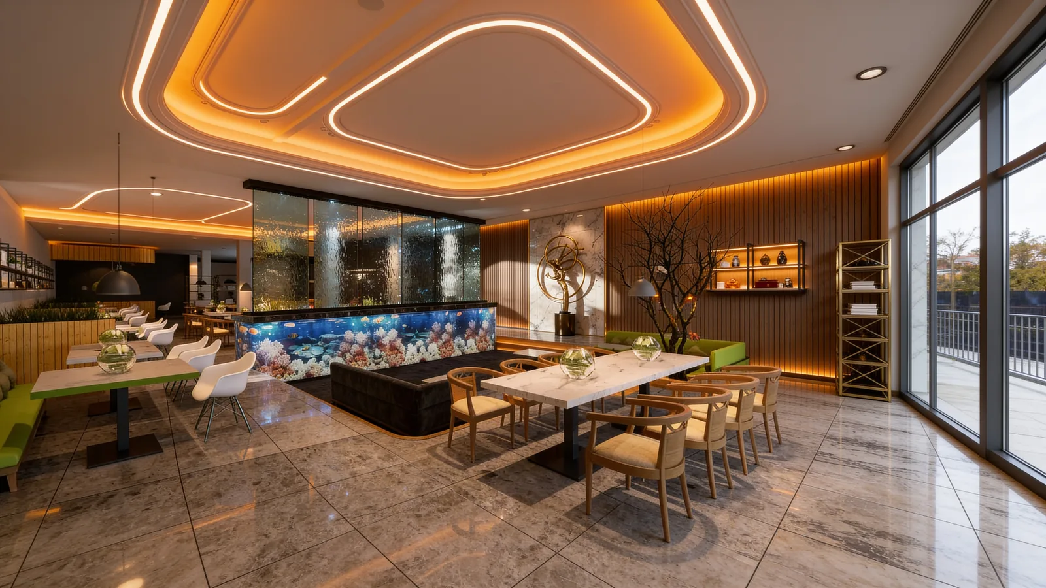
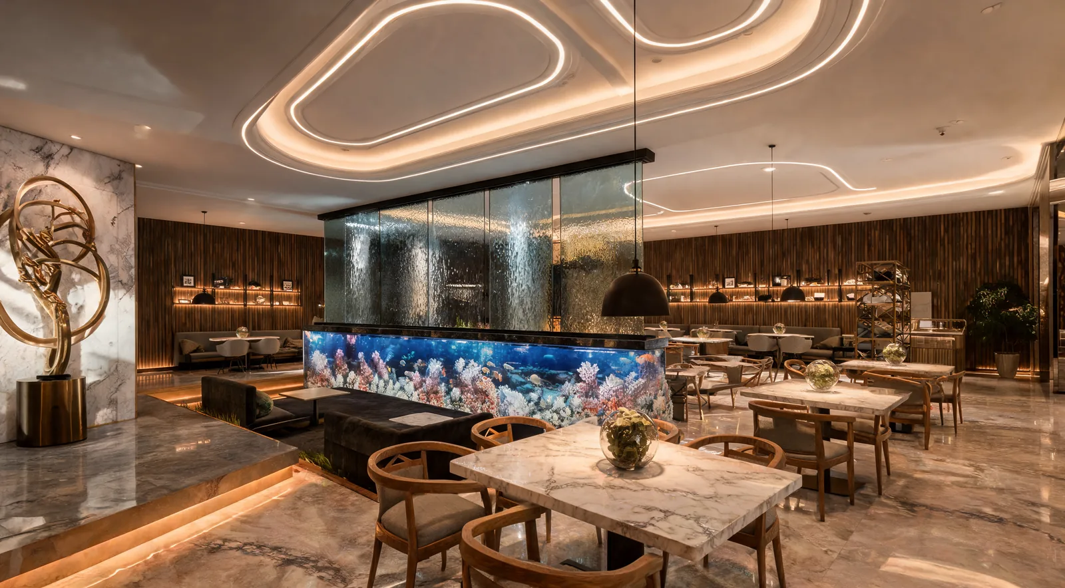
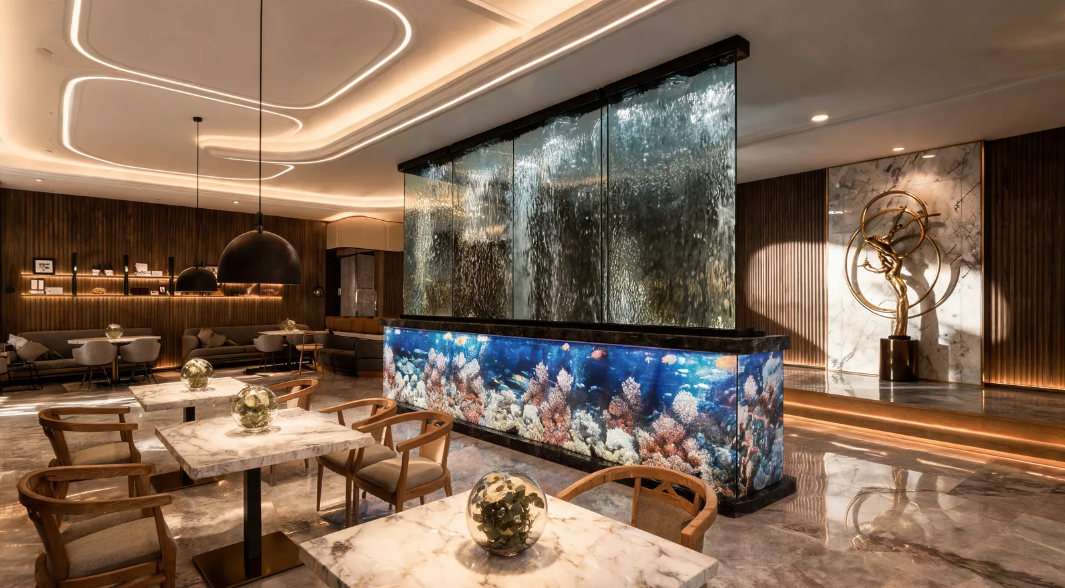
The European hall has green banquettes, pale timber tables and a water feature. An aquarium wall separates the dining tables from the lounge corner, and the ceiling coves are lit in warm white.
Middle Eastern
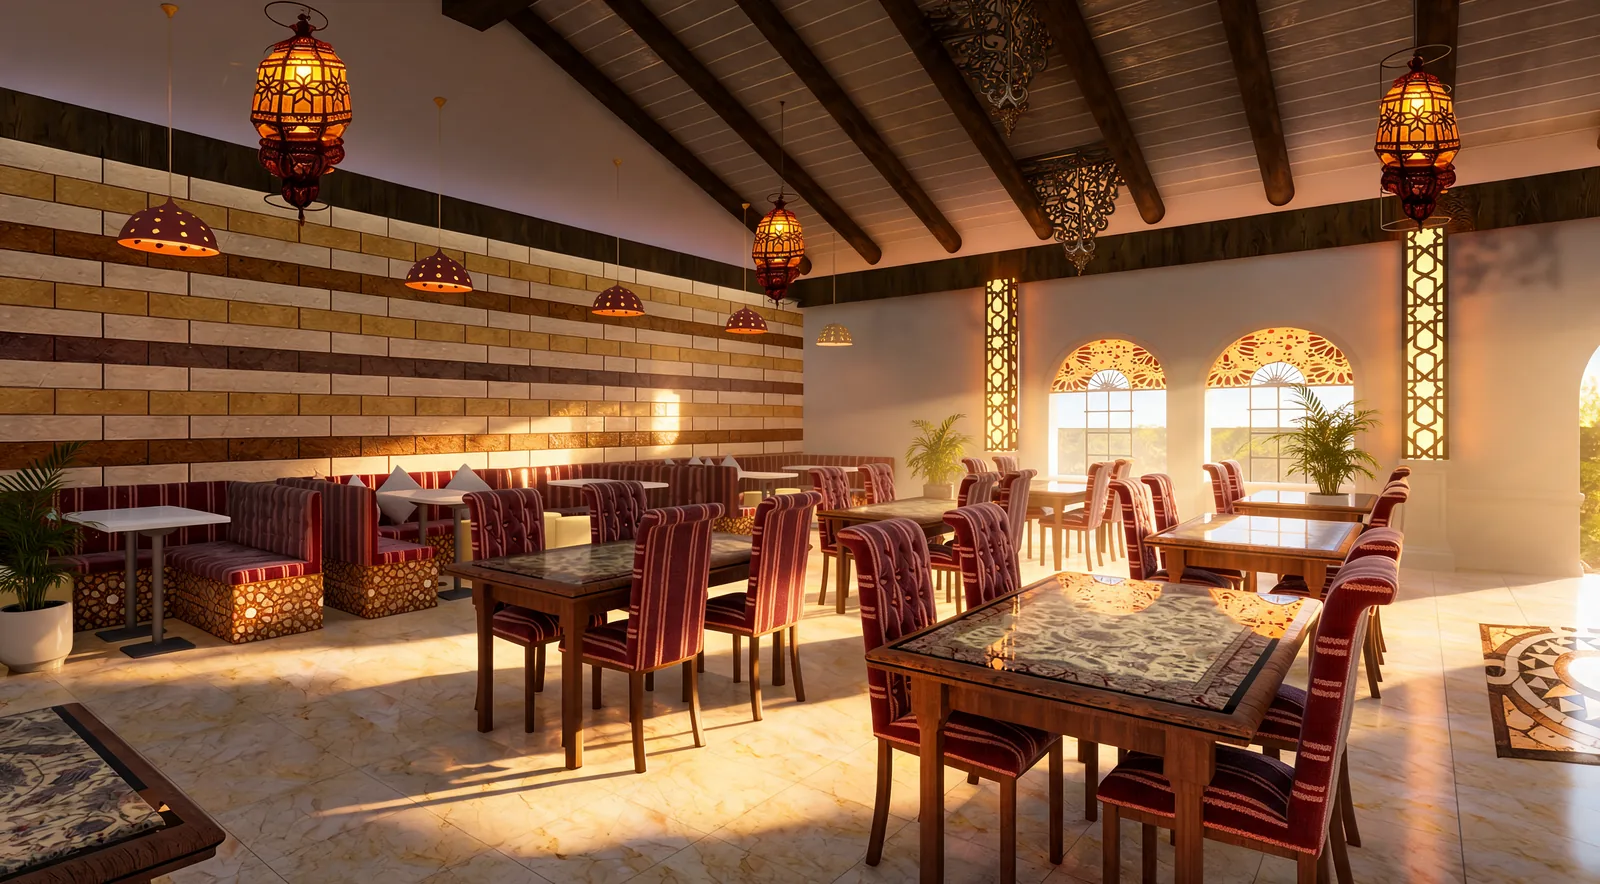
The Middle Eastern hall brings lanterns, striped cushions and arched stained-glass windows, with striped ablaq walls in the Damascene tradition. Each hall has its own lighting scene, and all of them share the same floor level and service corridor.
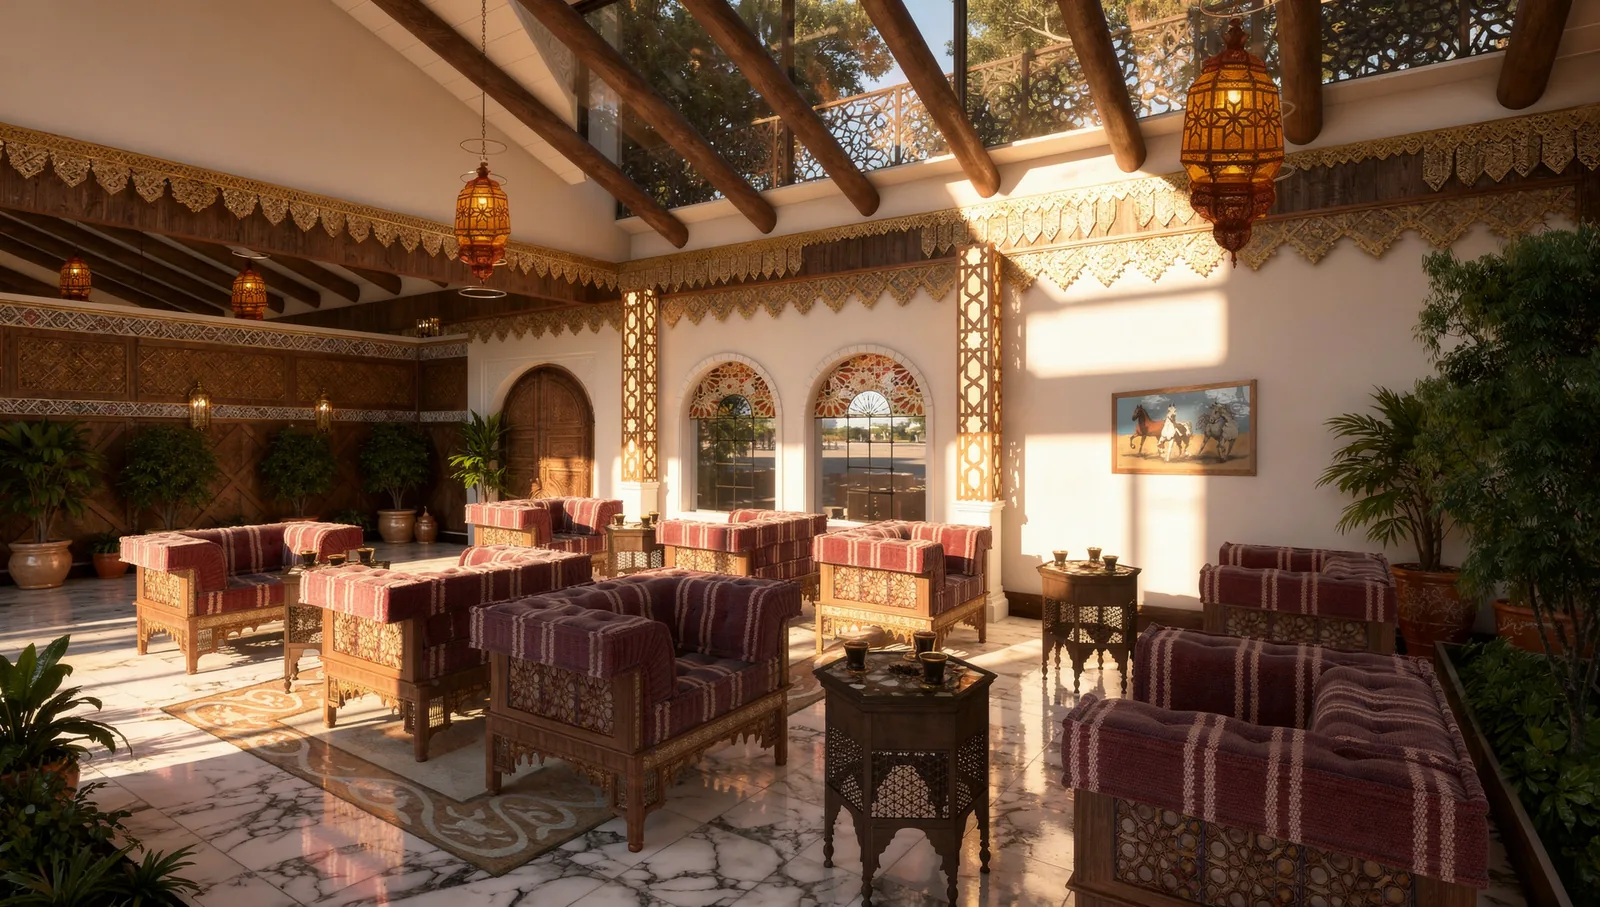
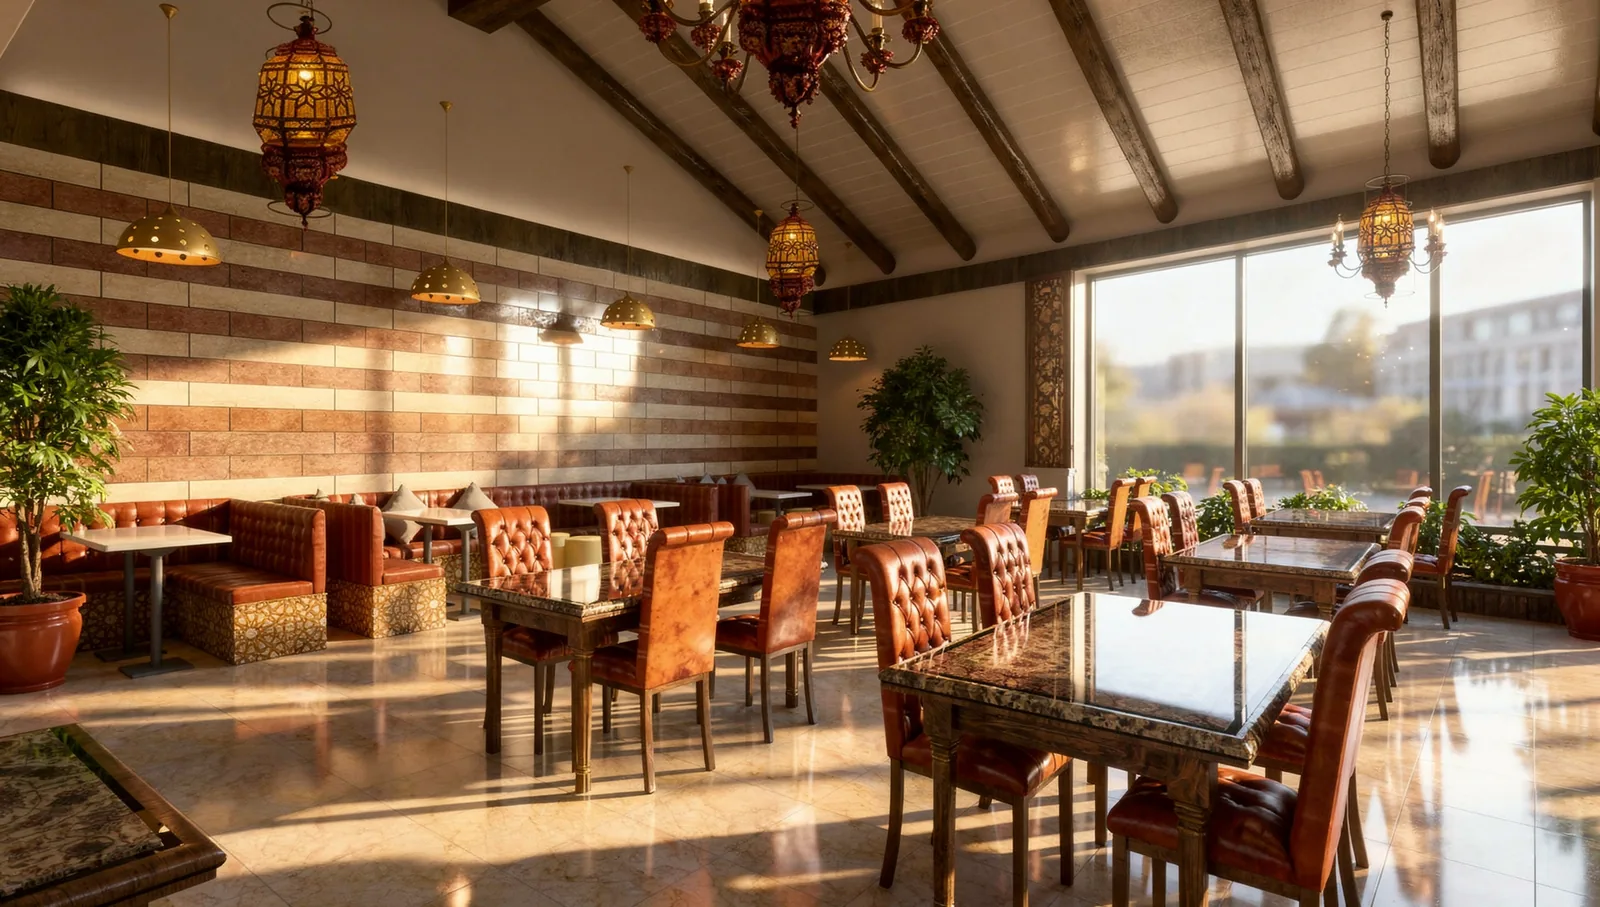
Entrance and stair
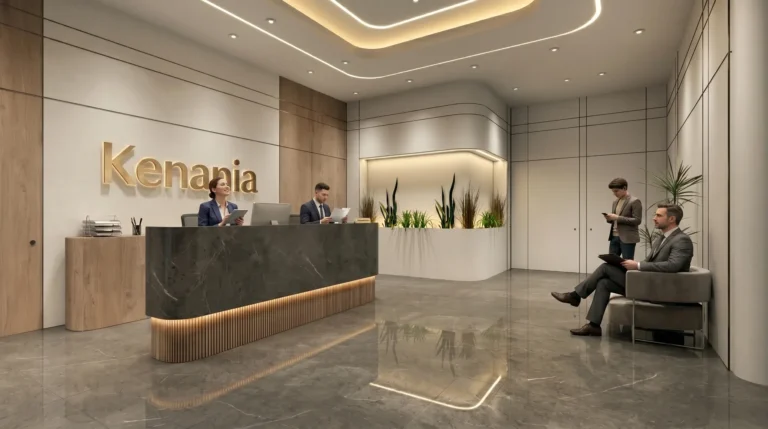
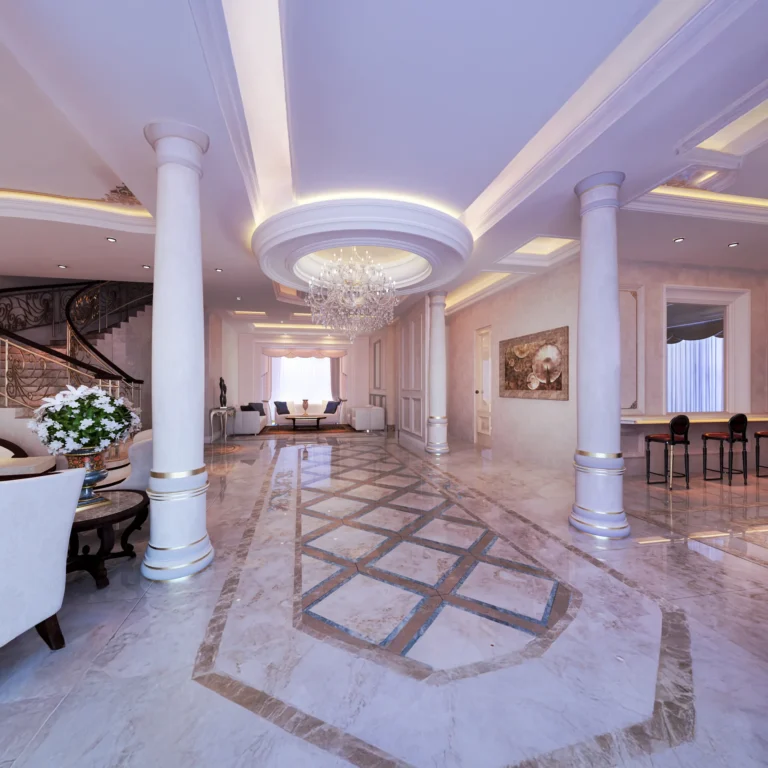
The entrance hall holds a group of sculptures and the long bar. The stair to the upper floor rises beside the koi wall that marks the way to the Asian hall.
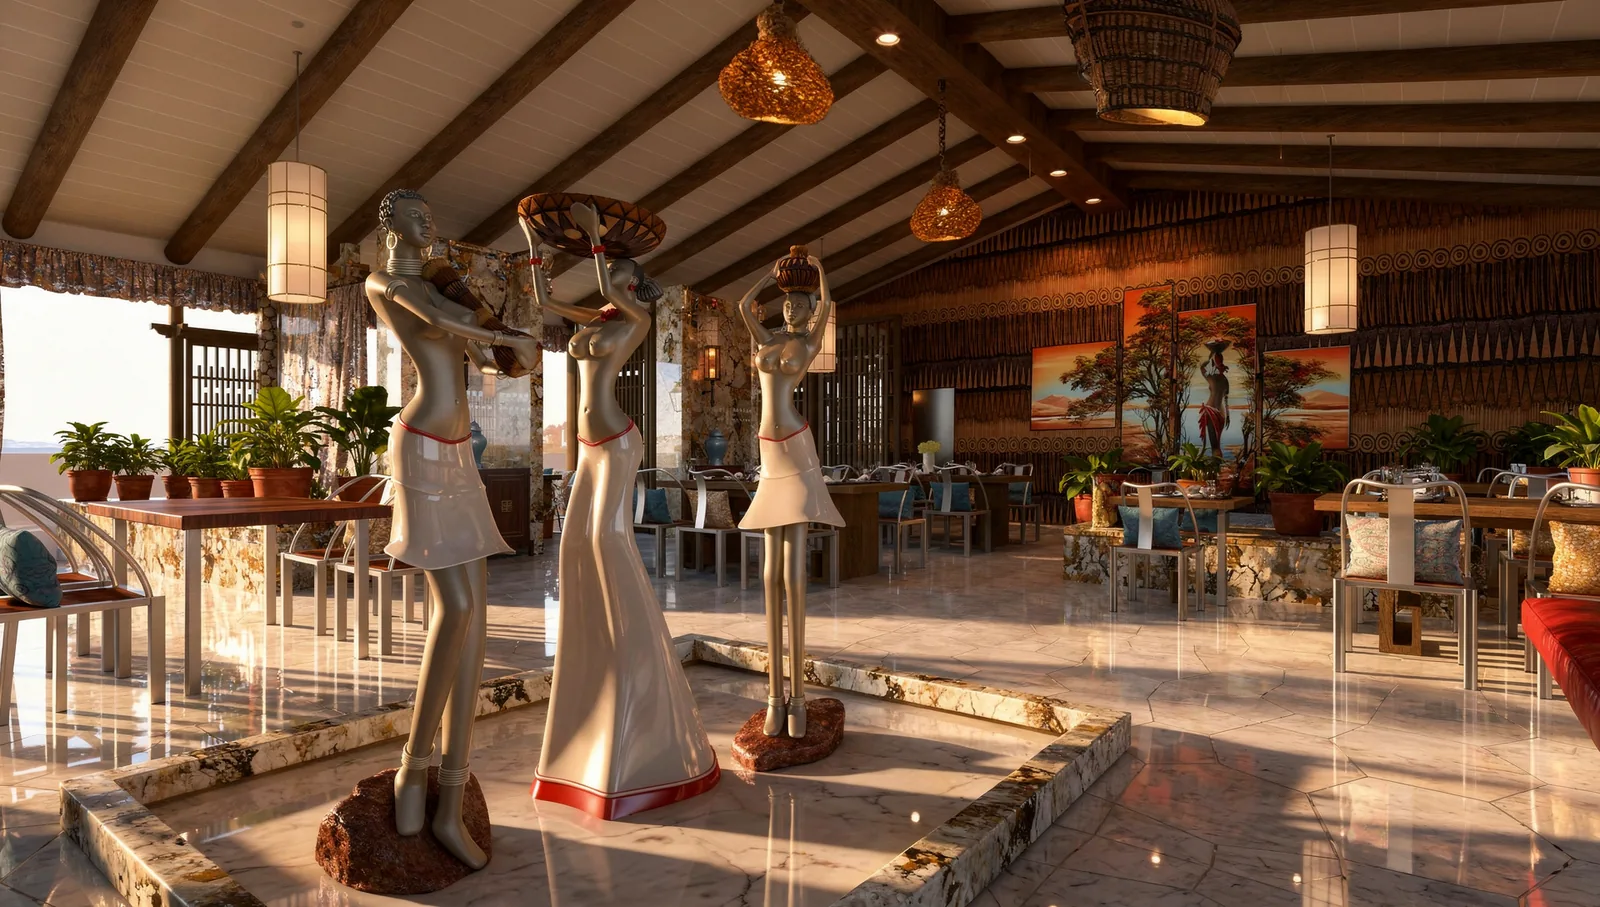
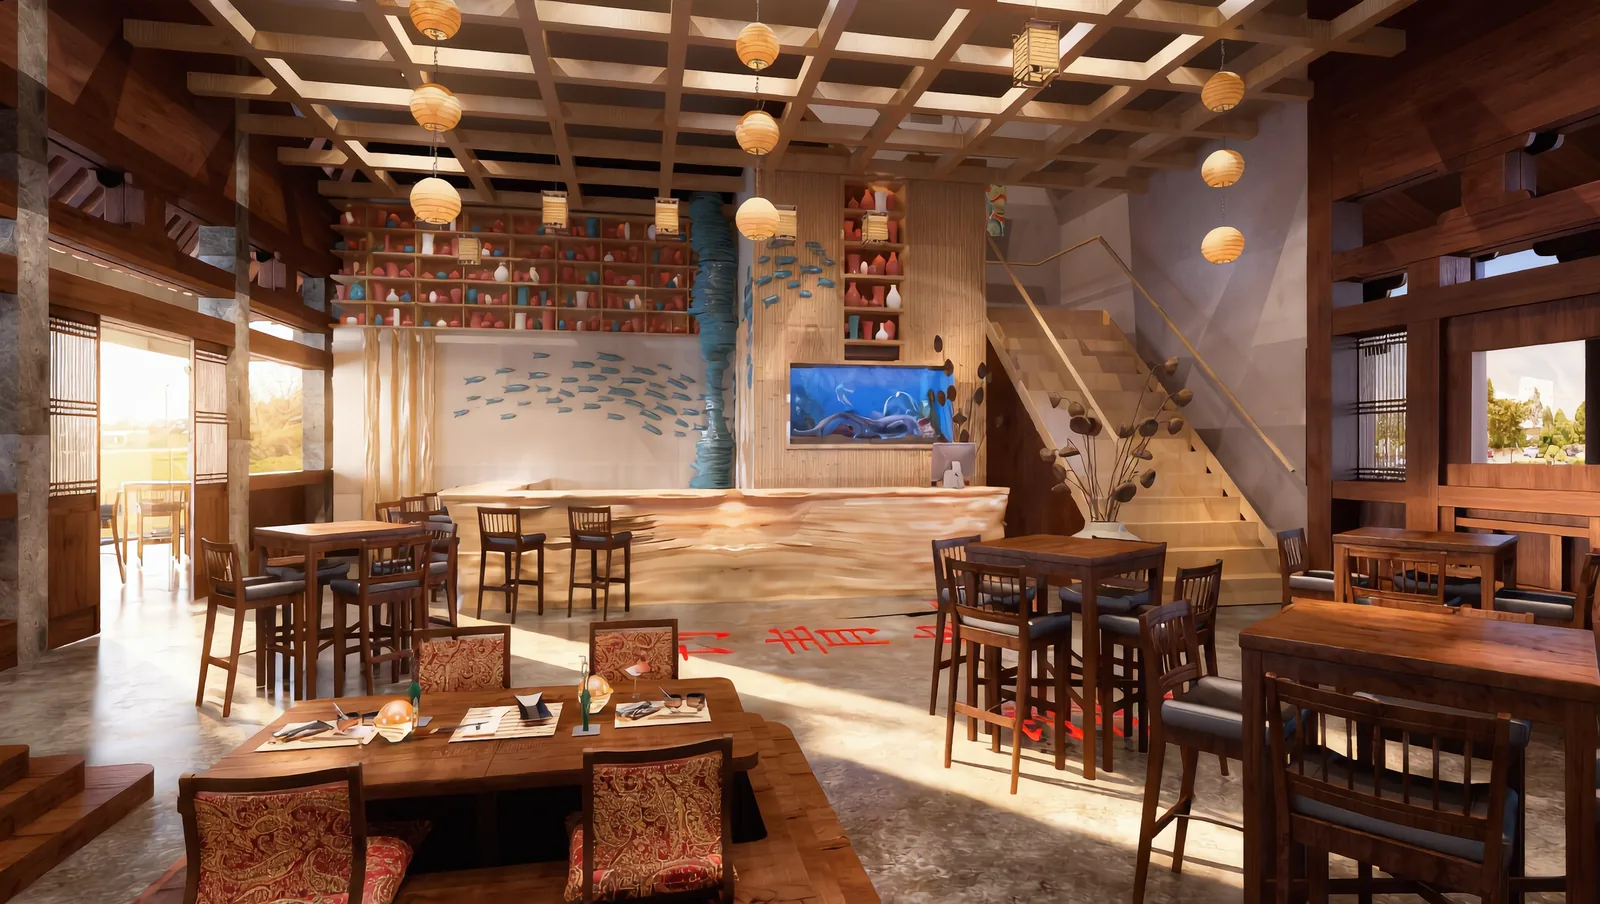
Planning
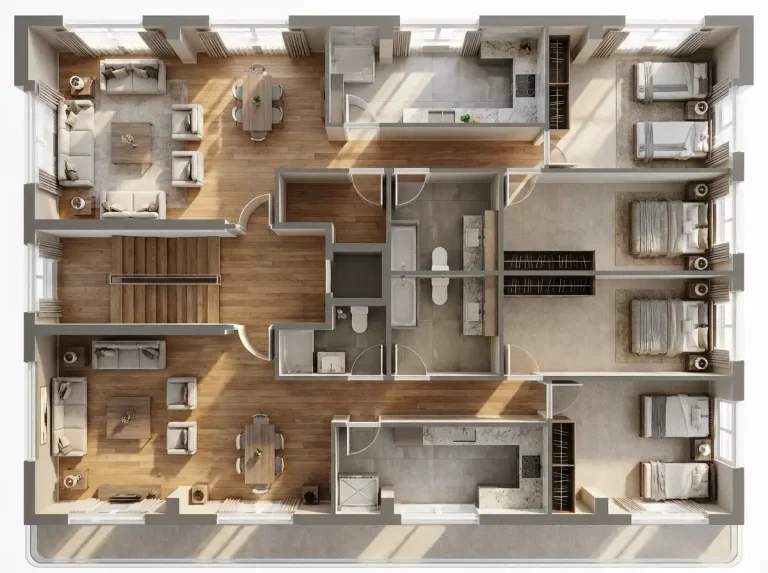
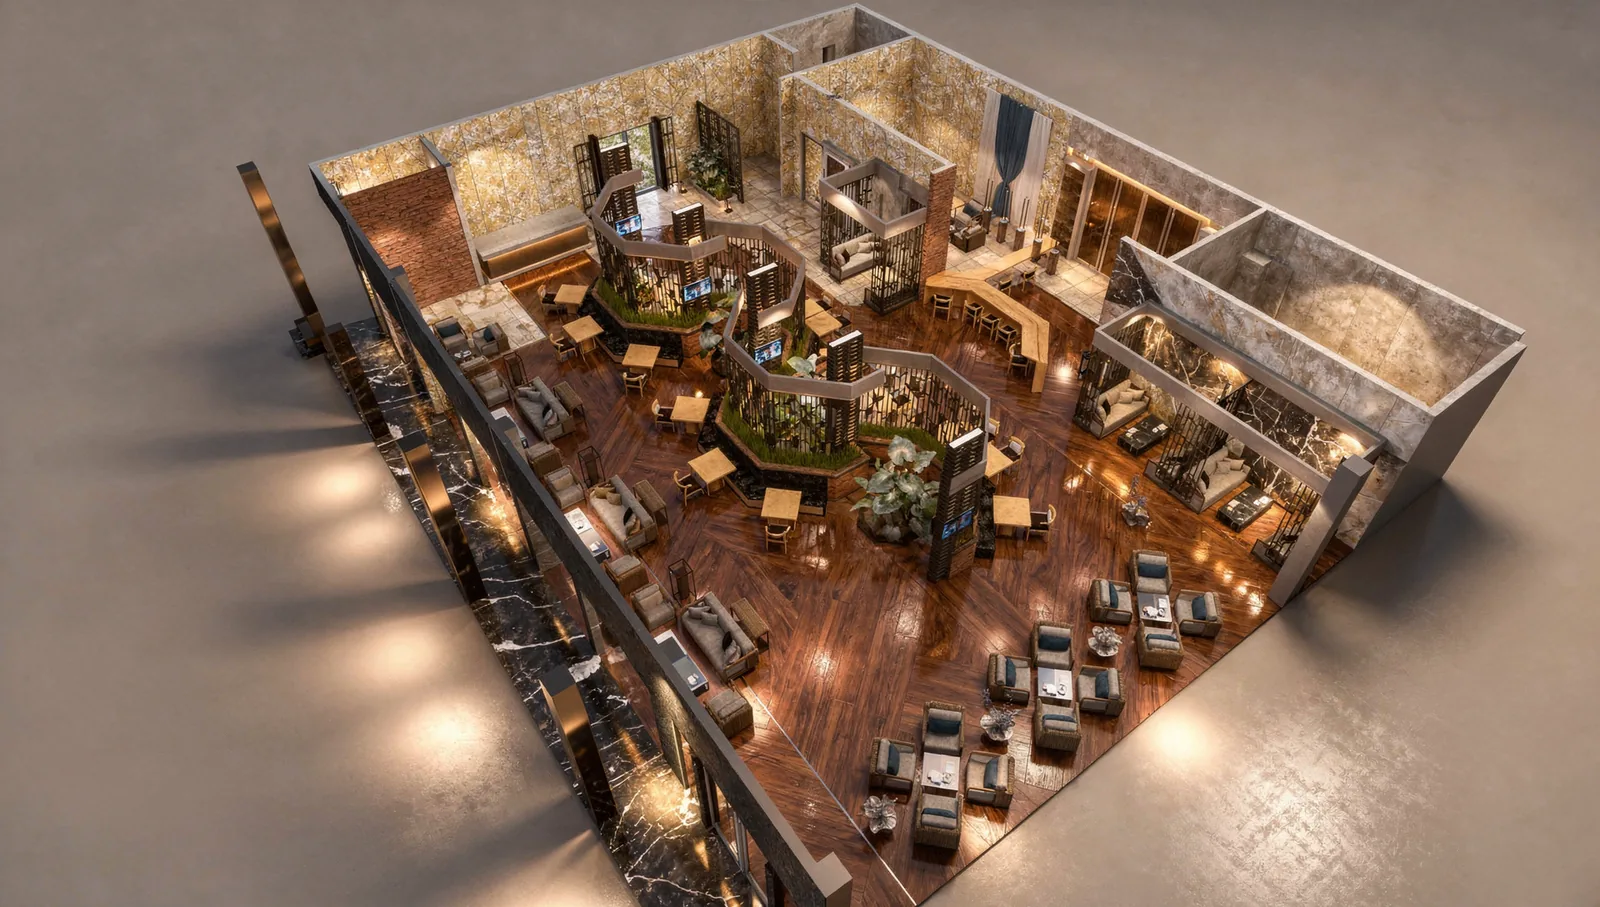
We produced cutaway 3D plans and a building section for every hall, so the client, the kitchen consultant and the contractor could see seat counts, service routes and the pool structure in one drawing.

Questions about cost, timing or the next step? Ask Kenania on WhatsApp.
Chat on WhatsAppRestaurant interior design starts in the kitchen
Before any mood board, the plan fixes the service flow: where deliveries arrive, how the kitchen line reaches each hall without crossing guest circulation, and where the pass, the dish return and the bar stock sit. Here the five halls wrap the pool on two floors, so the kitchen sits behind the central hall, with a service corridor to the other halls and a dumbwaiter to the upper floor. Every hall has a waiter station and a route to the washrooms that does not pass through another hall’s dining room.
The character of each hall comes after that, and it is set with three variables only: the ceiling, the lighting and one signature material. Holding to those three keeps five interiors within one budget and one contractor.
Acoustics, air and the pool
An indoor pool brings atmosphere to a restaurant, and some technical problems with it. The water reflects light well but also bounces sound, so the central hall has a timber-beamed ceiling with absorbent infill, soft furnishings in the lounge corners and a stone wall that breaks up the echo. Ventilation is sized for the humidity, and the halls that open onto the pool have their own air handling, so the Japanese counter does not smell of chlorine.
What the client receives
The client receives concept boards for each hall, 3D visuals, the full plan with the service flow, reflected ceiling and lighting layouts, furniture and finish schedules, and the drawings the fit-out contractor prices from. A restaurant interior design needs that package to work as a business as well as in photographs.
Scope
- Concept and interior design for five themed halls and the entrance
- Seating layouts with cover counts per hall
- Ceiling, lighting and finishes per hall
- Coordination with kitchen and pool consultants
- Photorealistic 3D visuals and cutaway plans
Kenania handles restaurant interior design and cafés across the Gulf and Malaysia, with fit-out drawing sets prepared for authority approval. The Dubai fit-out page sets out scope and fees.
More from our work
- Royal Lounge bar interior design in Kuala Lumpur: a neo-classical lounge and bar in the same market
- Interior finishes for the Gulf climate: materials that survive humidity and traffic
- Fit-out design in Dubai: restaurant fit-out drawings for authority approval
Kitchen and service layouts follow the food-premises requirements published by the Malaysian Ministry of Health, the authority for restaurants in this market.
Send us your plan or a short brief and we will reply with a clearly scoped proposal.