
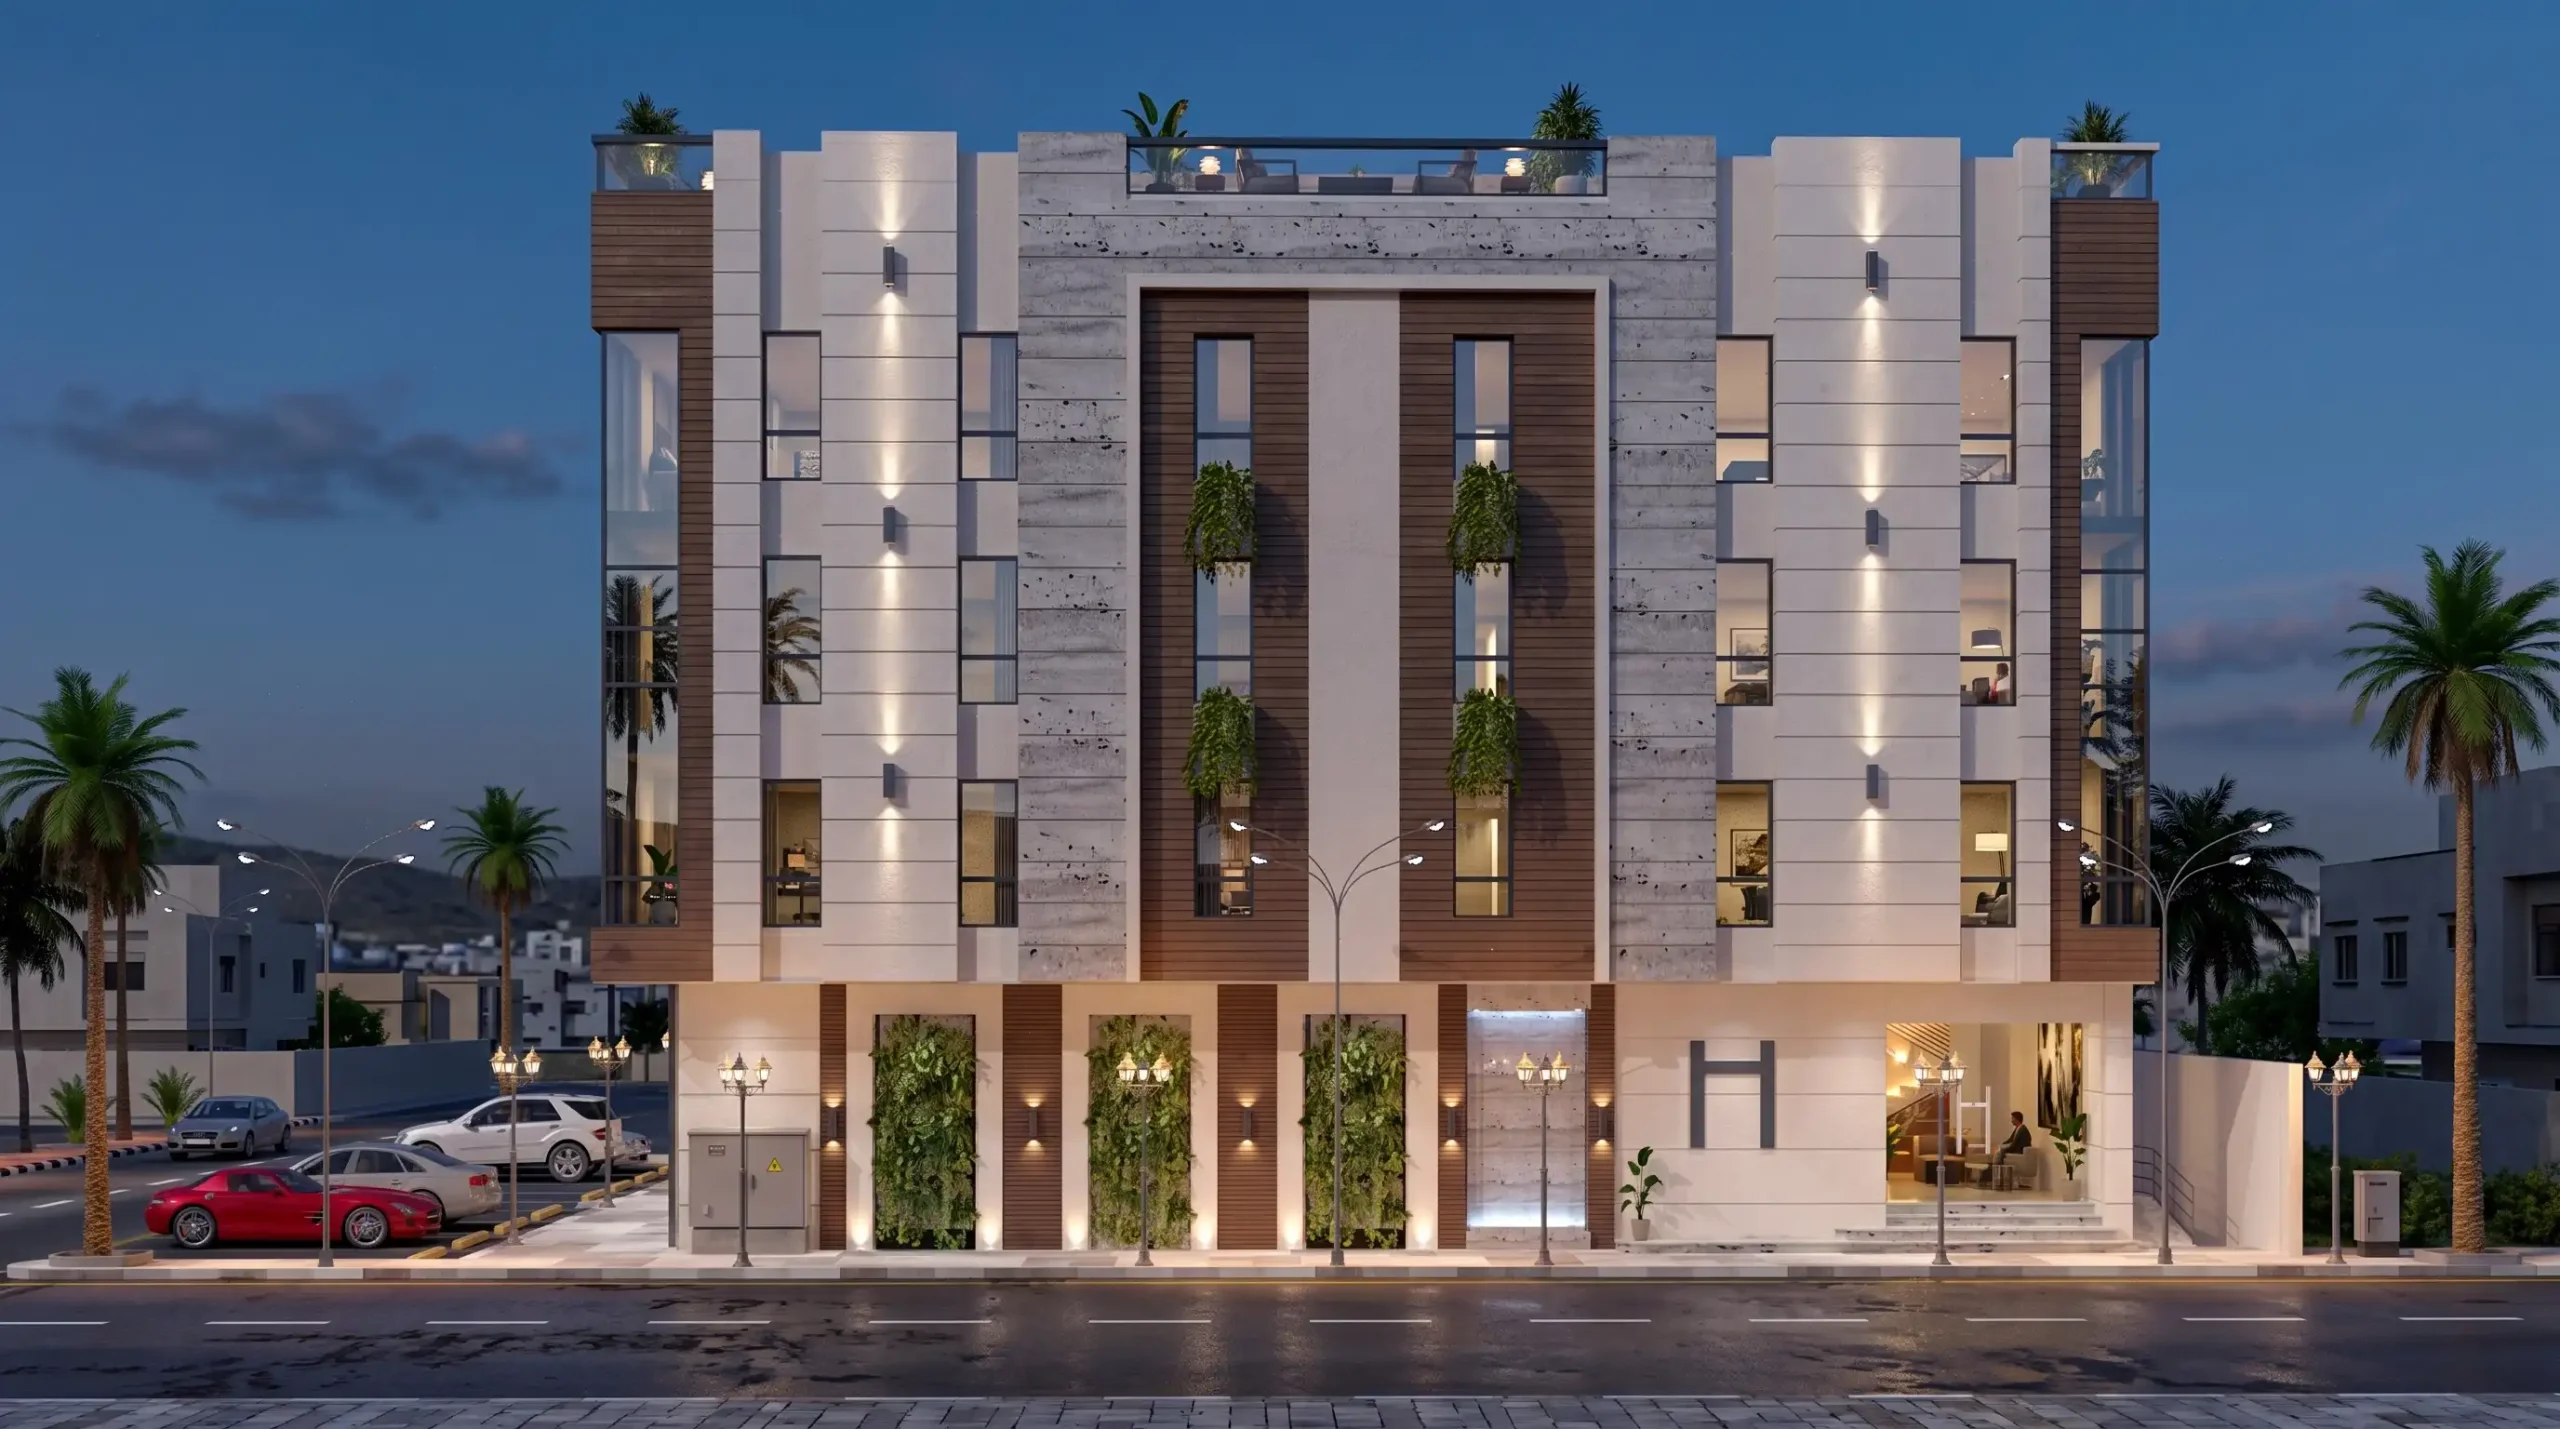
Riyadh · Saudi Arabia
Interior Design & Architecture for Riyadh
Villas, apartments, offices and shops designed for Riyadh’s climate, for family life and for the municipal code. Concept to working drawings, with site visits arranged from Dubai.
SBC
drawing sets prepared to the Saudi Building Code
2016
the year the studio was founded
SAR 75
starting fee per m² for the full design package
2 h
flight from Dubai to Riyadh for site visits
Table of Contents
What an interior design company in Riyadh has to understand first
Kenania works as an interior design company in Riyadh for villas, apartments, offices and shops, taking each project from the first concept to a full set of working drawings.
Any interior design company in Riyadh has to start from how villas here are used. Guests have a separate majlis, family living turns inward around a courtyard or a private garden, and the plan keeps guest and family circulation apart. Summers reach 45 °C, dust gets into everything, and the municipality now reviews facades against the Salmani architectural character. A plan lifted from a European catalogue fails on all of these counts.
Kenania has designed residential and commercial projects in Saudi Arabia for more than a decade, from villa facades in the Riyadh and Jeddah styles to neo-classical interiors for family homes. We work in metric, follow the Saudi Building Code (SBC) for the building envelope and fire safety, and issue drawing sets that Riyadh contractors and Balady permit consultants can use as they are.
Our studio is registered in Dubai, two hours from Riyadh by air. Design and 3D development run remotely with a review every week. Site visits, surveys and contractor briefings are written into the contract when the project needs them.
Every drawing set we issue as an interior design company in Riyadh is prepared to the Saudi Building Code and stamped by a licensed local office, which is what the municipality expects before it issues a permit.
How we serve Riyadh
- A site survey by our team or your surveyor, then a measured base plan
- Concept, 3D visuals and material boards reviewed online each week
- Working drawings and BOQ ready for Riyadh contractors and Balady
- Site visits at the milestones agreed in the contract
- Arabic and English, with contracts in SAR or USD
What we design in Riyadh
As an interior design company in Riyadh that also handles architecture and 3D, we design the facade, the plan and the finishes together.
Villa interior design
Majlis, family living, kitchens and master suites in a modern, neo-classical or Najdi-inspired language, with lighting and joinery detailed for local workshops.
Villa facade & architecture
New villas and facade upgrades that pass municipal review, limit heat gain and sit well on a Riyadh street.
Apartments & duplexes
Space planning for compact plans, storage that earns its place, and finishes that stand up to dust and hard water.
Offices & headquarters
Receptions, open-plan floors and meeting rooms for companies in KAFD, Olaya and the north of the city.
Restaurants & cafés
Dining rooms planned around the brand, the number of covers and the way the kitchen works.
Clinics & retail
Clinic layouts that handle patient flow and privacy and follow MOH requirements; lighting and display for showrooms and boutiques.
Saudi and Gulf projects
Projects in the capital and elsewhere in the Kingdom that show how we work as an interior design company in Riyadh.
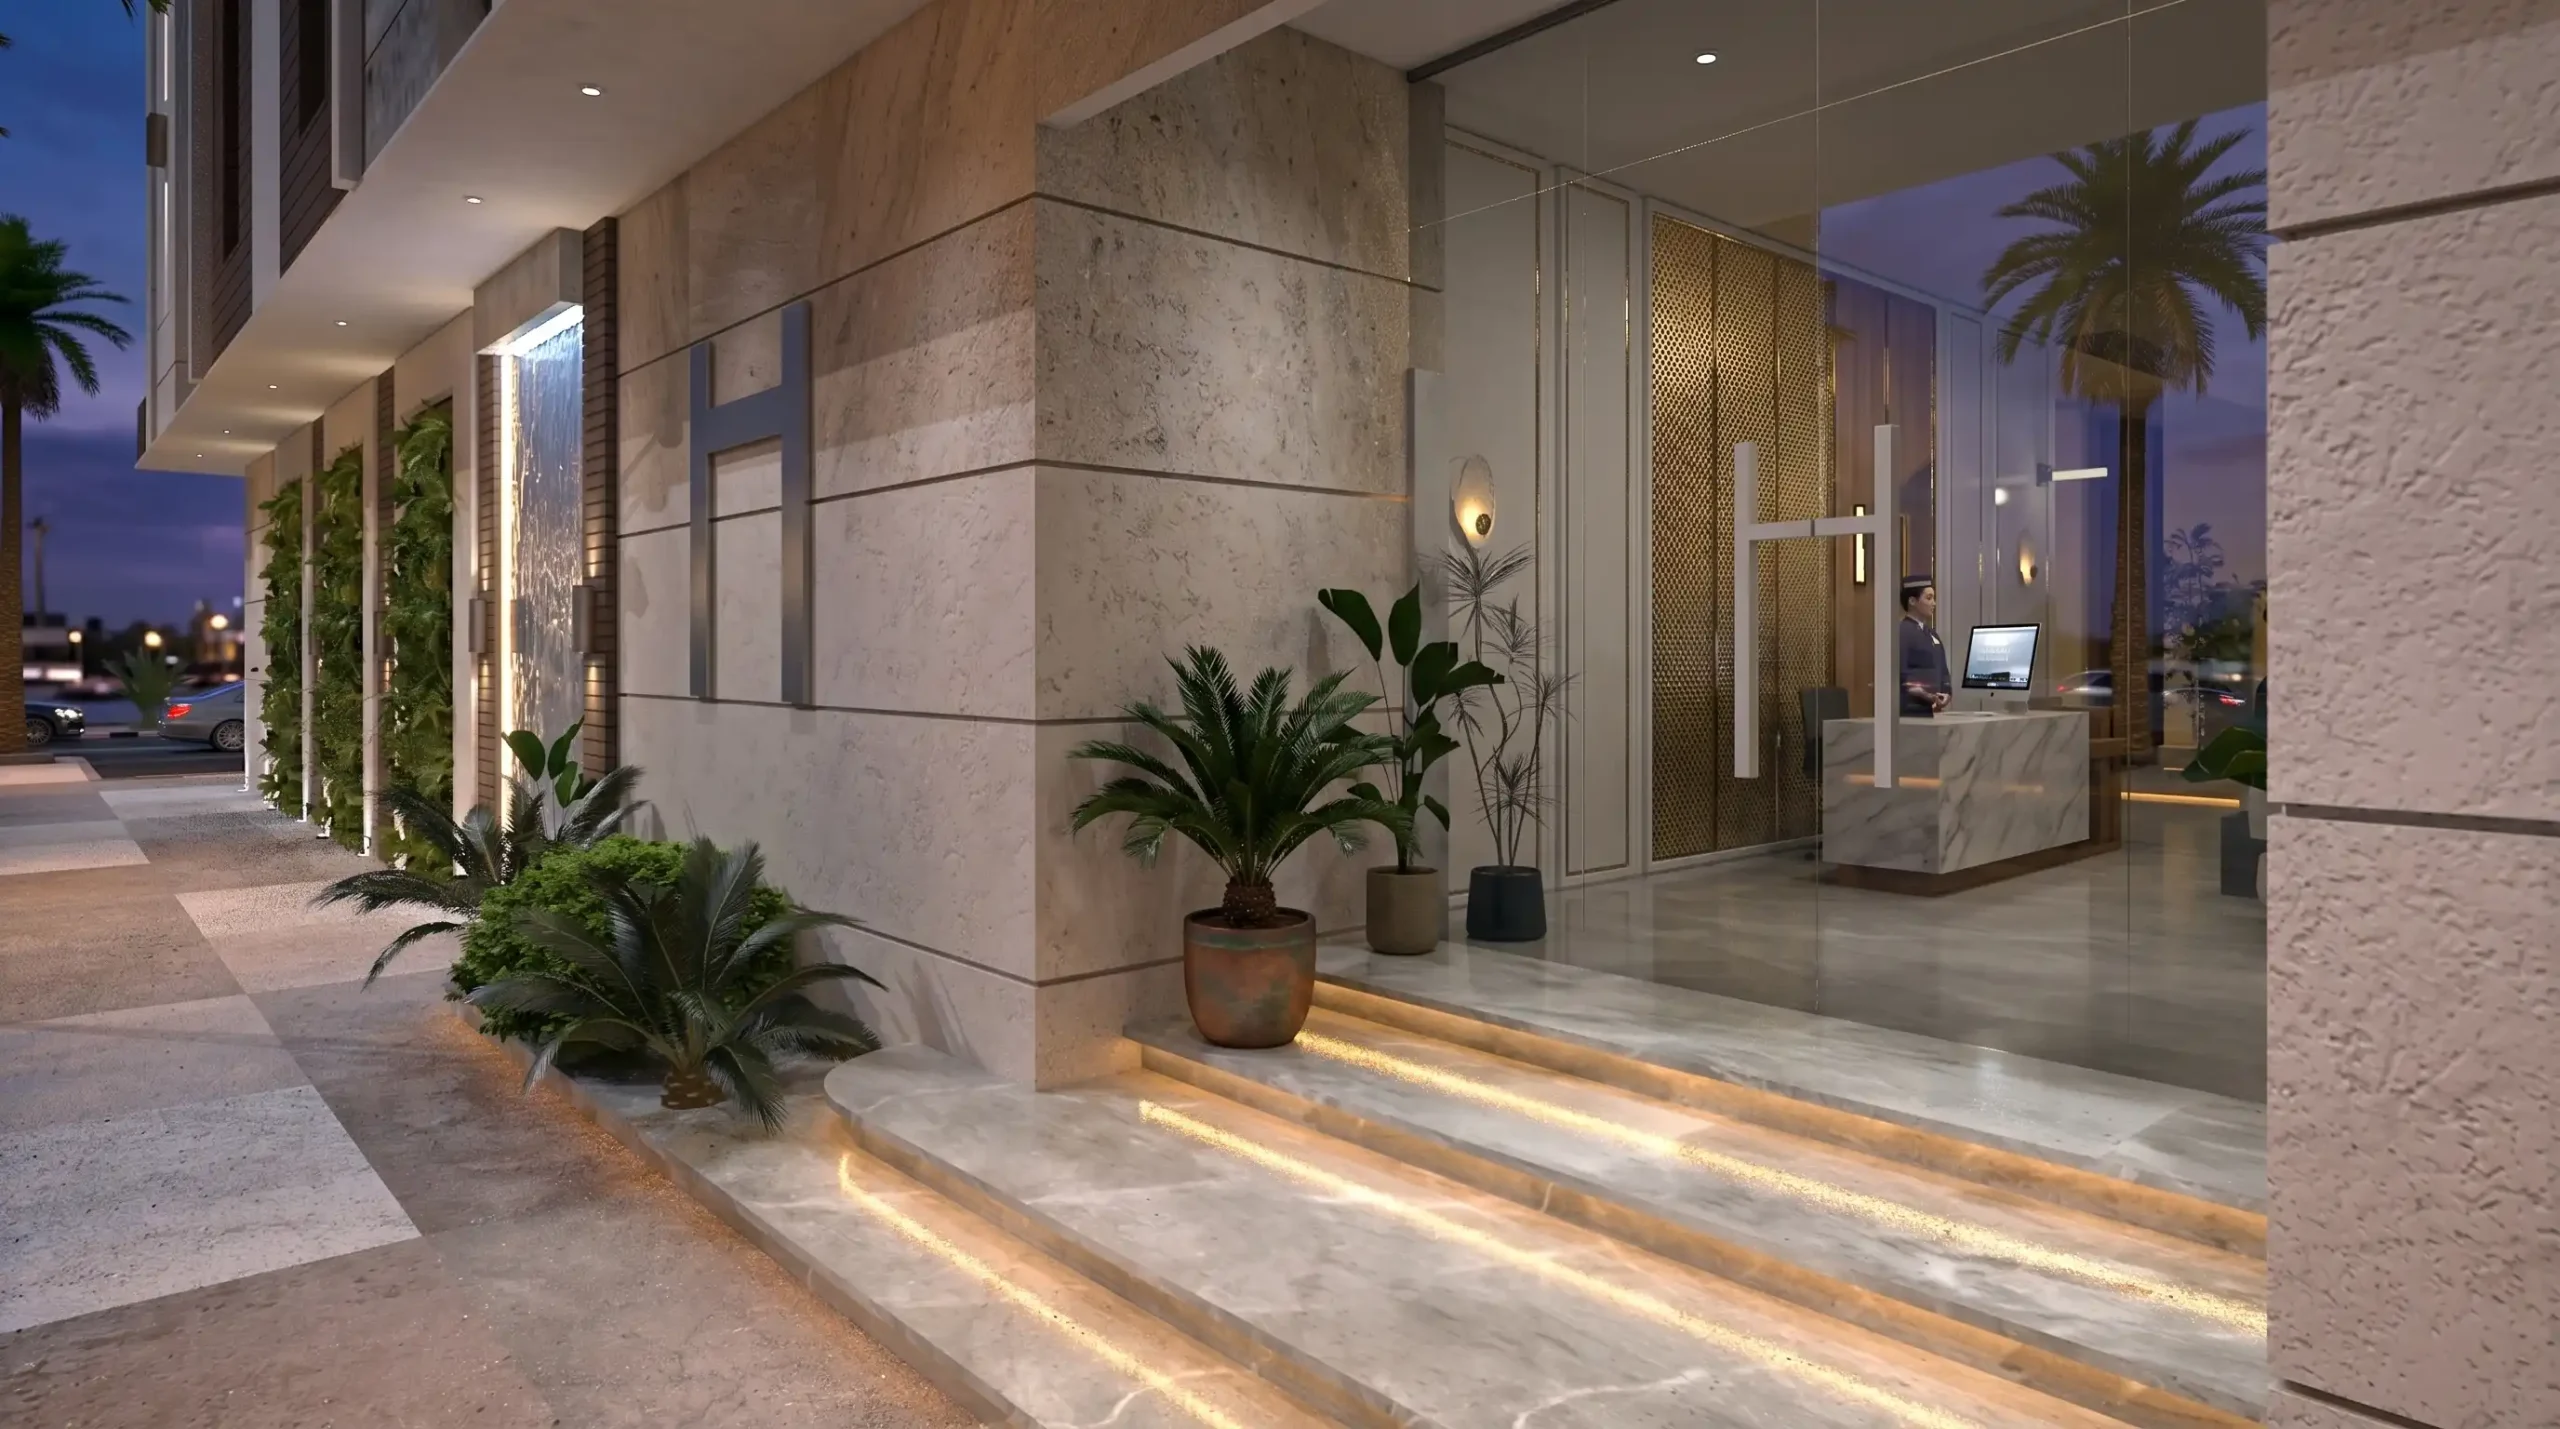
Residential facade design, Saudi Arabia
The facade of a family villa, with proportions, shading and materials chosen for the Kingdom’s climate.
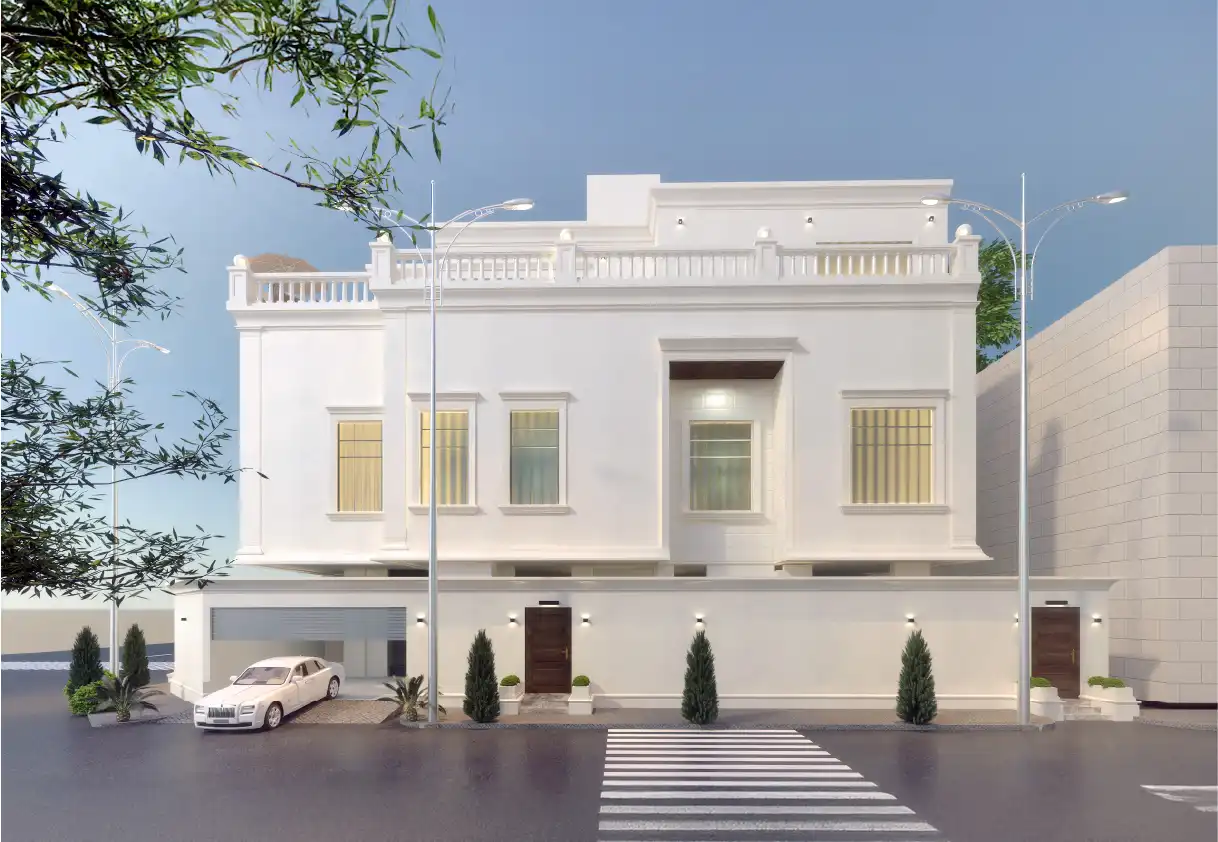
Neo-classical villa facade
Cornices, columns and stone detailing drawn for the builder as well as for the render.
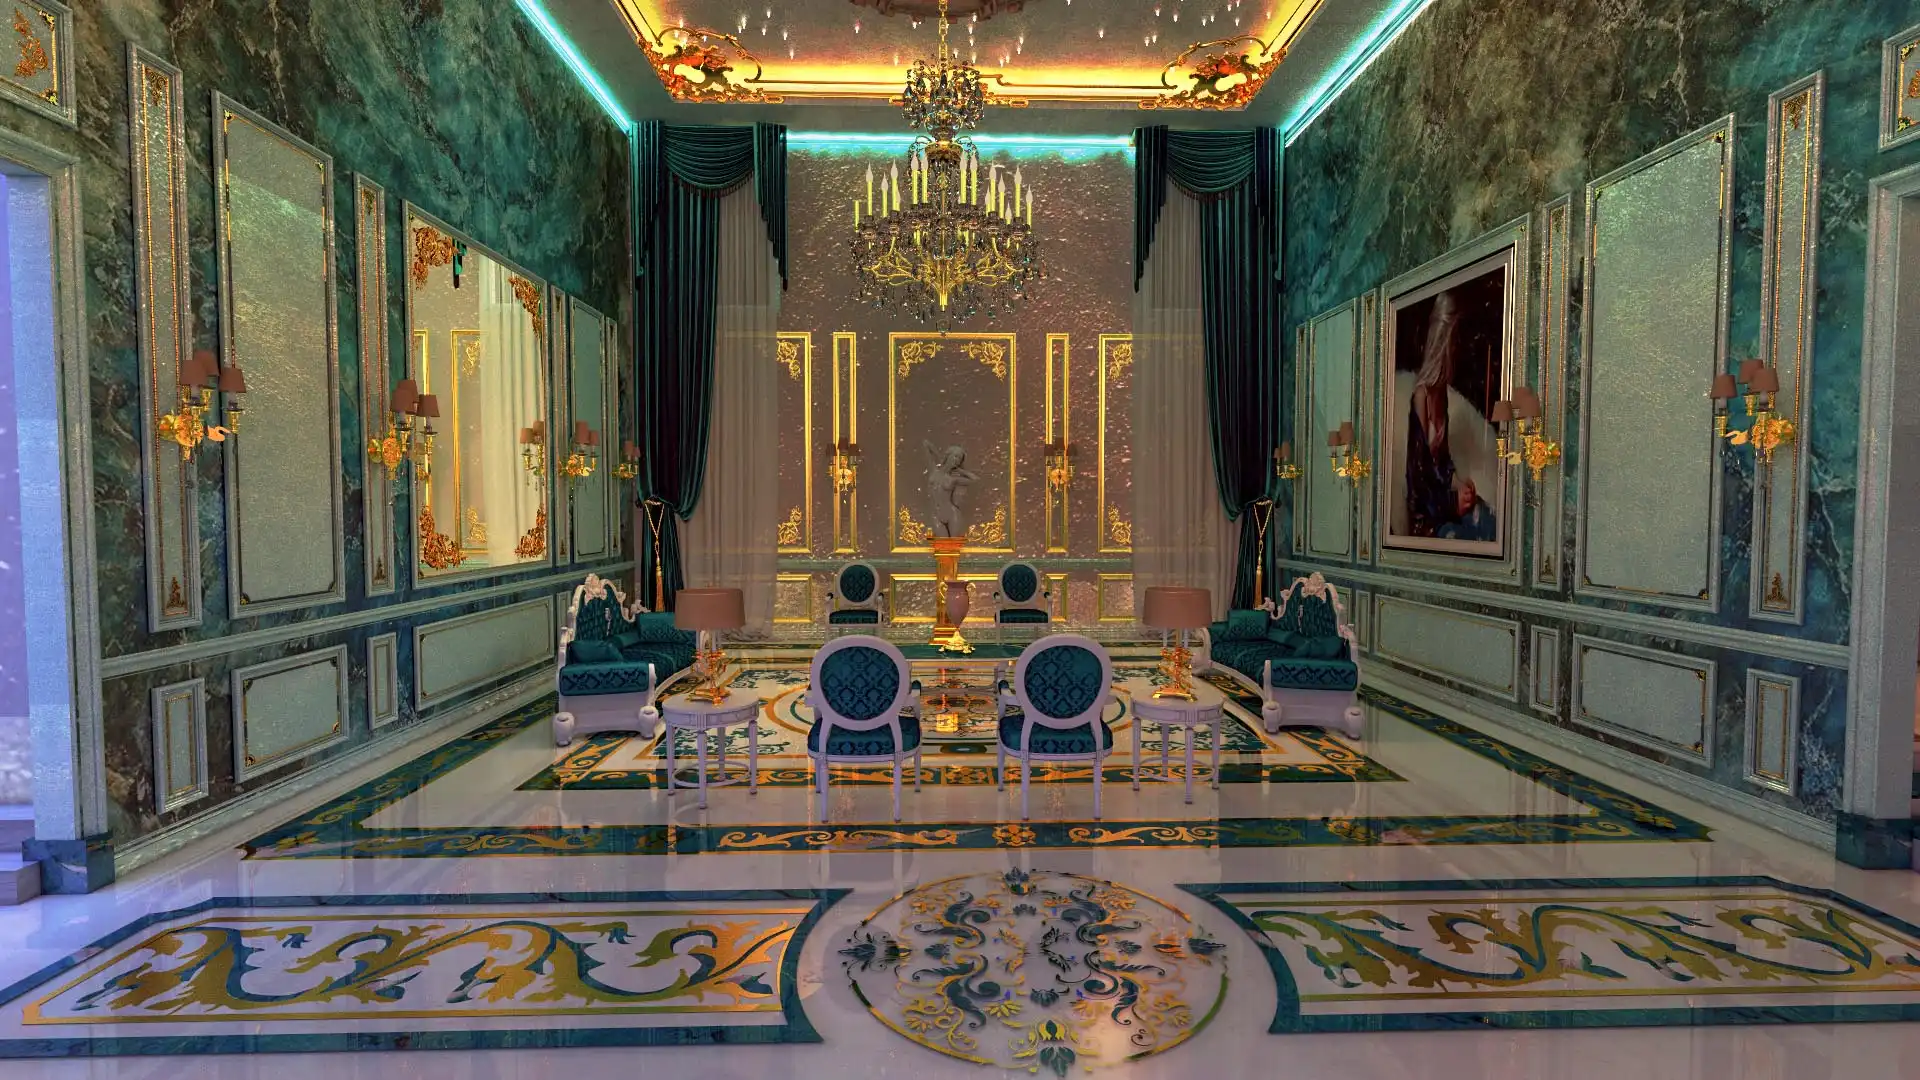
Luxury neo-classical interior
Formal reception and living rooms with layered lighting and bespoke joinery.
How a Riyadh project runs
Four stages. Each one closes with your written approval before the next begins.
01
Brief & survey
We collect the plot or floor plan, photos and your requirements, then confirm scope, fee and timeline in a written proposal.
02
Concept & 3D
Layout options, mood boards and photorealistic 3D of the main spaces, revised until you approve them.
03
Working drawings
Plans, ceilings, electrical, plumbing, joinery details, material schedules and a BOQ your contractor can price.
04
Site support
Contractor briefing, shop-drawing review and milestone visits from Dubai when the contract includes them.
Design fees for Riyadh
Published “starting from” rates. The final fee depends on the written scope; projects under 80 m² are quoted at a fixed price.
| Scope | Starting from | Includes |
|---|---|---|
| Full design package | SAR 75 / m² (USD 20) | Concept, 3D visuals, working drawings, material schedule, BOQ |
| 3D visualisation only | SAR 34 / m² (USD 9) | Photorealistic renders of approved layouts |
| Working drawings only | SAR 45 / m² (USD 12) | Execution set from an existing concept |
| Villa facade design | USD 2,500 fixed | Elevations, 3D, materials and detail drawings |
One round of revisions is included at every stage. Before you compare quotes, read our guide to what drives interior design cost.
Questions Riyadh clients ask
Do you have an office in Riyadh?
Not yet. We work as an interior design company in Riyadh from Dubai, two hours away by air, and site visits are scheduled in the contract.
Can your drawings be used for the Balady permit?
Our architectural and interior drawings are prepared to the Saudi Building Code. The permit itself is submitted by a licensed Saudi engineering office, and we coordinate the set with yours.
How long does a villa interior take?
A 400 m² villa usually needs 3–4 weeks for concept and 3D and another 4–6 weeks for working drawings, depending on how quickly approvals come back.
Do you supervise construction in Riyadh?
We offer milestone site visits and review shop drawings remotely. Full-time supervision is arranged through a local engineer whom we brief and support.
Which styles do you work in?
Modern, neo-classical, contemporary Najdi, and facades inspired by the Salmani style. The style follows your brief and your street; we have no house style.
Why choose Kenania as your interior design company in Riyadh?
Because we design for the way Riyadh families live, prepare every set to the Saudi Building Code, publish our fees per square metre, and fix the scope in writing before any design work starts.
Start your Riyadh project
Send the plot or floor plan with a short brief. Within two working days you will have a written scope and a fixed fee from an interior design company in Riyadh’s market that publishes its rates.