Spa Interior Design for a Wellness Resort: Sequence, Water and Quiet
Spa interior design starts with the sequence of spaces, not the finishes: arrival, changing, treatment and rest, in that order.
Location: Cyberjaya, MalaysiaYear: December 2016
A spa rarely fails loudly. Nobody complains at the desk. They simply do not rebook, and the reason is almost always a plan decision made months before anyone chose a finish. Good spa interior design is a sequencing problem first and a materials problem second: what the guest sees on arrival, who can see them once the robe is on, where wet feet go, and how much noise arrives from a room they never enter. This wellness resort is organised as a chain of rooms that hand the guest along, and every handover is designed to lower the guard by one notch.
Table of Contents
Arrival is a decompression route, not a lobby
The approach is a path across a lawn to a group of cabanas. It curves, and the curve is not decoration. A straight run would deliver a guest to the first treatment in under a minute, still carrying whatever they arrived with. Lengthening the walk by a few seconds and forcing a change of direction does more for the state of a guest than any welcome drink.
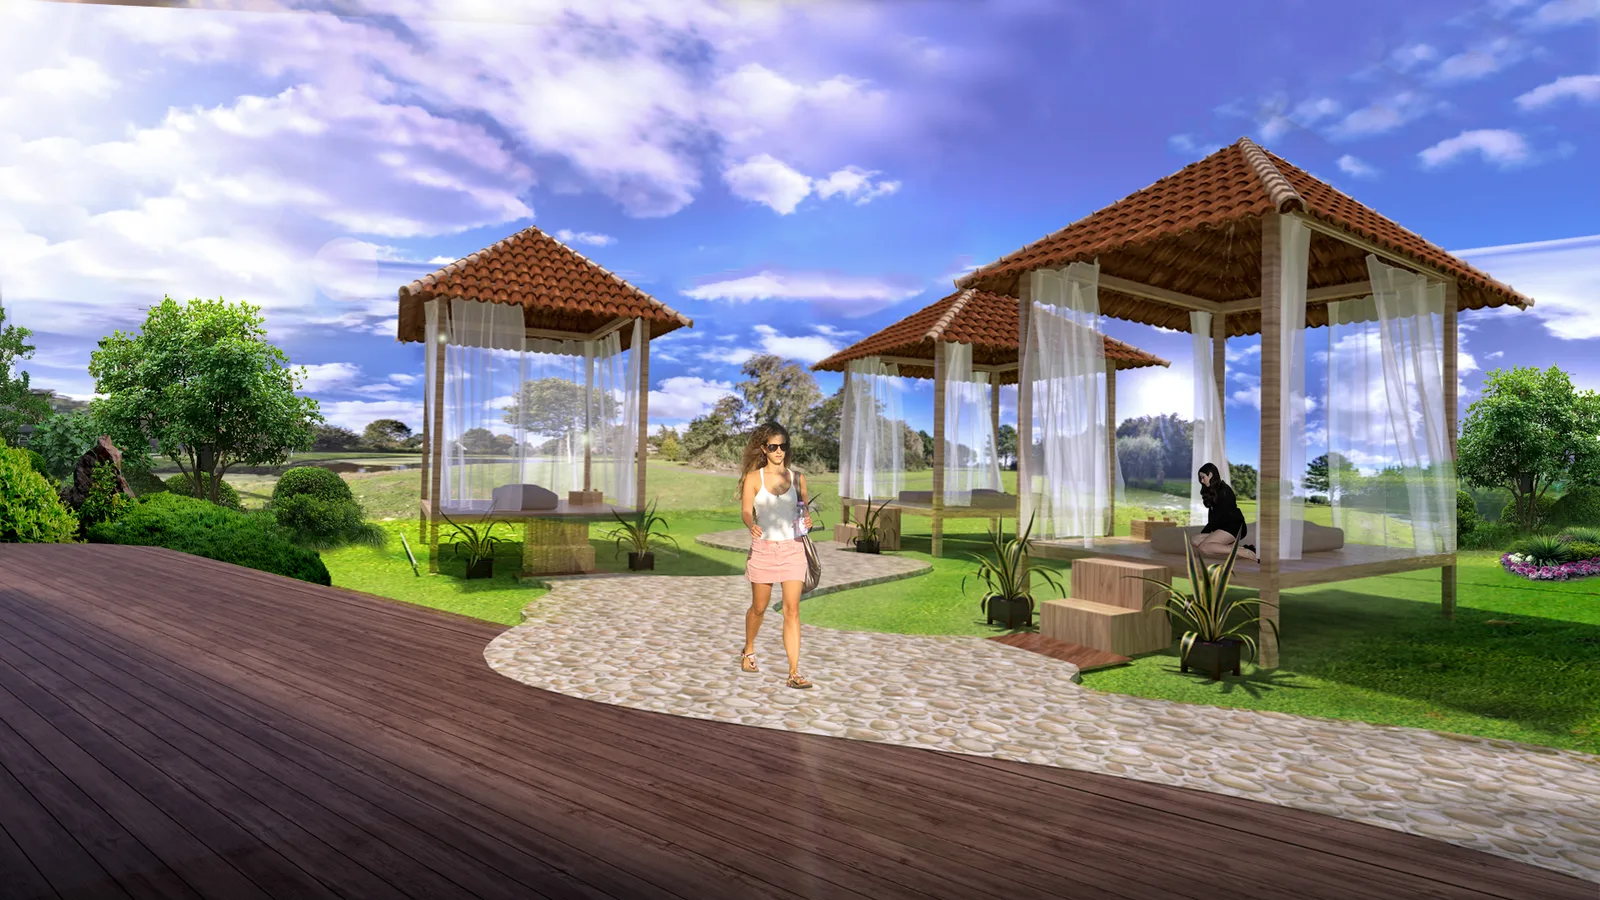
Each cabana is a small building with a real roof, a raised timber platform and drapes on four sides. The drapes are the important part. They let the guest set their own privacy without calling for staff, which means one pavilion serves a couple who want to be seen and a single guest who wants to disappear. Fixed screens would have forced us to guess.
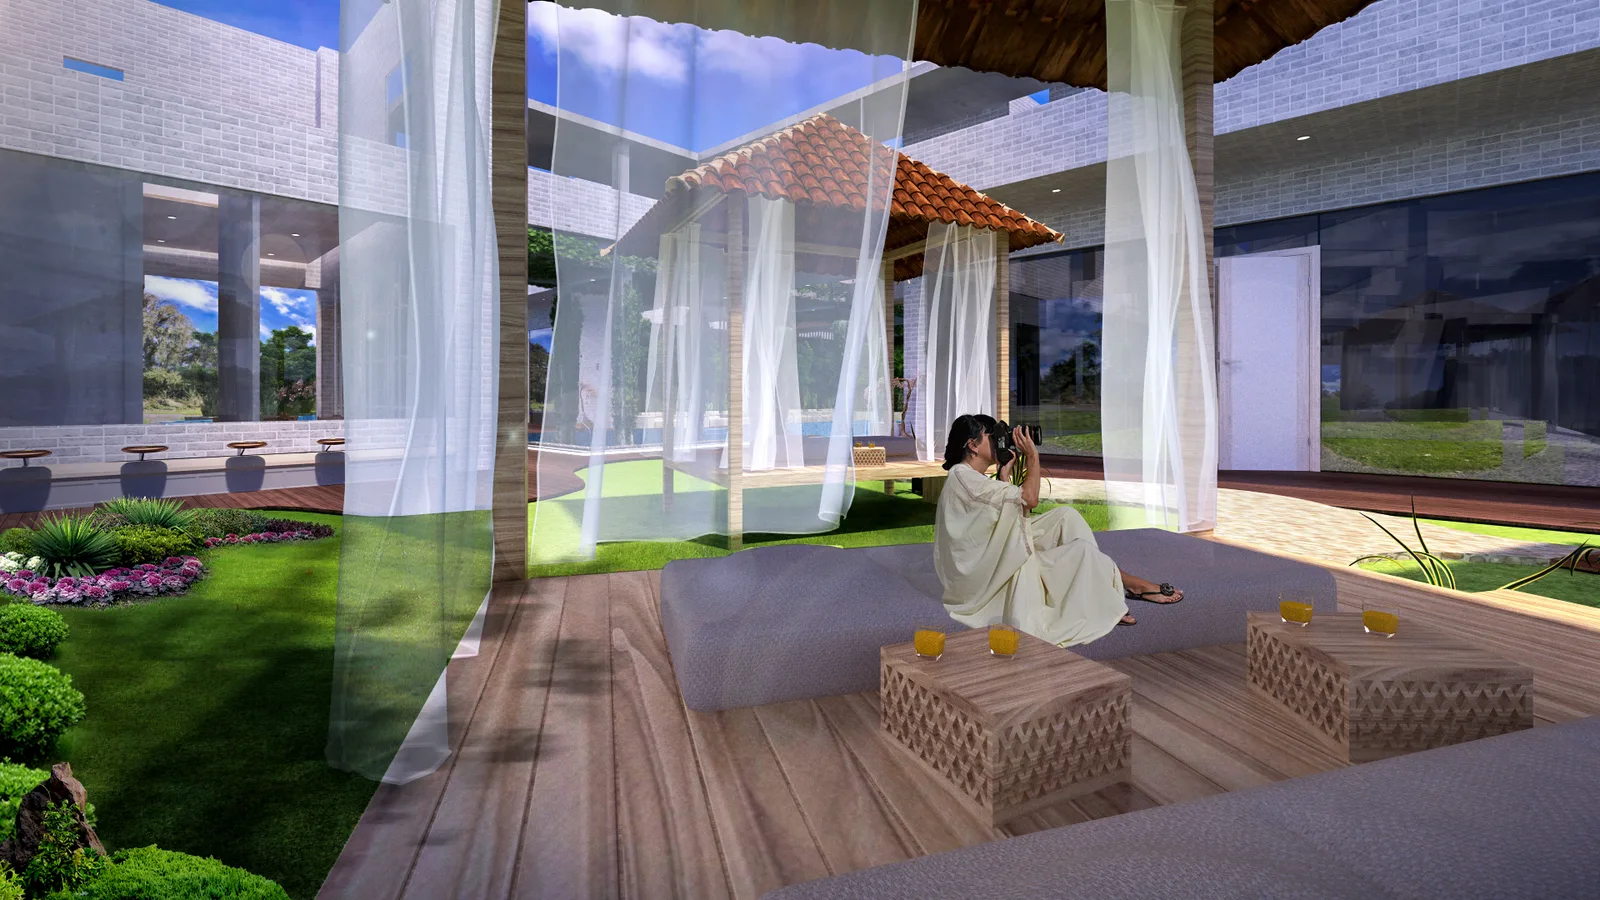
The low tables are set below seat height and away from the platform edge. Guests here are in robes and often barefoot; anything at shin height in a circulation line is a hazard dressed as furniture. That kind of call belongs in space planning, not in a later furniture package.
Have a project like this in mind? Message Kenania directly on WhatsApp.
Chat on WhatsAppRobes change every sightline in the building
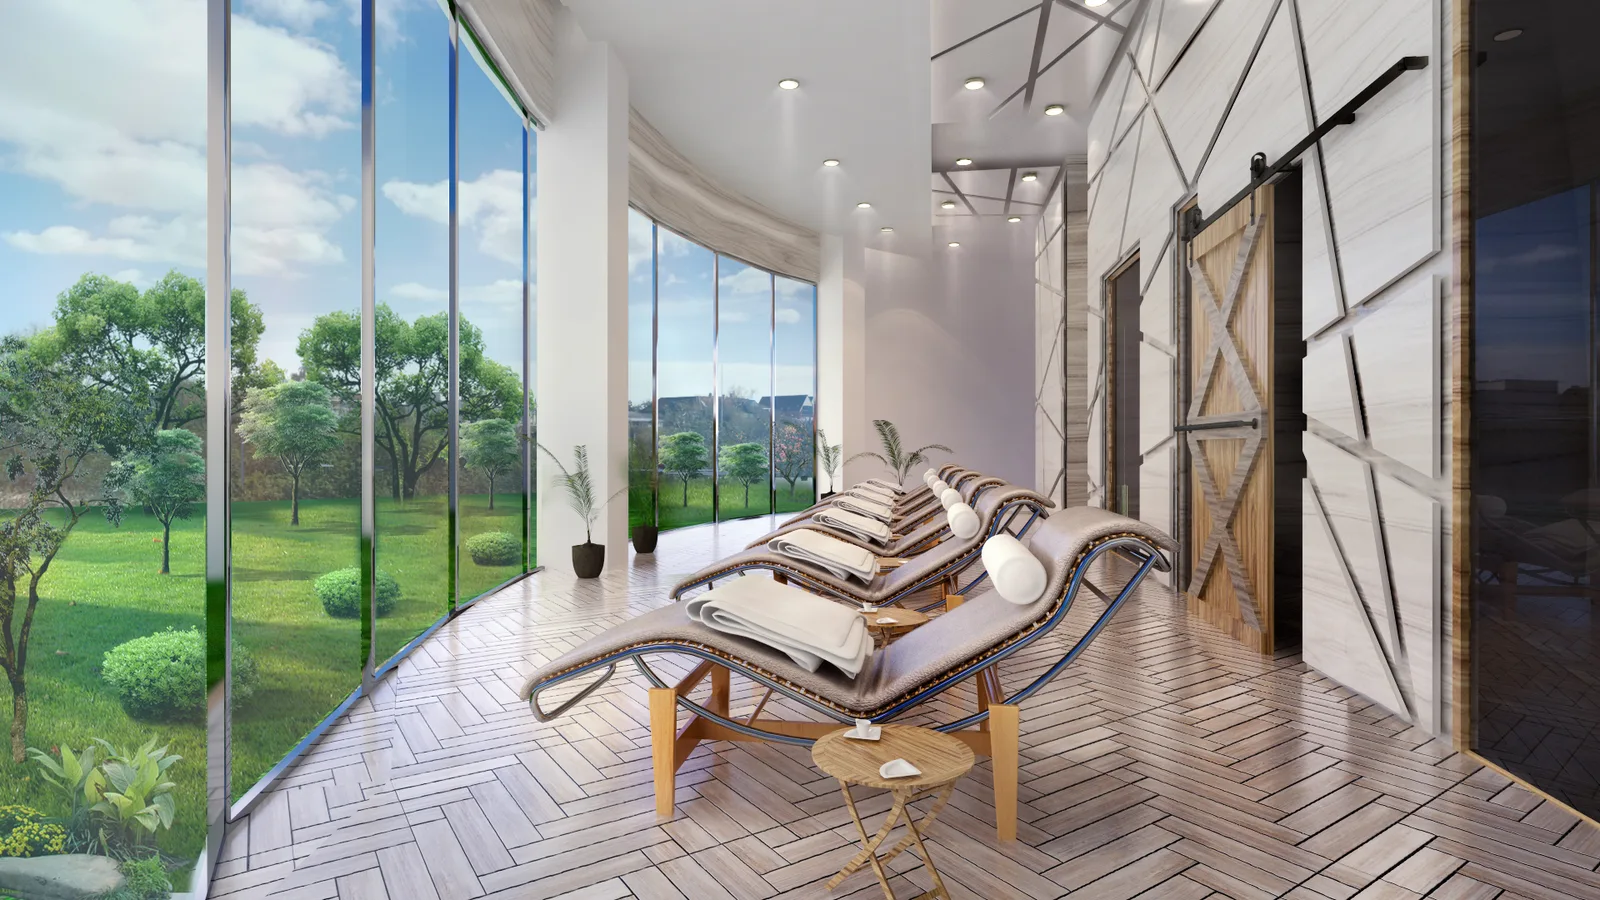
The relaxation corridor is the test. Loungers face the garden glazing; treatment room doors sit on the opposite wall. No door opens toward a reclining guest, and no lounger looks down the length of a door swing. A guest coming out of a treatment is at their most exposed, and the plan gives them a wall at their back for the first three steps.
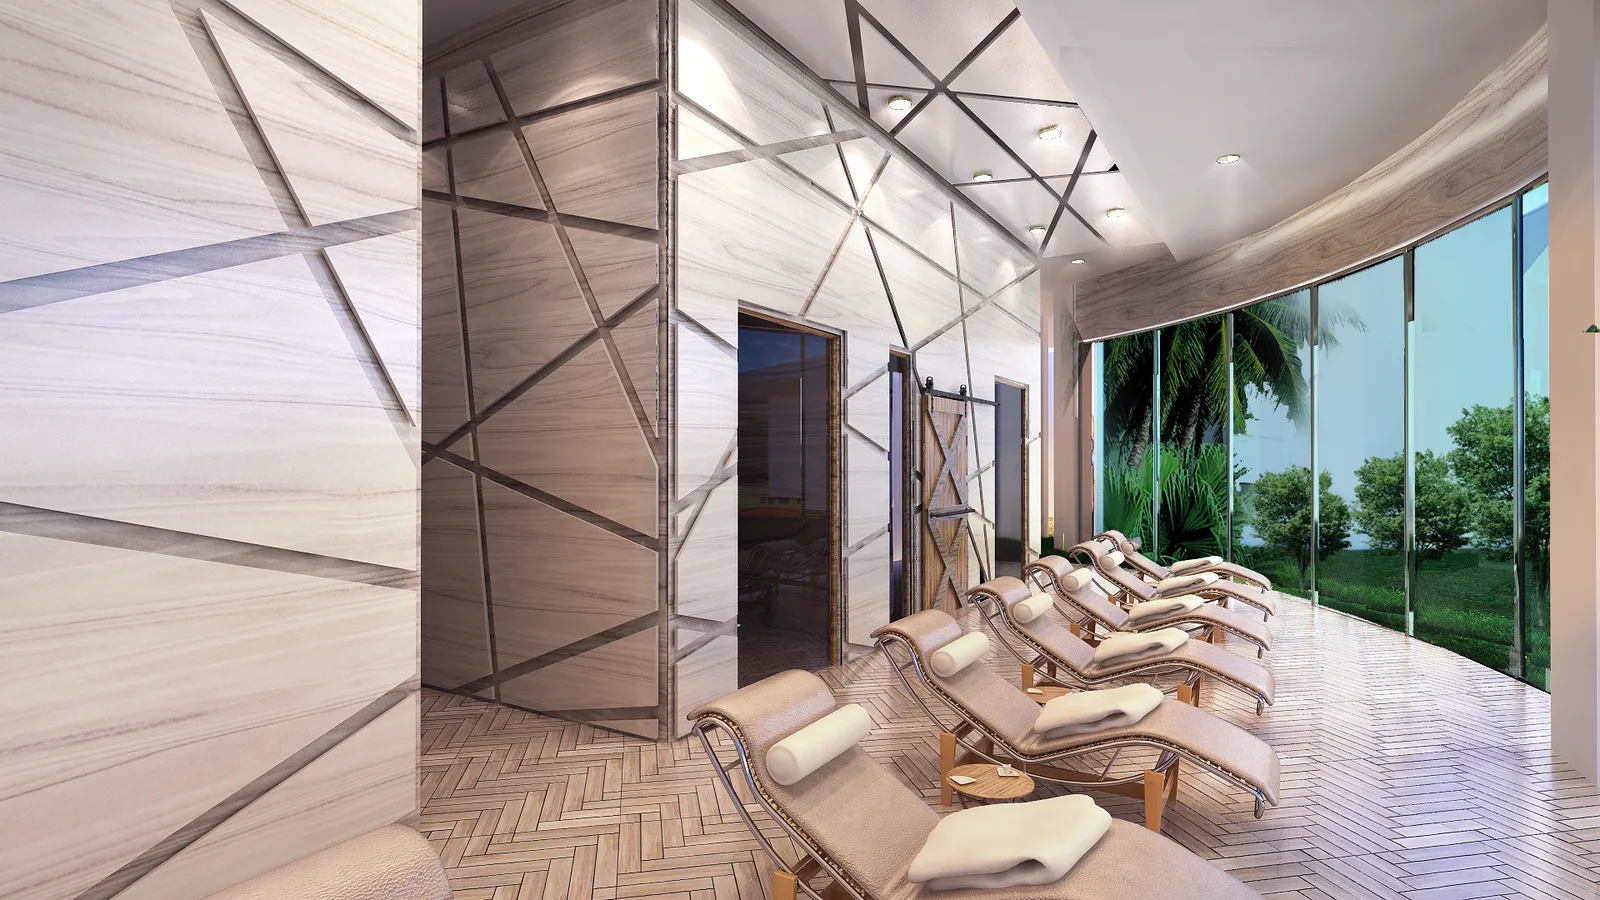
Sliding doors on exposed track were used where a hinged leaf would have swept across the walking line. They also fail gracefully: a sliding door left half open still screens the room, while a hinged door left half open shows everything.
The treatment room is a room, not a cubicle
The bed sits clear of all four walls so the therapist can work a full circuit without stepping over the guest. Product shelving is recessed into the long side wall, so nothing projects into the therapist’s working circuit. A planting bed is recessed into the floor along one side, at the level a lying guest actually looks at, and the door opens onto a private terrace rather than back into the corridor.
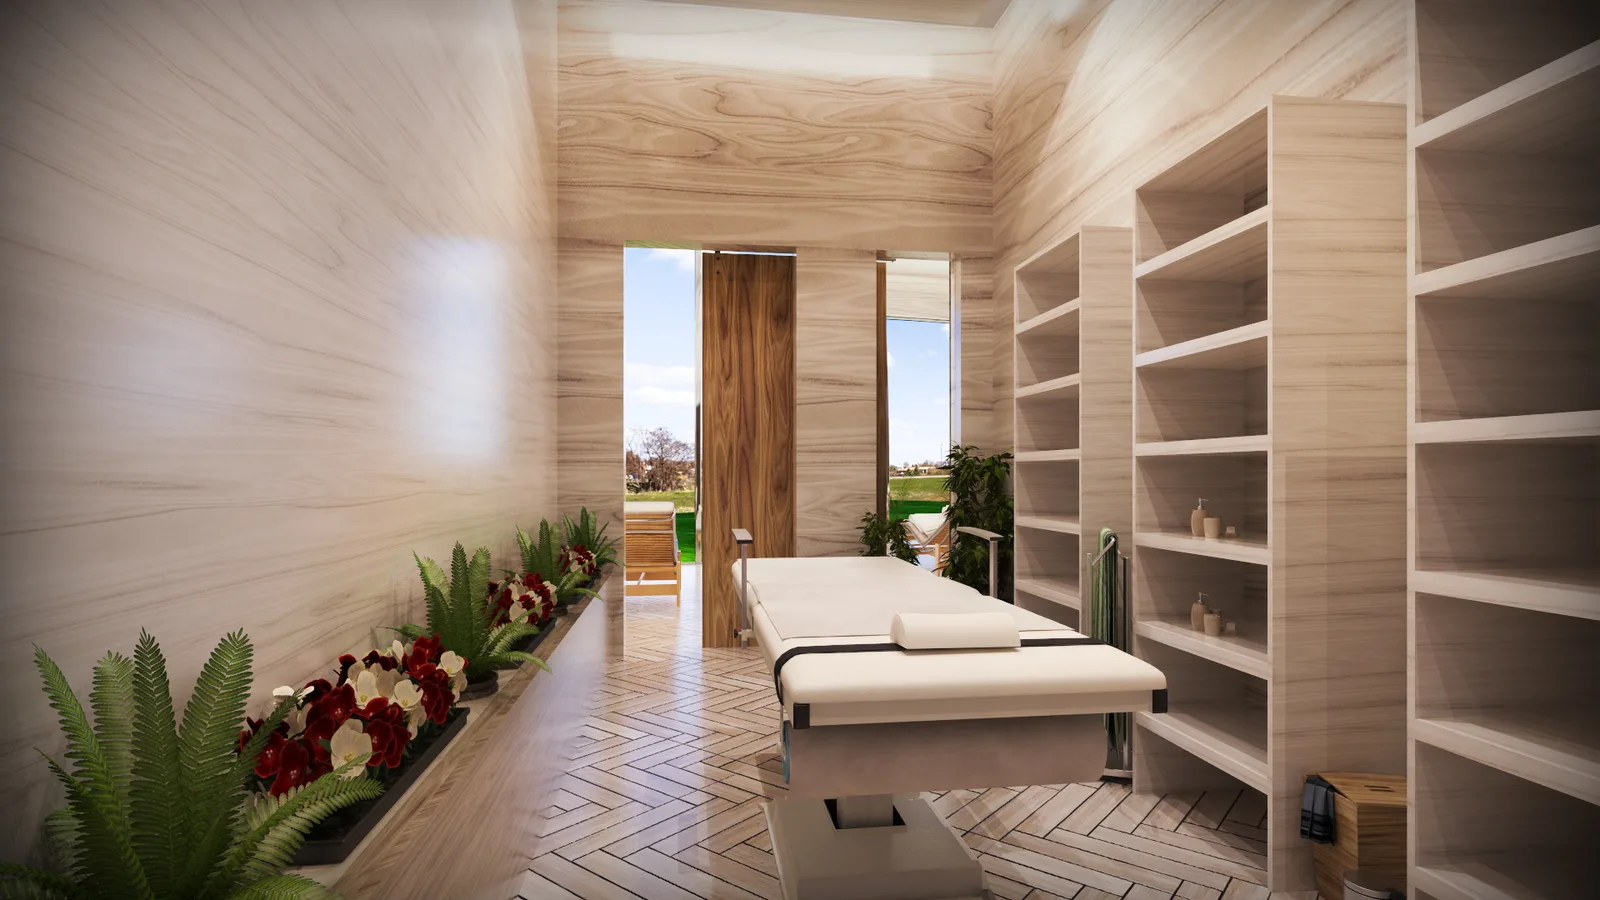
Wet and dry are zoned in plan, not signposted later
Every wet-to-dry crossing is a slip claim waiting to happen, so the plan keeps the number of crossings low and makes each one deliberate. The pool is entered on a broad run of shallow tiled steps, which lets an unsteady guest walk in facing forward. Seating sits on raised plinths above deck level, so water running off a body never pools where people sit.
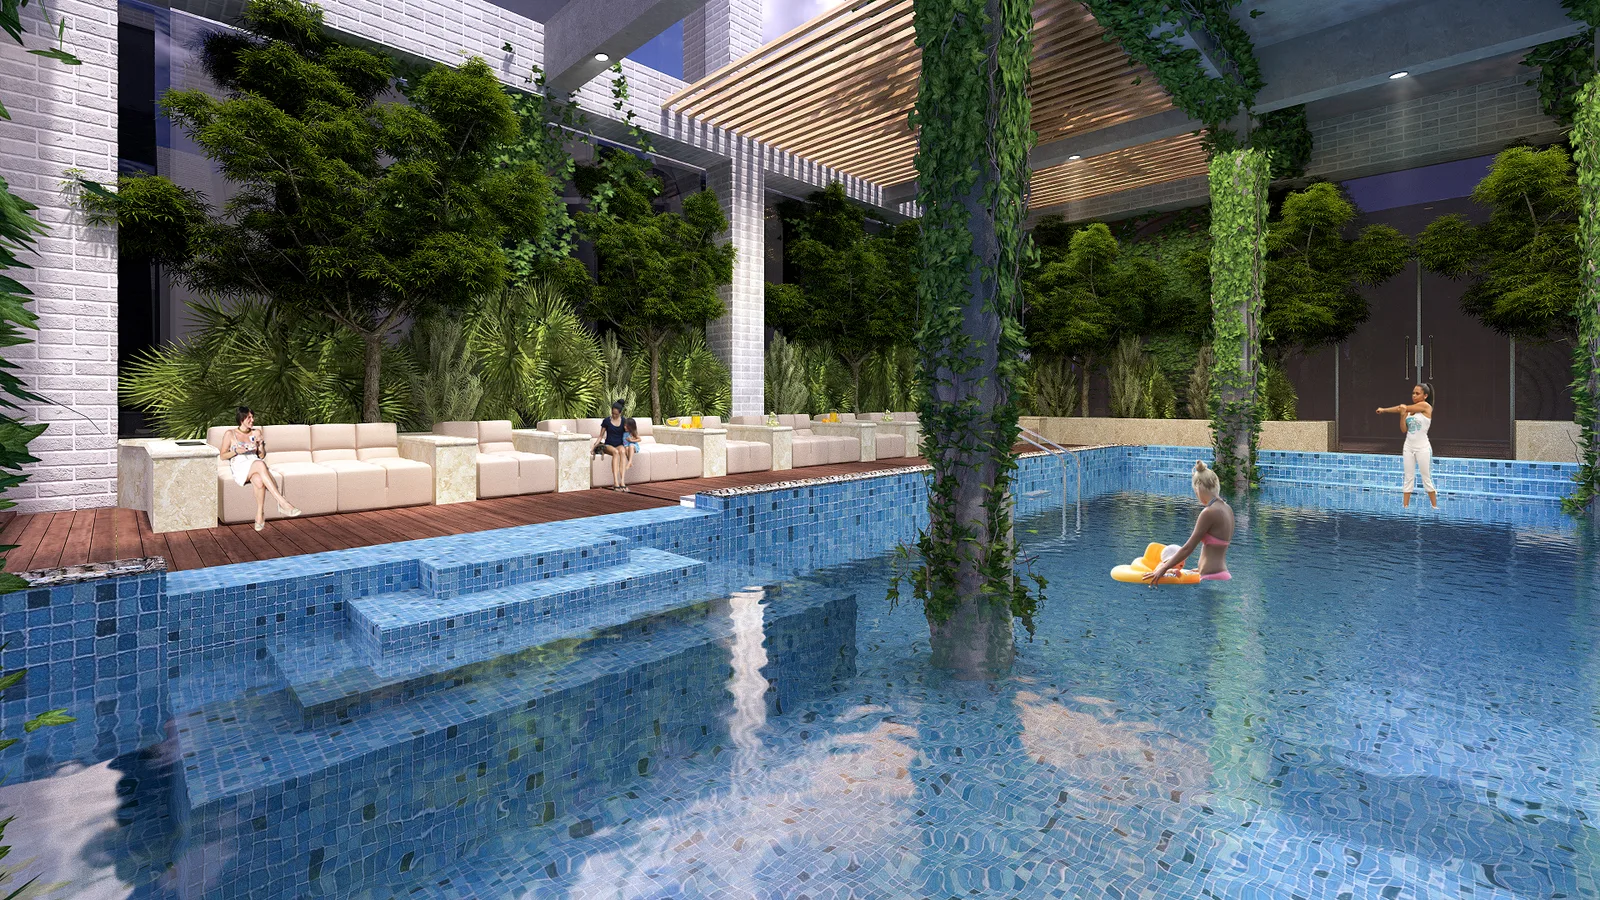
Along the long pool the deck is separated from the coping by a continuous stone-filled channel. It takes splash-out before it reaches the timber, and it also does the thing a painted line cannot: it tells barefoot guests where the wet zone ends by changing what the floor feels like.
Planting used as structure, not garnish
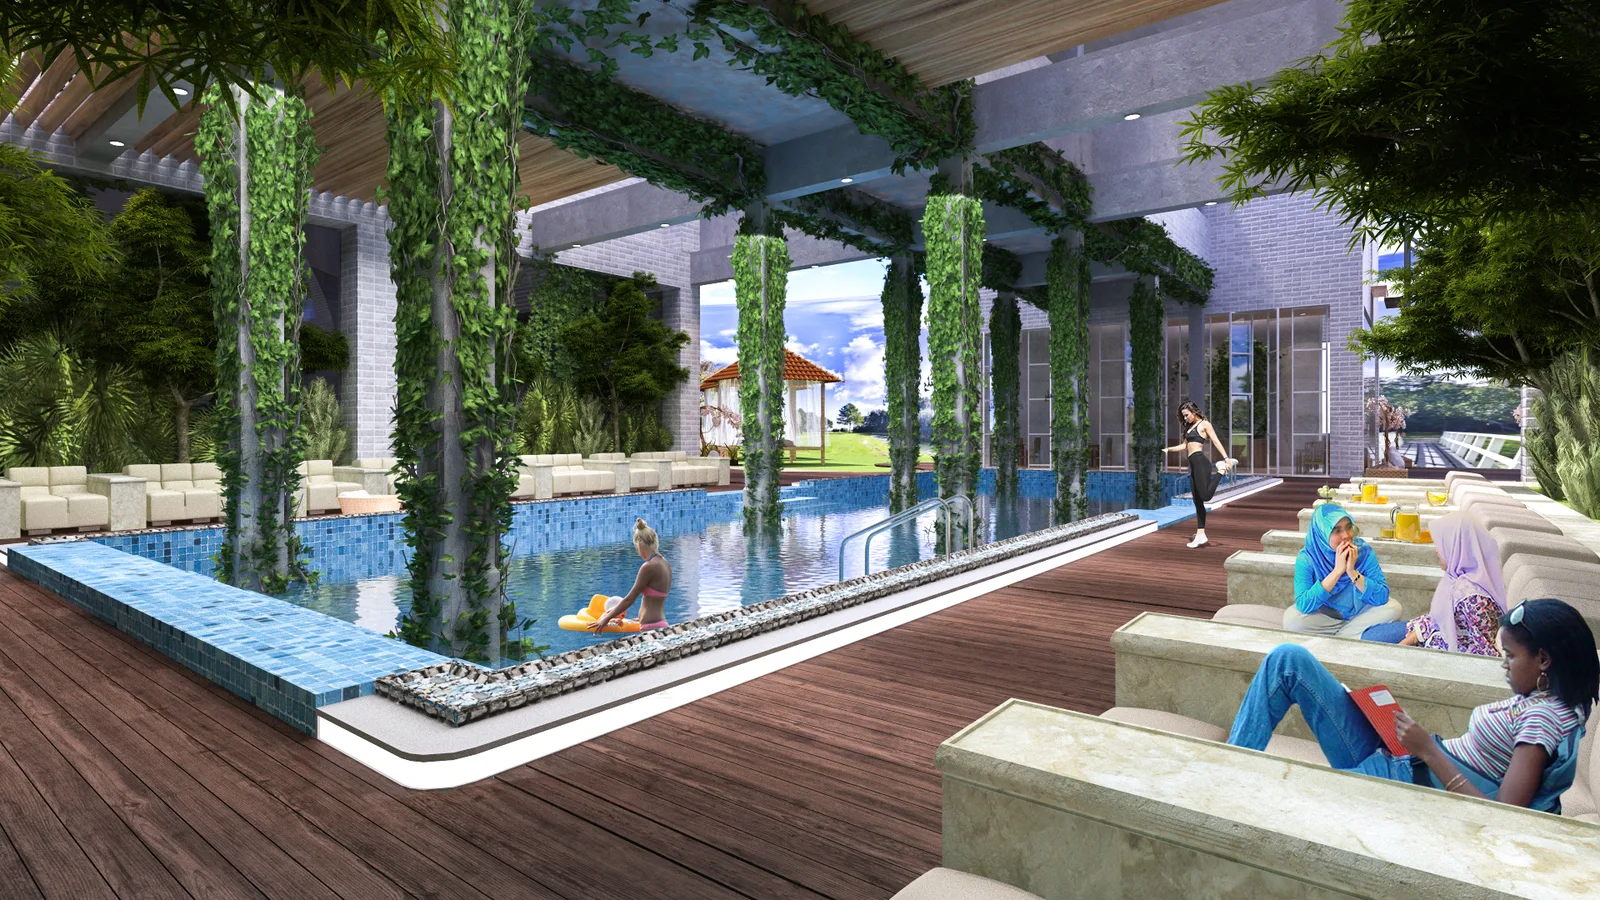
A pool hall this long is a corridor unless something interrupts it. Wrapping the columns in trailing greenery turns a repetitive grid into a rhythm of soft screens, so a guest at one end never sees every other guest at once. Planting is doing the work of joinery here, which is cheaper to install and easier to change. The same logic runs through our commercial landscape work: green mass is a building element with a maintenance schedule, not a styling layer.
Questions about cost, timing or the next step? Ask Kenania on WhatsApp.
Chat on WhatsAppQuiet is the product
Spas are built from the worst possible acoustic materials: glass, stone, water and hard flooring. Three moves keep the noise down here.
- Curved glazing instead of flat runs, so reflections scatter rather than bounce back and forth between parallel walls.
- Loungers spaced with a table between them, which stops conversation carrying down a whole row.
- Moving water placed at the junction between busy and calm zones, where a constant broadband sound covers footsteps and doors.
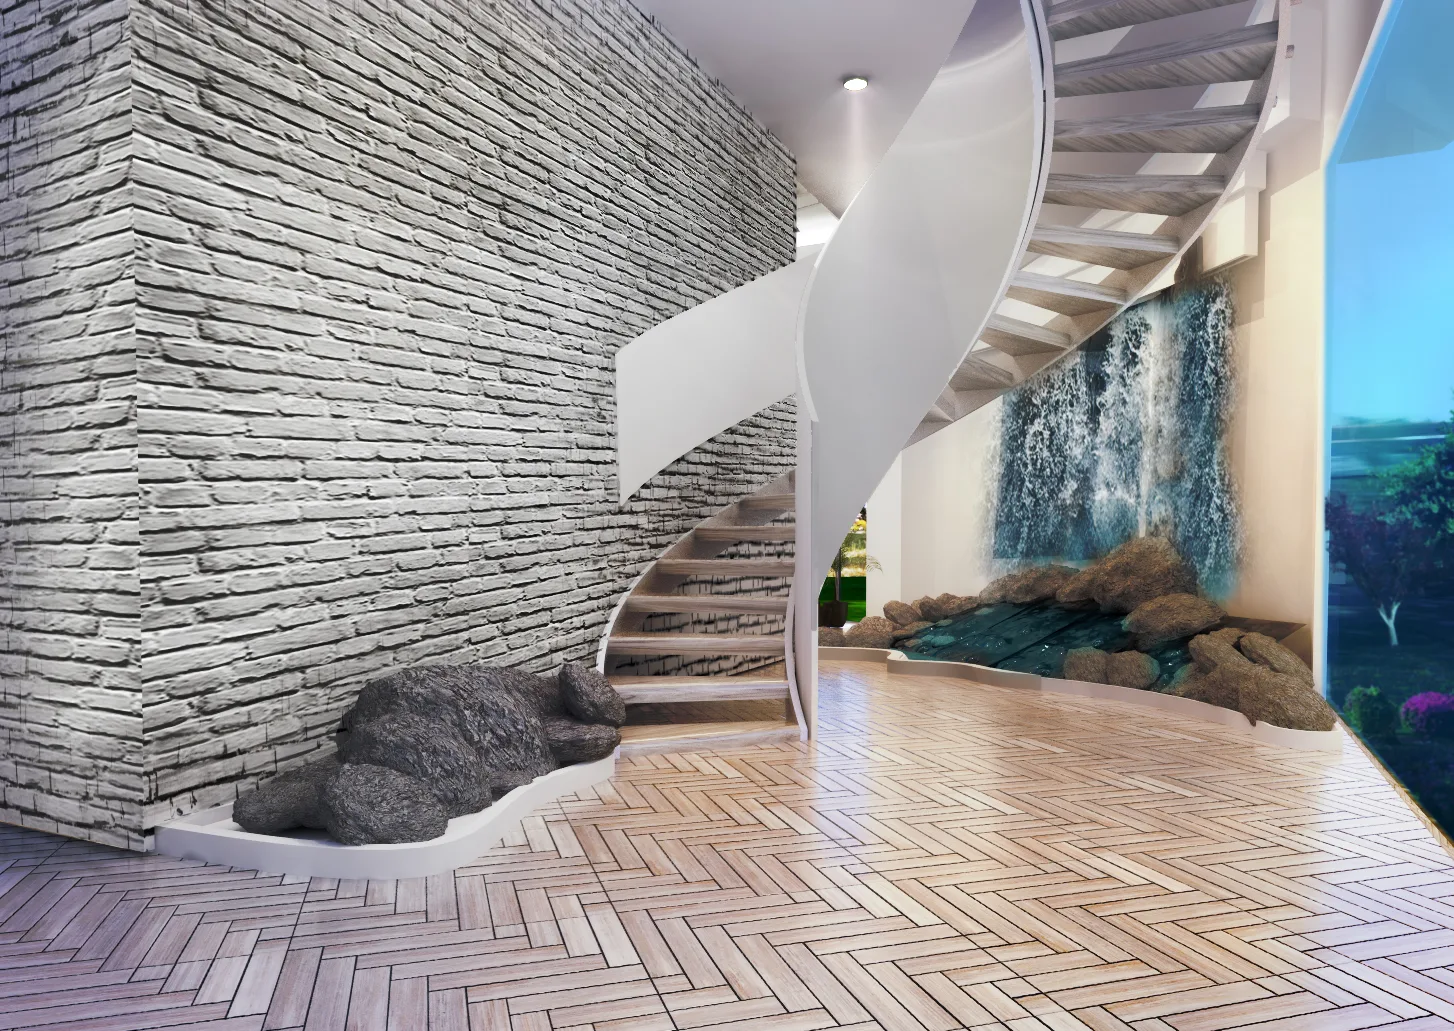
The sculptural stair earns its cost twice. It moves people between levels without a lift lobby, and the water feature beneath it turns the busiest circulation point in the building into the one place a guest is happy to stand and wait.
Lighting is the part of spa interior design guests feel and never name
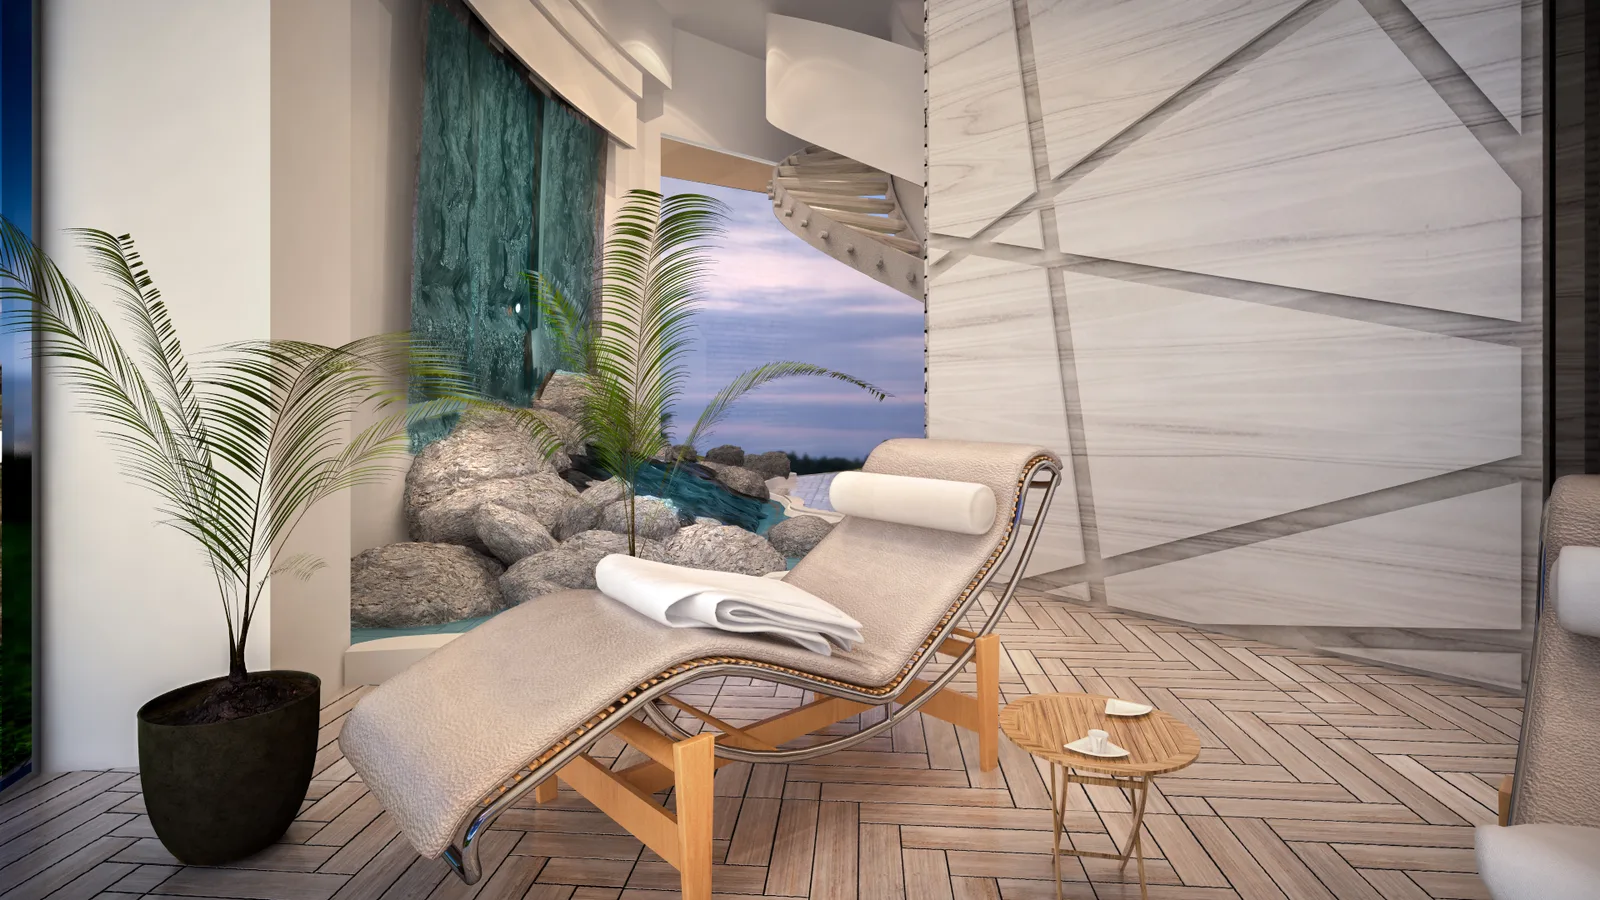
Nobody wants to see themselves badly lit while half-dressed. Downlights are kept off the seating positions and aimed at surfaces instead, so light reaches the guest bounced off pale stone rather than straight down onto the face. Warm cove light in the ceiling steps does the rest. It is a small discipline with a large effect on how long people stay.
Stitching the indoor and outdoor rooms together
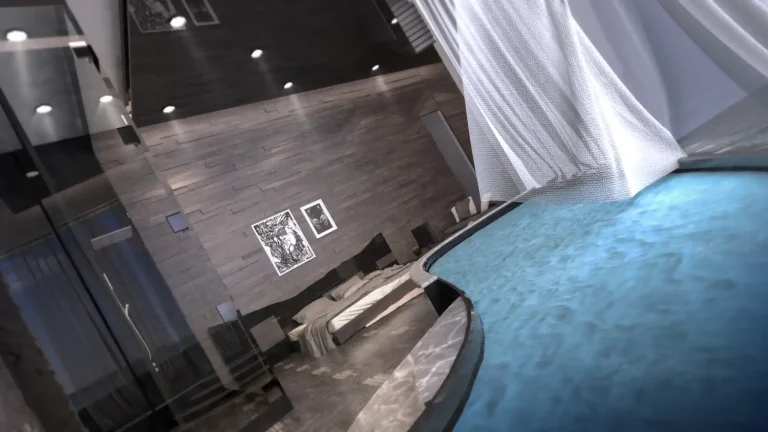
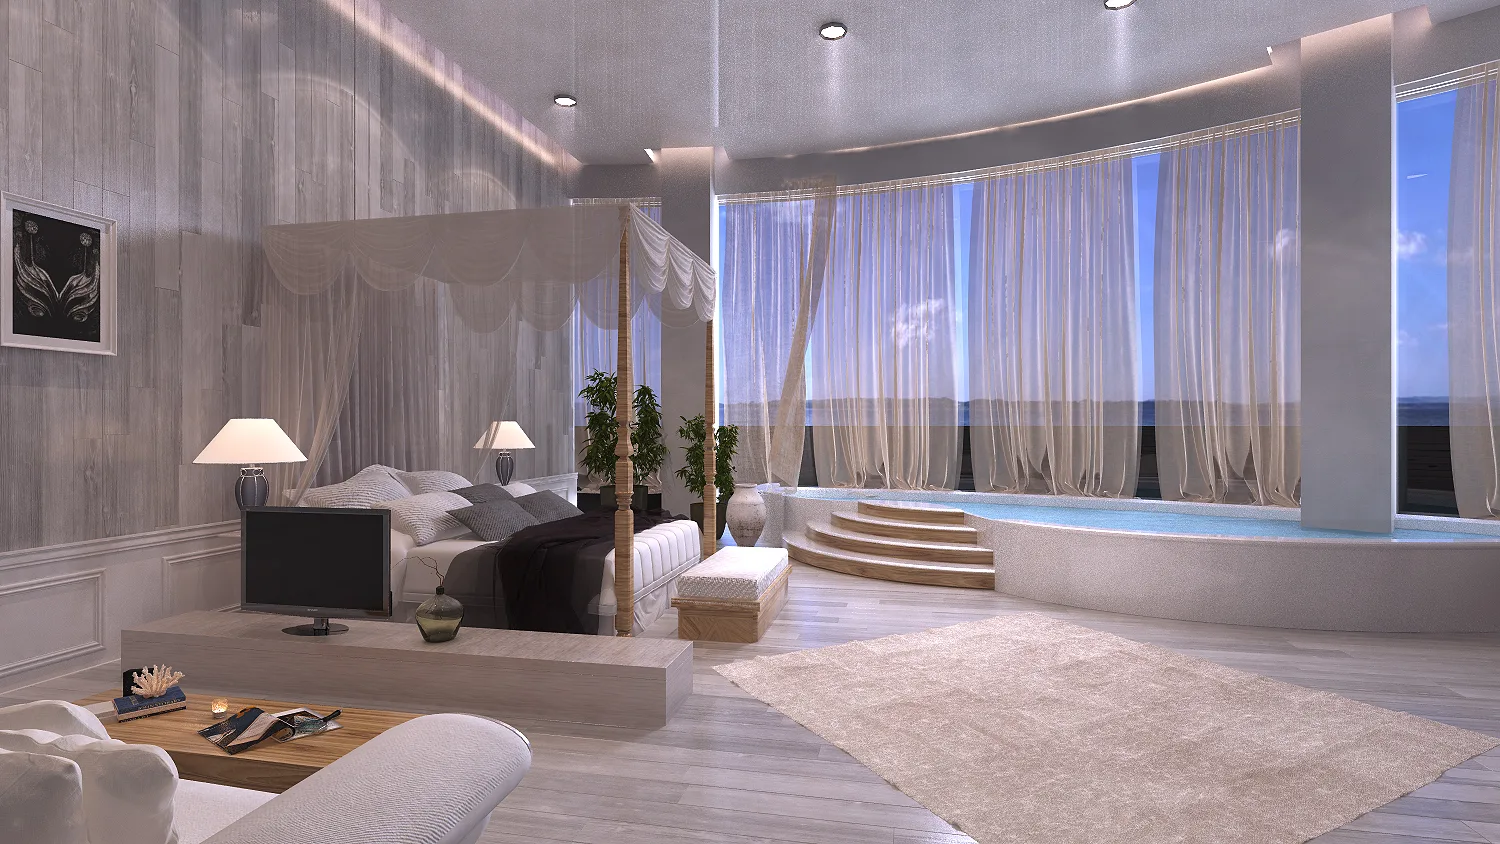
The resort suites carry the same logic indoors. A private plunge pool sits behind a curved glazed wall, entered over its own short run of curved steps that rise to the rim. Sheer curtains run the full width, and the bed is set back from the water rather than beside it, keeping the humid zone at one end of the room.
Read together, the drawings are less about a look than about a route. Arrival, changing, waiting, treatment, water, and the walk back out are each given a room with its own acoustic and visual conditions, and the joins between them are where the design actually lives. More of this thinking sits in our architecture and interior design service and across the portfolio.
If you are planning a spa, a wellness floor or a resort amenity level, the earliest drawings are the cheapest place to fix the sequence. We work remotely with clients across time zones and reply within a day, so send the plan and the brief through our contact page and we will tell you what the layout is costing you before anything is specified.
More spa interior design projects and services
More spa interior design work from Kenania, and the services behind it. Every spa interior design project we publish carries its drawings, so the reasoning behind each spa interior design decision can be checked:
- Bar interior design: Royal Lounge, Kuala Lumpur
- Jewellery shop interior design in Kuala Lumpur
- Interior design company in Dubai
Reference: for the standards behind this spa interior design work, see WELL Building Standard.
Ready to start? Send Kenania a photo, a plan or a short brief on WhatsApp.
Chat on WhatsApp