Villa Master Suite and Kitchen in Morocco: Designed with AI-Assisted Concepts, Drawn by Hand
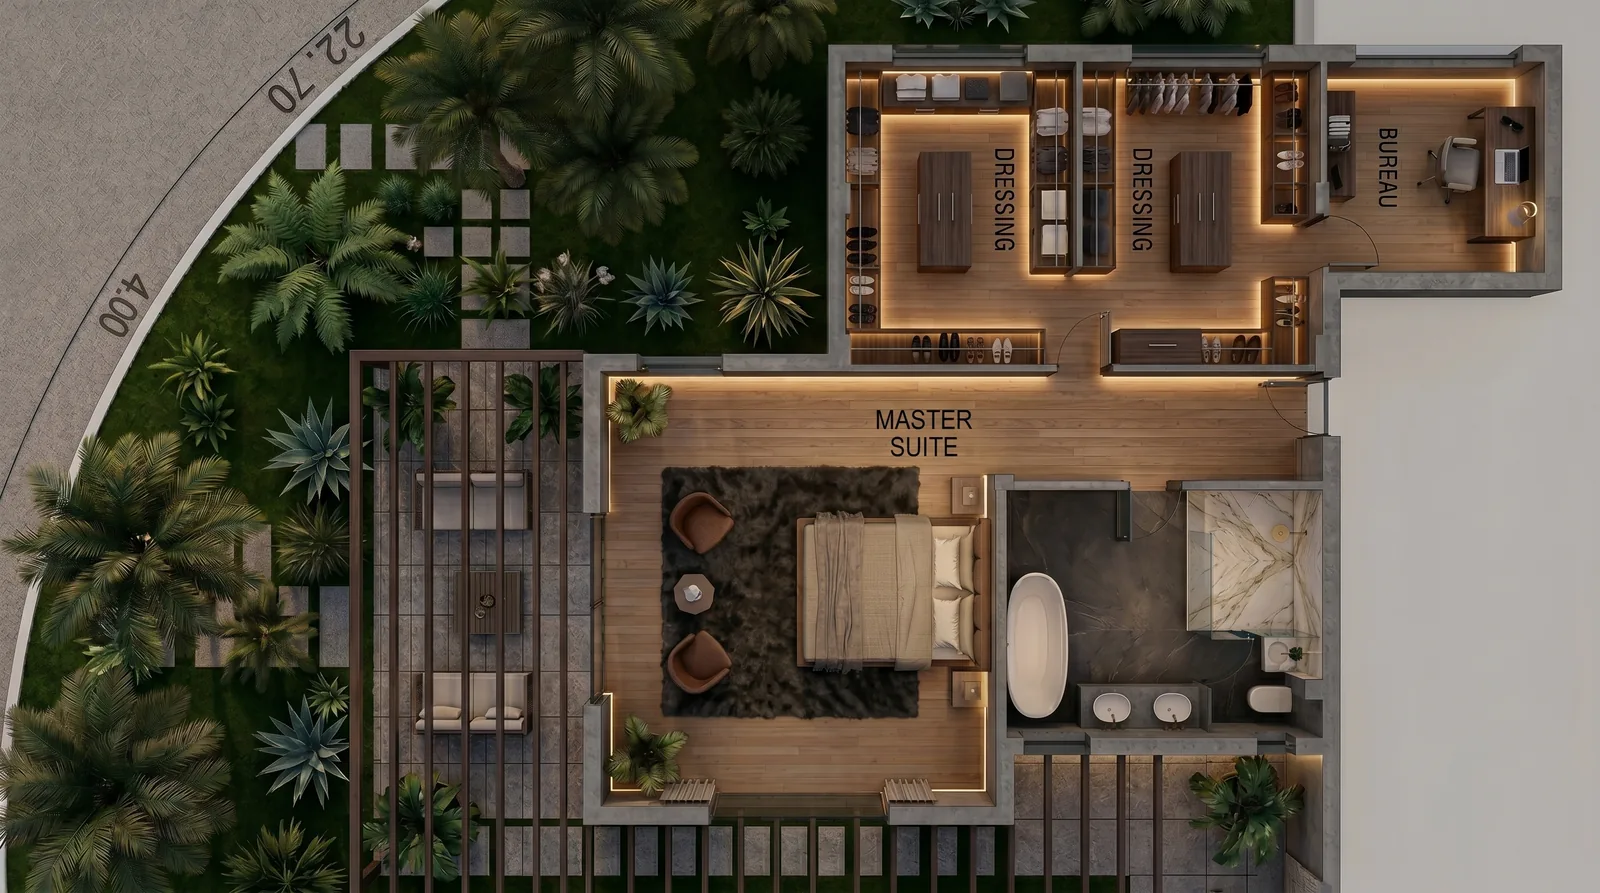
Master bedroom interior design that runs along a garden: a villa suite in Morocco by Kenania, bedroom, walk-in wardrobe and bathroom in a row, each with its own opening to the palms, designed remotely from a plan and a set of photographs.
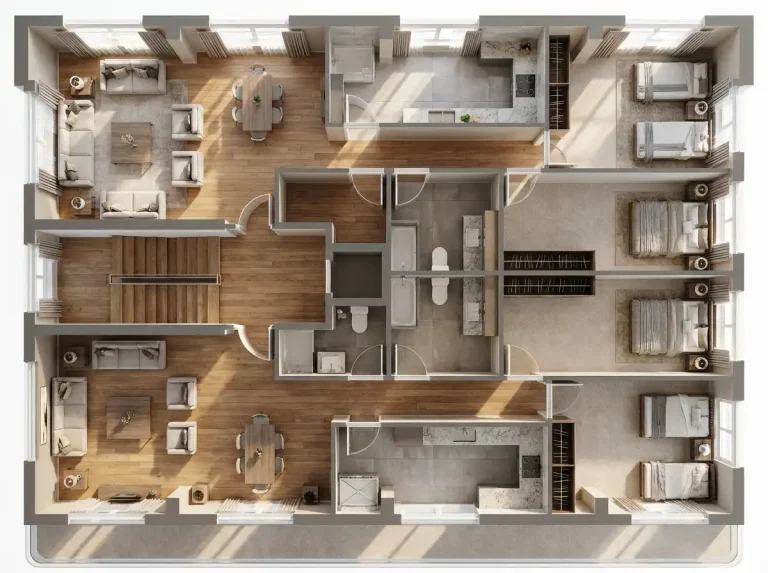
A villa owner in Morocco sent a floor plan and photographs of the garden and asked for the master suite and the kitchen. The suite runs along the garden: bedroom, walk-in wardrobe and bathroom in a row, each with its own opening to the palms. The project is also a good example of how we use AI in concept work.
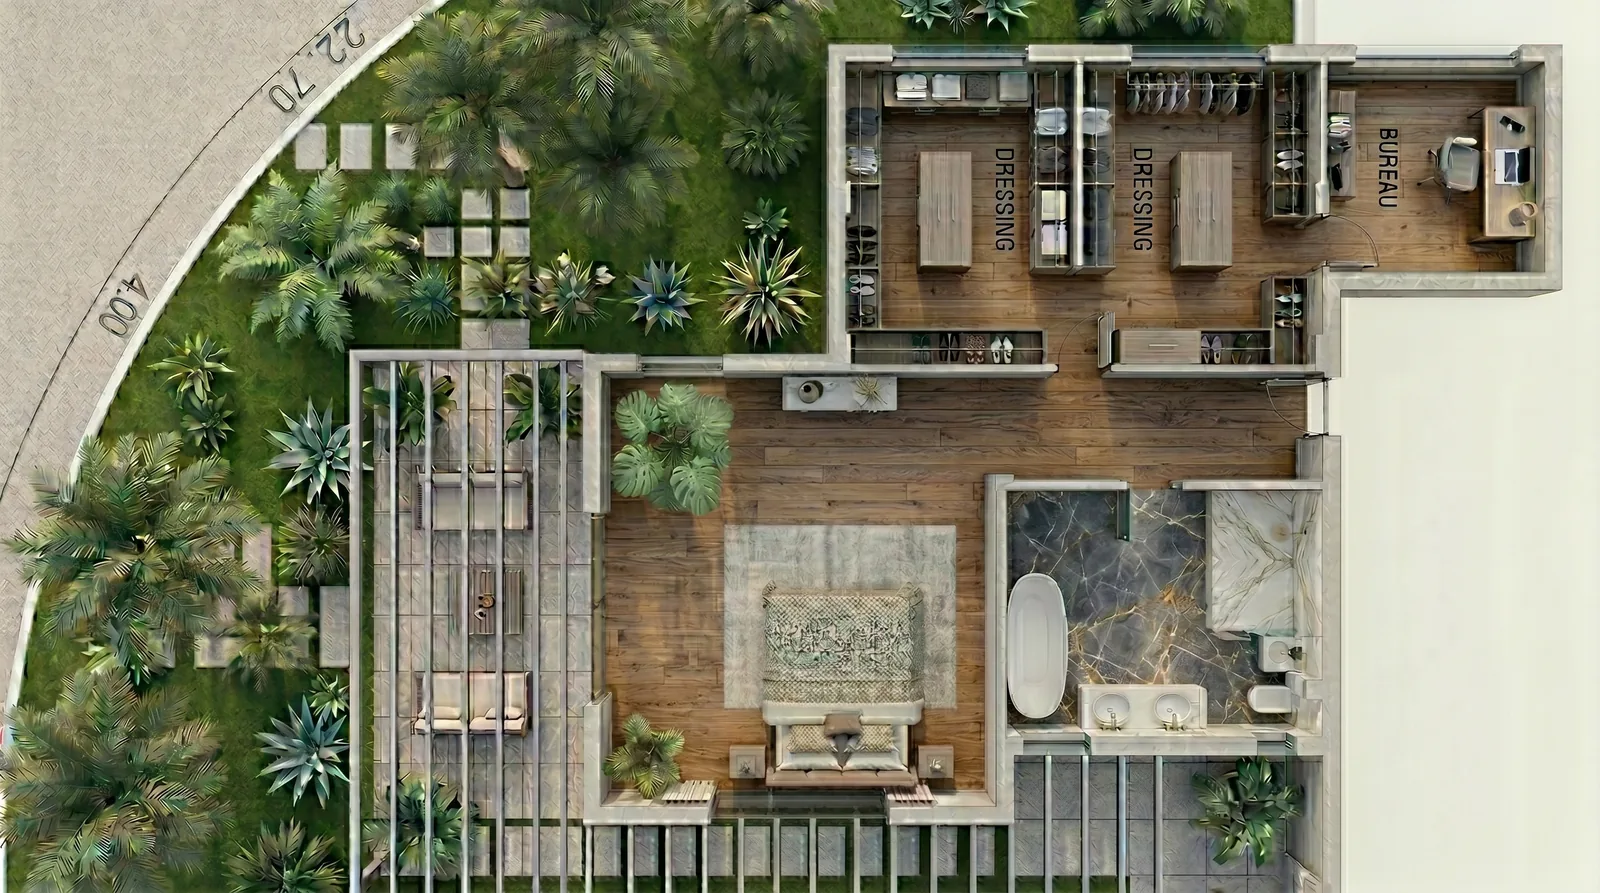
Table of Contents
The master bedroom
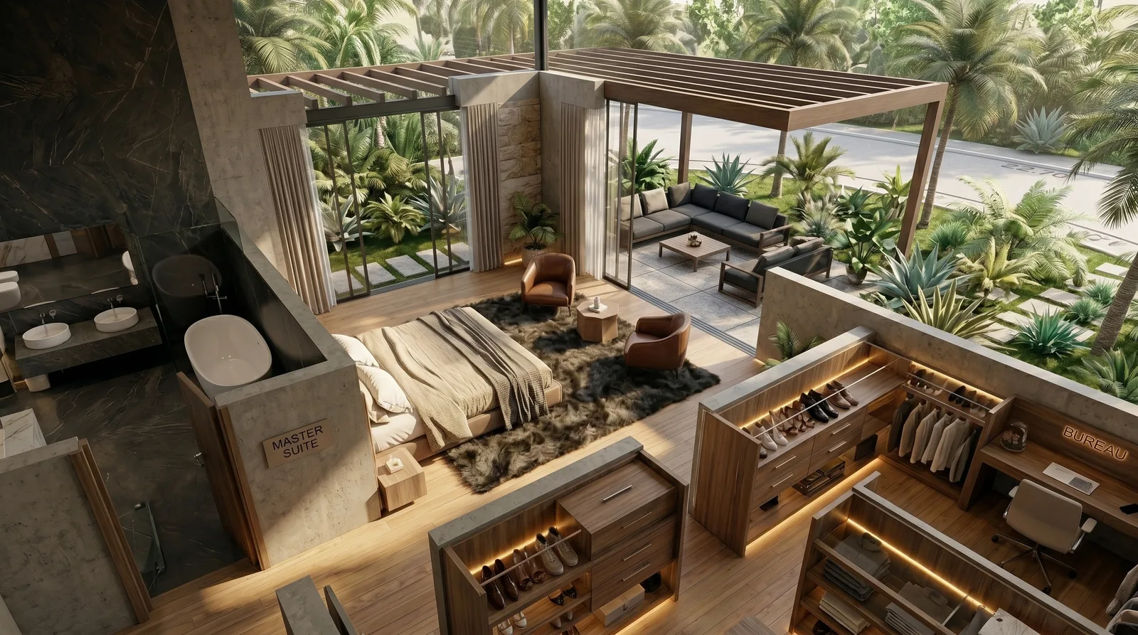
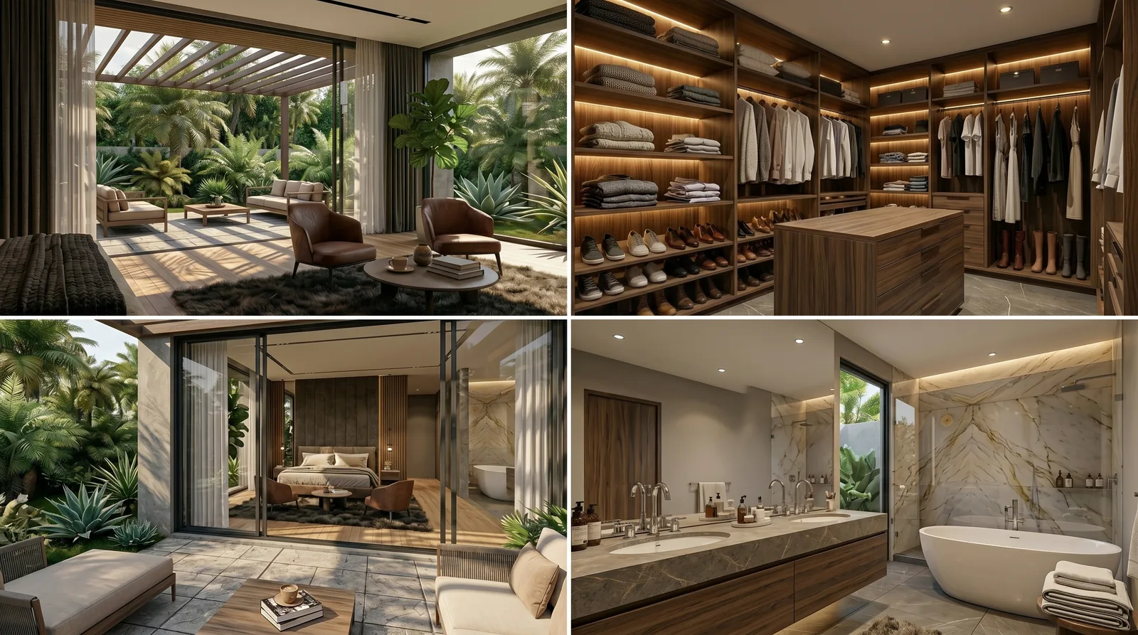
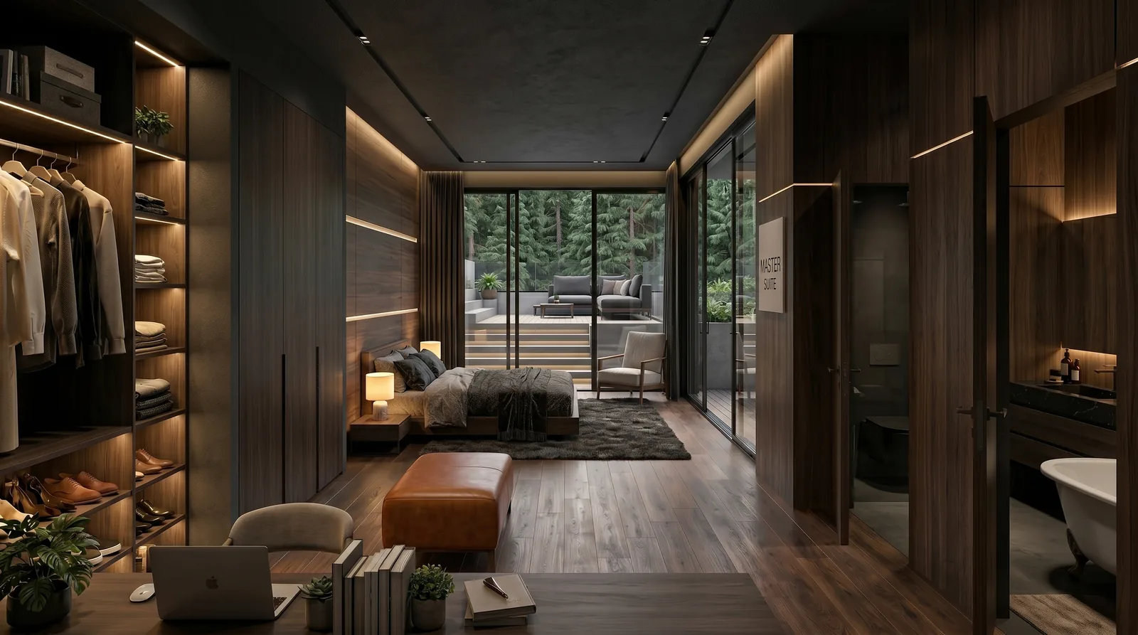
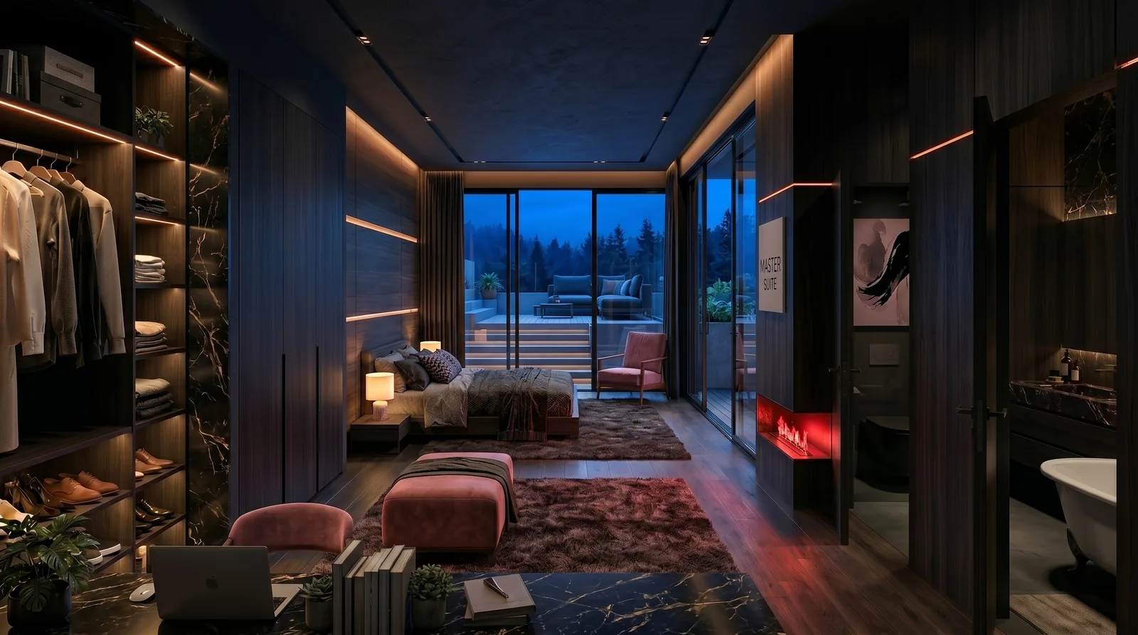
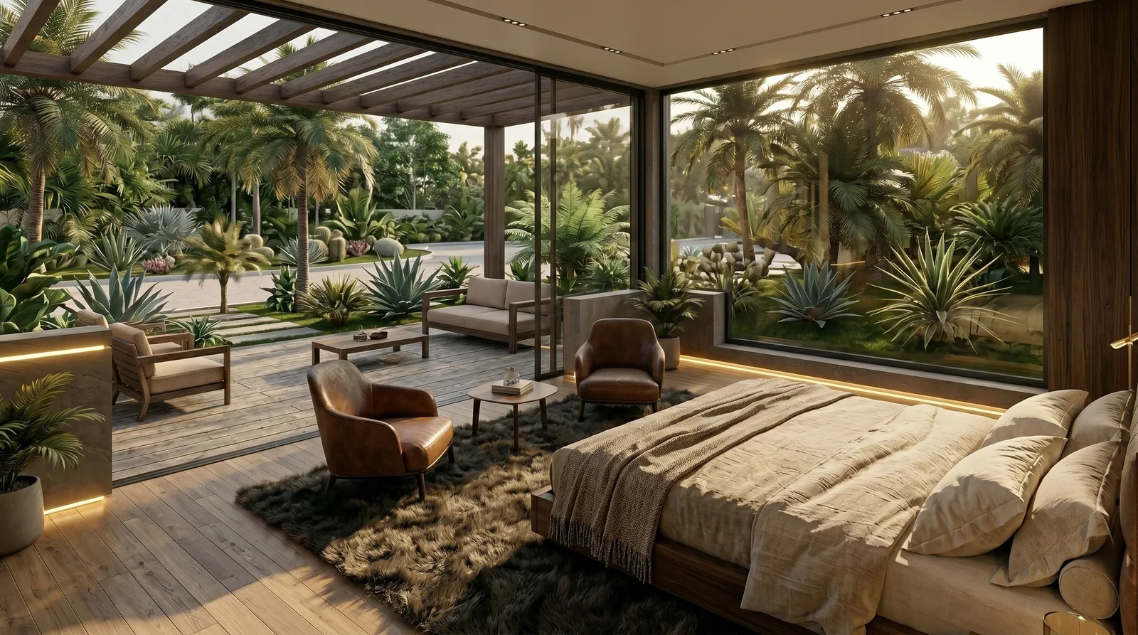
Dark timber walls and ceiling frame a fully glazed garden wall, with a leather armchair in the corner and cove lighting so the room glows at night rather than glares. The bed faces the garden; the television is on the timber wall behind it.
Have a project like this in mind? Message Kenania directly on WhatsApp.
Chat on WhatsAppWardrobe and bathroom
The walk-in wardrobe is a corridor of backlit shelving between the bedroom and the bathroom, with a central island for accessories. The bathroom is white marble with a freestanding tub in front of its own garden window.
The kitchen
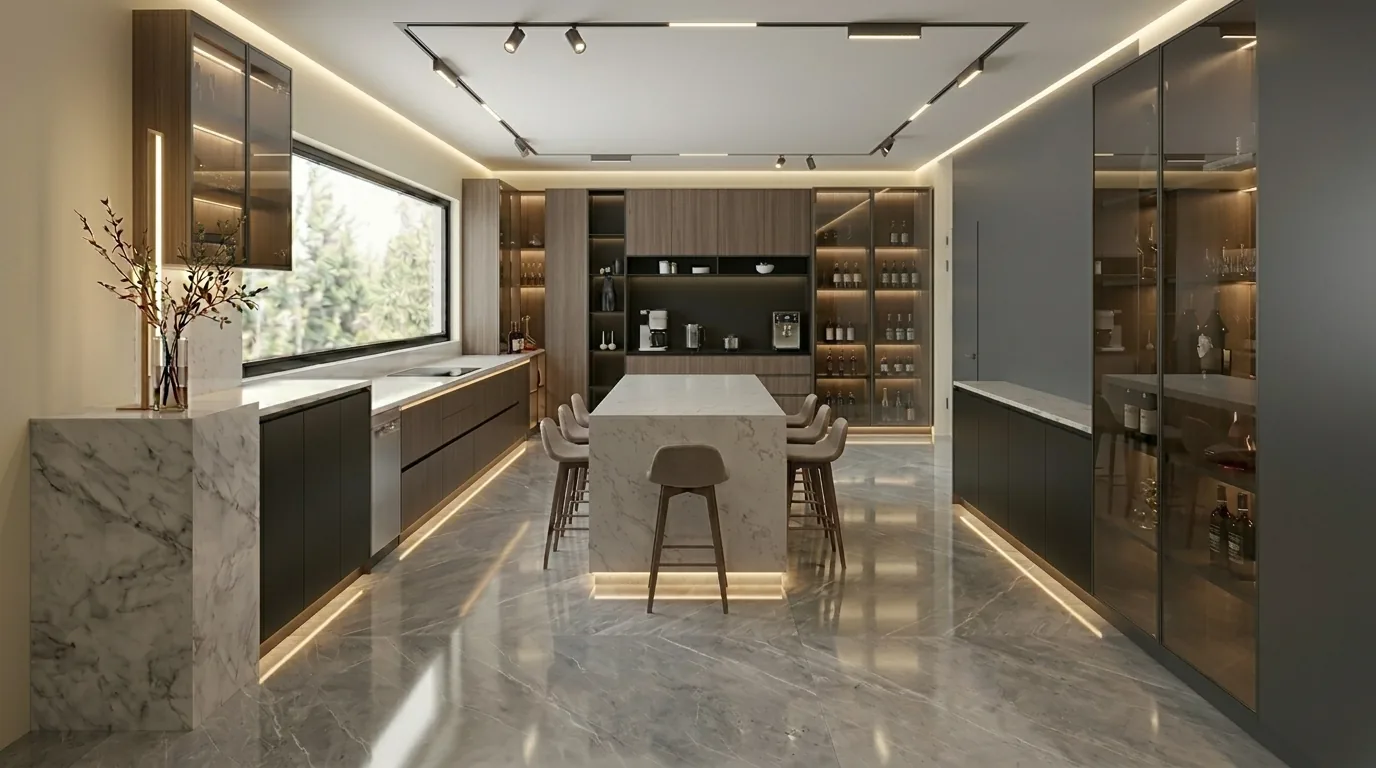
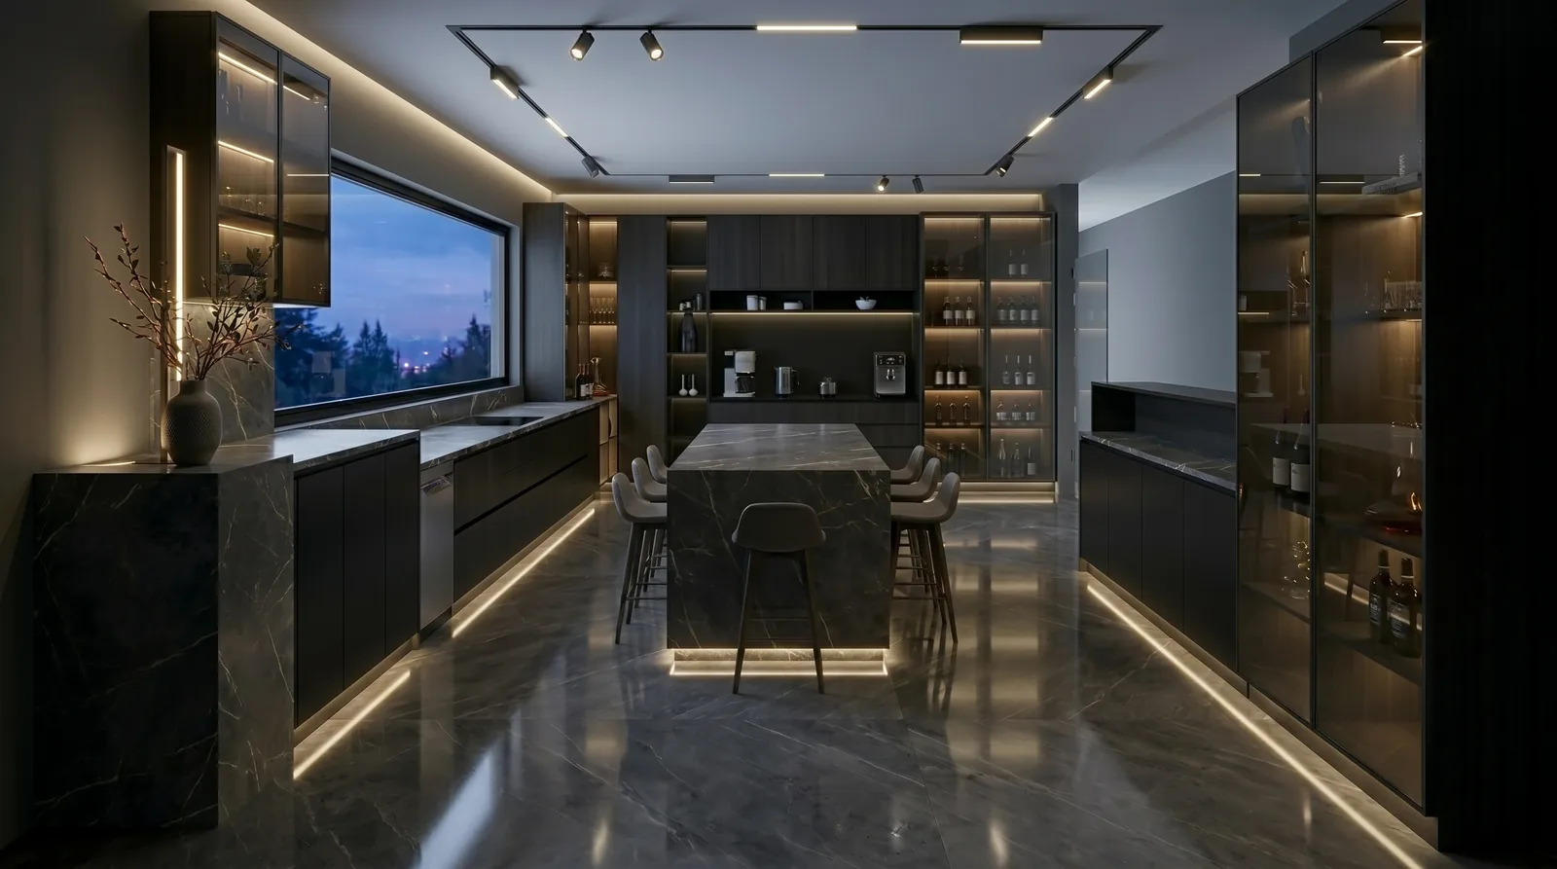
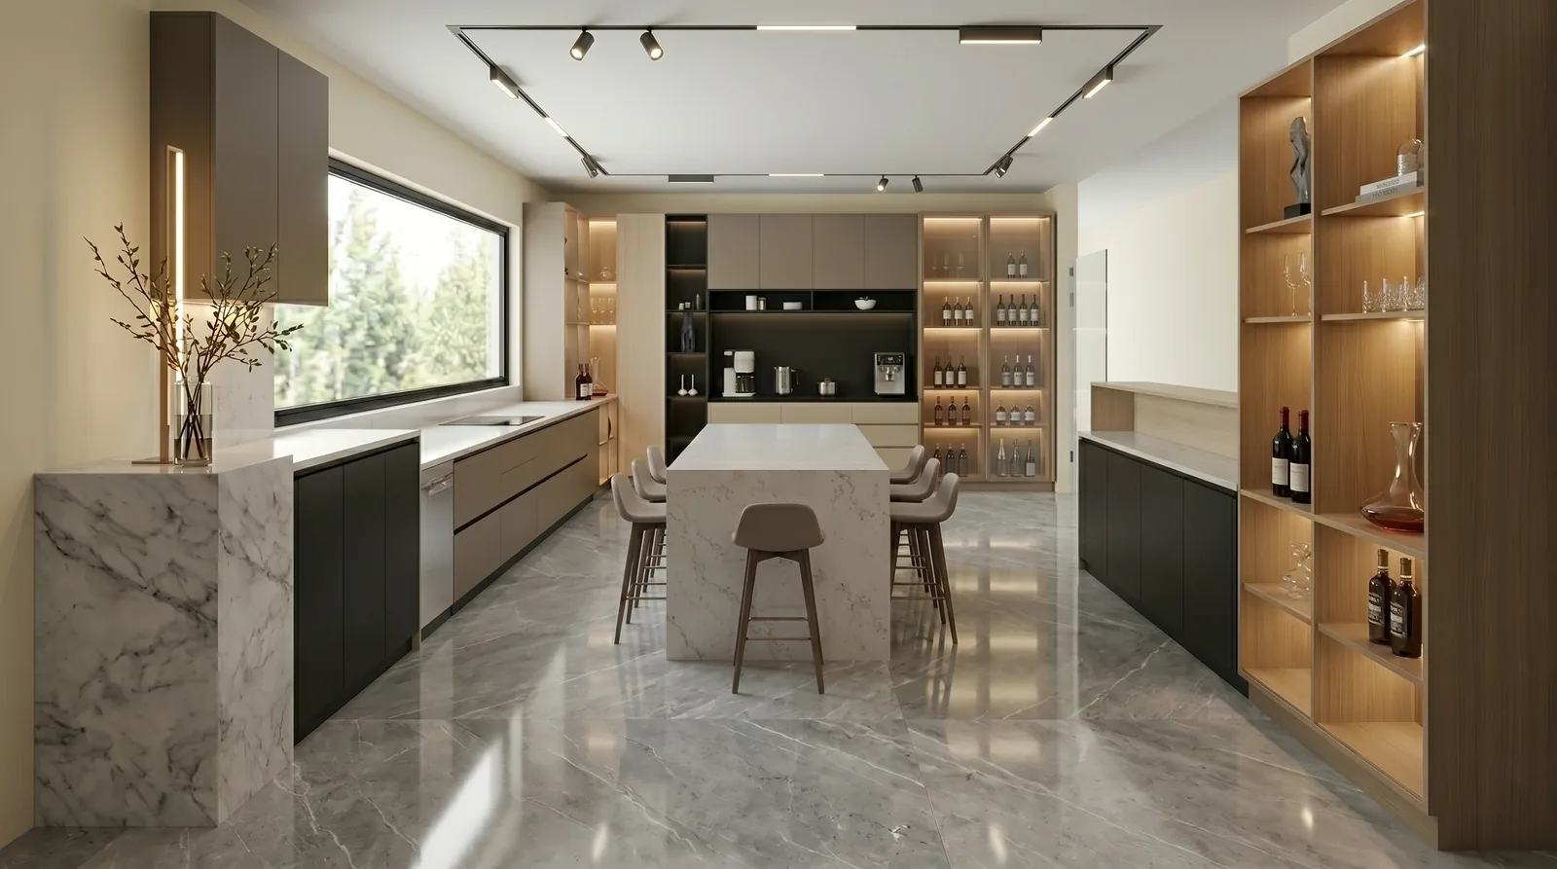
A marble island, timber cabinets and a grey marble floor, with hidden lighting in the ceiling recess. Three style options were produced before the client chose the warm timber scheme.
How AI helped, and where it stopped
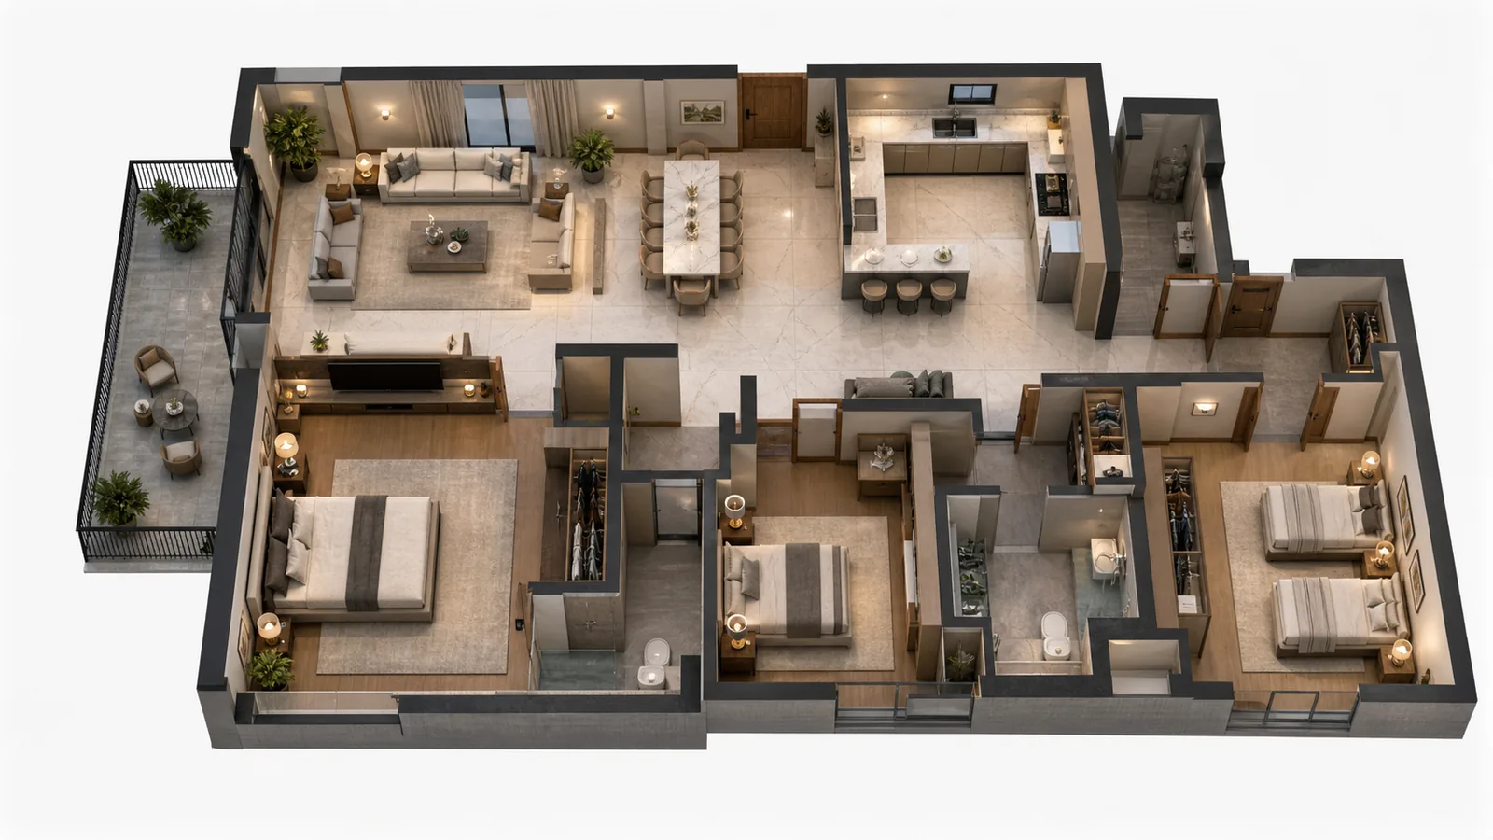
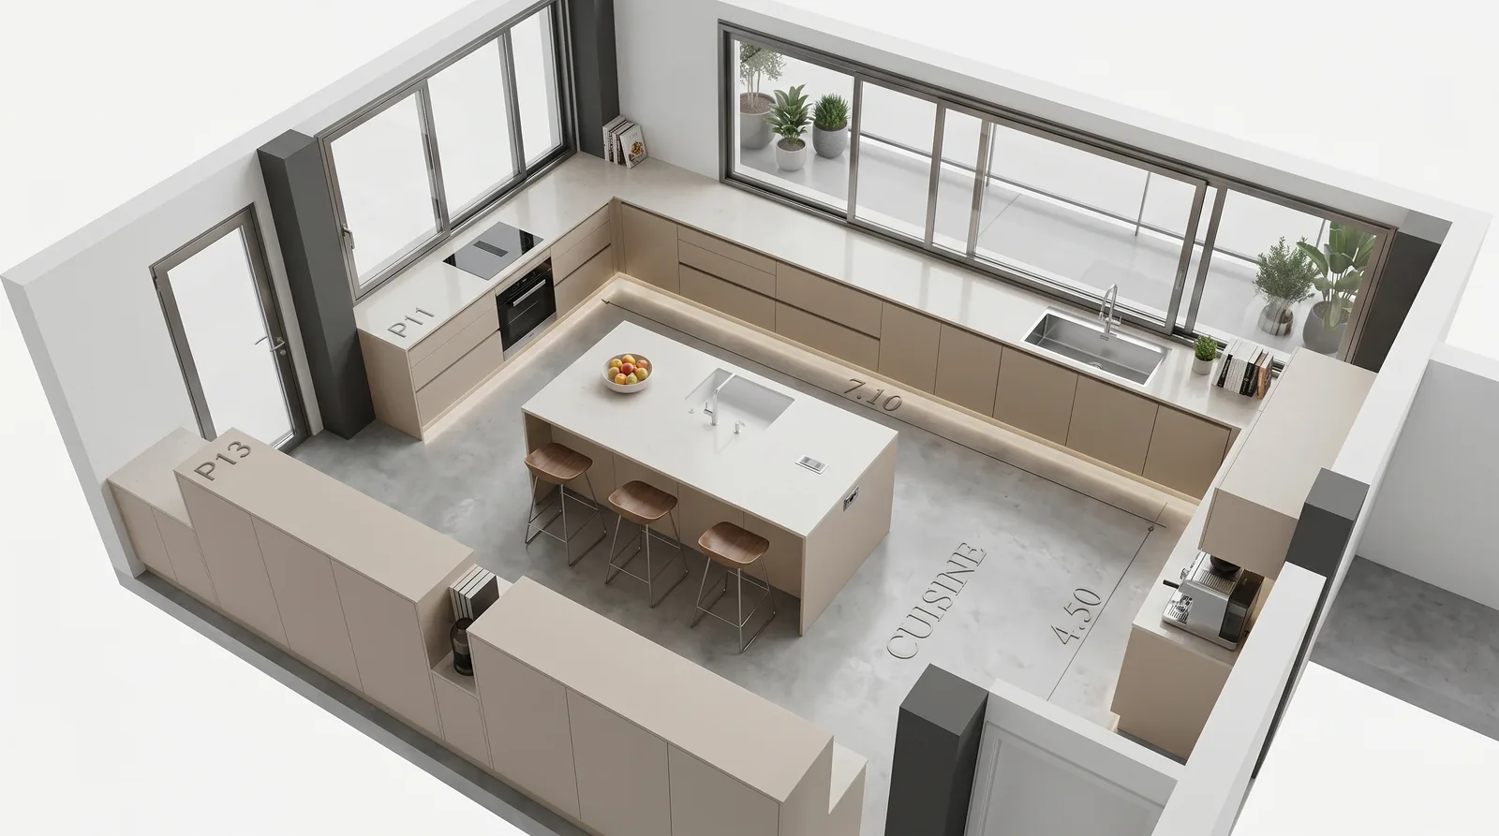
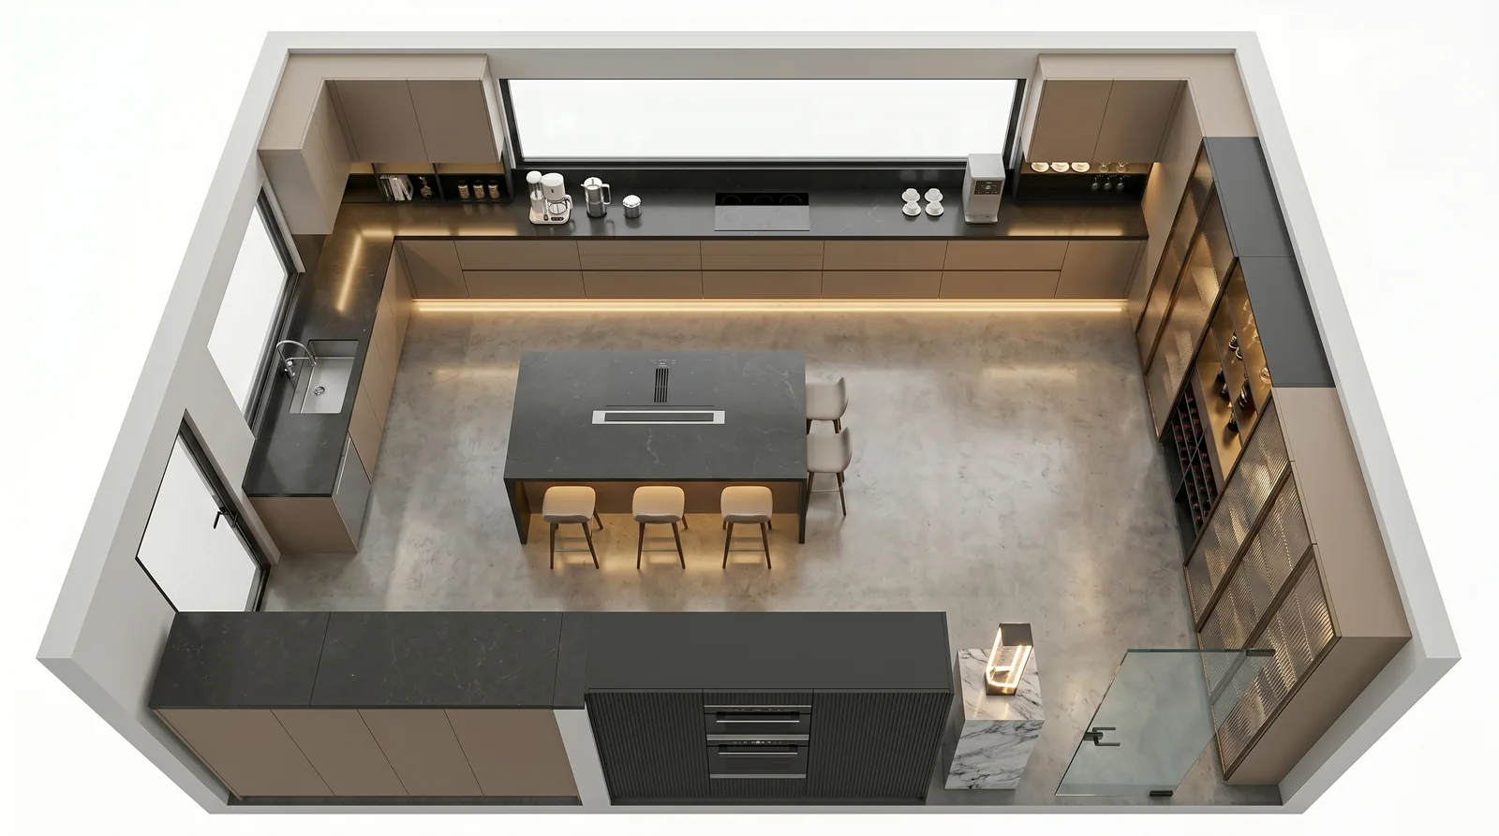
The client’s plan was rendered as a 3D plan with real materials so he could read it without training. Variations of the bedroom and kitchen, light floor, grey floor, different timber, were generated quickly for the conversation about taste. The actual layout, the dimensions, the joinery and the lighting plan were then drawn by the team. Read how we use AI in interior design for the full method.
Master bedroom interior design around one view
When a suite has a garden on one side, every decision follows the glass. The bed faces the palms, the television goes on the timber wall behind it so the view is never competing with a screen, and the reading chair sits in the corner where morning light lands. Dark timber on the walls and ceiling does two jobs: it frames the bright garden like a picture, and it hides the curtain track, the air-conditioning grille and the speakers so nothing interrupts the surface.
Night is the second design. Cove lighting along the ceiling edge and under the bed platform lets the room glow at a low level, and the glazed wall becomes a dark mirror rather than a black hole because the garden is lit softly from outside.
Questions about cost, timing or the next step? Ask Kenania on WhatsApp.
Chat on WhatsAppWardrobe, bathroom and the same language
The walk-in wardrobe is a corridor of backlit shelving with an island for accessories, placed between bedroom and bathroom so the morning route is one straight line. The bathroom keeps the timber and adds stone, a freestanding bath under its own garden window and a shower behind a single glass sheet. Using the same three materials in all three rooms is what makes a suite feel like one place rather than three.
Designed remotely, drawn precisely
The client sent a floor plan and photographs; we returned concept options, then a full set: plans, elevations of every timber wall, joinery details, lighting and power layouts and a finish schedule, sized to the local contractor’s materials. That is how master bedroom interior design is delivered across borders without a site visit until the end.
Scope
- Master suite layout: bedroom, wardrobe, bathroom and garden access
- Kitchen design with island and appliance layout
- Rendered plans for client review
- Concept variations with AI assistance
- Photorealistic 3D visuals and joinery details
Kenania designs villa interiors remotely for clients across North Africa and the Gulf, with site visits from Dubai or Cairo when the contract includes them.
Related projects and services: master bedroom interior design
More master bedroom interior design work from Kenania, and the services behind it:
- How we use AI in interior design — the concept method used on this suite
- Duplex apartment interior with sculpted ceilings — another project shaped by hidden light
- Neo-classical villa interior design in Dubai — a villa suite in a different language
- Architecture and interior design services — remote design and drawing packages
Planning a similar master bedroom interior design project? Send the plan and a short brief for a scoped proposal.