
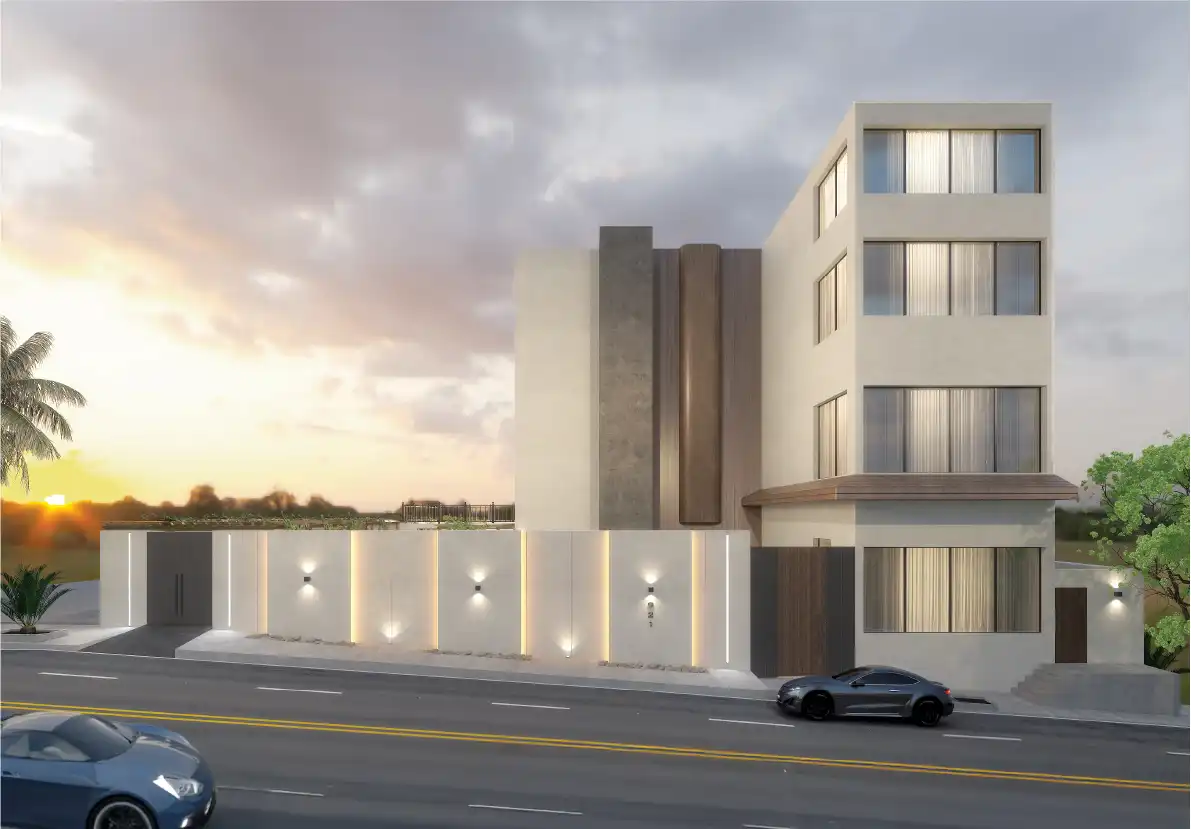
Dammam · Al Khobar · Dhahran
Interior Design & Architecture in the Eastern Province
Villas, compounds, company offices and showrooms in Dammam, Al Khobar and Dhahran, designed for Gulf humidity and for the Eastern Province’s corporate clients. Dubai is one hour away.
SBC
drawing sets prepared to the Saudi Building Code
2016
the year the studio was founded
SAR 75
starting fee per m² for the full design package
1 h
flight from Dubai to Dammam for site visits
Table of Contents
What an interior design company in Dammam designs for the Eastern Province
Kenania works as an interior design company in Dammam, Al Khobar and Dhahran, one hour’s flight from Dubai, designing villas, compounds, offices and showrooms for the Eastern Province.
Dammam and Al Khobar sit on the same Gulf coast as Dubai, with the same humid summers, the same salt in the air and a similar business culture. That makes the Eastern Province the Saudi market we can serve most directly: a one-hour flight for surveys and site visits, and a palette of materials we already know from a decade of Gulf projects.
Clients of an interior design company in Dammam usually arrive with a clear brief. Families in Al Khobar and Dhahran ask for villas with a proper majlis, shaded outdoor space and finishes that cope with humidity. Companies that serve the oil, gas and industrial sectors want offices and showrooms that look established on opening day and stay easy to maintain. Compound developers want unit plans they can repeat that still feel individual.
Architecture, interiors and 3D sit in one team. We prepare the drawings to the Saudi Building Code and coordinate with your licensed local engineering office for the municipal submission in Dammam or Al Khobar.
Every set we issue as an interior design company in Dammam follows the Saudi Building Code and is stamped and submitted by a licensed local office.
How we serve the Eastern Province
- A one-hour flight from Dubai for surveys and milestone visits
- Weekly online reviews with 3D visuals and material boards
- Drawing sets your contractor and Balady consultant can use as issued
- Humidity-resistant finishes and details tested on our Gulf projects
- Arabic and English, with contracts in SAR or USD
What we design in Dammam and Al Khobar
Residential and corporate work. As an interior design company in Dammam that also draws architecture, we design the facade and the interior in the same team.
Villa interiors
Majlis, family living, kitchens and bedrooms in a modern or neo-classical language, detailed for local joinery workshops.
Villa facades & architecture
New villas in the northern districts of Al Khobar, and facade upgrades that pass municipal review and deal with heat and humidity.
Corporate offices
Receptions, open-plan floors and executive floors for companies in Dhahran and the business district along the Khobar Corniche.
Showrooms & retail
Car, furniture and lighting showrooms and boutiques, with display and lighting planned around the product.
Restaurants & cafés
Dining concepts for the Khobar Corniche and the new districts of Dammam, planned around the seat count and the kitchen flow.
Compounds & repeat units
Unit plans and families of facades for residential compounds, so the units can repeat and each house still has a character of its own.
Saudi and Gulf projects
Saudi and Gulf projects with the same brief an interior design company in Dammam is given: family villas, facades for the Gulf climate and corporate interiors.
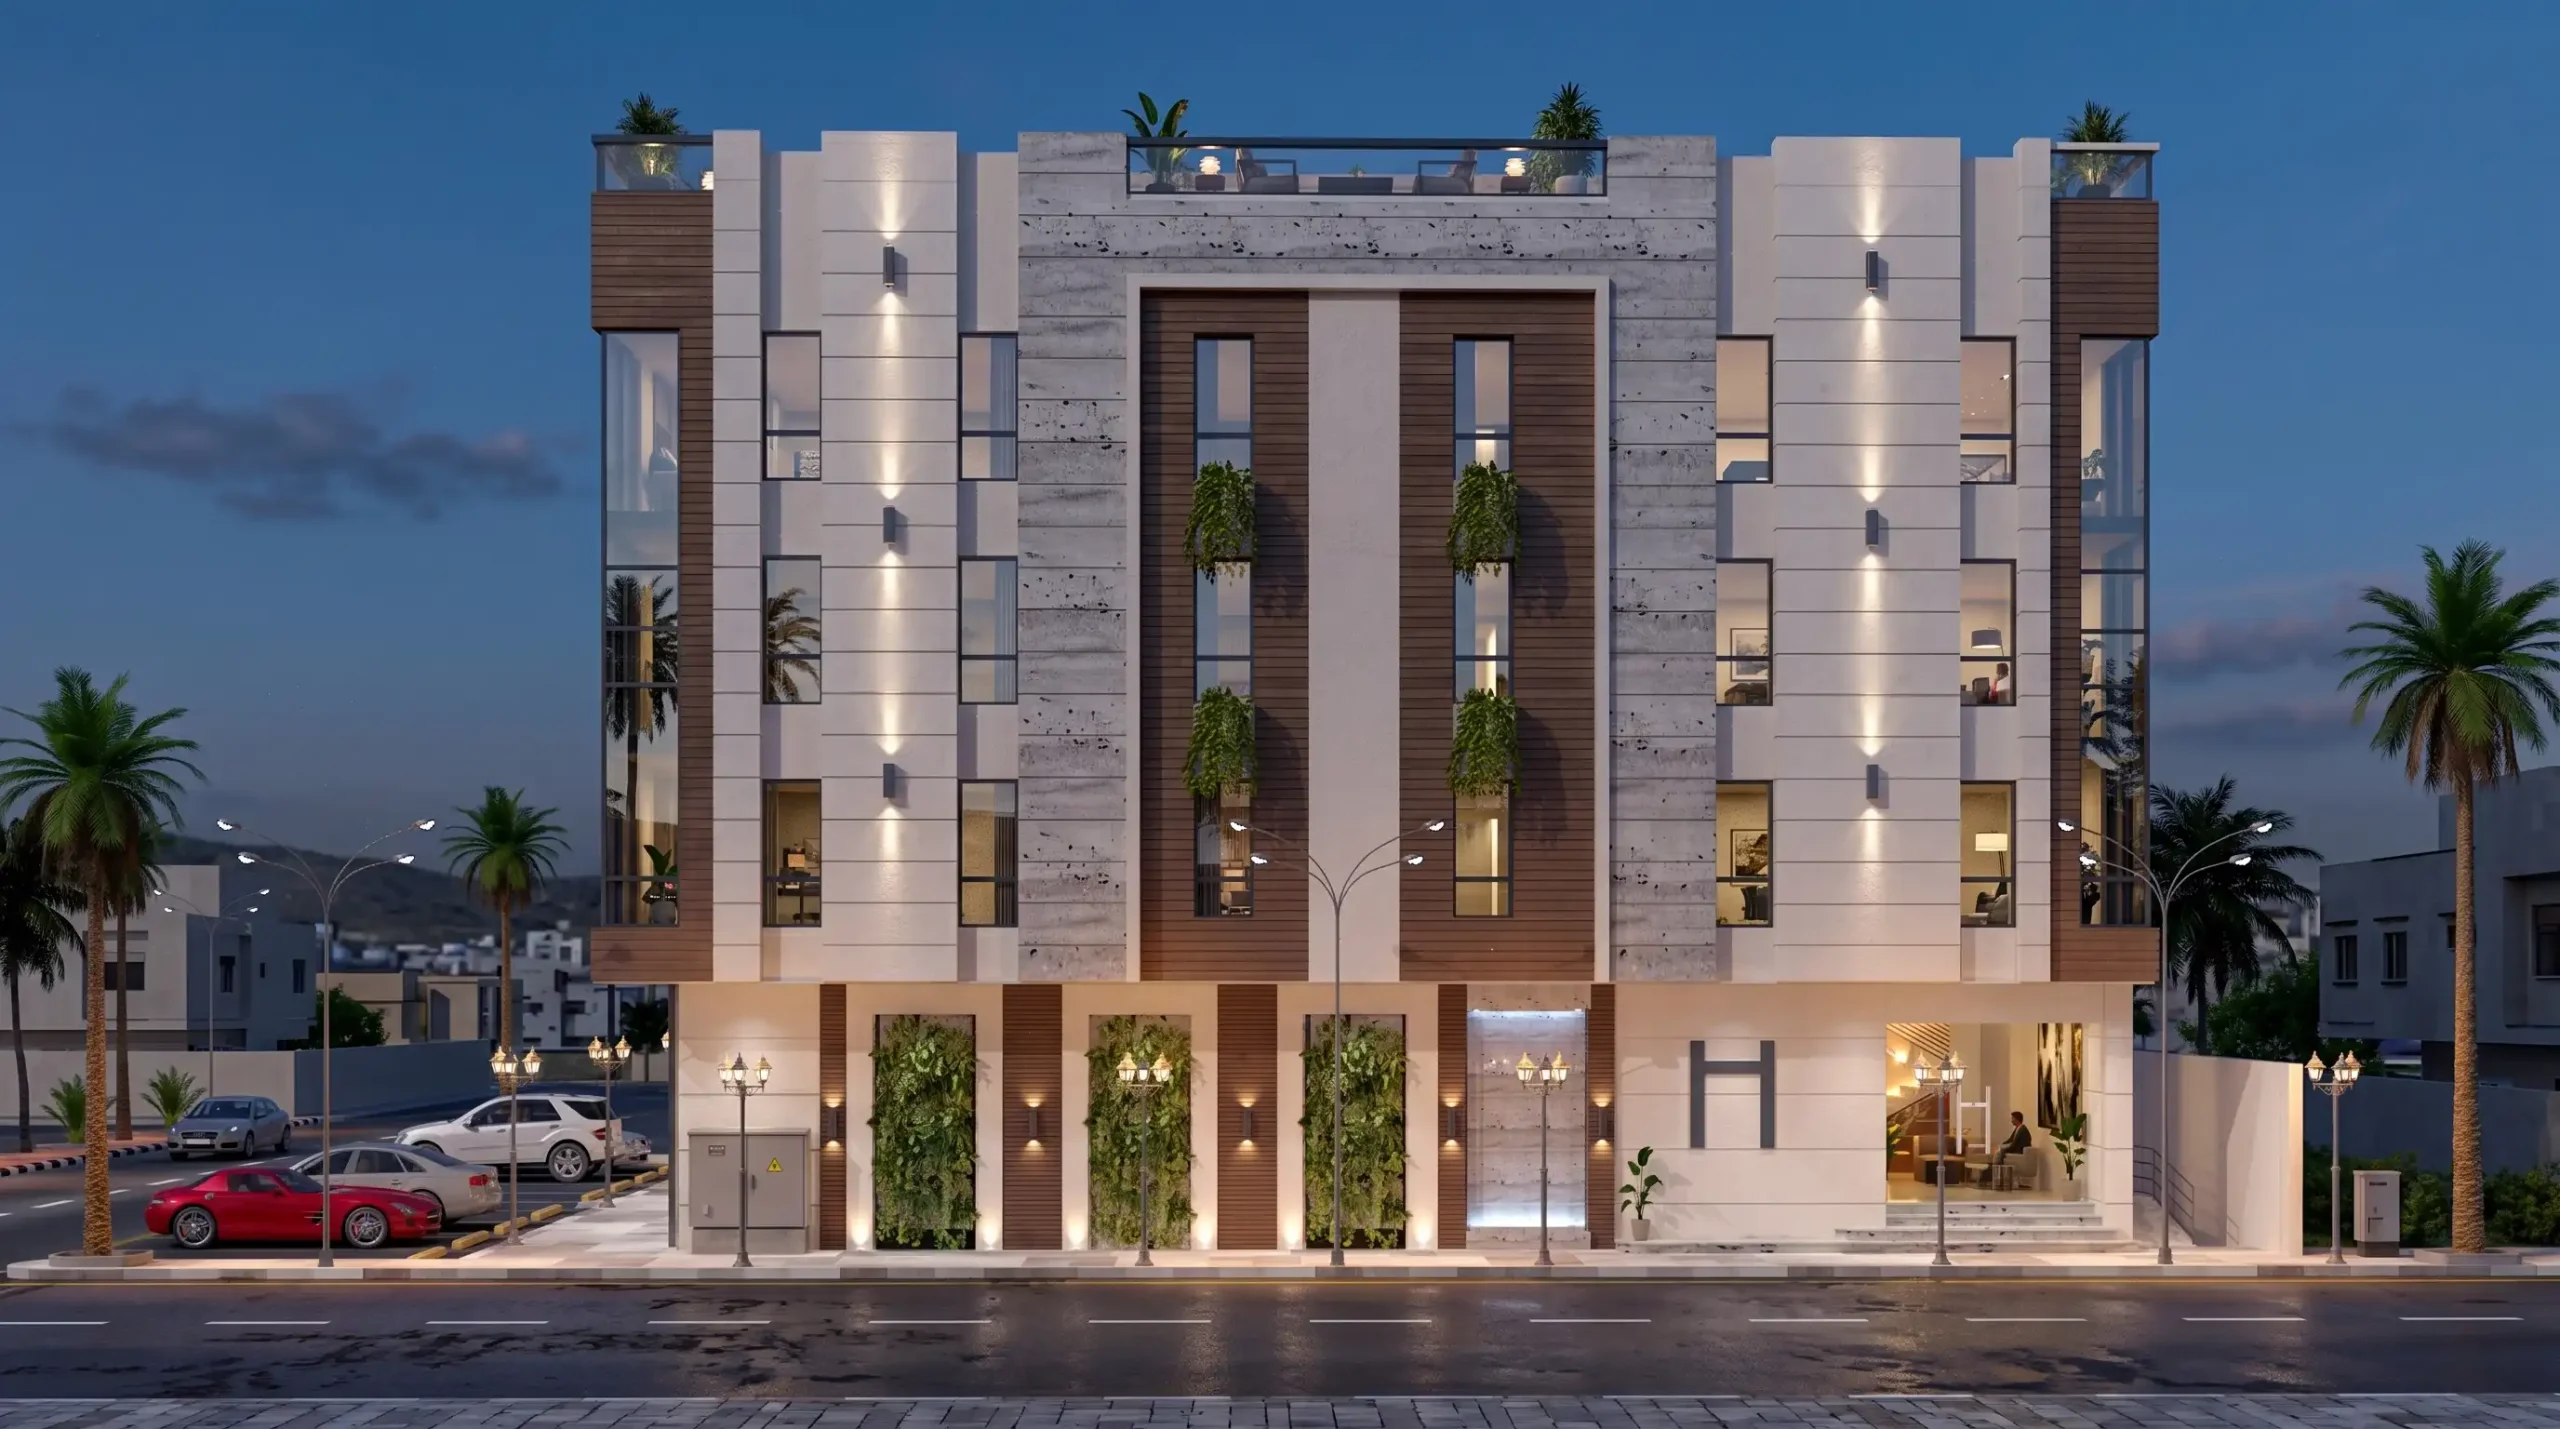
Residential facade design, Saudi Arabia
Facade proportions, shading and materials chosen for the Kingdom’s climate.
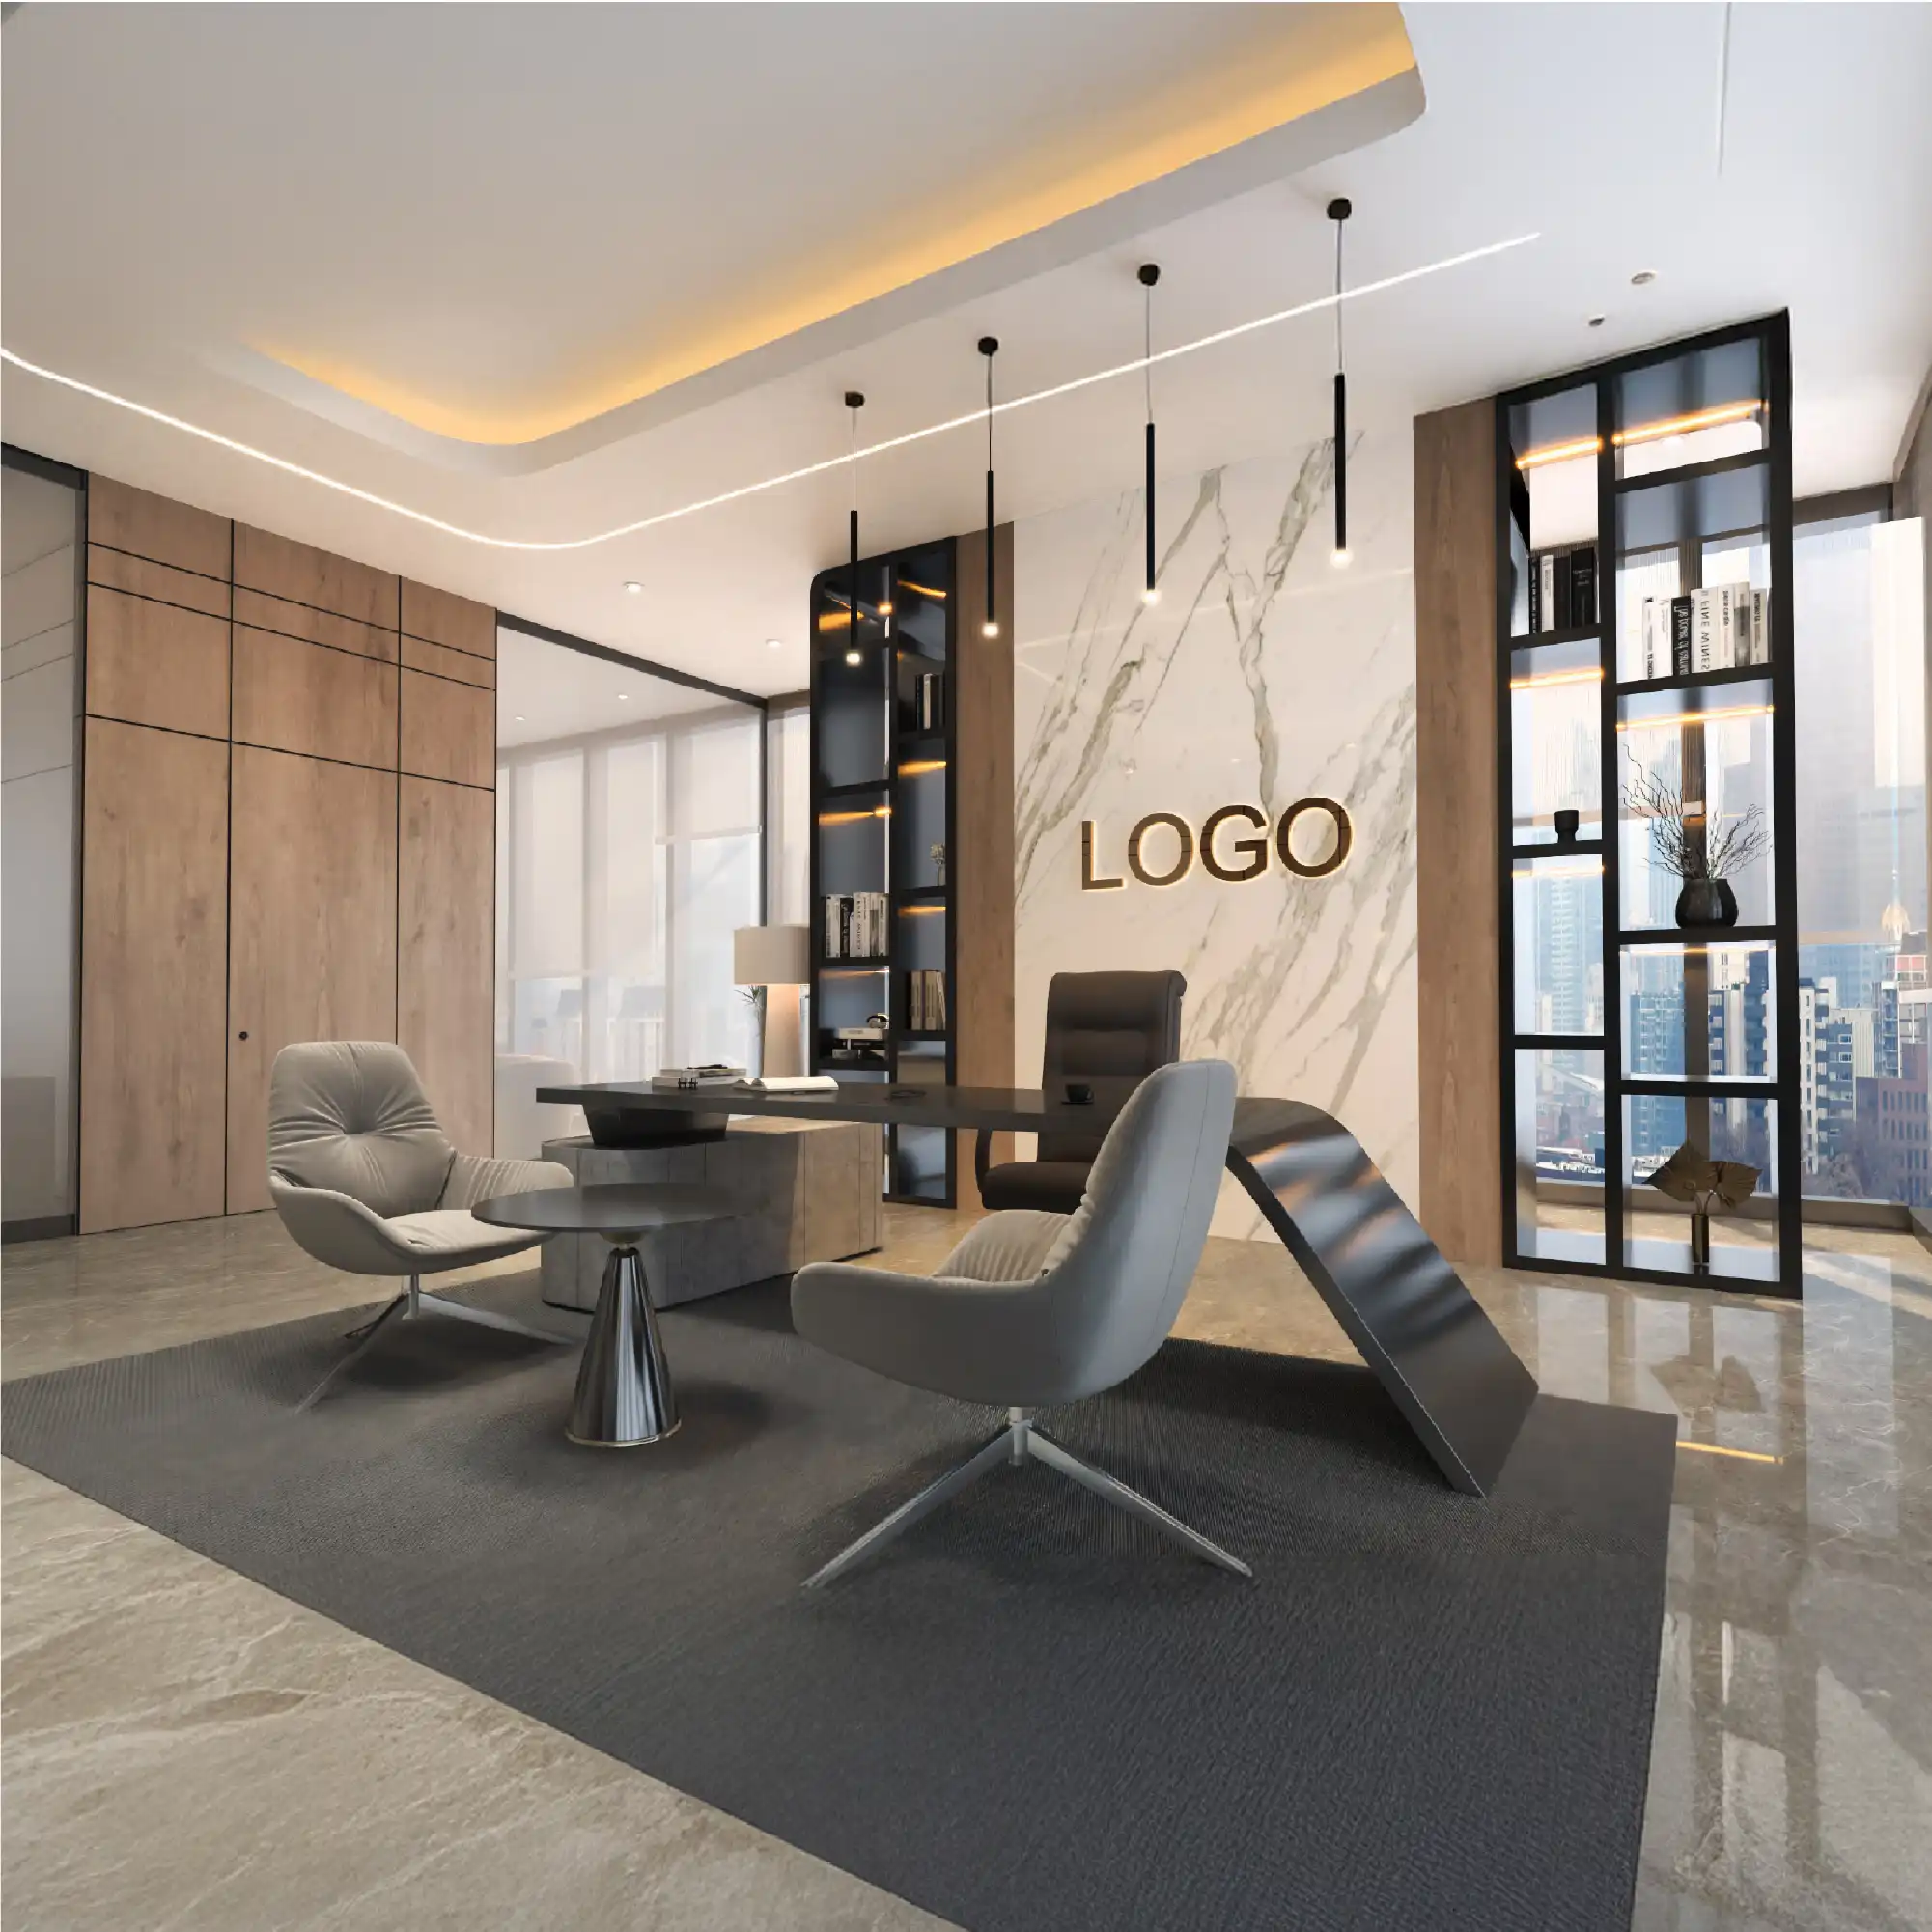
Modern reception, Dubai
A corporate reception designed to make a strong first impression and to stay easy to maintain in the Gulf.
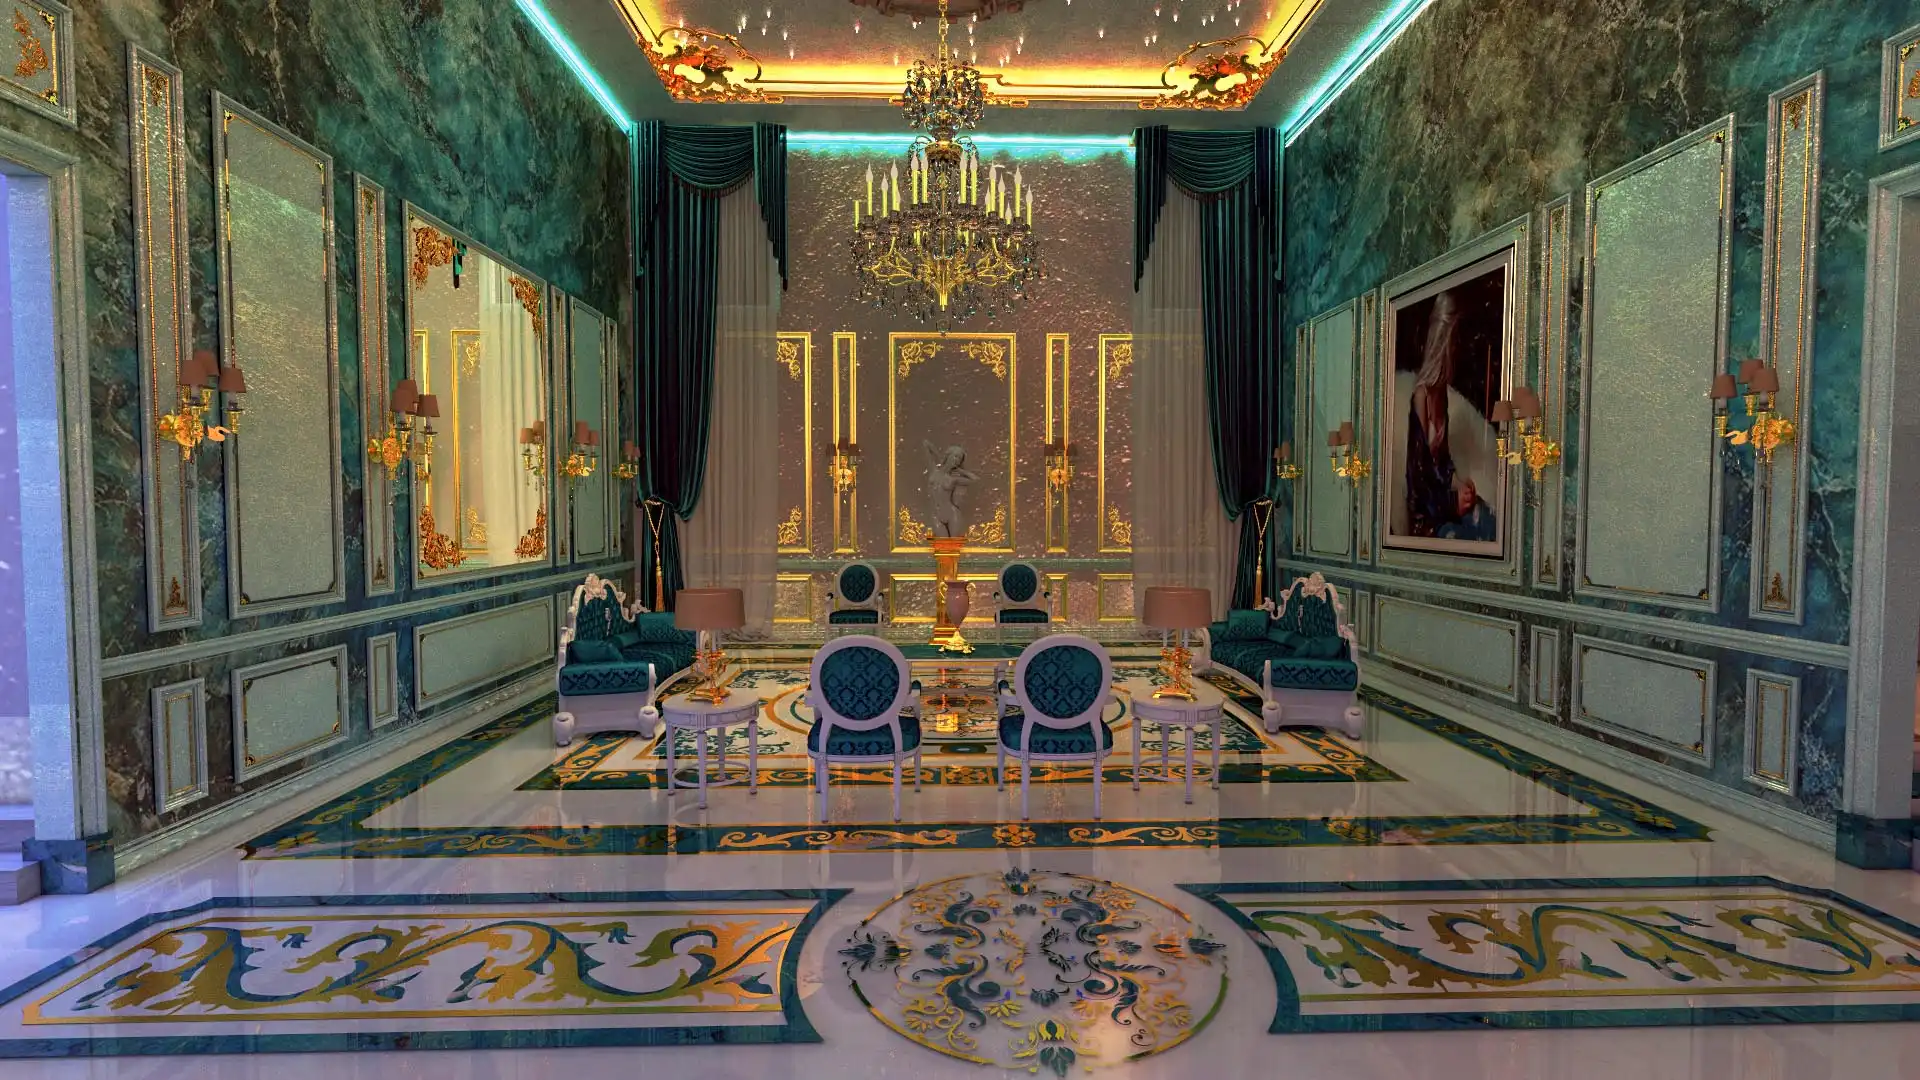
Luxury neo-classical interior
Formal reception and living rooms with layered lighting and bespoke joinery.
How an Eastern Province project runs
Four stages, each closed with your written approval.
01
Brief & survey
Plans, photos and requirements become a written proposal with scope, fee and timeline. A survey visit from Dubai takes one day.
02
Concept & 3D
Layout options, facade studies and photorealistic 3D visuals, revised until you approve them.
03
Working drawings
Execution sets, schedules and a BOQ to the Saudi Building Code, coordinated with your local engineering office.
04
Site support
Contractor briefing, shop-drawing review and milestone visits when the contract includes them.
Design fees for Dammam and Al Khobar
Published “starting from” rates. The final fee follows the written scope; projects under 80 m² are quoted at a fixed price.
| Scope | Starting from | Includes |
|---|---|---|
| Full design package | SAR 75 / m² (USD 20) | Concept, 3D visuals, working drawings, material schedule, BOQ |
| 3D visualisation only | SAR 34 / m² (USD 9) | Photorealistic renders of approved layouts |
| Working drawings only | SAR 45 / m² (USD 12) | Execution set from an existing concept |
| Villa facade design | USD 2,500 fixed | Elevations, 3D, materials and detail drawings |
Site visits to the Eastern Province are priced per trip in the proposal, and the short flight keeps that cost low.
Questions Eastern Province clients ask
Do you have an office in Dammam or Al Khobar?
No. We work as an interior design company in Dammam from Dubai, one hour away by air. Surveys and milestone visits are day trips and are written into the contract.
Can you handle the municipal permit?
Our drawings follow the Saudi Building Code. A licensed Saudi engineering office submits them, and we coordinate the drawing set with that office.
Which finishes survive the humidity here?
Marine-grade hardware, moisture-resistant boards, porcelain and natural stone, and mineral paints. We have specified them on Gulf-coast projects for years.
Do you design for compounds and developers?
Yes. Unit plans, facade families and shared amenities are priced per project once we have seen the plot and the target unit mix.
Can we meet in person?
Yes, at your site in Dammam or Al Khobar, or with us in Dubai. Design reviews between visits run online.
Why choose Kenania as your interior design company in Dammam?
Because the Eastern Province shares Dubai’s climate and is a one-hour flight away. We already know the finishes that cope with the humidity, we prepare every set to the Saudi Building Code, and we fix the fee in writing before design starts.
Start your project in the Eastern Province
Send the plot or floor plan with a short brief to an interior design company in Dammam that answers within two working days with a written scope and a fixed fee.