
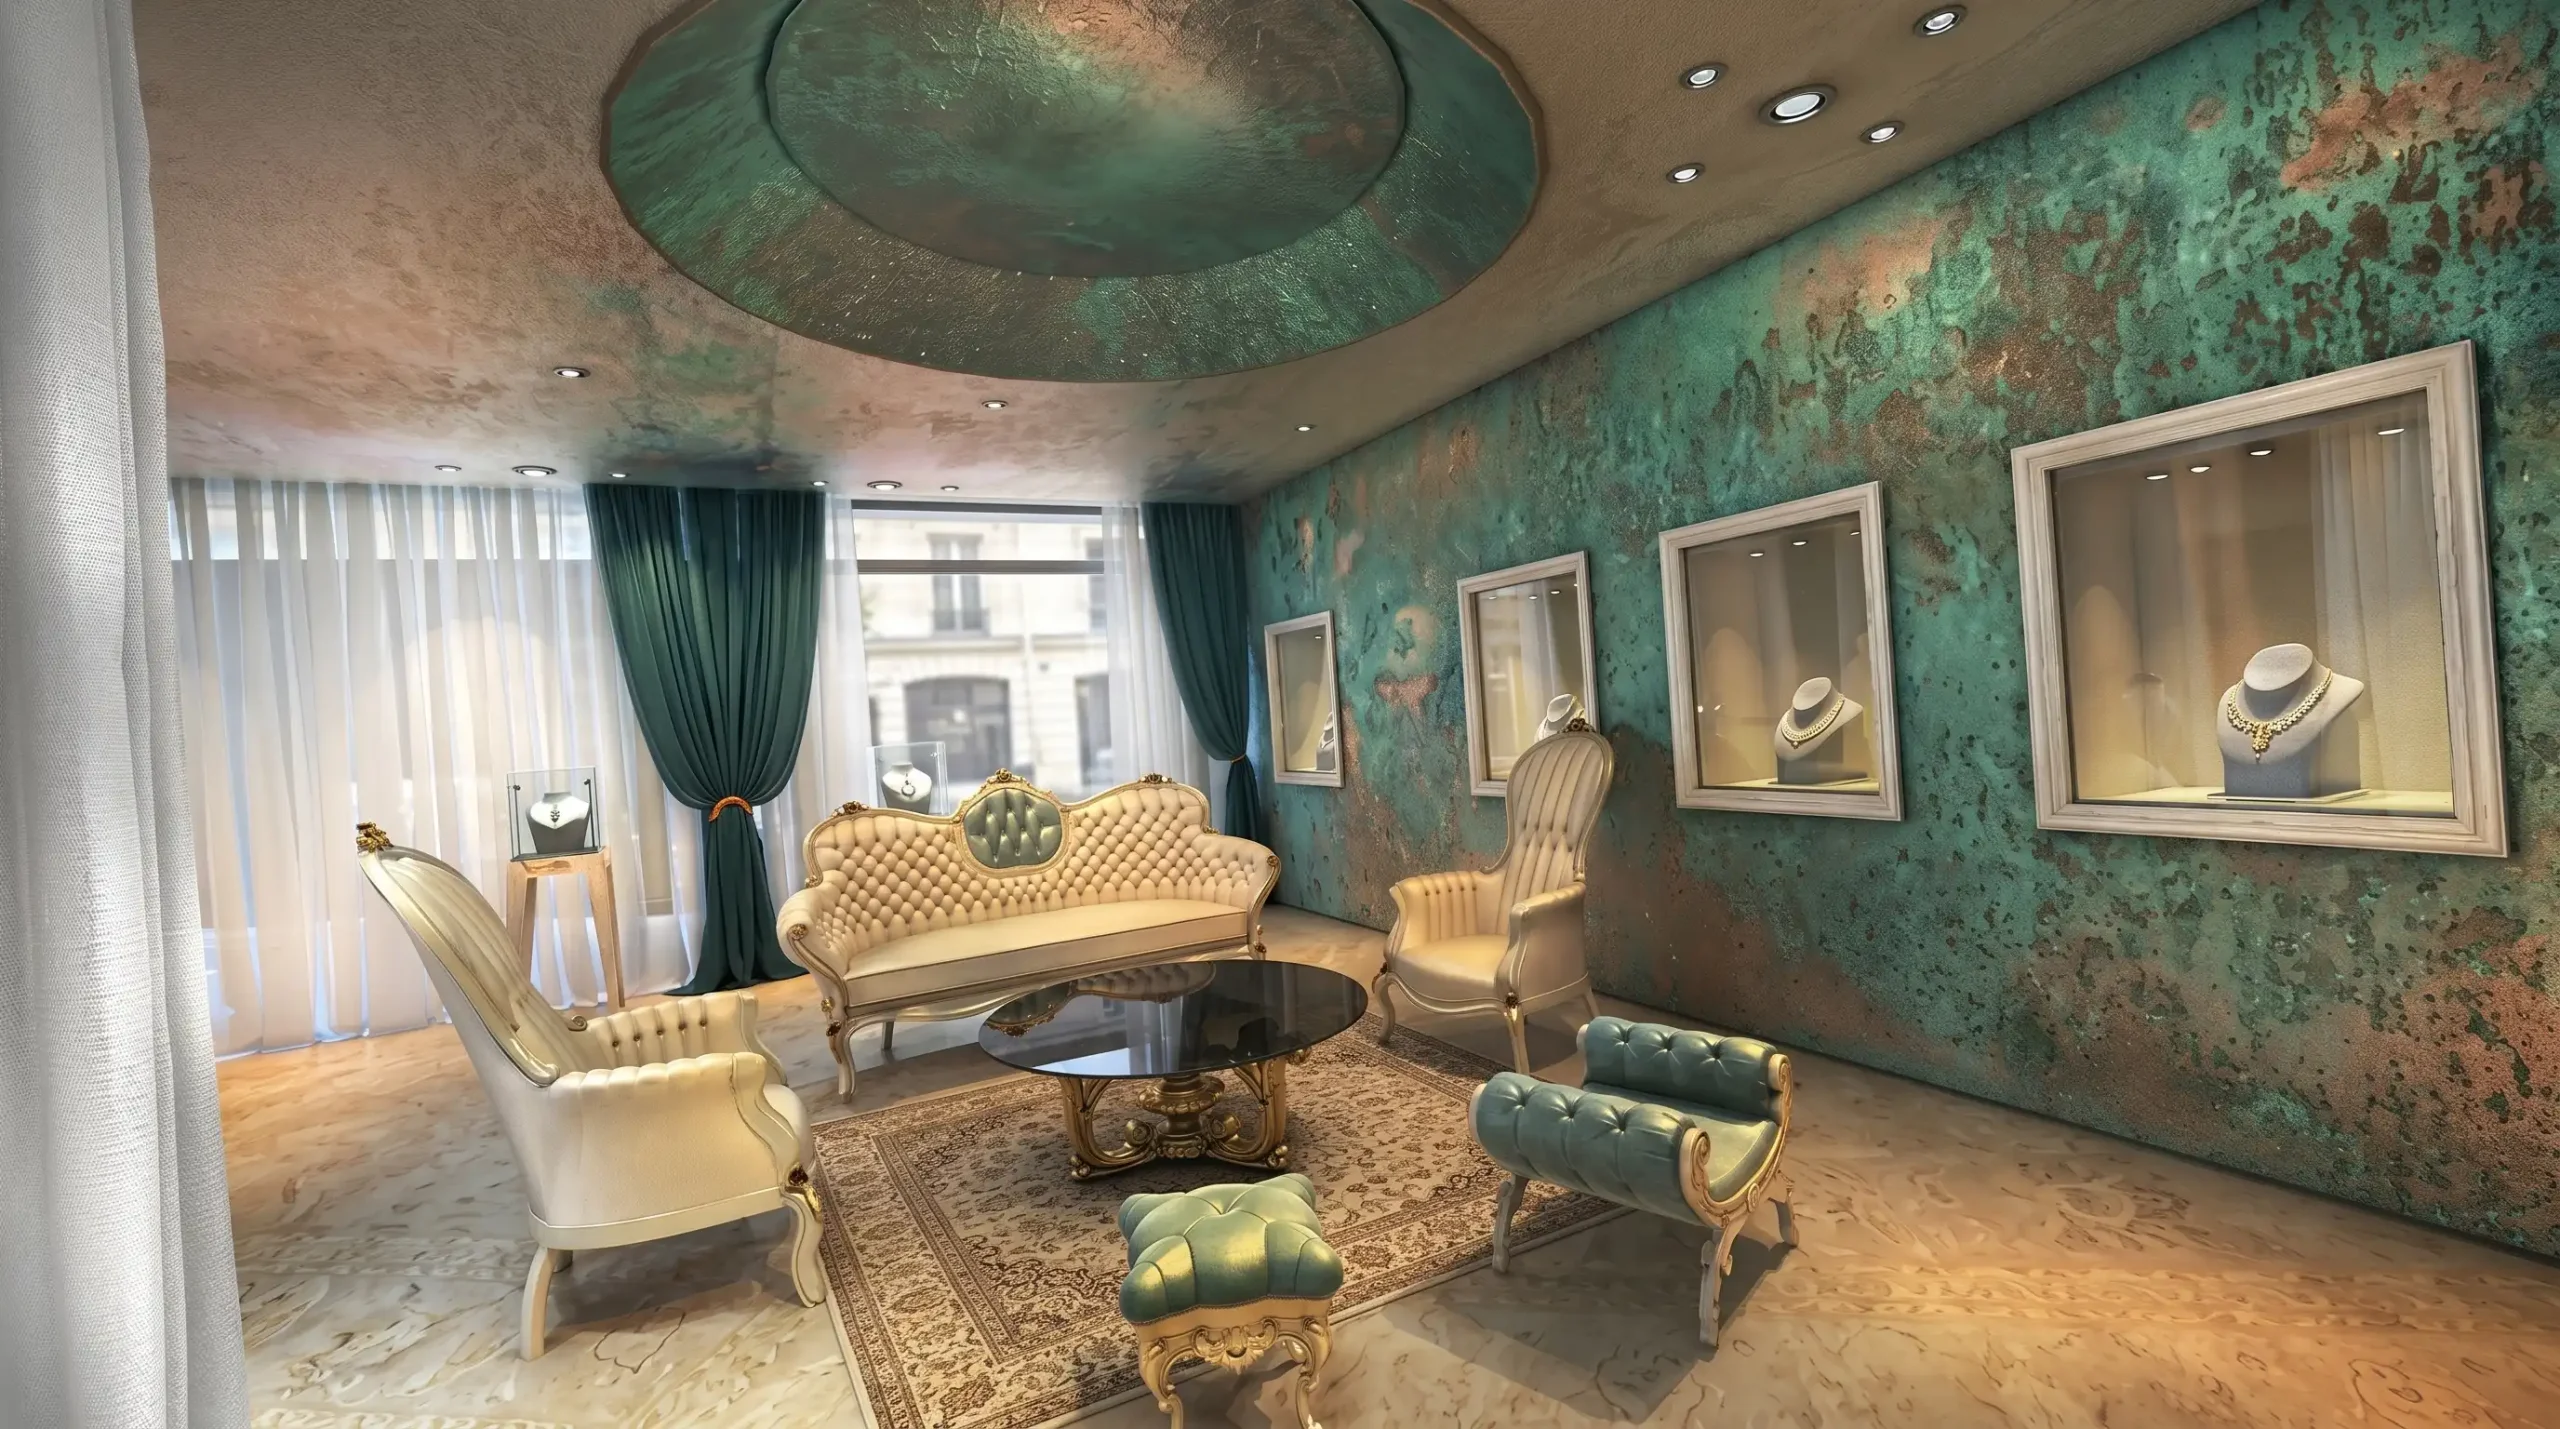
Kuala Lumpur · Malaysia
Interior Design Company in Kuala Lumpur
Our Kuala Lumpur studio designs shops, kiosks, bars, spas and homes across the Klang Valley, from Ceres at Starhill Gallery to a built kiosk in Sunway Pyramid, with 3D and drawings your contractor can build from.
Kuala Lumpur
studio, one of four with Dubai, Cairo and Damascus
Since 2016
designing in the Klang Valley
Starhill · Sunway
projects at Starhill Gallery and Sunway Pyramid
110+
projects completed
What does an interior design company in Kuala Lumpur need to get right?
Kenania is an interior design company in Kuala Lumpur with a studio in the city, designing retail, food and beverage, spa and residential interiors across the Klang Valley since 2016.
Many Kuala Lumpur brands trade inside malls, and a mall tenancy is designed twice: once for the brand and once for the landlord. Starhill Gallery, Sunway Pyramid and the other large centres publish fit-out guidelines for shopfronts, signage, materials and fire safety, and a design that ignores them comes back with comments while the fit-out period is already running. Our KL studio designs to those rules from the first sketch. At Ceres, a jewellery boutique in Starhill Gallery, the faceted shopfront and the display joinery had to read from the mall floor; for Zaitoun, one food brand became six retail formats, and one of them was built as a kiosk in Sunway Pyramid.
The same studio designs beyond the malls: a spa and wellness resort in Cyberjaya planned around arrival, water and quiet; the Royal Lounge bar in Kuala Lumpur; and a private villa in the city with neo-classical reception rooms and bespoke joinery. Our projects draw on all four offices, so 3D, drafting and detailing move in parallel between Kuala Lumpur, Dubai, Cairo and Damascus.
Our team works in English and Arabic, which helps regional brands opening in Malaysia and Arab families setting up homes in Kuala Lumpur. Meetings happen at your site, in the mall or at our studio, and projects in Petaling Jaya, Subang Jaya, Cyberjaya, Putrajaya and Johor Bahru are handled by the same team.
Our interior design company in Kuala Lumpur prepares drawing sets your contractor or registered professional can submit to DBKL (Kuala Lumpur City Hall) without redrawing, and the fit-out itself is built by a CIDB-registered contractor.
Working with us in Kuala Lumpur
- Meetings at your site, in the mall or at our KL studio
- Design to the mall’s fit-out guidelines from the first sketch
- 3D visuals and material boards reviewed weekly
- Landlord submission drawings revised to their comments
- English and Arabic, on site or online
What we design in Kuala Lumpur
Retail, food and beverage, wellness and homes, with architecture and 3D in the same team. Everything below is what an interior design company in Kuala Lumpur delivers.
Retail & jewellery boutiques
Shopfronts, display joinery and lighting planned around the product and the mall’s design criteria, as at Ceres in Starhill Gallery.
Mall kiosks
Kiosk families that keep one brand readable across formats, sized to the lease line and the service access.
Bars, restaurants & cafés
Front-of-house mood, bar-back joinery and seating plans that work for the brand and the kitchen.
Spa & wellness
Arrival, changing, treatment and rest planned in sequence, with water, light and quiet designed in.
Homes & condominiums
Landed homes and condominium units with space planning, lighting and joinery detailed for local workshops.
Offices & showrooms
Reception, open plan and meeting rooms for company offices in KLCC, Bangsar South and Mont Kiara.
Kuala Lumpur projects
Work an interior design company in Kuala Lumpur can point to: projects at Starhill Gallery and Sunway Pyramid, a spa in Cyberjaya and private homes.
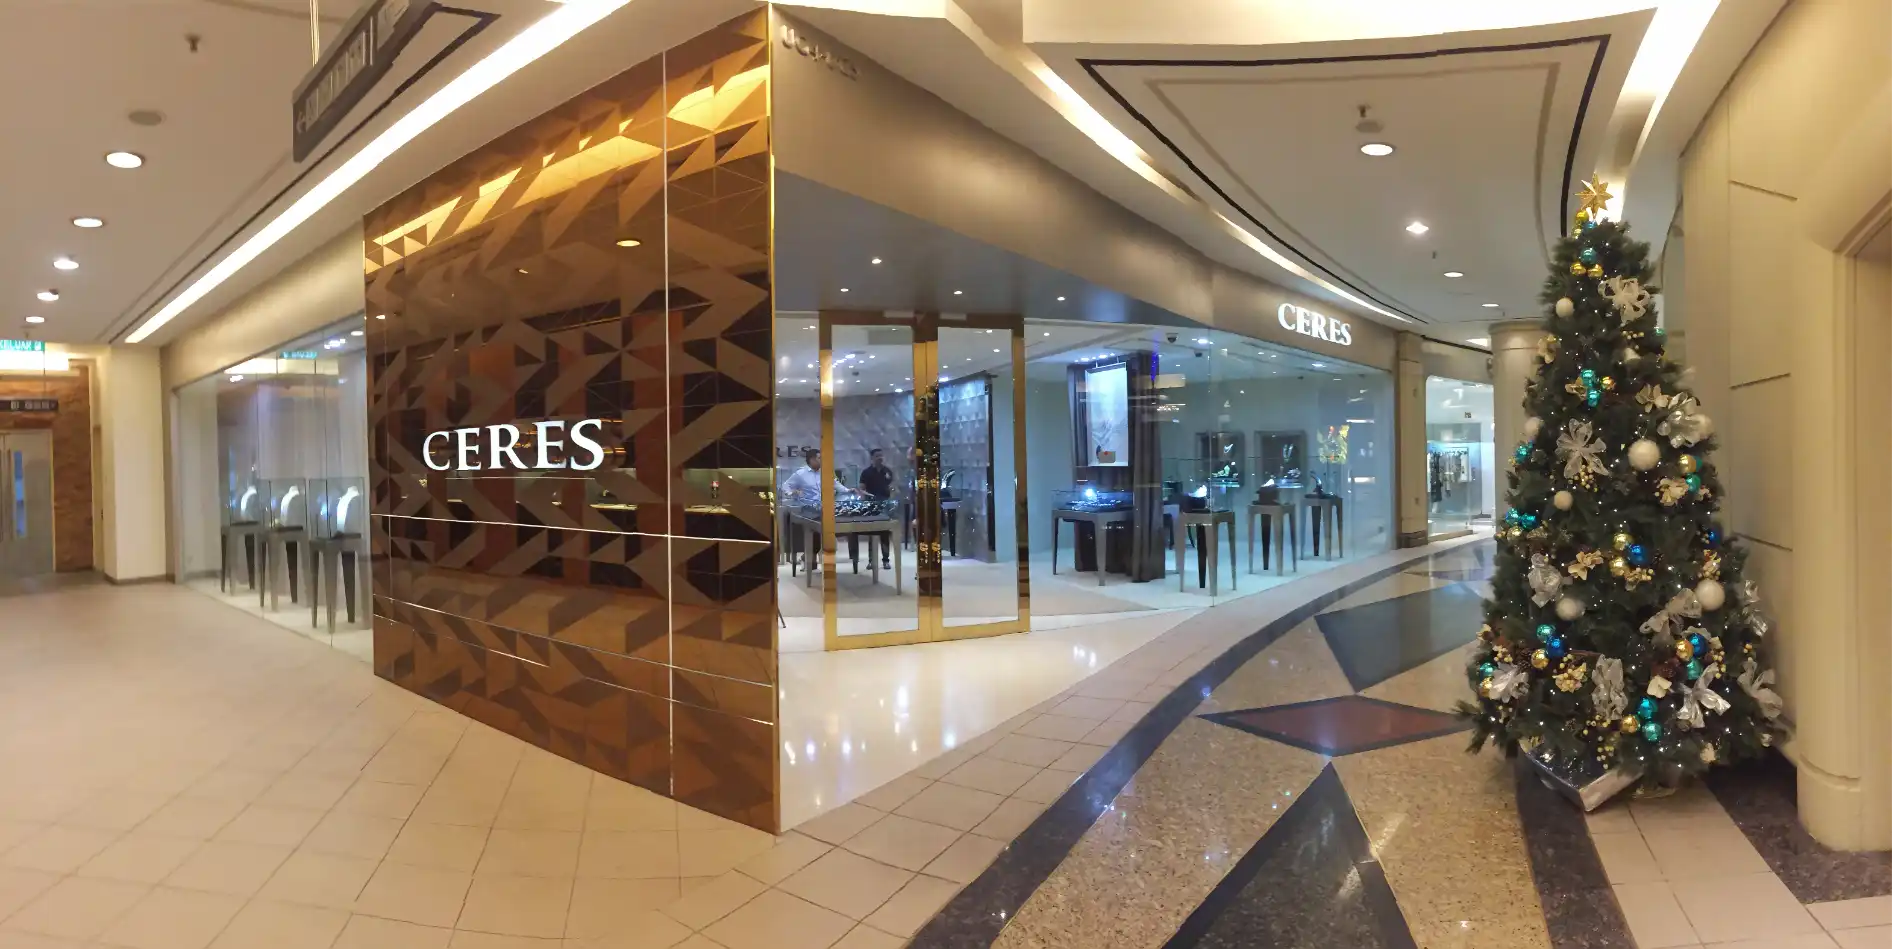
Ceres jewellery boutique, Starhill Gallery
A faceted shopfront and display joinery that read from the mall floor. January 2017.
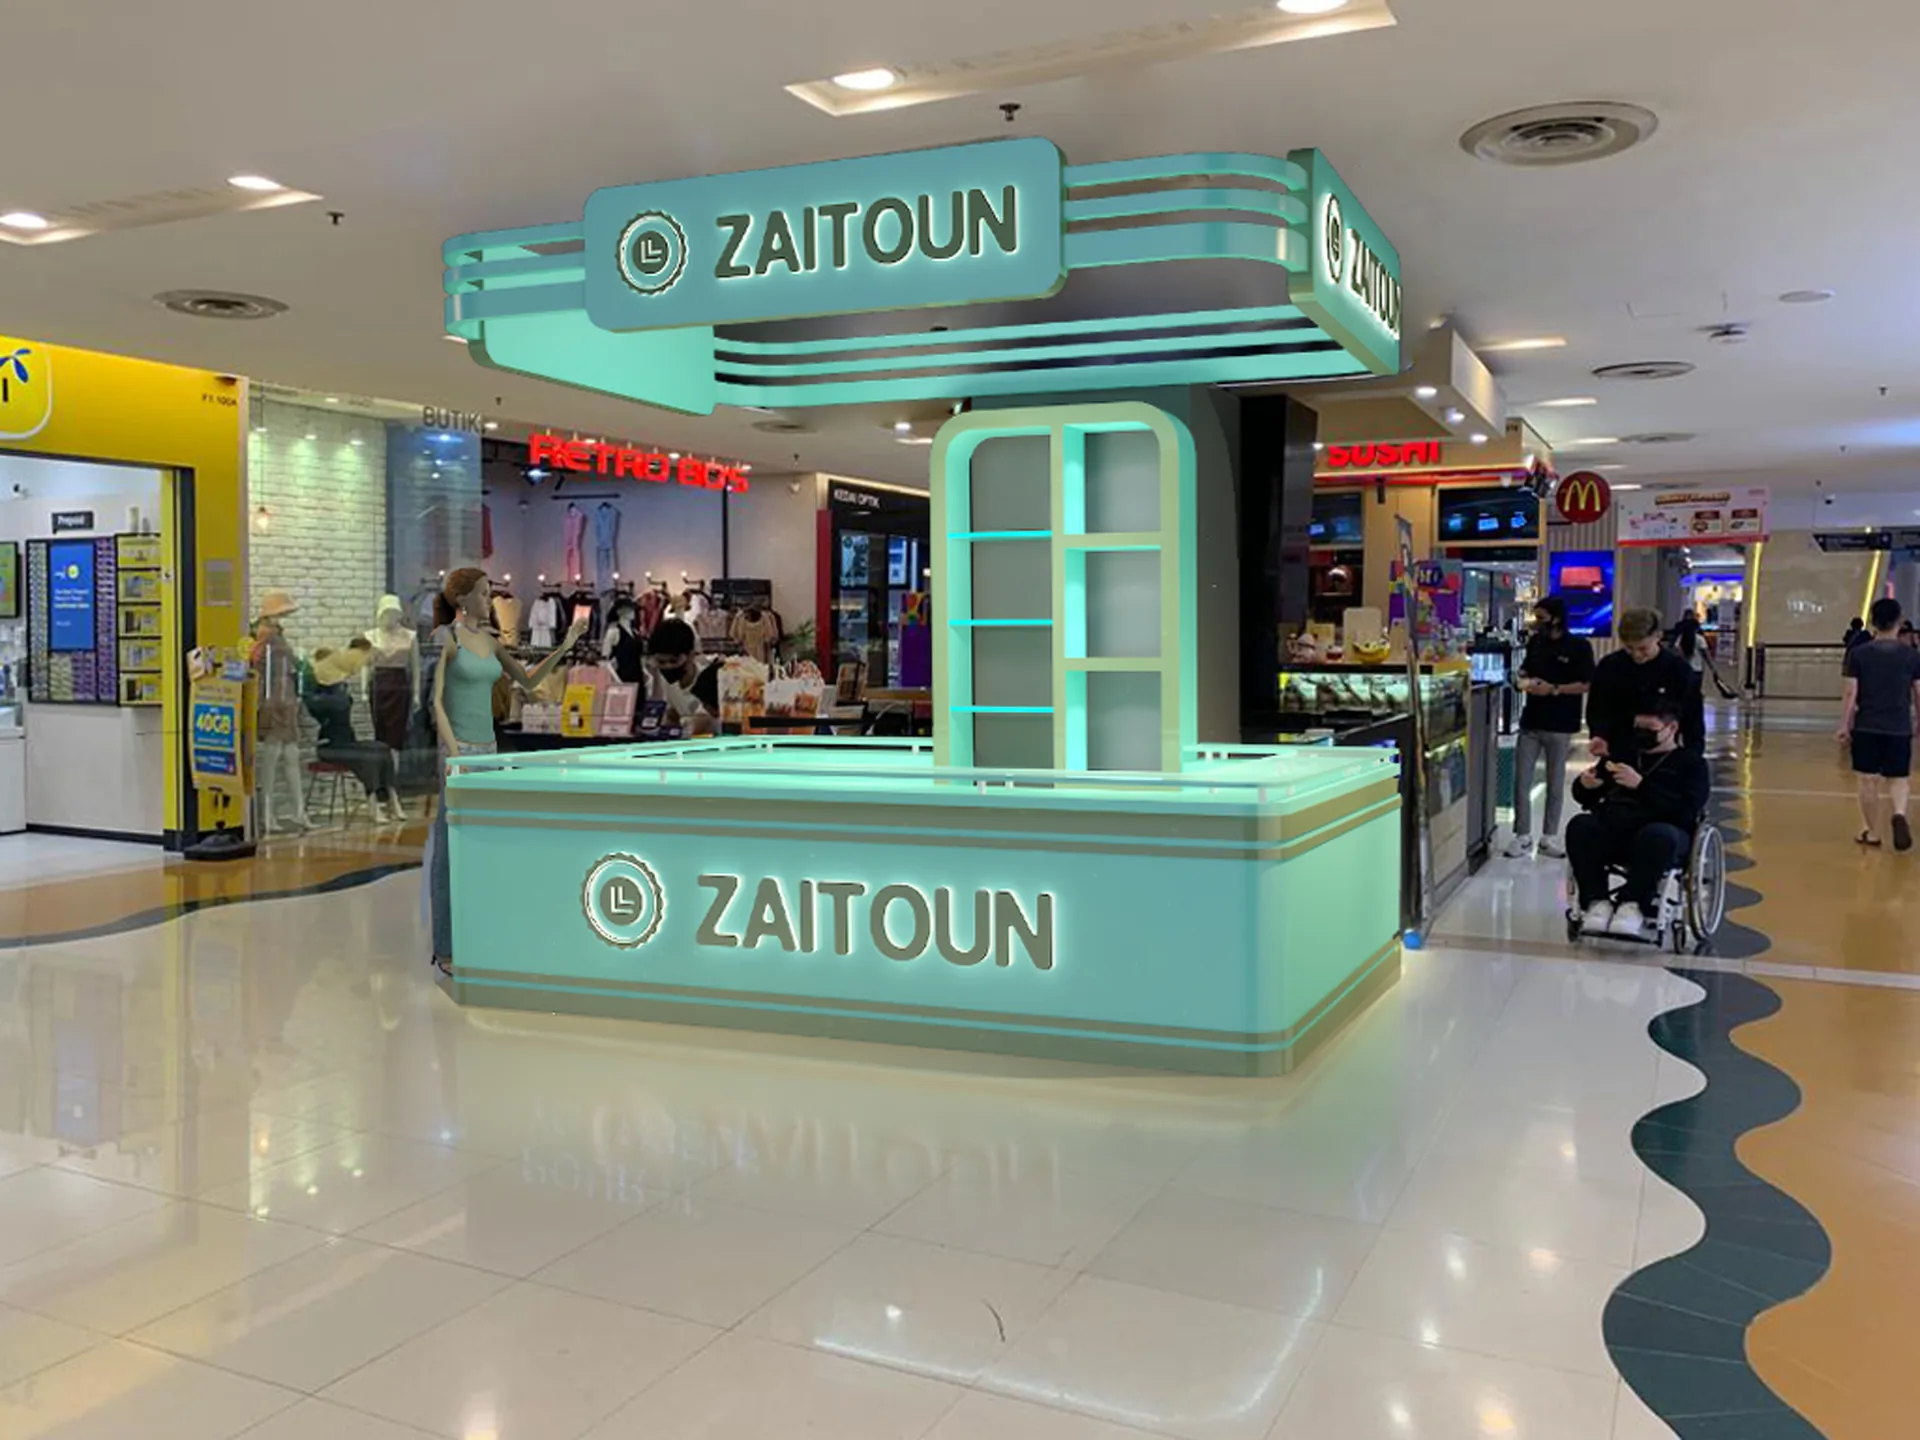
Zaitoun kiosk, Sunway Pyramid
One food brand, six retail formats and a kiosk built in Sunway Pyramid in 2023.
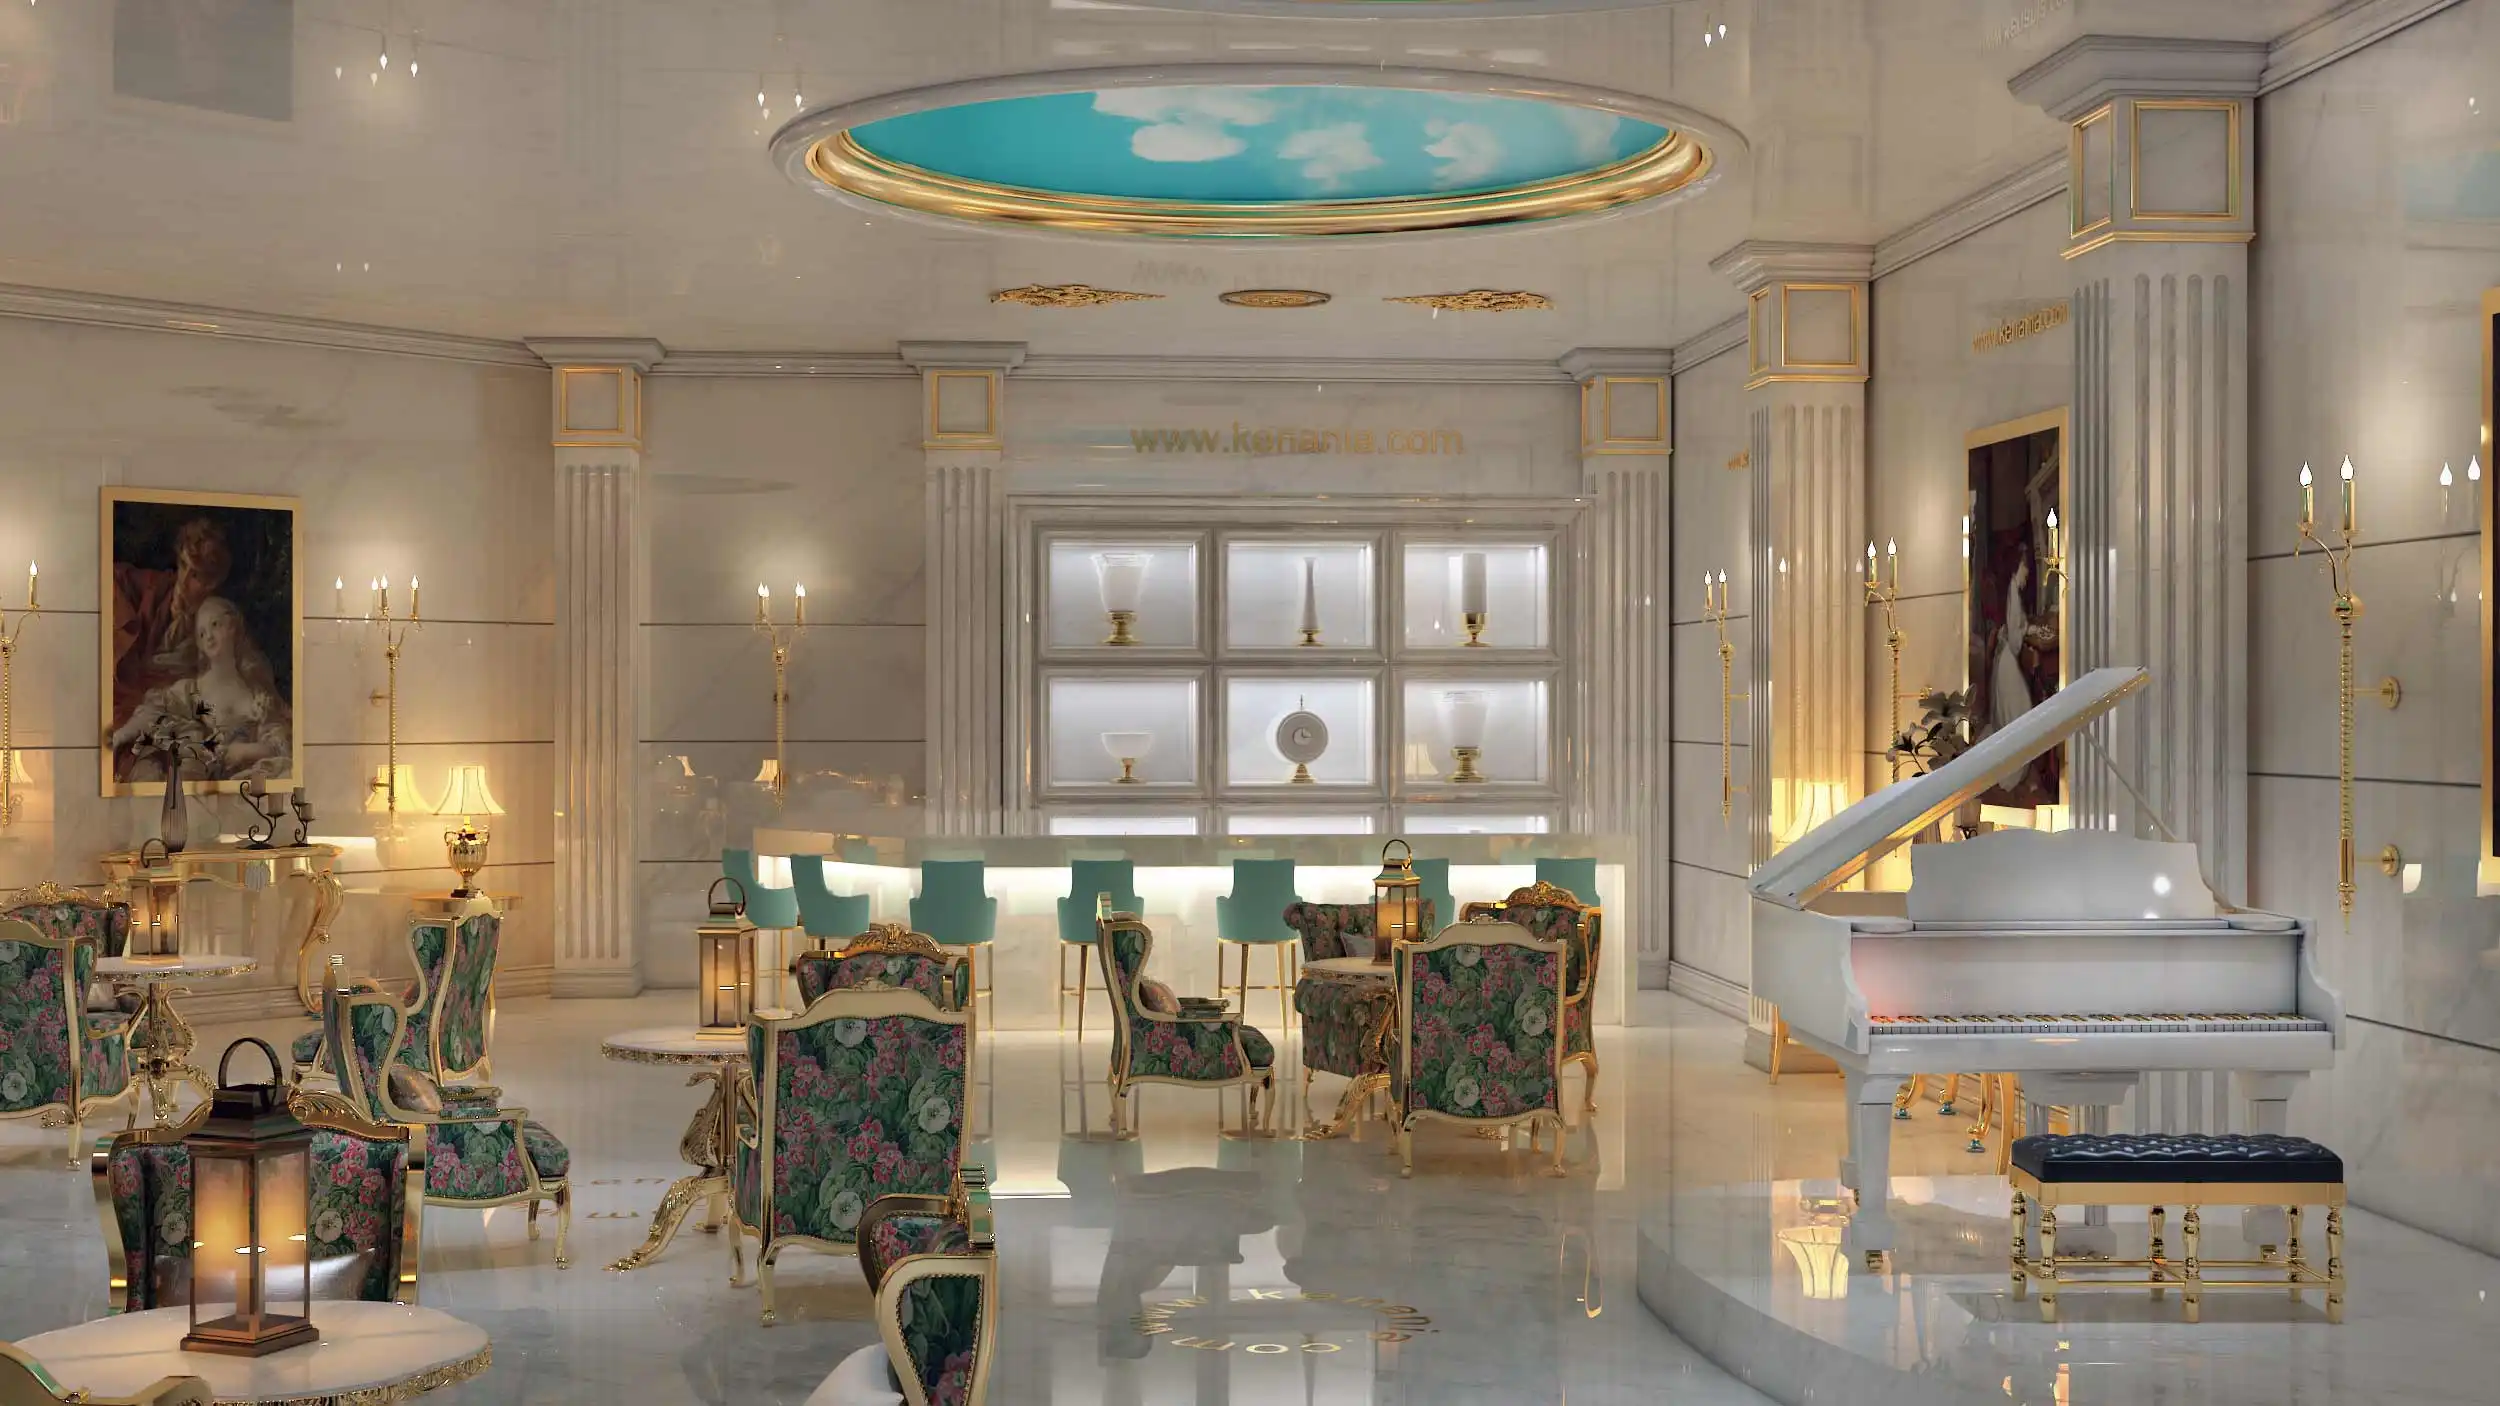
Royal Lounge bar, Kuala Lumpur
A classic lounge bar with a statement bar-back, a grand piano and warm layered lighting.
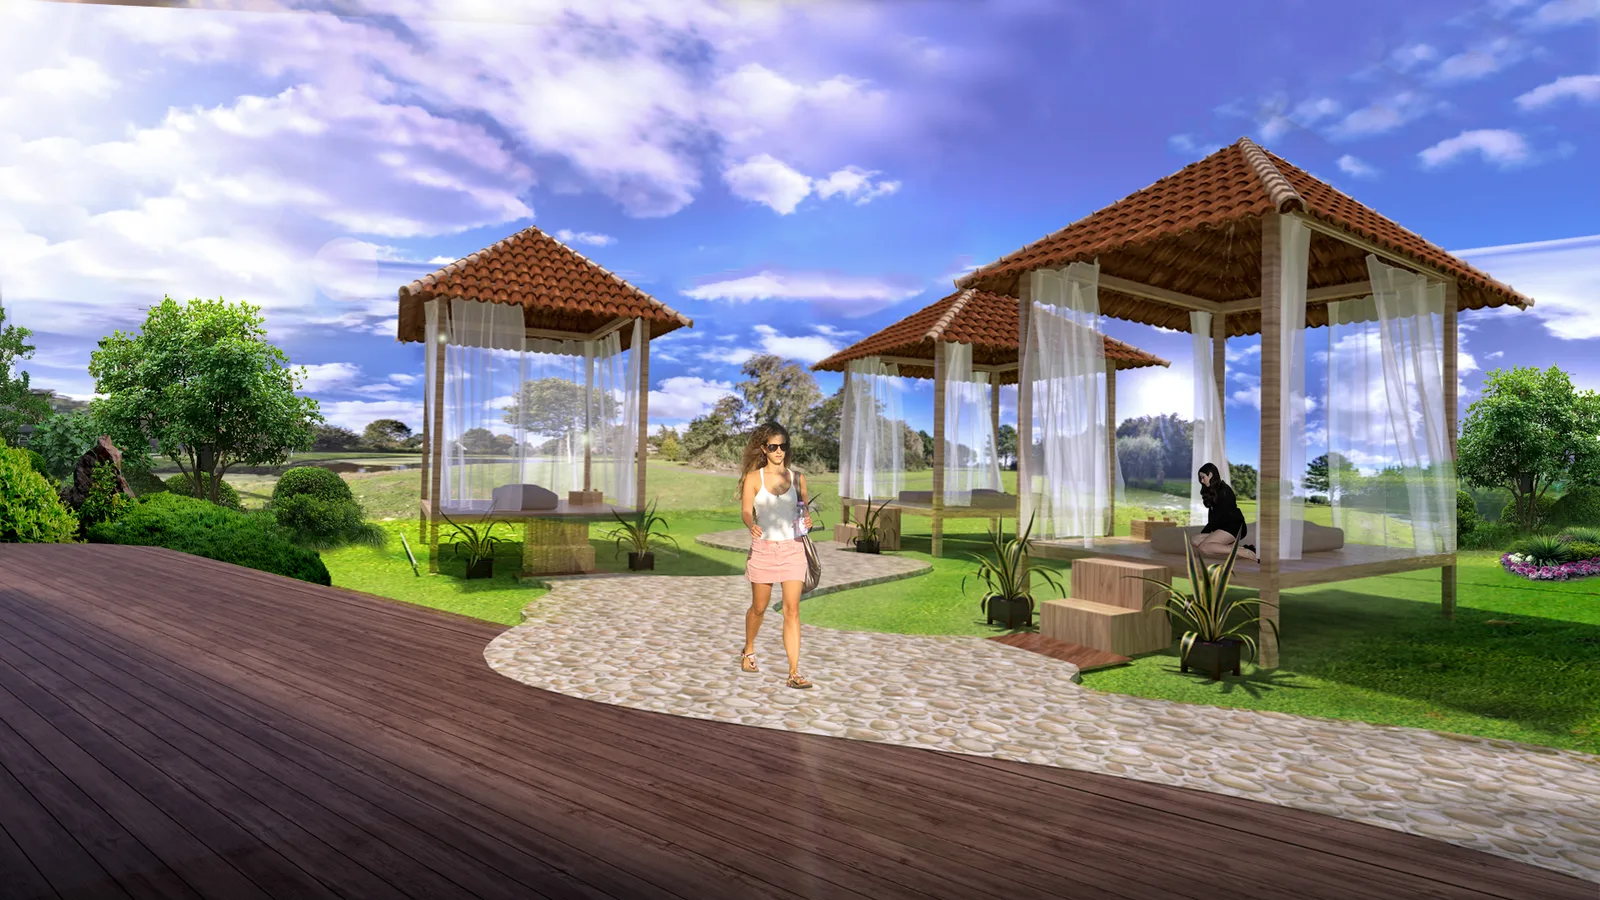
Spa and wellness resort, Cyberjaya
Garden pavilions, water and shade planned as one calm sequence. December 2016.
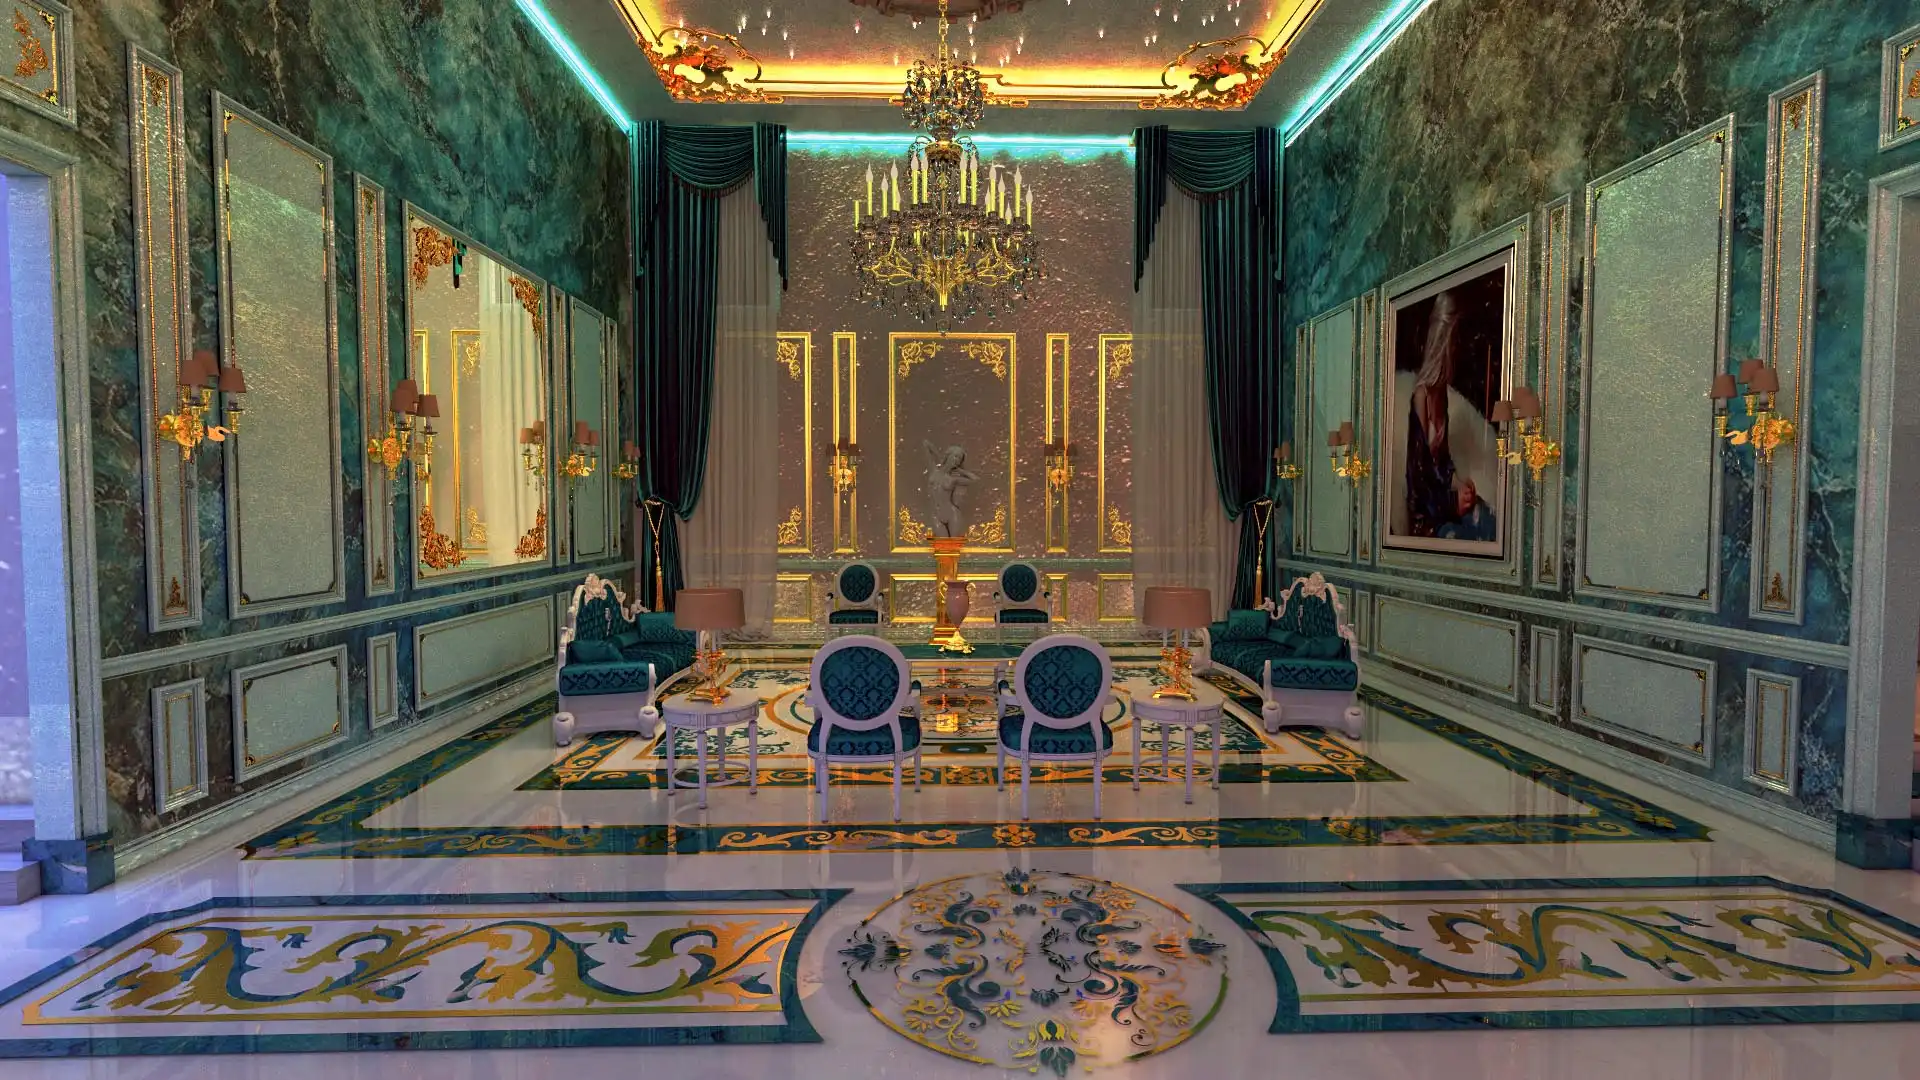
Private villa, Kuala Lumpur
Neo-classical reception rooms in teal marble and gold, with bespoke joinery. October 2017.
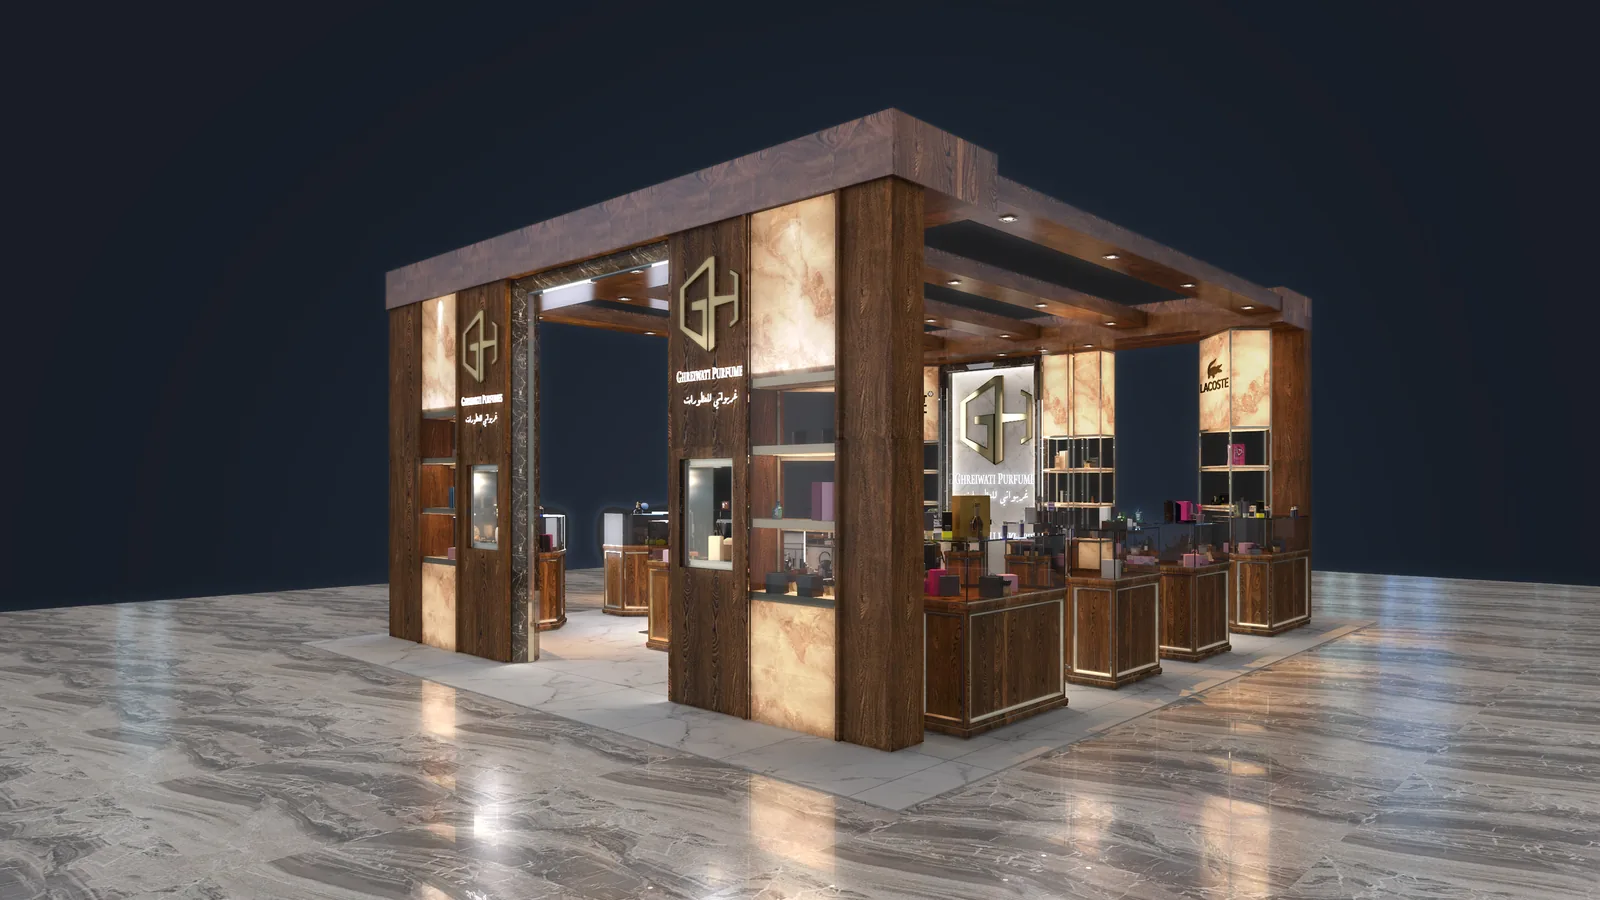
Mall kiosk family, Kuala Lumpur & Dubai
Four kiosks for food, perfume, gaming and chocolate brands, from concept to a built unit.
How a Kuala Lumpur project runs
Four stages, each closed with your written approval before the next one starts. This is how a project with an interior design company in Kuala Lumpur runs, from brief to site.
01
Brief & site check
We review the tenancy or floor plan, the mall’s fit-out guidelines and the site, then confirm scope, fee and timeline in writing.
02
Concept & 3D
Layout options, material boards and photorealistic 3D of the key views, revised until approved.
03
Submission & drawings
The landlord submission set, then working drawings, a finishes schedule and a BOQ for your contractor.
04
Site support
Contractor briefing, shop-drawing review and site visits at agreed milestones through to handover.
How we quote in Malaysia
Many Malaysian quotes are given per square foot. We quote a fixed fee for a written scope instead, within two working days of receiving the plan. Three things set it.
Area and project type
The floor area, and whether it is a mall tenancy, a kiosk, a restaurant or a home; each needs a different set of drawings.
Landlord requirements
Malls with detailed design criteria need a submission set and revision rounds, which the proposal lists.
Stages and site support
Concept and 3D only, or the full package with working drawings and BOQ, plus the number of site visits through the fit-out, agreed in the contract.
Landlord submission fees, fit-out deposits and any professional endorsement a permit requires are paid by the tenant and listed separately.
Questions Kuala Lumpur clients ask
Do you have a studio in Kuala Lumpur?
Yes. Kuala Lumpur is one of our four offices, with Dubai, Cairo and Damascus. We have designed in the Klang Valley since 2016, including Ceres at Starhill Gallery and Zaitoun in Sunway Pyramid.
Can you handle the mall’s design approval?
We prepare the tenancy design submission to the mall’s fit-out guidelines and revise it to the landlord’s comments until it is approved. The fit-out works and their permits are carried out by your contractor.
Do you design kiosks?
Yes. For Zaitoun we designed a family of six retail formats, and one was built as a kiosk in Sunway Pyramid. We also design perfume, gaming and chocolate kiosks.
Do you also carry out the fit-out?
We are a design studio. We brief your CIDB-registered contractor, review shop drawings and visit the site at agreed milestones through to handover.
Do you work in Arabic?
Yes. The team works in English and Arabic, which helps regional brands opening in Malaysia and Arab families setting up homes in Kuala Lumpur.
Why choose Kenania as your interior design company in Kuala Lumpur?
Because an interior design company in Kuala Lumpur has to design for the landlord’s rules as well as the brand. We have designed for Starhill Gallery and Sunway Pyramid, our KL studio handles meetings and site checks, our offices in Dubai, Cairo and Damascus add 3D and drafting capacity, and the fee is fixed in writing before design starts.
Start your Kuala Lumpur project
Send the tenancy plan or floor plan and a short brief to an interior design company in Kuala Lumpur that replies within two working days with a written scope and a fixed fee.