Office Fit-Out Design That Still Works in Year Three
An office fit-out design is judged in year three, not in the week the furniture lands. By then the headcount has moved, two teams have swapped zones, someone has taped an extension lead across a walkway, and the room booking calendar is quietly reporting every mistake in the plan. Almost none of it was decided on site. It was decided in the brief, months before anyone priced a carpet, which is where this starts.
Start with the building, not the layout
The shell decides more than the fit-out does. Check the ceiling void, because it sets whether services can run where the plan wants them or only where the structure allows. Check the incoming power capacity against the headcount you intend to put on the floor, not against the current tenant. Check the window module, because every partition you ever build will land on a mullion. A rent-free period offered instead of a fix for a shell problem is a discount on something you will live with for the whole lease.
Plan for the headcount you will have
Most fit-out plans are drawn for the company as it was on the day of the survey. Ask for the hiring plan, design to that number, and make the growth absorbable without moving a wall: keep one desk bay unfitted, keep the ceiling and lighting on one module across the whole floor, and put the spare bay next to the team most likely to grow.
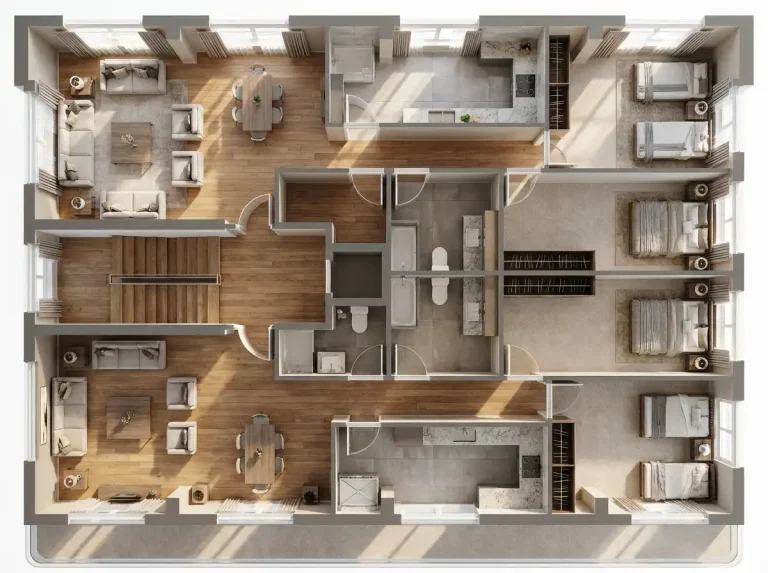
The other half of the question is attendance. In a hybrid office the desk count is not the headcount, and the shortfall is not the same on a Monday as on a Thursday. Decide which day you are designing for and say so in the brief. Getting the zoning, circulation and desk module right on paper is what space planning and floor plans are for, and it is far cheaper than discovering it on site.
Acoustics is the complaint you will get
Noise is the complaint that arrives first. It is also the item most often value-engineered out, because absorption is invisible in a render.
What works is boring: an absorbent ceiling across the whole open plan rather than decorative panels on one wall, a soft floor finish under the desks, real distance between the loud teams and the quiet ones, and partitions taken to the slab with the head sealed. What does not work is a handful of felt shapes behind a screen, a single raft over a quiet zone, or acoustic glass installed with a gap above the frame. If you are putting in phone booths, put in more than the plan says and ventilate them. An unventilated booth is used once.
Meeting rooms: the big one is always free
The boardroom sits empty, the two-person room is booked all week, and people take calls at their desks because nothing small is free. Size rooms to the meetings you actually hold, and most of them are two to four people. Build several small rooms and one large one, not the reverse.
Size each room to the table plus the chairs pulled out plus someone walking behind them, because a room that fits the table on plan does not fit the meeting. Every room, including the smallest, needs a screen, a camera and somewhere to plug in. A small room without them is a storeroom with chairs in it.
Power and data planned to the furniture, not the walls
Perimeter trunking looks tidy and serves nobody. Power belongs under the desks it feeds, which means floor boxes set out from a signed-off furniture layout rather than a grid drawn for convenience. Move a desk run 200mm and a badly placed floor box becomes a trip hazard for the rest of the lease.
Count outlets per person honestly: laptop, dock, screens, a phone, and a spare that will get used. Add power and data at ceiling level in every meeting room and wherever a wall-mounted display might plausibly go later. The date that matters in the programme is the day the furniture layout freezes, because everything under the floor is committed at first fix.
Light the screens, not the desks
Office lighting is still specified to hit a target on the desk surface while everyone in the room is looking at a self-lit screen. The result is glare on the display and a ceiling of bright dots reflected in it. Specify low-glare luminaires, put light on walls and ceiling instead of straight down, and keep rows of bare downlights out of the zone directly in front of seated positions. In rooms used for video calls, light faces from the front, light the wall behind the camera, and do not seat people against glazing unless blinds are specified.
Reception is judged by everyone who visits
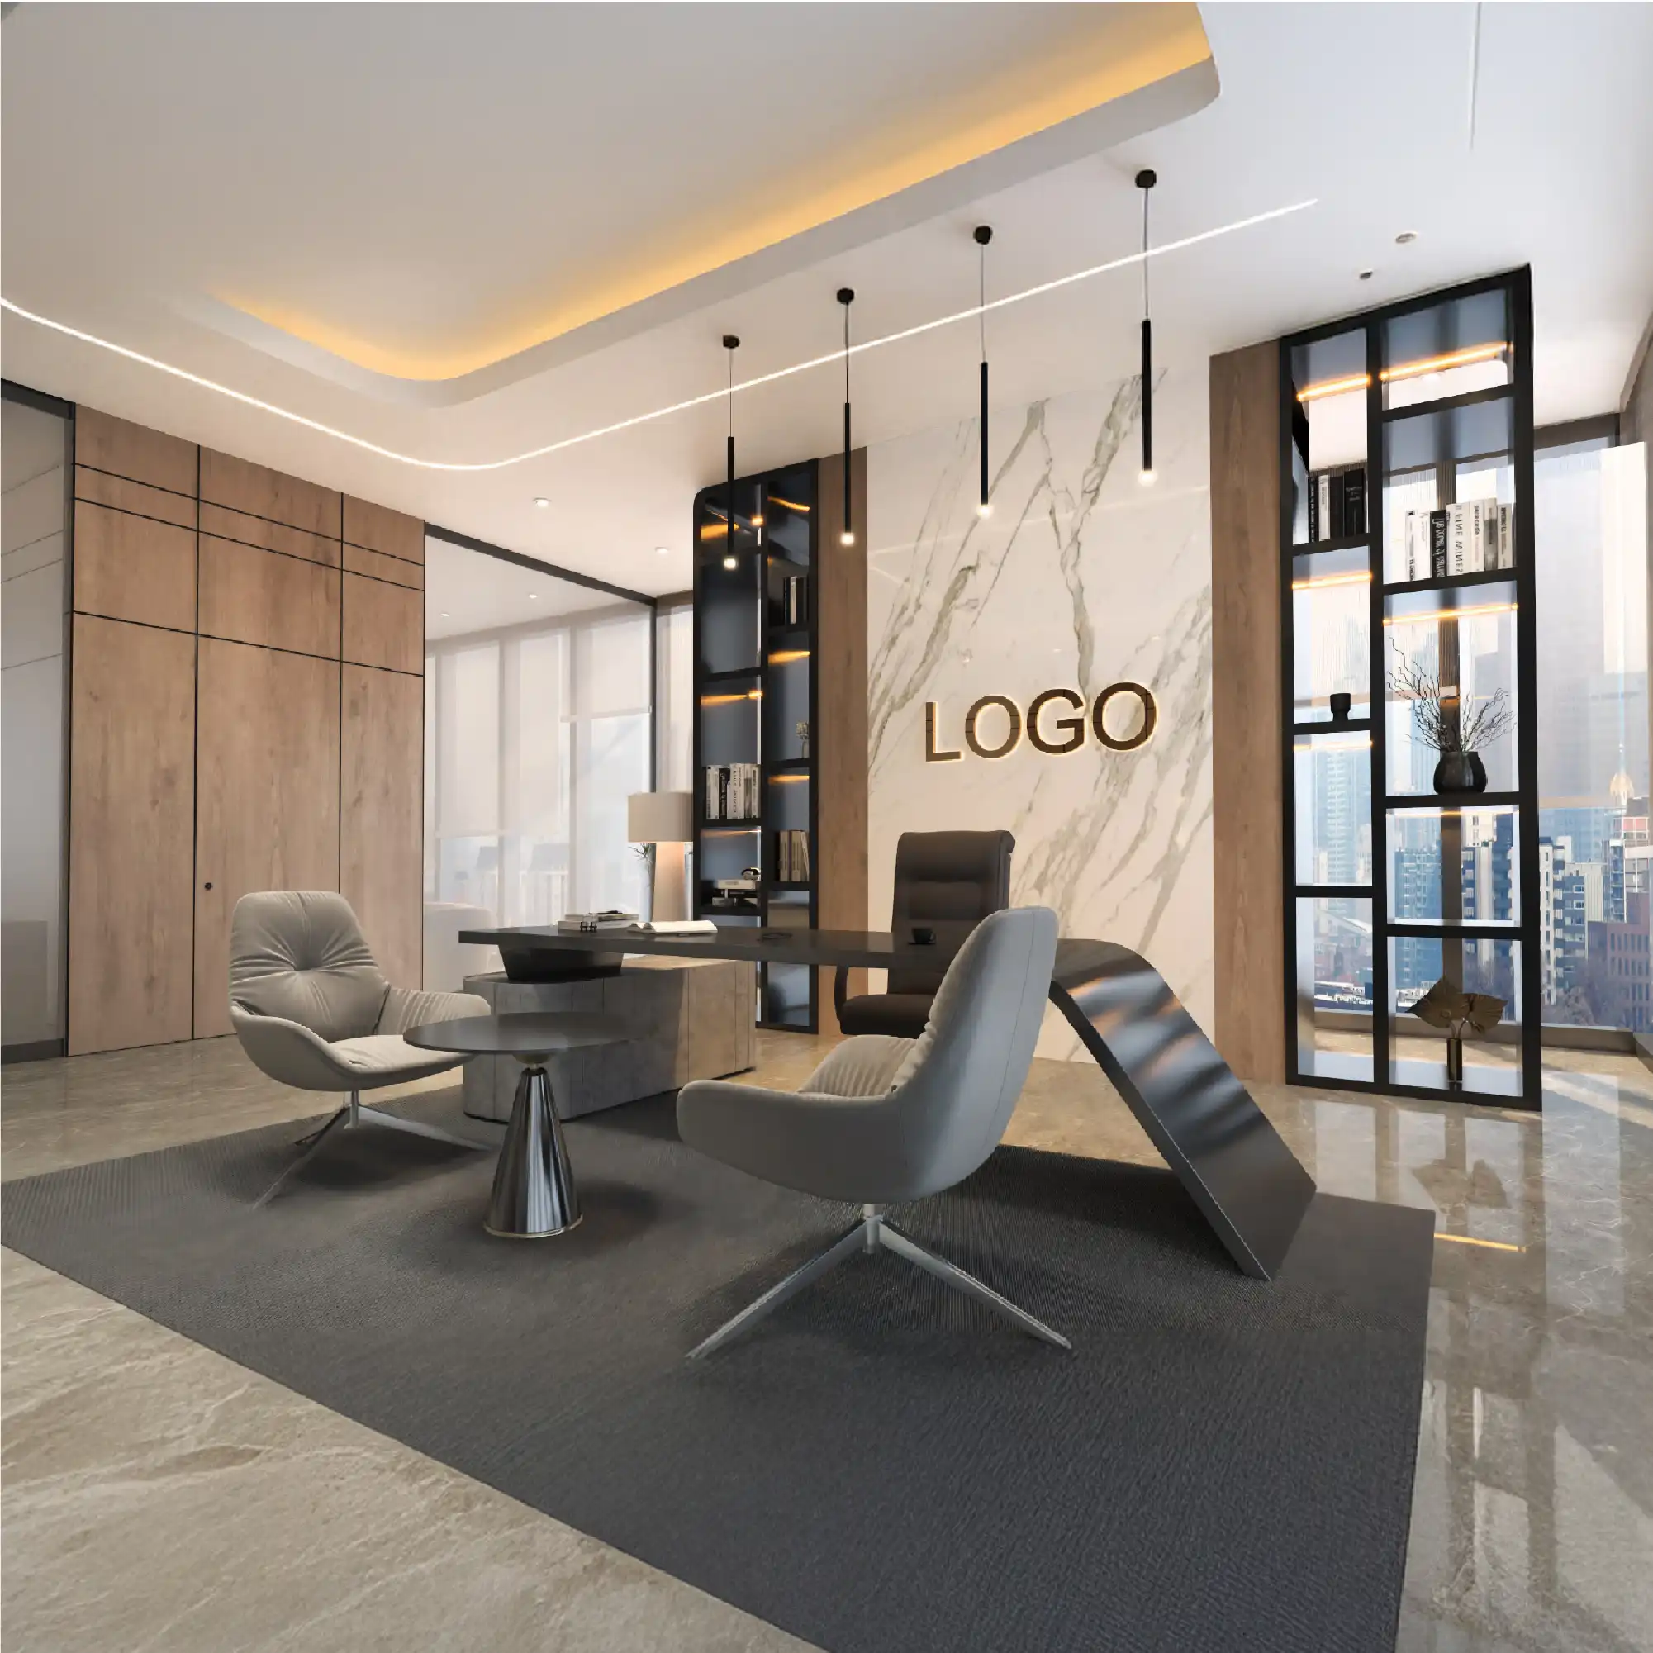
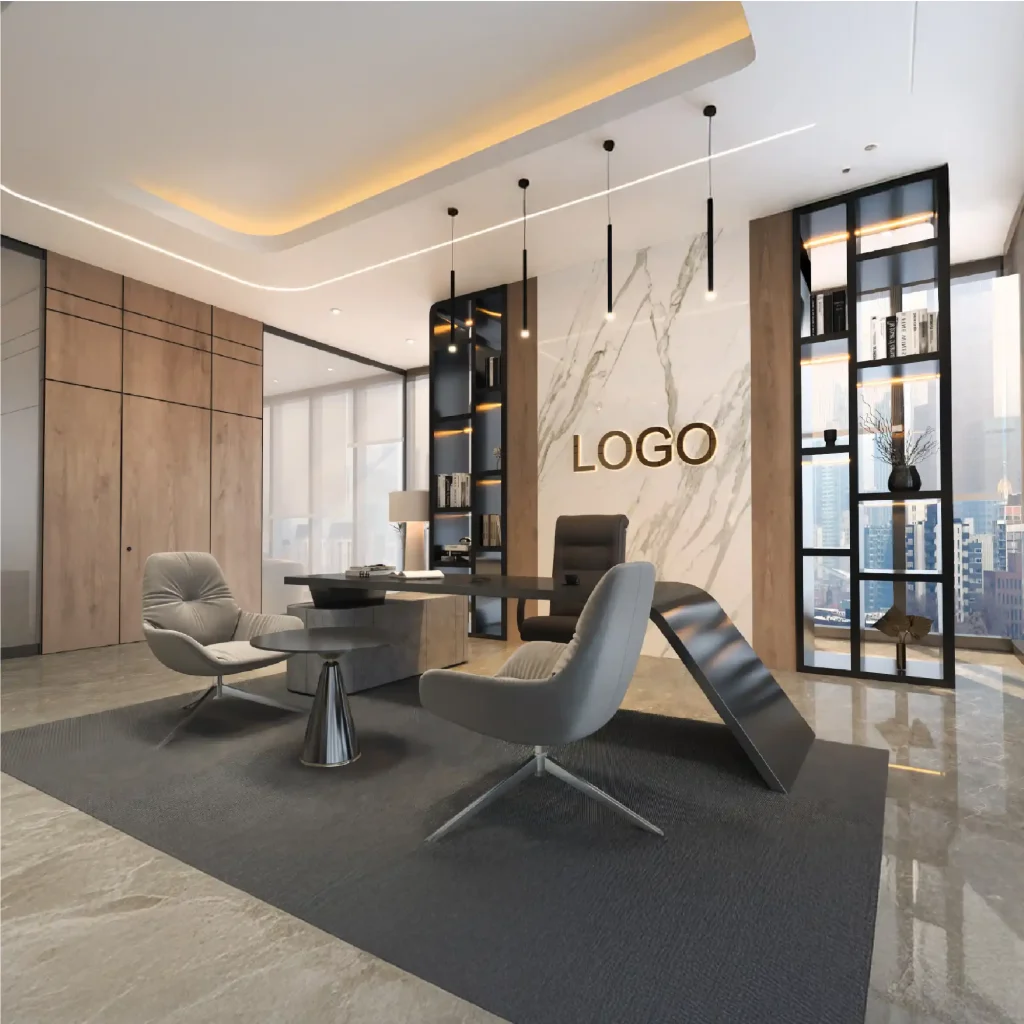
Everything else on the floor is judged by the people who work there. Reception is judged by everyone who walks in, and it is judged fast, which makes it the one space where spending above the base standard pays back. The details are small: whether the desk is actually staffed, whether there is somewhere to sit and something to plug into while waiting, whether the logo wall is lit deliberately rather than scalloped by an uncoordinated downlight, and where coats and deliveries go before reception becomes the parcel room. Our reception interiors in Dubai show how much of that is lighting and material rather than floor area.
Storage, or it looks cluttered by month six
Give each person somewhere lockable, put team storage next to the team rather than in a bank at the end of the floor, and draw one room for the things nobody owns: spare monitors, printed marketing, boxes, the chair that came out of the meeting room. If that room is not on the plan it will be created by taking over the smallest meeting room, and it will never be given back.
Office fit-out design decisions that survive year three
The last thing to specify is change itself.
- Keep partitions on the planning grid, so a new room can be built anywhere without cutting a ceiling tile in half.
- Ask for more air-conditioning zones than the open plan needs today, because an enclosed room straddling two zones can never be controlled properly.
- Leave spare ways in the distribution board and spare ports in the patch panels, and record what is spare.
- Use demountable glazed partitions where a wall may move, and check the system can actually be taken down and reused.
- Choose finishes still in production and keep spare carpet and ceiling tiles from the same batch, because a patch in a different dye lot is visible forever.
- Keep the as-built drawings and finish schedule where facilities will still find them after the project team has gone.
None of this improves the opening photographs. It makes the third year cheaper, which is the part of the lease nobody photographs.
If you are briefing a fit-out and want the plan pressure-tested before it is priced, we do that remotely as part of our architecture and interior design work, and if you are still deciding who to appoint it is worth reading how to choose a design agency first. Send the floor plate and the headcount plan through the contact page and we will reply within a day.